Get early access to listings that match your criteria
Never miss an opportunity again. Our personalized alerts notify you instantly.

 English$ USD · m²


Exceptional, 1 of 2, South Flagler House Duplex PH. This PH set atop the South Tower, is 1 of 1 as each Duplex PH is unique in its design. The south duplex spans the 27th 28th floors with sweeping views of the Intracoastal, Palm Beach, the Atlantic Ocean. Offering 7 BRs, 8 full BAs, 2 powder rooms, this panoramic residence features 13,904 sq ft of interior space an additional 1,941 sq ft of covered outdoor entertaining space. A private elevator vestibule opens to a grand foyer into living/entertaining spaces across each floor with exceptional water views. Myriad spaces including KT, DR, family/media rooms, offices, as well as a private interior elevator interior gracious stair complete the home. SFH includes the most luxurious robust amenity offerings in WPB PB. South Flagler House, presented by Related Ross, combines the timeless style of Robert A.M. Stern Architects the luxurious aesthetic of Pembrooke Ives, resulting in soulful spaces designed for an enhanced lifestyle. Primely positioned on 3.4 acres along the Intracoastal Waterway at 1355 S Flagler Dr. South Flagler House features two 28-story structures with 105 beautifully appointed 2-to-5-bedroom homes. Representing the single largest amenity offering per residence in all of Palm Beach County. Residents will have access to lifestyle amenities of unprecedented range quality, with on-site concierge services surpassing those of the most exclusive private members' clubs.
…By Annonceur International


Set high above Central Park at one of the most prestigious residential addresses in the world, Residence 27A at 220 Central Park South offers a rare combination of pedigree, privacy, and extraordinary views. Designed by Robert A.M. Stern Architects with interiors by The Office of Thierry W. Despont, 220 Central Park South has become a defining address for New York luxury. Its timeless limestone architecture, exceptional service, and highly private residential experience have established the building as one of Manhattan’s most coveted condominiums. Residence 27A is the highest two-bedroom home on the desirable A-line, offering approximately 2,394 square feet with northern, western, and southern exposures. The centerpiece of the residence is its expansive living and dining room overlooking Central Park, where sweeping park views are paired with western city vistas. A gracious gallery leads into the main entertaining space, while both bedrooms enjoy bright southern exposures. The primary suite also captures western skyline views and includes two walk-in closets and a luxurious marble-clad bath. The second bedroom features an ensuite bath. A beautifully finished powder room conveniently located off the gallery. The residence is completed by a sophisticated chef’s kitchen with custom cabinetry, Grigio Carnico marble, Miele and Sub-Zero appliances, 4-inch American White Oak herringbone floors, radiant floor heating in the bathroom, Lutron prewiring for recessed solar and blackout shades, central HVAC, vented washer and dryer, and ample storage space throughout. 220 Central Park South offers an unparalleled lifestyle with 24-hour attended lobbies in the Towner and Villa, a private porte-cochere, Residents' Club with full-service dining, Club Room and Bar, Dining Terrace, Screening Room, Game Room, the Athletic Club and Spa, featuring a 25-meter saline pool and fitness facilities, a full international Squash Court, a half Basketball Court, a Golf Simulator; a Playroom; Wine Tasting Room; and Parking, Residential Storage and Wine Cellars for purchase.
…By Annonceur International


Welcome to St. Andrew's Park Place. the best of coastal waterfront living in Panama City Beach. This unit is located on the first floor and has fabulous views of the Gulf, as well as St. Andrew's State Park. This property is located on the East end of PCB where you experience the quiet beauty of the State Park . With the residence being located on the ground floor, you have easy access from the lobby, as well as easy access from your back porches to the beach access which is gated.The open floor plan of this newly updated unit is fabulous. With only 20 units in this particular building it is very much sought after ,and offers a unique opportunity to become an owner here at this treasure.
…By Annonceur International


Spanning over 8,081 SF of impeccably designed living space, Penthouse 5002 is a never-lived-in architectural masterpiece by renowned designer David Arcadian, where timeless elegance meets exceptional craftsmanship. A dramatic 26-foot double-height great room anchors the residence, complemented by two lavish primary suites with oversized custom closets, spacious guest bedrooms, a laundry chute, and a private detached guest house. The rooftop pool crowns this palace in the sky. Located at Acqualina Resort & Residences, residents enjoy a world-class five-star lifestyle with 24-hour room service, award-winning Il Mulino and Ke-uH restaurants, an oceanfront spa, concierge, valet, and exceptional resort amenities. This is a rare opportunity to own a prestigious residence in one of the most coveted destinations worldwide, combining unparalleled luxury with the ultimate in resort-style living. Whether as a primary residence or an exclusive retreat, this designer penthouse epitomizes sophisticated living at its finest.This amazing property went through years of concrete to concrete restoration & features European Oak wood floors, Lualdi custom doors, 26 ft ceilings, smart home w/ 200K Creston automation system, massive walk in closets with oak finish, Poggenpohl kitchen (more than 300K), Sub Zero & Miele appliances, butler/separate chef's kitchen, 8 man cedar wood coal fired sauna, Future Automation drop down TV lifts in both masters, invisible speakers throughout, elevator & guest house.
…By Annonceur International


Wake up to breathtaking, unobstructed ocean, Intracoastal, and Aventura skyline views from this rare corner residence in the sought-after Turnberry North Tower. Perched on one of the building's most coveted lines, this spacious residence offers panoramic views from sunrise over the Atlantic to spectacular sunsets over the city. Expansive living areas, oversized bedrooms, generous bathrooms, abundant walk-in closets, and a powder room provide exceptional space and comfort. Three private terraces create seamless indoor-outdoor living, perfect for enjoying ocean breezes, morning coffee, or evening sunsets. Resort-style amenities include a heated pool with pool service, jacuzzi, sauna, restaurant, theater room, gym and exercise room, card and party rooms, children's playroom, bicycle room, and extra storage. Enjoy the famed 3-mile walking and jogging path around Turnberry Golf Course, along with 24-hour valet and security. A rare opportunity to experience panoramic views, generous living spaces, and an exceptional lifestyle in one of Aventura's most desirable locations.
…By Annonceur International


This beautifully renovated, spacious one-level unit is in pristine, move-in condition. It offers 3 bedrooms, 2 elegant bathrooms— Master complete with a sauna and a private deck featuring a hot tub just off the primary suite. The open and airy layout includes soaring ceilings, rich wood floors, central air conditioning, and a recently updated kitchen.Designed for seamless entertaining, the bright living and dining areas feature a wood-burning fireplace flowing effortlessly onto an expansive deck that overlooks manicured lawns and lush gardens. A bonus room provides flexible space for a home office, den, or guest room.Additional amenities include access to a serene pond, community tennis courts, and pool facilities. Located in a private enclave near Southampton Village and world-renowned ocean beaches, this property also offers parking for up to 4 cars.Don’t miss this rare opportunity to own a tastefully appointed home in the sought-after St. Andrew’s Circle community.
…By Annonceur International


Experience sophisticated island living in this rarely available 02 unit at Victoria Place, perfectly positioned to capture breathtaking views of Diamond Head, Ala Moana Beach Park, the marina, and the city skyline. This turnkey residence is fully furnished and professionally designed by the renowned Henderson Design Group, offering move-in-ready convenience-just bring your suitcase. Exquisite custom wallpaper, motorized window shades, a washlet, and 2 covered parking stalls are included. The state-of-the-art entertainment features an art-inspired flat-screen TV paired with a premium Sonos audio system. Soaring 9-foot ceilings w Floor-to-Ceiling windows to enjoy the views, complement the gourmet kitchen, a chef's dream with premium Miele appliances, a gas cooktop, Studio Becker cabinetry, and fully stocked cookware and flatware. This unit also features walk-in laundry room with laundry sink, can be used for the storage. Victoria Place offers the Lauhala Pool House, 2 pools, a luxury spa with whirlpool/cold plunge, gym & yoga room, private dining, cabanas, wine cellar, guest suites, theater room, meeting room, 3 guest suites, dog wash, and more. An absolute must-see.
…By Annonceur International

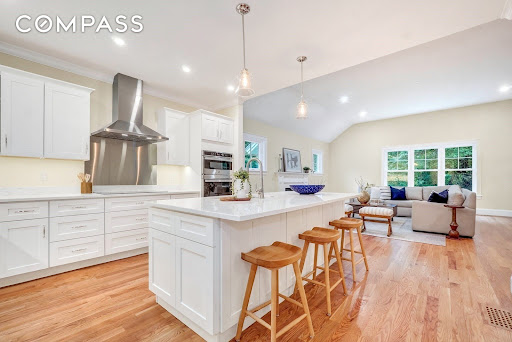


Tucked far back from the road on a sprawling, private lot near the Bedford line, 305 Concord Road offers a rare blend of elevated new construction and a serene natural setting. From the moment you pull up the long driveway, the scale and craftsmanship of this home are evident. The oversized 25x29 garage provides ample space for vehicles and storage, while the surrounding greenery creates a peaceful buffer from the outside world.Inside, the home unfolds with a bright, airy floor plan designed for modern living. The heart of the home is a crisp white kitchen, outfitted with high-end GE Profile appliances and a layout that flows effortlessly into a living area anchored by a cozy gas fireplace. For more formal gatherings, the dining room makes a statement with its intricate herringbone hardwood floors. Upstairs, you’ll find four spacious bedrooms, all finished with hardwood flooring. The primary suite serves as a true retreat, featuring a generous walk-in closet and a spa-inspired bath designed for relaxation.The living space extends even further with two highly versatile areas. The massive walk-up attic offers incredible potential for a home office or creative studio, while the finished walk-out lower level provides the perfect footprint for an au-pair or guest suite. Outside, the composite deck and paver patio invite you to unwind and enjoy the views of the lush, private grounds. With easy access to Route 3 and the high-end finishes you expect in a new build, this home is a standout sanctuary.
…By Annonceur International


Prime Location, One City Plaza, a premier luxury condominium, offers the ultimate downtown lifestyle, ranging from all the club like amenities, of Olympic size pool, steam room and sauna, fitness room, valet and full-time manager to the convenience of walking to top restaurants and shopping. This spacious 2-bedroom 2 bath with a den includes a huge outdoor terrace, perfect for entertaining and enjoying the intracoastal views. The interior boasts high ceilings, impact windows, rich hardwood flooring, modern kitchen and oversized bathroom with separate tub and shower, separate laundry room and custom closets. Has TWO COVETED PARKING SPACES in the garage and extra storage room. Residents enjoy five-star service from the valet and staff.
…By Annonceur International
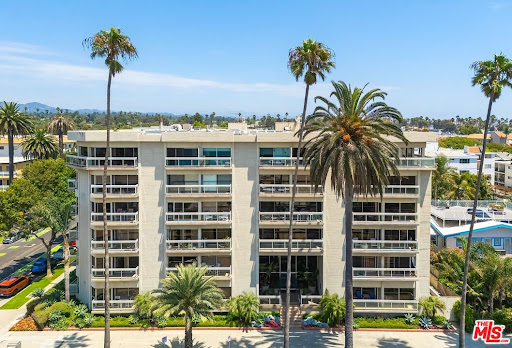


Showcasing sophisticated contemporary design and meticulous attention to detail, this beautifully appointed 2-bedroom, 3-bath residence at 801 Ocean Avenue 206 offers an exceptional Santa Monica coastal lifestyle. Spanning approximately 1,772 square feet, the open and airy floor plan features two spacious en-suite bedrooms, expansive entertaining areas, multiple private outdoor spaces, and floor-to-ceiling windows that fill the home with natural light and refreshing ocean breezes. The custom kitchen is designed for both everyday living and entertaining, featuring stainless steel appliances and direct access through glass sliders to an impressive private patio ideal for al fresco dining, relaxing, and hosting guests. The generous primary suite offers dual closets, its own spacious balcony, and a beautifully remodeled bath with Carrara marble countertops, dual sinks, dual shower heads, and a soaking tub. A second en-suite bedroom with ample closet space provides comfort and privacy for family or guests. Residents enjoy the convenience and security of an amenity-rich building with elevator access, swimming pool, spa, BBQ area, fitness studio, and gated subterranean parking. Ideally situated on prestigious Ocean Avenue, directly across from beach access and Palisades Park, and just moments from the boutiques, cafes, restaurants, and entertainment of Montana Avenue, Ocean Avenue, and the Third Street Promenade, this residence combines luxury, space, and one of Santa Monica's most desirable coastal locations.
…By Annonceur International


One Caribbean Estates proudly presents for sale Vita at Grove Isle, an extraordinary new residential development redefining island luxury in Miami’s most coveted enclave. Perfectly positioned on Grove Isle, a 20-acre private island just offshore from Coconut Grove, Vita offers the ultimate blend of tranquility, exclusivity, and architectural sophistication. This limited collection of only 65 condominium residences is thoughtfully designed to embrace panoramic Biscayne Bay views and the lush natural beauty of the island. Every detail reflects refined craftsmanship and contemporary elegance. Each residence is accessible by private elevator and features expansive layouts with soaring ceilings - 11’3” in standard residences and up to 12’5” in penthouses. Residences showcase wraparound terraces up to 13’5” deep, perfect for outdoor dining and entertaining, while penthouses enjoy private rooftop terraces with swimming pools and summer kitchens. Exclusive Collection Of Just 65 Luxury Waterfront Residences On Private Grove Isle Wraparound Terraces With Panoramic Biscayne Bay Views And Outdoor Living Spaces Penthouse Residences Featuring Private Rooftop Terraces, Swimming Pools, And Summer Kitchens Integrated Crestron Smart Home Technology With Premium Soundproofing And High-Speed Connectivity Private Elevator Access And Expansive Floor Plans With Soaring Ceilings Bespoke Molteni&C Italian Kitchens With Miele Appliances And Dornbracht Fixtures Prestigious Private Island Setting Minutes From Coconut Grove’s Dining, Marinas, Shopping, And Cultural Attractions Resort-Style Amenities Including Bayfront Pools, Spa, Fitness Centre, Tennis, Padel, And Pickleball Courts Full-Service Concierge Offering Personalised Lifestyle, Dining, And Travel Services Interiors are defined by bespoke Italian design, including Molteni&C kitchens equipped with top-tier Miele appliances and Dornbracht fixtures. Advanced smart home technology from Crestron integrates lighting, climate, and entertainment systems for effortless living. Soundproofing, LED lighting, and high-speed connectivity ensure comfort and convenience throughout. Vita’s resort-style amenities are curated for a life of wellness and leisure. Residents enjoy two bayfront pools, a private spa, a state-of-the-art fitness center, tennis, padel, and pickleball courts, a children’s playground, and an upscale restaurant and bar. A full-service concierge offers in-residence experiences including private dining, event planning, and travel arrangements, creating a seamless living experience. Vita at Grove Isle is nestled within the serenity of a private island sanctuary, moments from the heart of Coconut Grove. Its prime waterfront location offers unobstructed views of Biscayne Bay, while still granting easy access to Miami’s cosmopolitan lifestyle. Surrounded by tropical landscaping and lapped by the bay’s gentle waters, Grove Isle offers residents a peaceful retreat minutes from world-class dining, marinas, and cultural destinations. Vita’s architecture harmonizes with the island’s natural curves, optimizing light, views, and privacy in every home. Whether enjoying sunrise views from your terrace or hosting guests in the open-concept living spaces, Vita at Grove Isle promises a lifestyle of timeless sophistication and coastal serenity. One Caribbean Estates is a specialist luxury real estate advisory curating a bespoke portfolio of the Caribbean’s most coveted properties. Our collection spans private villas, beachfront residences, resort-style homes, and investment opportunities across Barbados’ West Coast, including Sandy Lane Estate, Royal Westmoreland Golf & Beach Estate, Port St Charles Marina, and Sugar Hill Tennis Resort. We invite you to explore our refined collection of luxury Caribbean real estate for sale and to connect with Chris Parra and the One Caribbean Estates team for discreet, personalised guidance as you consider your next lifestyle retreat or long-term property investment. Beyond Barbados, One Caribbean Estates advises discerning clients across the wider Caribbean luxury real estate market, including St Barts, Grenada, and Dominica, as well as select international lifestyle destinations such as South Florida, and the French Riviera.
…By Annonceur International


ONE MANHATTAN SQUARE OFFERS ONE OF THE LAST 20-YEAR TAX ABATEMENTS AVAILABLE IN NEW YORK CITY Residence 22H is a 1156 square foot two bedroom, two bathroom, with an open gourmet kitchen and breakfast bar. This spacious residence faces North East and South East with expansive Empire State, Midtown, and East River views. Warm, modern interiors are brought to life by the renowned design team at Meyer Davis Studio. This residence features imported stone and custom finishes, premium Miele appliance package, 5 wide stained oak flooring, master bath with custom wood cabinetry, marble tile walls and mosaic floors with radiant heat, under-mount Wetstyle sink with glass vanity top and Dornbracht polished chrome faucets and a washer and dryer. New York's premier development company Extell, has collaborated with a team of world-class talent to create an icon that reflects the quality, choice and excellence that distinguish Extell properties- One Manhattan Square. Perfectly situated along the Lower East Side Waterfront, this 800-foot-tall striking glass tower offers one to three-bedroom condominium residences that feature epic river and skyline views and a lifestyle enhanced by over 100,000 square feet of indoor and outdoor amenities. One Manhattan Square presents the most valuable waterfront living opportunity in Manhattan with one of the last available 20-year tax abatement in New York City. Meyer Davis, the award-winning studio behind world-class hotels, elite private homes and flagship retail boutiques, has designed residences that rival five-star resorts. Each residence has been meticulously planned with gracious layouts, custom finishes and the most dynamic views. Residents can revel in the over 100,000 square feet of resort-like amenities that span three full floors of the tower and over 1-acre of private outdoor gardens. It all thrives on the Lower East Side. The transforming neighborhood is buzzing with energy and is within proximity of a number of landmarks including the South Street Seaport, Manhattan Bridge, and the East River Esplanade. One Manhattan Square was designed to appeal to those that want it all; iconic views, lush gardens, gorgeous homes, and an unprecedented package of services and amenities. IIMMEDIATE OCCUPANCY SERVICES AND AMENITIES INCLUDE: Private motor court 24-Hour doorman and concierge White-glove services include package delivery, refrigerated storage, dry cleaning valet, and complimentary bicycle storage. Hammam with cold plunge pool 75' Saltwater indoor swimming pool Children's wading pool Spa treatment rooms Hot tub Sauna Full basketball court Two-lane bowling alley Squash court Golf simulator 42 Person movie theater and performance space Cellar bar and lounge Coworking space Wine storage and tasting room Cigar room Culinary lounge and demonstration kitchen Business center Game room Indoor children's playroom State-of-the-art weight room & cardio rooms Separate spin, yoga, Pilates and dance studios On-site parking garage available Pet spa, laundry, and alterations facilities Private storage available One Acre of Private Outdoor Amenities and Gardens include: Sumac meander Birch garden Social courtyards and relaxation lawns Fire pits Outdoor grills and dining Herb garden Treehouse Children's playground Tea pavilion Outdoor ping-pong Putting green Stargazing observatory 93' Covered dog run Managed by Extell Management Services
…By Annonceur International


Welcome to Wailea Ekolu 105. Easy access to this beautifully remodeled luxury ground floor 2B/2B unit. Condo enjoys the luxury of panoramic ocean and outer island views from one end of the condo, through the living room, kitchen and master bedroom lanai. Thought, care and expert design principles were incorporated into this sleek renovated interior giving a nod to a mid-century modern vibe. Modern open kitchen, custom cabinetry, built in appliances, Miele dishwasher, quartz counters and instant hot water. High end linen tile flooring throughout which extends to exterior lanais. Completely remodeled baths with tiled walk-in rain showers. Contemporary furnishings and 3 flat screen TVs. 3 zone split AC system for optimum comfort. Oversized lanai extends to a private stretch of lawn and is a perfect sanctuary for relaxing, enjoying sunsets, whale watching and entertaining. Two pools and BBQs throughout the lush landscaped grounds. Wailea Ekolu is perfectly positioned overlooking the Wailea Blue Golf Course and a short walk to dining, shopping and world class golf courses. Make this fabulously appointed condo your second home, vacation rental or full time residence.
…By Annonceur International


A rare opportunity to own a spacious penthouse at a one-of-a-kind luxury desert high-rise, at fabulous Desert Island. Set on the desirable east side of the building, you will enjoy peaceful morning light and a serene natural setting with breathtaking views of the Santa Rosa and Little San Bernardino mountains, along with sparkling lake and golf course vistas from the expansive living and terrace areas--perfect for quiet relaxation or effortless entertaining. Formal double door entry leads to spacious great room featuring 9-foot walls of glass, natural Brazilian Mustang quartzite clad fireplace, large format porcelain tile flooring, expanded and updated open concept kitchen with modern flat-panel cabinetry, durable quartzite counters, gas range cook top, wine refrigerator, stand-alone ice maker, bar sink and new stainless steel built-in refrigerator. Spacious guest bedroom suite offers direct terrace access and unique private entrance adding to guests' comfort & privacy. Main bedroom suite offers huge walk-in closet, direct terrace access separate shower and tub, double vanity. Adjacent antechamber floorplan with flexible game room/office/den space. Desert Island is a unique high-rise condominium community nestled on a lush green 25-acre island, surrounded by a sparkling lake and immaculate 18-hole championship golf course. Homeowners enjoy the open park-like grounds with walking paths, fruit trees, benches, tennis and pickleball courts, heated swimming pools and spas, pedal boats, fishing and 24-hour guard gate entry. Buyer to verify square footage.
…By Annonceur International


Soaring above UNA Residences on Brickell Waterfront, UNA UPH01 represents one of Miami’s most extraordinary expressions of contemporary luxury living. This exceptional 925 m² triplex penthouse has been conceived as a private residence in the sky, where architectural vision, natural materials, absolute privacy and panoramic views converge at an exceptional scale. Designed by Adrian Smith + Gordon Gill Architecture, the residence pairs 650 m² of bespoke interior living space with 267 m² of private terraces, creating a seamless dialogue between indoor and outdoor living. Teak, walnut and natural stone are layered throughout the residence, while expansive floor-to-ceiling glazing frames sweeping views across Biscayne Bay and the Miami skyline. A private elevator foyer opens into a dramatic double-height living room, where curved floor-to-ceiling glass walls lead to an expansive bay-facing terrace. The professional-grade kitchen is appointed with premium Gaggenau appliances, complemented by a powder room and discreet guest accommodations. The 44th floor is dedicated to private living, offering six en-suite bedrooms, including two exceptional primary suites, each designed around a distinct experience. One captures the west-facing skyline and spectacular sunset views, while the other becomes a true waterfront sanctuary, complete with a private terrace and luxurious soaking tub. A media room, private study, staff suite and laundry room complete this level, providing the functionality, discretion and flexibility expected of an exceptional private estate in the sky. At the crown of the residence, the private rooftop retreat elevates the experience even further. An expansive outdoor terrace features a private swimming pool, summer kitchen beneath a pergola, sauna and steam shower, creating an intimate resort-like sanctuary suspended high above Brickell and the bay. The UNA experience extends beyond the residence itself. Owners enjoy access to an exceptional collection of private amenities, including an Aman-inspired spa, state-of-the-art fitness center, private cinema and three bay-view swimming pools set within lush Enea-designed gardens. An additional privilege elevates the lifestyle to an entirely different level: exclusive membership at the Grand Bay Club in Key Biscayne, extending the UNA experience from Brickell to one of Miami’s most coveted private waterfront destinations. UNA UPH01 is not simply a penthouse. It is an extraordinary vertical estate—a singular expression of luxury designed for those who refuse compromise and expect to live at the very pinnacle of Brickell.
…By Annonceur International


JUST REDUCED, priced for a quick sale! This FULL-FLOOR, oceanfront residence at Regalia Residences. This exquisite home offers the privacy and scale of a single family home combined with the services of a boutique, luxury, condominium. This all-glass residence features approximately 5,000 SF of interior living space and a 2,100 SF wraparound terrace with breathtaking 360 degree views of the Atlantic Ocean, Golden Beach, the Intracoastal Waterway, and the Miami skyline. Designed for entertaining, the expansive living and dining areas are wrapped in 10-ft floor-to-ceiling glass, filling the home with natural light and uninterrupted ocean vistas. Every room enjoys direct terrace access, creating seamless indoor-outdoor living throughout. The residence has been fully reimagined with no expense spared, showcasing river pattern marble slab finishes, smart lighting, automated window treatments and more! The chefs kitchen features custom Italian cabinetry, exotic stone countertops, top-of-the-line Sub Zero & Miele appliances. The primary suite offers dual spa-style marble bathrooms, rain showers, soaking tub, and generous custom closets. Regalia offers full-service luxury amenities, including beach and pool service with cabanas, food and beverage service, 24/7 concierge, luxury spa, fitness and yoga studios, private wine cellar, business center, library, and childrens playroomdelivering an exceptional oceanfront lifestyle. Offered fully furnished & curated by Artefacto.
…By Annonceur International


Only 2BR Line with ALL windows DIRECTLY FACING Central Park on Fifth Ave.! One Museum Mile designed by award winning architect Robert A. M. Stern, interior by Andre Kikoski Architect. The approximately 1,284 square foot loft-like luxury home begins with an elegant entry foyer, which is perfect for art display. Expansive living room with oversized windows showing off breathtaking Central Park and Harlem Mere Lake view. The open kitchen features an island with 4 counter top stools. Top-of-the-line appliances and pantry closets through out to satisfy any chef. Beautiful 10 seat Formal Dinning Area directly facing the park and lake, for all the sunset lovers. Master bedroom has a kind sizes bed and over sized dressers, plus a huge walk in closet and a full sized closet. Master bathroom with a marble shower and deep soaking bathtub. 2nd bedroom also facing the park, 2 large closets and a home office area, another huge walk in closet right next to it. A washer and dryer in the apartment. One Museum Mile offers some of the best amenities in Manhattan, a rooftop swimming pool, a 20-seat dining room facing Central Park, two separate rooms for entertaining, a state-of-the-art fitness center, game room, playroom, and two roof terraces with outdoor grills. This is a great home on Central Park, Make this your next home!
…By Annonceur International


Contemporary luxury reimagined at The Lakes Country Club. Extensively rebuilt, redesigned, and upgraded by Andelin Design House, this exceptional end-unit residence blends contemporary elegance, superior craftsmanship, and effortless desert living. Every detail has been thoughtfully curated, from custom stone finishes and hand-painted marble accents to designer lighting, bespoke fixtures, and premier Thermador appliances.A dramatic floor-to-ceiling illuminated wine tower creates an unforgettable first impression and introduces a home designed for seamless entertaining. The expansive great room centers around a striking 35-foot bar-kitchen island with an innovative Italian Invisacook system, abundant serving space and direct connection to the outdoors. A separate full chef's kitchen can be closed off when desired, keeping preparation and cleanup discreet while guests enjoy the main living space.With the touch of a button, motorized sliders disappear into the architecture, opening the entire rear of the home to panoramic views of the fairway and mountains. The outdoor experience continues with a built-in BBQ island, generous storage, and a beverage refrigerator, creating a continuous indoor-outdoor setting for gatherings large or small.The luxurious primary suite and two guest suites offer private retreats, while a two-car garage and dedicated golf-cart garage add convenience. Residents enjoy 27 holes of Ted Robinson-designed golf, clubhouse dining, tennis, pickleball, fitness and wellness amenities, a lap pool and an active social lifestyle--a rare opportunity to own a truly distinctive residence where artistry, innovation and entertaining come together.
…By Annonceur International


Perched on the 16th floor of the acclaimed Milan Condominium, this sun-filled 1,480-square-foot south-facing residence with triple exposures offers an ideal split two-bedroom, two-and-a-half-bathroom layout and an exceptional combination of scale, light, and modern luxury. A gracious entry gallery leads to an expansive living and dining room framed by floor-to-ceiling windows, showcasing abundant natural light and open city views. Soaring 10-foot ceilings enhance the sense of space throughout the home, while the thoughtful layout provides both privacy and functionality. The windowed eat-in kitchen is thoughtfully designed for modern living, featuring a breakfast nook and top-of-the-line appliances by Viking, Sub-Zero, and Miele. Sleek SieMatic ribbed aluminum cabinetry, polished natural stone countertops, a wine cooler, and extensive storage space complete this exceptional culinary setting. The spacious primary suite serves as a private retreat, offering generous closet space and a beautifully renovated five-fixture bathroom featuring porcelain tile, a soaking tub, separate glass-enclosed shower, double vanity, Alpha smart toilet and controls, and Wintech automatic shades. The well-proportioned second bedroom also enjoys an en-suite bathroom, creating a comfortable and versatile layout for residents and guests alike. The Milan is one of Sutton Place's premier full-service condominiums, offering a level of service and amenities rarely found in the neighborhood. Residents are welcomed by a dramatic double-height lobby and atrium club room, along with a tranquil bamboo garden designed by renowned landscape architect Ken Smith. Building amenities include 24-hour doorman and concierge service, a resident lounge, fitness center, bike storage, live-in resident manager, and an on-site parking garage. Perfectly positioned near Whole Foods, Trader Joe's, the East River Promenade, fine dining, boutique shopping, and multiple transportation options, the Milan offers an exceptional blend of luxury, convenience, and lifestyle in the heart of Sutton Place.
…By Annonceur International


Rising from one of the widest, quietest, and most pristine stretches of beachfront in Miami Beach, The Perigon is an unprecedented collaboration between three icons of global design, creating an exceptionally private residential enclave. Conceived around absolute privacy, unparalleled amenities, and impeccable service, The Perigon offers residents a level of exclusivity and hospitality rarely found in Miami Beach. Among the most distinguished residences in the collection, this exceptional 4-bedroom penthouse encompasses more than 522 square meters of interior living space and an extraordinary 602 square meters of private terraces, creating an exceptional relationship between indoor and outdoor living. The expansive terraces extend the living experience beyond the interiors, providing generous spaces for entertaining, relaxation, and enjoying the exceptional privacy of this exclusive Miami Beach waterfront setting. Inside, the residence is defined by an exceptional selection of materials and finishes. The sophisticated kitchen combines design and functionality with gas cooking, Wolf and Sub-Zero appliances, and elegant stone countertops. A further advantage is the opportunity for the purchaser to select the installed kitchen cabinetry, flooring, and closets from the available options, allowing the residence to be personalized according to the owner’s individual aesthetic and vision. Service is an integral part of the The Perigon experience. The private enclave has been designed around the expectations of an exceptionally discerning international clientele, while parking is available through either valet service or self-parking, according to the owner’s preference. With more than 522 square meters of interiors, 602 square meters of terraces, 4 bedrooms, internationally acclaimed design, exceptional privacy, and a direct beachfront setting, this residence stands among the most compelling penthouse opportunities currently available in Miami Beach. The Perigon Penthouse: a rare expression of ultra-luxury coastal living, where architecture, design, privacy, and impeccable service converge within one of Miami Beach’s most exclusive private enclaves.
…By Annonceur International


Situated in the prestigious Toscana South Condo in Highland Beach, this 3-bedroom, 2.5-bath Arezzo Grand model waterfront residence spans 2,831 square feet under air and 3241total sqft .The expansive floor plan offers substantial living space with thoughtful layout and finishings throughout. Waterfront positioning provides exceptional views of the award winning tropical landscaping grounds featuring 3 swimming pools, a private beach pavilion, tennis courts, attendants at beach club , pools ,serving ice water , towels and chaises . Toscana offers 24 hour security, valet, concierge, state of the art fitness room, sauna and steam. Resort lifestyle within a luxurious community. The Arezzo Grand is highly sought after for its spacious floorpan with large balconies for sunrise and sunsets.
…By Annonceur International


The absolute pinnacle of Aston Martin Residences. Introducing the EXCLUSIVE Triplex Penthouse at Aston Martin Residences, the crown jewel of the iconic tower and one of the most extraordinary residential opportunities in Miami. Spanning three private levels from the 63rd through the 65th floor, this exceptional trophy residence encompasses an extraordinary 19,868 sq ft—approximately 1,850 m²—of interior living space, complemented by an unparalleled visual experience with 360-degree views across Biscayne Bay, the Atlantic Ocean and the Miami skyline. Currently under construction, with completion anticipated in the fourth quarter, the triplex is being crafted to an uncompromising standard of luxury. A distinguished palette of natural travertine, wide-plank white oak flooring, white Thassos marble and custom Poliform cabinetry, meticulously produced in Italy, creates an environment defined by sophisticated contemporary elegance and timeless refinement. Expansive private terraces extend the living experience into the sky, while a spectacular private rooftop swimming pool creates a seamless dialogue between architecture, water and horizon—offering an extraordinary vantage point above Miami. The automotive experience, an intrinsic part of the Aston Martin legacy, reaches an entirely new level here. The residence includes a private climate-controlled garage and three side-by-side parking spaces, together with an extraordinary collector’s privilege: an Aston Martin Vulcan, one of the world’s rarest and most iconic hypercars. This is far more than a residence. It is a statement of distinction, a collector’s asset and a rare opportunity to own the ultimate trophy residence at Aston Martin Residences, suspended above Miami with an incomparable panorama of the city, bay and ocean. A singular address. An extraordinary architectural scale. An ownership experience reserved for the highest echelon of international luxury.
…By Annonceur International


Abundant light, breathtaking views, and elegant design coalesce at this sprawling Robert A.M. Stern sky mansion spanning over 4,600 square feet with four bedrooms, four and half bathrooms, smart home technology, and soaring 11-foot ceilings. Situated directly on Park Avenue just two blocks from Central Park, this exquisite full-floor residence represents one of the finest examples of contemporary sophistication and timeless Lenox Hill luxury. Peerless in volume and scale, the home is wrapped in floor-to-ceiling windows that offer dramatic cityscapes and serene Central Park vistas all year round. A private elevator landing leads through brass-trimmed French doors into a marble-clad gallery adjoined by formal living and dining rooms and a spacious library. The living room enjoys two exposures and is ideal for gatherings, while the dining room flows into an open-concept kitchen and family room. The family room is equally suited as a breakfast nook or secluded home office. The sublime Christopher Peacock kitchen overlooks the park and is a dream for any home cook or entertainer. It is equipped with a large island, an eat-in peninsula, sleek marble countertops, and a suite of high-end stainless steel appliances from Wolf, Miele, and Sub-Zero. The primary suite occupies its own wing and receives vibrant morning light. It has two bay windows, two walk-in closets, and a spa-like en-suite bathroom with marble walls and floors, a double vanity, a walk-in steam shower, and a separate soaking tub. Each of the secondary bedrooms has been thoughtfully customized, offering private closet space and windowed en-suite bathrooms. The spacious library can easily be converted into a fifth bedroom, making this home perfect for large families or those in need of additional space. 520 Park Avenue is a sought-after luxury condominium nestled less than two blocks from Grand Army Plaza and Central Park. Designed by Robert A.M. Stern, the limestone-clad building is the tallest in the neighborhood and features world-class amenities. These include a regal marble lobby with a full-time doorman, an elegant salon, a club room, a state-of-the-art fitness center, a stunning indoor pool, sauna and steam rooms, a children's playroom, a quiet garden, a wine cellar, and private storage. The building is surrounded by restaurants, bars, cafes, and shops, and is close to the N, R, W, Q, and F subway lines. Pets are welcome.
…By Annonceur International


Exclusive Skytop Sanctuary: A Luxurious Penthouse Retreat with Breathtaking Hudson River Panoramas on the Upper West Side Enhanced by breathtaking panoramic vistas of the Hudson River, this exquisite penthouse on the Upper West Side encapsulates the epitome of luxury living. Encompassing a generous expanse of 2,200 square feet, this sun-soaked corner abode boasts three bedrooms, each accompanied by its own en suite bathroom. Meticulously curated in 2016, the interiors radiate sophistication and style. Upon entering, you are greeted by a spacious gallery that features a 4-foot deep entry closet on the left and a dual closet on the right. Stepping forward, you are immediately welcomed into the expansive 35-foot by 13-foot Great Room, bathed in light from its western and northern exposures. The panoramic windows offer a captivating dual view: the majestic Hudson River with its mesmerizing sunset views extending beyond the New Jersey horizon, and the iconic George Washington Bridge. The dining area, comfortably accommodating 8-10 guests, leaves ample room for entertainment. Enhanced by venetian plaster walls, elevated ceilings adorned with intricate layered molding, and subtle cove lighting, the room emanates an air of elegance. A unique feature of this penthouse is the remarkable 62-square-foot wine cellar, nestled adjacent to the Great Room. Encased in tinted glass, it caters to the needs of wine enthusiasts who relish both collection and entertainment. The open, windowed kitchen, offering a partial Central Park view, is a culinary masterpiece. Adorned with statuary marble countertops, bespoke cabinets, and premium appliances including a Wolf 36 Burner Range top with an electric oven, a Subzero 30” refrigerator, and a Miele dishwasher, it leaves no detail unattended. The kitchen island, seating up to four, features ingenious toe-kick drawers, a testament to the meticulous design. Transitioning southwards from the Great Room, a James Bond-esque library/3rd bedroom awaits. Boasting western views, custom navy lacquer cabinetry, a concealed walk-in closet, a discreet wet bar with an ice maker, a retractable bed, a HearthCabinet™ ventless decorative fireplace, and sound-isolated walls behind the bookshelves, this space is an embodiment of sophistication. An en suite bathroom, adorned in Carrara marble, adds an extra touch of luxury. To the north of the entry, two side-by-side bedrooms beckon, one of which is the primary suite. The primary suite boasts an oversized walk-in closet, custom-made cabinets, insulation behind the wall of the adjoining apartment, and a lavish primary bath. Adorned with calacatta gold marble tile, a custom vanity, venetian plastered walls, a built-in TV, a spacious shower, double sinks, and a Toto toilet, it epitomizes opulence. The remaining bedroom features a Murphy bed and en suite bath, with the potential for conversion into a study, complete with a discreet floating desk. Both attached bathrooms feature heated floors. Elevated ceilings, oak herringbone floors, numerous bespoke closets, Lutron shades and lighting, updated HVAC units with thermostats, a large laundry room with a Miele washer/dryer, and Kohler fixtures in all bathrooms define the interior spaces. From this vantage point, enjoy the spectacle of planes ascending and descending from both LaGuardia and Newark airports. *Seller offering a real estate tax credit at closing, bringing the effective monthly tax cost to $2,547.61 for the first year, based on current taxes of $7,797.61/month. Actual property taxes remain unchanged. THE BUILDING Discover the epitome of luxury at 200 Riverside Boulevard, a postmodern masterpiece by architects Philip Johnson and Costas Kondylis. With a highly dedicated 24/7 doorman and concierge, this top-tier building offers a private health club, indoor pool, Jacuzzi, sauna, children’s playroom, valet service, and parking garage. Nestled near Riverside Park, Lincoln Center, and Deutsche Bank Center, it provides easy access to cultural and dining delights such as Jean-Georges, Per Se, Masa, Cafe Luxembourg, El Fish Marisqueria, Atlantic Grill, and more.
…By Annonceur International


Experience Elevated Las Vegas Living. Extraordinary beauty & scale of this spectacular 5,610 square feet double penthouse at prestigious Turnberry Place. Perched high on the 31st floor, this Rare residence offers an exceptional combination of privacy, space, sophistication, and breathtaking views-creating a lifestyle that is truly in a class of its own. Featuring 5 bedrooms, 5 bathrooms, a private conference room, abundant storage, large spacious primary suite & 4 expansive balconies. A remarkable home designed to embrace the very best of high-rise living. From nearly every room, sweeping panoramic views create a stunning backdrop. Enjoy dazzling views of the Las Vegas Strip, the vibrant downtown skyline, majestic mountain ranges, and the lush nearby golf course-all from the comfort & privacy. This one-of-a-kind double penthouse is more than an extraordinary home-it is an experience, a statement, & a rare opportunity to own a truly spectacular piece of the Las Vegas skyline. Residents of Turnberry Place enjoy an impressive collection of amenities including fitness room, resort-style pool, BBQ area, pet park, guest accommodations, & more. Guest suites are also available for an additional fee. The HOA fee includes water, cable, gas, internet, valet parking, concierge services, limo service, security, management, & more. The Stirling Club Located right on the property grounds offers an extraordinary private-club lifestyle, w/ membership available separately. Members can enjoy an impressive array of services, including spa treatments, salon/barber services, nails, facials, a state-of-the-art fitness center, Pilates/yoga classes, tennis/pickleball courts, sauna, indoor/ outdoor pools, restaurant, bar, cigar lounge, wine tasting room, private-event spaces & more. Make Nevada your tax residence and enjoy the exceptional lifestyle this one-of-a-kind property has to offer.
…By Annonceur International

Receive by email any new listing that may match your search criteria
Your criteria :
By validating this form, you accept the general conditions of use of Le Figaro Properties.
These agencies offer a selection of luxury properties vente in United States. Feel free to contact them for personalized assistance.




