Get early access to listings that match your criteria
Never miss an opportunity again. Our personalized alerts notify you instantly.

 English$ USD · m²


Discover a truly exceptional opportunity to own one of the Gold Coast's most distinctive waterfront units. Originally purchased directly from the builder and custom-designed as the builder's personal residence, this remarkable home was created by combining two separate residences into one expansive and unique floor plan. Offering approximately 2,700+ square feet of living space, this 3-bedroom, 3-bathroom residence is defined by its oversized rooms, abundant natural light, and breathtaking views of the Hudson River/ Manhattan skyline. The layout includes a grand living room, separate family room, formal dining area, spacious kitchen, and an extraordinary primary suite with generous closet space and a spa-like bath. Two private covered balconies provide the perfect setting for morning coffee & evening cocktails. Residents enjoy access to an impressive resort-style amenities, including a beautifully club room, state-of-the-art fitness center, and outdoor pool. Just outside your door, the scenic Hudson River waterfront promenade stretches along the Gold Coast. Combining the space of a suburban home with the convenience of luxury waterfront living, this is a once-in-a-generation opportunity to own one of the community's most unique residences. The spacious interior is complemented by an impressive collection of resort-style amenities, including a beautifully appointed club room, state-of-the-art fitness center, and outdoor pool. This is Gold Coast living at its finest.
…By Annonceur International


Step into an inviting, beautifully updated 3 bedroom, 3 full bath home in one of Jiminy Peak's most desirable neighborhoods. Offering an exceptional combination of comfort, style, and location, this Mountainside property places you just moments from the slopes, Marketplace, restaurants, pool, and tennis courts; an ideal setting for year-round enjoyment and an especially terrific ski opportunity. The main level features two bedrooms and two full baths, along with a light filled open-concept living space framed by floor-to-ceiling windows. Beautiful ¾'' wood flooring, crafted by the Amish from HomerWood in Pennsylvania, adds warmth and character throughout, while a wood burning fireplace creates a welcoming focal point for cozy evenings. The thoughtfully designed kitchen is perfectly suited to both everyday living and entertaining, with quartz countertops and premium stainless steel appliances. The primary suite offers a private en suite bath with tiled finishes and a walk-in shower, along with direct access to the deck. First floor laundry and generous storage closets add to the home's everyday convenience. Upstairs, a spacious loft provides flexible additional living space, along with a third bedroom and tiled full bath; perfect for guests, family, or a private getaway space. Outside, the meticulously landscaped grounds and fenced patio create a wonderful private setting for relaxing, entertaining, or dining al fresco. With its beautifully maintained interiors, inviting outdoor spaces, and enviable location within easy reach of Jiminy Peak's amenities, 9102 Mountainside Dr. offers the opportunity to enjoy the very best of mountain living in every season. Call today to book your private tour!
…By William Pitt Sotheby's International Realty


Experience effortless luxury living in this beautifully appointed three-bedroom, 2.5-bath penthouse-style unit in the sought-after Terzetto community at The Colony at Pelican Landing. Offering 2,117 square feet of thoughtfully designed living space and a private two-car garage, this home lives like a single-family residence with ease of condominium ownership. Privately positioned as an end unit, the interior is filled with natural light and features hardwood flooring throughout, creating a warm and sophisticated ambiance. As a former model, it showcases designer-selected finishes and high-end appointments that elevate every space. Designed for comfort and entertaining, the open-concept floor plan seamlessly connects the living, dining and kitchen areas, enhanced by coastal-inspired, professional décor. The spacious primary suite serves as a serene retreat, while a well-separated guest wing offers privacy for family and visitors alike. Enjoy tranquil golf course and pond views, providing a peaceful and picturesque backdrop for daily living. Residents of The Colony and Pelican Landing enjoy an unparalleled lifestyle with amenities including a private beach pavilion, kayak park, sailing, attended fitness center, tennis, pickleball and bocce, along with exclusive access to The Bay Club for private waterfront dining. Ideally just minutes from white sand beaches, premier shopping, dining, healthcare and Southwest Florida International Airport (RSW), this property offers a blend of luxury, convenience and lifestyle.
…By Premier Sotheby's International Realty


This spacious classic six, originally a seven-room, offers an elegant layout and timeless prewar details throughout. At approximately 2,000+/- sq ft and situated in a distinguished full-service prewar coop in prime Lenox Hill, this residence presents a tremendous value and opportunity to create your ideal home. A long entrance gallery opens to an oversized living room with a woodburning fireplace, side by side with the dining room, stretched across serene interior courtyard trees. The adjacent kitchen, staff room/office, full bathroom and service hall with washer/dryer round out the public space in this classic layout. Private quarters include two large bedrooms, each with en suite bathrooms and ample closet space. The home is accentuated by high beamed ceilings and beautiful hardwood floors throughout. Designed by renowned architects W. I. Rouse and L. A. Goldstone in 1924, 131 East 69th Street is a white-glove boutique cooperative. Impeccable staffing at this coveted address includes full-time doormen and a resident manager. Amenities include a beautifully landscaped roof terrace and private storage in the basement for each resident, as well as bicycle and firewood storage. Pets are welcome. 50% financing permitted. 2% flip tax.
…By Sotheby's International Realty - Downtown Manhattan Brokerage


Set on one of the prettiest blocks on the West Side, this six-room pre-war home is full of charm and filled with sunlight, with leafy tree-top views. A generous foyer greets you with abundant storage. The living room has both north and east exposures and fills with natural light throughout the day. The updated kitchen is spacious and keeps its original character, including custom tile work, and includes a vented washer/dryer, a rare convenience. The formal dining room is ideal for entertaining and can easily become a large third bedroom. There are two large bedrooms plus a den, offering flexibility for a home office, guest room or library. Two bathrooms complete the layout. Beautifully preserved, the apartment retains its original pre-war details in immaculate condition, offering a rare chance to own a classic West Side home. 314 W 77th St is a beautiful prewar Co-Op Building. Residents enjoy a live-in super, a keyed elevator, bike storage, an on-site laundry room, and a landscaped rooftop terrace with sweeping views of the city and the Hudson. Washer/dryers are allowed with board approval. With Riverside Park and Central Park both nearby and several subway and bus lines close at hand, this is quintessential Upper West Side living.
…By Sotheby's International Realty - Downtown Manhattan Brokerage


Just over a mile from slopes and a scenic walk or bike ride to Incline Village’s private beaches, this thoughtfully remodeled condo puts the best of Tahoe within easy reach. High-end finishes and a warm, modern aesthetic elevate the 3-bedroom, 2.5-bath condo, creating a home that feels both refined and relaxed. All three bedrooms and two full bathrooms are located on the lower level, while the upper floor opens into a bright and airy living space designed for gathering. Step outside onto the deck for morning coffee, summer dinners, or an evening after a day on the lake. With Diamond Peak just over a mile away and Incline Village’s coveted recreational amenities nearby, this turnkey residence offers an effortless home base for enjoying Tahoe in every season—whether as a primary residence, weekend retreat, or investment property.
…By Sierra Sotheby's International Realty


BEAUTIFUL TOWNHOME W/ RARE FEAUTURES & AMAZING LOCATION! This exceptional Tanglegrove jewel offers the perfect blend of timeless charm, stylish updates & convenience! A coveted street-facing porch & yard, 2 garages, controlled access drive, & large fenced patio make this one special! The light filled interior showcases soaring ceilings, newer dble pane windows w/ custom plantation shutters, expansive openings & architectural details thru out! An inviting floor plan offers a generous Liv Rm, frml Dining & remodeled open concept Kitchen to a dynamite Den w/ F/P & clever desk area! Lrg Primary Retreat w/ vaulted ceilings, peaceful treetop views, dual sink bath, walk-in closet! Updated electrical, roof, wide plank wood flooring, baths & more! Exceptional opportunity to enjoy low-maintenance living in the coveted Briargrove/Tanglewood Area of Houston!
…By Martha Turner Sotheby's International Realty - Central Houston Brokerage


AMAZING PANORAMIC OCEAN VIEWS! RARELY AVAILABLE SOUTHEAST CORNER! Perfectly positioned on the coveted southeast corner, this oceanfront sanctuary at Bel Aire on the Ocean captures the ultimate Miami coastal lifestyle. As the most sought-after line in this boutique 19-story enclave, the residence is wrapped in dramatic natural light through floor-to-ceiling impact glass, framing sweeping 180 ocean vistas from every room. Marble flooring and custom built-ins set an understated, sophisticated tone. Two private covered terraces expand the living space outdoors, offering an extraordinary 270 panorama spanning the Atlantic coastline and skyline. The kitchen is outfitted with sleek granite surfaces, premium stainless-steel appliances, and casual counter seating designed for effortless entertainment. Because the property borders Allison Park directly to the south, your southern and southwestern views remain forever unobstructed, with convenient parking for visiting guests. Complete with two assigned parking spaces, full-service amenities - including an oceanfront heated pool, wellness center, private theater, and 24/7 concierge - and exceptional leasing flexibility (30-day minimum, up to 12 times per year), this turnkey unit offers an incomparable primary retreat or high-yield investment. Offered vacant and available for private showings.
…By Annonceur International


SOLD BEFORE PRINT Optima Lumina represents the next evolution in sophisticated North Shore living. Ideally located at Green Bay Road and Washington Avenue in the heart of Wilmette, this new condominium development is designed by award-winning architects David C. Hovey, FAIA, and David Hovey Jr., AIA. Sculptural architecture, richly textured terracotta, private terraces, and Optima's signature vertical landscaping create a distinctive connection between modern design and nature. Residences are thoughtfully designed around proportion, natural light, and everyday livability. Interiors feature pre-finished hardwood flooring, 9' ceilings, floor-to-ceiling windows with designer roller shades, generous closets, full-sized vented laundry, and smart home compatible electronic locks. Chef-inspired kitchens include custom-crafted European cabinetry, designer countertops in granite, quartz, or quartzite, premium Thermador appliances, induction cooktops, Kohler fixtures, and large undermount sinks. Refined bathrooms feature large-format tile, custom cabinetry, designer countertops, frameless glass showers, and deep soaking tubs in select residences. Residents enjoy more than 20,000 square feet of exceptional indoor and outdoor amenities designed for wellness, recreation, work, and gathering. Highlights include a welcoming lobby with front-door service, fitness center, yoga and Pilates studios, indoor pickleball and basketball court, golf simulator, library lounge, business center, kids' playroom, pet spa, and private courtyard. Rooftop amenities include a heated pool featuring a retractable wall for year-round enjoyment, spa, cold plunge, sauna, steam room, red-light therapy, outdoor garden terrace, fire pits, grilling stations, residents' club, and party room with chef's kitchen. Optima Lumina also offers opportunities for personalization, with six curated finish packages and select custom finishes and upgrades available in collaboration with Optima's design team. Set within one of the North Shore's most desirable communities, Optima Lumina offers convenient access to Wilmette's restaurants, boutiques, parks, lakefront recreation, and transportation to downtown Chicago. Approximately 8,000 square feet of public plaza space, landscaped outdoor areas, additional retail including Starbucks, and included parking further enhance the everyday experience. Thoughtful architecture, exceptional amenities, and a deep connection to nature come together to create a modern approach to North Shore living. *Photos in this listing are general renderings of the project and not specific to the unit.
…By Jameson Sotheby's International Realty


Welcome to the plaza at oceanside in pompano beach, a well-positioned condominium offering 1,463 square feet of finished living space, completely renovated. This two-bedroom, two-bathroom residence is located on the 5th floor, providing views and separation from street-level activity. The floor plan accommodates comfortable living with generous room proportions, and one garage stall is included. Remote-controlled blinds, intracoastal & pool view, beach access across the street. This established residential community offers the benefits of condominium living in a centrally located pompano beach setting. Virtual golf, tennis, fitness, wine cellar, café, pool, billiards, library, security, and across the street from the beach, pier and restaurants.
…By Barnes Miami


Magazine quality furnished 2 BR/2 BA residence at highly desirable Point of Americas II is newly renovated and features direct ocean, cruise ship and coastal views from the oversized terrace and from the floor to ceiling impact glass in all rooms. Custom fixtures and finishes throughout and move in ready! Features include generous room sizes, multiple walk in closets, expanded kitchen, generous storage and more. Five star resort amenities include restaurant, guest suites, EV chargers, guard gate, 24 hour attended lobby, library, multiple fitness centers and function rooms, 2 pools and beach attendant service on the widest private beach in Ft. Lauderdale. Close proximity to restaurants and beach clubs and minutes to Las Olas, Downtown, airport and all major roads.
…By One Sotheby's International Realty


Welcome to Unit 15C, a flawlessly renovated two-bedroom, two-bathroom residence in a premier full-service prewar cooperative on Greenwich Village’s coveted Gold Coast. Bathed in glorious natural light, this exceptional home pairs striking architectural character with a sophisticated renovation, gracious proportions, and beautifully customized storage throughout. At the heart of the residence is a dramatic sunken living room, anchored by an impressive wood-burning fireplace. Large windows, soaring ceiling height, beautifully stained hardwood floors, and the original handsome iron railing surrounding the dining bay give the space exceptional scale and architectural presence. Just off the living room, a versatile bonus room offers additional storage or can easily serve as a meditation retreat, reading nook, or creative space. Just above, a generous separate dining area provides an elegant setting for both everyday living and entertaining. Overlooking the living room, the windowed eat-in chef’s kitchen is exceptionally well appointed, with Caesarstone countertops, a built-in banquette, and top-of-the-line appliances. Thoughtfully designed for both cooking and gathering, the kitchen is complemented by a European-style washer/dryer discreetly incorporated into the home. The serene bedroom wing includes a spacious corner primary bedroom with open city views to the north and east, glorious natural light, customized closet space, and a beautifully renovated windowed en-suite bath with marble accents and a large stall shower. The second bedroom also enjoys wonderful light, open city views, electric shades, and a generous closet. Just outside is a beautifully finished second full bathroom. Central air conditioning, custom shelving, extensive storage, and thoughtful detailing throughout further enhance the comfort and functionality of this meticulously renovated home. Built in 1929 and converted to a cooperative in 1988, 51 Fifth Avenue is one of Greenwich Village’s premier full-service prewar buildings. Residents enjoy a full-time doorman, live-in resident manager, central laundry room, fitness room, private storage, and bicycle storage, all in an exceptional Lower Fifth Avenue location at the heart of Greenwich Village.
…By Sotheby's International Realty - Downtown Manhattan Brokerage


Apartment 10D is a classic five-room home that has been in the same family for nearly fifty years. Lovingly maintained over the years, its original prewar character remains in pristine condition, including the curved walls in the foyer and dining room. Ceilings are 10' high throughout, and oversized windows bring abundant sunshine into every room. The original plaster moldings are intact and in pristine condition throughout the rooms and hallways. The bedrooms and kitchen boast spectacular views of Riverside Park and the Hudson River beyond. A proper entrance foyer, featuring a magnificent curved wall, anchors the home. The foyer opens into the kitchen, dining room, and living room, with a separate hallway leading to the bedroom wing. The formal dining room, also with original curved walls, could easily be converted into a third bedroom or study. The large kitchen, while renovated many years ago, remains in very good and working condition. Washer/dryer is allowed with board approval. 465 West End Avenue, known as The Umbria, is one of the more well-regarded prewar cooperatives on West End Avenue, designed by D. Everett Waid, the architect behind the MetLife Building. Built in 1910 with 40 homes, the building's lobby and elevators were both recently restored and modernized. Residents enjoy a full-time doorman, live-in resident manager, gym, bike room, laundry room, and storage. This is a coveted address with famously low turnover.
…By Annonceur International


Situated within Hunter’s Green in Belle Isle, this reimagined condominium offers a sophisticated, lock-and-leave lifestyle moments from Nichols Hills, Whole Foods, Classen Curve, and The Oak, with convenient access to Midtown and Downtown Oklahoma City. Distinguished by traditional architecture, the development is set amid park-like grounds with mature trees, meandering walking paths, and a community swimming pool. Renovated in 2026, the residence pairs timeless design with warm contemporary accents and curated finishes. The transformation introduces engineered white oak wood flooring, refreshed interior wall textures and paint, custom baseboards and door detailing, designer seagrass carpeting, and Emtek polished nickel door hardware throughout. Sunlit living spaces are distinguished by plantation shutters, architectural mirrors, and refined millwork. The remodeled kitchen features honed Carrara marble countertops, a mirrored backsplash, an undermount Kraus stainless steel sink, new appliances, and a commercial stainless steel island. An adjoining dining room with a fireplace and built-in shelving doubles as an intimate den or casual second living area. The powder bath is distinguished by a mirrored feature wall and Carrara marble vanity. The thoughtfully conceived floor plan features two bedrooms, each with a generous dressing closet and well-appointed ensuite bath. The primary suite offers a light-filled retreat, suited to a private study or idyllic sitting area, with access to a charming outdoor balcony. Additional enhancements include new exterior light sconces; and the replacement of three exterior doors: the front entry door, exterior door leading to balcony, and the exterior door providing access from the courtyard into the two-car garage. Hunter’s Green offers an exceptional balance of residential tranquility and urban convenience, with HOA amenities including roof insurance, exterior maintenance, water, garbage collection, and community pool maintenance.
…By Sage Sotheby's International Realty


THE PENTHOUSE AT 39 CROSBY | A Private Estate in the Sky, in the Heart of SoHo Set atop an intimate cast-iron condominium on one of SoHo’s most coveted cobblestone streets, The Penthouse at 39 Crosby offers an extraordinary combination of space, privacy and discretion rarely found in downtown Manhattan. Spanning more than 10,000sqft of indoor/outdoor living, the residence encompasses 5,607sqft of interior space and approximately 4,598sqft outdoors, with five bedrooms, five full baths, two powder rooms, and multiple living and entertaining spaces across several levels. The property also includes two deeded parking spaces and two private storage spaces. Perhaps its most exceptional feature is the arrival experience: two deeded parking spaces and keyed elevator access allow residents to step from their car and travel directly to their home—an almost unheard-of level of privacy, convenience and security in SoHo. With 360-degree exposures, panoramic views, soaring ceilings and four private outdoor spaces, PHN feels less like an apartment than a private house floating above downtown. The Living Spaces The dramatic primary living floor is anchored by a magnificent great room with approx 14ft ceilings and walls of glass capturing views from the Brooklyn Bridge and One World Trade Center to the rooftops of historic SoHo. A gas fireplace and adjoining terrace create an effortless setting for quiet evenings and large-scale entertaining. The great room flows into an expansive dining area, while the open chef’s kitchen pairs clean contemporary design with serious functionality. An oversized marble island, custom Italian cabinetry and integrated appliances by Miele, Sub-Zero and Bosch create a sophisticated heart of the home. A discreet home office overlooks the city while remaining removed from the main spaces. Above, a spectacular 1,221sqft private roof terrace offers open-air living on an entirely different scale, with a fully equipped outdoor kitchen and sweeping 360 views across the Manhattan skyline. Elsewhere, an indoor bamboo garden leads to a sun-filled media room opening directly onto a 983sqft terrace, creating a private indoor/outdoor retreat. The Private Quarters The primary suite occupies its own level and opens to a remarkable 795sqft private terrace. Two spa-like en-suite baths, separate dressing areas and closet space provide privacy of a true suite. A second king-size en-suite bedroom and laundry room complete the floor. One level below, a second great room creates an entirely separate living environment, ideal for family or guests. Oversized 6-by-9-ft windows fill the space with natural light, while three additional king-size bedrooms, two full baths, a powder room, catering kitchen and second laundry room allow the floor to function almost independently. Privacy by Design Positioned near one of the highest points in SoHo, PHN rises above much of the surrounding neighborhood, creating openness and privacy from virtually every exposure. Its boutique scale, keyed elevator access, connection from private parking and separation of entertaining and bedroom levels make 39 Crosby suited to buyers who value security, discretion and the ability to move through the city without sacrificing privacy at home. Additional features include private storage, stunning design elements and remarkably low carrying costs for a residence of this scale. The Building Originally built in 1872 by noted architect Edward H. Kendall, 39 Crosby is a distinguished Neo-Grec cast-iron and brick loft building in the heart of the SoHo Cast Iron Historic District. Meticulously restored and converted to an intimate condominium in 2010, it combines the architectural character of historic SoHo with the privacy and comfort of modern residential living.
…By Sotheby's International Realty - Downtown Manhattan Brokerage


Ideally located on East 71st Street and situated in one of Park Avenue’s most prestigious and sought-after pre-war cooperatives, this triple-mint high-floor duplex residence is distinguished by its timeless elegance, pleasing proportions, and impressive scale. Renovated to perfection by Dan Fink Studio, this five-bedroom home seamlessly blends coveted pre-war sensibility with today's sophistication and modern convenience and is delightful in every way. Accessed by a private elevator landing, the impressive Gallery, 27 feet in length, opens to three splendid entertainment rooms. A vast Living Room and adjacent Library, each with a wood-burning fireplace, face east over Park Avenue and are flooded with sunlight. Nearby, a formal Dining Room is ideal for entertaining. Beyond, the eat-in chef’s kitchen is perfectly appointed with a panoply of state-of-the-art appliances, banquette and island seating, and very plentiful storage, and is supported by a separate laundry room. Completing this level, a large informal Den and an efficient Office are welcome additions, and a conveniently located wet bar and stylish powder room ensure seamless entertaining. Upstairs, private quarters are serene and expansive. The Primary Suite is a delight, with a Park Avenue-facing Bedroom with a wood-burning fireplace. At 26 feet in length, this room is flooded with morning sunlight and supported by two very ample paneled Dressing Rooms with custom-fitted storage, and two marble bathrooms. There are three additional Bedrooms, each with an ensuite bathroom; two of these have glorious east-facing outlooks over Park Avenue. Completing this level is a separate staff room with an ensuite bathroom. Throughout this splendid residence, impressive scale, tall ceilings, and the pleasing proportions of the rooms lend themselves effortlessly to the notion of elegant entertaining. In addition, the apartment’s meticulous renovation underscores these attributes and incorporates exquisite custom finishes and modern convenience, such as air conditioning (Central and PTAC) , Lutron lighting, and sound and shade control systems. Designed in a Jacobean / Tudor style by master architects F. Burrall Hoffman, Jr. and Lafayette A. Goldstone in 1929, 730 Park Avenue is considered one of New York’s finest residential addresses. Impeccable staffing includes a full-time doorman and porters, as well as a highly-regarded resident manager. The building has recently renovated its beautiful marble-clad entrance lobby and offers its residents the use of a state-of-the-art private fitness center as well as dedicated storage units. Pets are welcomed. Co-exclusive.
…By Sotheby's International Realty - East Side Manhattan Brokerage


An Innovative Classic, Impeccably Crafted. Welcome to this extraordinary 3-bedroom, 3-full-bathroom, 2-half-bathroom residence spanning the entire 48th Floor of 200 Amsterdam, a neighborhood-defining residential icon crafted for the most discerning lifestyles at the nexus of Lincoln Center and Central Park. Experience world-class amenities and sensational panoramic views of the Manhattan skyline, the Hudson River, and Central Park. A grand park-facing foyer with White Ice marble floors ushers residents into a striking open-plan living room, dining room, and kitchen. Natural light pours through floor-to-ceiling high performance windows with Low-E coating, accentuating French white oak floors, soaring ceilings, and a regal fireplace. The eat-in kitchen boasts a windowed breakfast nook, a separate wet bar, a massive waterfall island, Calacatta marble slab countertops and backsplash, a pull-down Kallista faucet, a hand-sourced Carrara marble vented oven hood, and integrated premium appliances from Wolf, Sub-Zero, and Miele. The king-size primary suite receives vibrant northern and eastern light and features oversized couples walk-in closets, a private wet bar, and a decadent en-suite bathroom with Iceberg marble mosaic radiant heated floors, Bianco Batida and Calacatta Cielo marble walls, dual lacquer vanities with integrated medicine cabinets, a water closet, a walk-in rainfall steam shower, and a freestanding soaking tub. The remaining bedrooms have ample closet space and pristine en-suite bathrooms. A bonus room can be used as a home office or study. Additional features include zoned central heating and cooling, smart home pre-wiring, and a laundry area with a utility sink and Maytag washer and dryer. 200 Amsterdam has unrivaled amenities designed to accommodate the lifestyle needs of residents of every age. The Spa features a 75-foot heated saltwater pool, a state-of-the-art fitness center from The Wright Fit, a yoga and Pilates studio, a golf simulator, a meditation room, mens and womens steam rooms, an infrared sauna, and experiential showers. The Club has a private lounge and dining room, a landscaped terrace, a library, a study, and music spaces for children and musicians. Comprehensive concierge services simplify everything from event planning and art shipping to travel bookings and pet services. Situated in one of the most desirable locales in the world, 200 Amsterdam is moments from Lincoln Center, the American Museum of Natural History, Riverside Park, and Central Park. Fine dining options abound with names like Bar Boulud, Tavern On the Green, Per Se, Momofuku, and Nougatine at Jean-Georges. Cafes, bars, and shops line Broadway and Amsterdam and Columbus Avenues, and Columbus Circle is just a few blocks away. THE COMPLETE OFFERING TERMS ARE IN AN OFFERING PLAN AVAILABLE FROM SPONSOR. FILE NO. CD 17-0043
…By Annonceur International


Beautifully appointed 2 bed, 2.5 bath Daybreak townhome with a versatile flex space for small office, play area for children or small workout area. Features include a 2 car garage, new stove, new dishwasher, updated toilets, new kitchen can lighting, new water heater, updated door hardware, and new garage springs. Enjoy walkable living just minutes to the lake (paddleboarding & fishing), pool, parks, and pickleball/volleyball/basketball courts. Close to Harmons, dining, Costco, and shopping. Quiet street with a shaded front patio, access to community gym, events, golf, and nearby entertainment. Perfect for those looking for low maintenance living in a vibrant community.
…By Summit Sotheby's International Realty


Bright and inviting, this first floor, end unit features a desirable split ranch layout for easy one floor living. The eat-in kitchen with breakfast bar, pantry and dining area flows into the living room with a gas fireplace. The primary suite includes a walk-in closet and bathroom with an easily accessible step in shower, complimented by a first floor laundry room and abundant closet space. An extra wide staircase leads down to approximately 1,000 sq ft of unfinished space with two large egress windows and electrical already in place offering incredible potential for future living space. Additional highlights include a private entrance, a two-car attached garage, a newer water heater, and updated commodes. Pets are welcome too!
…By Mahler Sotheby's International Realty


One or more photo(s) has been virtually staged, AI generated or rendered. First-class waterfront living on this protective barrier island surrounded by a new state-of-the-art 190-slip marina. This residence in a desirable upscale, low-density community is move-in ready to personalize with your choice of furniture and décor. Recent hurricane-resilient improvements include all new impact glass windows and floor-to-ceiling lanai sliders, new roofs on all structures and modernization of all elevators. The Florida-friendly landscape plan for the island was recently completed. All Florida-mandated structural, maintenance and financial reports are completed, including the Milestone and SIRS reports. All improvements are fully funded with no special assessments. The newness of this community plus the sunrise, sunset, and gulf and bay views are ready for you to enjoy. From the eastern terrace watch the sunrise. Be amazed at the year-round sunsets from the western lanai. The open floor plan is ideal for entertaining. The large owner's suite features multiple organized closets, a spacious bath with a Jacuzzi tub, shower, two separate sink areas and private commode. En-suite quarters for your guests, a den or third bedroom add to this well-thought-out open floor plan. Along the western perimeter of the island, there are two pools and two spas, each equipped with two gas grills. Lots of open parking in addition to the deeded space for an extra car and for your guests. Bike rooms and air-conditioned storage for each unit. Just minutes away is the award-winning Pelican Isle Yacht Club. In addition to many social activities, optional membership includes a pool and spa, tennis, pickleball, bocce, fitness center, kayaks, paddleboards, dining plus a boat shuttle to the beach, an ideal lifestyle for boaters as well as non-boaters.
…By Premier Sotheby's International Realty


2500 SQFT OF TERRACE/4 PARKING/4 BED + OFFICE RALPH LAUREN INSPRIED PENTHOUSE /REGAL/RICH/ROYAL THIS ONE STANDS ALONE! spectacular mountain, city & fireworks views from every interior and exterior space. Custom designed for the developer himself, this extraordinary residence embodies elevated luxury living. Occupying an entire half of the floor, floor-to-ceiling windows transform the panoramic surroundings into living works of art. The regal, Ralph Lauren-inspired kitchen features like-new Viking appliances, a generous walk-in pantry, and a second entrance ideal for catering and entertaining. Step onto the expansive 1,400+ SQ FT terrace for alfresco dining, entertaining, sunset cocktails, or creating the outdoor oasis of your dreams. A built-in bar sets the stage for evening entertaining. Retreat to the presidential primary suite with a private wraparound terrace showcasing stunning Longs Peak and Coors Field views, plus a romantic fireplace. Two junior primary suites each offer ensuite baths and private terraces. A fourth suite with a mountain-view terrace provides flexible space for guests or an office. A second office/den features a striking sculpted-stone fireplace, while a dedicated activities corner is perfect for mahjong, bunco, games, or lounging. Enjoy One Lincoln Park's prestigious, resort-like amenities including an infinity-edge pool, hot tub, gas BBQs, owner's lounge, catering kitchen, fitness facility with yoga/Pilates studio, 24/7 front desk, security, and rentable guest suite. RTD Light Rail is at your doorstep with easy access to Union Station, DIA & DTC. Walk to the 16th Street Mall, restaurants, shopping and cultural attractions, with Uptown, Larimer Square shuttle service and Benedict Park nearby. Luxury, views, service and location—this is penthouse living at its finest!
…By Liv Sotheby's International Realty


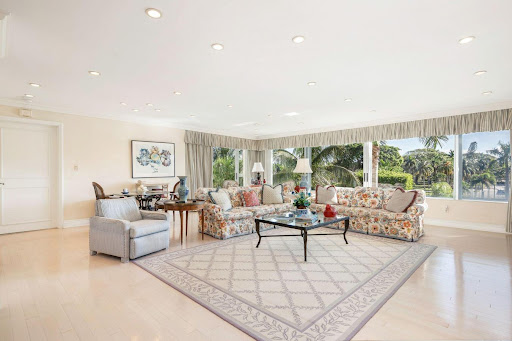

Experience Palm Beach living at its finest in this 3BD/3BA residence with sweeping views of the iconic Flagler museum. Flooded with natural light, the expansive great room is perfect for both relaxing and entertaining. This full service building lives like a luxury hotel, offering exceptional amenities, a world class restaurant and attentive service. A rarely offered cabana in a prime location is also available sold separately. Do not miss your opportunity to live in this stunning residence.
…By Annonceur International


One of a kind River North penthouse loft offering 2,000 square feet of beautifully designed living space in an intimate boutique building. This 2-bedroom plus den, 2.5 bath top floor residence masterfully blends authentic Chicago loft character with sophisticated designer finishes. 15 ft soaring timber ceilings, exposed brick, original wood beams and columns, and oversized arched windows create incredible scale and character. A coveted southern exposure bathes the home in natural light, while wide-plank white oak hardwood floors flow throughout the expansive open concept home. At the heart of the home, the exceptional designer kitchen features a massive marble-topped island, extensive custom cabinetry, high-end integrated appliances, dramatic marble backsplash, and a striking statement hood. Abundant built-in storage and open shelving complete the space, which flows seamlessly into the living and dining areas. A lofted den adds another distinctive architectural element and offers flexible space for a home office. A chic powder room off the foyer is perfectly positioned for guests. The primary suite is a true retreat with soaring ceilings, exposed brick, oversized windows, and an exceptionally large walk-in closet. The spa-like primary bath features an expansive double vanity and oversized glass-enclosed shower with marble flooring, dual shower fixtures, and built-in niches. A generously sized second bedroom and additional full bath complete the living quarters. A rare and thoughtfully designed laundry room offers a full-size stacked washer and dryer, utility sink, cabinetry, counter space, exposed brick, and natural light. Six parking spaces are available on a first-come, first-served basis. With its top-floor position, dramatic volume, abundant natural light, exceptional storage, designer finishes, and authentic loft architecture, this is anything but cookie-cutter city living. An extraordinary home in the heart of River North, moments from the neighborhood's best dining, shopping, galleries, and the Chicago River.
…By Jameson Sotheby's International Realty


Exceptional lock and leave mid-rise condo with elevator in the heart of Houston. Spacious 2 bedroom, 2 bath PLUS office with open concept living/dining/kitchen, and a thoughtfully designed floor plan ideal for entertaining. Enjoy a private balcony, in-unit utility room, generous pantry, and oversized closets offering abundant storage. Wood flooring throughout main living areas and newly installed luxury vinyl plank flooring in bedrooms and closets provide durability and easy maintenance. No carpet! Additional amenities include a controlled-access lobby, gated garage entry, and two assigned parking spaces. Zoned to Poe Elementary, Lanier Middle with an unbeatable walkable location just steps from Trader Joe’s, minutes from Target, premier dining, shopping, and entertainment. Conveniently located near Downtown Houston, the Texas Medical Center, Greenway Plaza, and The Galleria.
…By Martha Turner Sotheby's International Realty - Central Houston Brokerage


Meticulously painted condo in American Towers, ideally located in the heart of downtown Salt Lake City-just steps from everything the city has to offer, including shopping, coffee shops and restaurants. Enjoy convenient freeway access and a quick 30 minute drive to world-class ski resorts. This bright home features a beautifully updated kitchen with newer finishes and sleek quartz countertops. Large, expansive windows fill both the living area and primary suite with natural light. A versatile flex room offers the perfect space for a home office or guest accommodations. The layout also includes a guest bathroom and a separate laundry room with ample storage. This unit also comes with one secure, covered parking space.
…By Summit Sotheby's International Realty

Receive by email any new listing that may match your search criteria
Your criteria :
By validating this form, you accept the general conditions of use of Le Figaro Properties.
These agencies offer a selection of luxury properties vente in United States. Feel free to contact them for personalized assistance.



