Get early access to listings that match your criteria
Never miss an opportunity again. Our personalized alerts notify you instantly.

 English$ USD · m²


Floating over Central Park with corner views of the Metropolitan Museum of Art from the perfect 6th floor vantage point, this pre war 3550 SF condominium is unusual for its scale, light, location and the everlasting protected views of a Fifth Avenue apartment. Boasting 50 feet of Central Park frontage, soaring over 10-foot ceilings, this fully renovated 5 bedroom apartment is uniquely one of only 2 prewar condominiums on 5th Avenue located on one of the most beautiful corners on the Upper East Side. Designed by the esteemed prewar architect J.E.R. Carpenter 988 Fifth Avenue is a full service condominium with a full time doorman and live-in resident manager, building storage, a bike room, and is pet friendly. Enter from your private elevator landing into the grand foyer that opens to both the light filled corner Living Room and the oversized Dining Room each with a custom limestone fireplace. The foyer also leads to the powder room and the oversized eat-in kitchen with custom cerused oak and hand painted cabinetry, two large SubZero refrigerators, two dishwashers, two sinks, and Miele appliances. With custom pocket doors, the main entertaining rooms can all open into one another, bringing in light, Central Park views, and loft-like expanses throughout. This allows a wonderful flow that will accommodate modern lifestyle needs yet can seamlessly transition back into classically designated spaces. The gallery leads to 4 gracious bedrooms, one of which can be converted back into a library. There is a 5th bedroom or office space and bathroom at the rear of the apartment. The apartment has a laundry area with vented dryer, ample custom closets throughout plus a dedicated storage space in the basement that transfers. There is a 2% Flip Tax Paid By Buyer. Broker owner
…By Annonceur International


Welcome to this bright, spacious and recently updated corner residence in the iconic Yale Steam Laundry Condominium, ideally located in the heart of Mount Vernon Triangle. This rare two bedroom and two full bathroom layout is turnkey and truly move in ready. An abundance of windows and multiple exposures fill the residence with natural light, while the open-concept living and dining areas create an inviting setting for both everyday living and entertaining. The recently refreshed kitchen features granite countertops, newer stainless steel appliances, including a brand new microwave and dishwasher, ample cabinetry and prep space, and a functional layout designed for ease and convenience. A private balcony extends the living space and offers a pleasant spot to unwind at the end of the day and enjoy the city views. Each of the generously sized bedrooms accommodate a king-sized bed and each offer a customized walk-in closet. Other additional amenities in the unit include a newly installed HVAC system (June 2026), motorized black-out shades in the primary bedroom, an updated dual entry full bathroom, newer washer and dryer and fresh paint throughout. The home also conveys with one garage parking space and a separate, private storage space. Set within one of Washington’s most sought-after condominium communities, Yale Steam Laundry pairs historic industrial character with the comfort and convenience of modern city living. Residents enjoy concierge service, a fitness center, and a rooftop pool and sundeck. Set in vibrant Mount Vernon Triangle, the building is close to restaurants, cafés, shopping, entertainment, Safeway, Metro, and downtown DC, making it easy to enjoy the city while having a comfortable retreat to come home to. Welcome home!
…By Ttr Sotheby's International Realty


You'll love this two-bedroom, two-bath, beautiful condominium in the highly desirable 55+ Community, Village on the Green in Clearwater, FL! Plan your retirement in sunny Florida today and enjoy this second-floor condominium with relaxing nature views from the back patio and throughout the community. As you enter the home, you'll see the spacious kitchen with neutral décor, wonderful appliances and space for a bistro table. The great room is an open layout with dining and living room areas, both overlooking the patio and nature views. The primary suite also overlooks the nature views and is a nice size with a walk-in closet and upgraded shelving organizers. The en suite bath is also upgraded with a walk-in shower, a very pretty vanity and warm décor. With a split floor plan, the guest bedroom is spacious with ample storage. A full bath with a lovely vanity, tub/shower combo and neutral décor is adjacent to the guest bedroom. Also quite handy is the convenience of a full-size washer and dryer with storage space. The back patio is spacious and is a great spot for entertaining or your morning coffee. You'll enjoy the views, wildlife and afterglow from the sunrises and sunsets. Covered and reserved parking is in front of your condominium and close to the stairwell. Guests can easily park directly across the street. You also have a designated storage closet next to your covered parking spot. All appliances are included along with the washer and dryer. This condominium is move-in ready! Village on the Green has a great community feel with a pool, library, card/game room, pool table, fitness equipment and social gathering room. Village on the Green is close to the Gulf Coast Beaches, Dunedin, Tampa, great shopping, restaurants and more! The HOA includes care of the exterior of the building, grounds maintenance, the pool, the clubhouse, water, sewer, trash and cable TV. Call today to see your new Florida home, this could be your new second home or your fabulous new home with full-time living in sunny Florida!
…By Premier Sotheby's International Realty


True to its address, this exceptional residence is every bit MAJESTIC. Offering three beautifully finished levels--including a thoughtfully finished lower level--and the convenience of a private ELEVATOR serving every floor, this home combines elegant design with effortless everyday living. A dramatic two-story foyer welcomes you into a light-filled, open floor plan highlighted by gleaming hardwood floors throughout the main level. Thoughtfully designed for both entertaining and comfortable living, the first floor features a private study with custom bookcases, a gracious living room flowing seamlessly into the expansive great room, and an inviting dining area adjacent to the beautifully appointed kitchen. Designed with the home chef in mind, the kitchen offers abundant cabinetry, pantry, granite countertops, and premium GE Monogram stainless steel appliances. Upstairs, the impressive primary suite provides a peaceful retreat complete with a spacious sitting area, an oversized walk-in closet, and a luxurious en-suite bath featuring a dual-sink vanity, a separate makeup vanity and dressing area, and a large walk-in shower. What truly sets this home apart, however, is its extraordinary finished lower level - the "Majestic Club Level". Designed as a true extension of the home's living space, it features a spacious recreation room with a wet bar, a serene flex room which could serve as a meditation space, music room, or even a craft room, a separate gathering room ideal for cards, chess, or conversation, an adjoining reading nook, and a full bath--creating endless possibilities for entertaining, hobbies, or quiet relaxation. Sliding glass doors from the dining area open to a private patio overlooking peaceful green space and mature trees, providing the perfect backdrop for morning coffee or relaxing at the end of the day. Located within the highly sought-after Greenbriar Falls, one of Monmouth County's premier 55+ communities, residents enjoy a truly maintenance-free lifestyle with exceptional amenities including a beautifully appointed clubhouse, fitness center, outdoor swimming pool, bocce courts, billiards room, and a vibrant calendar of social activities.
…By Ward Wight Sotheby's International Realty


A very rare opportunity to own a penthouse unit at the renowned Brown and Howard condo complex. Experience elevated coastal living in this stunning luxury waterfront condo featuring three bedrooms and three baths, thoughtfully designed with six condos per building and just two residences per floor. Expansive windows frame breathtaking water views of Newport Harbor, filling the home with natural light and creating a serene, resort-like atmosphere. The gourmet kitchen is a chef's dream with stainless appliances, gas range, custom cabinetry and stone countertops and a generous island. The adjoining living and dining areas open to a private waterfront covered balcony. The primary suite has a spacious walk-in closet, a spa inspired ensuite bath, soaking tub and glass-enclosed steam shower. Two additional bedrooms with en-suite baths, provide ample space for guests. Additional highlights include; a Private Roof Top Deck, elevator, secure building access, heated garage with four spaces adjacent to private storage. This unit offers fantastic views of Newport Harbor, both to the north and south. Walking distance to all restaurants, shops, and everything else Newport, RI has to offer.
…By Gustave White Sotheby's International Realty


Spectacular vistas with golf course and lake views from this timeless beauty are just a short distance to Vineyards Country Club. This lovely residence enjoys direct access from a private, secured elevator foyer and comes complete with under-building parking. 580 El Camino Real is the newest mid-rise in Vista Pointe, the only building with a private elevator, indoor lobby, and with impact-resistant windows and sliders. The excellent great room floor plan has a large lanai, two en-suite guestrooms including one with a balcony, and a powder room for easy entertaining. The open kitchen has granite countertops, stainless steel appliances, a large pantry and superb 42-inch wood cabinetry. Gated Vista Pointe includes a clubhouse with fantastic resort-style pool, spa and fitness center. Optional Vineyards Country Club membership offers recent club renovation, huge wellness center, and full-service spa and lap pool. With robust racquet sports, including tennis and pickleball. A huge resort pool with food service and bar, and two beautifully renovated golf courses complete the package!
…By Premier Sotheby's International Realty


Introducing Duplex Penthouse 3J/4J at 120 Riverside Boulevard. Featuring 4 bedroom/4 bathroom offering two large living space and customized finishes. * Currently configured as a three bedroom* Top floor features custom built-in entertainment system, Venetian walls, custom marble ac covers with a built-in mini bar, floor to ceiling windows, Washer/Dryer and amazing open views. There is a massive living area for entertainment downstairs, which features a open wine bar, marble floors, and a custom built-in RTI surround sound system controlled from every room. Full service luxury building, residents have access to the 12,000 square foot state-of-the-art health club with an indoor pool, jacuzzi, spa, and fitness classes. Other building amenities include a media room, children's playroom, private events room, gorgeous private rooftop oasis, as well as private storage.
…By Annonceur International


The Duplex Of Your Dreams At Southgate. The combination of apartment 11G and 12G at 433 East 51st Street is the most unique offering in the Beekman neighborhood. This exceptional home is for the discriminating buyer who appreciates a newly renovated 6-room home, compromising of two (11th and 12th floors) with central air conditioning, terrace and both floors feature three exposures, hardwood floors, wood burning fireplaces, beamed ceilings, excellent closet space, windowed bathrooms, an oversized windowed kitchen, washer and dryer and beautiful views of the city skyscape. The 11th floor features a charming bedroom suite with a planted terrace, a Dining Room with wood burning fireplace and a newly renovated kitchen with stone countertops, Bosch W/D, Subzero refrigerator, wine cooler, custom cabinets, Thermador stove and oversized breakfast counter. The 12th floor features a spacious Living Room with wood burning fireplace, wet bar, powder room, home office and a corner bedroom suite with windowed bathroom. Located in one of Manhattan's most beautiful and coveted blocks, 433 East 51st Street is one of the 5 Emery Roth, Art-Deco buildings in the Beekman area. In addition, this full-service, prewar cooperative not only offers an on-site management office but also shares a beautifully maintained and furnished courtyard with 4 other Southgate buildings. Maintenance includes utilities and pets are allowed.
…By Annonceur International


Sophisticated lakefront coach home with designer upgrades throughout. This beautifully updated second-floor residence features a spacious, open floor plan with soaring ceilings and Spanish porcelain wood-look tile, creating a light-filled, elegant living space. The renovated kitchen is reconfigured for modern living and offers an expansive breakfast bar, granite countertops, custom Busby cabinetry and stainless steel appliances. Sliders open seamlessly to a screened lanai overlooking the lake. The primary suite boasts a walk-in closet and a luxurious updated bath with dual sinks, a frameless shower and separate soaking tub. Two generously sized guest bedrooms share a beautifully appointed guest bath. Attached one-car garage. Just minutes from Waterside Shops, beaches and dining, this home is in the sought-after, gate-attended community of Autumn Woods, where residents enjoy 26 acres of lush preserve, swimming pools, spa, tennis and basketball courts, playground, fitness center, and two activity/meeting rooms.
…By Premier Sotheby's International Realty


Enjoy this 1 bedroom 1.5 bath condo with breathtaking water and skyline views. Situated in the Williams island area just minutes from the Aventura Mall, grocery, beach, marina, Brightline train, children's park and more. The Clipper building at Biscayne Cove is a full service community that provides a range of amenities such as 24 hour concierge, 24/7 security and completely gated , valet parking, two swimming pools cold & warm, BBQ area, jacuzzi, sauna, tennis, basketball, card room, billiards room Business room and brand new fitness center. The unit just completed its brand new glass balcony renovation, has one assigned covered parking space and a communal laundry room facility on the same floor.
…By One Sotheby's International Realty


Introducing 501 W. University Pkwy, Unit B2 in the Roland Park area! Step inside this gracious second-floor Tudor-style co-op, conveniently accessed by elevator, and discover a wonderful blend of timeless architectural character and comfortable, easy one-level living. This distinctive three-bedroom, two-full-bath residence is filled with natural light from three exposures and features soaring 11-foot-plus ceilings, beautiful parquet floors, crown molding and an abundance of original architectural details. The elegant living room, with its decorative fireplace and lovely natural light, flows into an inviting sitting room/den—perfect for reading, conversation or simply relaxing. The adjoining dining room is wonderfully suited to both intimate dinners and entertaining friends. The well-appointed kitchen features marble flooring, a cool tile backsplash, stainless steel appliances, including a gas range and dishwasher, while a separate butler's pantry with mini refrigerator/freezer provides excellent additional storage and prep space. The generous primary suite is a true retreat, with two sets of French doors and its own charming sunroom. Two additional bedrooms—one with a cedar closet—offer plenty of flexibility for family, guests or a home office. Throughout the residence, charming built-ins and decorative accents add warmth, character and personality. And then there's the storage! This unit offers an unusually generous amount, including two large private storage rooms, one on the lower level and another in the attic—an especially valuable feature in city living. Residents enjoy beautifully maintained common grounds, an exercise area, new laundry facilities and a private garage space large enough for an SUV provides coveted off-street parking, with additional street parking available. And the location is hard to beat. Situated in Roland Park/Tuscany-Canterbury and adjacent to beautiful Wyman Park, the home is just minutes from Johns Hopkins University, neighborhood cafés and restaurants, shopping, parks and so much more. Whether you're heading out for dinner, taking a stroll through the park, meeting friends for coffee or enjoying everything nearby Baltimore has to offer, this is a location that makes everyday life wonderfully convenient. With its gracious proportions, abundant light, exceptional storage, classic architecture and fabulous Roland Park location, 501 W. University Pkwy, Unit B2 is a truly distinctive home in one of Baltimore???s most beloved neighborhoods. REMEMBER, in addition to low transfer costs for buyers, this co-op fee includes almost all ownership expenses: taxes, heat, insurance, maintenance, snow removal and more. For co-op documents, ask agents.
…By Monument Sotheby's International Realty


Beautifully proportioned and set within one of Park Avenue's most distinguished full-service condominiums, this gracious two-bedroom, two-bathroom residence offers 1,549+/- square feet of refined, tranquil living in the heart of the Upper East Side. Generous room dimensions, 9-foot ceilings, elegant moldings, hardwood floors, and exceptional storage create a home that feels sophisticated yet remarkably comfortable. A welcoming foyer with abundant closet space introduces a thoughtfully designed layout in which the rooms flow naturally while retaining definition and privacy. The expansive living and dining room is equally suited to grand entertaining, intimate gatherings, and relaxed everyday living. Beautiful moldings and well-maintained hardwood floors lend timeless character, while generous wall space provides an ideal setting for displaying art. A concealed window behind one wall offers the potential for a future owner to restore an additional source of natural light. The separate kitchen is conveniently positioned just off the main living spaces and tucked behind French doors. It offers ample cabinetry, generous workspace, a full suite of appliances, and a full-size refrigerator. An in-unit washer and dryer add to the ease of daily living. The generously scaled primary bedroom features a spacious walk-in closet and en-suite bathroom, creating a comfortable, serene retreat. The second bedroom is equally well proportioned and is complemented by a full bathroom conveniently accessible to both the bedroom and guests. A linen closet and additional storage throughout further enhance the residence's functionality, along with a separate 33-square-foot storage unit which can be purchased separately. Perhaps one of the home's most appealing qualities is its remarkable tranquility. The residence is exceptionally quiet, providing a peaceful retreat from the energy of Manhattan while placing you at the center of one of its most coveted neighborhoods. Residents of 502 Park Avenue enjoy an exceptional level of service and security, including a 24-hour doorman, hotel-style concierge, resident manager, engineering staff, bike storage, and fitness center. The attentive staff and white-glove service create an experience more reminiscent of a five-star hotel than a traditional residential building. Just two blocks from Central Park and moments from Madison Avenue's celebrated shopping, world-class restaurants, museums, cultural destinations, and convenient transportation, the location offers an extraordinary combination of accessibility and quintessential Upper East Side living.
…By Sotheby's International Realty - Downtown Manhattan Brokerage


This beautifully maintained three-bedroom, two-bath half duplex boasts one of the largest fenced-in backyards in all of CB South—a rare and highly desirable feature, perfect for small children, dogs, gardening, entertaining, or simply enjoying the outdoors. Inside, the home is super clean and freshly painted, with gorgeous brand-new white oak flooring throughout. Soaring vaulted ceilings and abundant natural light create a bright, spacious feel, while the inviting front porch and back deck provide two wonderful spaces for enjoying the Colorado outdoors. A rare combination of generous outdoor space, fresh finishes, and comfortable living in the heart of CB South.
…By Liv Sotheby's International Realty


Turnkey, fully furnished, and investment-ready, residence 1509 at the crosby presents a rare opportunity to own one of the building's most desirable floor plans in the heart of miami worldcenter. Offered fully equipped with décor, housewares, and accessories, the residence is ready for immediate occupancy or seamless short-term rental operation from day one. As one of the largest two-bedroom layouts in the building and the sought-after 09 line. With no rental restrictions and a proven track record of exceptional short-term rental performance, it offers outstanding income potential for investors while also serving as a second home. Residents enjoy over 22,000 square feet of resort-style amenities, including a rooftop pool with cabanas, fitness center, restaurant and lounge, coworking spaces, and 24-hour concierge service, all just steps from brightline, museum park, world-class dining, shopping, and miami's premier entertainment destinations. Currently the best-priced residence in the coveted 09 line, this is an exceptional opportunity to acquire one of the crosby's largest and most desirable floor plans.
…By Barnes Miami


Beautifully renovated and filled with natural light this exceptional 4 Bedroom residence between Fifth and Madison Avenues offers expansive living and entertaining space in one of Manhattans most sought after Upper East Side locations. The combination of the F-Line with the major rooms of the adjacent G-line apartment has created a separate wing of large-scale bedrooms which have been architecturally integrated into a perfectly conceived and sophisticated floor plan to create a home both unusually generous in proportion and impressive in scale. The gracious entry foyer opens into a 28’ gallery linking the gracious over-sized Living room/dining room with a sunbathed family room and adjacent gourmet kitchen with custom-designed cabinetry, 2 dishwashers, 2 sinks, Viking appliances, temperature-controlled wine storage, and an inviting breakfast area. There is also a staff bedroom/office with full bathroom and laundry off the kitchen. The private master bedroom suite is generous in size and replete with custom closets and cabinetry including a large walk-in closet. The well-appointed master bathroom has double sinks, a soaking tub, and a separate shower. There is a spacious second bedroom also with ample built-in closets and two more large bedrooms on a separate wing with multiple closets and bathroom. There is a building assessment of $2,923 monthly through 8/30. 8 East 83rd Street is perfectly positioned on a lovely tree-lined block just moments from Manhattan’s iconic Central Park and the Metropolitan Museum. It is surrounded by all the cultural attractions of Museum Mile, along with easy access to all conveniences including restaurants, boutiques, schools, and gourmet food stores. This desirable full-service cooperative building has a full-time doorman, and a live-in Superintendent. There is a beautifully landscaped roof deck with Central Park views, storage, a bike room, and an on-site garage. The building permits 50% financing, pets and pied a terres.
…By Sotheby's International Realty - East Side Manhattan Brokerage


INCREDIBLE PRICE for this prime unit at the Iconic Carlton located within The Newbury Hotel. The last B unit to sell in the building transferred at $5,200,000. Offering the most amazing views with 100% frontage and large Bay Windows looking directly over the Boston Public Garden. Renovated in @2003-2004, rarely occupied and in pristine condition. One could move right in or re-imagine. The current layout is a large 1 bedroom, however the original floor plan was a 2 bedroom and this could be converted back to a 2BR. This represents a one of a kind opportunity to own an Extremely Valuable Property in an A+ location in Back Bay at a discounted price. The Carlton House is a 24/7 Full Service building. Residents enjoy Room Service from the Hotel and have access to the Hotel's beautiful Fitness Center. There is additional parking available if needed through the Hotel Valet.
…By Annonceur International


This high-floor, two-bedroom, Golden Gate view apartment at 1080 Chestnut offers miles of cinematic vistas of the San Francisco Bay and beyond! An expansive living room - with stunning panoramas of the dynamic North Bay, Alcatraz, and Angel Island – is outfitted with custom built-in shelving and a north-facing walk-out balcony. The kitchen includes a breakfast area. Monthly dues include 24/7 door staff-attended lobby, on-site maintenance and management staff, utilities of electricity, water, heat, satellite TV and refuse disposal, contribution to reserves, parking and storage. Located on one of the best flat blocks of Russian Hill amidst climbing cable cars, Mid-Century 1080 Chestnut is steps from the restaurants, wine bars and coffee houses of Polk and Hyde Streets, and a short distance to North Beach, Fort Mason, Ghirardelli/Aquatic Park, and the Marina Green.
…By Sotheby's International Realty - San Francisco Brokerage


One or more photo(s) has been virtually staged, AI generated or rendered. The Halcyon Residences & Marina is an exclusive collection of 66 estate-scale luxury residences and private marina, less than one mile from Fifth Avenue South. Designed for elevated everyday living, this two-bedroom, two-and-a-half-bath residence offers over 2,190 square feet of living space featuring multiple oversized terraces, floor-to-ceiling glass, ceilings up to 11 feet, private elevator access and two assigned parking spaces. Refined interiors showcase European-style kitchens with oversized islands, premium Wolf, Sub-Zero, and Fisher & Paykel appliances, natural stone, real wood finishes and two curated designer palette options. At the heart of the community, a private 120-slip marina offers residents exclusive moorings and direct access to Naples Bay and the Gulf, creating a seamless connection to life on the water. Residents also enjoy more than 55,000 square feet of resort-inspired amenities, including a state-of-the-art fitness and wellness center, infinity-edge pool, pickleball and padel courts, bocce, putting green, yoga spaces, fire pits, and elegant social lounges for working, hosting or unwinding. Its 24/7 concierge services complete this exceptional waterfront lifestyle.
…By Premier Sotheby's International Realty


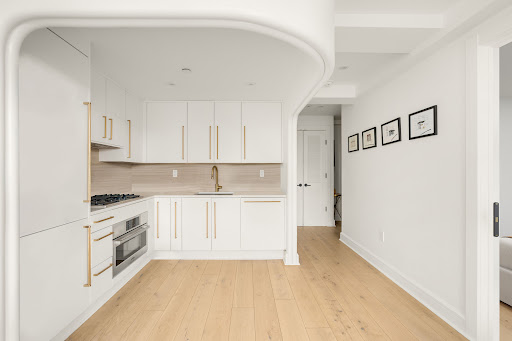
Envisioned by award-winning architects Bluarch, Residence 7B at The Avant showcases timeless modern finishes, refined craftsmanship, an oversized south-facing terrace, protected park views, and abundant natural light—making this one-bedroom a true standout in the vibrant East Village. An outdoor lover’s dream, this remarkable home boasts 166+/- SF of private outdoor space with unobstructed views of Joseph C. Sauer Park and the Freedom Tower—perfect both for entertaining and as a quiet retreat. The expansive living and dining area is bathed in natural light from six oversized south and east facing windows, and opens directly onto the terrace. The bedroom accommodates a queen bed and features a deep closet, while every room benefits from year-round warmth and light across multiple exposures. Refined interiors include solid white oak floors and an open chef’s kitchen with sleek Italian cabinetry, detailed brass hardware, travertine marble, and white quartz countertops. A full suite of integrated Bosch appliances completes the polished aesthetic. The spa-like bathroom features floor-to-ceiling porcelain tile, a custom vanity, mirrored wall cabinet, ribbed-glass shower enclosure, bronze fixtures, and slate-gray herringbone tile. A Bosch washer/dryer provides the convenience of in-home laundry. The Avant embodies timeless contemporary design, pairing thoughtful architecture with fine craftsmanship. Amenities include ButterflyMX video intercom with mobile access, fitness center, rooftop lounge with panoramic midtown and downtown Manhattan skyline views, community and package room, storage rooms for additional fee, and bicycle storage. Perfectly positioned on East 12th Street in the heart of the East Village, The Avant is surrounded by eclectic dining, shopping, cafes and markets including Trader Joe’s, Whole Foods, and Westside Market. Union Square, Stuyvesant Square, and Tompkins Square Park are all nearby. The L, 6, F, N, Q, and R subway lines provide effortless connectivity across the city. Moments from Gramercy, Union Square, Flatiron, Greenwich Village and NoHo—among downtown Manhattan’s most coveted neighborhoods. The projected real estate tax reflects an assumed 17.5% reduction under the Cooperative/Condominium Abatement (Real Property Tax Law §467-a). Purchasers should consult a tax professional regarding eligibility. Seller makes no representation as to the availability of the abatement.
…By Sotheby's International Realty - Downtown Manhattan Brokerage


Experience breathtaking ocean, bay & city views from this stunning corner 2BD/3BA unit on the 21st floor of Fontainebleau II. This spacious double unit features a private entrance foyer, three balconies, and comes fully furnished with two king beds, two sleeper sofas, a full kitchen, and an in-unit washer/dryer-offering both luxury and convenience. Enjoy full service, vacation-style living! The Fontainebleau Resort offers luxury amenities on 22 oceanfront acres including award-winning restaurants, LIV night club, Lapis spa & state-of-the-art fitness center. Maintenance fees includes: AC, electricity, valet + daily free breakfast in the owner's lounge. Click the virtual tour link to see video of property.
…By Annonceur International


An extraordinary two-bedroom Russian Hill Co-operative apartment atop one of San Francisco’s best residential buildings features floor-to-ceiling, nonreflective windows offering near-360 degree, day-and-night cinematic views of four bridges (Golden Gate, Bay, Richmond-San Rafael and San Mateo) and many other San Francisco landmarks. Designed and built with the finest materials with exquisite attention to detail, the apartment features floating ceilings, walnut floors, and extensive custom millwork throughout. The Primary Bedroom is a walnut-clad jewel box with a walk-in closet and dressing room. The Primary Bath is clad with Calacatta marble. A separate gallery space leads to the large, very private second bedroom, which has extensive custom millwork and an ensuite bathroom. A very large, separate utility room/second kitchen features custom Wenge cabinetry, separate sink, dishwasher, ice-maker, double ovens, two Subzero wine storage cabinets and abundant storage. There is a separate in-home laundry room with Miele washer and dryer. Three large balconies face north, south and west and two parking spaces on the first-floor of the garage, conveniently located opposite the elevator lobby. The Royal Towers Built in 1964, 1750 Taylor Street (known as the Royal Towers) is one of Northside San Francisco’s most highly prized addresses. Residents enjoy a newly remodeled fitness center and a glass-enclosed, heated swimming pool with a retractable roof. On the first floor of the building are a newly remodeled, majestic owners’ club room with soaring ceilings and breathtaking landmark views, a library, a bar area and a spacious conference room. There is a 24/7 attended lobby, a large and attentive staff and professional, on-site management. The Royal Towers is unsurpassed in the quality and range of amenities it offers residents.
…By Sotheby's International Realty - San Francisco Brokerage


One or more photo(s) has been virtually staged, AI generated or rendered. The Halcyon Residences & Marina is an exclusive collection of 66 estate-scale luxury residences and private marina, less than one mile from Fifth Avenue South. Designed for elevated everyday living, this three-bedroom, three-and-a-half-bath residence offers over 3,093 square feet of living space featuring multiple oversized terraces, floor-to-ceiling glass, ceilings up to 11 feet, private elevator access and two assigned parking spaces. Refined interiors showcase European-style kitchens with oversized islands, premium Wolf, Sub-Zero, and Fisher & Paykel appliances, natural stone, real wood finishes and two curated designer palette options. At the heart of the community, a private 120-slip marina offers residents exclusive moorings and direct access to Naples Bay and the Gulf, creating a seamless connection to life on the water. Residents also enjoy more than 55,000 square feet of resort-inspired amenities, including a state-of-the-art fitness and wellness center, infinity-edge pool, pickleball and padel courts, bocce, putting green, yoga spaces, fire pits, and elegant social lounges for working, hosting or unwinding. Its 24/7 concierge services complete this exceptional waterfront lifestyle.
…By Premier Sotheby's International Realty


Beautiful million dollar views from this pristine one bedroom one and a half bath penthouse. Mesmerizing views of the Atlantic ocean and intracoastal. High ceilings, lovely kitchen, marble floors ,fresh paint, ready to move in and enjoy. Impact glass windows and doors. Includes one parking space, pool, restaurant on premises, ocean access and beach enjoyment. Valet parking provided.
…By One Sotheby's International Realty


Rare double-unit waterfront condominium with two boat slips available and panoramic views of Tampa Bay. A once-in-a-lifetime opportunity to own the only double-unit residence in the building. Offering over 3,400 square feet of living space and nearly 800 square feet of balcony space, this exceptional waterfront home features breathtaking open Tampa Bay views from virtually every room. Every bedroom and living area has access to its private balcony, creating a seamless indoor-outdoor living experience. This spacious residence includes a private boat slip and has been thoughtfully updated with one new air conditioning system and hurricane-impact windows throughout. The building has also completed significant improvements, including a new seawall, relined plumbing pipes, exterior restoration in 2025 and a newer 2023 roof, providing peace of mind for years to come. Ideally just five minutes from Tampa International Airport, minutes from the Howard Frankland Bridge, Veterans Expressway, and Interstate 275, and only 15 minutes from downtown Tampa. This is a unique waterfront property combining unmatched space, spectacular views, boating access and an unbeatable Tampa location.
…By Premier Sotheby's International Realty


Enjoy the ease of first-floor living in this beautifully updated three-bedroom, 2.5-bath Terzetto residence in The Colony at Pelican Landing. Offering a private two-car garage and a layout that lives like a single-family home, this turnkey-furnished property blends comfort, style and convenience. The open-concept living, dining and kitchen areas create an inviting space for everyday living and entertaining, enhanced by high-end furnishings and recent updates, including new countertops, painted kitchen cabinetry, new carpet, fresh paint, a whole-house water treatment system, an alarm system and epoxy garage floors. Relax on the private lanai, complete with electric Storm Smart Kevlar screens, and take in the beautiful views of the Colony Golf Course, a peaceful backdrop for morning coffee or evening gatherings. Residents of The Colony enjoy an exceptional lifestyle, including exclusive waterfront dining at The Bay Club, along with access to a private beach pavilion, kayak park, sailing, an attended fitness center, tennis, pickleball and bocce. Ideally just minutes from area beaches, shopping, dining, healthcare and Southwest Florida International Airport (RSW), this residence offers a combination of luxury, location and low-maintenance living.
…By Premier Sotheby's International Realty

Receive by email any new listing that may match your search criteria
Your criteria :
By validating this form, you accept the general conditions of use of Le Figaro Properties.
These agencies offer a selection of luxury properties vente in United States. Feel free to contact them for personalized assistance.



