Get early access to listings that match your criteria
Never miss an opportunity again. Our personalized alerts notify you instantly.

 English$ USD · m²


Quintessential Russian Hill apartment oozing with charm! Welcome home to a gorgeous San Francisco classic with serious personality. This beautifully updated 1-bedroom, 1-bathroom Tenancy in Common residence blends timeless architectural details with stylish modern updates in one of Russian Hill's most coveted locations. The spacious renovated kitchen is both beautiful and functional, featuring ample cabinetry, sparkling countertops, playful blue hexagon tile flooring, and stainless-steel appliances including a Bertazzoni gas range, Fisher & Paykel refrigerator, Bosch dishwasher, and microwave. A convenient laundry porch with stacked Bosch washer/dryer completes the space. The grand formal dining room makes a statement with classic proportions and French doors opening to the living room. Its flexibility allows it to double as a second bedroom, home office, library, or creative space. The inviting living room features bay windows, built-in media cabinetry, elegant ceiling moldings, and peek-a-boo views of the Bay and Golden Gate Bridge. The generous bedroom offers two closets including a walk-in and French-style casement windows with more iconic views. The renovated bathroom brings a dose of fun with colorful subway tile, large hexagon tile flooring, a quartz-topped vanity, and an oversized soaking tub with shower and dual shower heads. Throughout the home, enjoy beautiful hardwood floors, refreshed paint, modern light fixtures, plantation shutters, radiant wall heaters, exceptional closet storage, and light pouring in from two sides. Additional perks include outfitted deeded storage and one-car leased parking prepaid through May 31, 2027. Building amenities include Akuvox keyless entry/intercom and shared roof access with spectacular 360-degree views. And the location? Practically unbeatable. Just steps from the restaurants, cafes, boutiques, nightlife, fitness, and transportation along Polk, Hyde, and Union Streets. With a Walk Score of 98/100, this is truly a Walker's Paradise. Classic San Francisco character. Modern comfort. Iconic views. Prime Russian Hill. What's not to love?
…By Sotheby's International Realty - San Francisco Brokerage - Marina


Let's talk about luxury and style. Add view and location and you have this dynamic condominium unit. This is a second-floor unit with a private elevator. Luxury starts with the detail to the ideally designed floor plan. The style is abundant not only in the prestigious Player's Cove community but Lely Resort and its numerous community of the year awards. The view from most rooms is a never-ending view of the lake. Enjoy serenity of its peaceful location with the ducks and birds always entertaining. The main living area is ideal for family gatherings and entertaining, encompassing the kitchen, dining room with butler's bar, living room and lanai all open to each other. Florida sunshine pours in from numerous windows and sliders for a total light and bright ambience. Offering three bedrooms, three baths, den (can also be a fourth bedroom) plus a bonus room for an office/storage/workspace totaling 2,743 square feet of living space. It feels like a single-family home. The kitchen is meant for the chef in all of us. Granite counters, center island, stainless steel appliances, breakfast bar and a fantastic breakfast nook looking out to the lanai and the long lake view. Imagine morning coffee from this charming area. The outdoor space/lanai is super impressive by its size and full view of lake and green space. The lanai is facing northwest, so you have the luxury of witnessing the full impact of Florida's famous sunsets. Impact windows and sliders. There is so much more to this beautiful home, you must see for yourself. Being offered furnished/turnkey.
…By Premier Sotheby's International Realty


Optima Lumina represents the next evolution in sophisticated North Shore living. Ideally located at Green Bay Road and Washington Avenue in the heart of Wilmette, this new condominium development is designed by award-winning architects David C. Hovey, FAIA, and David Hovey Jr., AIA. Sculptural architecture, richly textured terracotta, private terraces, and Optima's signature vertical landscaping create a distinctive connection between modern design and nature. Residences are thoughtfully designed around proportion, natural light, and everyday livability. Interiors feature pre-finished hardwood flooring, 9' ceilings, floor-to-ceiling windows with designer roller shades, generous closets, full-sized vented laundry, and smart home compatible electronic locks. Chef-inspired kitchens include custom-crafted European cabinetry, designer countertops in granite, quartz, or quartzite, premium Thermador appliances, induction cooktops, Kohler fixtures, and large undermount sinks. Refined bathrooms feature large-format tile, custom cabinetry, designer countertops, frameless glass showers, and deep soaking tubs in select residences. Residents enjoy more than 20,000 square feet of exceptional indoor and outdoor amenities designed for wellness, recreation, work, and gathering. Highlights include a welcoming lobby with front-door service, fitness center, yoga and Pilates studios, indoor pickleball and basketball court, golf simulator, library lounge, business center, kids' playroom, pet spa, and private courtyard. Rooftop amenities include a heated pool featuring a retractable wall for year-round enjoyment, spa, cold plunge, sauna, steam room, red-light therapy, outdoor garden terrace, fire pits, grilling stations, residents' club, and party room with chef's kitchen. Optima Lumina also offers opportunities for personalization, with six curated finish packages and select custom finishes and upgrades available in collaboration with Optima's design team. Set within one of the North Shore's most desirable communities, Optima Lumina offers convenient access to Wilmette's restaurants, boutiques, parks, lakefront recreation, and transportation to downtown Chicago. Approximately 8,000 square feet of public plaza space, landscaped outdoor areas, additional retail including Starbucks, and included parking further enhance the everyday experience. Thoughtful architecture, exceptional amenities, and a deep connection to nature come together to create a modern approach to North Shore living. *Photos in this listing are general renderings of the project and are not specific to the unit.
…By Jameson Sotheby's International Realty


IMMEDIATE OCCUPANCY. Penthouse East at The Henry is a magnificent 5-bedroom, 5.5-bathroom triplex penthouse with an expansive rooftop terrace facing Midtown and Central park. From the direct elevator entry through a private foyer and gallery leads to a grand corner living room with oversized windows with open South/Eastern views. The Great room also has a gas fireplace and an elegant south facing terrace. The adjacent bedroom can serve as the perfect library or hang out space. To complete the main level of the home, there is an eat-in kitchen, large and beautiful enough for entertaining as well as a formal dining room with views looking over to Central Park. The apartment has four additional generous bedrooms, each with ensuite baths. The spacious primary bedroom suite has three oversized closets and a luxurious five-fixture bathroom with a south facing windowed bathtub. A large vented laundry room with a sink and a secondary entrance to the apartment raise the level of convenience and elegance. The great rooftop terrace has magical views, making it the perfect place for relaxing and entertaining. The interiors at The Henry are contemporary and respectful of the context of the neighborhood. With the highest quality windows, white oak floors, solid doors, and polished nickel hardware, the apartments have an elegance that allows for any design direction in furniture and decor. Custom kitchens combine painted white cabinets with beautiful wood islands and accents. With honed Calacatta marble counters and backsplashes, Miele and Sub-Zero appliances, and Lefroy Brooks faucets, everything has been carefully selected and designed. Primary bathrooms are luxurious sanctuaries with honed white Dolomiti marble surfaces, waterworks fixtures, heated floors, and rain showers. The Henry is a stunning new residential condominium on West 84th Street, developed by Naftali Group and designed by Robert A.M. Stern Architects, showcasing high-quality design and architecture that will set a new standard for the Upper West Side. With a classic facade of Indiana limestone and hand set brick, the building has all the wonderful architectural elements - terrace setbacks, bay windows and decorative detailing - emblematic of the best Stern buildings. The Henry is an intimate, boutique building of 45 residences with the amenities of a much larger building, designed to provide comfort and convenience. These include two very different outdoor spaces - a quiet formal garden and a rooftop terrace with outdoor kitchen, a firepit and a bocce court. A wonderful lounge with a working fireplace and a cozy library both open to the private garden. Other amenities include the very first indoor pickleball court in a residential building in Manhattan as well as half-court basketball, a private two-lane bowling alley, a cinema and a children's playroom. There is, of course, a state-of-the-art fitness center with a separate yoga/private training room, and an adjacent spa with a steam room and sauna. There is an additional dramatic sweep of entertaining rooms on the third floor, including a club room with a bespoke pool table and bar, a large Salon with a fireplace, and a dining room with a well-equipped catering kitchen. And, finally, The Henry has a charming port cochere with hidden automated parking for purchase with a select number of electric spots. The lobby will be attended 24 hours a day with a doorman and concierge service. The complete offering terms are in an offering plan available from the sponsor, file number CD23-0137. Marketed by Compass Development Marketing Group.
…By Annonceur International


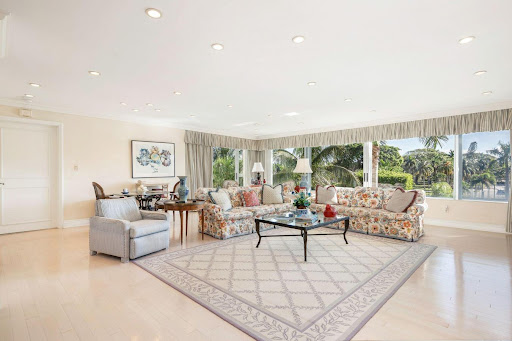

Experience Palm Beach living at its finest in this 3BD/3BA residence with sweeping views of the iconic Flagler museum. Flooded with natural light, the expansive great room is perfect for both relaxing and entertaining. This full service building lives like a luxury hotel, offering exceptional amenities, a world class restaurant and attentive service. A rarely offered cabana in a prime location is also available sold separately. Do not miss your opportunity to live in this stunning residence.
…By Annonceur International


Spacious 3-bedroom, 2-bath co-op in Ocean Court complex in the North End of Ocean City, just a short walk to the beach, boardwalk, and downtown shopping. Enjoy generous living space and the convenience of reserved off-street parking. Cash purchase only - no financing permitted. Buyer is responsible for a one-time initial co-op buy-in fee equal to 2% of the purchase price. No pets or rentals permitted. A convenient opportunity to own in a prime Ocean City location close to the beach and all the resort has to offer. A co-op apartment is a type of housing where you buy shares in a corporation that owns the entire building rather than purchasing the real estate itself. Instead of receiving a property deed, you receive a stock certificate and a proprietary lease that gives you exclusive right to a specific apartment.
…By Goldcoast Sotheby's International Realty


Beautifully renovated and filled with natural light this exceptional 4 Bedroom residence between Fifth and Madison Avenues offers expansive living and entertaining space in one of Manhattans most sought after Upper East Side locations. The combination of the F-Line with the major rooms of the adjacent G-line apartment has created a separate wing of large-scale bedrooms which have been architecturally integrated into a perfectly conceived and sophisticated floor plan to create a home both unusually generous in proportion and impressive in scale. The gracious entry foyer opens into a 28’ gallery linking the gracious over-sized Living room/dining room with a sunbathed family room and adjacent gourmet kitchen with custom-designed cabinetry, 2 dishwashers, 2 sinks, Viking appliances, temperature-controlled wine storage, and an inviting breakfast area. There is also a staff bedroom/office with full bathroom and laundry off the kitchen. The private master bedroom suite is generous in size and replete with custom closets and cabinetry including a large walk-in closet. The well-appointed master bathroom has double sinks, a soaking tub, and a separate shower. There is a spacious second bedroom also with ample built-in closets and two more large bedrooms on a separate wing with multiple closets and bathroom. There is a building assessment of $2,923 monthly through 8/30. 8 East 83rd Street is perfectly positioned on a lovely tree-lined block just moments from Manhattan’s iconic Central Park and the Metropolitan Museum. It is surrounded by all the cultural attractions of Museum Mile, along with easy access to all conveniences including restaurants, boutiques, schools, and gourmet food stores. This desirable full-service cooperative building has a full-time doorman, and a live-in Superintendent. There is a beautifully landscaped roof deck with Central Park views, storage, a bike room, and an on-site garage. The building permits 50% financing, pets and pied a terres.
…By Sotheby's International Realty - East Side Manhattan Brokerage


In the heart of Palm Beach, this beautifully reimagined 2-bedroom, 2-bathrooms condominium has been completely renovated with the finest materials, high end finishes, and impeccable attention to detail. Every element has been thoughtfully curated to create a sophisticated yet timeless living environment. Located in a charming boutique building, this elegant residence offers the rare combination of classic Palm Beach character and luxurious modern updates. Just moments from Worth Avenue, pristine beaches, world-class dining, shopping, and cultural attractions, it presents an outstanding opportunity to enjoy the very best of in-town Palm Beach living. A truly turnkey property for the discerning buyer seeking quality, style, and an exceptional location.
…By One Sotheby's International Realty


Sun-Flooded High-Floor Residence with Private Balcony & Southern Exposure Recently renovated, high-floor 2-bedroom, 2-bathroom residence with a private balcony, ideally positioned on the building’s southeastern corner. Southern and eastern exposures and oversized windows fill the home with exceptional natural light throughout the day. A marble foyer with custom closets opens to spacious living and dining areas. The living room features custom hardwood bookshelves and access to the covered balcony, while the dining area comfortably accommodates six to eight. The flexible layout also offers the possibility of conversion to a three-bedroom residence. The windowed chef’s kitchen features Silverwave marble countertops and backsplash, custom cabinetry, an island breakfast bar, Sub-Zero refrigerator and wine cooler, and Wolf appliances. Marble flooring flows seamlessly throughout the kitchen, living, and dining areas. The south-facing primary suite offers a custom walk-in closet and spa-like en-suite bath finished in striking Lemurian Labradorite stone, with a glass-enclosed shower, soaking tub, and heated floors. The second south-facing bedroom, currently configured as an office/library, features custom bookshelves, a generous closet, and an en-suite windowed bath. Remote-controlled shades are installed throughout. 360 East 72nd Street is a full-service Lenox Hill cooperative offering a 24-hour doorman and concierge, garage, fitness center, landscaped roof deck, garden, residents’ lounge, playroom, laundry room, package room, bicycle storage, and additional storage. Pets, pied-à-terres, and guarantors are welcome. Financing up to 75% is permitted, with no flip tax. Ideally located near the Q and 6 trains, Central Park, restaurants, shopping, and the best of the Upper East Side.
…By Sotheby's International Realty - East Side Manhattan Brokerage


Looking for a home that gives you room to spread out and puts the best of East Arlington close by? Set back from the street, 15R Belknap Street offers more than bedrooms, three and a half baths, off-street parking, and flexible living space across four finished levels. Coffered ceilings bring character to the first floor, where the living room with a gas fireplace flows into the dining area and a stainless steel kitchen with a peninsula. A half bath completes this level. The fully finished lower level has tall ceilings, a full bath, and room to make it your own, as a family room, home office, guest space, or additional sleeping area. On the second floor, you’ll find two bedrooms, including one with a walk-in closet, along with laundry and a full bath featuring a tub and tiled shower. The third-floor primary suite is a retreat of its own, with vaulted ceilings, impressive ceiling height, extra closet space, and a full bath with a double vanity. A door opens to a composite deck, giving you an outdoor space to enjoy. From this tucked-away setting, you’re close to Spy Pond, the Minuteman Bike Path, neighborhood parks, and the shops, cafés, and restaurants along Mass Ave.
…By Gibson Sotheby's International Realty


A very rare opportunity to own a penthouse unit at the renowned Brown and Howard condo complex. Experience elevated coastal living in this stunning luxury waterfront condo featuring three bedrooms and three baths, thoughtfully designed with six condos per building and just two residences per floor. Expansive windows frame breathtaking water views of Newport Harbor, filling the home with natural light and creating a serene, resort-like atmosphere. The gourmet kitchen is a chef's dream with stainless appliances, gas range, custom cabinetry and stone countertops and a generous island. The adjoining living and dining areas open to a private waterfront covered balcony. The primary suite has a spacious walk-in closet, a spa inspired ensuite bath, soaking tub and glass-enclosed steam shower. Two additional bedrooms with en-suite baths, provide ample space for guests. Additional highlights include; a Private Roof Top Deck, elevator, secure building access, heated garage with four spaces adjacent to private storage. This unit offers fantastic views of Newport Harbor, both to the north and south. Walking distance to all restaurants, shops, and everything else Newport, RI has to offer.
…By Gustave White Sotheby's International Realty


For more than two decades, this residence has quietly witnessed the life of the nation's capital. From its extraordinary vantage point above Pennsylvania Avenue NW in Washington, DC, mornings begin as the first light reaches the dome of the U.S. Capitol. Evenings unfold against a skyline that has hosted celebrations, state occasions, historic moments, and countless gatherings of friends, family, and colleagues. Originally assembled from two residences and transformed through a collaboration between Buch Construction, Hickok Cole Architects, and Peterman Designs, the home was conceived around a single guiding principle: the view. The uninterrupted vista toward the Capitol was always the priority. Every major living space was arranged to celebrate it, creating a residence where Washington DC becomes part of the architecture. Set high above Pennsylvania Avenue in Washington, DC, the residence captures an unobstructed view of the U.S. Capitol that defines nearly every principal room as well as both terraces. Inside, craftsmanship is of a quality rarely seen in condo units. A sculptural wood-paneled entry introduces interiors of remarkable scale, where custom millwork, thoughtfully integrated entertaining spaces, and carefully selected materials create a home that feels both timeless and effortlessly livable. Designed as much for conversation as celebration, the residence moves effortlessly between intimate dinners, larger evenings of cocktails, philanthropy, and civic gatherings. Yet there is one constant. Every guest is drawn toward the windows. The view isn't simply a backdrop to the evening. It becomes part of it.
…By Ttr Sotheby's International Realty


The Most Exquisite Expression of Home, set among the pristinely landscaped streets and refined energy of Coral Gables—shaded by a canopy of live oak and mahogany trees—Ponce Park is a balance of high design and individual character, iconic interiors, and graceful discretion. Perfectly European, unexpectedly evocative, and flawlessly detailed, with architecture by renowned neoclassicist John Cunningham, and interiors by the iconic Meyer Davis Studio. A boutique collection of 58 bespoke residences in an 11-story tower, offering 2- to 5-bedroom homes and penthouses with breathtaking views of Coral Gables.
…By One Sotheby's International Realty
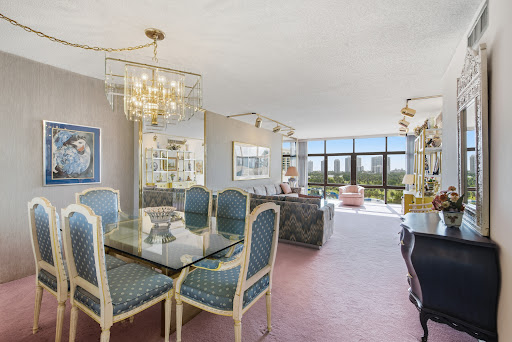


Exceptional Corner Unit with Panoramic Views in the Heart of Aventura! Welcome to this spacious 2 bedroom, 2 bath corner residence offering 1,308 square feet of living space in the desirable Bonavida Condominium. This well-maintained, original-condition apartment is perfect for buyers looking to personalize their dream home while enjoying some of the most breathtaking views in Aventura. Wake up to spectacular panoramic vistas of the Atlantic Ocean, Turnberry Golf Course, lush gardens, and the dazzling city skyline from this bright and airy corner unit. The original condition provides a rare opportunity to renovate at your own pace while preserving exceptional value. Ideally located in the heart of Aventura, Bonavida is just steps from Aventura Mall, supermarkets, restaurants, cafés, and top-rated schools. Enjoy the scenic 3 mile walking, jogging, and biking path surrounding the Turnberry Golf Course directly across the street. You're also just minutes from Aventura Mall. Sunny Isles Beach, Waterways Marina, Gulfstream Park, hospitals, universities, I-95, and the Brightline station, offering convenient access to Downtown Miami.
…By One Sotheby's International Realty


Enjoy breathtaking Gulf and Clam Bay views from this exceptional 11th-floor residence at The Marquesa. Highly sought-after southwest-facing exposure, this spacious residence features three bedrooms plus a den, three full baths, a refreshed kitchen and baths, 9-foot ceilings and a generous screened lanai designed to take full advantage of the spectacular views and coastal setting. Additional highlights include two side-by-side, deeded, secured under-building parking spaces and a private air-conditioned storage space. The building's amenity level is undergoing a complete renovation, fully paid for by the current owner, with completion anticipated by mid-December, offering residents a beautifully refreshed space to enjoy upon completion. As a Bay Colony resident, you are an automatic member of the Bay Colony Beach and Tennis Clubs and the Pelican Bay Foundation, providing access to an exceptional array of private beach access, tennis, fitness, dining, social and recreational amenities.
…By Premier Sotheby's International Realty


Fouquet's Hotel Residences is the first private residential address by Fouquet’s; an exclusive collection of one- to four-bedroom residences paired with a five-star hotel in the heart of Miami Design District. Designed by Pritzker Prize-winning architect David Chipperfield with interiors by RDAI, the renowned design studio behind Hermès, Fouquet’s Hotel Residences blends timeless architecture with the iconic service and hospitality of Fouquet’s, giving residents exclusive access to the hotel’s world-class amenities, dining, and personalized services.
…By Annonceur International


A Rare Fisher Island Corner Residence at Palazzo Del Sol Commanding a premier corner position at Palazzo Del Sol, designed by Kobi Karp with interiors by Antrobus Design, this residence offers over 10,000 SF of combined indoor/outdoor living. Five bedrooms plus study, six-and-a-half baths, 7,630 SF interior and nearly 3,000 SF of wraparound terraces. Floor-to-ceiling walls of glass capture Bay, Atlantic Ocean and tropical views from nearly every room. Two private elevators open into a light-filled great room with formal living and dining areas. Highlights include a media room, sculptural oak louvers, and a Boffi kitchen with stone-clad island, premium appliances, wine room and butler's pantry. Family spaces flow onto expansive terraces for seamless indoor-outdoor living. The primary suite offers a waterfront terrace, office, dual walk-in closets and a spa bath in book-matched Carrara marble. Each additional bedroom has an en-suite bath and private terrace. Two parking spaces, two golf cart spaces and private storage included. Palazzo Del Sol amenities include a butler-serviced aperitivo bar, private theater, fitness center, salon, massage rooms, business center, children's playroom, 24-hour concierge/valet, and a zero-edge pool overlooking the Bay. Fisher Island's 216-acre enclave offers golf, tennis, marina, beach club and fine dining, accessible only by private ferry. A rare trophy corner residence in one of the world's most coveted island communities.
…By One Sotheby's International Realty


Nestled among the tree-lined streets of the coveted King William Historic District, this stellar loft at St. Benedict's Lofts blends sophisticated urban living with distinctive industrial character. The open-concept interior showcases soaring ceilings, floor-to-ceiling windows with Downtown views, exposed concrete walls, concrete floors, and enhanced lighting throughout. A spacious kitchen is outfitted with high-end appliances and ample workspace, creating a seamless setting for both everyday living and entertaining. The private bedroom is thoughtfully enclosed with a sleek sliding door and features a generous walk-in closet and spacious full bath. The loft also includes two dedicated parking spaces-one traditional vehicle space plus a second oversized space accommodating 2-3 Vespas or additional recreational vehicles. Residents enjoy an impressive collection of amenities, including a resort-style pool with lounge and grilling areas, state-of-the-art fitness center, beautifully landscaped courtyard, and contemporary outdoor spaces. Located just minutes from the best of Southtown, this is an exceptional opportunity to embrace the energy and character of one of San Antonio's most vibrant neighborhoods. Walk or bike to local markets, acclaimed dining, the Blue Star Arts Complex, the San Antonio River, and an ever-growing collection of shops, galleries, and neighborhood favorites. Come home to St. Benedict's Lofts-where historic surroundings, modern design, and effortless urban living come together.
…By Kuper Sotheby's International Realty


This thoughtfully designed 3-bedroom, 2-bathroom corner residence offers a rare opportunity for those seeking a little extra space and comfort within The Woodlands. Featuring a dedicated laundry room, expansive private balcony, and an open-concept layout, the home is designed for both everyday ease and relaxed Montana living. Set within The Woodlands, a 55+ active community nestled on more than 9 acres alongside Spring Creek, residents enjoy a peaceful setting enhanced by walking paths, abundant green space, and a true sense of community. Nearly 60% of the development is preserved as open space, while over 7,000 square feet of thoughtfully designed interior common areas provide inviting places to gather, unwind by the fire, enjoy a movie or football game in the theater, or participate in activities and classes. Each residence is finished with timeless details including soft-close cabinetry, sunrooms, private decks, heated parking, and dedicated storage. Conveniently located near the amenities of the Flathead Valley, The Woodlands offers a refined, low-maintenance lifestyle in a beautiful Montana setting.
…By Glacier Sotheby's International Realty


Set against an extraordinary DUMBO backdrop, this nearly 1,100-square-foot residence offers dramatic views, abundant natural light, and exceptional indoor-outdoor living. Multiple exposures frame the Manhattan Bridge and World Trade Center, creating a striking skyline panorama from throughout the home. The well-proportioned layout features two king-size bedrooms, two full bathrooms, generous storage, central air, a full-size washer/dryer, and a large private terrace. The chef’s kitchen is appointed with high-end appliances and a breakfast bar with seating for four. With its remarkable views, expansive terrace, and exceptional setting, this is a distinctive city residence offering a rare combination of light, space, and scenery. 133 Water Street is a boutique condominium set along DUMBO’s iconic cobblestone streets. Building amenities include a roof deck with sweeping East River, Brooklyn Bridge, and Manhattan Bridge views; an above-ground fitness center; children’s playroom; package room with cold storage; part-time doorman; ButterflyMX entry system; resident manager; and on-site parking garage. Convenient access to the F, A/C, and 2/3 subway lines, as well as ferry service from Fulton Ferry Landing, puts the rest of the city within easy reach.
…By Sotheby's International Realty - East Side Manhattan Brokerage


Step into an inviting, beautifully updated 3 bedroom, 3 full bath home in one of Jiminy Peak's most desirable neighborhoods. Offering an exceptional combination of comfort, style, and location, this Mountainside property places you just moments from the slopes, Marketplace, restaurants, pool, and tennis courts; an ideal setting for year-round enjoyment and an especially terrific ski opportunity. The main level features two bedrooms and two full baths, along with a light filled open-concept living space framed by floor-to-ceiling windows. Beautiful ¾'' wood flooring, crafted by the Amish from HomerWood in Pennsylvania, adds warmth and character throughout, while a wood burning fireplace creates a welcoming focal point for cozy evenings. The thoughtfully designed kitchen is perfectly suited to both everyday living and entertaining, with quartz countertops and premium stainless steel appliances. The primary suite offers a private en suite bath with tiled finishes and a walk-in shower, along with direct access to the deck. First floor laundry and generous storage closets add to the home's everyday convenience. Upstairs, a spacious loft provides flexible additional living space, along with a third bedroom and tiled full bath; perfect for guests, family, or a private getaway space. Outside, the meticulously landscaped grounds and fenced patio create a wonderful private setting for relaxing, entertaining, or dining al fresco. With its beautifully maintained interiors, inviting outdoor spaces, and enviable location within easy reach of Jiminy Peak's amenities, 9102 Mountainside Dr. offers the opportunity to enjoy the very best of mountain living in every season. Call today to book your private tour!
…By William Pitt Sotheby's International Realty


UNPARALLELED SPACE, VIEWS, RENOVATION and LOCATION. Experience breathtaking panoramic views of Central Park, and the city skyline from this high-floor, sun-drenched, 6-bedroom, 6-bathroom luxury residence encompassing approximately 4,000 square feet. No expense has been spared and no detail has been overlooked!Upon entering the gracious foyer, southern and eastern light floods the expansive 28 long by 28 wide living and dining area through oversized windows. This grand space provides endless opportunities for entertaining and comfortable living. The adjacent, oversized windowed chef's kitchen basks in abundant sunlight and features stunning views, along with Miele and Viking appliances, a massive granite center island and abundant counter space.The double-sized primary suite offers breathtaking views of Central Park and boasts an enormous spa-like en-suite bathroom with two window exposures and its own wet bar. This beautifully appointed primary bathroom includes a large glass-walled shower and a double vanity with exquisite chrome lighting fixtures and mahogany cabinetry. A custom, expansive dressing room completes this light-filled retreat.On the eastern wing of this stately home, three spacious bedrooms each come with marble bathrooms and are drenched in sunlight from a full wall of eastern-facing picture windows. On the western side of this residence are two additional generous bedrooms; which also feature en-suite bathrooms.Additional highlights include a windowed private office/den and a separate laundry room with a sink. Updated features in this stunning home encompass flooring, plumbing, electrical systems, new soundproof windows and 12 large, custom-fitted closets.190 East 72nd Street is a premier full-service luxury cooperative perfectly located in the heart of the Upper East Side, just blocks from Central Park. Amenities include a 24-hour doorman, a well-equipped gym, on-site garage, rooftop lounge, individual storage unit, bike room and playroom. Pied-a-terre, pets, in-unit washer/dryer, co-purchasing and 70% financing are permitted. There is an ongoing monthly assessment of $1338.SHOWING TIMES Thursday 9am-330pm Sunday 11am- 3pm
…By Annonceur International


Welcome home to Arete, truly the best value available on Bend's west end: a collection of 32 modern condominiums designed for the high Cascades. Here, intentional design meets natural finishes in a set of 10 distinctive floor plans throughout the three story building. This home is the South Sister floor plan, a one bedroom unit located on the south side of the second floor offering excellent natural light and a versatile ADA-compliant design. Designed by award-winning Hacker Architects and built by SunWest Builders, these Earth Advantage condos include private decks or patios, personally allocated parking, custom storage options, secure entry, professional property management, and an exclusive community room for hosting, lounging, or working. Photos may include virtual staging. Come see us at the model home and ask about our $5,000 incentive! *staging, lighting, kitchen island are virtually added*
…By Cascade Hasson Sotheby's International Realty


Spanning over 8,081 SF of impeccably designed living space, Penthouse 5002 is a never-lived-in architectural masterpiece by renowned designer David Arcadian, where timeless elegance meets exceptional craftsmanship. A dramatic 26-foot double-height great room anchors the residence, complemented by two lavish primary suites with oversized custom closets, spacious guest bedrooms, a laundry chute, and a private detached guest house. The rooftop pool crowns this palace in the sky. Located at Acqualina Resort & Residences, residents enjoy a world-class five-star lifestyle with 24-hour room service, award-winning Il Mulino and Ke-uH restaurants, an oceanfront spa, concierge, valet, and exceptional resort amenities. This is a rare opportunity to own a prestigious residence in one of the most coveted destinations worldwide, combining unparalleled luxury with the ultimate in resort-style living. Whether as a primary residence or an exclusive retreat, this designer penthouse epitomizes sophisticated living at its finest.This amazing property went through years of concrete to concrete restoration & features European Oak wood floors, Lualdi custom doors, 26 ft ceilings, smart home w/ 200K Creston automation system, massive walk in closets with oak finish, Poggenpohl kitchen (more than 300K), Sub Zero & Miele appliances, butler/separate chef's kitchen, 8 man cedar wood coal fired sauna, Future Automation drop down TV lifts in both masters, invisible speakers throughout, elevator & guest house.
…By Annonceur International


Sleek, modern and luxuriously fully renovated unit. Three bedroom, two and a half baths with sweeping views of the Ocean, Intracoastal Waterway, and the Island of Palm Beach. Over 2,400 total sq.ft. Generous living area. Features include Italian porcelain tile, Miele appliances, custom cabinets, hurricane impact doors and windows, custom walk-in closets, makeup vanity, designer quartz/porcelain countertops, motorized privacy shades, wet bar, surround sound, and ample storage space throughout. East and West exposures. Outdoor balcony offers exceptional living/dining space and water views. Full service, luxury building with 24-hour security, valet parking, concierge, two swimming pools, fitness room, conference room, and tennis court with pickleball. Pet friendly. Easy distance to all that the area has to offer: shops, restaurants, CityPlace, Kravis Center and Norton Museum of Art, ocean beaches and Palm Beach nightlife. Call today to preview this move-in ready residence. No expense spared. A must see. The building has passed their Milestone Inspection as an "A" Rated Structurally Sound Building. New balcony and pool area renderings provided by The Plaza of the Palm Beaches. Along with the balcony railing and east pool projects a Four Seasons and Ritz-Carlton interior designer has been engaged to refresh the mezzanine, grand lobby, and other common areas.
…By Sotheby's International Realty - Palm Beach Brokerage

Receive by email any new listing that may match your search criteria
Your criteria :
By validating this form, you accept the general conditions of use of Le Figaro Properties.
These agencies offer a selection of luxury properties vente in United States. Feel free to contact them for personalized assistance.




