Get early access to listings that match your criteria
Never miss an opportunity again. Our personalized alerts notify you instantly.

 English$ USD · m²


Unique Estates | Christie's International Real Estate is pleased to present you an exclusive large apartment for sale in the gated complex 'Gloria Palace Residence' in Gorna Banya. The property is implemented according to an individual design project with an elegant vision, high functionality and modern technological solutions, combining luxury, privacy and tranquility, complemented by the fresh air and greenery of the area. The apartment has a spacious living area with separate areas for relaxation and dining, three bedrooms, one of which is organized as a dressing room, two bathrooms with high-end finishing materials and a separate toilet for guests. The spaces are filled with light and a sense of harmony, and every detailed solution is consistent with the modern way of life. Comfort is taken to a new level through a complete smart system that manages heating, cooling, lighting, access to the home and sound system in all rooms. The heating is solved with underfloor gas and a heat pump, providing energy efficiency and optimal microclimate in all seasons. A high-end Mitsubishi air conditioning system is installed, integrated into the smart control. The two spacious terraces with built-in heaters allow their year-round use and form additional areas for relaxation and recreation. The property offers two parking spaces at a separate price, one of which is equipped with its own charging station for an electric car. The complex has controlled access and video surveillance and offers rich infrastructure and high-end amenities - a spa center with mineral water, tennis and padel courts, a restaurant, an alley network for jogging and walking, playgrounds, indoor and outdoor swimming pool, parking and a lounge club with a reception. The apartment combines luxury, technology and an exceptional living environment - an offer for people with high taste and connoisseurs of the high standard of living. Advantages: Design project with high-end finishing materials Complete smart home management system Two parking spaces, one with electric car charging station Luxury SPA center with mineral water Gated complex with padel courts Two spacious terraces with built-in heaters Energy efficient heating with gas underfloor heating and heat pump High class air conditioning Distribution: Representative entrance hall of about 15 sq.m with an open concept to the living area Spacious and bright living room with dining room and modern kitchen of about 55 sq.m with direct access to a large terrace of about 10 sq.m Bathroom near the living room Master bedroom of about 29 sq.m. with adjoining bathroom and terrace Second bedroom of about 25 sq.m. with closet Third bedroom of about 15 sq.m. separated as a dressing room both with convenient access to a shared bathroom Ref. ID:24023
…By Annonceur International


Unique Estates | Christie's International Real Estate is pleased to present to your attention an exclusive three-bedroom maisonette for sale near the National Palace of Culture. The property is fully furnished and functionally distributed, located on the 4th and 5th floors in a building with well-maintained common areas. Carnegie in the center of Sofia, in close proximity to shops, restaurants, bakeries, pharmacies, cultural centers and convenient access to public transport. The maisonette is divided into two separate apartments: the first has a living room, a kitchenette, a large bedroom overlooking the National Palace of Culture and a bathroom with toilet; the second offers three bedrooms, a dining room with a kitchen, a bathroom with a toilet, a corridor and a terrace. One of the apartments is already successfully rented, which makes the property attractive as an investment. Advantages: Central and prestigious location Communicative location Heating TPP Functional layout Close to metro station Distribution: The maisonette is organized as two separate apartments. The first offers a spacious living room with kitchenette, a cozy bedroom and a bathroom with toilet. The second includes three bedrooms, a dining room with a kitchenette, a bathroom with toilet, a corridor and a terrace. Ref. ID:22892
…By Annonceur International


We present to you a property for sale that combines spaciousness, luxury and modern technologies all in an exclusive location in Sofia, on ul. Kumata. With an area of 341sq.m., this property offers a layout that provides maximum comfort and functionality. Private landscaped yard to the apartment with a separate area - 334.62sq.m. With a large heated pool and garden will be your personal corner for relaxation and privacy, and the panoramic terraces will give you amazing views of the capital and the mountains. Distribution (without transitions): Level 1 120.54sq.m. Panoramic gym with a view of the pool and Sofia equipped with the latest equipment to keep fit at home; Sauna, ideal for complete relaxation after a busy day; Bathroom with bathtub for even more comfort and privacy; An office with a view and a private bathroom, providing a personal space for work or creativity; Large dressing room for added comfort; Warehouse for additional storage of things; Yard terrace 36,67sq.m. with panoramic views of the capital; Level 2 159,26sq.m. Spacious living room with kitchenette elegantly furnished and equipped with the most modern Bosch appliances, offering breathtaking views of Sofia; Terrace 24,35sq.m. with a panorama of the capital; Master bedroom with private bathroom and dressing room; Separate bedroom for guests or children; Second bathroom with high quality finishing; Laundry room equipped with washing machine and dryer. Additional extras: Private heated pool (38.25 sq.m. water part) in the yard, ideal for peace and relaxation during the warm months; Outdoor storage in the garden, located next to the pool ideal for storing tools, garden furniture or sports accessories; Garage in the covered parking lot of the building; A smart home system that manages curtains, heating and security through a mobile application. This apartment is for people who value luxury, convenience and privacy and want to have everything in one place: a home with panoramic views of Sofia and the mountains, a private yard and a heated pool and exclusive amenities. The maisonette gives the feeling of a small house in a gated complex. The complex has 24/7 live security, access control and full maintenance of the common areas. Additionally, garages in the complex can be purchased, as well as a warehouse. The property can be contributed to the capital of the company. The terms are negotiable! For info: Broker Adriana Tomova ID:160745 (yavlenaCOM/160745).
…By Annonceur International


Unique Estate is pleased to present you a spacious apartment with a wonderful view in a boutique, new, modern and innovatively built building in one of the most preferred areas of Sofia near Mall Paradise.The building has designer-designed elegant common areas, finished with high-end materials and furniture, winner of the prestigious Golden Arch Award in the 'Architectural Design' category of 2023.The façade is a beautiful symbiosis between limestone and aluminum composite panel of Mitsubishi Chemical Corporation Alpolic System with copper coating. and plumbing plan and optimal functional distribution of Day and Night zones by a leading architectural studio. mIn one with ideal parts of the common parts of the building - 321.98 sq. m. Ideal parts of the landThere are two basements attached to the apartment.Additionally, underground parking spaces can be purchased, each at a price of 40,000 eurosHeating and cooling are provided by a gas system and preparation for convector air conditioning units. Advantages: Prestigious area with modernly built infrastructure Communicative place near Mall Paradise and Vitosha metro station Luxury common areas with marble flooring, elevator Kone Controlled access, video surveillance and security Restaurants, shops, schools, kindergartens Huge spaces, views and opportunities of the property 10 minutes walk from South Park and Borisova Garden Distribution: The property combines two separate sites5-6 bedrooms with 3 bathrooms, Spacious living room with areas for cooking, dining and relaxation, two terraces. Ref. ID:20186
…By Annonceur International


UNDERGROUND GARAGE INCLUDED IN THE PRICE. Global Services offers to your attention a magnificent, spacious four-bedroom apartment, located in one of the most desirable locations in Sofia on Kozyak Street, in close proximity to South Park, Vitosha Metro Station and Mall Paradise. The building is boutique and features a presentable façade, well maintained, with an elevator and good common areas. The apartment occupies the entire fifth floor and is characterized by functional layout and precision to details. The property is tastefully furnished and stylish, distinguished by bright and spacious rooms, as well as with its wonderful panoramas of South Park and Vitosha Mountain. Distribution: entrance hall with built-in wardrobes, cozy living room divided into zones - living room, dining room and built-in kitchen with appliances, three bedrooms each with a private bathroom with toilet, separate toilet for guests and terraces around the entire apartment. The heating in the bedrooms is with air conditioning, and in the rest it is underfloor. The apartment has an underground garage, which is included in the price. For more information and viewings: 0886 067 888, offer number 19247
…By Annonceur International


LUXIMMO FINEST ESTATES: www.luximmo.bg The building has Act 16! We are pleased to offer you a luxurious, residential building on 11 floors and an impressive 44 meters in length, within walking distance of Vitosha metro station and Mall Paradise, offering one-bedroom, three-bedroom, four-bedroom apartments and a penthouse. The specific offer is for a penthouseprivate on the top floor, entrance hall, 3 bedrooms, spacious living room, dining room, kitchen, 2 bathrooms, a spacious south terrace with exceptional views, access to three private spacious landscaped roof terraces overlooking the city and the mountains, basement. Exposure: east-south-west-north. The visualizations are exemplary. The investor offers exemplary interior solutions, paying special attention to the details that create a feeling of warmth in the home and joy of the new home. The experienced designers and architects of the company are ready to provide accompaniment to the full spatial realization of each individualized object. Main characteristics of the project: Innovative construction offering modern comfort, coziness, functionality and quality; The areas are maximally utilized, designed for comfort, spaciousness and modern vision of every home; Representative common areas, designed with care for the safety of residents; Luxury elevators, allowing a direct connection between garages and apartments; Friendly entrance hall with concierge and viewer for access; The provided presence of a concierge, professional live security and video surveillance at the entrances; Architectural approach for storey versions with more representative living rooms with open or closed kitchenettes, with more compact or more expanded bedrooms, with the possibility of closets and en-suite bathrooms and/or utility rooms; Properties with wonderful, panoramic views of Vitosha Mountain. Payment schemes: Preliminary contract: 30% of the value of the property Act 15 : 40% of the value of the property Act 16 : 30% of the value of the property View of Property For more information, contact us and quote the reference number of the property. Please say that you have seen the ad on this site. Reference number: Kbs 110505 Tel: 0988 154 584, 02 451 47 76 Responsible broker:Filip Belichenov No commission from the buyer
…By Annonceur International


LUXIMMO FINEST ESTATES: www.luximmo.bg Extremely spacious penthouse with modern interior and wonderful panoramic views in Luximmo Finest Estates. 'Hladilnika', near the Paradise Center mall and Vitosha metro station. The area has excellent communications and offers all the necessary amenities for a comfortable life. Access to the center and all points of the capital is carried out through the boulevard. 'Cherni Vrah', and for walks and recreation, South Park is just a minute walk away. The property is part of a high-end building of new construction, bordering a park and has its own landscaped and maintained yard, ventilated façade, luxurious common areas with granite and KONE elevator, Schindler car elevator. It is located on the 5th last floor, and its favorable exposure to the southwest provides wonderful panoramic views of the city and Vitosha Mountain. On a total area of 220 sq.m are: a huge living room with a dining room and a terrace; kitchen; two bedrooms with access to the terrace; two bathrooms with toilet; Wet room. The apartment has spacious rooms with French windows that provide an abundance of natural light. The interior is finished with attention and care to every detail, with high-end materials used. The living room is equipped with Italian furniture, a dining table with a marble countertop and a decorative gas fireplace, which gives an even cozier atmosphere, and the kitchen is fully equipped with German appliances. The lighting fixtures are of 'Sphere'. The heating is by means of a heat pump and a multi-split system. The property has its own generator for electricity, electricity. blinds and floor fiber optic wiring in the living room. The apartment has access to a 150 sq.m roof terrace with landscaping, drip irrigation and automatic awning. There is an opportunity to purchase three parking spaces, each at the price of BGN 58,675. The price of the property is 1 100 000 EUR / 2 151 413.00 BGN without VAT or 1 320 000 EUR / 2 581 695.60 BGN with VAT. For more information, contact us and quote the reference number of the property. Please say that you have seen the ad on this site. Reference number: SOF-117408 Tel: 0882 817 568, 02 425 69 29 Responsible broker:Tsvetelina Petrova
…By Annonceur International


BEST SELLERS BULGARIA offers a property with offer code: 31559. Three-level maisonette with an area of 288 sq.m in Dianabad district. Dianabad - spacious property with a rich layout and excellent maintained condition. The property is spread over three levels - fourth, fifth and sixth floor in a brick building from 2001. The first level includes a bright living room with a fireplace, a separate dining room, a kitchen, a small bedroom or study, a bathroom with toilet and a storage room. The second level has a large bedroom with a private bathroom and toilet, two additional bedrooms with a shared balcony, a spacious entrance hall with a balcony, a separate bathroom and a separate toilet. The third level offers a bedroom with two balconies and an adjoining bathroom with toilet, a second bedroom with a wardrobe and a bathroom with a jacuzzi. The property is offered furnished and in excellent condition. Heating is provided by air conditioning in each room and local heating is built. THE BUILDING The building is a brick structure from 2001 with six floors. LOCATION Dianabad district is located in the southeastern part of the capital, in the Izgrev region. To ul. Rusalya reach bus lines 88, 94, 102 and 413. Metro station G. M. Dimitrov from lines M1 and M4 is located near the neighborhood. Several schools operate in the neighborhood, including 11 Primary School St. Pimen Zografski, 105 Secondary School - Italian Language High School, Private School St. St. Kliment Ohridski and Alexander Dumas Private Specialized High School, as well as three kindergartens. On the territory of the neighborhood there are also two polyclinics, supermarkets and retail outlets. West of Dianabad is the Hunting Park, and next to it are Studentski grad and Business Park Sofia. MAIN ADVANTAGES Three levels with six bedrooms and multiple bathrooms, fireplace, local heating and air conditioning, furnished and in excellent condition, in a neighborhood with rich educational and commercial infrastructure and convenient transport links. Price: 1 008 000 EUR For more information and to organize a viewing, contact us and quote the offer code. BEST SELLERS BULGARIA | Real Estate We assist our clients throughout the purchase process - from the first viewing to the finalization of the transaction. We provide verification of the ownership and documents of the property, preparation and coordination of the necessary documentation, assistance in negotiations and organization of the transaction, as well as free consultation on mortgage lending through independent credit intermediaries.
…By Annonceur International


First Estates presents you an exquisite and modern unfurnished three-storey penthouse and a spacious maisonette next to each other on a quiet street in Lozenets. The building is from 1995, but well maintained. The building is 8 floors long and is located near a metro station, shops, restaurants, hotels and everything you need for a great experience. This is a rare opportunity to purchase two one-of-a-kind penthouses and potentially combine them into one amazing residential or office space. Great for investment too! About the two lists: 1) Three-storey penthouse This three-story penthouse is a rare find - it connects the 6th to the 8th floor. It has 3 bedrooms, one of which has been converted into a private office, 2 full bathrooms and one bathroom with toilet, a huge living area connected to the kitchen, a separate large and large closet for the master bathroom, a private laundry room and a massive covered rooftop terrace with a private kitchen and full bathroom (ideal for hosting large family and social gatherings) and an outdoor roof terrace with flowers and a fountain. The first two floors that are connected are 211.9m2 and the third floor, which is the amazing private roof, is 150m2 (this roof is only for use by this three-storey penthouse and not for anyone else in the building). The interior of the apartment is modern and with a well-structured design, combining luxury with convenience. This apartment is ideal for people who value luxury, privacy, and a one-of-a-kind roof/private studio. The distribution is as follows: 6th floor (first floor of the three-storey maisonette): - Huge living area facing south - Separate kitchen facing northwest - Office room - Bathroom with toilet 7th floor (second floor of the three-storey maisonette): - Master bedroom with large main bathroom facing south - Very long and large closet connected to the master bedroom - Children's bedroom with en-suite bathroom - Laundry room 8th floor (third floor of the three-storey maisonette): - Internal roof terrace: there is a private kitchen, bathroom and dining room (about 100m2) - Outdoor terrace of 50m2 with beautiful plants and a fountain - 360 degree views The total price includes an underground private garage of 40 sq.m. 1) Penthouse This maisonette is a rare find - it connects the 6th to the 7th floor. It has 4 bedrooms, one of which has been converted into a private office, 3 full bathrooms and one bathroom with toilet, a huge living area connected to the kitchen, a private closet and a private laundry room. The total area of the apartment is 227. The interior of the apartment is modern and with a well-structured design that combines luxury with convenience. This apartment is ideal for families or for investment purposes. The layout is as follows: 6th floor: - Huge south-facing living area - Full-size kitchen facing northwest - Office room - Bathroom with toilet. 7th floor (second floor of the maisonette): - Master bedroom with large master bathroom facing south - Second large bedroom with bathroom - Facing South - Second large bedroom with closet - Facing northwest - Third bedroom - Facing south - Large bathroom. For more information and viewings, please contact me, Nele Demeulenare, on +359 879 335 552 or 0700 15 151 and quote reference number 11421 Quote offer code: 2-11421
…By Annonceur International


Unique Estates | Christie's International Real Estate presents to your attention an exclusive maisonette for sale in the prestigious Lozenets district - a property that is distinguished by spaciousness, style and high quality workmanship. The apartment is finished with high-end materials and attention to detail, combining elegant design, functional layout and cozy atmosphere. The spacious and bright rooms provide comfort for both everyday life and for welcoming guests. The location of the property is in one of the most preferred parts of Lozenets, with quick access to the center of Sofia, parks, metro station, prestigious schools, restaurants and all necessary city amenities. On the first level there is a spacious living room, four bedrooms, two bathrooms, a bathroom and a storage room. The second level offers a kitchen with a dining room, a second living room and access to a wonderful terrace, suitable for relaxation and social moments in the open air. One of the key advantages of the property is the impressive terrace spacious and sunny, with opportunities for a recreation area, barbecue or green garden, creating a feeling of comfort and privacy in an urban environment. The property is an excellent choice for people who are looking for luxury, spaciousness and a prestigious location in the heart of Lozenets. Advantages: Excellent location Stylish interior Wonderful terrace Garage Feeling of house Lovely terrace Distribution: First level: living room, four bedrooms, two bathrooms, bathroom, storage. Second level: kitchen with dining room, second living room, lovely terrace. Ref. ID:33810
…By Annonceur International


Unique Estates | Christie's International Real Estate presents to your attention an exclusive penthouse for sale in one of the most prestigious parts of Lozenets. The property combines modern comfort, spacious rooms and impressive panoramic views of Sofia and Vitosha Mountain. The penthouse occupies the eighth floor of a representative building with a concierge and excellently maintained common areas. Spread over 312 sq.m, the apartment impresses with its spaciousness, abundance of natural light and a natural connection between the interior and the open spaces. The first level combines a spacious living room, study, dining room and kitchen, connected by sliding glass doors. The living area has access to a landscaped terrace - a peaceful environment for relaxation with panoramic views of the city and Vitosha Mountain. On the second level there are three carefully designed bedrooms that provide the necessary peace and privacy. The penthouse is located in close proximity to Lozenets Residence and the Water Tower - an area that combines a quiet living environment, greenery and excellent urban infrastructure. A parking space is provided for the property, and the presence of a concierge contributes to the comfort, security and discretion of the residents. A rare offer for a spacious city home with panoramic views and an excellent location in Lozenets. Advantages: Penthouse maisonette with an area of 312 sq.m Prestigious location in Lozenets district. Panoramic views of Vitosha and Sofia Spacious living area with natural light Landscaped panoramic terrace Four bedrooms Parking space Concierge and well-maintained common areas Distribution: First level: living room with dining area, kitchen, study, laundry room, bathroom, landscaped panoramic terrace Second level: three bedrooms and bathroom Ref. ID:35112
…By Annonceur International


FULL FLOOR ON STR. IVAN RILSKI TOP CENTER OF SOFIA 312 SQ.M, PRIVATE ENTRANCE - WITH THE POSSIBILITY OF LIVING IN AN APARTMENT We offer for sale a FULL floor with a total area of 312 sq.m, located on Ivan Rilski Street. Ivan Rilski in the TOP center of Sofia an extremely rare opportunity to acquire a separate floor with a separate entrance. The property is located in a building with Act 16 of 2002 and occupies the first floor above the ground floor. Access is through a separate entrance, completely separated from the rest of the building, ideal for both business and investment. The floor consists of two separate properties (127 sq.m + 157 sq.m net area), which can be used together or separately. The offices are after renovation and finished with high quality granite tiles. The outer walls are 25 cm with 5 cm EPS insulation. The gutters and downspouts have anti-icing heaters. The heating system is filled with pipes with an aluminum insert. Distribution: A total of 6 large and spacious rooms with excellent lighting View of ul. Buzludzha and to a quiet courtyard Huge lobby suitable for a reception room or common space Two kitchens Two bathrooms Storage rooms The property is located in an extremely quiet part of Buzludzha Str. Ivan Rilski, in the heart of the center: ♂ Only 800 m from the National Palace of Culture 500 m from the Russian Monument Quick access to main roads and public transport A great advantage is the possibility of conversion into apartments an excellent choice for both living and investment The property has a security system Whole floor with private entrance, excellent location and flexible purpose An extremely rare offer in the TOP center of Sofia! For information and viewings: +359 877 213 545 If you are considering buying or selling a property, I will be happy to assist with a professional attitude and an individual approach.
…By Annonceur International


Unique Estates presents a luxury five-bedroom apartment for sale, located in the prestigious Lozenets district, in one of the preferred urban areas of Sofia. The property is located in a well-maintained building and offers spacious, bright rooms, high-end finishing works and a peaceful environment with views of greenery and park environment. The apartment has an area of 300 sq.m and is located on the second floor of a six-storey building. The interior is filled with attention to detail, using quality materials and modern solutions, creating a feeling of comfort and elegance. The layout includes an entrance lobby, a spacious living room, a dining room and a kitchen with direct access to a large terrace. The master bedroom has its own closet and bathroom. Additionally, there is a separate study, three bedrooms, a second bathroom, a bathroom and a laundry room. There is a parking space attached to the property, which provides additional convenience in the area. Thanks to the prestigious location, spacious rooms, quality performance and proximity to green areas, the apartment offers excellent conditions for a comfortable urban lifestyle. Advantages: Prestigious location Luxury performance and finishing works High quality finishing works Spacious and bright rooms Views of the park environment Parking space Distribution: The layout includes an entrance lobby, a spacious living room, a dining room and a kitchen with direct access to a large terrace, a master bedroom with its own closet and bathroom, a study, three additional bedrooms, a second bathroom, a bathroom and a laundry room. Ref. ID:21086
…By Annonceur International


Large penthouse with stunning views in all directions. It is located on the last 15th floor. It consists of an entrance hall, a large living room - 65 sq.m., a kitchenette - 9.5 sq.m., three bedrooms, each with its own bathroom and WC, one of which has a closet, a separate WC and a terrace - 168 sq.m. Square. Krastova Vada, next to Blvd. Cherni Vrah. High-class building with Act 16 of 2022. The building has 4 high-speed elevators high-end Schindler, smart fire installation. Complete suspended façade, highest class Schuco windows with triple glazing. Security system with facial recognition, heat pump installation. High-quality building, near the Ring Road and Blvd. Cherni Vrah. Outsiders do not have access to the building. Controlled access with facial recognition. Call now and quote this code 604593
…By Annonceur International


Unique Estates | Christie's International Real Estate is pleased to present you a luxury penthouse for sale, located in an emblematic building in the Boyana district, distinguished by modern architecture and high standard of performance. The penthouse is located on the penultimate floor in one of the most prestigious buildings in Sofia, which offers first-class amenities - fitness, restaurant, reception with concierge service, 24/7 security and video surveillance. prestige and impeccable comfort, becoming a real jewel among the high-end properties of Sofia. Advantages: Luxury building Prestigious location Security Reception Fitness Restaurant Possibility to buy a garage for five cars Distribution: The layout includes an entrance hall, a kitchen with an adjoining living room and dining area, a master bedroom with a bathroom, a second bedroom with a bathroom and a dressing room, a laundry room and a toilet for guests. The space is complemented by an impressive terrace that surrounds the entire apartment. Ref. ID:22471
…By Annonceur International


Unique Estates presents to your attention an exclusive large maisonette for sale, located on a quiet and landscaped street in one of the most preferred areas of Sofia - between the Water Tower and Nikola Vaptsarov Blvd. The location combines tranquility, quick access to the center and close proximity to nature, and within walking distance are the James Boucher metro station and Borisova Gradina. It features an elegant façade, representative common areas and a beautifully landscaped courtyard. The apartment is located on the last two levels of the building and is connected by a stylish internal staircase. The spaces are extremely bright and spacious, and the panoramic windows reveal beautiful views of greenery and forest, creating a feeling of privacy and harmony. The property has a net area of 425 sq.m. and offers an excellent opportunity to implement a large-scale and functional interior project, in accordance with the highest requirements for comfort and style. The first level has an area of 217.29 sq.m. and includes an impressive living room with a regular square shape and access to a terrace, a separate kitchen with the possibility of joining the living area or separating according to the preferences of future owners, one separate bedroom, one transitional bedroom and two bathrooms. The second level has an area of 207.52 sq.m. and has three separate bedrooms, two bathrooms, a spacious master bedroom with a large and naturally lit closet, as well as an emporium with the possibility of additional development and separation of an office, library or recreation area. The property also includes 79.03 sq.m. ideal parts of the common areas of the building. This is a rare property of impressive scale, excellent location and significant potential, suitable for both a spacious family home and a representative city residence. Advantages: Excellent area New and modern construction Five large bedrooms Living room with an area of 100 sq.m Excellent views Two underground garages Distribution: First level: corridor, living room with dining room, kitchen, bedroom with closet, bathroom, laundry room, terrace and staircase to the second level Built-up area 217.29 sq.m Second level: 3 bedrooms, two bathrooms, 2 terraces and an emporium Built-up area 207.52 sq.m Ref. ID:22220
…By Annonceur International


RockIT Properties presents an exclusive 4-bedroom penthouse for sale in the prestigious Kosher complex of Sofbuild, located on Sofbuild Blvd. Bulgaria 105A, in Varna district. Manastirski Livadi-East. The property combines modern architecture, luxurious feel, excellent functionality and impressive panoramic views from the top floor of the emblematic complex 'Kosher'. Location: Varna Sofia, quarter. Manastirski Livadi-Iztok, complex Kosher Property type: 4-bedroom penthouse Total area: 231 sq.m Construction: brick, new construction Year of construction: 2025 Number of rooms: 4 Bedrooms: 3 Bathrooms with toilets: 2 Toilets: 2 Balconies: 3 Warehouses: two storage rooms in the underground level Parking spaces: possibility to acquire two large parking spaces at an additional price Amenities: elevator, controlled access, security Class: luxury property, suitable for own use and investment Complex Kosher is one of the most recognizable new addresses in the south of Sofia Closed urban environment with a modern vision, quality construction, retail outlets, bistro, yoga center, green spaces and recreation alleys. The location provides quick access to the Ring Road, blvd. Bulgaria, public transport, large retail chains, schools, kindergartens, sports halls and medical centers. The proximity to Vitosha Mountain complements the feeling of spaciousness, air and higher quality of life. The property is located on the 16th, last floor, at elevation +47,539 m, which provides it with exceptional light, privacy and impressive views of the city and the mountains. The layout is practical and presentable: an entrance hall, a spacious living room with kitchen and dining area, three separate bedrooms, two bathrooms with toilets, laundry room and terraces, which expand the living space and create a feeling of a high-end home. Two large parking spaces located next to each other in the underground parking configuration can be acquired at an additional price, which allows, if desired, to be closed with a garage door and turned into a separate garage. A penthouse of this class, in a complex with a similar concept and in such a strong location, is a rare offer on the market. It is suitable for both a demanding family looking for a prestigious home and an investor oriented towards high-end properties with sustainable potential. If you are interested in the property, please make an inquiry here or call by phone: +359882007008. More photos, distributions and information can be found on our website: www.Rockit.bg We can assist at every stage of the process of financing, legal consulting, purchase and sale, interior design, renovation work, maintenance and management of the property for short-term or long-term rental.
…By Annonceur International


Unique Estates presents to your attention a stylish two-bedroom apartment for sale, located in close proximity to the pedestrian zone on Vitosha Blvd. The property is located in a new, well-maintained building with an elevator and impresses with its functional layout, southern and eastern exposure and pleasant panoramic views. The apartment is filled with attention to detail and a sense of comfort, and there is an underground garage. The location is among the most preferred in the capital - with quick access to key boulevards, a variety of restaurants, boutiques, cultural and administrative sites. The area combines the dynamics of the central urban environment with the convenience of a pedestrian zone and excellent infrastructure, which makes it extremely suitable for both living and investment. The apartment is located on the sixth floor of seven and has a total built-up area of 128 sq.m. The layout includes a spacious living room with a kitchenette and a dining room with access to a terrace, a master bedroom with a private bathroom and terrace, as well as a second bedroom with a bathroom. Advantages: Exclusive location New and maintained building with elevator Great views Underground garage Stylish furnishings Functional layout Distribution: The layout of the apartment includes a living room with a kitchenette and a dining room, a terrace, a spacious master bedroom with a bathroom and a terrace and a children's room with bathroom Ref. ID:24393
…By Annonceur International


Unique Estates is pleased to present to your attention a Penthouse with a magnificent view of the South Park. The penthouse is plastered and screed, distributed on two levels with magnificent terraces to the green South Park. The property has act 16. Advantages: Large apartment Two large terraces with magnificent views of the park Two double garages included in the price Only property next to South Park Security and access control The elevator stops in the apartment Distribution: Distribution: 1st level: Corridor, Living room with kitchen and dining area, three bedrooms each with bathroom and toilet, laundry room, large terrace to the park.2nd level: Large, open space with a ceiling height of 4.70 m., a large terrace overlooking the park. Opportunity to convert into a hobby room, a private apartment, etc. Ref. ID:19404
…By Annonceur International


Unique Estates is pleased to present a rare opportunity to acquire an emblematic urban property located in one of the most central areas of the capital between the National Palace of Culture and Slaveykov Square. A location that combines a prestigious address, a rich cultural environment and direct access to the best that the center of Sofia offers. The property is for renovation, which provides an opportunity for the new owners to implement an interior project fully consistent with their style and requirements. This is an offer for connoisseurs of the urban lifestyle, who recognize the value of the prestigious location, the architectural potential and the opportunity to create a home with the character of one of the most desirable places in the capital. Advantages: A real privilege for the area is the opportunity to buy one or more parking spaces, a convenience that is extremely difficult to find in the ideal center of Sofia and significantly increases the value of the property. Unique on the floor Central location Distribution: The apartment impresses with its functional layout and exceptional potential for transformation. The spacious living room, dining room and large kitchen form a representative living area, and the kitchen can be both a separate room and a natural extension of the living space according to the preferences of the future owners. The night part includes three spacious bedrooms with access to a large, sunny terrace, as well as an impressive parents' apartment with its own boudoir and en-suite bathroom. There are two more bathrooms with toilets and a storage room, providing convenience for a large family. Ref. ID:35131
…By Annonceur International


Unique Estates is pleased to present for sale an exclusive residential apartment in one of the most prestigious and peaceful parts of the district. East. The property offers the feeling of a separate city residence and combines impressive scale, natural light and privacy in an excellent location in Sofia. The apartment has an area of nearly 300 sq.m and is located in a representative building with Act 16, reception, concierge services and elegantly designed common areas. The modern architecture, high quality workmanship and attention to detail create an environment that meets the requirements of the high segment of residential properties. The living area impresses with its scale and large windows that provide an abundance of natural light. It opens to a large terrace, which naturally continues the interior and allows the formation of a relaxation area, an outdoor dining room or an urban garden, a suitable place for both peaceful moments and for welcoming guests and dinners in the open air. The layout includes a spacious living room with dining room and kitchen, a master bedroom with a large en-suite bathroom and closet, two additional bedrooms, each with its own bathroom, study and guest toilet. The large terrace complements the living area and provides a variety of layout options according to the preferences of the future owner. The east-west exposure provides excellent natural light at different times of the day. The well-organized layout creates a clearly defined living and sleeping area and allows for a comfortable combination of family life, work from home and welcoming guests. The apartment is offered on plaster and putty, providing an opportunity for the implementation of an individual interior project, fully consistent with the style, preferences and lifestyle of the future owners. The location is among the most desirable in the capital, in close proximity to the Borisova Garden, diplomatic missions and key business areas. The area combines silence and greenery with convenient access to the central part of Sofia and the airport, turning the property into an offer for both a prestigious city home and a long-term investment. Advantages: Excellent location in the district. East Representative building with reception and concierge services Elegantly executed common areas Impressive scale and natural light Panoramic views Large terrace with seating area Underground parking space Possibility for an individual interior project Excellent exposure east west High standard and long-term value of the property Distribution: The layout of the apartment includes a spacious living room with dining room and kitchen, master bedroom with en-suite large bathroom and closet, two additional bedrooms, each with its own bathroom, study, guest bathroom and large terrace with the possibility of setting up a seating area, an outdoor dining room and a relaxation area Ref. ID:24018
…By Annonceur International


Large apartment for sale in a new residential building in front of Act 15 in Svetlana district. 'Dianabad', 'Izgrev' district with a total area of 189.93 sq. m. It consists of an entrance hall with a corridor and a laundry room, a living room with a dining room, a kitchen and a loggia, a master bedroom with a closet and a balcony and 3 more bedrooms with 2 bathrooms and a balcony. Recuperators with the ability to supply fresh oxygen to the living quarters are provided. It is located on the 4th floor out of a total of 7. The exposure is south/east. Kv. Dianabad, Izgrev district, near Borisova Gradina, schools, kindergartens, restaurants, grocery stores, metro station and public transport stops. A luxury boutique building that will be filled with the highest class of building materials and innovative technologies: a SMART control system in each apartment, with the possibility of climate control, a fire protection system, a security system directly through a smartphone. 'Kone' elevators with the best indicators of speed (3 m/s), security and functionality, which make a quality connection between floors. Each kitchen hood works on its own pipe, eliminating the problem of unwanted odors from neighboring apartments. The first residential building in Sofia, holder of the LEED (Leadership in Energy and Environmental design) certificate, a world standard guaranteeing high quality energy efficiency and a healthy environment for residents. The exterior façade is completely suspended and clad with natural stone. The floor corridors are completely covered with paneling and illuminated with economical LED strips. For the safety of residents, 24-hour security, concierge, video surveillance and controlled access are provided. Parking is provided through 2 levels with underground garages and indoor and outdoor parking spaces. Call now and quote this code 645972
…By Annonceur International


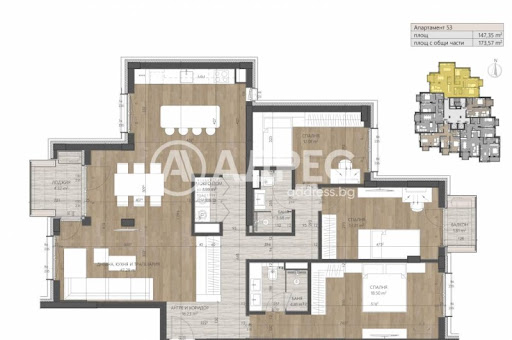
Large apartment for sale in a new residential building in front of Act 15 in Dianabad district. 'Dianabad', 'Izgrev' district with a total area of 173.57 sq. m. It consists of an entrance hall with a corridor, a master bedroom with its own bathroom, a laundry room, a large living room with a kitchen and a dining room with an area of 47.29 sq. m. a loggia and two more bedrooms with a bathroom and a balcony. There are recuperators with the ability to supply fresh oxygen to the living quarters. It is located on the 5th floor out of a total of 7. The exposure is east and west. Quarter. Dianabad, Izgrev region. Luxury boutique building of the highest class, which will be filled with the highest class of building materials and innovative technologies: SMART control system in each apartment, with the ability to manage the climate, the fire protection system, the security system directly through a smartphone. Recuperators with the ability to supply fresh oxygen to the living quarters. Elevators 'Kone' with the best indicators of speed (3 m/s), security and functionality, provide a quality connection between the floors. Each kitchen hood works on a separate pipe, eliminating the problem of unwanted odors from neighboring apartments. The first residential building in Sofia, holder of the LEED (Leadership in Energy and Environmental design) certificate, a world standard guaranteeing high quality energy efficiency and a healthy environment for residents. The exterior façade is completely suspended and clad with natural stone. The floor corridors are completely covered with paneling and illuminated with economical LED strips. For the safety of residents, 24-hour security, concierge, video surveillance and controlled access are provided. Nearby is the Borisova Garden, schools, kindergartens, restaurants, grocery stores, a metro station and public transport stops. Parking is provided through 2 levels with underground garages and indoor and outdoor parking spaces. Call now and quote this code 645974
…By Annonceur International


Large apartment for sale in a new residential building in front of Act 15 in Dianabad district. 'Dianabad', 'Izgrev' district with a total area of 173.57 sq. m. It consists of an entrance hall with a corridor, a master bedroom with its own bathroom, a laundry room, a large living room with a kitchen and a dining room with an area of 47.29 sq. m. a loggia and two more bedrooms with a bathroom and a balcony. Recuperators are provided with the ability to supply fresh oxygen to the living quarters. It is located on the 6th floor out of a total of 7. The exposure is east and west. Quarter. Dianabad, Izgrev district, near the Borisova Garden, schools, kindergartens, restaurants, grocery stores, metro station and public transport stops. Luxury boutique building, which will be made with the highest class of building materials and innovative technologies: SMART control system in each apartment, with the possibility of climate management, fire protection system, security system directly through a smartphone. Elevators 'Kone' with the best indicators of speed (3 m/s), security and functionality, which make a quality connection between the floors. Each kitchen hood works on a separate pipe path, eliminating the problem of unwanted odors from neighboring apartments. The first residential building in Sofia, holder of the LEED (Leadership in Energy and Environmental design) certificate, a world standard guaranteeing high quality energy efficiency and a healthy environment for the residents. The exterior façade is completely suspended and dressed with natural stone. The floor corridors are completely covered with paneling and illuminated with economical LED strips. For the safety of residents, 24-hour security, concierge, video surveillance and controlled access are provided. Parking is provided through 2 levels with underground garages and indoor and outdoor parking spaces. Call now and quote this code 645977
…By Annonceur International


Unique Estates | Christie's International Real Estate is pleased to present you an exclusive two-bedroom apartment for sale, located in a quiet and prestigious part of the capital - in close proximity to the Doctor's Garden Park. The property is located in an elegant, boutique residential building with underground parking, modern elevator, round-the-clock security and controlled access. The common areas are luxuriously executed and excellently maintained, creating a sense of class from the entrance. The apartment is designed according to an individual design project and impresses with clean aesthetics, modern solutions and uncompromising quality of materials. The interior combines style and coziness in a way that meets the highest requirements for comfort. The space is bright and functional, oriented towards a patio, which provides tranquility and privacy. The apartment has a beautiful terrace - an ideal place to relax or spend time with the family. The heating is designed with underfloor heating and a heat pump, which guarantees efficiency and comfort in all seasons. The property also has an underground parking space, which complements the feeling of convenience and security. A perfect choice for people with a sense of detail who are looking for a prestigious property in the heart of the city, combining location, style and modern amenities. Advantages: Prestigious location - Doctor's Garden New building with modern common areas and elevator Designed and furnished according to a design project Oriented towards a courtyard with a nice terrace Underfloor heating and heat pump Unique property for connoisseurs Underground parking space 24-hour security and professional maintenance Distribution: Large entrance hall, bright living room with dining room and kitchenette with access to the terrace, master bedroom with closet and en-suite bathroom, second bedroom with en-suite bathroom, guest toilet, laundry room Ref. ID:22093
…By Annonceur International
'%20stroke='%23DDAA3A'%20stroke-width='1.909'%20stroke-linecap='square'%20stroke-linejoin='bevel'/%3e%3c/svg%3e)
Receive by email any new listing that may match your search criteria
Your criteria :
By validating this form, you accept the general conditions of use of Le Figaro Properties.
These agencies offer a selection of luxury properties vente in Sofia City Province. Feel free to contact them for personalized assistance.