The agencies at Udagawacho
These agencies offer a selection of luxury properties vente at Udagawacho. Feel free to contact them for personalized assistance.

 English$ USD · m²


Located in the highly sought-after Yoyogi residential district of Shibuya, City Court Yoyogi 415 offers an elegant and desirable living environment in the heart of Tokyo. Nestled on the fourth floor of a meticulously maintained, high-end reinforced concrete building constructed in 1992, this property benefits from excellent management and a tranquil, exclusive atmosphere.Completely renovated, this 92-square-meter apartment impresses with its balanced proportions and functional layout. The south-facing orientation and large windows provide abundant natural light throughout the day, creating a warm and inviting ambiance. The spacious living area, encompassing a lounge and dining room, is ideal for family life or entertaining, while the separate kitchen ensures comfort and convenience for everyday use.The three-bedroom configuration offers great flexibility, whether for a family, a couple, or a home office. The spaces have been designed to preserve everyone's privacy, with functional storage and a separate bathroom. A balcony of approximately 6 square meters extends the interior space and allows you to enjoy a pleasant outdoor area in any season.Located on a corner, the apartment benefits from enhanced tranquility and excellent ventilation. The building, comprising only sixty-nine units, offers a serene residential environment, secured by an autolock access system, and is pet-friendly. The property is currently vacant and available for viewing, with key collection possible according to agreed terms.The location is a major advantage, just an eight-minute walk from Yoyogi-Hachiman and Yoyogi-Koen stations, providing quick access to Shinjuku, Omotesando, and Shibuya. The immediate proximity of Yoyogi Park, one of Tokyo's largest green spaces, offers an exceptional natural setting for walks, sports, and relaxation. The neighborhood is appealing thanks to its perfect balance between residential tranquility, greenery, and urban vibrancy, with numerous cafes, quality shops, and convenient services.Offered at a price of 229,900,000 yen, this apartment represents a rare opportunity to acquire a luxury property in one of Tokyo's most sought-after areas, ideal for a primary residence or a high-quality real estate investment. ref:86506843
…By Annonceur International


≪Luxury Vintage Condominium: DOMUS Series≫ Retro and stately brick-style exterior with a timeless design Top-floor corner residence with a rooftop terrace offering views of Tokyo Tower ◎ Deeded, flat parking space available on the basement level, protecting your vehicle from rain and wind ◎ Spacious interior exceeding 119 sq. m., with a deeded storage room ◎ Private entrance porch offering enhanced privacy ◎ Floor plan can be converted to a 3-bedroom layout ・Hot Water Usage Fee: Variable ・Water Usage Fee: Variable Property Overview Right: Freehold. Address: 3-1-22 Hiroo, Shibuya-ku, Tokyo,Japan. Access: Walk 12 min from "Omotesando" sta.(Tokyo Metro Ginza Line). Structure: Steel-framed reinforced concrete, 6stories above ground with 1 below. Floor: 6th floor. Living Area: 119.45 sqm. Balcony Area: 14.01 sqm. Roof balcony: 25.87 sqm. Year built: August 1982. Maintenance Fee: 58,800 JPY/mo. Reserve Fund: 25,000 JPY/mo. Water usage fee: Variable Parking management fee: ¥2,940/month Parking: Flat parking space with ownership rights Storage room: With ownership rights ・Separate hot water/water usage fees required Management Type: Full Outsourcing / Full-Time Current Status: Occupied. Delivery Date: Consultation. Mode of Transaction: Brokerage. Last update date: https://list-sir.jp/lp/date License Number: Minister of Land, Infrastructure, Transport and Tourism (3) No. 8544 [Member of] Real Estate Companies Association of Japan (FRK) / National Housing Industry Association
…By List Sotheby's International Realty


・Newly fully renovated property ・Pet-friendly, allowing you to live with your beloved pet ・Entrance equipped with a shoe-in closet (SIC) ・Excellent views from the 29th floor ・LD equipped with floor heating, providing warmth during the colder months ・Hot water storage unit area: 0.9 sqm (included in the exclusive floor area) ▽Common Facilities (some may be available for an additional fee) ・View Lounge ・Fitness Gym ・Party Room ・Guest Room ・Kids’ Wood Education Area Property Overview Right: Freehold. Address: 5-5-1, Nishi-Shinjuku 5-chome, Shinjuku-ku, Tokyo,Japan. Access: 7 min-walk from "Nishi-Shinjuku 5-chome" station on Toei Oedo Line. Structure: Reinforced concrete, 60stories above ground with 2 below. Floor: 29th floor. Living Area: 59.51 sqm. Balcony Area: 9.12 sqm. Year built: August 2017. Maintenance Fee: 17,880 JPY/mo. Reserve Fund: 10,710 JPY/mo. Other: 1,067 JPY/mo. Management System: Full-outsourced, Daily. Current Status: Vacant. Delivery Date: Immediately. Mode of Transaction: Brokerage. Last update date: https://list-sir.jp/lp/date License Number: Minister of Land, Infrastructure, Transport and Tourism (3) No. 8544 [Member of] Real Estate Companies Association of Japan (FRK) / National Housing Industry Association
…By List Sotheby's International Realty


▽Access ・10-minute walk from “Nishi-Waseda” Station on the Tokyo Metro Fukutoshin Line ・7-minute walk from “Takadanobaba” Station on the JR Yamanote Line ▽Highlights ・Located on the 20th floor facing southeast, offering excellent sunlight and views ・Western-style room (approx. 7.1-jo) equipped with a walk-in closet ・Plentiful commercial facilities make shopping and daily life convenient ・You can live here with your beloved pets, who are part of the family (subject to specific rules) ▽Extensive Common Facilities (some require a fee) ・Theater Room ・Party Room ・Sky Lounge ・Electric vehicle charging stations available ropertyOverview Right:Freehold. Address:,3- 8-1 Okubo, Shinjuku-ku, Tokyo, ,Japan Access: 10-min from “Nishi-Waseda” Sta. ( Tokyo Metro Fukutoshin Line) 7-min from “Takadanobaba” Sta.( JR Yamanote Line) Structure: Reinforced concrete, 26stories above ground with 2below. Floor: 20th floor. Living Area: 76.72sqm. Balcony Area: 5.9sqm. Year built: Febrary 2014 Maintenance Fee: 23,775JPY/mo. Reserve Fund: 18,640JPY/mo. Management System:Full-outsourced, Daily. Current Status: Vacant. Delivery Date: Consultation. Mode of Transaction: Brokerage. Last update date: https://list-sir.jp/lp/date License Number: Minister of Land, Infrastructure, Transport and Tourism (3) No. 8544 [Member of] Real Estate Companies Association of Japan (FRK) / National HousingIndustry Association
…By List Sotheby's International Realty


・Open views toward Tokyo Tower Northeast- and southeast-facing corner units ・A 5-minute walk from Gotanda Station on the JR Yamanote Line; access to 3 train lines. Formerly developed by Asahi Kasei Real Estate Residence Co., Ltd. ・A 30-story tower residence with 213 units featuring a seismic-damping structure that enhances the cityscape ・Spacious living area of 73.56 m². An open floor plan where all rooms face a wide 17.21 m² balcony ・Living/dining area equipped with underfloor heating and ceiling-mounted cassette air conditioners ・Ample storage design, including a wall-to-wall closet in the approximately 6.2-jo Western-style room and a shoe closet Property Information ■Address: 2-22-6 Nishi-Gotanda, Shinagawa-ku, Tokyo ■Access: 5-minute walk from “Gotanda” Station on the JR Yamanote Line 4-minute walk from “Gotanda” Station on the Toei Asakusa Line 12-minute walk from “Fudomae” Station on the Tokyu Meguro Line ■ Land Rights: Freehold ■ Zoning: Commercial District ■ Exclusive Area: 73.56 m² (approx. 22.25 tsubo) ■ Balcony Area: 17.21 m² (approx. 5.20 tsubo) ■ Structure: Reinforced concrete construction with partial steel frame; 30 stories above ground and 1 basement level ■ Floor Level: 15th floor ■Date Built: January 2024 ■Contractor: Nishimatsu Construction Co., Ltd. ■Property Manager Status: Daytime staff / Full-service management ■Total Units: 213 ■Developer: Asahi Kasei Real Estate Residence Co., Ltd. ■Management Company: Asahi Kasei Real Estate Community Co., Ltd. ■Maintenance Fee: 39,580 yen/month ■Repair Reserve Fund: 9,930 yen/month ■Internet Fee: 1,980 yen/month ■Neighborhood Association Fee: 200 yen/month Total: 51,690 yen/month ■Parking: Available (43,000 yen/month – 51,000 yen/month) ■Current Status: Vacant ■Closing Date: Negotiable ■Note: In the event of any discrepancies between the floor plan and the actual condition of the unit, the actual condition shall take precedence. ■Mode of Transaction: Brokerage. ■Last update date: https://list-sir.jp/lp/date License Number: Minister of Land, Infrastructure, Transport and Tourism (3) No. 8544 [Member of] Real Estate Companies Association of Japan (FRK) / National Housing Industry Association
…By List Sotheby's International Realty


▽Key Features Spacious 3LDK layout with a private area of 86.62 sq.m. Located on the 13th floor, offering open views and excellent ventilation Generously sized LDK equipped with floor heating for year-round comfort Two balconies providing abundant natural light and airflow Wide-span design with a total balcony area of 22.03 sq.m., creating a bright interior Master bedroom with a walk-in closet (WIC) Ample storage in all bedrooms Hotel-style double-bowl vanity in the bathroom area Bicycle parking available: JPY 300–2,000/month Motorcycle parking available: JPY 3,000/month ▽Common Facilities Cafe lounge / Fitness room / Guest room / Concierge counter / Garbage station on each floor / Pet washing area, etc. Property Overview Right: Freehold. Address: 6-16-25 Shirokane, Minato-ku, Tokyo,Japan. Access: 10 min-walk from "Shirokanedai" station on Tokyo Metro Namboku Line. Structure: Reinforced concrete, 30stories above ground with 1 below. Floor: 13th floor. Living Area: 86.62 sqm. Balcony Area: 22.03 sqm. Year built: May 2015. Maintenance Fee: 28,423 JPY/mo. Reserve Fund: 26,000 JPY/mo. Management System: Full-outsourced, Daily. Current Status: Vacant. Delivery Date: Immediately. Mode of Transaction: Brokerage. Last update date: https://list-sir.jp/lp/date License Number: Minister of Land, Infrastructure, Transport and Tourism (3) No. 8544 [Member of] Real Estate Companies Association of Japan (FRK) / National Housing Industry Association
…By List Sotheby's International Realty


▽Access ▪6-minute walk from JR Yamanote Line/Keihin-Tohoku Line “Hamamatsucho” Station ▪7-minute walk from Toei Oedo Line “Daimon” Station ▪7-minute walk from Toei Mita Line “Shibakoen” Station ▽Recommended Features ▪Clean stations on every floor & 24-hour trash disposal available ▪4-tier security system & 24-hour manned management ▪Concierge service available (some services fee-based) ▪Built by Shimizu Corporation ▪Major renovation completed February 2024 (roof waterproofing, exterior wall painting, etc.) Pets allowed (Max. 2 pets per unit / Adult height under 50 cm, weight under 10 kg) ▽Services Sky Lounge, Guest Suite, Fitness Studio (some services may require fees) Type of Ownership: Freehold Address: 1-2-1 Shiba, Minato-ku, Tokyo Transportation: 6-minute walk from Hamamatsucho Station (JR Yamanote Line, Keihin-Tohoku Line) Structure and Floors: 39-story reinforced concrete building Floor Level: 27th floor Exclusive Area: 62.24 sqm. Balcony Area: 7.3 sqm. ▪ Service Balcony Area: 2.8 sqm. Construction Date: August 2007 Total Units: 483 Management Type: Full Management / Daytime Staffing Management Fee: ¥21,800/month Repair Reserve Fund: ¥2,400/month Pets Allowed: Yes (Max. 2 pets per unit / Adult height under 50cm, weight under 10kg) Current Status: Vacant Delivery: consultation Mode of Transaction: Brokerage. Last update date: https://list-sir.jp/lp/date
…By List Sotheby's International Realty


The LDK offers a refined living space that combines spaciousness with an open, inviting atmosphere. The living room is equipped with floor heating , ensuring year-round comfort. An open island kitchen serves as the stylish centerpiece of the home, ideal for both everyday living and entertaining. All bedrooms open onto a balcony, creating bright, airy spaces filled with natural light and fresh air. The layout is designed with privacy in mind, keeping the interior out of direct view from the entrance. Renovation is scheduled for completion in mid-September 2026 . Pets are welcome (subject to building regulations). Parking & Fees Bicycle Parking: Available ( first bicycle free; JPY 200/month for the 2nd–5th bicycles ) Heating Utility Charge (Variable): Usage-based charges apply separately. Common Facilities (Some facilities may require an additional fee.) Fitness Room Library Lounge View Lounge Party Room Guest Room And more Property Overview Right: Freehold. Address: 1-10-1 Higashi-Shimbashi, Minato-ku, Tokyo, Japan. Access: 3 min-walk from "Shiodome" station on Toei Oedo Line. Structure: Reinforced concrete, 47stories above ground with 2 below. Floor: 13th floor. Living Area: 97.46 sqm. Balcony Area: 8.0 sqm. Year built: September 2002. Maintenance Fee: 36,100 JPY/mo. Reserve Fund: 30,120 JPY/mo. Other Fee: 10,285 JPY/mo. Management System: Fully-outsourced/Daily. Current Status: Vacant. Delivery Date: Consultation. Mode of Transaction: Brokerage. Last update date: https://list-sir.jp/lp/date License Number: Minister of Land, Infrastructure, Transport and Tourism (3) No. 8544 [Member of] Real Estate Companies Association of Japan (FRK) / National Housing Industry Association
…By List Sotheby's International Realty


This residence is a symbolic tower condominium in Azabu-Juban, offering a spacious 2LDK layout with an exclusive area of approximately 64.91㎡. Situated on the 16th floor, it provides beautiful open views. Each bedroom is equipped with a walk-in closet, and the bathroom features a 1418-size design. Residents can also enjoy living with their beloved pets, subject to building regulations. Property Overview Right: Freehold. Address: 1-6-3 Mita, Minato-ku, Tokyo,Japan. Access: 4 min-walk from "Azabu Juban" station on Tokyo Metro Namboku Line. Structure: Reinforced concrete,Steel frame, 38stories above ground with 2 below. Floor: 16th floor. Living Area: 64.91 sqm. Balcony Area: 5.52 sqm. Year built: June 2009. Maintenance Fee: 18,053 JPY/mo. Reserve Fund: 16,270 JPY/mo. Management System: Full-outsourced, Daily. Current Status: Vacant. Delivery Date: Consultation. Mode of Transaction: Brokerage. Last update date: https://list-sir.jp/lp/date
…By List Sotheby's International Realty


Property Overview Right: Freehold. Address: 1-3-2 Hamamatsucho, Minato-ku, Tokyo,Japan. Access: 5 min-walk from "Hamamatsucho" station on JR Yamanote Line. Structure: Reinforced concrete, 37stories above ground with 1 below. Floor: 22th floor. Living Area: 70.12 sqm. Balcony Area: 18.44 sqm. Year built: February 2019. Maintenance Fee: 26,650 JPY/mo. Reserve Fund: 14,940 JPY/mo. Other: 3,620 JPY/mo. Management System: Full-outsourced, Daily. Current Status: Vacant. Delivery Date: Immediately. Mode of Transaction: Brokerage. Last update date: https://list-sir.jp/lp/date License Number: Minister of Land, Infrastructure, Transport and Tourism (3) No. 8544 [Member of] Real Estate Companies Association of Japan (FRK) / National Housing Industry Association
…By List Sotheby's International Realty


・Located on the 18th floor, this west-facing unit offers plenty of natural light and pleasant views ・The living-dining area is equipped with floor heating for warmth and comfort ・A spacious kitchen area ・Bathroom with a 1418-size bathtub ・The master bedroom faces the balcony, providing abundant natural light and good ventilation ・The entrance features a shoe-in closet (SIC) with adjustable shelving ・Common Facilities (Some available for an additional fee) View Lounge, Fitness Room, Laundry Room, Kids’ Room, Meeting Room Party Room, Culture Room, Aqua Terrace, Guest Rooms, Tennis Court, and more Property Overview Right: Freehold. Address: 4-21-1 Shibaura, Minato-ku, Tokyo ,Japan. Access: 12 min-walk from ”Tamachi” station on JR Yamanote Line & JR Keihin-Tohoku/Negishi Line. Structure: Reinforced concrete, 49stories above ground with 1 below. Floor: 18th floor. Living Area: 61.51 sqm. Balcony Area: 7.01 sqm. Year built: November 2006. Maintenance Fee: 16,790 JPY/mo. Reserve Fund: 18,760 JPY/mo. Other: 1,000 JPY/mo. Management System: Full-outsourced, Daily. Current Status: Vacant. Delivery Date: Consultation. Mode of Transaction: Brokerage. Last update date: https://list-sir.jp/lp/date License Number: Minister of Land, Infrastructure, Transport and Tourism (3) No. 8544 [Member of] Real Estate Companies Association of Japan (FRK) / National Housing Industry Association
…By List Sotheby's International Realty


Property Highlights Open and airy views overlooking Tokyo Tower Highly functional kitchen equipped with a three-burner cooktop, dishwasher, and garbage disposal Underfloor heating provides gentle, comfortable warmth throughout the living space Bathroom with a dryer, convenient for laundry even on rainy days Spacious walk-in closet (WIC) Pet-friendly residence (subject to management rules and regulations) Shared Facilities B1F: Community Hall, Coach Entrance, Private Garden 1F: Lobby Lounge 3F: Guest Room 24F & 25F: Sky Lounge Property Overview Right: Freehold. Address: 1-6-3 Mita, Minato-ku, Tokyo,Japan. Access: 5 min-walk from "Azabu Juban" station on Tokyo Metro Namboku Line. Structure: Reinforced Concrete and Steel Structure, 38stories above ground with 2 below. Floor: 7th floor. Living Area: 47.88 sqm. Balcony Area: 6.00 sqm. Year built: June 2009. Maintenance Fee: 13,753 JPY/mo. Reserve Fund: 12,000 JPY/mo. Other: 1,000 JPY/mo. Management System: Full-outsourced, Daily. Current Status: Vacant. Delivery Date: Immediately. Mode of Transaction: Brokerage. Last update date: https://list-sir.jp/lp/date
…By List Sotheby's International Realty


▽Key Features Spacious 3LDK layout with a private area of 86.62 sq.m. Located on the 20th floor, offering open views and excellent ventilation Generously sized LDK equipped with floor heating for year-round comfort Two balconies providing abundant natural light and airflow Master bedroom with a walk-in closet (WIC) Ample storage in all bedrooms Hotel-style double-bowl vanity in the bathroom area ▽Common Facilities Cafe lounge / Fitness room / Guest room / Concierge counter / Garbage station on each floor / Pet washing area, etc. Property Overview Right: Freehold. Address: 6-16-25 Shirokane, Minato-ku, Tokyo,Japan. Access: 10 min-walk from "Shirokanedai" station on Tokyo Metro Namboku Line. Structure: Reinforced concrete, 30stories above ground with 1 below. Floor: 20th floor. Living Area: 86.62 sqm. Balcony Area: 22.03 sqm. Year built: May 2015. Maintenance Fee: 31,000 JPY/mo. Reserve Fund: 26,000 JPY/mo. Management System: Full-outsourced, Daily. Current Status: Vacant. Delivery Date: Consultation. Mode of Transaction: Brokerage. Last update date: https://list-sir.jp/lp/date License Number: Minister of Land, Infrastructure, Transport and Tourism (3) No. 8544 [Member of] Real Estate Companies Association of Japan (FRK) / National Housing Industry Association
…By List Sotheby's International Realty


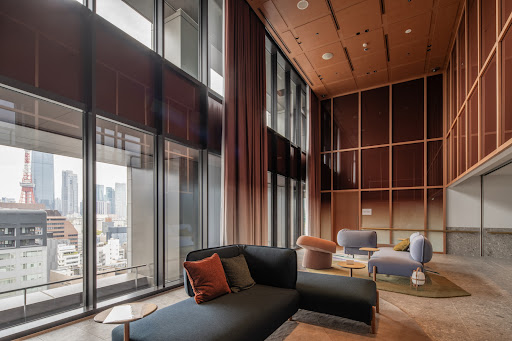
Key Features Prime location with access to multiple stations and train lines Located on the 17th floor, south-facing, offering excellent sunlight and open views By opening the doors to the bedroom adjacent to the LDK, the layout can be used as a spacious 1-bedroom unit High ceilings create a sense of openness: Living/Dining/Kitchen: approx. 2,700 mm Bedroom 1: approx. 2,700 mm Bedroom 2: approx. 2,400 mm Floor plan well-suited for singles or couples (DINKs) Pets allowed (up to two dogs or cats; subject to building rules and regulations) Property Overview Right: Freehold. Address: 2-3-9 Hamamatsucho, Minato-ku, Tokyo,Japan. Access: 2 min-walk from "Hamamatsucho" station on JR Yamanote Line. Structure: Steel-framed reinforced concrete, 46stories above ground with 2 below. Floor: 17th floor. Living Area: 53.37 sqm. Balcony Area: 11.28 sqm. Year built: November 2024. Maintenance Fee: 39,160 JPY/mo. Reserve Fund: 11,590 JPY/mo. Other: 2,530 JPY/mo. Management System: Full-Outsourced, Daily. Current Status: Vacant. Delivery Date: Immediately. Mode of Transaction: Brokerage. Last update date: https://list-sir.jp/lp/date
…By List Sotheby's International Realty


Property Overview ▽Access 4-minute walk from “Daimon” Station on the Toei Oedo Line 2-minute walk from “Hamamatsucho” Station on the JR Yamanote and Keihin-Tohoku Lines 3-minute walk from “Monorail Hamamatsucho” Station on the Tokyo Monorail ▽Highlights ・Unobstructed views from units on the 22nd floor ・Closet storage in every room ・Entrance hall with a separate storage closet (SIC) ・Direct access to Haneda Airport in as little as 13 minutes. Excellent transportation access: 7 minutes to Tokyo Station, 6 minutes to Shinagawa Station ・Ginza, Toranomon, and Azabu-Juban are all within a 3-km living radius ・7-minute walk to Kyu-Shiba Rikyu Onshi Park / 8-minute walk to Shiba Park / 30-minute walk to Hamarikyu Onshi Garden Right:Freehold Address:3-9 Hamamatsucho, Minato-ku, Tokyo, Japan Access:Walk 6min from Hamamatucho sta.(JR KeihinTohoku Line) Structure:Reinforced concrete,2-stories above ground with 46 below. Floor:22st floor. Living area:44.14sqm. Balcony Area:10.46sqm. Year built;November 2024. Maintenance Fee:32,390JPY/mo. Reserve Fund:9,590JPY/mo. Management System:Full-outsourced,Daily. Current status:Vacant.(Newly Built, Unoccupied) Delivery Date:Consultation. Mode of transaction:Properties for Sale Last update date: https://list-sir.jp/lp/date License Number: Minister of Land, Infrastructure, Transport and Tourism (3) No. 8544 [Member of] Real Estate Companies Association of Japan (FRK) / National Housing Industry Association
…By List Sotheby's International Realty


Located on the 14th floor with excellent views Enjoy views of Tokyo Tower from the living room All bedrooms have direct access to the balcony, creating an open and airy layout Spacious LDK (living, dining, and kitchen area) Equipped with floor heating in the LDK All bedrooms offer generous living space Walk-in closets (WIC) in every bedroom Ample storage, including a shoe-in closet (SIC) and a storage room Property Overview Right: Freehold. Address: 1-3-2 Hamamatsucho, Minato-ku, Tokyo,Japan. Access: 5 min-walk from "Hamamatsucho" station on JR Yamanote Line. Structure: Reinforced concrete, 37stories above ground with 1 below. Floor: 14th floor. Living Area: 71.59 sqm. Balcony Area: 19.2 sqm. Year built: February 2019. Maintenance Fee: 27,200 JPY/mo. Reserve Fund: 8,950 JPY/mo. Other: 3,640 JPY/mo. Management System: Full-outsourced, Daily. Current Status: Vacant. Delivery Date: Consultation. Mode of Transaction: Brokerage. Last update date: https://list-sir.jp/lp/date License Number: Minister of Land, Infrastructure, Transport and Tourism (3) No. 8544 [Member of] Real Estate Companies Association of Japan (FRK) / National Housing Industry Association
…By List Sotheby's International Realty


Key Features Located on the 11th floor; all rooms face southeast, offering excellent sunlight and pleasant views The open and airy living room is equipped with underfloor heating Each bedroom provides a spacious and comfortable layout Walk-in closets (WIC) installed in all rooms Pets allowed (up to two per unit; maximum height 40 cm at maturity and maximum weight 15 kg) A wide range of shared facilities, including a private garden and a sky deck Property Overview Right: Freehold. Address: 4-14-14 Akasaka, Minato-ku, Tokyo,Japan. Access: Walk 9 min from "Akasaka" sta.(Tokyo Metro Chiyoda Line). Structure: Reinforced concrete, 43stories above ground with 2 below. Floor: 11th floor. Living Area: 70.68 sqm. Balcony Area: 5.92 sqm. Year built: June 2009. Maintenance Fee: 22,900 JPY/mo. Reserve Fund: 12,370 JPY/mo. Management System: Full-outsourced, Daily. Current Status: Vacant. Delivery Date: Consultation. Mode of Transaction: Brokerage. Last update date: https://list-sir.jp/lp/date
…By List Sotheby's International Realty


Property Overview Right: Freehold. Address: 1-6-3 Mita, Minato-ku, Tokyo,Japan. Access: 4 min-walk from "Azabu Juban" station on Tokyo Metro Namboku Line. Structure: Reinforced concrete, 38stories above ground with 2 below. Floor: 10th floor. Living Area: 59.17 sqm. Balcony Area: 6.00 sqm. Year built: June 2009. Maintenance Fee: 16,553 JPY/mo. Reserve Fund: 14,820 JPY/mo. Management System: Full-outsourced, Daily. Current Status: Occupied. Delivery Date: January 2026 onwards. Mode of Transaction: Brokerage. Last update date: https://list-sir.jp/lp/date License Number: Minister of Land, Infrastructure, Transport and Tourism (3) No. 8544 [Member of] Real Estate Companies Association of Japan (FRK) / National Housing Industry Association
…By List Sotheby's International Realty


・Excellent views from the west-facing 28th floor; Tokyo Tower can be seen depending on weather conditions ・The LDK is equipped with floor heating for warmth from the feet up ・Hotel-like two-basin vanity in the powder room ・All rooms face the balcony, creating an open and spacious living environment ・Pets allowed (up to 2 pets per unit; maximum height of 50 cm and weight under 10 kg when fully grown) ・Fully renovated in July 2026 ▽Common Facilities (some available for an additional fee) ・Sky Lounge ・Guest Room ・Fitness Room Property Overview Right: Freehold. Address: 1-2-1 Shiba, Minato-ku, Tokyo Transportation: 6 min-walk from ”Hamamatsucho” station on JR Yamanote Lin. Structure: Reinforced concrete, 39stories above ground with 2 below. Floor: 28th floor. Living Area: 66.09 sqm. Balcony Area: 12.70 sqm. Year built: August 2007. Maintenance Fee: 23,100 JPY/mo. Reserve Fund: 13,200 JPY/mo. Management System: Fully outsourced with on-site staff. Current Status: Vacant. Delivery Date: Immediately. Mode of Transaction: Brokerage. Last update date: https://list-sir.jp/lp/date License Number: Minister of Land, Infrastructure, Transport and Tourism (3) No. 8544 [Member of] Real Estate Companies Association of Japan (FRK) / National Housing Industry Association
…By List Sotheby's International Realty


*]:pointer-events-auto scroll-mt-(--header-height)" dir="auto" data-turn-id="bf2e0ece-de1d-424d-bc30-ef2e158ba100" data-testid="conversation-turn-1" data-scroll-anchor="false" data-turn="user"> *]:pointer-events-auto scroll-mt-[calc(var(--header-height)+min(200px,max(70px,20svh)))]" dir="auto" data-turn-id="request-WEB:f1ef6d67-20a8-4193-a967-91ac04e27f4e-0" data-testid="conversation-turn-2" data-scroll-anchor="true" data-turn="assistant"> Key Features Located on the 44th floor, southwest corner unit with excellent sunlight and panoramic views Maximum ceiling height of approx. 2.7m in the living/dining area, master bedroom, and other bedrooms Living room with dual-aspect windows for good ventilation Spacious kitchen area Hotel-style double vanity bathroom All rooms face the balcony, offering an open and airy feel Ample storage including SIC (shoe-in closet), WIC (walk-in closet), and additional closets Includes exclusive usage rights to a trunk room Shared Facilities 2F: Café Lounge 3F: Guest Lounge, Executive Dining Room 13F: Guest Rooms, Inner Terrace, Bar, Party Room, Fitness Room, Golf Lounge, Communication Lounge, etc. Property Overview Right: Freehold. Address: 2-3-9 Hamamatsuchō, Minato-ku, Tokyo ,Japan. Access: 2 min-walk from ”Hamamatsucho” station on JR Yamanote Line. Structure: Reinforced concrete, 46stories above ground with 2 below. Floor: 44th floor. Living Area: 115.38 sqm. Balcony Area: 17.91 sqm. Year built: November 2024. Maintenance Fee: 84,670 JPY/mo. Reserve Fund: 25,050 JPY/mo. Other: 4,230 JPY/mo. Management System: Full-outsourced, Daily. Current Status: Vacant. Delivery Date: Consultation. Mode of Transaction: Brokerage. Last update date: https://list-sir.jp/lp/date
…By List Sotheby's International Realty


Located on the 25th floor, offering शानदार panoramic views from a high-rise level West-facing views of Tokyo Tower East-facing views of Hama-rikyu Gardens Northeast-facing views of the World Trade Center Building Living room equipped with floor heating for added comfort Shoe-in closet (SIC) at the entrance ▽ Extensive Shared Facilities (fees may apply for some services) Guest Lounge / Guest Room / Party Room / Fitness Room / Cafe Lounge / Golf Lounge / and more Property Overview Right: Freehold. Address: 2-3-9 Hamamatsucho, Minato-ku, Tokyo ,Japan. Access: 2 min-walk from "Hamamatsucho" station on JR Yamanote Line. Structure: Reinforced concrete, 46stories above ground with 2 below. Floor: 25th floor. Living Area: 44.14 sqm. Balcony Area: 10.46 sqm. Year built: November 2024. Maintenance Fee: 32,390 JPY/mo. Reserve Fund: 9,590 JPY/mo. Other: 2,530 JPY/mo. Management System: Full-outsourced, Daily. Current Status: Vacant. Delivery Date: Consultation. Mode of Transaction: Brokerage. Last update date: https://list-sir.jp/lp/date License Number: Minister of Land, Infrastructure, Transport and Tourism (3) No. 8544 [Member of] Real Estate Companies Association of Japan (FRK) / National Housing Industry Association
…By List Sotheby's International Realty


A rare residence offering luxurious greenery ■ Prime location just a 1-minute walk from Nagatacho Station ■ Enjoy diverse views while feeling the heart of Tokyo with extensive owner-exclusive shared facilities (Sky Lounge, Fitness Room, etc.) ■ Incorporates vibration control devices (Hybrid Brace Damper) enhancing safety and daily comfort ■ Located in the city center within walking distance of the Imperial Palace and Akasaka Palace, offering a quiet, green-rich prime location ■Scheduled major renovation: December 1, 2024 - November 30, 2025 Includes intercom replacement and wallpaper renewal in common hallways on each floor Property Information ■Location: 2-16-1 Hirakawacho, Chiyoda-ku, Tokyo ■Transportation: 1-minute walk from Nagatacho Station (Tokyo Metro Hanzomon Line) 6-minute walk from Akasaka-mitsuke Station (Tokyo Metro Marunouchi Line) 8-minute walk from Hanzomon Station (Tokyo Metro Hanzomon Line) ■Land Rights: Freehold ■Zoning: Type 2 Residential District ■Structure: Steel frame with some steel-reinforced concrete 24 stories above ground with 2 basement levels ■Exclusive Area: 131.74㎡ (approx. 39.85 tsubo) ■Floor Level: 14th floor ■Total Units: 122 ■Year Built: December 2009 ■Developer: Mori Building Co., Ltd. ■Construction Design: Taisei Corporation ■Management Company: Mori Building Co., Ltd. ■Management Status: Daytime Staff / Fully Outsourced ■Management Fee: ¥93,000/month ■Repair Reserve Fund: ¥40,000/month Total: ¥133,000/month ■Parking: Available ■Pets Allowed: Yes (Subject to Rules) ■Current Status: Occupied ■Delivery: Consultation ■Mode of Transaction: Brokerage. ■Last update date: https://list-sir.jp/lp/date
…By List Sotheby's International Realty


・Located on the 21st floor, offering expansive and open views ・A spacious living room overlooking the cityscape, creating a sense of openness ・A bright and comfortable living space where you can enjoy refreshing natural light and breezes through the large windows ・A functional L-shaped kitchen with ample workspace ・The kitchen can be accessed from both the hallway and living room, providing a convenient flow for household tasks ・The primary bedroom faces the balcony, creating a bright and open atmosphere ・Each bedroom features ample storage space, helping keep the living areas neat and organized Property Overview Right: Freehold. Address: 2-9-2 Osaki, Shinagawa-ku, Tokyo, Japan. Access: 4 min-walk from ”Osaki” station on JR Yamanote Line. Structure: Reinforced concrete, 39stories above ground with 2 below. Floor: 21th floor. Living Area: 60.56 sqm. Balcony Area: 4.98 sqm. Year built: September 2009. Maintenance Fee: 21,118 JPY/mo. Reserve Fund: 20,294 JPY/mo. Other: 1,576 JPY/mo. Management System: Fully outsourced / On-site management. Current Status: Vacant. Delivery Date: Consultation. Mode of Transaction: Brokerage. Last update date: https://list-sir.jp/lp/date License Number: Minister of Land, Infrastructure, Transport and Tourism (3) No. 8544 [Member of] Real Estate Companies Association of Japan (FRK) / National Housing Industry Association
…By List Sotheby's International Realty


・East-facing, offering excellent sunlight and views ・The bedroom features a walk-in closet, with storage space in each room ・Large-scale exterior wall and other renovation work is scheduled for 2026–2027 ・New interior design renovation scheduled for completion on June 30, 2026 ・Pets allowed (up to 2 pets; each pet must be no more than 70 cm in body length and 15 kg in weight when fully grown; restrictions apply) ・Iidabashi, Suidobashi, and Korakuen are all within the living area ・24-hour on-site management ・Concierge service available Property Overview Right: Freehold. Address: 4-11, Koraku 1-chome, Bunkyo-ku, Tokyo,Japan. Access: 4 min-walk from "Suidobashi" station on JR Sobu/Chuo Slow Line. Structure: Reinforced concrete, 21stories above ground with 1 below. Floor: 12th floor. Living Area: 72.63 sqm. Balcony Area: 7.17 sqm. Year built: January 2006. Maintenance Fee: 31,230 JPY/mo. Reserve Fund: 32,800 JPY/mo. Other: 1,807 JPY/mo. Management System: Full-outsourced, Daily. Current Status: Vacant. Delivery Date: Immediately. Mode of Transaction: Brokerage. Last update date: https://list-sir.jp/lp/date License Number: Minister of Land, Infrastructure, Transport and Tourism (3) No. 8544 [Member of] Real Estate Companies Association of Japan (FRK) / National Housing Industry Association
…By List Sotheby's International Realty


Property Overview Right: Freehold. Address: 2-3-30,Harumi,Chuo-ku,Tokyo,Japan Access: Walk 12 min from "Katidoki" Toei Oedo Line). Structure: Reinforced concrete, 49stories above ground with 2 below. Floor: 5th floor. Living Area: 83.45 sqm. Balcony Area: 20.92 sqm. Year built: Oct 2013. Maintenance Fee: 24,790 JPY/mo. Reserve Fund: 24,790 JPY/mo. Management System: Full-outsourced, Daily. Current Status: Vacant. Delivery Date: Immediately. Mode of Transaction: Brokerage. Last update date: https://list-sir.jp/lp/date License Number: Minister of Land, Infrastructure, Transport and Tourism (3) No. 8544 [Member of] Real Estate Companies Association of Japan (FRK) / National Housing Industry Association
…By List Sotheby's International Realty
'%20stroke='%23DDAA3A'%20stroke-width='1.909'%20stroke-linecap='square'%20stroke-linejoin='bevel'/%3e%3c/svg%3e)
Receive by email any new listing that may match your search criteria
Your criteria :
By validating this form, you accept the general conditions of use of Le Figaro Properties.
These agencies offer a selection of luxury properties vente at Udagawacho. Feel free to contact them for personalized assistance.
