The agencies at Chuo City
These agencies offer a selection of luxury properties vente at Chuo City. Feel free to contact them for personalized assistance.

 English$ USD · m²


・Exclusive area: 77.86 sqm / 2LDK ・Prime location with access to multiple stations and train lines ・Located on the 30th floor, offering open views from a high-rise level ・Southwest-facing with excellent natural sunlight ・Newly renovated in April 2026 ・Approx. 10.3-meter wide-span balcony ・Pets allowed (subject to building regulations) ・24-hour on-site management ・Extensive shared facilities (some services may require additional fees) Property Overview Right: Freehold. Address: 1-5-1 Tsukishima, Chuo-ku, Tokyo, Japan. Access: 1 min-walk from ”Tsukishima” station on Tokyo Metro Yurakucho Line and Toei Oedo Line. Structure: Reinforced concrete, 53stories above ground with 2 below. Floor: 30th floor. Living Area: 77.86 sqm. Balcony Area: 20.30 sqm. Year built: July 2015. Maintenance Fee: 27,480 JPY/mo. Reserve Fund: 26,170 JPY/mo. Management System: Full-outsourced, Daily. Current Status: Vacant. Delivery Date: Immediately. Mode of Transaction: Brokerage. Last update date: https://list-sir.jp/lp/date License Number: Minister of Land, Infrastructure, Transport and Tourism (3) No. 8544 [Member of] Real Estate Companies Association of Japan (FRK) / National Housing Industry Association
…By List Sotheby's International Realty


Property Overview Right: Freehold. Address: 4-6-2, Kachidoki, Chuo-ku, Tokyo, Japan. Access: 1 min-walk from "Kachidoki" station on Toei Oedo Line. Structure: Reinforced concrete, 45-stories above ground with 2 below. Floor: 24th floor. Living Area: 73.92 sqm. Balcony Area: 15.42 sqm. Year built: Aug 2023. Maintenance Fee: 25,870 JPY/mo. Reserve Fund: 8,870 JPY/mo. Management System: Full-outsourced, Daily. Current Status: Vacant. Delivery Date: Consultation. Mode of Transaction: Brokerage. Last update date: https://list-sir.jp/lp/date License Number: Minister of Land, Infrastructure, Transport and Tourism (3) No. 8544 [Member of] Real Estate Companies Association of Japan (FRK) / National Housing Industry Association
…By List Sotheby's International Realty


Ginza—Bringing the Heart of the City into Your Daily Life. “Pierce Ginza Residence”—Unoccupied Since Completion Ginza 8-chome. “Pierce Ginza Residence” stands in a neighborhood where glamour and sophistication thrive. Completed in 2025, the interiors remain in pristine, unoccupied condition. The layout prioritizes privacy, featuring primarily corner units, and boasts a hotel-style interior corridor design. With access to 5 stations and 10 train lines—including Tsukiji Market, Shiodome, Higashi-Ginza, Shimbashi, and Ginza— its location allows you to freely enjoy the heart of the city. From a place you visit to a place you call home. This residence brings a new level of richness to city center living. Property Information ■Address: 8-20-34 Ginza, Chuo-ku, Tokyo ■Transportation: 5-minute walk from “Tsukiji Market” Station on the Toei Oedo Line, 5-minute walk from “ Shiodome” Station on the Toei Oedo Line, 9-minute walk from “Shimbashi” Station on the JR Yamanote Line and other lines ■Land Rights: Freehold ■Zoning: Commercial District ■Structure: Reinforced concrete, 10 stories above ground ■Exclusive Area: 33.45 m² (approx. 10.11 tsubo) ■Balcony Area: 5.22 m² (approx. 1.57 tsubo) ■Floor: 6th floor ■Total Units: 46 ■Construction Date: June 2025 ■Architect and Contractor: Novack Co., Ltd. ■Developer: Morimoto Co., Ltd. ■Management Company: Morimoto Quality Co., Ltd. ■Building Manager Status: Day shift / Full-service management ■Maintenance Fee: 15,400 yen/month ■Repair Reserve Fund: 4,750 yen/month ■Internet Service Fee: 1,483 yen/month ■Pets: Allowed (subject to specific rules) ■Parking: No vacancies as of October 2026 ■Current Status: Vacant ■Closing Date: Negotiable *In the event of any discrepancy between the floor plan and the actual condition, the actual condition shall take precedence. ■Mode of Transaction: Brokerage. ■Last update date: https://list-sir.jp/lp/date License Number: Minister of Land, Infrastructure, Transport and Tourism (3) No. 8544 [Member of] Real Estate Companies Association of Japan (FRK) / National Housing Industry Association
…By List Sotheby's International Realty


• Enjoy stunning views overlooking the Rainbow Bridge and Tokyo Bay • Spacious LDK (Living Dining Kitchen) • Generous 1620-size bathroom • Hotel-like double-basin vanity • All bedrooms feature walk-in closets, offering ample storage • Wide-span balcony approximately 9.3 meters • Trunk room available (1st floor / free of charge) • Pets allowed (up to 2 dogs and cats in total; max. approx. 50 cm in length and 10 kg in weight) • Maintenance Fee: ¥18,020/month (Breakdown: Overall ¥1,770 / Mid-High Rise & Sea Tower ¥16,250) • Repair Reserve Fund: ¥16,010/month (Breakdown: Overall ¥4,480 / Mid-High Rise & Sea Tower ¥11,530) • Major renovation completed in 2025 ▽ Shared Facilities (some fees may apply) Sky Lounge, Guest Rooms, Pool, Jacuzzi, Sauna, Fitness Gym, Party Studio, etc. Property Overview Right: Freehold. Address: 6-3-1 Kachidoki, Chuo-ku, Tokyo, Japan. Access: 9 min-walk from ”Kachidoki” station on Toei Oedo Line. Structure: Reinforced concrete, 58stories above ground with 2 below. Floor: 52th floor. Living Area: 87.9 sqm. Balcony Area: 13.6 sqm. Year built: January 2008. Maintenance Fee: 18,020 JPY/mo. Reserve Fund: 16,010 JPY/mo. Other: 990 JPY/mo. Management System: Fully outsourced / On-site management. Current Status: Vacant. Delivery Date: Immediately. Mode of Transaction: Brokerage. Last update date: https://list-sir.jp/lp/date License Number: Minister of Land, Infrastructure, Transport and Tourism (3) No. 8544 [Member of] Real Estate Companies Association of Japan (FRK) / National Housing Industry Association
…By List Sotheby's International Realty


▽ Recommended Points View of Tokyo Skytree from the balcony Living/Dining area equipped with floor heating for comfortable warmth from your feet up Storage space available in every room Well-equipped with high-spec amenities, including a system kitchen, unit bath, and high-function bidet toilet Peace of mind with 24-hour micro-managed / on-site staff security Pet-friendly (subject to detailed regulations) ▽ Comprehensive Facilities & Amenities for Comfortable Living Concierge service, Cafe lounge, Kids' square, Sky lounge, Owner's lounge, and more Property Overview Right: Freehold. Address: 2-2-42 Harumi, Chuo-ku, Tokyo,Japan. Access: 12 min-walk from "Tsukishima" station on Toei Oedo Line. Structure: Reinforced concrete, 48stories above ground with 1 below. Floor: 12th floor. Living Area: 71.65 sqm. Balcony Area: 15.01 sqm. Year built: February 2019. Maintenance Fee: 23,290 JPY/mo. Reserve Fund: 12,180 JPY/mo. Other: 2,350 JPY/mo. Management System: Full-outsourced, Daily. Current Status: Vacant. Delivery Date: Consultation. Mode of Transaction: Brokerage. Last update date: https://list-sir.jp/lp/date License Number: Minister of Land, Infrastructure, Transport and Tourism (3) No. 8544 [Member of] Real Estate Companies Association of Japan (FRK) / National Housing Industry Association
…By List Sotheby's International Realty


Property Overview Right: Freehold. Address: 1-3-2 Hamamatsucho, Minato-ku, Tokyo,Japan. Access: 5 min-walk from "Hamamatsucho" station on JR Yamanote Line. Structure: Reinforced concrete, 37stories above ground with 1 below. Floor: 22th floor. Living Area: 70.12 sqm. Balcony Area: 18.44 sqm. Year built: February 2019. Maintenance Fee: 26,650 JPY/mo. Reserve Fund: 14,940 JPY/mo. Other: 3,620 JPY/mo. Management System: Full-outsourced, Daily. Current Status: Vacant. Delivery Date: Immediately. Mode of Transaction: Brokerage. Last update date: https://list-sir.jp/lp/date License Number: Minister of Land, Infrastructure, Transport and Tourism (3) No. 8544 [Member of] Real Estate Companies Association of Japan (FRK) / National Housing Industry Association
…By List Sotheby's International Realty


The harmony of the city's pulse and Minami-Aoyama's tranquility, realized at Omotesando Address. Location: 4-15-3 Minami-Aoyama, Minato-ku, Tokyo Land Rights: Ownership Residence Exclusive Area: 83.47㎡ (25.24 tsubo) Alcove Area: 1.54㎡ Balcony Area: 7.90㎡ Zoning District: Type 2 Medium-High-Rise Residential District Total Units: 25 Structure: Reinforced Concrete, Flat Roof Scale: 5 stories above ground with 1 basement level Floor Level: 3rd Floor Construction Date: August 2017 Developer: Hankyu Hanshin Properties Co., Ltd. Contractor: Okumura Corporation East Japan Branch Management Company: Hankyu Hanshin Housing Support Co., Ltd. Management Type: Full Management (Daytime Staff) Management Fee: ¥39,230/month Repair Reserve Fund: ¥15,860/month Storage Room Fee: ¥3,000/month Internet Facility Fee: ¥1,980/month Earthquake Early Warning Fee: ¥550/month Current Status: Vacant Available: Immediately (after completion of procedures) Pets Allowed: Yes (subject to restrictions in the rules) Parking: Available (¥45,000~¥54,000/month) Bicycle Parking: Available (¥500~¥600/month) Mode of Transaction: Brokerage. Last update date: https://list-sir.jp/lp/date
…By List Sotheby's International Realty


Property Overview Right: Freehold. Address: 1-4-8 Azabudai, Minato-ku, Tokyo,Japan. Access: 3 min-walk from "Roppongi 1-chome" station on Tokyo Metro Namboku Line. Structure: Reinforced concrete, 64stories above ground with 5 below. Floor: 20th floor. Living Area: 95.45 sqm. Year built: October 2025. Maintenance Fee: 70,000 JPY/mo. Reserve Fund: 53,500 JPY/mo. Management System: Full-outsourced, 24H. Current Status: Vacant. Delivery Date: Immediately. Mode of Transaction: Brokerage. Last update date: https://list-sir.jp/lp/date License Number: Minister of Land, Infrastructure, Transport and Tourism (3) No. 8544 [Member of] Real Estate Companies Association of Japan (FRK) / National Housing Industry Association
…By List Sotheby's International Realty


Property Overview Right: Leasehold Address: 3-19-15,Toranomon,Minatoku, Japan. Access: 3 min-walk from "Kamiyacho" station on TokyoMetro HIbiya Line. Structure: Reinforced concrete, 14-stories above ground. Floor: 8th floor. Living Area: 56.64 sqm. Balcony Area: 10.8 sqm. Year built: Feb 2012. Maintenance Fee: 15,293 JPY/mo. Reserve Fund: 13,370 JPY/mo. Land rent: 10,300 JPY/mo. Management System: Full-outsourced, Daily. Current Status: Vacant. Delivery Date: Immediately Mode of Transaction: Brokerage. Last update date: https://list-sir.jp/lp/date License Number: Minister of Land, Infrastructure, Transport and Tourism (3) No. 8544 [Member of] Real Estate Companies Association of Japan (FRK) / National Housing Industry Association
…By List Sotheby's International Realty


A three-sided corner unit with balconies on three sides, offering an open atmosphere and excellent natural light. All rooms have direct access to a balcony, creating a bright and airy living environment. The living and dining area, kitchen, and approximately 7-tatami-mat-sized bedroom are equipped with underfloor heating. Built-in air conditioning is installed in every room. Each room comes with a built-in closet, providing ample storage. The entrance features a Shoe-In Closet (SIC). Pets are allowed (up to two dogs and/or cats per unit; maximum height of 50 cm, maximum weight of 20 kg, subject to additional building regulations). Property Overview Right: Freehold. Address: 3-19, Roppongi 3-chome, Minato-ku, Tokyo, Japan. Access: 3 min-walk from ”Roppongi-1-chome” station on Tokyo Metro Namboku Line. Structure: Reinforced concrete, 14stories above ground. Floor: 5th floor. Living Area: 78.14 sqm. Balcony Area: 27.95 sqm. Year built: May 2025. Maintenance Fee: 35,950 JPY/mo. Reserve Fund: 11,730 JPY/mo. Other: 1,386 JPY/mo. Management System: Full-outsourced, Daily. Current Status: Vacant. Delivery Date: Consultation. Mode of Transaction: Brokerage. Last update date: https://list-sir.jp/lp/date License Number: Minister of Land, Infrastructure, Transport and Tourism (3) No. 8544 [Member of] Real Estate Companies Association of Japan (FRK) / National Housing Industry Association
…By List Sotheby's International Realty


Located on the 14th floor with excellent views Enjoy views of Tokyo Tower from the living room All bedrooms have direct access to the balcony, creating an open and airy layout Spacious LDK (living, dining, and kitchen area) Equipped with floor heating in the LDK All bedrooms offer generous living space Walk-in closets (WIC) in every bedroom Ample storage, including a shoe-in closet (SIC) and a storage room Property Overview Right: Freehold. Address: 1-3-2 Hamamatsucho, Minato-ku, Tokyo,Japan. Access: 5 min-walk from "Hamamatsucho" station on JR Yamanote Line. Structure: Reinforced concrete, 37stories above ground with 1 below. Floor: 14th floor. Living Area: 71.59 sqm. Balcony Area: 19.2 sqm. Year built: February 2019. Maintenance Fee: 27,200 JPY/mo. Reserve Fund: 8,950 JPY/mo. Other: 3,640 JPY/mo. Management System: Full-outsourced, Daily. Current Status: Vacant. Delivery Date: Consultation. Mode of Transaction: Brokerage. Last update date: https://list-sir.jp/lp/date License Number: Minister of Land, Infrastructure, Transport and Tourism (3) No. 8544 [Member of] Real Estate Companies Association of Japan (FRK) / National Housing Industry Association
…By List Sotheby's International Realty


・Located on the 39th floor with excellent views. ・Enjoy views of Mt. Fuji and the Keihin Canal (weather permitting). ・Southwest-facing corner unit with abundant sunlight and natural ventilation. ・Spacious approximately 23.1-Jo LDK equipped with floor heating. ・Ample storage space including SIC, WIC, and closets. ・1620-size bathroom with reheating function and bathroom dryer. ・Hotel-like double-bowl vanity sink. ・Pets allowed (up to 2 pets per unit / maximum height 50 cm and weight under 10 kg when fully grown). ▽Common Facilities ・Fitness Studio / Bayside Lounge (2F) ・Sky Lounge / Party Room (reservation required: JPY 1,000 / 3 hours). Property Overview Right: Freehold. Address: 3-9-33 Konan, Minato-ku, Tokyo, Japan. Access: 15 min-walk from ”Shinagawa” station on JR Yamanote Line. Structure: Reinforced concrete, 40stories above ground with 1 below. Floor: 39th floor. Living Area: 91.48 sqm. Balcony Area: 24.80 sqm. Year built: August 2005. Maintenance Fee: 19,200 JPY/mo. Reserve Fund: 26,200 JPY/mo. Other: 1,015 JPY/mo. Management System: Fully outsourced / On-site management. Current Status: Vacant. Delivery Date: Immediately. Mode of Transaction: Brokerage. Last update date: https://list-sir.jp/lp/date License Number: Minister of Land, Infrastructure, Transport and Tourism (3) No. 8544 [Member of] Real Estate Companies Association of Japan (FRK) / National Housing Industry Association
…By List Sotheby's International Realty


Key Features Located on the 11th floor; all rooms face southeast, offering excellent sunlight and pleasant views The open and airy living room is equipped with underfloor heating Each bedroom provides a spacious and comfortable layout Walk-in closets (WIC) installed in all rooms Pets allowed (up to two per unit; maximum height 40 cm at maturity and maximum weight 15 kg) A wide range of shared facilities, including a private garden and a sky deck Property Overview Right: Freehold. Address: 4-14-14 Akasaka, Minato-ku, Tokyo,Japan. Access: Walk 9 min from "Akasaka" sta.(Tokyo Metro Chiyoda Line). Structure: Reinforced concrete, 43stories above ground with 2 below. Floor: 11th floor. Living Area: 70.68 sqm. Balcony Area: 5.92 sqm. Year built: June 2009. Maintenance Fee: 22,900 JPY/mo. Reserve Fund: 12,370 JPY/mo. Management System: Full-outsourced, Daily. Current Status: Vacant. Delivery Date: Consultation. Mode of Transaction: Brokerage. Last update date: https://list-sir.jp/lp/date
…By List Sotheby's International Realty


Property Overview Right: Freehold. Address: 1-6-3 Mita, Minato-ku, Tokyo,Japan. Access: 4 min-walk from "Azabu Juban" station on Tokyo Metro Namboku Line. Structure: Reinforced concrete, 38stories above ground with 2 below. Floor: 10th floor. Living Area: 59.17 sqm. Balcony Area: 6.00 sqm. Year built: June 2009. Maintenance Fee: 16,553 JPY/mo. Reserve Fund: 14,820 JPY/mo. Management System: Full-outsourced, Daily. Current Status: Occupied. Delivery Date: January 2026 onwards. Mode of Transaction: Brokerage. Last update date: https://list-sir.jp/lp/date License Number: Minister of Land, Infrastructure, Transport and Tourism (3) No. 8544 [Member of] Real Estate Companies Association of Japan (FRK) / National Housing Industry Association
…By List Sotheby's International Realty


Located atop the prestigious City Tower Azabujuban residence, this exceptional penthouse occupies the top two floors of the building and offers a rare residential experience in the heart of Tokyo's sought-after Minato district. Priced at 1,400,000,000 JPY, this approximately 152 sq m apartment boasts an elegant 1LDK layout, combining generous proportions, high-end amenities, and spectacular city views.Completely renovated and slated for completion in December 2025, this penthouse features contemporary interior design that blends luxury and functionality. The reception areas are enhanced by marble floors, completely renewed wall finishes, and custom-designed furniture that integrates seamlessly into the overall aesthetic. Architectural lighting and carefully selected artwork further enhance the residence's refined atmosphere.The entrance opens onto an elegant reception area featuring a sleek, glass-fronted shoe cabinet. The spacious living room benefits from exceptional natural light thanks to its corner location and large windows offering panoramic views of the Tokyo skyline. The apartment boasts a balcony and a rooftop terrace, allowing residents to fully appreciate this spectacular urban setting.The contemporary kitchen is equipped with high-end appliances, including a dishwasher, and modern fixtures designed for optimal everyday comfort. The sleeping area comprises an elegant bedroom with a walk-in closet and a separate bathroom featuring a jacuzzi and premium finishes. The apartment also benefits from underfloor heating, a laundry room with a washing machine, and ample built-in storage.Designed as a turnkey residence, the apartment is sold fully furnished and equipped. It is ideal as a prestigious primary residence or as a high-end real estate investment in one of Asia's most robust markets.The residence offers services worthy of a luxury hotel, with a reception and concierge service available from 8:00 a.m. to 10:00 p.m., 24-hour on-site management, guest suites, a communal area, and a children's playroom. Residents also enjoy stunning sky lounges located on the 24th and 25th floors, a dedicated vehicle entrance with drop-off, and visitor parking.The building is distinguished by its modern and minimalist design, elegant common areas, and an advanced security system that meets international standards. The residence is pet-friendly and features exclusive amenities such as a sauna, a guesthouse, and relaxation areas.Ideally located just a five-minute walk from Azabujuban Station and Akabanebashi Station, the apartment boasts exceptional accessibility in one of Tokyo's most desirable areas. The neighborhood will also benefit from the future Mita Koyamacho West District Redevelopment project, scheduled for completion around 2027, further enhancing the area's appeal and heritage value.This unique penthouse represents a rare opportunity to acquire an iconic property atop one of Tokyo's most prestigious residential towers, offering an exceptional living environment, contemporary architecture, and sustainable investment potential in a global capital. ref:86803146
…By Annonceur International


▽ Extensive Common Facilities and Services ・24-hour front desk service ・Guest House: Living & Dining Area & Guest Rooms on the 41st Floor ・The Gallery / Library ・Hills Spa (Residents Only) ・Concierge, room service, laundry, and more Property Overview Type of Title: Freehold Address: 1-23-2 Toranomon, Minato-ku, Tokyo Access: 1-minute walk from “Toranomon Hills” Station on the Tokyo Metro Hibiya Line Structure and Number of Floors: Reinforced concrete (RC) construction; 52 stories above ground with 5 basement levels Floor of the Property: 38th floor Exclusive Area: 84.90 square meters Balcony Area: 17.01 square meters Construction Date: May 2014 Maintenance Fee: 54,550 yen/month Repair Reserve Fund: 17,840 yen/month Management Type: Full-service management / Full-time staff Current Status: Occupied (used as a second home) Closing: Negotiable Transaction Type: Brokerage Agent: Takahashi Last Updated: https://list-sir.jp/lp/date License Number: Minister of Land, Infrastructure, Transport and Tourism (3) No. 8544 [Member of] Real Estate Companies Association of Japan (FRK) / National Housing Industry Association
…By List Sotheby's International Realty


Property Overview Right: Freehold. Address: 5-1-13 Toyosu, Koto-ku, Tokyo,Japan. Access: Walk 4 min from "Toyosu" sta.(Tokyo Metro Yurakucho Line). Structure: Reinforced concrete, 48stories above ground with 1 below. Floor: 15th floor. Living Area: 75.88 sqm. Balcony Area: 16.36 sqm. Year built: October 2021. Maintenance Fee: 30,200 JPY/mo. Reserve Fund: 7,800 JPY/mo. Other: 1,265 JPY/mo. Management System: Full-outsourced, Daily. Current Status: for lease Delivery Date: Consultation. Mode of Transaction: Brokerage. Last update date: https://list-sir.jp/lp/date License Number: Minister of Land, Infrastructure, Transport and Tourism (3) No. 8544 [Member of] Real Estate Companies Association of Japan (FRK) / National Housing Industry Association
…By List Sotheby's International Realty


Convenient location with access to five railway lines 7th-floor, southeast-facing corner residence Two balconies offering excellent light and ventilation 75.19 sqm / 3LDK floor plan All rooms face a balcony, creating a bright and open living environment Pets allowed (up to two dogs and/or cats, subject to building regulations) Extensive shared amenities Shared Facilities (Some facilities may require additional fees) Sky Terrace Guest Room Café Lounge Library Party Room Sound Studio Community Room Fitness Room Study Room Kids' Room Property Overview Right: Freehold. Address: 2-10-3, Fujimi, Chiyoda-ku, Tokyo, Japan. Access: 3 min-walk from "Iidabashi " station on JR Chuo Line. Structure: Reinforced concrete, 40-stories above ground with 2 below. Floor: 7th floor. Living Area: 75.19 sqm. Balcony Area: 18.14 sqm. Year built: March 2014. Maintenance Fee: 29,700 JPY/mo. Reserve Fund: 19,550 JPY/mo. Management System: Full-outsourced, Daily. Current Status: Vacant. Delivery Date: Consultation. Mode of Transaction: Brokerage. Last update date: https://list-sir.jp/lp/date License Number: Minister of Land, Infrastructure, Transport and Tourism (3) No. 8544 [Member of] Real Estate Companies Association of Japan (FRK) / National Housing Industry Association
…By List Sotheby's International Realty


■ Directly connected to Nagatacho Station—living in “Kioicho.” A spacious, south-east-facing residence exceeding 108 m² ■ “Kioi Residence,” located within Tokyo Garden Terrace Kioicho ■ 10th floor, south-east facing—excellent sunlight and views ■Approx. 26.8-jo LDK and a wide balcony of approx. 21.68 m² ■Directly connected to Exit 9a of Nagatacho Station, offering easy access to major downtown areas ■Extensive shared facilities, including a concierge service and fitness room Property Information ■Address: 1-5 Kioicho, Chiyoda-ku, Tokyo ■ Transportation: 1-minute walk from “Nagatacho” Station on the Tokyo Metro Hanzomon, Yurakucho, and Namboku Lines; 4-minute walk from “Akasaka-mitsuke” Station on the Tokyo Metro Ginza and Marunouchi Lines ■Land Rights: Freehold ■Zoning: Type II Residential Zone ■Structure: Reinforced concrete, 21 stories with 2 basement levels ■Exclusive Area: 108.01 m² (approx. 32.67 tsubo) ■Balcony Area: 21.68 m² (approx. 6.55 tsubo) ■Floor: 10th floor ■Date Built: May 2016 ■Total Units: 135 ■Developer: Seibu Properties Co., Ltd. ■Construction and Design: Seibu-Obayashi-Maeda Construction Joint Venture ■Management Company: Mitsubishi Estate Community Co., Ltd. ■Property Manager Status: Full-time / Full-service management ■Maintenance Fee: 88,130 yen/month ■Repair Reserve Fund: 37,820 yen/month ■Internet Service Fee: 1,210 yen/month ■Communal TV System Usage Fee: 572 yen/month ■Pets: Allowed (subject to building regulations) ■Parking: To be confirmed ■Current Status: Vacant ■Move-in Date: Negotiable *In the event of any discrepancy between the floor plan and the actual condition, the actual condition shall take precedence. ■Mode of Transaction: Brokerage. ■Last update date: https://list-sir.jp/lp/date License Number: Minister of Land, Infrastructure, Transport and Tourism (3) No. 8544 [Member of] Real Estate Companies Association of Japan (FRK) / National Housing Industry Association
…By List Sotheby's International Realty


・Top-floor unit with rooftop balcony ・Quiet, low-rise condominium ・A luxurious living environment that allows you to enjoy the lush greenery of the park as a backdrop from your windows and balcony, despite being located in the vibrant Roppongi area ・Cultural facilities such as Roppongi Hills, Tokyo Midtown, and art museums are all within easy reach ■Location: 7-17-10 Roppongi, Minato-ku, Tokyo ■Access: 3-minute walk from Roppongi Station (Tokyo Metro Hibiya Line, Toei Oedo Line) 9-minute walk from Nogizaka Station (Tokyo Metro Chiyoda Line) 12-minute walk from Roppongi-itchome Station (Tokyo Metro Namboku Line) ■Land Rights: Freehold ■Zoning: Neighborhood Commercial District, Type 1 Residential District ■Exclusive Area: 80.52 m² (approx. 24.35 tsubo) ■Roof Balcony Area: 25.43 m² (approx. 7.69 tsubo) ■Structure: Reinforced concrete construction, 5 stories above ground with 1 basement level ■Floor: 5th floor ■Total Units: 88 ■Construction Date: February 2013 ■Developer: Tokyu Land Corporation ■Contractor: Shimizu Corporation ■Management Company: Tokyu Community Co., Ltd. ■Management Staff: Daytime Staff / Full-Service Management ■Management Fee: 23,700 yen/month ■Repair Reserve Fund: 18,680 yen/month ■Roof Balcony Usage Fee: 1,300 yen/month ■ Opticast Facility Usage Fee: 440 yen/month ■ Internet System Operation and Maintenance Fee: 1,320 yen/month Total: 45,440 yen/month ■ Parking: None available (as of May 2026) ■ Pets: Allowed (subject to specific rules) ■ Current Status: Vacant ■ Move-in Date: Negotiable ■Mode of Transaction: Brokerage. ■Last update date: https://list-sir.jp/lp/date [Member of] Real Estate Companies Association of Japan (FRK) / National Housing Industry Association
…By List Sotheby's International Realty


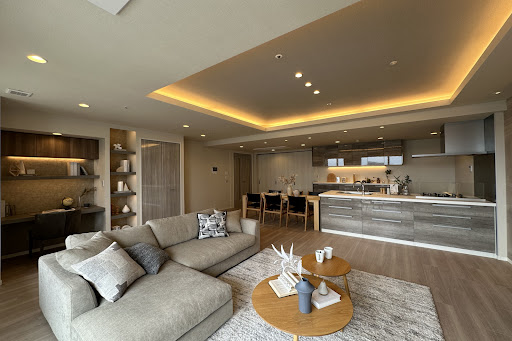
Key Features Spacious LDK (Living/Dining/Kitchen): Approx. 27.3 tatami mats, creating a bright, airy, and open living space. Ample Storage: Built-in storage in every room, including 2 walk-in closets (WIC). Entrance Amenities: Equipped with a convenient shoes-in closet (SIC) at the entryway. Underfloor Heating: Cozy heated floors keep the entire living area warm from the ground up, ensuring maximum comfort during the winter months. Luxury Bathroom: Features a hotel-like double-sink vanity. Pet-Friendly: Up to 2 dogs or cats allowed (subject to management association approval; pets must be under 70 cm in length and 10 kg in weight). Private Entrance Alcove: Alcove area of 1.27 sqm (approx. 0.38 tsubo). Well-Maintained: Large-scale building renovations were successfully completed in 2020. Property Overview Right: Freehold. Address: 1-9-31 Shinonome, Koto-ku, Tokyo,Japan. Access: 8 min-walk from "Tatsumi" sta on Tokyo Metro Yurakucho Line. Structure: Reinforced concrete, 45stories above ground with 2 below. Floor: 39th floor. Living Area: 113.02 sqm. Balcony Area: 17.08 sqm. Year built: February 2005. Maintenance Fee: 22,500 JPY/mo. Reserve Fund: 21,240 JPY/mo. Other: 935 JPY/mo. Management System: Full-Outsourced, permanent. Current Status: Vacant. Delivery Date: Immediately. Mode of Transaction: Brokerage. Last update date: https://list-sir.jp/lp/date License Number: Minister of Land, Infrastructure, Transport and Tourism (3) No. 8544 [Member of] Real Estate Companies Association of Japan (FRK) / National Housing Industry Association
…By List Sotheby's International Realty


Nestled beside the woods of Arisugawa-no-miya Memorial Park, located on the internationally-oriented hills of Motoazabu ■Address: 2-3-35 Motoazabu, Minato-ku, Tokyo ■Access: 8-minute walk from Hiroo Station on the Tokyo Metro Hibiya Line ■Land Rights: Freehold ■Zoning: Type 1 Medium- to High-Rise Residential District, Type 1 Residential District, Neighborhood Commercial District ■Exclusive Area: 83.65 m² (approx. 25.30 tsubo) ■Balcony Area: 7.65 m² (approx. 2.31 m²) ■Roof Balcony Area: 8.40 m² (approx. 2.54 tsubo) ■Structure: Reinforced concrete construction with 1 basement level and 6 above-ground floors ■Floor Level: 3rd floor ■Total Units: 23 ■Construction Date: January 2008 ■Developer: Mitsubishi Estate Co., Ltd. ■Contractor: Toa Construction Co., Ltd. ■Management Company: Mitsubishi Estate Community Co., Ltd. ■Management Staff: Daytime staff / Full-service management ■Management Fee: 43,652 yen/month ■Repair Reserve Fund: 25,100 yen/month ■Parking: Available for 47,000 yen/month *As of June 2026 ■Pets: Allowed (subject to specific rules) ■Current Status: Occupied ■Closing: Negotiable ■Notes: In the event of any discrepancies between the floor plan and the actual condition, the actual condition shall take precedence. ■Mode of Transaction: Brokerage. ■Last update date: https://list-sir.jp/lp/date ■License Number: Minister of Land, Infrastructure, Transport and Tourism (3) No. 8544 [Member of] Real Estate Companies Association of Japan (FRK) / National Housing Industry Association
…By List Sotheby's International Realty


Recommended Points August 2025: Completed full renovation with skeleton construction Double-vanity restroom/powder room Two toilets Spacious living, dining, and kitchen area (LDK) of approx. 53.8 sqm (approx. 29.5 tatami mats) Excellent sunlight and ventilation as a three-sided corner unit Located on the heights of Minami-Azabu 3-chome, offering great views Pet-friendly (subject to detailed regulations) Property Overview Right: Freehold. Address: Minami-azabu, Minato-ku, Tokyo, Japan. Access: 10 min-walk from "Hiroo" station on Tokyo Metro Hibiya Line. Structure: SRC/RC, 10-stories above ground. Floor: 2nd floor. Living Area: 118.95 sqm. Balcony Area: 24.88 sqm. Year built: November 1998. Maintenance Fee: 24,800 JPY/mo. Reserve Fund: 9,000 JPY/mo. Management System: Full-outsourced, Daily. Current Status: Vacant. Delivery Date: Consultation. Mode of Transaction: Brokerage. Last update date: https://list-sir.jp/lp/date License Number: Minister of Land, Infrastructure, Transport and Tourism (3) No. 8544 [Member of] Real Estate Companies Association of Japan (FRK) / National Housing Industry Association
…By List Sotheby's International Realty


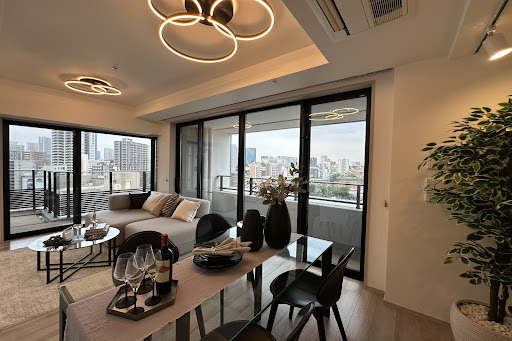


・Spacious 3LDK unit with an exclusive floor area of approximately 77.15 sqm ・Southeast-facing corner unit offering favorable sunlight, ventilation, and views ・Floor heating in the living room, providing warmth during the colder months ・Kitchen equipped with a garbage disposer and dishwasher/dryer ・Bathroom equipped with a ventilation, drying, and heating system ・All rooms feature windows and storage space ・Walk-in Shoe Closet (SIC) at the entrance ・Triple security system ▽Common Facilities 1st Floor: Entrance Lounge, Concierge Counter 2nd Floor: Library Hall, Lounge Hall Property Overview Right: Freehold. Address: 1-25-21 Shirokane, Minato-ku, Tokyo, Japan . Access: 3 min-walk from ”Shirokane-Takanawa” station on Tokyo Metro Namboku Line. Structure: Reinforced concrete, 23stories above ground with 1 below. Floor: 11th floor. Living Area: 77.15 sqm. Balcony Area: 17.19 sqm. Year built: July 2023. Maintenance Fee: 30,050 JPY/mo. Reserve Fund: 10,800 JPY/mo. Other: 1,650 JPY/mo. Management System: Full-outsourced, Daily. Current Status: Vacant. Delivery Date: Consultation. Mode of Transaction: Brokerage. Last update date: https://list-sir.jp/lp/date License Number: Minister of Land, Infrastructure, Transport and Tourism (3) No. 8544 [Member of] Real Estate Companies Association of Japan (FRK) / National Housing Industry Association
…By List Sotheby's International Realty


・West-facing residence with excellent natural light. ・The living room is equipped with floor heating, providing comfortable warmth from the floor up. ・The service room features a Walk-in Closet (WIC), offering ample storage for clothing and seasonal items. ・A privacy-conscious layout keeps the interior out of direct view from the entrance. ・Pets are allowed (up to two small dogs and/or cats, subject to building regulations). Common Facilities (some facilities require additional fees) ・Rooftop Garden ・Courtyard ・Guest Room ・Residents' Meeting Room Property Overview Right: Freehold. Address: 26-1 Daikyocho, Shinjuku-ku, Tokyo, Japan. Access: 7 min-walk from ”Kokuritsu-Kyogijo” station on Toei Oedo Line. Structure: Reinforced concrete, 10stories above ground with 1 below. Floor: 6th floor. Living Area: 50.85 sqm. Balcony Area: 9.00 sqm. Year built: January 2014. Maintenance Fee: 14,100 JPY/mo. Reserve Fund: 13,460 JPY/mo. Other: 1,640 JPY/mo. Management System: Full-outsourced, Daily. Current Status: Vacant. Delivery Date: Immediately. Mode of Transaction: Brokerage. Last update date: https://list-sir.jp/lp/date License Number: Minister of Land, Infrastructure, Transport and Tourism (3) No. 8544 [Member of] Real Estate Companies Association of Japan (FRK) / National Housing Industry Association
…By List Sotheby's International Realty
'%20stroke='%23DDAA3A'%20stroke-width='1.909'%20stroke-linecap='square'%20stroke-linejoin='bevel'/%3e%3c/svg%3e)
Receive by email any new listing that may match your search criteria
Your criteria :
By validating this form, you accept the general conditions of use of Le Figaro Properties.
These agencies offer a selection of luxury properties vente at Chuo City. Feel free to contact them for personalized assistance.
