The agencies at Setagaya City
These agencies offer a selection of luxury properties vente at Setagaya City. Feel free to contact them for personalized assistance.

 English$ USD · m²


*]:pointer-events-auto R6Vx5W_threadScrollVars scroll-mb-[calc(var(--scroll-root-safe-area-inset-bottom,0px)+var(--thread-response-height))] scroll-mt-(--sticky-padding-top)" dir="auto" data-turn-id="80e50ff8-20ae-4b56-9d3b-0af0f4f8747e" data-turn-id-container="80e50ff8-20ae-4b56-9d3b-0af0f4f8747e" data-testid="conversation-turn-5" data-turn="user"> div:has([data-free-thinking-preview-answer=true])+:is(.text-message,.relative:has(>.text-message))]:-mt-2 grow"> ・A maisonette-style residence spanning the 5th and 6th floors ・The living and dining area faces the roof terrace and features two-sided natural lighting, creating a bright and open living space ・A spacious master bedroom ・Flexible 1LDK/2LDK layout with three sliding doors for easy reconfiguration ・A walk-through closet designed for convenient storage and smooth circulation ・Two roof terraces providing an open-air space for enjoying the outdoors ・A utility room that can be used flexibly as additional storage or a household work area ・A spacious shoe-in closet (SIC) at the entrance ・Pet-friendly residence (subject to pet-keeping regulations) Property Overview Right: Freehold. Address:1-13-11 Tamagawadai, Setagaya-ku, Tokyo, Japan. Access: 2 min-walk from ”Yoga” station on Tokyu Den-en-toshi Line. Structure: Reinforced concrete, 6stories above ground. Floor: 5-6th floor. Living Area: 78.78 sqm. Roof Terrace Area: 15.83 sqm. Year built: October 2023. Maintenance Fee: 30,100 JPY/mo. Reserve Fund: 14,570 JPY/mo. Other: 1,679 JPY/mo. Management System: Full-outsourced, Daily. Current Status: Vacant. Delivery Date: Consultation. Mode of Transaction: Brokerage. Last update date: https://list-sir.jp/lp/date License Number: Minister of Land, Infrastructure, Transport and Tourism (3) No. 8544 [Member of] Real Estate Companies Association of Japan (FRK) / National Housing Industry Association
…By List Sotheby's International Realty


・Located on the 6th floor and featuring a corner unit, offering open and expansive views ・The LDK features windows on two sides, creating a bright and open living space ・Floor heating in the living area provides warmth from the feet up, ensuring a comfortable living environment even during the colder months ・Two balconies provide excellent ventilation ・Equipped with a multi-purpose walk-in closet (WIC), offering ample storage for clothing and seasonal items ・Management Fee: JPY 17,100/month (Breakdown: Building Management Fee JPY 7,600; Residential Unit Management Fee JPY 9,500) ・Repair Reserve Fund: JPY 20,350/month (Breakdown: Building Repair Reserve Fund JPY 13,450; Residential Unit Repair Reserve Fund JPY 6,900) Property Overview Right: Freehold. Address: 3-21-16 Ikejiri, Setagaya-ku, Tokyo, Japan. Access: 8 min-walk from ”Ikejiri-Ohashi” station on Tokyu Den-en-toshi Line. Structure: Reinforced concrete, 11stories above ground with 1 below. Floor: :6th floor. Living Area: 69.71 sqm. Balcony Area: 17.21 sqm. Year built: March 2014. Maintenance Fee: 17,100 JPY/mo. Reserve Fund: 20,350 JPY/mo. Management System: Fully outsourced / On-site management. Current Status: Vacant. Delivery Date: Immediately. Mode of Transaction: Brokerage. Last update date: https://list-sir.jp/lp/date License Number: Minister of Land, Infrastructure, Transport and Tourism (3) No. 8544 [Member of] Real Estate Companies Association of Japan (FRK) / National Housing Industry Association
…By List Sotheby's International Realty


・Spacious 3LDK with a floor area of 104.61 sq. m. ・The floor area includes a 0.77 sq. m. storage room (trunk room). ・Top-floor corner unit on the 4th floor, offering excellent sunlight ・Interior renovation completed in February 2026 ・Flooring replacement, wall and ceiling wallpaper replacement, interior door replacement, toilet replacement, vanity replacement, kitchen replacement, water heater replacement, and more ・Equipped with a double-bowl vanity by Tanaka Kogei ・Spacious LDK equipped with floor heating ・Up to two pets allowed (subject to regulations) ▽ Services & Facilities ・Concierge service ・Residents’ lounge ・Pet washing station Property Overview Right: Freehold. Address: 3-32-9 Uehara, Shibuya-ku, Tokyo, Japan. Access: 9 min-walk from ”Yoyogi-Uehara” station on Odakyu Line and Tokyo Metro Chiyoda Line. Structure: Reinforced concrete, 4stories above ground. Floor: 4th floor. Living Area: 104.61 sqm. Balcony Area: 16.50 sqm. Year built: February 2021. Maintenance Fee: 41,630 JPY/mo. Reserve Fund: 12,030 JPY/mo. Other: 2,090 JPY/mo. Management System: Full-outsourced, Daily. Current Status: Vacant. Delivery Date: Immediately. Mode of Transaction: Brokerage. Last update date: https://list-sir.jp/lp/date License Number: Minister of Land, Infrastructure, Transport and Tourism (3) No. 8544 [Member of] Real Estate Companies Association of Japan (FRK) / National Housing Industry Association
…By List Sotheby's International Realty


Highlights Renovation Completed in September 2026 -Replacement of kitchen, bathroom, vanity, and toilet / Flooring replaced / Interior doors replaced / Wallpaper fully replaced in all rooms / and more South-facing corner unit offering excellent sunlight and scenic views Approx. 15.5-jo (approx. 25.6 m²) living room equipped with cozy floor heating for colder months Approx. 5.5-jo (approx. 9.1 m²) and 4.5-jo (approx. 7.4 m²) Western-style bedrooms each feature a walk-in closet Entrance comes equipped with a built-in shoes closet Opening the sliding door to the approx. 4.7-jo (approx. 7.8 m²) Western-style room expands the space into a spacious LDK of over 20-jo (approx. 33 m²) Pet-friendly living to enjoy life with your beloved family companion (building regulations apply) Service balcony: 4.00 m² Alcove: 1.47 m² Property Overview Right: Freehold. Address: Nakameguro, Meguro-ku, Tokyo, Japan. Access: 12 min-walk from ”Nakameguro” station on Tokyu Toyoko Line. Structure: RC, 15stories above ground with 1 below. Floor: 11th floor. Living Area: 71.34 sqm. Balcony Area: 10.27 sqm. Year built: October 2016. Maintenance Fee: 17,147 JPY/mo. Reserve Fund: 11,740 JPY/mo. Management System: Full-outsourced, Daily. Current Status: Vacant. Delivery Date: Consultation. Mode of Transaction: Brokerage. Last update date: https://list-sir.jp/lp/date License Number: Minister of Land, Infrastructure, Transport and Tourism (3) No. 8544 [Member of] Real Estate Companies Association of Japan (FRK) / National Housing Industry Association
…By List Sotheby's International Realty


▼ Key Features Walk-In Closet: The spacious main bedroom (approx. 7.0 tatami mats) comes complete with a walk-in closet (WIC). Underfloor Heating: Equipped in both the living/dining area and the bedroom, keeping you cozy and comfortable from the feet up during the colder months. Pet-Friendly: Accommodates up to 2 pets (maximum size: 40 cm in length / 15 kg in weight). Fully Renovated: Complete interior renovation finished in April 2026. Common Facilities (some facilities require reservations and additional fees) Party Room Guest Room Kids’ Room Garden Lounge And more Property Overview Right: Freehold. Address: 2-chome, Jingumae, Shibuya-ku, Tokyo Transportation: 8 min-walk from "Gaienmae" station on Tokyo Metro Ginza Line. Structure: Reinforced concrete, 23stories above ground with 1 below. Floor: 9th floor. Living Area: 56.71 sqm. Balcony Area: 16.00 sqm. Year built: January 2020. Maintenance Fee: 22,970 JPY/mo. Reserve Fund: 8,230 JPY/mo. Other: 2,200 JPY/mo. Management System: Full-outsourced, Daily. Current Status: Vacant. Delivery Date: Consultation. Mode of Transaction: Brokerage. Last update date: https://list-sir.jp/lp/date License Number: Minister of Land, Infrastructure, Transport and Tourism (3) No. 8544 [Member of] Real Estate Companies Association of Japan (FRK) / National Housing Industry Association
…By List Sotheby's International Realty
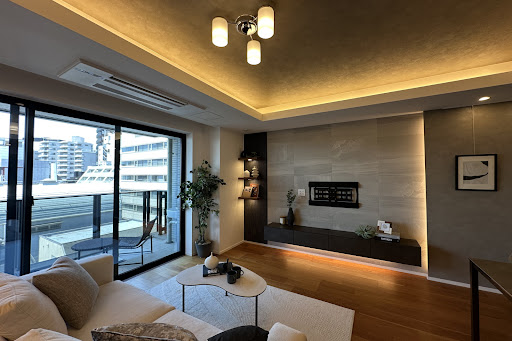


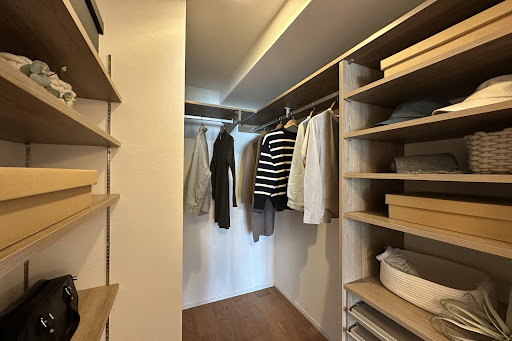
Key Features Vibrant Neighborhood: A prime location with an abundance of lifestyle and leisure options. 10-Story Base-Isolated Structure: Built with advanced earthquake-resistant technology for high safety. Ample Storage: Equipped with a storage room (Nando) and a multi-purpose walk-in closet (WIC). Underfloor Heating: Cozy and comfortable floor heating, perfect for the colder months. Balcony with a Utility Sink: Features a convenient outdoor slop sink. Recently Renovated: Interior renovation completed in March 2026. 24-Hour On-Site Management & 4-Tier Security: Round-the-clock staff and multi-layered security checks for ultimate peace of mind. Private Storage Locker: Includes a dedicated trunk room for extra belongings. Pet-Friendly: Live with your beloved pets (building rules and regulations apply). Property Overview Right: Freehold. Address: 5-3 Nanpeidai-cho, Shibuya-ku, Tokyo,Japan. Access: 8 min-walk from "Shibuya" station on JR Yamanote Line. Structure: Reinforced concrete, 10stories above ground with 1 below. Floor: 7th floor. Living Area: 71.84 sqm. Balcony Area: 10.97 sqm. Year built: November 2019. Maintenance Fee: 57,260 JPY/mo. Reserve Fund: 16,170 JPY/mo. Other: 1,892 JPY/mo. Management System: Full-outsourced, Daily. Current Status: Vacant. Delivery Date: Immediately. Mode of Transaction: Brokerage. Last update date: https://list-sir.jp/lp/date
…By List Sotheby's International Realty


・Convenient location with access to multiple stations and train lines ・Developed and originally sold by Nomura Real Estate Development and others; part of the “PROUD” series ・Newly built luxury residence completed in July 2025 ・Never occupied since completion × corner unit ・System kitchen equipped with a garbage disposer and water purifier ・Floor heating in the living/dining area provides comfortable warmth without polluting the indoor air ・Pets are allowed (subject to regulations) Property Overview Right: Freehold. Address: 2-26-17 Higashi, Shibuya-ku, Tokyo, Japan. Access: 9 min-walk from ”Shibuya” station on Yamanote Line and other lines. Structure: Reinforced concrete, 9stories above ground. Floor: 7th floor. Living Area: 71.62 sqm. Balcony Area: 3.94 sqm. Year built: July 2025. Maintenance Fee: 38,460 JPY/mo. Reserve Fund: 19,980 JPY/mo. Other: 3,718 JPY/mo. Management System: Full-outsourced, Daily. Current Status: Vacant. Delivery Date: Consultation. Mode of Transaction: Brokerage. Last update date: https://list-sir.jp/lp/date License Number: Minister of Land, Infrastructure, Transport and Tourism (3) No. 8544 [Member of] Real Estate Companies Association of Japan (FRK) / National Housing Industry Association
…By List Sotheby's International Realty


▽Key Features The living room offers a practical layout with minimal wasted space, making it easy to arrange furniture. Each bedroom is equipped with a walk-in closet (WIC). Ample storage space, including additional storage in the hallway. A shoe-in closet (SIC) is provided at the entrance. Porch area: 3.60 sqm. Property Overview Right: Freehold. Address: 4-9-3 Sendagaya, Shibuya-ku, Tokyo ,Japan. Access: 3 min-walk from ”Kitasando” station on Tokyo Metro Fukutoshin Line. Structure: Reinforced concrete, 5stories above ground. Floor: 4th floor. Living Area: 64.80 sqm. Balcony Area: 10.26 sqm. Year built: February 2016. Maintenance Fee: 21,000 JPY/mo. Reserve Fund: 22,170 JPY/mo. Management System: Full-outsourced, Daily. Current Status: Vacant. Delivery Date: Immediately. Mode of Transaction: Brokerage. Last update date: https://list-sir.jp/lp/date
…By List Sotheby's International Realty


≪Luxury Vintage Condominium: DOMUS Series≫ Retro and stately brick-style exterior with a timeless design Top-floor corner residence with a rooftop terrace offering views of Tokyo Tower ◎ Deeded, flat parking space available on the basement level, protecting your vehicle from rain and wind ◎ Spacious interior exceeding 119 sq. m., with a deeded storage room ◎ Private entrance porch offering enhanced privacy ◎ Floor plan can be converted to a 3-bedroom layout ・Hot Water Usage Fee: Variable ・Water Usage Fee: Variable Property Overview Right: Freehold. Address: 3-1-22 Hiroo, Shibuya-ku, Tokyo,Japan. Access: Walk 12 min from "Omotesando" sta.(Tokyo Metro Ginza Line). Structure: Steel-framed reinforced concrete, 6stories above ground with 1 below. Floor: 6th floor. Living Area: 119.45 sqm. Balcony Area: 14.01 sqm. Roof balcony: 25.87 sqm. Year built: August 1982. Maintenance Fee: 58,800 JPY/mo. Reserve Fund: 25,000 JPY/mo. Water usage fee: Variable Parking management fee: ¥2,940/month Parking: Flat parking space with ownership rights Storage room: With ownership rights ・Separate hot water/water usage fees required Management Type: Full Outsourcing / Full-Time Current Status: Occupied. Delivery Date: Consultation. Mode of Transaction: Brokerage. Last update date: https://list-sir.jp/lp/date License Number: Minister of Land, Infrastructure, Transport and Tourism (3) No. 8544 [Member of] Real Estate Companies Association of Japan (FRK) / National Housing Industry Association
…By List Sotheby's International Realty


Property Overview Right: Freehold. Address: 5-32-7, Yoyogi, Shibuya-ku, Tokyo, Japan. Access: 10 min-walk from "Yoyogi Koen(Yoyogi Park)" station on TokyoMetro Chiyoda Line. Structure: Reinforced concrete, 4-stories above ground with 1 below. Floor: 1st floor. Living Area: 84.21 sqm. Terrace Area: 34.87 sqm. Year built: Agu 2001. Maintenance Fee: 20,500 JPY/mo. Reserve Fund: 11,088 JPY/mo. Management System: Full-outsourced, Daily. Current Status: Vacant. Delivery Date: Immediately. Mode of Transaction: Brokerage. Last update date: https://list-sir.jp/lp/date License Number: Minister of Land, Infrastructure, Transport and Tourism (3) No. 8544 [Member of] Real Estate Companies Association of Japan (FRK) / National Housing Industry Association
…By List Sotheby's International Realty


Property Overview Right: Freehold. Address: 40-1, udagawacho, Shibuya-ku, Tokyo, Japan. Access: 6 min-walk from "Shibuya" station on TokyoMetro Hanzomon Line. Structure: SRC(Steel Reinforced Concrete) and RC, 21-stories above ground with 1 below. Floor: 18th floor. Living Area: 69.51 sqm. Balcony Area: 6.3 sqm. Year built: Feb 2019. Maintenance Fee: 23,129 JPY/mo. Reserve Fund: 18,924 JPY/mo. Management System: Full-outsourced, Daily. Current Status: Vacant. Delivery Date: Consultation. Mode of Transaction: Brokerage. Last update date: https://list-sir.jp/lp/date License Number: Minister of Land, Infrastructure, Transport and Tourism (3) No. 8544 [Member of] Real Estate Companies Association of Japan (FRK) / National Housing Industry Association
…By List Sotheby's International Realty


Property Overview Right: Freehold. Address: 7-6,Nanpeidaicho,Shibuyaku,Tokyo, Japan. Access: 8 min-walk from "Shibuya" station on JR Yamanote Line. Structure: Reinforced concrete, 5-stories. Floor: 3rd floor. Living Area: 77.64 sqm. Balcony Area: 9.15 sqm. Year built: March 2002. Maintenance Fee: 18,130 JPY/mo. Reserve Fund: 26,270 JPY/mo. Management System: Full-outsourced, Daily. Current Status: Vacant. Delivery Date: Immediately. Mode of Transaction: Brokerage. Last update date: https://list-sir.jp/lp/date License Number: Minister of Land, Infrastructure, Transport and Tourism (3) No. 8544 [Member of] Real Estate Companies Association of Japan (FRK) / National Housing Industry Association
…By List Sotheby's International Realty


・Located in the highly sought-after Jingumae 3-chome area of the Omotesando district, The Parkhouse Urbans Omotesando is a premium residence originally developed by Mitsubishi Estate Residence. ・Built in 2019, this relatively new property offers a comfortable and secure living environment, featuring hotel-like interior corridors and advanced security systems. ・This unit is situated on the top floor and boasts a spacious, open terrace, providing excellent natural light, ventilation, and pleasant views. ・The residence also ensures a high level of privacy, allowing for a მშვიდ and refined lifestyle in the heart of the city. The unit is currently vacant, enabling a smooth process from viewing to contract and move-in. ・Multiple stations are accessible, including Omotesando Station, Meiji-jingumae Station, and Gaienmae Station, offering excellent connectivity to central Tokyo. Property Overview Right: Freehold. Address: 17-11 Jingumae 3-chome, Shibuya-ku, Tokyo,Japan. Access: 9 min-walk from ”Omotesando” station on Tokyo Metro Chiyoda Line. Structure: Reinforced concrete, 5stories above ground with 1 below. Floor: 5th floor. Living Area: 58.61 sqm. Balcony Area: 21.82 sqm. Roof Balcony Area: 21.82 sqm. Year built: February 2019. Maintenance Fee: 32,940 JPY/mo. Reserve Fund: 15,010 JPY/mo. Other: 4,865 JPY/mo. Management System: Management System: Fully Outsourced. Current Status: Vacant. Delivery Date: Consultation. Mode of Transaction: Brokerage. Last update date: https://list-sir.jp/lp/date
…By List Sotheby's International Realty


Key Features An ideal area for spending weekends enjoying shopping and strolling around. Comprehensive, high-end amenities that elevate city living, including a newly installed system kitchen, brand-new dishwasher, and motion-sensor lighting. Includes a utility sink spacious enough to accommodate two washing machines. Equipped with a home elevator, making it easy to carry heavy luggage or for individuals with mobility challenges to move around smoothly. Features a large roof terrace (50.11 m²) offering excellent views. Pet-friendly living for your beloved family members (subject to building regulations). Property Overview Right: Freehold. Address: Jingumae, Shibuya-ku, Tokyo, Japan. Access: 5 min-walk from "Omotesando" station on Tokyo Metro Ginza Line. Structure: Reinforced concrete, 3-stories above ground with 1 below. Floor: 3rd floor. Living Area: 157.49 sqm. Balcony Area: 8.92 sqm. Roof Terrace Area: 50.11 sqm. Year built: March 2002. Maintenance Fee: 39,370 JPY/mo. Reserve Fund: 58,271 JPY/mo. Management System: Full-outsourced, Daily. Current Status: Vacant. Delivery Date: Consultation. Mode of Transaction: Brokerage. Last update date: https://list-sir.jp/lp/date License Number: Minister of Land, Infrastructure, Transport and Tourism (3) No. 8544 [Member of] Real Estate Companies Association of Japan (FRK) / National Housing Industry Association
…By List Sotheby's International Realty


・Unit with rooftop balcony and surface parking space ・A low-rise residence situated in “Azabu Kasumicho,” offering privacy and security ・Full interior renovation completed in late October 2022 ・Spacious layout exceeding 200 m² ・Rooftop garden equipped for barbecues ・Concierge service and on-site night security guard Property Information ■Address: 4-12-19 Nishi-Azabu, Minato-ku, Tokyo ■Access: 10-minute walk from “Hiroo” Station on the Tokyo Metro Hibiya Line 13-minute walk from “Roppongi” Station on the Toei Oedo Line and Tokyo Metro Hibiya Line ■Land Rights: Freehold ■Zoning: Type 1 Medium- to High-Rise Residential District ■Structure: Reinforced concrete construction with 1 basement level and 8 above-ground floors ■Exclusive Area: 217.35 m² (approx. 65.74 tsubo) ■Roof Balcony Area: 26.33 m² (approx. 7.96 tsubo) ■Balcony Area: 8.81 m² (approx. 2.66 tsubo) ■Floor Level: 4th floor ■Total Number of Units: 28 ■Date Built: August 1988 ■Construction and Design: Obayashi Corporation ■Developer: Mitsui Fudosan Realty Co., Ltd. ■Management Company: NTT Urban Value Support Co., Ltd. ■Building Manager Status: Daytime shifts / Full-service management ■Cable TV Service Fee: 550 yen/month ■Internet Service Fee: 2,035 yen/month ■Internet Service Provider Fee: 550 yen/month ■Management Fee: 112,587 yen/month ■Repair Reserve Fund: 73,460 yen/month ■Roof Balcony Usage Fee: 1,180 yen/month ■Private Parking Space Usage Fee: 55,000 yen/month Total: 245,362 yen/month (Parking Space Dimensions: Surface parking / Width 2.6 m, Length 6.2 m, Height 2.3 m) ■ Pets Allowed (Restrictions apply: Height must not exceed 40 cm, weight must not exceed 15 kg. Maximum of 2 pets per unit.) ■Current Status: Vacant ■ Move-in Date: Negotiable *In the event of any discrepancies between the floor plan and the actual condition of the property, the actual condition shall take precedence. ■Mode of Transaction: Brokerage. ■Last update date: https://list-sir.jp/lp/date ■License Number: Minister of Land, Infrastructure, Transport and Tourism (3) No. 8544 [Member of] Real Estate Companies Association of Japan (FRK) / National Housing Industry Association
…By List Sotheby's International Realty


Property Overview Right: Freehold. Address: 2-12-40 Kita-Aoyama, Minato-ku, Tokyo ,Japan. Access: 5 min-walk from ”Gaienmae” station on Tokyo Metro Ginza Line. Structure: Reinforced concrete, 5stories above ground with 1 below. Floor: 5th floor. Living Area: 111.73 sqm. Balcony Area: 7.96 sqm. Year built: March 2025. Maintenance Fee: 66,590 JPY/mo. Reserve Fund: 30,500 JPY/mo. Other: 2,145 JPY/mo. Management System: Full-outsourced, Daily. Current Status: Vacant. Delivery Date: Immediately. Mode of Transaction: Brokerage. Last update date: https://list-sir.jp/lp/date License Number: Minister of Land, Infrastructure, Transport and Tourism (3) No. 8544 [Member of] Real Estate Companies Association of Japan (FRK) / National Housing Industry Association
…By List Sotheby's International Realty


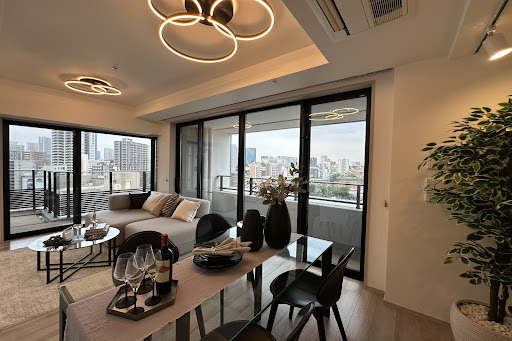


・Spacious 3LDK unit with an exclusive floor area of approximately 77.15 sqm ・Southeast-facing corner unit offering favorable sunlight, ventilation, and views ・Floor heating in the living room, providing warmth during the colder months ・Kitchen equipped with a garbage disposer and dishwasher/dryer ・Bathroom equipped with a ventilation, drying, and heating system ・All rooms feature windows and storage space ・Walk-in Shoe Closet (SIC) at the entrance ・Triple security system ▽Common Facilities 1st Floor: Entrance Lounge, Concierge Counter 2nd Floor: Library Hall, Lounge Hall Property Overview Right: Freehold. Address: 1-25-21 Shirokane, Minato-ku, Tokyo, Japan . Access: 3 min-walk from ”Shirokane-Takanawa” station on Tokyo Metro Namboku Line. Structure: Reinforced concrete, 23stories above ground with 1 below. Floor: 11th floor. Living Area: 77.15 sqm. Balcony Area: 17.19 sqm. Year built: July 2023. Maintenance Fee: 30,050 JPY/mo. Reserve Fund: 10,800 JPY/mo. Other: 1,650 JPY/mo. Management System: Full-outsourced, Daily. Current Status: Vacant. Delivery Date: Consultation. Mode of Transaction: Brokerage. Last update date: https://list-sir.jp/lp/date License Number: Minister of Land, Infrastructure, Transport and Tourism (3) No. 8544 [Member of] Real Estate Companies Association of Japan (FRK) / National Housing Industry Association
…By List Sotheby's International Realty


Recommended Points August 2025: Completed full renovation with skeleton construction Double-vanity restroom/powder room Two toilets Spacious living, dining, and kitchen area (LDK) of approx. 53.8 sqm (approx. 29.5 tatami mats) Excellent sunlight and ventilation as a three-sided corner unit Located on the heights of Minami-Azabu 3-chome, offering great views Pet-friendly (subject to detailed regulations) Property Overview Right: Freehold. Address: Minami-azabu, Minato-ku, Tokyo, Japan. Access: 10 min-walk from "Hiroo" station on Tokyo Metro Hibiya Line. Structure: SRC/RC, 10-stories above ground. Floor: 2nd floor. Living Area: 118.95 sqm. Balcony Area: 24.88 sqm. Year built: November 1998. Maintenance Fee: 24,800 JPY/mo. Reserve Fund: 9,000 JPY/mo. Management System: Full-outsourced, Daily. Current Status: Vacant. Delivery Date: Consultation. Mode of Transaction: Brokerage. Last update date: https://list-sir.jp/lp/date License Number: Minister of Land, Infrastructure, Transport and Tourism (3) No. 8544 [Member of] Real Estate Companies Association of Japan (FRK) / National Housing Industry Association
…By List Sotheby's International Realty


Nestled beside the woods of Arisugawa-no-miya Memorial Park, located on the internationally-oriented hills of Motoazabu ■Address: 2-3-35 Motoazabu, Minato-ku, Tokyo ■Access: 8-minute walk from Hiroo Station on the Tokyo Metro Hibiya Line ■Land Rights: Freehold ■Zoning: Type 1 Medium- to High-Rise Residential District, Type 1 Residential District, Neighborhood Commercial District ■Exclusive Area: 83.65 m² (approx. 25.30 tsubo) ■Balcony Area: 7.65 m² (approx. 2.31 m²) ■Roof Balcony Area: 8.40 m² (approx. 2.54 tsubo) ■Structure: Reinforced concrete construction with 1 basement level and 6 above-ground floors ■Floor Level: 3rd floor ■Total Units: 23 ■Construction Date: January 2008 ■Developer: Mitsubishi Estate Co., Ltd. ■Contractor: Toa Construction Co., Ltd. ■Management Company: Mitsubishi Estate Community Co., Ltd. ■Management Staff: Daytime staff / Full-service management ■Management Fee: 43,652 yen/month ■Repair Reserve Fund: 25,100 yen/month ■Parking: Available for 47,000 yen/month *As of June 2026 ■Pets: Allowed (subject to specific rules) ■Current Status: Occupied ■Closing: Negotiable ■Notes: In the event of any discrepancies between the floor plan and the actual condition, the actual condition shall take precedence. ■Mode of Transaction: Brokerage. ■Last update date: https://list-sir.jp/lp/date ■License Number: Minister of Land, Infrastructure, Transport and Tourism (3) No. 8544 [Member of] Real Estate Companies Association of Japan (FRK) / National Housing Industry Association
…By List Sotheby's International Realty


・West-facing residence with excellent natural light. ・The living room is equipped with floor heating, providing comfortable warmth from the floor up. ・The service room features a Walk-in Closet (WIC), offering ample storage for clothing and seasonal items. ・A privacy-conscious layout keeps the interior out of direct view from the entrance. ・Pets are allowed (up to two small dogs and/or cats, subject to building regulations). Common Facilities (some facilities require additional fees) ・Rooftop Garden ・Courtyard ・Guest Room ・Residents' Meeting Room Property Overview Right: Freehold. Address: 26-1 Daikyocho, Shinjuku-ku, Tokyo, Japan. Access: 7 min-walk from ”Kokuritsu-Kyogijo” station on Toei Oedo Line. Structure: Reinforced concrete, 10stories above ground with 1 below. Floor: 6th floor. Living Area: 50.85 sqm. Balcony Area: 9.00 sqm. Year built: January 2014. Maintenance Fee: 14,100 JPY/mo. Reserve Fund: 13,460 JPY/mo. Other: 1,640 JPY/mo. Management System: Full-outsourced, Daily. Current Status: Vacant. Delivery Date: Immediately. Mode of Transaction: Brokerage. Last update date: https://list-sir.jp/lp/date License Number: Minister of Land, Infrastructure, Transport and Tourism (3) No. 8544 [Member of] Real Estate Companies Association of Japan (FRK) / National Housing Industry Association
…By List Sotheby's International Realty


・Top-floor unit with rooftop balcony ・Quiet, low-rise condominium ・A luxurious living environment that allows you to enjoy the lush greenery of the park as a backdrop from your windows and balcony, despite being located in the vibrant Roppongi area ・Cultural facilities such as Roppongi Hills, Tokyo Midtown, and art museums are all within easy reach ■Location: 7-17-10 Roppongi, Minato-ku, Tokyo ■Access: 3-minute walk from Roppongi Station (Tokyo Metro Hibiya Line, Toei Oedo Line) 9-minute walk from Nogizaka Station (Tokyo Metro Chiyoda Line) 12-minute walk from Roppongi-itchome Station (Tokyo Metro Namboku Line) ■Land Rights: Freehold ■Zoning: Neighborhood Commercial District, Type 1 Residential District ■Exclusive Area: 80.52 m² (approx. 24.35 tsubo) ■Roof Balcony Area: 25.43 m² (approx. 7.69 tsubo) ■Structure: Reinforced concrete construction, 5 stories above ground with 1 basement level ■Floor: 5th floor ■Total Units: 88 ■Construction Date: February 2013 ■Developer: Tokyu Land Corporation ■Contractor: Shimizu Corporation ■Management Company: Tokyu Community Co., Ltd. ■Management Staff: Daytime Staff / Full-Service Management ■Management Fee: 23,700 yen/month ■Repair Reserve Fund: 18,680 yen/month ■Roof Balcony Usage Fee: 1,300 yen/month ■ Opticast Facility Usage Fee: 440 yen/month ■ Internet System Operation and Maintenance Fee: 1,320 yen/month Total: 45,440 yen/month ■ Parking: None available (as of May 2026) ■ Pets: Allowed (subject to specific rules) ■ Current Status: Vacant ■ Move-in Date: Negotiable ■Mode of Transaction: Brokerage. ■Last update date: https://list-sir.jp/lp/date [Member of] Real Estate Companies Association of Japan (FRK) / National Housing Industry Association
…By List Sotheby's International Realty


◇ Views of Tokyo Tower and Azabudai Hills ◇ A large, premium condominium adjacent to the much-talked-about Azabudai Hills ◇ Southwest-facing corner unit with a spacious living-dining-kitchen area exceeding 35 tatami mats ◇ An open floor plan where all rooms open onto the balcony ◇ Excellent convenience, with the Hills Spa on the first floor and restaurants and a convenience store in the basement. Property Information ■Address: 1-9-18 Roppongi, Minato-ku, Tokyo ■Access: 4-minute walk from “Roppongi-itchome” Station on the Tokyo Metro Namboku Line 6-minute walk from “Kamiyacho” Station on the Tokyo Metro Hibiya Line ■Land Rights: Freehold ■Zoning: Type 2 Residential Zone, Type 2 Medium-to-High-Rise Residential Zone ■Exclusive Area: 145.25 m² (approx. 43.93 tsubo) ■Balcony Area: 14.91 m² (approx. 4.51 tsubo) ■Structure: Steel-framed reinforced concrete construction; 47 stories above ground with 4 basement levels ■Floor: 21st floor ■Total Units: 243 ■Construction Date: August 2012 ■Developer: Mori Building Co., Ltd. ■Contractor: Obayashi Corporation ■Management Company: Mori Building Co., Ltd. ■Management Staff: Daytime staff / Full-service management ■Maintenance Fee: 93,120 yen/month ■Repair Reserve Fund: 43,030 yen/month ■Parking: Available *As of August 2026 ■Pets: Allowed (subject to specific rules) ■Current Status: Vacant ■Closing Date: Negotiable ■Notes: In the event of any discrepancy between the floor plan and the actual condition, the actual condition shall take precedence. ■Mode of Transaction: Brokerage. ■Last update date: https://list-sir.jp/lp/date
…By List Sotheby's International Realty


・Never-occupied property ・Located within the Yamanote Line loop ・Convenient access to multiple stations and train lines ・Direct access to Shinjuku, Tokyo, Otemachi, Ginza, and other major areas ・24th-floor 3LDK with a floor area of 79.14 sq. m. ・All rooms face south, offering excellent sunlight ▽ Services & Facilities (Some services may incur additional fees) ・Concierge service ・Park View Lounge ・Private Lounge ・Parcel lockers ・24-hour on-site management Property Overview Right: Freehold. Address: 4-chome Yotsuya, Shinjuku-ku, Tokyo, Japan. Access: 4 min-walk from ”Shinjuku-Gyoemmae” station on Tokyo Metro Marunouchi Line. Structure: Reinforced concrete, 35stories above ground with 1 below. Floor: 24th floor. Living Area: 79.14 sqm. Balcony Area: 14.91 sqm. Year built: December 2024. Maintenance Fee: 40,200 JPY/mo. Reserve Fund: 11,080JPY/mo. Other: 13,75PY/mo. Management System: Full-outsourced, Daily. Current Status: Vacant. Delivery Date: Immediately. Mode of Transaction: Brokerage. Last update date: https://list-sir.jp/lp/date License Number: Minister of Land, Infrastructure, Transport and Tourism (3) No. 8544 [Member of] Real Estate Companies Association of Japan (FRK) / National Housing Industry Association
…By List Sotheby's International Realty


■ Directly connected to Nagatacho Station—living in “Kioicho.” A spacious, south-east-facing residence exceeding 108 m² ■ “Kioi Residence,” located within Tokyo Garden Terrace Kioicho ■ 10th floor, south-east facing—excellent sunlight and views ■Approx. 26.8-jo LDK and a wide balcony of approx. 21.68 m² ■Directly connected to Exit 9a of Nagatacho Station, offering easy access to major downtown areas ■Extensive shared facilities, including a concierge service and fitness room Property Information ■Address: 1-5 Kioicho, Chiyoda-ku, Tokyo ■ Transportation: 1-minute walk from “Nagatacho” Station on the Tokyo Metro Hanzomon, Yurakucho, and Namboku Lines; 4-minute walk from “Akasaka-mitsuke” Station on the Tokyo Metro Ginza and Marunouchi Lines ■Land Rights: Freehold ■Zoning: Type II Residential Zone ■Structure: Reinforced concrete, 21 stories with 2 basement levels ■Exclusive Area: 108.01 m² (approx. 32.67 tsubo) ■Balcony Area: 21.68 m² (approx. 6.55 tsubo) ■Floor: 10th floor ■Date Built: May 2016 ■Total Units: 135 ■Developer: Seibu Properties Co., Ltd. ■Construction and Design: Seibu-Obayashi-Maeda Construction Joint Venture ■Management Company: Mitsubishi Estate Community Co., Ltd. ■Property Manager Status: Full-time / Full-service management ■Maintenance Fee: 88,130 yen/month ■Repair Reserve Fund: 37,820 yen/month ■Internet Service Fee: 1,210 yen/month ■Communal TV System Usage Fee: 572 yen/month ■Pets: Allowed (subject to building regulations) ■Parking: To be confirmed ■Current Status: Vacant ■Move-in Date: Negotiable *In the event of any discrepancy between the floor plan and the actual condition, the actual condition shall take precedence. ■Mode of Transaction: Brokerage. ■Last update date: https://list-sir.jp/lp/date License Number: Minister of Land, Infrastructure, Transport and Tourism (3) No. 8544 [Member of] Real Estate Companies Association of Japan (FRK) / National Housing Industry Association
…By List Sotheby's International Realty


Luxury Apartment Andaz Tokyo 39F City ViewsLocated in the prestigious Andaz Tokyo Toranomon Hills, this exceptional 2LDK residence on the 39th floor represents a rare opportunity to acquire a prime luxury asset in Tokyo. Situated within Toranomon Hills in Minato, the property combines architectural excellence, world-class services, and strong long-term investment potential.Offering 89 m² of refined interior space, the apartment features a spacious living and dining area with ceiling heights exceeding 2.5 meters, creating a bright and elegant atmosphere. The west-facing orientation opens onto a large balcony with breathtaking panoramic views over Tokyo's skyline, ideal for both daily living and entertaining.Fully renovated with high-end finishes, the residence includes modern amenities such as floor heating, a walk-in closet, dishwasher, washing machine, separate bathroom, and advanced security systems including autolock and surveillance cameras. The unit is also pet-friendly and includes parking access.Residents enjoy a true hotel-style living experience with premium services including 24-hour security, concierge and front desk assistance, fitness and spa facilities, and exclusive resident privileges. The presence of the Andaz hotel within the tower further enhances the property's international prestige.Ideally located just one minute from Toranomon Hills Station and five minutes from Toranomon Station, the residence benefits from exceptional connectivity to Tokyo's main business districts, international hubs, fine dining, and cultural attractions.This property is perfectly suited for international investors seeking a secure, iconic, and high-value asset in one of the world's most dynamic real estate markets.The Address positions itself as a leading international luxury real estate agency, offering exclusive access to premium properties and tailored investment opportunities across the globe. ref:86889792
…By Annonceur International
'%20stroke='%23DDAA3A'%20stroke-width='1.909'%20stroke-linecap='square'%20stroke-linejoin='bevel'/%3e%3c/svg%3e)
Receive by email any new listing that may match your search criteria
Your criteria :
By validating this form, you accept the general conditions of use of Le Figaro Properties.
These agencies offer a selection of luxury properties vente at Setagaya City. Feel free to contact them for personalized assistance.
