The agencies at Shinagawa City
These agencies offer a selection of luxury properties vente at Shinagawa City. Feel free to contact them for personalized assistance.

 English$ USD · m²


・30th Floor: Top Floor, Premium Unit ・A 4-minute walk from Gotanda Station on the JR Yamanote Line; located along the Meguro River, where you can enjoy cherry blossoms in the spring and views of Mount Fuji on clear days. ・24-hour staffed management and concierge service available Extensive common facilities and services, including a sky deck, party room, study room, and work booths. Property Overview Type of Title: Freehold Address: 2-22-1 Nishi-Gotanda, Shinagawa-ku, Tokyo Access: 4-minute walk from Gotanda Station on the Yamanote Line, 12-minute walk from Fudomae Station on the Tokyu Meguro Line Structure and Number of Floors: Reinforced concrete (RC) construction / 30 stories above ground with 1 basement level Floor of the Unit: 30th floor Exclusive Area: 109.14 square meters Balcony Area: 29.73 square meters Construction Date: January 2024 Maintenance Fee: 58,720 yen/month Repair Reserve Fund: 14,730 yen/month Management Structure: Full-service management / Daytime staff Current Status: Vacant Available: Immediately Transaction Type: Brokerage Agents: Miyamoto, Takashiba Last Updated: https://list-sir.jp/lp/date
…By List Sotheby's International Realty


[Penthouse × Dedicated Flat-Surface Parking Space Included] Enjoy breathtaking views of Tokyo Tower and Tokyo Skytree. Unobstructed and sweeping panoramic views A cohesive, luxurious living space Fully renovated throughout at the time of construction Over 3-meter ceiling heights in the living room, dining room, and primary bedroom, equipped with premium high-grade fixtures Unit includes a dedicated flat-surface parking space An exclusive privilege granted only to top-floor corner units (equipped with EV charging) [Size Restrictions] Max Length: approx. 6,000 mm | Max Width: approx. 2,500 mm | Max Height: approx. 2,250 mm Shared Facilities (Some fees may apply) Lounge (Meeting space) Study Lounge Sky Lounge Guest Room Fitness Center Property Overview Right: Freehold. Address: 3-3-2 Nishigotanda, Shinagawa-ku, Tokyo,Japan. Access: 9 min-walk from "Meguro" station on JR Yamanote Line. Structure: Reinforced concrete, 32stories above ground with 1 below. Floor: 32nd floor. Living Area: 138.07 sqm. Balcony Area: 50.02 sqm. Year built: August 2023. Maintenance Fee: 65,440 JPY/mo. Reserve Fund: 19,060 JPY/mo. Parking: 58,000 JPY/mo. Other: 2,332 JPY/mo. Management System: Full-outsourced, Daily. Current Status: Occupied. Delivery Date: Consultation. Mode of Transaction: Brokerage. Last update date: https://list-sir.jp/lp/date License Number: Minister of Land, Infrastructure, Transport and Tourism (3) No. 8544 [Member of] Real Estate Companies Association of Japan (FRK) / National Housing Industry Association
…By List Sotheby's International Realty


A Takanawa address where tranquility and elegance coexist. Fully renovated property. ■Location: 2-14-23 Takanawa, Minato-ku, Tokyo ■Access: 6-minute walk from JR Yamanote Line “Takanawa Gateway” Station 10-minute walk from JR Yamanote Line “Shinagawa” Station 5-minute walk from Toei Asakusa Line “Sengakuji” Station ■Land Rights: Freehold ■Zoning: First-Class Residential District / Second-Class Residential District ■Floor Plan Type: 3LDK + Study Room + Machine Room + Pantry + WIC ■Exclusive Area: 227.09 m² (approx. 68.69 tsubo) ■Balcony Area: 10.8 m² (approx. 3.26 tsubo) ■Structure: Reinforced concrete construction, 6 above-ground floors with 1 basement floor ■Floor Level: 2nd floor ■Total Units: 8 ■Year Built: November 1989 ■Developer: Toko House Co., Ltd. ■Contractor: Takenaka Corporation ■Management Company: Mitsubishi Jisho Community Co., Ltd. ■Management Status: /Fully outsourced ■Management Fee: ¥123,000/month ■Repair Reserve Fund: ¥45,420/month ■Total: ¥168,420/month ■Parking: Flat parking lot available (¥45,000/month) ■Pets: Confirmation pending ■Current Status: Vacant ■Delivery: Negotiable ■Mode of Transaction: Brokerage. ■Last update date: https://list-sir.jp/lp/date
…By List Sotheby's International Realty


Highlights Renovation Completed in September 2026 -Replacement of kitchen, bathroom, vanity, and toilet / Flooring replaced / Interior doors replaced / Wallpaper fully replaced in all rooms / and more South-facing corner unit offering excellent sunlight and scenic views Approx. 15.5-jo (approx. 25.6 m²) living room equipped with cozy floor heating for colder months Approx. 5.5-jo (approx. 9.1 m²) and 4.5-jo (approx. 7.4 m²) Western-style bedrooms each feature a walk-in closet Entrance comes equipped with a built-in shoes closet Opening the sliding door to the approx. 4.7-jo (approx. 7.8 m²) Western-style room expands the space into a spacious LDK of over 20-jo (approx. 33 m²) Pet-friendly living to enjoy life with your beloved family companion (building regulations apply) Service balcony: 4.00 m² Alcove: 1.47 m² Property Overview Right: Freehold. Address: Nakameguro, Meguro-ku, Tokyo, Japan. Access: 12 min-walk from ”Nakameguro” station on Tokyu Toyoko Line. Structure: RC, 15stories above ground with 1 below. Floor: 11th floor. Living Area: 71.34 sqm. Balcony Area: 10.27 sqm. Year built: October 2016. Maintenance Fee: 17,147 JPY/mo. Reserve Fund: 11,740 JPY/mo. Management System: Full-outsourced, Daily. Current Status: Vacant. Delivery Date: Consultation. Mode of Transaction: Brokerage. Last update date: https://list-sir.jp/lp/date License Number: Minister of Land, Infrastructure, Transport and Tourism (3) No. 8544 [Member of] Real Estate Companies Association of Japan (FRK) / National Housing Industry Association
…By List Sotheby's International Realty


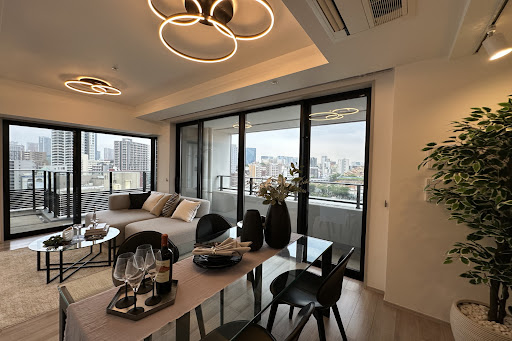


・Spacious 3LDK unit with an exclusive floor area of approximately 77.15 sqm ・Southeast-facing corner unit offering favorable sunlight, ventilation, and views ・Floor heating in the living room, providing warmth during the colder months ・Kitchen equipped with a garbage disposer and dishwasher/dryer ・Bathroom equipped with a ventilation, drying, and heating system ・All rooms feature windows and storage space ・Walk-in Shoe Closet (SIC) at the entrance ・Triple security system ▽Common Facilities 1st Floor: Entrance Lounge, Concierge Counter 2nd Floor: Library Hall, Lounge Hall Property Overview Right: Freehold. Address: 1-25-21 Shirokane, Minato-ku, Tokyo, Japan . Access: 3 min-walk from ”Shirokane-Takanawa” station on Tokyo Metro Namboku Line. Structure: Reinforced concrete, 23stories above ground with 1 below. Floor: 11th floor. Living Area: 77.15 sqm. Balcony Area: 17.19 sqm. Year built: July 2023. Maintenance Fee: 30,050 JPY/mo. Reserve Fund: 10,800 JPY/mo. Other: 1,650 JPY/mo. Management System: Full-outsourced, Daily. Current Status: Vacant. Delivery Date: Consultation. Mode of Transaction: Brokerage. Last update date: https://list-sir.jp/lp/date License Number: Minister of Land, Infrastructure, Transport and Tourism (3) No. 8544 [Member of] Real Estate Companies Association of Japan (FRK) / National Housing Industry Association
…By List Sotheby's International Realty


■ Each residence features a recessed alcove in front of the entrance, softly illuminated with indirect lighting. ■ This carefully designed buffer space before the front door enhances privacy and independence, while creating a welcoming and reassuring sense of enclosure. ■ Thoughtful details such as richly textured, tile-crafted room numbers, and a display counter ideal for personal objects or floral arrangements, allow residents to express individuality. ■ Meticulous attention to detail throughout the design enriches the quality of private living. ■ Approx. 180 sqm residence with a living room ceiling height of approx. 3 meters, two flat parking spaces included, a well-proportioned layout, and open, unobstructed views. Property Overview Right: Freehold. Address: 2-chome, Mita, Meguro-ku, Tokyo ,Japan. Access: 7 min-walk from ”Ebisu” station on JR Yamanote Line, Shonan-Shinjuku Line, and Saikyo Line. Structure: Steel-framed reinforced concrete, 5stories above ground. Floor: 4th floor. Living Area: 184.24 sqm. Balcony Area: 22.69 sqm. Year built: January 2026.(scheduled) Maintenance Fee: 154,570 JPY/mo. Reserve Fund: 29,470 JPY/mo. Other: 1,980 JPY/mo. Parking: 2 spaces, ¥120,000/mo. Management System: Full-outsourced, Daily. Current Status: Under construction. Delivery Date: Consultation. Mode of Transaction: Brokerage. Last update date: https://list-sir.jp/lp/date
…By List Sotheby's International Realty


Perched on an elevated hill just off Meguro-Mita-dori A residence offering a serene living environment ◎Top-floor penthouse unit ◎Largest unit in the building with 194㎡ of exclusive area and 56.41㎡ balcony ◎Two parking spaces with exclusive usage rights (one flat-parking space) ◎Formerly part of Morimoto's premium brand “Diana Court” Property Information ■Location: 1-2-6 Meguro, Meguro-ku, Tokyo ■Access: 5-minute walk from JR Yamanote Line “Meguro” Station ■Land Rights: Freehold ■Zoning: Type 1 Medium-High-Rise Residential District ■Exclusive Area: 194.72㎡ (approx. 58.90 tsubo) ■Balcony Area: 56.41㎡ ■Structure: Reinforced concrete construction, 7 stories above ground with 2 basement levels ■Floor Level: 7th floor ■Total Units: 89 ■Construction Date: August 2019 ■Management Fee: ¥52,600/month ■Repair Reserve Fund: ¥35,050/month ■Roof Balcony Usage Fee: ¥1,130/month ■Internet Usage Fee: ¥770/month ■Fiber Optic Cabling Usage Fee: ¥440/month ■Parking: 2 dedicated parking spaces with exclusive usage rights: ¥87,000/month ■Pets: Allowed (subject to rules) ■Current Status: Vacant ■Delivery: consultation ■Mode of Transaction: Brokerage. ■Last update date: https://list-sir.jp/lp/date
…By List Sotheby's International Realty


Recommended Points August 2025: Completed full renovation with skeleton construction Double-vanity restroom/powder room Two toilets Spacious living, dining, and kitchen area (LDK) of approx. 53.8 sqm (approx. 29.5 tatami mats) Excellent sunlight and ventilation as a three-sided corner unit Located on the heights of Minami-Azabu 3-chome, offering great views Pet-friendly (subject to detailed regulations) Property Overview Right: Freehold. Address: Minami-azabu, Minato-ku, Tokyo, Japan. Access: 10 min-walk from "Hiroo" station on Tokyo Metro Hibiya Line. Structure: SRC/RC, 10-stories above ground. Floor: 2nd floor. Living Area: 118.95 sqm. Balcony Area: 24.88 sqm. Year built: November 1998. Maintenance Fee: 24,800 JPY/mo. Reserve Fund: 9,000 JPY/mo. Management System: Full-outsourced, Daily. Current Status: Vacant. Delivery Date: Consultation. Mode of Transaction: Brokerage. Last update date: https://list-sir.jp/lp/date License Number: Minister of Land, Infrastructure, Transport and Tourism (3) No. 8544 [Member of] Real Estate Companies Association of Japan (FRK) / National Housing Industry Association
…By List Sotheby's International Realty


Nestled beside the woods of Arisugawa-no-miya Memorial Park, located on the internationally-oriented hills of Motoazabu ■Address: 2-3-35 Motoazabu, Minato-ku, Tokyo ■Access: 8-minute walk from Hiroo Station on the Tokyo Metro Hibiya Line ■Land Rights: Freehold ■Zoning: Type 1 Medium- to High-Rise Residential District, Type 1 Residential District, Neighborhood Commercial District ■Exclusive Area: 83.65 m² (approx. 25.30 tsubo) ■Balcony Area: 7.65 m² (approx. 2.31 m²) ■Roof Balcony Area: 8.40 m² (approx. 2.54 tsubo) ■Structure: Reinforced concrete construction with 1 basement level and 6 above-ground floors ■Floor Level: 3rd floor ■Total Units: 23 ■Construction Date: January 2008 ■Developer: Mitsubishi Estate Co., Ltd. ■Contractor: Toa Construction Co., Ltd. ■Management Company: Mitsubishi Estate Community Co., Ltd. ■Management Staff: Daytime staff / Full-service management ■Management Fee: 43,652 yen/month ■Repair Reserve Fund: 25,100 yen/month ■Parking: Available for 47,000 yen/month *As of June 2026 ■Pets: Allowed (subject to specific rules) ■Current Status: Occupied ■Closing: Negotiable ■Notes: In the event of any discrepancies between the floor plan and the actual condition, the actual condition shall take precedence. ■Mode of Transaction: Brokerage. ■Last update date: https://list-sir.jp/lp/date ■License Number: Minister of Land, Infrastructure, Transport and Tourism (3) No. 8544 [Member of] Real Estate Companies Association of Japan (FRK) / National Housing Industry Association
…By List Sotheby's International Realty


・Unit with rooftop balcony and surface parking space ・A low-rise residence situated in “Azabu Kasumicho,” offering privacy and security ・Full interior renovation completed in late October 2022 ・Spacious layout exceeding 200 m² ・Rooftop garden equipped for barbecues ・Concierge service and on-site night security guard Property Information ■Address: 4-12-19 Nishi-Azabu, Minato-ku, Tokyo ■Access: 10-minute walk from “Hiroo” Station on the Tokyo Metro Hibiya Line 13-minute walk from “Roppongi” Station on the Toei Oedo Line and Tokyo Metro Hibiya Line ■Land Rights: Freehold ■Zoning: Type 1 Medium- to High-Rise Residential District ■Structure: Reinforced concrete construction with 1 basement level and 8 above-ground floors ■Exclusive Area: 217.35 m² (approx. 65.74 tsubo) ■Roof Balcony Area: 26.33 m² (approx. 7.96 tsubo) ■Balcony Area: 8.81 m² (approx. 2.66 tsubo) ■Floor Level: 4th floor ■Total Number of Units: 28 ■Date Built: August 1988 ■Construction and Design: Obayashi Corporation ■Developer: Mitsui Fudosan Realty Co., Ltd. ■Management Company: NTT Urban Value Support Co., Ltd. ■Building Manager Status: Daytime shifts / Full-service management ■Cable TV Service Fee: 550 yen/month ■Internet Service Fee: 2,035 yen/month ■Internet Service Provider Fee: 550 yen/month ■Management Fee: 112,587 yen/month ■Repair Reserve Fund: 73,460 yen/month ■Roof Balcony Usage Fee: 1,180 yen/month ■Private Parking Space Usage Fee: 55,000 yen/month Total: 245,362 yen/month (Parking Space Dimensions: Surface parking / Width 2.6 m, Length 6.2 m, Height 2.3 m) ■ Pets Allowed (Restrictions apply: Height must not exceed 40 cm, weight must not exceed 15 kg. Maximum of 2 pets per unit.) ■Current Status: Vacant ■ Move-in Date: Negotiable *In the event of any discrepancies between the floor plan and the actual condition of the property, the actual condition shall take precedence. ■Mode of Transaction: Brokerage. ■Last update date: https://list-sir.jp/lp/date ■License Number: Minister of Land, Infrastructure, Transport and Tourism (3) No. 8544 [Member of] Real Estate Companies Association of Japan (FRK) / National Housing Industry Association
…By List Sotheby's International Realty


Corner residence on the 10th floor with a southeast-facing orientation , offering abundant natural light and excellent views Enjoy views of Tokyo Tower on clear days (weather permitting) The primary bedroom features windows on two sides, creating a bright, airy, and open atmosphere A walk-in closet (WIC) in the secondary bedroom provides generous storage space The entrance is equipped with a shoe-in closet (SIC) , keeping the entryway neat and well organized Property Overview Right: Freehold. Address: 3-3-10 Shibuya, Shibuya-ku, Tokyo ,Japan. Access: 6 min-walk from "Shibuya" station on JR Yamanote Line. Structure: Reinforced concrete, 26stories above ground with 2 below. Floor: 10th floor. Living Area: 70.39 sqm. Year built: March 2025. Maintenance Fee: 33,360 JPY/mo. Reserve Fund: 16,750 JPY/mo. Management System: Full-outsourced, Daily. Current Status: Vacant. Delivery Date: Consultation. Mode of Transaction: Brokerage. Last update date: https://list-sir.jp/lp/date License Number: Minister of Land, Infrastructure, Transport and Tourism (3) No. 8544 [Member of] Real Estate Companies Association of Japan (FRK) / National Housing Industry Association
…By List Sotheby's International Realty


A private residence with one unit per floor. A penthouse with views of Tokyo Tower. A spacious 3-bedroom, 2-bathroom layout with over 136 square meters of living space. Enjoy views of Tokyo Tower from your private sky terrace. Owner-change property ◎Fixed-term lease agreement (until November 14, 2026) ◎Monthly rent: 1,950,000 yen / Annual income: 23,400,000 yen ◎ Apparent yield: Approx. 2.65% *The yield is calculated as the ratio of annual rental income (including common area maintenance fees, etc.) to the sales price, and does not include deductions for taxes, public charges, or other expenses necessary to maintain the property. Furthermore, there is no guarantee that rental income will be reliably obtained in the future. ■Location: 1-58 Azabu Nagasaka-cho, Minato-ku, Tokyo ■Access: 4-minute walk from Azabu-Juban Station (Tokyo Metro Namboku Line, Toei Oedo Line) 9-minute walk from Roppongi-itchome Station (Tokyo Metro Namboku Line, Toei Oedo Line) 12-minute walk from Roppongi Station (Tokyo Metro Hibiya Line) ■Land Rights: Freehold ■Zoning: Neighborhood Commercial District ■Exclusive Area: 136.93 m² (approx. 41.42 tsubo) ■Balcony Area: 63.21 m² ■Sky Terrace Area: 43.97 m² ■Structure: Reinforced concrete, 11 stories above ground ■Floor Level: 11th floor ■Total Units: 18 ■Construction Date: March 2023 ■Management Company: Mori Trust Residential Service Co., Ltd. ■Management Staff: Daytime shift / Full-service management ■Management Fee: 35,610 yen/month ■Repair Reserve Fund: 17,810 yen/month ■Internet Usage Fee: 1,980 yen/month ■Parking: 67,000–68,000 yen/month ■Bicycle Parking: Open-air parking 700 yen/month, Sliding rack parking 500 yen/month ■Pets: Allowed (subject to specific rules) ■Current Status: Currently rented ■Move-in Date: Negotiable ■Mode of Transaction: Brokerage. ■Last update date: https://list-sir.jp/lp/date ■License Number: Minister of Land, Infrastructure, Transport and Tourism (3) No. 8544 [Member of] Real Estate Companies Association of Japan (FRK) / National Housing Industry Association
…By List Sotheby's International Realty


▼ Key Features Walk-In Closet: The spacious main bedroom (approx. 7.0 tatami mats) comes complete with a walk-in closet (WIC). Underfloor Heating: Equipped in both the living/dining area and the bedroom, keeping you cozy and comfortable from the feet up during the colder months. Pet-Friendly: Accommodates up to 2 pets (maximum size: 40 cm in length / 15 kg in weight). Fully Renovated: Complete interior renovation finished in April 2026. Common Facilities (some facilities require reservations and additional fees) Party Room Guest Room Kids’ Room Garden Lounge And more Property Overview Right: Freehold. Address: 2-chome, Jingumae, Shibuya-ku, Tokyo Transportation: 8 min-walk from "Gaienmae" station on Tokyo Metro Ginza Line. Structure: Reinforced concrete, 23stories above ground with 1 below. Floor: 9th floor. Living Area: 56.71 sqm. Balcony Area: 16.00 sqm. Year built: January 2020. Maintenance Fee: 22,970 JPY/mo. Reserve Fund: 8,230 JPY/mo. Other: 2,200 JPY/mo. Management System: Full-outsourced, Daily. Current Status: Vacant. Delivery Date: Consultation. Mode of Transaction: Brokerage. Last update date: https://list-sir.jp/lp/date License Number: Minister of Land, Infrastructure, Transport and Tourism (3) No. 8544 [Member of] Real Estate Companies Association of Japan (FRK) / National Housing Industry Association
…By List Sotheby's International Realty


Property Summary Form of rights: Ownership Address : 4-chome, Sendagaya , Shibuya- ku , Tokyo Transportation : 1-minute walk from Kita-sando Station on Tokyo Metro Fukutoshin Line Structure and number of floors: RC, 28 floors above ground and 1 basement floor Floors where the property is located: 3rd floor Exclusive area: 40.51 square meters Balcony area: 9.46 square meters Construction date: January 2023 Management fee: 26,300 yen/month Reserve for repairs: 7210 yen/month Internet usage fee: 2530 yen/month/month Management : Full outsourcing/day shiftCurrent Condition: Vacant Delivery: Negotiable Mode of Transaction: Brokerage. Last update date: https://list-sir.jp/lp/date
…By List Sotheby's International Realty
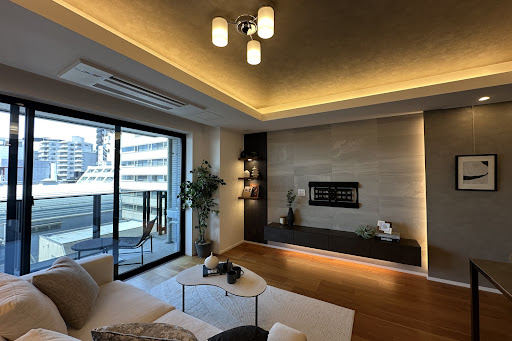


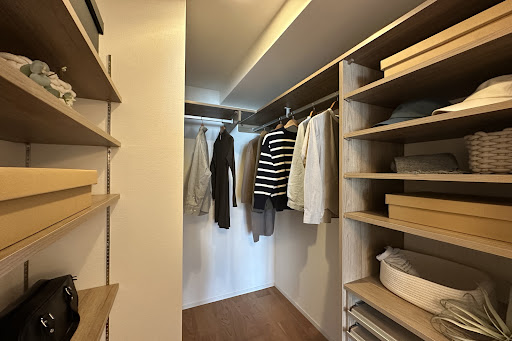
Key Features Vibrant Neighborhood: A prime location with an abundance of lifestyle and leisure options. 10-Story Base-Isolated Structure: Built with advanced earthquake-resistant technology for high safety. Ample Storage: Equipped with a storage room (Nando) and a multi-purpose walk-in closet (WIC). Underfloor Heating: Cozy and comfortable floor heating, perfect for the colder months. Balcony with a Utility Sink: Features a convenient outdoor slop sink. Recently Renovated: Interior renovation completed in March 2026. 24-Hour On-Site Management & 4-Tier Security: Round-the-clock staff and multi-layered security checks for ultimate peace of mind. Private Storage Locker: Includes a dedicated trunk room for extra belongings. Pet-Friendly: Live with your beloved pets (building rules and regulations apply). Property Overview Right: Freehold. Address: 5-3 Nanpeidai-cho, Shibuya-ku, Tokyo,Japan. Access: 8 min-walk from "Shibuya" station on JR Yamanote Line. Structure: Reinforced concrete, 10stories above ground with 1 below. Floor: 7th floor. Living Area: 71.84 sqm. Balcony Area: 10.97 sqm. Year built: November 2019. Maintenance Fee: 57,260 JPY/mo. Reserve Fund: 16,170 JPY/mo. Other: 1,892 JPY/mo. Management System: Full-outsourced, Daily. Current Status: Vacant. Delivery Date: Immediately. Mode of Transaction: Brokerage. Last update date: https://list-sir.jp/lp/date
…By List Sotheby's International Realty


▽Key Features The living room offers a practical layout with minimal wasted space, making it easy to arrange furniture. Each bedroom is equipped with a walk-in closet (WIC). Ample storage space, including additional storage in the hallway. A shoe-in closet (SIC) is provided at the entrance. Porch area: 3.60 sqm. Property Overview Right: Freehold. Address: 4-9-3 Sendagaya, Shibuya-ku, Tokyo ,Japan. Access: 3 min-walk from ”Kitasando” station on Tokyo Metro Fukutoshin Line. Structure: Reinforced concrete, 5stories above ground. Floor: 4th floor. Living Area: 64.80 sqm. Balcony Area: 10.26 sqm. Year built: February 2016. Maintenance Fee: 21,000 JPY/mo. Reserve Fund: 22,170 JPY/mo. Management System: Full-outsourced, Daily. Current Status: Vacant. Delivery Date: Immediately. Mode of Transaction: Brokerage. Last update date: https://list-sir.jp/lp/date
…By List Sotheby's International Realty


・Convenient location with access to multiple stations and train lines ・Developed and originally sold by Nomura Real Estate Development and others; part of the “PROUD” series ・Newly built luxury residence completed in July 2025 ・Never occupied since completion × corner unit ・System kitchen equipped with a garbage disposer and water purifier ・Floor heating in the living/dining area provides comfortable warmth without polluting the indoor air ・Pets are allowed (subject to regulations) Property Overview Right: Freehold. Address: 2-26-17 Higashi, Shibuya-ku, Tokyo, Japan. Access: 9 min-walk from ”Shibuya” station on Yamanote Line and other lines. Structure: Reinforced concrete, 9stories above ground. Floor: 7th floor. Living Area: 71.62 sqm. Balcony Area: 3.94 sqm. Year built: July 2025. Maintenance Fee: 38,460 JPY/mo. Reserve Fund: 19,980 JPY/mo. Other: 3,718 JPY/mo. Management System: Full-outsourced, Daily. Current Status: Vacant. Delivery Date: Consultation. Mode of Transaction: Brokerage. Last update date: https://list-sir.jp/lp/date License Number: Minister of Land, Infrastructure, Transport and Tourism (3) No. 8544 [Member of] Real Estate Companies Association of Japan (FRK) / National Housing Industry Association
…By List Sotheby's International Realty


Key Features An ideal area for spending weekends enjoying shopping and strolling around. Comprehensive, high-end amenities that elevate city living, including a newly installed system kitchen, brand-new dishwasher, and motion-sensor lighting. Includes a utility sink spacious enough to accommodate two washing machines. Equipped with a home elevator, making it easy to carry heavy luggage or for individuals with mobility challenges to move around smoothly. Features a large roof terrace (50.11 m²) offering excellent views. Pet-friendly living for your beloved family members (subject to building regulations). Property Overview Right: Freehold. Address: Jingumae, Shibuya-ku, Tokyo, Japan. Access: 5 min-walk from "Omotesando" station on Tokyo Metro Ginza Line. Structure: Reinforced concrete, 3-stories above ground with 1 below. Floor: 3rd floor. Living Area: 157.49 sqm. Balcony Area: 8.92 sqm. Roof Terrace Area: 50.11 sqm. Year built: March 2002. Maintenance Fee: 39,370 JPY/mo. Reserve Fund: 58,271 JPY/mo. Management System: Full-outsourced, Daily. Current Status: Vacant. Delivery Date: Consultation. Mode of Transaction: Brokerage. Last update date: https://list-sir.jp/lp/date License Number: Minister of Land, Infrastructure, Transport and Tourism (3) No. 8544 [Member of] Real Estate Companies Association of Japan (FRK) / National Housing Industry Association
…By List Sotheby's International Realty


≪Luxury Vintage Condominium: DOMUS Series≫ Retro and stately brick-style exterior with a timeless design Top-floor corner residence with a rooftop terrace offering views of Tokyo Tower ◎ Deeded, flat parking space available on the basement level, protecting your vehicle from rain and wind ◎ Spacious interior exceeding 119 sq. m., with a deeded storage room ◎ Private entrance porch offering enhanced privacy ◎ Floor plan can be converted to a 3-bedroom layout ・Hot Water Usage Fee: Variable ・Water Usage Fee: Variable Property Overview Right: Freehold. Address: 3-1-22 Hiroo, Shibuya-ku, Tokyo,Japan. Access: Walk 12 min from "Omotesando" sta.(Tokyo Metro Ginza Line). Structure: Steel-framed reinforced concrete, 6stories above ground with 1 below. Floor: 6th floor. Living Area: 119.45 sqm. Balcony Area: 14.01 sqm. Roof balcony: 25.87 sqm. Year built: August 1982. Maintenance Fee: 58,800 JPY/mo. Reserve Fund: 25,000 JPY/mo. Water usage fee: Variable Parking management fee: ¥2,940/month Parking: Flat parking space with ownership rights Storage room: With ownership rights ・Separate hot water/water usage fees required Management Type: Full Outsourcing / Full-Time Current Status: Occupied. Delivery Date: Consultation. Mode of Transaction: Brokerage. Last update date: https://list-sir.jp/lp/date License Number: Minister of Land, Infrastructure, Transport and Tourism (3) No. 8544 [Member of] Real Estate Companies Association of Japan (FRK) / National Housing Industry Association
…By List Sotheby's International Realty


・Located in the highly sought-after Jingumae 3-chome area of the Omotesando district, The Parkhouse Urbans Omotesando is a premium residence originally developed by Mitsubishi Estate Residence. ・Built in 2019, this relatively new property offers a comfortable and secure living environment, featuring hotel-like interior corridors and advanced security systems. ・This unit is situated on the top floor and boasts a spacious, open terrace, providing excellent natural light, ventilation, and pleasant views. ・The residence also ensures a high level of privacy, allowing for a მშვიდ and refined lifestyle in the heart of the city. The unit is currently vacant, enabling a smooth process from viewing to contract and move-in. ・Multiple stations are accessible, including Omotesando Station, Meiji-jingumae Station, and Gaienmae Station, offering excellent connectivity to central Tokyo. Property Overview Right: Freehold. Address: 17-11 Jingumae 3-chome, Shibuya-ku, Tokyo,Japan. Access: 9 min-walk from ”Omotesando” station on Tokyo Metro Chiyoda Line. Structure: Reinforced concrete, 5stories above ground with 1 below. Floor: 5th floor. Living Area: 58.61 sqm. Balcony Area: 21.82 sqm. Roof Balcony Area: 21.82 sqm. Year built: February 2019. Maintenance Fee: 32,940 JPY/mo. Reserve Fund: 15,010 JPY/mo. Other: 4,865 JPY/mo. Management System: Management System: Fully Outsourced. Current Status: Vacant. Delivery Date: Consultation. Mode of Transaction: Brokerage. Last update date: https://list-sir.jp/lp/date
…By List Sotheby's International Realty


Property Information Location: 15-8 Hachiyama-cho, Shibuya-ku, Tokyo Transportation: 11-minute walk from Daikanyama Station on the Tokyu Toyoko Line. 17-minute walk from Shibuya Station on the JR Yamanote Line, 17-minute walk from Shibuya Station on the JR Yamanote Line. 16-minute walk from Nakameguro Station on the Tokyo Metro Hibiya Line, 16 min. walk from “Nakameguro” station on Tokyo Metro Hibiya line, 16 min. walk from Naka-Meguro Sta. on the Tokyo Metro Hibiya Line, 13 min. walk from Shinsen Sta. on the Keio Inokashira Line Land rights: Ownership Zoning: Category 2 exclusive district for medium and high-rise residential buildings Exclusive area: 185.26 m2 (approx. 56.04 tsubo) Balcony area: 10.82 m2 Roof balcony area: 25.67 m2 Structure: Reinforced concrete, 6 floors above ground with 1 basement floor Floors: 5F Total number of units: 14 Construction date: May 2024 Management company: Sekisui House GM Partners, Ltd. Manager status:Daily shift/ Entrusted Management fee: 140,100 yen/month Reserve for repairs: 51,900 yen/month Other expenses: 62,805 yen/month Parking: Yes (60,000 yen/month: with exclusive use rights) Current Condition: Vacant Delivery: Negotiable Remarks: Public water supply, public sewage, Tokyo Electric Power Company, city gas Mode of Transaction: Brokerage. Last update date: https://list- sir.jp/lp/date
…By List Sotheby's International Realty


Property Overview Right: Freehold. Address: 4-1-18 Hiroo, Shibuya-ku, Tokyo,Japan. Access: 4 min-walk from "Hiroo" station on Tokyo Metro Hibiya Line. Structure: Steel-framed reinforced concrete, 9stories above ground with 2 below. Floor: 5th floor. Living Area: 127.94 sqm. Balcony Area: 14.83 sqm. Year built: February 1986. Maintenance Fee: 5,150 JPY/mo. Reserve Fund: 1,480 JPY/mo. Other:100,123 JPY/mo. Management System: Full-outsourced, Daily. Current Status: Occupied. Delivery Date: Consultation. Mode of Transaction: Brokerage. Last update date: https://list-sir.jp/lp/date
…By List Sotheby's International Realty


Property Overview Right: Freehold. Address: 5-32-7, Yoyogi, Shibuya-ku, Tokyo, Japan. Access: 10 min-walk from "Yoyogi Koen(Yoyogi Park)" station on TokyoMetro Chiyoda Line. Structure: Reinforced concrete, 4-stories above ground with 1 below. Floor: 1st floor. Living Area: 84.21 sqm. Terrace Area: 34.87 sqm. Year built: Agu 2001. Maintenance Fee: 20,500 JPY/mo. Reserve Fund: 11,088 JPY/mo. Management System: Full-outsourced, Daily. Current Status: Vacant. Delivery Date: Immediately. Mode of Transaction: Brokerage. Last update date: https://list-sir.jp/lp/date License Number: Minister of Land, Infrastructure, Transport and Tourism (3) No. 8544 [Member of] Real Estate Companies Association of Japan (FRK) / National Housing Industry Association
…By List Sotheby's International Realty


Property Overview Right: Freehold. Address: 40-1, udagawacho, Shibuya-ku, Tokyo, Japan. Access: 6 min-walk from "Shibuya" station on TokyoMetro Hanzomon Line. Structure: SRC(Steel Reinforced Concrete) and RC, 21-stories above ground with 1 below. Floor: 18th floor. Living Area: 69.51 sqm. Balcony Area: 6.3 sqm. Year built: Feb 2019. Maintenance Fee: 23,129 JPY/mo. Reserve Fund: 18,924 JPY/mo. Management System: Full-outsourced, Daily. Current Status: Vacant. Delivery Date: Consultation. Mode of Transaction: Brokerage. Last update date: https://list-sir.jp/lp/date License Number: Minister of Land, Infrastructure, Transport and Tourism (3) No. 8544 [Member of] Real Estate Companies Association of Japan (FRK) / National Housing Industry Association
…By List Sotheby's International Realty


Property Information Location: Ebisu-Nishi, Shibuya-ku, Tokyo Transportation:1 min walk from “Daikanyama” station on Tokyu Toyoko line 7 minutes walk from Ebisu Station on the Tokyo Metro Hibiya Line 8-minute walk from Nakameguro Station on the Tokyu Toyoko Line Land rights: Ownership Zoning: Category 2 residential district, Category 2 exclusive district for medium and high-rise residential buildings Exclusive area: 70.67 m2 (approx. 21.37 tsubo) Trunk space area: 19.87 m2 Balcony area: 7.55 m2 Structure: Reinforced concrete, 13 floors above ground and 2 floors underground Floors: 9F Construction company: Nippon Kokudo Kaihatsu Co. Selling company: APA Corporation Total number of units: 109 Date built: February 2016 Management company: APA Community Co. Manager status:Daily shift/ Entrusted entirely Management fee: 36,700 yen/month Reserve for repairs: 10,600/month Clean station fee: 2,200 yen/month ■Trunk space Management fee: 3,300 yen/month Reserve for repairs: 1,100 yen/month Total: 53,900 yen/month ■Current Condition:Vacant ■Delivery:Consultation Parking:No mechanical parking space available. 47,000 yen/unit/month
…By List Sotheby's International Realty

Receive by email any new listing that may match your search criteria
Your criteria :
By validating this form, you accept the general conditions of use of Le Figaro Properties.
These agencies offer a selection of luxury properties vente at Shinagawa City. Feel free to contact them for personalized assistance.
