

luxury apartments / penthouses with terrace for sale Kožino, Croatia


House with pool and terrace Kožino (Croatia)
Located in one of the most prestigious and sought-after locations on the Zadar Riviera, in the first row to the sea, this fantastic modern villa is a rare and almost unique opportunity on the market. Surrounded by exclusive villas, in a peaceful and private setting, this property offers the perfect blend of contemporary architecture, luxury, comfort, and a unique Mediterranean seaside lifestyle. The villa, with a total living area of 700 m2, extends over several floors, with a carefully designed layout that ensures maximum comfort, functionality, and privacy. Private wellness and entertainment zone The basement level, with an area of approximately 300 m2, is designed as a private resort within your own home. It includes a jacuzzi, sauna, massage rooms, a home cinema, a billiard room, an additional kitchen, a wine cellar, a bedroom, and two bathrooms. This space is ideal for relaxation, socializing, and enjoyment throughout the year. Elegant ground floor for everyday living The ground floor of the villa consists of a spacious living room connected to the kitchen and dining area, designed as an open and bright space for family life and entertaining guests. On this level there is also a guest toilet and a garage for two larger cars. Private zone with panoramic sea views On the first floor there are four spacious bedrooms, each with its own bathroom. All rooms are south-facing and offer an open sea view, creating a special sense of peace, luxury, and connection with nature. Additional space with great potential The villa's upper level is intended as a gym area, with an additional toilet, but it can be adapted to the different needs of the future owner - as a wellness zone, studio, office, creative space, or private lounge with a view. This exclusive first-row villa by the sea near Zadar is the perfect choice for those seeking a luxurious family residence, a representative holiday home, or a top-tier investment in one of the most attractive locations on the Adriatic. The combination of location, architecture, privacy, amenities, and immediate proximity to the sea makes this property a true gem of the Zadar coast. Further information about the property, as well as viewings with an agent, are available exclusively upon signing a Viewing List, in accordance with the Personal Data Protection Act and the Real Estate Brokerage Act. Agency commission: 3% + VATFor more information:Jelena TadinTel: +385 98 293499Email: [email protected] NEKRETNINE: iro-2911
…By Annonceur International


Apartment with terrace and pool Kožino (Croatia)
A luxurious penthouse for sale in Kožino near Zadar, located on the second floor of a building with only three residential units. The floor area of 185 m2 provides all the luxury and maximum comfort of living. The closed part of the apartment of 129.93 m2 consists of an entrance area, a living room (37 m2), kitchen with dining area (25 m2), storage/laundry room and three spacious bedrooms, each with its own bathroom, and two bedrooms with their own wardrobes. Two bedrooms have exits to balconies. The living room and dining room are separated by large glass walls from a spacious, mostly covered terrace of 41 m2, to which one bedroom also has access. The terrace offers an unobstructed view overlooking the sea and islands. The apartment is furnished with top-quality custom-made furniture and is fully equipped. The entire apartment has underfloor heating, and all rooms have air conditioning. The exterior joinery is aluminum, with mosquito nets and electric shutters. The apartment's special feature is the large roof terrace of 139 m2, which can be accessed by spiral stairs from the apartment terrace or via the building's staircase. The terrace is fully equipped for a comfortable stay for several people who can enjoy a panoramic view of the sea and islands from every part. On the terrace there are a heated swimming pool of about 33 m2 with a sunbathing area, sauna, jacuzzi, shower and large seating furniture. In the part covered with a pergola there is a dining table and an outdoor kitchen. The total floor area of the apartment, including the roof terrace and accessories, is 327.17 m2. The apartment has a storage room of 11 m2 in the basement and two parking spaces. All equipment is included in the price of the apartment, and the owners additionally provide bed linen and kitchen utensils. Kožino is a tourist resort located between Zadar (Diklo) and Petrčane. It is only about 10 kilometers from Zadar and is very well connected to the entire area surrounding the city of Zadar. The place is very quiet, making it an ideal destination for all those looking for a real vacation and enjoyment in pebble beaches with crystal clear sea. There are many other interesting places in the vicinity of Kožino: Petrčane, Zaton, Nin… with a rich tourist and gastronomic offer. For additional information or a tour of this unique penthouse, please feel free to contact us. Emilija Ćelić Century 21 Sailor +385 95 857 9946 [email protected]
…By Annonceur International
12 listings near Kožino


Apartment with terrace Nin (Croatia)
A luxurious penthouse is for sale in a small residential building just a few steps from the sea. The apartment is located on the second floor of a building with a total of four apartments and has a private roof terrace. The apartment is accessed by an elevator with direct access to the apartment and the 130 m2 roof terrace, which is exclusively accessible to the penthouse. The apartment has a very interesting floor plan and can be accessed in four ways. On the north side of the building there is a room with a bathroom, kitchen and toilet, which can be used as a separate unit as a studio apartment or as a master bedroom because it is connected to the rest of the apartment. The second entrance to the apartment is directly by the elevator, while it can also be accessed through the utility room. The main entrance to the apartment leads to the open space area of the kitchen, dining room and living room, which are flooded with natural light throughout the day thanks to large glass walls that extend along the ceiling height and the entire length of the room. A smaller hallway leads to three bedrooms, each with its own bathroom. There is an additional toilet and laundry room in the apartment. Living rooms, as well as all bedrooms, have access to a covered terrace. The quality of the construction is at an extremely high level, with underfloor heating and a heat pump throughout the building, Hansgrohe and Villeroy and Boch sanitary ware, schuco stop – salt carpentry, burglar-proof and fire-proof entrance doors with code entry, Wi-Fi heating and cooling, water purification filter. The apartment has two outdoor parking spaces and an additional storage room on the ground floor of the apartment.
…By Annonceur International


Apartment with terrace Nin (Croatia)
A luxurious penthouse in a new building with panoramic sea views is for sale. The four-bedroom apartment extends over the entire floor of the building on 249 m2 of net usable area. The apartment consists of four bedrooms, one of which is a master suite, one shared bathroom and one toilet, living room, kitchen and dining room with access to the loggia. The apartment is designed in such a way that all common rooms are located on the south side and each offers a view of the sea and the landscaped promenade, while the apartment is sunny through glass walls throughout the day. A staircase leads to a private roof terrace that extends over the entire floor and offers space for various additional amenities. The terrace has a sundeck, an outdoor summer kitchen and a seating area. Other, smaller apartments are available for sale in the same building at the link.
…By Annonceur International


Apartment with terrace Zaton (Croatia)
ZATON, FIRST LINE TO THE SEA, LUXURY NEW BUILD, OPPORTUNITY! We are mediating in the sale of a perfect luxury new build project with 4 apartments in Zaton, first line to the sea. Prime location by the sea and a promenade stretching along the entire Zaton coastline. In the immediate vicinity, just a few minutes' walk away, there are several other beaches as well as the well-known Zaton Family Resort offering numerous activities and amenities (huge pool complex, restaurants, cafes, shops, various services, children's playgrounds, etc.). Excellent transport connections to Zadar, only 20 minutes by car, as well as to Zadar Airport and the Zagreb-Dubrovnik highway. The project consists of 4 luxury apartments: on the ground floor there is one spacious apartment, on the 1st floor two smaller apartments, and on the 2nd floor a spacious apartment with a roof terrace. Each apartment offers a beautiful sea view and a unique sunset experience. Each apartment has 2 uncovered outdoor parking spaces, a storage room; the ground floor apartment has a large garden, infinity pool, outdoor shower, and summer kitchen, while the apartment on the 2nd floor has its own spacious roof terrace. The building also has an elevator with direct access from the ground floor to the roof terrace. Other technical information: - ETICS facade system - exterior joinery: Schuco aluminum joinery with high-quality solar control glass for optimal sun protection - OTIS elevator with direct access from the ground floor to the roof terrace - each apartment includes 2 uncovered outdoor parking spaces equipped with electric vehicle chargers and a storage room - ceiling height in each apartment is 268 cm - loggias on the 1st and 2nd floor are equipped with external sliding aluminum shutters providing shade and sun protection - electric shutters installed on balcony doors in living rooms, electric venetian blinds in bedrooms, and insect screens on all windows and doors - burglar and fireproof entrance doors by Kolnoa, equipped with additional key code entry, fingerprint reader, or traditional locking - interior doors: luxury floor-to-ceiling doors without visible frames - sound and thermal insulation, plus additional sound insulation installed between apartments, and Thermo-tech sound insulation on every floor slab for enhanced privacy and comfort - floors: bedrooms feature high-quality three-layer oak parquet (manufacturer Požgaj), other rooms have premium large-format ceramic tiles (300x120 cm) by Italian brand Laminam - underfloor heating in all apartments, implemented via Mitsubishi heat pumps ensuring energy efficiency of the heating system - cooling is provided by Mitsubishi air conditioning system with indoor units in every bedroom and living room - heating and cooling system will be connected to Wi-Fi for remote control - each apartment has an integrated water softening system - sanitary equipment consists of highest quality Grohe devices (Essence line) - washbasins and toilets: Villeroy & Boch washbasins and toilets of the highest class with integrated washing system - shower cabins in all bathrooms - the apartment on the 2nd floor has a roof terrace with the possibility of additional equipment at extra cost (e.g. infinity pool, outdoor shower, summer kitchen, bioclimatic pergola, etc.) Apartment labeled 4 is located on the 2nd floor of the building, consisting of entrance hall, living area (kitchen, dining room, and living room) with a total area of 57.70 m2, 3 bedrooms (13.30 m2 + 14.40 m2 + 14.40 m2), 3 bathrooms, additional WC, covered terraces of 27.00 m2 + 8.10 m2 + 20.80 m2, roof terrace with a total area of 148.50 m2, storage room of 4.60 m2, and 2 uncovered parking spaces with a total area of 35.64 m2. The total gross area of apartment 4 is 397.54 m2, while the net usable area is 225.57 m2. Additional information: SMILJANA DRK T: +385 98 492 873 E: [email protected] CENTURY 21 LEADER REAL ESTATE Office: VIR, PUT BUNARA 11 ZADAR, BANA JOSIPA JELAČIĆA 1D ROGOZNICA, A.STARČEVIĆA 4
…By Annonceur International


Apartment with terrace and pool Zaton (Croatia)
ZATON, FIRST ROW TO THE SEA, LUXURY NEW BUILD, OPPORTUNITY! We are mediating the sale of a perfect luxury new build project with 4 apartments in Zaton, first row to the sea. Prime location by the sea and a seaside promenade that stretches along the entire Zaton coast. In the immediate vicinity, just a few minutes' walk away, there are several other beaches as well as the famous Zaton Family Resort which offers a wide range of activities and amenities (a huge pool complex, restaurants, cafes, shops, various services, playgrounds, etc.). Excellent transport connections to Zadar, only 20 minutes by car, as well as to Zadar Airport and the Zagreb-Dubrovnik highway. The project consists of 4 luxury apartments: on the ground floor there is one spacious apartment, on the 1st floor two smaller apartments, and on the 2nd floor a spacious apartment with a roof terrace. Each apartment offers a beautiful sea view and a unique sunset experience. Each apartment has 2 outdoor uncovered parking spaces, a storage room; the ground floor apartment includes a large garden, infinity pool, outdoor shower, and summer kitchen, while the 2nd-floor apartment has its own spacious roof terrace. The building also has an elevator with direct access from the ground floor to the roof terrace. Other technical information: - ETICS facade system - exterior joinery: Schuco aluminum joinery with high-quality solar glass, control glass for optimal sun protection - OTIS brand elevator with direct access from the ground floor to the roof terrace - each apartment has 2 outdoor uncovered parking spaces equipped with electric vehicle chargers and a storage room - ceiling height in each apartment is 268 cm - loggias on the 1st and 2nd floors are equipped with external sliding aluminum shutters providing shade and sun protection - electric shutters are installed on balcony doors in living areas, electric Venetian blinds in bedrooms, and mosquito nets on all windows and doors - burglar and fire-resistant entrance doors by Kolnoa equipped with additional key code input, fingerprint reader, or traditional locking - interior doors: luxury floor-to-ceiling doors without visible frames - sound and thermal insulation, plus additional sound insulation between apartments, and Thermo-tech sound insulation on every floor slab for enhanced privacy and comfort - floors: in bedrooms high-quality three-layer oak parquet (manufacturer Požgaj), in other rooms premium large-format ceramic tiles (300x120 cm) by the Italian brand Laminam - underfloor heating in all apartments executed with Mitsubishi heat pumps ensuring energy efficiency of the heating system - cooling provided by Mitsubishi air conditioning system with indoor units in each bedroom and living room - heating and cooling system will be connected to Wi-Fi for remote control - each apartment has an integrated water softening system - sanitary equipment consists of the highest quality Grohe devices (Essence line) - washbasins and toilets: Villeroy & Boch top-class washbasins and toilets with integrated washing system - shower cabins in all bathrooms - the 2nd-floor apartment has a roof terrace with the possibility of additional equipment for an extra charge (e.g., infinity pool, outdoor shower, summer kitchen, bioclimatic pergola, etc.) Apartment 1 is located on the ground floor of the building, consisting of an entrance hall, living area (kitchen, dining room, and living room) with a total area of 46.60 m2, 3 bedrooms (12.30 m2 + 14.40 m2 + 14.40 m2), 3 bathrooms, an additional WC, 2 covered terraces 26.80 m2 + 19.40 m2, storage room of 4.30 m2, a pool, courtyard area of 164.00 m2, and 2 uncovered parking spaces with a total area of 35.64 m2. The total gross area of apartment 1 is 394.14 m2, while the net usable area is 223.59 m2. Other information: SMILJANA DRK T: +385 98 492 873 E: [email protected] CENTURY 21 REAL ESTATE LEADER Office: VIR, PUT BUNARA 11 ZADAR, BANA JOSIPA JELAČIĆA 1D ROGOZNICA, A. STARČEVIĆA 4
…By Annonceur International



Apartment with terrace Zadar (Croatia)
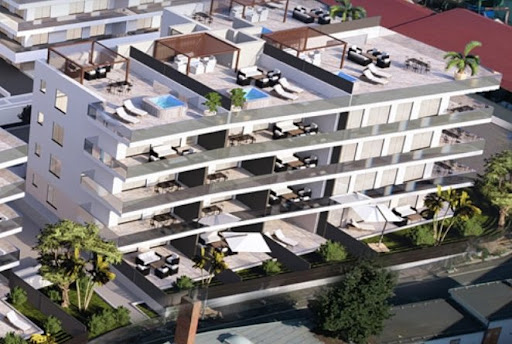
We present to you a new luxury residential complex located by the sea in the prestigious western part of Zadar – opposite Marina Borik, only 100 meters from the beach! In the immediate vicinity is the well-known tourist resort Falkensteiner Borik, which offers a well-maintained sandy beach and numerous amenities. A special value of this location is its proximity to the center of Zadar, which is only 3.6 kilometers away, as well as excellent infrastructural connectivity with other parts of the city. As part of the project, the construction of two buildings is underway, with completion planned by summer 2026. On the third floor of one of the buildings is located the exclusive penthouse M304, with a total residential area of 209.96 m2. The apartment consists of a hallway, two storage rooms, three bedrooms – two of which have their own bathrooms, while the third has direct access to the terrace, an additional two bathrooms, a modern equipped kitchen with a dining area, and a living room that opens onto the terrace. A special feature of this apartment is the private roof terrace of 50 m2, offering a stunning sea view. It is ideal for enjoying sunsets, relaxing, or outdoor gatherings. Each building is designed with an underground garage, from which an elevator leads directly to the apartments. Besides the attractive location, the project is characterized by high construction and equipment quality, spacious terraces, and modern design, which together ensure a high quality of life as well as long-term investment value. Apartments available for sale: BUILDING M: Ground floor: M001: 95.74 m2; 2 bedrooms, terrace, garden. Price: €622,310.00 M003: 163.86 m2; 2 bedrooms, terrace, garden. Price: €1,065,090.00 M004: 75.28 m2; 1 bedroom, terrace, garden. Price: €451,680.00 M005: 86.76 m2; 1 bedroom, terrace, garden. Price: €520,560.00 M006: 84.54 m2; 1 bedroom, terrace, garden. Price: €507,240.00 M007: 111.05 m2; 2 bedrooms, terrace, garden. Price: €666,300.00 First floor: M104: 58.29 m2; 1 bedroom, terrace. Price: €378,885.00 M105: 70.48 m2; 1 bedroom, terrace. Price: €458,120.00 M106: 71.30 m2; 1 bedroom, terrace. Price: €463,450.00 Third floor: M304, penthouse: 209.96 m2; 3 bedrooms, covered terrace, roof terrace. Price: €1,679,680.00 BUILDING Z: Ground floor: Z002: 76.84 m2; 1 bedroom, terrace, garden. Price: €461,040.00 Z003: 69.82 m2; 1 bedroom, terrace, garden. Price: €418,920.00 Z005: 67.45 m2; 1 bedroom, terrace, garden. Price: €438,425.00 First floor: Z101: 79.57 m2; 1 bedroom, terrace. Price: €517,205.00 Z102: 70.85 m2; 1 bedroom, terrace. Price: €460,525.00 Z103: 62.35 m2; 1 bedroom, terrace. Price: €405,275.00 Z105: 61.7 m2; 1 bedroom, terrace. Price: €431,900.00 Z106: 123.39 m2; 3 bedrooms, terrace. Price: €863,730.00 Third floor: Z302, penthouse: 155.46 m2; 2 bedrooms, terrace, roof terrace. Price: €1,243,680.00 Z303, penthouse: 172.94 m2; 2 bedrooms, terrace, roof terrace. Price: €1,383,520.00 Further information about the property, as well as viewings with an agent, are available exclusively upon signing a Viewing List, in accordance with the Personal Data Protection Act and the Real Estate Brokerage Act. Agency commission: 3% + VATFor more information:Tatjana RenićTel: +385 91 6181656Email: [email protected] NEKRETNINE: iro-2684
…By Annonceur International


Apartment with terrace and pool Zadar (Croatia)
ZADAR, DIKLO, FIRST ROW TO THE SEA, LUXURY NEW CONSTRUCTION! OPPORTUNITY! We are mediating in the sale of apartments in a luxury new construction in Zadar, Diklo, first row to the sea. Prime location close to all necessary amenities, cafes, restaurants, beach, sea, close to the city center (10 minutes by car), 20 minutes to Zadar Airport, 20 minutes to the Zagreb-Dubrovnik highway. Each apartment offers a beautiful sea view, the Zadar archipelago, and the famous sunset. The project consists of 6 luxury apartments in a residential building, with 2 apartments on each floor. The ground floor apartments have their own infinity pool and private garden, outdoor shower and summer kitchen; apartments on the first floor can have jacuzzi installation prepared upon buyer's request, while apartments on the second floor have their own rooftop terrace. In the basement of the building, there is an underground garage with parking spaces and storage rooms, each apartment has 2 garage parking spaces and 1 storage room. The building also has an elevator with direct access from the underground garage to the rooftop terrace and is equipped with a charger for electric vehicles. Other technical characteristics: - facade executed with the EITCS system (ventilated facade) - exterior joinery: aluminum Schuco joinery with high-quality solar glass for optimal sun protection - elevator with direct access from the underground garage to the rooftop terrace - ceiling height in apartments 280 cm - each apartment has 2 garage parking spaces and 1 storage room - electric vehicle charging station - loggias on the 1st and 2nd floors are equipped with external sliding aluminum shutters providing shade and sun protection at any time and position - ground floor apartments include a large garden, infinity pool, outdoor shower, and summer kitchen - electric shutters, electric Venetian blinds in bedrooms, mosquito nets installed on all windows and balcony doors - burglar and fire-resistant entrance doors by Kolnoa brand with additional key code input, fingerprint reader, and traditional key locking - interior doors: luxury floor-to-ceiling doors without visible frames - sound and thermal insulation with additional Termo-tech sound insulation on each floor slab for enhanced privacy and comfort - floors: high-quality 3-layer oak parquet (manufacturer Požgaj) in bedrooms; premium large-format ceramic tiles (300x120 cm) by Italian brand Laminam in other rooms - heating and cooling: all apartments have underfloor heating based on Mitsubishi heat pumps; additionally, each bedroom and living room has a Mitsubishi air conditioner. Heating and cooling systems will be Wi-Fi connected for remote control. - sanitary equipment: highest quality devices from the Grohe line (Essence line) - sinks and toilets: Villeroy & Boch sinks and toilets of the highest class with integrated washing system - shower cabins in all bathrooms Apartment labeled 6 is located on the 2nd floor of the building, consisting of a living area (kitchen, dining room, and living room) of 38.16 m2, hallway, 2 bedrooms (10.89 m2, 10.86 m2), 2 bathrooms, separate WC, loggia 24.19 m2, covered terrace 7.04 m2, private rooftop terrace of 119.95 m2, storage room of 7.34 m2, 2 garage parking spaces each 13.75 m2. Total gross area of apartment no. 5 is 268.55 m2, net usable area for calculation 151.60 m2. Other information: Smiljana DRK M. +385 98 492 873 E. [email protected] CENTURY 21 LIDER NEKRETNINE Office: Zadar, Bana Josipa Jelačića 1 d Vir, Put Bunara 11 Rogoznica, A. Starčevića 4
…By Annonceur International


Apartment with terrace Zadar (Croatia)
ZADAR, DIKLO, FIRST ROW TO THE SEA, LUXURY NEW CONSTRUCTION! OPPORTUNITY! We are mediating in the sale of apartments in a luxury new construction in Zadar, Diklo, first row to the sea. Top location close to all necessary amenities, cafes, restaurants, beach, sea, close to the city center (10 minutes by car), 20 minutes to Zadar Airport, 20 minutes to the Zagreb-Dubrovnik highway. Every apartment offers a beautiful view of the sea, the Zadar archipelago, and the famous sunset. The project consists of 6 luxury apartments in a residential building, with 2 apartments on each floor. The apartments on the ground floor have their own infinity pool and private garden, outdoor shower, and summer kitchen; apartments on the 1st floor can be equipped with an installation for a jacuzzi at the buyer’s request, while the apartments on the 2nd floor have their own roof terrace. In the building's basement, there is an underground garage with parking spaces and storage rooms, each apartment is allocated 2 garage parking spaces and 1 storage room. The building also has an elevator with direct access from the underground garage all the way to the roof terrace and is equipped with a charger for electric vehicles. Other technical characteristics: - facade executed with the EITCS system (ventilated facade) - exterior joinery: aluminum Schuco joinery with high-quality solar glass for optimal sun protection - elevator with direct access from the underground garage to the roof terrace - ceiling height in apartments 280 cm - each apartment has 2 garage parking spaces and 1 storage room - electric vehicle charging station - loggias on 1st and 2nd floors equipped with external sliding aluminum blinds that provide shade and sun protection at any time and position - ground floor apartments include a large garden, infinity pool, outdoor shower, and summer kitchen - electric shutters, electrically operated Venetian blinds in bedrooms, and mosquito nets installed on all windows and balcony doors - burglar and fireproof entrance doors by Kolnoa brand with additional key code input, fingerprint reader, and traditional key locking - interior doors: luxury floor-to-ceiling doors without visible door frames - sound and thermal insulation plus additional Thermo-tech sound insulation on each floor slab for enhanced privacy and comfort - floors: high-quality 3-layer oak parquet (manufacturer Požgaj) in bedrooms, premium large-format ceramic tiles (300x120 cm) by Italian brand Laminam in other rooms - heating and cooling: underfloor heating in all apartments executed with Mitsubishi heat pumps, additionally Mitsubishi air conditioners in each bedroom and living room. Heating and cooling systems will be Wi-Fi connected for remote control. - sanitary equipment: highest quality devices from the Grohe line (Essence line) - sinks and toilets: Villeroy & Boch sinks and toilets of the highest class with integrated washing system - shower cabins in all bathrooms Apartment marked 4 is located on the 1st floor of the building, consisting of living space (kitchen, dining room, and living room) of 38.16 m2, hallway, 2 bedrooms (10.89 m2 + 10.86 m2), 2 bathrooms, separate WC, loggia 24.19 m2, covered terrace 7.04 m2, storage room of 5.85 m2, 2 garage parking spaces each 13.75 m2. Total gross area of apartment no. 2 is 147.12 m2, net usable area for calculation is 120.87 m2. Other information: Smiljana DRK M. +385 98 492 873 E. [email protected] CENTURY 21 LIDER REAL ESTATE Office: Zadar, Bana Josipa Jelačića 1 d Vir, Put Bunara 11 Rogoznica, A. Starčevića 4
…By Annonceur International


Apartment with terrace and pool Bibinje (Croatia)
ID CODE: DA100067980
…By Annonceur International


Apartment with terrace Bibinje (Croatia)
ID CODE: DA100067584
…By Annonceur International


Apartment with terrace Sukošan (Croatia)
We present to you a luxurious two-story apartment situated in the first row to the sea, ideal for those seeking an exclusive home by the coast. This apartment, located on the second and third floors of a building with a total of four residential units, exudes luxury and is furnished with high-quality Italian furniture, providing maximum comfort and elegance. On the first level of the apartment, there is a spacious kitchen, dining area, and living room in an open concept that extends to a covered terrace. This terrace offers a stunning sea view, an ideal spot for relaxation and enjoying the beauty of the coastal landscape. On the same level, there is a bedroom and a bathroom, ensuring privacy and comfort for guests or family members. A wooden staircase leads to the second level, where there are two elegant bedrooms, each with its own bathroom and access to a terrace. One of the rooms also has a walk-in closet, providing additional storage space for clothing and personal items. The staircase further leads to a spacious rooftop terrace with a panoramic sea view. This terrace is the perfect place for sunbathing, evening relaxation, or gatherings with friends while enjoying breathtaking views of the sea and sky. The apartment includes one garage space and a storage room in the basement, ensuring convenience and additional storage space. The total area of the apartment is 98.30 m², excluding terraces, the garage, and the storage room, providing a spacious and luxurious living area. This is a unique opportunity for those seeking an exclusive home by the sea, where comfort, elegance, and spectacular views merge in perfect harmony. Don’t miss the chance to own this exceptional apartment. Contact us and schedule your tour today.
…By Annonceur International


Apartment with terrace Sukošan (Croatia)
ID CODE: 66
…By Annonceur International


Apartment with terrace Sukošan (Croatia)
ZADAR / SUKOŠAN, NEW BUILDING, Z1 S201, FIRST ROW BY THE SEA, FIVE-ROOM PENTHOUSE 249.10 m2 ZADAR - SUKOSAN, Opportunity for a luxurious life by the sea! Prestigious location: Located in idyllic Sukošan, the complex offers an unobstructed view of the crystal clear sea and beautiful sunsets, creating the perfect atmosphere for living or vacationing. Welcome to the new Sukošan project, your oasis of luxury and comfort on the beautiful coast of the Adriatic Sea. Located in the first row by the sea, the apartments represent a combination of elegant design, spectacular views and top-quality facilities. This housing concept brings diversity, comfort and safety into everyday life, which will not be reduced only to the square footage of the residential unit. The architectural solution, the design of the space and the quality of the construction were made according to the highest modern world standards, and a special emphasis was placed on environmental protection and the creation of the highest quality living environment. The project consists of 3 luxury buildings equipped with an elevator, access for disabled people, video intercom, underground garage, alarm system, video intercom, etc. The apartments on the ground floor have the privilege of their own swimming pools, giving you an exclusive experience of refreshment and relaxation in the comfort of your own home. The apartments on the top floor have spacious roof terraces. Z1 – S201 - FIVE-ROOM PENTHOUSE APARTMENT WITH LODO and ROOF TERRACE – 249.10 m2 This luxurious 5-room penthouse is located on the 2nd floor of the building with an attached roof terrace, it consists of: Hallway: 12.78 m2 Entrance hall: 8.11 m2 Bathroom 1: 4.25 m2 Bathroom 2: 5.57 m2 Separate toilet: 3.45 m2 Laundry room: 2.73 m2 Living room, kitchen, dining room: 68.96 m2 Master room: 18.06 m2 Bedroom 2: 11.64 m2 Bedroom 3: 13.59 m2 Bedroom 4: 12.36 m2 Lot: 25.76 m2 (34.34 m2 gross) ROOF TERRACE: gross 197.45 m2, net for calculation 49.36 m2 Stairs: 12.40 m2 The total gross area of the penthouse is: 405.78 m2 NET AREA: 249.10 m2 PRICE: €1,090,000 About the location: Sukošan is a charming coastal town that offers a perfect balance between a quiet coastal life and proximity to all necessary amenities. Enjoy walks along the coast, explore local restaurants with a rich gastronomic offer or simply relax on the beautiful beaches. Conclusion: If you dream of living by the sea in a luxurious environment, Sukošan is the right place for you. With its private pools, underground garage and spectacular views, this is where dreams of a Mediterranean lifestyle come true. Contact us as soon as possible to find out more about the available units and reserve your exclusive apartment in Sukošan. https://youtu.be/SPI8QGR8NOM For all other information: Rock Knezevic licensed agent Century 21 Real Estate Leader Mob. +385 91 333 1640 E-mail: [email protected] Office: Zadar, Bana Josipa Jelačića 1 d Vir, Put Bunara 11
…By Annonceur International
'%20stroke='%23DDAA3A'%20stroke-width='1.909'%20stroke-linecap='square'%20stroke-linejoin='bevel'/%3e%3c/svg%3e)
Receive by email any new listing that may match your search criteria
Your criteria :
- For sale
- Kožino, Croatia, +30 km
- Apartments / Penthouses
- Terrace
By validating this form, you accept the general conditions of use of Le Figaro Properties.