The agencies at Craponne
These agencies offer a selection of luxury properties vente at Craponne. Feel free to contact them for personalized assistance.

 English$ USD · m²


Your advisor David BOZOUKLIAN is available at 07.44.43.32.54 and offers you: An exceptional apartment located on the top floor of an elegant and new residence. This unique property offers 108 m² of living space extended by an exceptional terrace of 94 m². The apartment consists of a spacious living room/kitchen of 51 m², bright and open to the sky terrace. It also has three bedrooms, including a master suite. The other two bedrooms have built-in wardrobes. For your comfort: – A large bathroom – An additional shower room – A dedicated dressing area – An independent WC – A spacious hallway optimizing circulation. The amenities are modern and high-end: rolling shutters, contemporary equipment, generous volumes, and design perfectly thought out for optimal daily comfort. The real asset of the property: its panoramic terrace of 94 m², offering a rare potential to create several outdoor spaces (living area, dining area, relaxation). An exceptional opening to the outside. Located in Francheville le Bourg, in a sought-after, calm environment close to amenities. A rare property on the market, combining elegance, space, and comfort. Ideal for a family or for lovers of bright and exclusive spaces. 2 underground garages available at an additional cost: 50,200 euros. Advantages of NEW: - Reduced notary fees: 2.5% instead of 8.5% for older properties!!! - PTZ: Finance up to 50% of your loan at 0% interest!!! - Enhanced thermal insulation - Acoustic insulation between floors - Reduced charges as Low Consumption Building RE2020 - 10-year builder's warranty - No agency fees - Personalize your home according to your desires. - Possibility of partial or total exemption from property tax for 2 years. BONAPARTE PROMOTION ADVANTAGES: - Expert support - Over 20 years of expertise - Time savings! Customized apartment searches - A single point of contact - Direct Developer Price: NO AGENCY FEES! - A FREE financing study! - Access to over 300 ongoing residences in the region. Contact your advisor David BOZOUKLIAN at 07.44.43.32.54 to arrange a private viewing by appointment.This description has been automatically translated from French.
…By Bonaparte Promotion Paris


Exceptional family apartment of 145 m2 on the top floor with a panoramic terrace of 25 m2, nestled in the heart of a prestigious secured residence with park, swimming pool, and tennis court.This rare property opens onto a spacious entrance with closets, leading to a vast and bright living room, complemented by a functional fireplace and large double-glazed windows (recent) providing access to the south-west facing terrace with a motorized awning. An independent kitchen, an office (or 5th bedroom), a utility room, and a first WC complete this friendly living space. On the night side, the apartment has four comfortable bedrooms with built-in closets, including a master suite with its own bathroom. An independent shower room with an Italian shower and a second WC ensure the comfort of the whole family. Refreshment work can be considered to modernize this apartment and reveal its full potential.The residence offers a privileged living environment at the gates of Lyon: a green park, a swimming pool, and a tennis court reserved for residents, a pétanque court, and play areas for children. A closed garage in the basement (in addition at a price of €20,000) and a cellar complete this property, offering practical parking and storage solutions.The immediate environment offers exceptional quality of life, combining calm and greenery, typical of the charm of this sought-after commune in the West Lyonnais. You will enjoy the close proximity to the village center, its many food shops, its casino, and its thermal baths. In terms of transport, you can quickly reach Lyon thanks to the Tram-Train (station accessible in a few minutes), Lyonnais paths (new bike lanes), or direct road access.Contact and visits: Samuel BLANCHET (RSAC805 147 724) - TEL: 06 44 78 42 60 - [email protected]: BG-10863Fees borne by the seller. In a co-ownership of 131 lots. No proceedings are ongoing. Energy performance diagnosis in progress. Information on the risks to which this property is exposed is available on the Géorisques website: georisques.gouv.fr.This description has been automatically translated from French.
…By Cesar Et Brutus
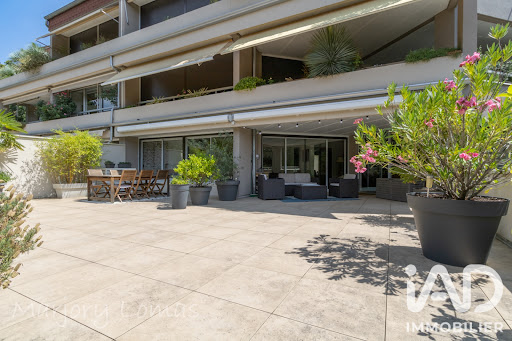


iad France - Marjory LOMAS offers you: CHARBONNIÈRES-LES-BAINS – T6 OF 162 M² – LARGE TERRACE – DOUBLE GARAGE – CELLAR The space of a large house, the comfort of an apartment… and nature for sole vis-à-vis. In a calm and rural environment of Charbonnières-les-Bains, discover this vast apartment of 162 m², with particularly rare volumes in the area. Located on the first floor of a small secure residence with an elevator, this fully renovated apartment offers a privileged living environment, away from the hustle and bustle while remaining close to the Halles de l’Ouest, shops, and transports, both bus and train. From the entrance, the volumes set the tone. The living room, over 40 m², particularly bright, is widely open to the outside thanks to very large bay windows that generously let in light and offer a beautiful view of the surrounding green spaces. Its south and west exposure enhances this pleasant feeling of brightness throughout the day. An independent dining room allows for comfortable hosting of family and friends, while the separate kitchen completes this convivial living space. The apartment has a sleeping area with four bedrooms, including a master suite, allowing everyone to benefit from their own space, as well as two bathrooms and two toilets. A pantry also completes the whole and offers additional storage space. The true extension of the apartment is found outside. A vast terrace of over 80 m², a veranda, and two balconies, open to greenery, allow for full enjoyment of the beautiful days. Here, no vis-à-vis: just trees, birds… and sometimes a few squirrels. This captures the spirit of a large single-story house: beautiful volumes, multiple living spaces, a true openness to the outside, and a green environment. With a significant advantage: no garden to maintain. To complement this property, you will benefit from a double garage as well as a cellar, particularly sought-after annexes in the area. Electric central heating, air conditioning, fiber optics, VMC, secure residence with digicode and intercom complete the amenities of this apartment. Heating, as well as hot and cold water, are included in the co-ownership charges. A rare property due to its volumes, brightness, and environment, for those seeking the space of a house without the accompanying constraints. A visit is a must to fully discover this place and feel what square meters may not always convey. Contact me to arrange a visit of this gem! This real estate announcement concerns 3 lots located in a condominium of a total of 20 lots and is not subject to any ongoing procedure as cited in Article L. 721-1 of the Building and Housing Code. Average monthly charges reported by the seller: €830.67 per month (i.e., €9968 annually). Agency fees are the responsibility of the seller. Presentation of a valid ID will be requested during the visit, in accordance with Article L.561-5 of the Monetary and Financial Code. Information on the risks to which this property is exposed, including the legal obligation of clearance, is available on the Géorisques website: http://www.georisques.gouv.fr. This real estate announcement was drafted under the editorial responsibility of Ms. Marjory LOMAS, independent real estate agent (without holding funds), commercial agent of SAS I@D France registered with the Lyon RSAC under number 909504888, holding the real estate marketing card on behalf of I@D France SAS.This description has been automatically translated from French.
…By Iad France


iad France - Pauline Gleizal offers you: Charbonnières-les-Bains – CenterVery beautiful T4 with terraces and two garages – Residence of 2022In the heart of Charbonnières-les-Bains, this apartment in excellent condition of 102 m² combines modernity and comfort within a recent, secure and human-sized residence, offering an intimate living environment just steps from shops, schools, and the train station.The living space of approximately 43 m², comprising a living room and an open kitchen, benefits from beautiful brightness thanks to its southwest exposure and opens onto a covered terrace of 20 m² offering an unobstructed view of greenery, ideal for relaxation or entertaining. An entrance with a pantry completes this functional living space.The sleeping area consists of a master suite with a private bathroom, an independent WC, and a terrace of 6.7 m², as well as two other bedrooms. A bathroom and a second WC complete the ensemble.The apartment benefits from recent and careful services, providing optimal comfort for daily life. It has two closed boxes in the basement, side by side, one of which is included in the price (with electric meter), while the second is offered at an additional cost. Visitor parking spaces are also available within the residence.The surrounding area is particularly pleasant, with the Domaine de Lacroix-Laval nearby for walks, shops, the central cinema, and the train station, allowing quick access to Lyon.A rare apartment in the area, bright, modern, and ideally located, within a small intimate co-ownership, offering a privileged living environment in the heart of Charbonnières-les-Bains.This real estate announcement targets 3 lots located in a co-ownership of 75 lots in total and is not subject to any ongoing procedure mentioned in article L. 721-1 of the building and housing code. Average monthly charges declared by the seller: 170€ per month (i.e., 2040€ annually). Agency fees are the responsibility of the seller.Presentation of a valid identity document will be requested during the visit, in accordance with article L.561-5 of the Monetary and Financial Code. Information on the risks to which this property is exposed, including the legal obligation to clear brush, is available on the Géorisques website: http://www.georisques.gouv.fr.This real estate advertisement has been drafted under the editorial responsibility of Mrs. Pauline Gleizal, independent real estate agent (without holding funds), commercial agent of SAS I@D France registered with RSAC Lyon under number 980673115, holder of the real estate solicitation card on behalf of I@D France SAS.This description has been automatically translated from French.
…By Iad France


Bonaparte Prestige – Your advisor David BOZOUKLIAN is available at 07.44.43.32.54, presenting you with a rare opportunity arising from a return to sale! A type 4 apartment, NEW and DELIVERED! occupying the top floor in an attic, with 100 m² of rooftop terrace. An exceptionally sought-after configuration. A confidential penthouse with magnificent proportions. Offering 100 m² of living space extended by 100 m² of terrace accessible from all rooms, this property provides a unique residential experience: living in an apartment with the features of a villa on the roof. Triple exposure, predominantly facing due south, ensuring constant brightness throughout the day. The reception area, over 40 m², combines a living room and kitchen in an open and elegant volume. The sleeping area features three bedrooms, including a master suite of over 16 m² with an en-suite bathroom and custom dressing room. Each room has direct access to the terrace, transforming the outdoor spaces into a true extension of the indoor areas. Superior quality features. Underfloor heating by reversible heat pump (heating and cooling). Large-format tiles 120x120 by Marazzi. Oak flooring in the bedrooms, wide planks of 130 mm. 72 mm Placostyl partitions for enhanced acoustic comfort. Fully equipped bathrooms and showers. Electric roller shutters with central control. Built-in wardrobes as per plan. Fully enclosed and secured residence. Underground garages available: - Double: €30,000 - Single: €20,000. Energy performance diagnosis: A. The privileges of new. Possibility to finance up to 50% of the acquisition via a zero-interest loan, subject to current conditions. High-performance thermal regulations ensuring reinforced acoustic and thermal insulation. Reduced acquisition costs (approximately 2.5%). No agency fees. Attic apartments with such terrace sizes remain particularly rare on the market. This property is immediately viewable, by appointment. Your advisor David BOZOUKLIAN is available at 07.44.43.32.54. I am personally at your disposal for a confidential and personalized presentation.This description has been automatically translated from French.
…By Bonaparte Promotion Paris


(5.00 % fees incl. VAT at the buyer's expense.) Condominiums of 4 units (No proceedings in progress).
…By Espaces Atypiques Lyon Immobilier Contemporain


Ecully center, located in a prestigious residence with park, swimming pool, and caretaker, ensuring a rare living environment: crossing apartment with a double living room opening onto a sheltered terrace with a direct view of the residence's park, kitchen with pantry, two beautiful bedrooms without vis-à-vis, dressing, individual heating: access to shops and transportation just steps away, residence meets high comfort standards.EXCLUSIVE TO THE AGENCY: ERA IMMOBILIER ECULLY 4 AVENUE EDOUARD AYNARD 69130 ECULLY PHONE: 04 X 78 x 33 x 91 x09 Co-ownership of 872 lots - of which 253 residential lots. (Ongoing procedure). Annual charges: 4680 euros.This description has been automatically translated from French.
…By Agence Bonnefoy Ecully


Come and discover exclusively this apartment located in the heart of Écully, in a pleasant co-ownership surrounded by a landscaped park. This 105 m² apartment on the 3rd floor with elevator offers you a calm living environment, while being in immediate proximity to shops and transportation. Upon entering, you will find a large living area consisting of a spacious, light-filled living room and dining room, along with a study-library space that can be closed off to create a fourth bedroom if desired. The latter benefits from direct access to a 17 m² terrace, perfect for enjoying outdoor relaxation. The fully fitted and equipped kitchen also has direct access to the same terrace, providing an additional space for your outdoor meals. The sleeping area includes three spacious bedrooms, a bathroom, a shower room, two dressing rooms, and a separate toilet. Highlights of this property: - Bright apartment with direct access to the balcony from the living room and kitchen - Fitted and equipped kitchen - 3 spacious bedrooms with the possibility of making a fourth - Renovated window frames - Co-ownership with landscaped park, located in the center of Écully. A cellar and a private parking space complete the property. Want to know more about this apartment for sale? Property in co-ownership (126 lots) with no ongoing legal proceedings. Co-ownership charges: 2880 euros per year (heating/water/guardian/park maintenance) Property tax: 1379 euros Energy Performance Diagnosis: C / GHG: C Reference announcement: SH-10160 Fees payable by the seller. In a co-ownership of 86 lots. No ongoing legal proceedings. Energy class C, Climate class C Estimated amount of annual energy expenses for standard usage: between 830.00 € and 1170.00 € over the years 2021, 2022, and 2023 (subscriptions included). Information about the risks to which this property is exposed is available on the Géorisques website: georisques.gouv.fr.This description has been automatically translated from French.
…By Cesar Et Brutus


The Sandra Viricel Immobilier agency invites you to discover exclusively this beautiful family apartment, ideally located in the heart of Écully, on the 6th floor of 9 in a sought-after residence offering a privileged living environment. The apartment impresses with its well-designed layout and spacious rooms. It comprises an entrance hall leading to a separate kitchen with a balcony and a bright, air-conditioned living room opening onto a pleasant terrace of approximately 22m2. The sleeping area offers four bedrooms, two bathrooms (one recently renovated), and two dressing rooms with ample storage. One bedroom has an 8m2 balcony. A cellar and a double garage complete this property. The residence boasts excellent amenities including a swimming pool, tennis court and two caretakers, while also benefiting from a prime location in the immediate vicinity of the centre of Écully, its shops, schools and transport. Renovation work is needed, offering the opportunity to rethink the decor and personalize this apartment according to your desires. A spacious family apartment, perfectly laid out, with a large terrace and a sought-after location to fully enjoy life in Écully. We are available to show you this property at 04.78.44.81.22
…By Sandra Viricel Immobilier


Just steps from the center of Ecully, this 66.4 sq m (Carrez law) apartment occupies the first and top floor of a prestigious, private residence built in 2019, comprising only seven apartments. Marble, natural stone, high-end ceramic tiles, and custom-made joinery and fittings create a contemporary and elegant interior, ready to move into and requiring no renovations. The reception area, bathed in light thanks to its ideal orientation, is centered around a fully equipped eat-in kitchen, the apartment's focal point. Open to the living and dining areas, it promotes a smooth flow and a naturally convivial atmosphere. This space extends onto a pleasant, secluded, tree-lined terrace of approximately 13 sq m, offering a particularly enjoyable outdoor extension. The sleeping area includes two well-proportioned bedrooms, each with its own dressing room. The master bedroom boasts its own 5 sq m terrace, a true haven of tranquility. A shower room clad in natural stone completes this space with a timeless aesthetic. The property also includes a double garage in the basement (18 sq m) and a cellar (13 sq m) offering particularly useful storage space. Asking price: EUR625,000 (seller's fees included). Property tax: EUR1,200. Property subject to co-ownership - 30 units, including 7 main units. Monthly charges: EUR245. Energy Performance Certificate (EPC): C/C. Estimated annual energy costs for standard use: between EUR840 and EUR1,190 (reference years 2021, 2022, and 2023). Information on the risks to which this property is exposed is available on the Géorisques website: www.georisques.gouv.fr. Contact ARLIM PRESTIGE: Frédérique Neuschwander +33 6 76 28 26 07 [email protected] Located on the edge of the Pérollier district, one of Écully's most sought-after residential areas, this apartment enjoys an exceptional setting, renowned for its upscale residences and peaceful, verdant atmosphere. This area, among the most desirable in the town, is distinguished by its tranquility, the quality of its buildings, and a predominantly professional and executive population seeking discretion and residential peace. Just a few minutes' walk away, Écully's town center has retained its village charm, with its neo-Romanesque church, local shops, artisanal bakery, and local farmers' market--a warm and convenient neighborhood life, without the density or bustle of Lyon's city center. Food lovers will appreciate the presence of the prestigious Institut Paul Bocuse and its training restaurant, a symbol of culinary excellence that shines throughout the Lyon region, as well as the historic setting of the Château du Vivier and its gardens. For broader needs, the Écully Grand Ouest shopping center and its numerous stores complement the existing offerings just a few minutes away by car. Nature lovers will enjoy the Bois des Serres forest and its vast wooded areas, ideal for walking, as well as several high-quality sports facilities. In terms of transportation, several bus lines directly serve the area and connect to metro line D, providing quick and direct access to the heart of Lyon, the Presqu'île (peninsula), and the Part-Dieu business district. The western ring road and Lyon-Saint Exupéry Airport are also easily accessible, a valuable asset for frequent travelers or those with other residences. This protected, green, and perfectly connected environment embodies the desired balance between residential tranquility and immediate proximity to the vibrant life, culture, and business hubs of the Lyon metropolitan area. A residence with distinctive architecture, offering both intimacy and prestige. The residence itself contributes significantly to the property's value. Built in 2019 with clean, contemporary lines--light wood cladding, large bay windows, and continuous balconies with glass railings--it blends discreetly into its verdant setting, nestled among century-old pines, meticulously trimmed hedges, and Mediterranean plantings (agapanthus, yuccas, and oleanders) that len
…By Arlim Prestige Lyon


In a highly sought-after residence for its comfort and amenities, a 122 m2 apartment comprising 3 bedrooms and a double living room. Double-glazed windows, bathroom and shower room, terrace, heating and water are already included in the service charges. The residence benefits from a beautiful park with a swimming pool and tennis courts. Caretaker on site. One of the most beautiful addresses in Ecully.AGENCE ERA IMMOBILIER 4 avenue Edouard Aynard 69130 Ecully Contact: 04 x78 x33 x 91 x 09 (5.00% fees including tax payable by the buyer.) Condominium of 450 lots (Ongoing procedure).Annual charges: 6000 euros.This description has been automatically translated from French.
…By Agence Bonnefoy Ecully


Located on a quiet little street in the center of Chaponost, this exceptional 5-room duplex is nestled within a new condominium completed in 2023. The first level opens onto an entrance hall with ample storage, a full primary suite with its walk-in closet and private bathroom. Extending from this, a beautiful light-filled living area comprising a spacious dining room and a custom-made kitchen. This space also includes a private terrace, ideal for entertaining. Upstairs, the sleeping area offers two large comfortable bedrooms, each with its own walk-in closet, as well as a third bedroom that can be used as a home cinema room or an office, and a second bathroom complete this level. A double garage to be purchased in addition to the property, Thanks to its strategic central location, you benefit from immediate walking access to shops, schools and all local amenities. A unique property that combines a house feel with the advantages of a contemporary build covered by the ten-year structural warranty. EPC C 81 KWH / C 16KG CO2 Estimated annual energy costs for the home: between 837 and 1,135 Average annual amount of the share of current charges: 1,300 Condominium of 16 lots. Transaction fees payable by the seller. No proceedings in progress. Information on the risks to which this property is exposed is available on the Géorisques website: www.georisques.gouv.fr Chaponost town center
…By Engel & Völkers Lyon


iad France - Marjory LOMAS offers you: CHARBONNIÈRES-LES-BAINS – T4 88 M² – TERRACE 18 M² – NO OVERLOOKING – POOL & TENNIS In Charbonnières-les-Bains, in the heart of a very sought-after residence, this 88 m² apartment offers a privileged living environment, between nature, intimacy, and daily convenience. The residence is set in a particularly pleasant environment, surrounded by beautiful green spaces and pines. A pool and tennis court complete this setting that invites you to fully enjoy the sunny days. The apartment occupies a privileged position within the condominium, in a small building composed of only a few apartments, away from the larger complexes of the residence. Its real charm is revealed as soon as you discover its 18 m² terrace, with no overlooking neighbors and open to the vegetation. A generous outdoor space that naturally becomes an additional living area when the weather is nice. Inside, the layout is fluid and functional. The bright living room has direct access to the terrace, just like the independent kitchen, which also has its own opening to the outside. A particularly pleasant configuration for daily life, creating a real connection between the indoor spaces and the surrounding nature. A laundry room completes this part of the apartment. The sleeping area includes three bedrooms, a bathroom, a shower room, and independent toilets. The volumes currently offer a beautiful base to envision an interior that reflects one's image and to evolve the décor according to one's wishes. - Mobility: the bus stop is located at the foot of the residence, particularly serving lines JD and TCL lines 105 and 86 towards Gorge de Loup or Pont Mouton. - Energy: double glazing, individual gas boiler - Closed and secured residence It is also possible to purchase an additional closed parking space with a cellar, as well as an outdoor parking space. A family apartment with no overlooking neighbors, pines, greenery, and the Mont du Lyonnais as a backdrop, a pool, a tennis court, and transport at the foot of the residence. Contact me to arrange a visit and discover on site all the charm of this environment. This real estate ad targets 1 lot located in a condominium of 292 lots in total and is not subject to any ongoing procedures mentioned in Article L. 721-1 of the Construction and Housing Code. Average monthly charges declared by the seller: €203.33 per month (i.e., €2,440 annually). Agency fees are the responsibility of the seller. A valid identity document will be requested during the visit, in accordance with Article L.561-5 of the Monetary and Financial Code. Information on the risks to which this property is exposed, including the legal obligation to clear undergrowth, is available on the Géorisques website: http://www.georisques.gouv.fr. This real estate advertisement was drafted under the editorial responsibility of Ms. Marjory LOMAS, independent real estate representative (without holding funds), commercial agent of SAS I@D France registered at the RSAC of Lyon under number 909504888, holder of the real estate canvassing card on behalf of the company I@D France SAS.This description has been automatically translated from French.
…By Iad France


EXCLUSIVE - TASSIN-LA-DEMI-LUNE. Le Phare neighborhood. Nestled in lush greenery and offering views of the Monts du Lyonnais, this m² apartment—renovated and bathed in natural light—is located just steps away from shops and Le Phare. Located on the 4th and top floor, with dual exposure, it overlooks the building’s garden and features an air-conditioned living room opening onto a west-facing balcony. The modern kitchen, separate from the living room, is fully equipped. The bedroom, featuring a built-in closet, faces east. The comfortable bathroom includes a walk-in shower. This recently renovated apartment offers comfortable amenities and tasteful decor, within a secure condominium complex. A storage unit is included in the sale. A garage space can be purchased separately for €20,000. This property is listed by Claudine DEPRAETERE, a self-employed real estate agent registered with the RSAC in Lyon under No. 949 597 280. Phone: 0620604800 Agency fees payable by vendor - Nombre de lots dans la copropriété: 36 - Montant moyen de la quote-part de charges courantes 2,400 €/yearly - Montant estimé des dépenses annuelles d'énergie pour un usage standard, établi à partir des prix de l'énergie de l'année 2021, 2022, 2023 : 975€ ~ 1319€ - Les informations sur les risques auxquels ce bien est exposé sont disponibles sur le site Géorisques : www.georisques.gouv.fr
…By Barnes Lyon 02 - St Antoine


Rare to the market in Tassin la Demi Lune. Duplex penthouse with terraces, high-end amenities within a calm, wooded, and secure residence. File available upon request, please consult us.This description has been automatically translated from French.
…By Lyon - Sotheby's International Realty


HEART TASSIN - 110m² - 4 Bedrooms - 2 Bathrooms - LIVABLE BALCONYWelcome to Chemin de la Pomme, and discover a friendly apartment where the living space combines elegance and functionality. Nestled on the 3rd floor of a high-end residence designed by Pitance, this property marries quality construction and modernity, the result of a renovation in 2017. Located just steps away from Place de l'Horloge and the Promenade des Tuileries, this apartment benefits from exceptional brightness and a certain calm, providing harmony and serenity in the heart of the city.With its 5 rooms, including 4 generously sized bedrooms, it is designed for families or those seeking a well-thought-out and balanced living environment. The double living room invites relaxation and convivial moments, leading to a 6 m² livable balcony with a view of the Monts du Lyonnais, while the 4 bedrooms offer individual and restful space for everyone. The kitchen, equipped for daily meals, remains individual while facing the dining room. Featuring one bedroom with an ensuite bathroom and one separate bathroom with a window, it also benefits from ample storage and a laundry area.Cellar - Garage availableCharges €371/month including heating and waterThese costs will decrease thanks to complete and fully funded insulation. The co-ownership has, indeed, indulged in a major global renovation and a contemporary makeover. You thus access the comfort of new without the costs.Location: a perfect balance between the pleasure of a life away from all agitation and urban living, along with the benefits of a decidedly privileged neighborhood sought after for the enjoyment of an entire family.Our opinion: Its configuration with distinct day and night spaces, 4 bedrooms, ensuite and separate bathrooms, makes this property ideal for family life, hosting friends on short stays, and working from home.Looking forward to exchanging, Adeline ANDRIEUX and Charlotte GARINRSAC 449 166 461-534 130 323 CGA-10368Fees payable by the seller. In a co-ownership of 92 lots. No ongoing proceedings. Energy class D, Climate class D Estimated annual energy expenses for standard use: between €1630.00 and €2250.00 for the years 2021, 2022, and 2023 (including subscriptions). Information on the risks to which this property is exposed is available on the Géorisques website: georisques.gouv.fr.Your advisor CESAR ET BRUTUS TRANSACTIONS: Charlotte GARIN Commercial agent (Sole proprietorship)This description has been automatically translated from French.
…By Cesar Et Brutus


A true surprise, this loft has the feel of a townhouse. Sheltered from view, in the calm of a private alley, this unique place combines comfort, generous volumes, and serenity. You will enjoy a privileged living environment with contemporary fittings. From the entrance, the charm takes over. Away from the hustle and bustle, the 60 m2 living space brings together a reception area, a dining space, and a very functional kitchen, an ideal setup for family life or for lovers of atypical properties. Outside, you will enjoy a large, well-appointed terrace, a true extension of the interior space. Intimate and warm, it lends itself to all uses: meals with friends, moments of relaxation, or quiet receptions. For the night, the property offers a comfortable master suite of 20 m2 as well as two other bedrooms sharing an independent shower room. To top it all off, the accommodation benefits from a private parking space equipped with an electric charging station, a real asset for everyday life. A unique and rare place to discover without delay. This listing is brought to you by MENU MONIA - EURL - NoRSAC: 993545433, Registered with the Clerk of the Commercial Court of LYON.This description has been automatically translated from French.
…By Jc Immobilier


For investor profiles, this apartment offers immediate and secure profitability. The property is sold with a stable and serious tenant in place, for a monthly rent of 1,075 euros excluding charges. Whether you are looking for a sustainable real estate investment in a highly sought-after town in western Lyon or a profitable future home while waiting to move in, this property meets all your requirements.Discover this magnificent 77 m² apartment ideally located in Tassin-la-Demi-Lune. This rare property represents an ideal opportunity for both a rental investment project and a personal residence. Located on the third floor out of ten of a well-maintained condominium with a lift, the apartment will charm you from the entrance with its absolute tranquility and natural light.The apartment currently comprises two spacious bedrooms, with the possibility of easily creating a third according to your needs or project. The living room opens onto a first balcony facing west, perfect for enjoying the end of the day. The independent kitchen has its own south-facing balcony, offering an additional sun-drenched outdoor space. A bathroom and a separate toilet complete the layout.Offered in generally good condition and equipped with air conditioning for optimal comfort in all seasons, the apartment requires no major renovation work. Moreover, the condominium has recently undergone significant collective work, including the renovation of the facade, roof, ventilation system, and boiler replacement, ensuring you perfect peace of mind for the coming years. A private cellar and a parking space complete this attractive package.Information on the risks to which this property is exposed is available on the Géorisques website: www.georisques.gouv.fr.Reference: GDEN-8011For more information, contact me: Grégory Denonfoux 06/34/87/65/30 RSAC: 885093328 / EIFees included of 9% VAT to be borne by the buyer. Price excluding fees 215,000 €. In a condominium of 216 lots. No ongoing procedures. Energy class D, Climate class D Estimated annual energy expenses for standard use: between €1,050.00 and €1,500.00 over the years 2021, 2022, and 2023 (subscriptions included). The information on the risks to which this property is exposed is available on the Géorisques website: georisques.gouv.fr.This description has been automatically translated from French.
…By Cesar Et Brutus


Tassin-la-Demi-Lune --Étoile d'Alai-- T4 apartment of 90.21 m² carrez located on the 2nd floor of a high-end residence with elevator. Large bright living room opening onto a terrace of approximately 14 m², with a separate kitchen, three bedrooms, a bathroom, and a shower room. A storage space (cellar) as well as a private garage in the basement, ensuring comfort and protection for your car on a daily basis.Located in a sought-after area, near shops, schools, and transportation, this apartment offers a high-quality living environment on the outskirts of Lyon.The amount of charges reaches 160 euros each month. The property tax amounts to 1166 euros. Ideal location, spacious surfaces, and exceptional features in the area. A unique offer! Delegation of sales mandate.No ongoing proceedings. Number of lots: 57This description has been automatically translated from French.
…By A&m Immobilier


For sale? Exceptional apartment-house in the heart of Tassin-la-Demi-Lune The Sandra Viricel real estate agency invites you to discover this rare property , halfway between an apartment and a house , located on the top floor of a recent residence (2015) . This family duplex opens onto an entrance hall with a cloakroom , leading to two distinct spaces: Children's side : two bedrooms with closets, a bathroom, toilet and storage. Parents' side : a master suite with dressing room, bathroom and a closed and heated loggia , ideal for an office or relaxation area. Upstairs, there is a vast, bright living space , perfectly designed for family life: Large fitted kitchen with central island Living/dining room with storage Direct access to an exceptional 87 m2 open-air terrace , equipped with a bioclimatic pergola Individual gas heating Air conditioning in the living room Option to purchase an electrified double garage , pre-equipped for charging an electric vehicle, at an additional cost. Condominium with 21 main units Annual charges: 2,400? Ideal location : All the amenities of Tassin-la-Demi-Lune within walking distance , train station and tram-train 5 minutes away , shops at the Clock Tower, motorway access 5 minutes by car. A unique property to discover without delay. For all information and visits: Sales Agent (Sole Proprietorship): D. LABAUNE: 0613048150
…By Sandra Viricel Immobilier


Tassin - Victor Hugo - Family attic apartment of over 143 m², ready to move in, duplex with 4 bedrooms and a panoramic terrace of 68 m². Large garage + 2 parking spaces.IMMERSIVE VISIT on request.Ideally well located: close to the lively and commercial area of Tassin Horloge, public transport to quickly reach Gorge de Loup and its metro, communication routes to Lyon and the A6.Building of standing from the 70s, very well maintained and equipped with an elevator.Functional, bright apartment with high-quality features, and with a large exterior for space lovers.Reception hall, living room with TV unit and library leading to a first quiet balcony, very well equipped and well-arranged contemporary kitchen (oven, hob, hood, dishwasher, US fridge) with its central island. Separate sleeping area with 3 bedrooms and a recently redone bathroom. Parental suite upstairs with a large bedroom warmed by beautiful teak parquet flooring, its bathroom, and its dressing room. Possibility of setting up a study space on the mezzanine for teleworking.Extraordinary 68 m² open-sky terrace with no overlooking neighbors, with different areas to receive guests, relax, have fun, garden, and especially enjoy an unobstructed view with a feeling of being 'alone in the world'.Additionally, for your comfort and tranquility, the apartment is equipped with a high-quality armored door and all windows replaced recently are aluminum.Apartment without renovation, ideal for an easy installation.Cellar in the basement.The charges include cold and hot water, heating (with calorie distributors and individual consumption monitoring) and current co-ownership charges.Parking: 30 m² garage sold in addition and 2 secured parking spaces included in the sale.You live far away, you don’t want to waste your time, you are very selective, so request the link for an IMMERSIVE VISIT and check if this property really meets your criteria. If you are charmed, contact me for a visit on site. File with more than 20 photos sent upon request.INTER-AGENCY DELEGATION: Dear colleagues, real estate agents, representatives, and property finders, this property is open to delegation if you have serious clients. Do not hesitate to contact me for any further information.With over 18 years of experience, I assist you in your real estate projects as an independent real estate advisor.My services: free, professional, and documented estimation with a complete file, enhancement of your property, HDR photos, broadcasting on all major sites, portfolio of buyers, 360° immersive visit, virtual staging, buyer selection, advice and support until the final signing.Contact me and let’s discuss your project.For any information and visits, you can contact me at 06 79 64 57 61 and/or [email protected] PERINO - EI - RSAC 501 910 517 Bourg-en BresseProperty reference: IP-9814Fees are the responsibility of the seller.Fees included of 4.55% VAT included at the buyer's expense. Price excluding fees 550,000 €. In a co-ownership of 200 lots. Average share of the provisional budget 8,000 €/year.
…By Cesar Et Brutus


T3 of 81.37 m² with terrace, double garage, and parking – Sold rented – Immediate incomeLooking for a secure real estate investment in one of the most sought-after areas of western Lyon? Discover this beautiful T3 apartment of 81.37 m², sold with a tenant in place, offering immediate rental income and excellent long-term appreciation potential. Located on Avenue Charles-de-Gaulle in Tassin-la-Demi-Lune, in the heart of a sought-after environment, just a few minutes from Lyon, the property benefits from a strategic location, immediate proximity to shops, schools, public transport, and all amenities. Situated on the 3rd floor of a secure high-end residence built in 1996, comprising only 28 apartments, this property combines quality construction, comfort of living, and rental attractiveness. An apartment designed to last You will discover: A comfortable entrance of 7.76 m² A bright living room of 25.77 m² opening onto a superb south-facing terrace of 17 m² An independent kitchen with pantry Two large bedrooms of 13.26 m² and 14.20 m² A bathroom Independent WC Individual gas heating The property is sold with two particularly sought-after features: a closed double garage in the basement and an outdoor private parking space. Assets that sustainably enhance its attractiveness in the rental market. A secure investment The apartment is sold with a tenant in place. Ongoing lease until January 2029 Monthly rent: €1,200.29 including charges, of which €145 are provisions for charges Gross yield close to 5% You are investing in an immediately productive property, with no rental vacancy, and with visibility on income for several years. The strong points ⭐ Premium location in Tassin-la-Demi-Lune ⭐ Secure high-end residence ⭐ Bright and well-maintained apartment ⭐ South-facing terrace of 17 m² ⭐ Closed double garage ⭐ Private parking space ⭐ Tenant in place until 2029 ⭐ Immediate rental income ⭐ Gross yield close to 5% ⭐ Area with strong potential for property appreciationThis description has been automatically translated from French.
…By Cesar Et Brutus


Your advisor David BOZOUKLIAN is available at 07.44.43.32.54 and invites you to: Discover an exceptional apartment nestled on the top level of a contemporary residence with elegant architecture. With its 136.7 m² of livable space extended by a sumptuous terrace of 54.9 m². This rare property combines spaciousness, light, and premium features. From the entrance, the perspectives open onto a living room–kitchen of 52.9 m², filled with light thanks to large openings equipped with adjustable sun blinds. A remarkably spacious living area designed for hosting, sharing, and breathing. The apartment offers four bedrooms, including a suite with a private bathroom, as well as an elegant independent bathroom. Generous circulation spaces, integrated closets, and a dedicated laundry room complete this absolute comfort. Every detail has been studied for a fluid, serene, and refined lifestyle. A true natural extension of the interior, the panoramic terrace becomes a fully-fledged living space: moments of relaxation, convivial meals, high-end hospitality. Some areas benefit from pergolas, tiled benches, and privacy screens, preserving intimacy while providing a unique atmosphere. Premium features: • High ceiling • Elegant woodwork with well-crafted windows, sliding doors, and French doors • Heat pump for optimal thermal comfort • Functional and perfectly optimized layout • Multiple orientations, exceptional brightness This is not just an apartment: it is a signature, a rare place where elegance and comfort meet to offer an exceptional daily life. Two garages additionally: 46000e Advantages of NEW: - Reduced notary fees: 2.5% instead of 8.5% for older properties!!! - PTZ: Finance up to 50% of your loan at 0% interest!!! - Enhanced thermal insulation - Sound insulation between floors - Reduced charges as a Low Consumption Building RE2020 - 10-year builder’s warranty - No agency fees - Personalize your home according to your wishes. - Possibility of partial or total property tax exemption for 2 years THE + BONAPARTE PROMOTION: - Expert support - Know-how of over 20 years - Time-saving! Personalized apartment searches - A unique contact - Direct Developer Price: NO AGENCY FEES! - A FREE financing study! - Access to more than 300 ongoing residences in the region Your advisor David BOZOUKLIAN is available at 07.44.43.32.54 for more information and a private visit by appointment.This description has been automatically translated from French.
…By Bonaparte Promotion Paris
'%20stroke='%23DDAA3A'%20stroke-width='1.909'%20stroke-linecap='square'%20stroke-linejoin='bevel'/%3e%3c/svg%3e)
Receive by email any new listing that may match your search criteria
Your criteria :
By validating this form, you accept the general conditions of use of Le Figaro Properties.
These agencies offer a selection of luxury properties vente at Craponne. Feel free to contact them for personalized assistance.


