The agencies at Sandown
These agencies offer a selection of luxury properties vente at Sandown. Feel free to contact them for personalized assistance.

 English$ USD · m²


One of the final opportunities to own in The Wight Isle Estates, Southern New Hampshire’s premier luxury townhouse community. With 35 of 48 residences already sold and only 13 homes remaining, this exceptional end-unit residence is part of the community’s final phases and offers an unmatched combination of quality, privacy, and value. Offering enhanced natural light, added privacy, and an expanded sense of space, this desirable end-unit design further elevates everyday living. Designed for modern lifestyles, this thoughtfully crafted 2-bedroom, 3-bath home showcases superior workmanship and attention to detail throughout. Hardwood flooring, solid wood doors, quartz countertops, premium stainless steel appliances, and designer finishes create a refined yet comfortable living environment. Buyers still have time to personalize select finishes and tailor the home to their preferences, with a variety of available upgrade options including a fireplace, private patio, privacy fencing, and other enhancements. Beyond the well-appointed primary living areas, this residence offers exceptional flexibility and significant expansion potential. A dedicated office provides ideal work-from-home space, while an unfinished bonus area above the garage offers the opportunity to create up to approximately 900 square feet of additional finished living space. The full walkout lower level may accommodate up to an additional 1,000 square feet of finished area, creating opportunities for recreation, fitness, media, hobby, or lifestyle-focused uses. Together, these spaces provide the potential for nearly 2,000 square feet of future expansion, delivering a level of versatility and functionality rarely found in a traditional two-bedroom home. Built for lasting durability with maintenance-free Hardie® plank siding and exceptional construction standards, residents enjoy 45 acres of private open space plus 30 acres of protected conservation land with scenic walking trails.
…By Gibson Sotheby's International Realty


THE MODEL UNIT AT THE WIGHT ISLE ESTATES. AVAILABLE FOR IMMEDIATE OCCUPANCY. Discover elevated new construction living at The Wight Isle Estates, Southern New Hampshire’s premier luxury townhouse community, set amid 75 acres of scenic land in Sandown. This beautifully appointed model residence is complete, move-in ready, and available now, offering exceptional space, quality, and flexibility without the typical new construction wait. Crafted to a standard rarely found at this price point, the home features gleaming hardwood floors, solid wood doors, quartz countertops, premium stainless steel appliances, and thoughtfully selected finishes throughout. Also included is a 10' x 10' deck, an upgrade valued at approximately $10,000, extending the living space outdoors at no additional cost. What truly sets this residence apart is its remarkable versatility. The thoughtfully designed floor plan offers generous living and entertaining areas, a spacious primary suite, additional well-proportioned rooms, and a dedicated office/flex space adaptable to a variety of needs. For those looking for even more room, an almost 1,000-square-foot unfinished bonus room above the garage provides an extraordinary opportunity to substantially expand the home’s usable living space. Imagine a media room, home gym, executive office, recreation area, studio, hobby space, or a combination tailored specifically to your lifestyle. Move in now and enjoy the home exactly as it is, or finish the additional space to create a residence that lives significantly larger and evolves with your needs. It is a level of flexibility rarely available in low-maintenance new construction. Built for lasting quality with Hardie® plank siding and superior construction standards, the community encompasses 45 acres of private grounds plus 30 acres of protected conservation land, offering walking trails, natural beauty, privacy, and scenic surroundings.
…By Gibson Sotheby's International Realty


Welcome to Wight Isle Estates, a thoughtfully designed new construction townhouse community in Sandown, New Hampshire offering the perfect balance of space, quality, and low-maintenance living. These 2-bedroom, 3-bath homes feature open-concept layouts, flexible living areas, and bonus space ideal for a home office, gym, or guest suite. Built above typical new construction standards, each home includes premium finishes such as durable Hardie-plank siding, red oak flooring, and modern kitchens and baths with custom builder details. Superior soundproofing ensures privacy, while the option to expand to over 3,000 square feet provides long-term flexibility. Set on 50 acres with surrounding conservation land, the community offers a peaceful setting just minutes from major routes, shopping, and commuter access into Massachusetts. Starting at $639,900. This is not an age-restricted community, offering broad appeal for today’s buyers.
…By Gibson Sotheby's International Realty


Turnkey investment opportunity in the highly sought-after Northside Condominiums. This 3rd-floor end unit is perfectly positioned for consistent occupancy, offering a private, top-floor location with no neighbors above. The interior has been well-maintained and updated, featuring durable wood flooring in the living area and a refreshed bathroom with a new sink and modern paint.A long-term tenant is currently in place on a Tenant-at-Will agreement, providing immediate cash flow with future flexibility. The property offers a simplified ownership experience with a comprehensive HOA fee that covers heat, hot water, gas, water, and sewer. Residents enjoy association amenities including a swimming pool and professionally landscaped grounds, all with convenient access to major commuter routes and local shopping.Move-in ready and professionally managed, this is a high-utility asset for any portfolio. Contact the listing agent for the current rent roll and lease information.
…By Gibson Sotheby's International Realty


Welcome to easy living at Ray Farm, Exeter’s sought-after 55+ community. Located on the second floor of Building A with elevator access, this beautifully updated condo offers comfortable single-level living in a convenient setting. The fully renovated kitchen is the heart of the home, featuring a Wolf range with Zephyr range hood, Bosch refrigerator and dishwasher, and thoughtful finishes throughout. Anchoring the space is a stunning oversized marble center island, offering plenty of room to gather, host friends and family, or enjoy everyday meals. The open layout flows easily into the dining and living areas, where a gas fireplace and custom built-ins create a warm, inviting space. Step outside to the covered deck, a perfect spot for morning coffee or relaxing at the end of the day. Added closet doors provide flexible space for a tucked-away home office, extra storage, or additional closet space. Hardwood flooring extends into the primary bedroom, while custom built-ins add character and function to the guest bedroom. An in-unit washer and dryer make everyday living even easier. One parking space in the heated indoor garage and a private storage locker are included. Residents also enjoy a clubhouse with a full kitchen, fireplace, fitness space, and spacious deck and patio areas. Just minutes from downtown Exeter’s shops, restaurants, and amenities, Ray Farm makes it easy to enjoy a low-maintenance lifestyle with everything close to home.
…By Tate & Foss Sotheby's International Realty


A rare castle conversion offering nearly 1,850 sq. ft. of living space, private grounds, central air, brand new furnace just installed July 2026, and a detached garage. Condo fee includes heat and hot water, helping reduce monthly utility expenses. This oppotunity to own a residence within one of New Hampshire's most architecturally significant estates does not come along often. Built in 1905 by Edward Francis Searles, Stillwater Manor has been thoughtfully converted into just six exclusive residences, offering exceptional privacy, timeless character, and a truly distinctive living experience. Set back from the road and surrounded by mature landscaping and historic stonework, the property provides a peaceful estate setting unlike traditional condominium living. Inside, historic craftsmanship blends seamlessly with modern updates. The spacious living area showcases rich tigerwood flooring and a remarkable artisan brick oven fireplace, creating a warm and inviting focal point. The kitchen features granite countertops, stainless steel appliances, and elegant arched openings that enhance both style and functionality. The primary suite offers a private retreat with a walk-in closet, in-unit laundry, and a beautifully renovated en-suite bath. A second bedroom also includes a walk-in closet and its own attached full bath, making it ideal for guests, family, or a home office. Additional features include central air conditioning, a newly installed furnace, abundant storage, a detached garage, and a fully integrated home theater system. The association provides heat, hot water, and exterior maintenance for easy, low-maintenance living. Conveniently located near the Massachusetts border, The Loop in Methuen, and major commuter routes with easy access to Boston and the Seacoast. With only six residences in this historic estate, opportunities to own at Stillwater Manor are exceptionally rare.
…By Gibson Sotheby's International Realty


Presenting a distinguished condominium residence at 500 Water Street B11, Haverhill, MA, a property originally constructed in 1969. This meticulously maintained unit offers 830 square feet of refined living space. This thoughtfully designed condominium encompasses two bedrooms, a full bathroom and "LG WashTower". All appliances are being gifted to the buyer including "LG WashTower" washer and dryer. Kitchen has SS appliances and Quartz countertops. Brand new flooring in the living room, hallway and master bedroom. Mini split in the living room and Mitsubishi ductless air conditioner in the master bedroom. Situated on the 2nd Floor, end unit. This residence provides an amazing view of the Merrimack River. This condo is conveniently located near the Haverhill Stadium and Riverside Park. The condo fee includes HEAT, HOT WATER, water, sewer, master insurance, property maintenance. Enjoy beautiful sunsets from your balcony. Seller has done many renovations Easy to show.
…By Gibson Sotheby's International Realty


*Open Houses: 9/12 & 9/13 Saturday and Sunday 12:00 - 1:30 pm * Welcome to Parker River Landing! This desirable 55+ community offers maintenance free living in a great location near town, trails, Pentucket Pond & Rt. 95. This "Detached Redbridge" floor plan is one of the largest styles in the complex and offers the flexibility of single level living with plenty of additional space upstairs. Meticulously maintained throughout with beautiful hardwood floors, custom mouldings & great natural light. The first floor features an eat in kitchen with granite countertops, stainless appliances, gas cooktop, double wall ovens & loads of cabinet space. Cozy vaulted family room with gas fireplace, open living/dining area, office with French doors, additional den/guest room, full bath, laundry/mud room and spacious primary suite with large 15 x 6 walk-in closet & private bath. Enjoy your morning coffee in the lovely 3 season room off the kitchen. Upstairs has a large loft/bonus room, oversized bedroom and 3rd full bath. Huge basement with tons of storage and great potential for future finished space. Two-car garage. Truly nothing to do but move in and enjoy! **Offers Due For Seller Review By 1pm Tuesday. Please Allow Until Wednesday For Seller Response**
…By Gibson Sotheby's International Realty


The Townhomes at 320 Merrimac Street—where exceptional craftsmanship meets modern luxury. These newly constructed townhomes offer over 3,100± sq. ft. of thoughtfully designed living space featuring 4 bedrooms, 4.5 baths, a one-car garage, a private backyard, and a second-level deck for outdoor living and entertaining. The lower level offers the flexibility of a home office/gym area, as well as a media room or family room. Beautifully appointed with exceptional finishes, designer details, and quality craftsmanship throughout. There’s still time to personalize your home by selecting finishes and create the luxury home you’ve always envisioned. Ideally located just moments from downtown Newburyport, waterfront parks, shopping, dining, and commuter routes. A rare opportunity to own luxury new construction in one of Newburyport’s most desirable locations. Estimated completion Spring 2027.
…By Gibson Sotheby's International Realty


Perched atop a grand Victorian mansion in Newburyport’s desirable North End, this unique penthouse condominium offers stunning architectural character and exceptional natural light. The two-level floor plan features soaring ceilings, skylights, and abundant windows for comfortable living and entertaining. A distinctive cupola office, accessed by a beautiful spiral staircase, provides panoramic bird’s-eye views. The home offers 2 bedrooms, 2 baths, in-unit laundry, central air, a spacious deck off the main living area offering outdoor living space and a secondary entrance, and a private rooftop deck. Additional highlights include two deeded off-street parking spaces and a large private storage room in the basement. Ideally located moments from downtown Newburyport, waterfront, Cashman Park, Clipper City Rail Trail, commuter rail, and major routes, this rare offering blends historic charm, modern convenience, and an unbeatable location.
…By Gibson Sotheby's International Realty


Embrace the Newburyport coastal lifestyle from this beautifully renovated, bright and airy 2-bedroom, 1.5-bath townhome, ideally located moments from the waterfront and vibrant downtown. Move-in ready and thoughtfully updated, the home blends charm, comfort and exceptional value. A recently improved retaining wall and paved walkway welcome you home, while a private enclosed garden—redesigned with new landscaping in fall 2025—creates a peaceful outdoor retreat. Inside, enjoy an updated kitchen with newer appliances, gas stove, renovated baths, newer double-pane Pella windows, in-unit laundry and a cedar closet. Additional improvements include a newer shared wood fence and refreshed exterior & interior paint. Just a short distance to the Merrimack River, Cashman Park, boat launch, waterfront paths, Clipper City Rail Trail, Market Square, restaurants, boutiques and everything downtown Newburyport has to offer. Pet friendly with driveway parking and no monthly association fee, this is an inviting opportunity to enjoy effortless coastal living in one of Newburyport’s most desirable settings.
…By Gibson Sotheby's International Realty


Experience refined coastal living just moments from downtown Newburyport's waterfront, Rail Trail, Plum Island, T-station & highway routes. Rich in character & thoughtfully updated, this exceptional home showcases hardwood floors, crown molding, abundant natural light, and timeless architectural details throughout. The chef-inspired kitchen features granite countertops, stainless steel appliances, gas cooking, a walk-in pantry, and an inviting dining area designed for effortless entertaining. The flexible floor plan offers spacious bedrooms plus a finished third-floor retreat with skylight, ideal for guests, a home office, or media room. Outdoors, discover your own private oasis with an enclosed patio and garden—perfect for alfresco dining, morning coffee, or summer evenings under the stars. Complete with an oversized garage, parking for three, and a brand-new gas heating system, this home offers the perfect blend of luxury, comfort, and the coveted Newburyport coastal lifestyle.
…By Gibson Sotheby's International Realty


82 Federal Street offers a rare opportunity to enjoy the charm of one of the city’s most beloved neighborhoods while benefiting from the space and convenience of a five bedroom townhouse. Rich in character, the home features hardwood floors, high ceilings, spacious living and dining rooms, and a bright kitchen with direct access to a private deck—perfect for morning coffee or al-fresco dining on warm summer evenings. Shared backyard space provides an inviting setting for gardening, entertaining, or simply relaxing outdoors.Recent improvements, including new windows and a new roof, complement the home’s timeless appeal. Two full baths and a flexible floor plan provide exceptional versatility, with the fourth and fifth bedrooms currently serving as a home office and gym. Deeded off-street parking for two cars is a coveted amenity in this premier downtown location moments from the waterfront, downtown, Joppa Flats and Rail Trail.
…By Gibson Sotheby's International Realty

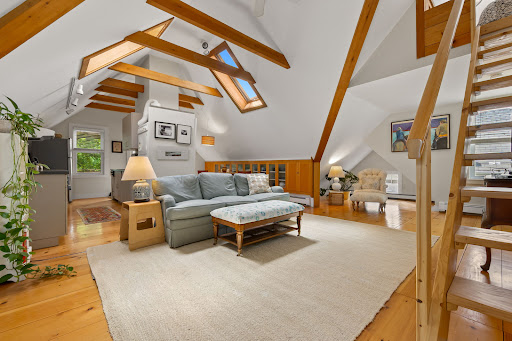


Nestled among the trees and moments from downtown, this home offers the perfect balance of privacy, charm, and city living. Afternoon breezes drift through the surrounding canopy while sunlight filters beautifully between shade and sky, creating a peaceful retreat in one of Newburyport’s most sought-after locations.The private outdoor deck flows seamlessly from the kitchen and dining areas, functioning as an extension of the living space during the warmer months. Inside, the cathedral ceiling adds both drama and openness to the main living area, while thoughtfully designed built-ins provide architectural character and everyday functionality.Carefully designed to maximize light & space, this home offers a modern, treehouse experience unlike any others!. Enjoy the convenience and vibrancy of downtown living, with the Sunday Farmers Market just at the bottom of the street and beloved Yankee Homecoming festivities passing right out front — truly a location buyers dream of!
…By Gibson Sotheby's International Realty

Welcome to 60 Hanover Street, Unit A, Newbury—a beautifully appointed 3-bedroom townhouse offering the perfect blend of space, privacy, and convenience. With over 2,500 square feet of living space and nearly four acres of shared grounds, this exceptional home lives more like a single-family residence than a traditional townhouse. Designed for flexibility, the thoughtfully configured floor plan offers the option of a first-floor primary suite or spacious den, while the upper level features generously sized bedrooms and a dedicated home office ideal for today's lifestyle. Gorgeous natural light fills the home throughout the day, creating a warm and inviting atmosphere in every room. Step outside to enjoy a stunning backyard setting where magical sunsets paint the sky each evening, providing the perfect backdrop for relaxing or entertaining. A two-car garage offers convenience and ample storage, while the surrounding natural beauty creates a peaceful retreat just minutes from downtown.
…By Gibson Sotheby's International Realty
'%20stroke='%23DDAA3A'%20stroke-width='1.909'%20stroke-linecap='square'%20stroke-linejoin='bevel'/%3e%3c/svg%3e)
Receive by email any new listing that may match your search criteria
Your criteria :
By validating this form, you accept the general conditions of use of Le Figaro Properties.
These agencies offer a selection of luxury properties vente at Sandown. Feel free to contact them for personalized assistance.
