Get early access to listings that match your criteria
Never miss an opportunity again. Our personalized alerts notify you instantly.

 English$ USD · m²


From the 37th floor of the Four Seasons Hotel & Residences, #37G captures sweeping south and west views across San Francisco. The Bay, Twin Peaks, Sutro Tower, and the hills above Market Street create an expansive panorama that shifts throughout the day, with a western orientation offering sunset views year-round. Spanning approximately 1,855 square feet, the Residence begins with a gracious entrance gallery creating a sense of arrival before joining with light-filled living spaces finished with dark herringbone-patterned hardwood floors. Generous living and dining areas offer flexible spaces for entertaining and everyday life, while the kitchen features granite countertops, a wine refrigerator, and appliances by Viking, Miele, and Sub-Zero. The bedroom wing provides privacy from the main living spaces, with both bedrooms offering en-suite baths. The spacious primary suite includes a bathroom with dual sinks, soaking tub, and large, walk-in shower. A powder room and dedicated laundry complete the residence. What distinguishes life at Four Seasons is not simply the address, but the ease that comes with it. A dedicated concierge is there when needed, while valet parking makes arriving home effortless. In-room dining can arrive at your door 24 hours a day. Housekeeping and engineering assistance are available on demand. And when you leave—whether for a weekend or several weeks—you simply close the door behind you, knowing everything at home is in capable hands. Residence 37G combines the privacy of a home with a level of branded hospitality few residential buildings can offer: effortless, discreet, and unmistakably Four Seasons.
…By Sotheby's International Realty - San Francisco Brokerage


Built in 1907, this exceptional Edwardian building showcases beautiful period architecture and timeless curb appeal. Occupying the lower two floors, 238 Linden Street presents a thoughtfully updated condominium that blends classic character with modern comforts. Spanning approximately 1,394 square feet, the residence features a wealth of architectural details throughout. Newly refinished bamboo hardwood floors and a striking bamboo hardwood staircase create warmth and character. Elegant crown moldings, nearly 9-foot ceilings, updated LED recessed lighting and double-pane windows further enhance the home's appeal, creating a comfortable and inviting atmosphere throughout. Three bedrooms (one primary bedroom en-suite), two full bathrooms, formal entry, living room, dining room, remodeled kitchen, laundry room with washer and dryer, office/family room, spacious large storage room with window, separate water heater, gated entry. Double pane windows, newly painted interior, new Nest thermostat, new doorstoppers. On a tree-lined street and Walk Score of 100! The Hayes Valley neighborhood in the heart of San Francisco, boasts a vibrant urban community with a lively atmosphere and an array of amenities that cater to diverse tastes and lifestyles. Enjoy a plethora of amenities: Trader Joe's, boutique shopping, culinary dining scene, cafes, parks and green spaces including Patricia's Green, cultural attractions such as the San Francisco Symphony, Opera, Ballet, San Francisco JAZZ Center, convenient transportation options, vibrant community events, fitness and wellness and excellent schools.
…By Sotheby's International Realty - San Francisco Brokerage – Eureka Valley


Attractive Mid-Century 8-Unit Apartment Building located in the heart of iconic North Beach! This well-maintained property sits on a 3,484 square foot L-shaped lot with approximately 5,350 +/- square feet of net rentable space. The average unit size is close to 700 square feet, and the building offers a mix of one large studio unit, four 1-bedroom / 1-bathroom units, and three 2-bedroom / 1-bathroom units. Three out of the eight units have been renovated head-to-toe with sparkling flooring, fully equipped kitchens, in-unit laundry, and double paned windows. The common areas feature three separate garages offering a total of 5-car parking, multiple storage rooms, common laundry room, and an elevator which services all levels. Recent capital improvements include a completed soft-story seismic retrofit, fire alarm upgrade (SFFC Section 1103.7.6.1), relocation of brand-new gas meters, roof & skylights replacement, and common area cosmetic upgrades. The building is professionally managed, beautifully maintained, and offers tremendous upside potential. Conveniently located - just a short stroll from Ghirardelli Square, Aquatic Park, Fisherman's Wharf, Washington Square Park, Grant Avenue boutique shops, local cafes, and popular restaurants & nightlife. Commuting into the financial district & downtown is easily accessible with quick access to public transit, and it's a Walker's Paradise'' with a 97 Walk Score!
…By Sotheby's International Realty - San Francisco Brokerage - Marina


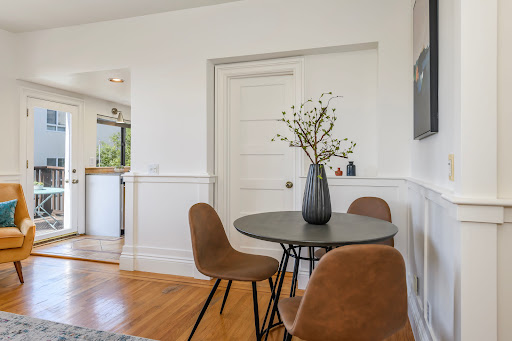
Bright, top-floor condominium with period details, two bedrooms, a dedicated home office, a private deck, and shared garden ideally situated near the vibrant 24th Street Mission corridor. Built-in details throughout wainscoting, picture rail, and hardwood and parquet floors give this home the warmth of the neighborhood's classic architecture, while a skylit kitchen and bath keep it feeling bright and updated. The office sits near the entry, framed by a large, bright window; down the hall, the living and dining rooms flow together as one graceful great room beneath box-bay windows and crisp wainscoting, with a built-in pantry/bar closet. The kitchen is illuminated by a large skylight and features rich maple, glass-front cabinetry, granite counters, a tumbled-tile backsplash, and stainless steel appliances. Just beyond, the private deck offers a quiet outdoor perch above the trees and rooftops. Both bedrooms enjoy hardwood parquet floors and generous natural light. The front bedroom is anchored by a classic bay window with a built-in window bench, while the second bedroom offers built-in bookshelves and a wardrobe closet equally suited as a guest room, nursery, or additional office. The skylit bathroom pairs a classic clawfoot soaking tub with a hand-painted Talavera tile vanity and sink a genuinely one-of-a-kind detail. A large shared garage with dedicated storage completes the home. This is Inner Mission living at its most authentic a corner of San Francisco where century-old Victorians share the block with taquerias slinging some of the city's best burritos, and where the 24th Street corridor bursts with color from murals that have turned alleyways into open-air galleries. Family-owned panaderas and produce stands sit alongside newer cafs and wine bars, and Garfield Square and the 24th Street Mini Park offer green space and community life. 24th St Mission BART, Valencia Street, Bernal Heights, and Precita Park are all part of the surrounding fabric. A rare opportunity to own a character-rich top-floor home in one of San Francisco's most storied and dynamic neighborhoods.
…By Sotheby's International Realty - San Francisco Brokerage - Marina


Discover contemporary urban living at Vida, a stylish modern residence located on a quiet street in San Francisco's vibrant Inner Mission District. This beautifully appointed 1-bedroom, 1-bathroom condo offers an inviting combination of sophisticated design, comfort, and convenience. The open-concept living room is filled with natural light and showcases beautiful city views through floor-to-ceiling windows, along with vinyl plank flooring and distinctive concrete ceilings that create a bright and sophisticated atmosphere. The well-designed kitchen features modern European cabinetry, quartz countertops, a Liebherr refrigerator, and a full suite of premium Bosch appliances, offering a sleek and functional space for everyday living and entertaining. An in-unit washer and dryer add to the home's convenience. The bedroom enjoys city views and plenty of natural light, creating a peaceful retreat at the end of the day. The spacious bathroom features a shower over the tub and sleek contemporary finishes, providing both comfort and functionality. Residents of Vida enjoy an impressive selection of amenities, including a rooftop deck with BBQ and sweeping city views, fitness center, bike storage, stylish lobby and resident common areas, and a front desk attendant. Just outside your door, experience the best of the Inner Mission with an exciting selection of restaurants, cafes, entertainment, and nightlife. Convenient access to BART, Muni, shuttles, and major freeways makes commuting throughout San Francisco and the Bay Area easy and efficient.
…By Sotheby's International Realty - San Francisco Brokerage - Marina


New listing
…By Sotheby's International Realty - San Francisco Brokerage


Bathed in extraordinary light and framed by sweeping panoramic views of the San Francisco Bay, this exquisitely curated St. Regis Residence is a masterclass in elevated urban living. Oversized windows capture cinematic vistas from sunrise to dusk, while refined interiors blend contemporary sophistication with gallery-quality design and an unmistakable sense of warmth. Recently transformed under the guidance of renowned Santa Barbara interior designer Stephan Jones , and featured in the Fall 2026 California Home+Design , the approximately 2,800-square-foot, two-bedroom, three and one-half bath residence was reimagined as a serene retreat high above the city atop the iconic St. Regis Hotel Tower. The entertaining spaces unfold with effortless elegance, anchored by sculptural lighting, custom millwork, and richly layered textures throughout. A dramatic living room overlooks the Bay and skyline beyond, creating a breathtaking backdrop for both intimate gatherings and large-scale entertaining. The bespoke kitchen is equally functional and visually striking, featuring custom cabinetry, artisan tilework, integrated appliances, generous prep space, and a sunlit breakfast banquette positioned above the city. Luxurious private quarters offer serenity and scale, with beautifully appointed bedrooms, curated palettes, and tranquil outlooks from every angle. Spa-inspired baths wrapped in rare stone and custom finishes evoke the atmosphere of a world-class boutique hotel. Throughout the home, museum-worthy walls, wide-plank flooring, integrated lighting, and exceptional craftsmanship create a seamless sense of continuity and calm. More than a residence, this is a highly personalized sanctuary in the sky, an inspired combination of artistry, comfort, and commanding views within one of San Francisco's most prestigious full-service towers. Moments from Union Square, the Financial District, the Embarcadero, and adjacent to SFMOMA, the St. Regis offers one of the city's premier five-star residential experiences, including a fitness center, redesigned lap pool, newly renovated 9,000sq.ft. spa with cedar saunas, eucalyptus steam rooms, Himalayan salt room, and relaxation lounges, Lobby Bar & Lounge, Astra Restaurant, Tea Salon, 24-hour in-room dining, housekeeping, business center, owner's terrace, anticipatory concierge, valet, guest parking, and world-class security. Behind the Design of St Regis Residence 36E with Stephan Jones
…By Sotheby's International Realty - San Francisco Brokerage


Secret Garden Estate & Spectacular Views on Russian Hill! Tranquil, secluded, and light-filled - this completely detached garden retreat rests on a hillside in San Francisco's celebrated Russian Hill-Vallejo Street Crest Historic District, offering views from every level, whether sweeping vistas of downtown, the Bay Bridge, and the East Bay or verdant garden views. Originally designed in 1909 by renowned architect Albert Farr in the First Bay Area Tradition, the home was beautifully restored and renovated from 2022-2025, blending historic character with exquisite materials and craftsmanship within a flexible, modern floor plan: five bedrooms, four and a half baths, a kitchen/great room, formal living/dining room, private office, and a media/au pair suite - all set on an extraordinary 48' x 137.5' lot. On each level, decks and/or lush, terraced gardens provide the indoor-outdoor lifestyle so coveted today. Two-car garage plus additional two-car parking in front of the garage. Elevator from the garage to the 1st and 3rd Floors. Legally two units, though used today as a single-family residence. A rare opportunity to own one of Russian Hill's most storied addresses.
…By Sotheby's International Realty - San Francisco Brokerage


Set into the dramatic hillside of Diamond Heights, 135 Topaz Way offers panoramic East Bay views, abundant natural light, and a highlighted view of the city. This spacious 3-bedroom, 2.5-bath townhouse offers more than 2,000 square feet (per floor plans). Built in 1976, the residence reflects a distinct period of San Francisco architecture that embraced volume, light, and a direct relationship to the surrounding landscape. An open kitchen layout with Carrera Marble countertops perfectly complements the home’s refined entertaining character. Generously scaled living and dining areas provide flexibility for entertaining and working from home. Garage parking and additional storage add additional convenience.Located near Diamond Heights Shopping Center, Glen Canyon Park, Noe Valley, Glen Park, the Castro, and West Portal. Near Muni lines and Bart transportation, provide convenient connections across the city and to both the east and south bay. A light-filled, curated residence on top of one of San Francisco's prized hilltops, 135 Topaz Way offers exceptional views, architectural character, perfect for an elevated lifestyle.
…By Sotheby's International Realty - San Francisco Brokerage


The classic modernism of Elevation Architects, masterfully crafted in 2012, gives rise to two exceptional condominium residences—a compound defined by airy, high-performance design, inspired materiality, and a profound sensitivity to light, views, and livability. Sophisticated home technology and bespoke detailing are evident throughout, from fine fixtures, high-performance windows and doors, zoned in-floor radiant heat, and central vacuum systems to custom millwork, artisan tilework, and the warmth of reclaimed barn-wood cladding. Concrete, steel, and timber convey a brawny, durable stature, crafted by one of San Francisco’s premier builders. Positioned at the nexus of the Sanchez Slow Street, the property embodies the spirit of this beloved village: walkability, practicality, and meaningful community connection.
…By Sotheby's International Realty - San Francisco Brokerage


Tucked on a quiet, non-through block of Douglass Street, this 2-bedroom, 1-bath condominium pairs beautifully preserved Edwardian charm with fresh, renovated finishes — and a rare abundance of living space. Beyond the handsome brick facade, high ceilings, classic wainscoting, crown moldings, and gleaming wood floors set the tone. The floor plan is the star: a gracious living room anchored by a decorative fireplace with paneled surround, PLUS a separate family room — two full living zones that flex easily for movie nights, work-from-home, or hosting. The renovated, eat-in kitchen charms with white cabinetry, stone counters, a farmhouse sink, subway tile, stainless appliances, a sunny breakfast nook, and a built-in desk niche. Best of all, the kitchen opens directly to an exclusive-use covered deck — a leafy, private outdoor room made for morning coffee, evening wine, and year-round indoor/outdoor living. Both bedrooms are peaceful and bright, and the stylish remodeled bath features a deep blue tiled tub/shower, beadboard wainscoting, and classic fixtures. Part of a small, well-kept 3-unit association on a tree-lined street that feels remarkably quiet and verdant — yet you're just blocks from the Castro's shops, restaurants, parks, and transit. Storybook setting, walk-everywhere location, and space to spread out. · 2 Bedrooms, 1 Bath · Living Room + Family Room · Renovated, Eat-in Kitchen · Exclusive-use Deck off Kitchen · Renovated Bathroom · 1,021sqft (approx. per public record) · $444 Monthly Dues · Small 3-unit Condominium · Located on a quiet, verdant, non-through street · Extremely walkable
…By Sotheby's International Realty - San Francisco Brokerage


1725 Kearny Street #4
…By Sotheby's International Realty - San Francisco Brokerage


Sweeping city, park, and ocean outlooks, exceptional outdoor space, and a coveted Inner Sunset location define this beautifully updated top floor residence. Set within an intimate two unit building, the home pairs classic San Francisco character with abundant natural light and remarkable views stretching across Golden Gate Park to the Pacific Ocean, with the Golden Gate Bridge rising in the distance. Inside, the spacious and thoughtfully designed floor plan feels warm, bright, and distinctly San Francisco. A wall of windows brings the scenery into the main living spaces, while beautifully refinished hardwood floors and preserved period details add character throughout. The open kitchen and dining area creates an inviting setting for everyday living and entertaining, with expansive outlooks providing a striking backdrop. Tucked away from the main living spaces, two generously sized bedrooms offer a sense of quiet and privacy. The spacious primary bedroom features abundant closet space, while the recently updated bathroom is finished with a double sink vanity and a clean, timeless design. Outdoor living is an exceptional part of the home. A beautifully landscaped shared garden, surrounded by mature greenery, creates a peaceful setting for dining, entertaining, or enjoying a sunny afternoon. Above, a shared roof deck captures sweeping views across the neighborhood, Golden Gate Park, and the city beyond. Together, these spaces offer a rare combination of lush greenery and expansive outlooks in the heart of the city. A private one car garage with its own entrance and direct interior access provides exceptional everyday convenience, along with stacked laundry and generous additional storage. The location is equally compelling. Just moments from the cafes, restaurants, and neighborhood favorites of 9th and Irving, the home is close to Golden Gate Park, the San Francisco Botanical Garden, UCSF, and the N Judah. It is a special opportunity to experience the best of Inner Sunset living, pairing neighborhood energy and everyday convenience with extraordinary outdoor space and some of San Francisco's most iconic scenery.
…By Sotheby's International Realty - San Francisco Brokerage - Marina


Penthouse living with endless water views. From sunrise reflections to breathtaking sunsets, this home puts you right above the beauty of Boca Ciega Bay. Your private 30-foot balcony becomes an outdoor living room, ideal for morning coffee, evening unwinding or simply soaking in the view. Inside, this spacious two-bedroom, 2.5-bath layout offers about 1,780 square feet of comfort and style. Each bedroom is its own suite, thoughtfully separated for privacy. The main living area stretches more than 30 feet, giving you room to create spaces for dining, relaxing and hosting with ease. The kitchen features a breakfast bar and a wet bar, keeping everything convenient when friends and family gather. Just outside your door, Treasure Island life is waiting. Restaurants, grocery, local shops, parks, and the sandy beach are all an easy distance or bike ride away. Everything you love about the coast is right here the breeze, the water and a laid-back lifestyle that feels like a getaway every day. Come home to wide-open views and Florida living.
…By Premier Sotheby's International Realty


This stunning two-level penthouse in Potrero Hill pairs sophisticated modern living with sweeping panoramic views of San Francisco Bay. Offering four spacious bedrooms and three-and-a-half beautifully remodeled bathrooms, the residence is defined by soaring ceilings, abundant natural light, and contemporary finishes throughout. The expansive open living and dining areas are framed by dramatic windows showcasing the Bay, while a corner fireplace adds warmth and a sun-filled balcony creates an inviting extension of the living space. The generously sized kitchen, appointed with stainless steel appliances and ample new quartz counters and storage space, is ideal for both everyday living and entertaining. Three well-proportioned bedrooms are located on the main level, each offering excellent closet space, including one with an ensuite bath. Upstairs, the expansive primary suite provides a private retreat with direct access to a large rooftop deckan exceptional setting for relaxing, entertaining, and taking in the views. Additional features include a spacious laundry and storage room, one-car garage parking, and convenient elevator access from the garage directly to the residence. Ideally located in the heart of Potrero Hill, the home is just moments from neighborhood restaurants, cafs, shops, parks, schools, and public transportation. With its exceptional views, expansive outdoor spaces, and house-like two-level floor plan, this remarkable penthouse offers a rare combination of luxury, privacy, and urban convenience.
…By Sotheby's International Realty - San Francisco Brokerage


Welcome home to 1760 Pacific Avenue #9, a classic top-floor San Francisco condominium offering exceptional scale, tall ceilings, generously proportioned rooms, and a prime location in Pacific Heights and walk to Russian Hill, and Nob Hill. Designed for both everyday living and entertaining, this spacious 2-bedroom, 2-bath condo features a gracious formal living room and separate formal dining room with a wet bar. The eat-in kitchen offers stainless steel appliances, a gas cooktop, abundant workspace, and room for casual dining. The large primary suite enjoys San Francisco Bay views, generous closet space, and an en-suite bath featuring a trough sink with two faucets. A second spacious bedroom provides flexibility for guests or a home office. Additional features include in-unit laundry, 1-car parking, and access to a shared rear patio and yard. The intimate 11-unit boutique buildingoffers a wonderful combination of classic San Francisco architecture, space, and convenience. Located in one of San Francisco's most desirable and walkable areas, 1760 Pacific Avenueis just blocks from the shops, restaurants, cafs, and services of Polk Street, Union Street, and Fillmore Street. Neighborhood favorites include Cheese Plus, Harris' Restaurant, Caf Rveille, and Blue Fog Market, with easy access to Pacific Heights, Russian Hill, Cow Hollow, and Nob Hill. 1760 Pacific Avenue #9 offers a rare opportunity for a top-floor San Francisco condo with Bay views, parking, in-unit laundry, generous room proportions, and an exceptional central location.
…By Sotheby's International Realty - San Francisco Brokerage


Exceptional vacant Cow Hollow duplex offering gracious scale, classic San Francisco character, and an outstanding location in the heart of one of the city’s most desirable neighborhoods. Each spacious two-bedroom/one bath residence features a highly sought-after Marina-style floor plan with beautifully proportioned living spaces, charming sunrooms, generous eat-in kitchens, and dedicated laundry rooms. The recently refinished hardwood floors, fresh interior paint, and new light fixtures throughout give both residences a bright, refreshed feel while preserving the building’s timeless character. The lower residence enjoys a wonderful connection to the outdoors, with the sunroom opening directly to a walkout deck overlooking the tranquil rear yard. Surrounded by greenery, the yard provides a peaceful retreat from the city and an inviting setting for outdoor dining, entertaining, gardening, or simply relaxing. The spacious garage is another standout feature, providing two-car parking along with substantial additional space for storage, bicycles, sporting equipment, and other everyday needs. The location captures the very best of the Cow Hollow lifestyle. Just moments from Union Street, the property is surrounded by an incredible collection of boutiques, specialty shops, cafés, restaurants, fitness studios, and neighborhood nightlife, creating an exceptionally vibrant and walkable setting. Chestnut Street and Polk Street are also nearby, providing even more dining, shopping, and entertainment options within easy reach. From morning coffee and neighborhood errands to dinner, drinks, and an evening out, nearly everything is just a short walk from the front door. Both units will be delivered vacant, presenting tremendous flexibility for an owner-user, multi-generational living, or investment opportunity. With two generously sized residences, inviting outdoor space, an oversized garage with parking and abundant storage, and exceptional proximity to three of San Francisco’s most dynamic neighborhood corridors, this is a rare opportunity to own a versatile multi-unit property in a premier Cow Hollow location.
…By Sotheby's International Realty - San Francisco Brokerage


Highly reimagined apartment on a high floor of the Royal Towers offering dynamic, rolling views spanning the Golden Gate to the downtown skyline. Designed by Sutro Architects and built by Black Mountain to achieve both form AND function, this contemporary aerie atop Russian Hill radiates with natural-patterned millwork, wood floors, and a fireplace mantel of onyx. Entertaining areas showcase two floor-to-ceiling glass walls framing endless city panorama. Sit back while on the terrace to admire the nighttime majesty. Anchored by serene quartzite counters and backsplashes, the custom kitchen features luxe appliances and a recessed flat screen. The well-appointed primary suite with Golden Gate views offers substantial storage and a tailored bath with dual sinks, marble-clad shower, and towel warmer. Currently enjoyed as an office, the guest bedroom shares the Western views. Infrastructure amenities include high ceilings, multi-zoned air-conditioning, power shades, and more. Mid-Century marvel 1750 Taylor is one of San Francisco's most prestigious addresses, offering a robust fitness center, glass-housed heated pool with retractable roof, an owner's club room with landmark views redesigned by ODADA, plus 24/7 attended lobby, attentive staff, and on-site, professional management.
…By Sotheby's International Realty - San Francisco Brokerage


Expansive walls of glass define Residence #25A, a substantial three-bedroom, three-bath corner home at the St. Regis Residences. Across approximately 2,027 square feet, Downtown architecture, Salesforce Park, the Bay Bridge and the surrounding skyline become an ever-changing backdrop to the interiors. A defined entrance opens to a gallery-style foyer hall before arriving at the open living and dining spaces. The living room has east-facing views, while the dining area enjoys both north and east exposures. The Poggenpohl kitchen, appointed with top-tier appliances, connects to the main living spaces from two directions, creating a highly functional layout for both daily life and entertaining. The primary suite is generously proportioned, with a generous walk-in closet and marble bath featuring dual vanities, a soaking tub and separate walk-in shower. Two additional bedrooms and full baths provide flexibility for guests, a home office or everyday use. In-home laundry, valet parking and a large private storage locker complete the residence. Ownership at the St. Regis is distinguished by the depth of service available every day. Twenty-four-hour concierge and door staff and in-residence dining are complemented by fitness facilities, an indoor pool, a landscaped owner's terrace, and the hotel's restaurant and lounge offerings. Together, they make day-to-day life notably easier, whether Residence #25A serves as a primary home or a place to return to while in San Francisco. Immediately adjacent to SFMOMA and at the center of the city's Arts District, Residence #25A combines the proportions of a true three-bedroom home with the views, service and convenience of the St. Regis, in a location that puts some of San Francisco's best art, dining and architecture just outside the door. St. Regis Residence owners are eligible for elevated Marriott Bonvoy status and select owner-exclusive travel, hotel, dining, wellness and lifestyle privileges across Marriott’s global portfolio through the ONVIA Owner Recognition Program.
…By Sotheby's International Realty - San Francisco Brokerage


Occupying an entire floor of one of Russian Hill's most distinguished 1920s cooperative buildings, this exceptional residence blends timeless architectural elegance with thoughtful modern updates on a quiet cul-de-sac atop Russian Hill. Recently enhanced with beautifully restored exterior and lobby renovations, the building makes a grand first impression. A private elevator opens to an elegant marble-clad vestibule with grasscloth wallcoverings before arriving at the home's gracious foyer. Beautifully proportioned living spaces are defined by soaring ceilings, intricate crown moldings, graceful arched doorways, and dark hardwood flooring throughout the main living areas. The expansive living room enjoys serene views of the San Francisco Bay and Alcatraz while remaining remarkably quiet, and is anchored by a handsome fireplace with an elegant surround. The formal dining room offers an exceptional setting for entertaining with a statement chandelier and a beautifully appointed marble-topped bar with mirrored backsplash. Double doors lead to the chef's kitchen featuring striking green marble countertops, custom cabinetry, abundant storage, a large center island, Sub-Zero refrigerator, double ovens, and a gas cooktop with vent hood. A service elevator provides direct access to the garage for added convenience. Adjacent to the kitchen, a generous flex space is ideal as a den, office, or potential third bedroom and is complemented by an exquisite powder room with mural-inspired wallpaper, marble countertops, and marble tile flooring. The private bedroom wing offers two spacious bedroom suites with plush carpeting for added comfort. The first enjoys downtown San Francisco views, custom built-ins, a walk-in closet, and an en suite marble bath. Privately positioned at the end of the hall, the expansive primary suite features a walk-in closet with integrated stacked washer and dryer and a marble-clad bath with dual vanities and a separate shower and water closet. Marble tile finishes throughout the bathrooms complement the home's timeless design. Additional amenities include one-car garage parking, resident building manager, private elevator access, and an exceptional location moments from Hyde Street, Polk Street, North Beach, the cable car, Aquatic Park, Fort Mason, and the waterfront, while enjoying the privacy and prestige of one of Russian Hill's most sought-after residential enclaves.
…By Sotheby's International Realty - San Francisco Brokerage


Perfectly positioned in a premier Marina location, this boutique building offers an exceptional connection to the neighborhood's most beloved outdoor spaces. Just two blocks from Marina Green, the Bay, Fort Mason, and directly across from open green space, the building enjoys a peaceful parkside setting while remaining moments from vibrant shopping, acclaimed dining, and everyday conveniences. This sophisticated corner residence pairs refined contemporary design with exceptional indoor-outdoor living. Floor-to-ceiling, west-facing bay windows and 9-foot ceilings invite abundant natural light, while wide-plank European Oak flooring and a beautifully curated palette of finishes create a warm, elevated feel throughout. The open living and dining areas flow effortlessly to an approximately 265-square-foot exclusive-use patio; a rare and generous extension of the living space ideal for entertaining or simply enjoying the outdoors. The thoughtfully appointed kitchen features custom Studio Becker Collection 8'' European cabinetry, a generous center island, Caesarstone countertops, a glazed brick backsplash, and Bosch appliances, including a gas cooktop, complemented by a wine refrigerator. Both bedrooms feature custom closet systems and en-suite baths appointed with marble flooring and Waterworks fixtures. The spacious primary bath is highlighted by an oversized dual vanity, walk-in shower, and illuminated Serenity mirrors. Air conditioning with Nest controls provides year-round comfort. Constructed of concrete and steel and situated outside the liquefaction zone, the building offers exceptional structural integrity and enhanced sound attenuation, along with a suite of modern conveniences including ButterflyMX guest entry, Parcel Pending package delivery, and fiber-optic connectivity. One-car parking with EV charging capability and additional storage complete this exceptional Marina residence.
…By Sotheby's International Realty - San Francisco Brokerage


High above San Francisco at The St. Regis, Residence 34A is the product of a complete 2015 reconstruction by Black Mountain Construction and a decade of design attention by The Wiseman Group. Set on the 34th floor, the corner residence is wrapped in floor-to-ceiling glass, framing the Bay Bridge, Bay, and downtown skyline from an interior conceived as a complete architectural composition. Spanning approximately 2,027 square feet, the three-bedroom, three-bath layout balances expansive entertaining spaces with private accommodations. A gracious foyer opens through an art gallery into living and dining areas enveloped by glass. The corner dining room is especially cinematic—floating above Downtown with skyline on two sides, transforming from crisp daylight to illuminated evening views. The level of execution is evident in both what can and cannot be seen. Level 5 walls and ceilings, flush Fry Reglet reveals, trimless recessed lighting, concealed Tectus hinges, sophisticated cove illumination, and acoustic engineering beneath white oak and stone floors create exceptional precision and quiet. Lutron HomeWorks QS controls, recessed audio, and dual-layer motorized window treatments extend that refinement throughout. The integrated kitchen pairs custom PAW WoodWork walnut cabinetry and Zimbabwe Black granite with Wolf, Sub-Zero, and Miele appliances. Bespoke Galaxy Glass encapsulates the same Pindler linen used at the windows, reflecting the continuity of the design. The primary suite continues the material story with Christopher Hyland upholstered walls, custom millwork, and wool-and-silk carpeting; its bath layers Crema Marfil, honed travertine, Starphire glass, Waterworks appointments, and Holly Hunt lighting. Two generous guest bedrooms occupy the opposite end of the residence, one with extensive walnut millwork, while a laundry room completes the plan. View the complete features and improvements. Full-service St. Regis living includes a fitness center, lap pool, 9,000-square-foot Remède Spa, St. Regis Bar, Astra restaurant, Tea Salon, 24-hour in-room dining, landscaped owners’ terrace with cabanas, concierge and butler services, world-class security, and one-car valet parking with guest parking. St. Regis Residence owners are eligible for elevated Marriott Bonvoy status and select owner-exclusive travel, hotel, dining, wellness and lifestyle privileges across Marriott’s global portfolio through the ONVIA Owner Recognition Program.
…By Sotheby's International Realty - San Francisco Brokerage


Coming Soon - Penthouse Living with Terrace and Sweeping Views at The Brannan Top-floor penthouse residence with private view terrace Two bedrooms with views and two full baths Two-car parking in a secure garage, plus additional storage Central air conditioning and in-unit laundry Bright, open kitchen overlooking the Bay and adjoining the expansive living and dining area Primary suite with built-in shelving, terrace access, sparkling big views, and a spacious ensuite bath Guest bedroom with built-in Murphy bed for flexible use and water views Sweeping views of South Beach Harbor, the Embarcadero, Mount Diablo, Twin Peaks, and beyond Full-service building with 24/7 doorman, heated outdoor pool, spa, fitness center, and BBQ cabana Common interiors designed by renowned French designer Christian Liaigre Premier South Beach location near Oracle Park, South Park, Chase Center, the Embarcadero, Ferry Building, and Financial District This exceptional top-floor penthouse at The Brannan combines expansive views, abundant natural light, and a private terrace in one of South Beach’s most distinguished residential communities. The two-bedroom, two-bath residence enjoys sweeping outlooks across South Beach Harbor and the Bay, with vistas extending to the Embarcadero, Mount Diablo, Twin Peaks, and beyond. Floor-to-ceiling windows frame the spacious living and dining area, filling the interiors with natural light and creating a seamless connection to the terrace and surrounding waterfront setting. The bright, open kitchen is oriented toward the views and integrates beautifully with the main living space, creating an inviting setting for both everyday living and entertaining. The primary suite is a serene retreat with built-in shelving, direct terrace access, remarkable water and city views, and a generously proportioned ensuite bath. A second bedroom with big water views and a built-in Murphy bed offers flexibility for guests, a home office, or additional living space. A second full bath, in-unit laundry, central air conditioning, two secure garage parking spaces, and additional storage complete the residence. The Brannan is a landmark South Beach community composed of three striking residential towers near the Embarcadero waterfront. Its sophisticated common interiors were designed by internationally renowned French designer Christian Liaigre, whose understated aesthetic complements the development’s distinctive architecture and resort-like amenities. Residents enjoy 24-hour doorman service, a heated outdoor pool, spa, fitness center, and BBQ cabana. Ideally positioned in the heart of South Beach, the residence is moments from Oracle Park, South Park, Chase Center, the Embarcadero, Ferry Building, and the Financial District, offering an exceptional combination of waterfront living, neighborhood amenities, and convenient access to downtown San Francisco.
…By Sotheby's International Realty - San Francisco Brokerage


Charming, sophisticated, top-floor flat in a beautiful two-unit period detailed building, with 3 bedrooms, 2 full baths, and light coming in all day long. The open layout gives you privacy when you want it, but it's also great for entertaining or just everyday living. The kitchen is the heart of the home, with a Viking stove, built-in Sub-Zero refrigerator, custom cabinets, and gorgeous stone counters, plus an eat-in island. The fireplace is framed with custom cabinetry, and bay windows add even more charm. A formal dining room connects to both the family room and the living room. Hardwood floors run throughout, and the whole place has that classic San Francisco character. There is in-unit laundry, plenty of closets, and extra storage at the garage level, plus access to a lush, shared garden. Parking is easy with a one car garage, and the location is hard to beat, just a short walk to Alta Plaza Park and all the shops and restaurants on Fillmore and Sacramento Streets.
…By Sotheby's International Realty - San Francisco Brokerage


Experience spectacular panoramic views of San Francisco and the Bay from this exceptional two-bedroom, one full and one half bath, top-floor condominium. Ideally situated in Twin Peaks, this spacious two-level home combines abundant natural light, an extraordinary sense of privacy with some of the city's most captivating views. Elevator-accessible, this two-level home features a thoughtfully designed floor plan. The main level offers an eat-in kitchen with breakfast bar, along with a formal dining and living area with fireplace. A charming deck off the living room provides the perfect vantage point for taking in the sweeping city views. The upper level is dedicated to two generously proportioned bedrooms, each filled with natural light and offering ample closet space. The primary bedroom enjoys unobstructed city views and twinkling lights, while the guest bedroom overlooks the Vista Lane paths a tucked-away network of urban pedestrian stairways and pathways that climb from the surrounding neighborhood to the summits of Twin Peaks. A rare find for San Francisco, this home includes three dedicated parking spaces: one with interior access in a common garage, and two+ additional spaces paired with private storage in a semi-private garage. Additional amenities include a professionally managed HOA, laundry facilities and ample street parking for guests. Whether enjoying your morning coffee as the sun rises and the city comes alive or taking in the twinkling lights at night, the views are simply extraordinary. A peaceful Twin Peaks retreat with the city at your feet this is San Francisco living at its best.
…By Sotheby's International Realty - Wine Country – Sonoma Brokerage


Set in the heart of the Inner Richmond, this charming two-bedroom condo pairs classic San Francisco character with an exceptionally convenient location. This corner residence enjoys abundant natural light, complemented by hardwood floors and a comfortable, well-proportioned floor plan. The kitchen features shaker-style cabinetry, stainless steel appliances, and a gas range, while the full bath is appointed with a Carrara marble vanity and shower over tub. Two bedrooms provide flexibility for guests, a home office, or everyday living. Onsite laundry, additional storage, and low HOA dues complete this fantastic offering. Just two blocks from the vibrant Clement Street corridor, enjoy effortless access to beloved neighborhood restaurants, cafs, boutiques, and the weekly farmers market. Equally convenient access to Golden Gate Park provides miles of trails, gardens, museums, and recreation practically at your doorstep. An inviting home in one of San Francisco's most beloved and walkable neighborhoods.
…By Sotheby's International Realty - San Francisco Brokerage


Coming Soon - A corner unit with almost no shared walls is hard enough to find in San Francisco, and this one also happens to come with the two views that define San Francisco: the Golden Gate Bridge to the west and the downtown skyline to the east. Few condos in San Francisco offer both, especially not from a top floor corner position like this one. The whole condo was taken back to its concrete shell in 2018 and rebuilt from there with new plumbing, new electrical, and new finishes throughout. You can feel the quiet the moment you walk in, both from the sound insulation between rooms and from having almost no walls shared with a neighbor. The fine details carry through as well: heavy duty pocket doors with custom hardware, zone lighting on smart dimmers, and custom-built cabinetry that fits the kitchen perfectly. Thermador appliances, an induction range, and a pop up exhaust fan round out the kitchen, while the primary suite offers a walk in closet and a bathroom with dual sinks and dual shower heads. The second bedroom does double duty, with a custom, premium Murphy bed and desk system that folds away to reveal a fully finished home office, so the room shifts from guest space to workspace in seconds. TV and internet components are built into the walls so the living space stays uncluttered. There are two deeded parking spaces, and a private balcony that holds the same view that made this condo special in the first place.
…By Sotheby's International Realty - San Francisco Brokerage


Located in the heart of Pacific Heights, this charming condominium exudes classic San Francisco living. Full of charm, this home features south-facing windows with abundant natural light and city views. Positioned at the rear of a classic 1911 building, it offers a quiet retreat from the excitement of Fillmore Street's renowned shops, restaurants, and cafs, which are only steps away. Featuring recently replaced dual-pane windows and updated appliances, this property is ready to welcome its new owner. A large storage unit is also included.
…By Sotheby's International Realty - San Francisco Brokerage
'%20stroke='%23DDAA3A'%20stroke-width='1.909'%20stroke-linecap='square'%20stroke-linejoin='bevel'/%3e%3c/svg%3e)
Receive by email any new listing that may match your search criteria
Your criteria :
By validating this form, you accept the general conditions of use of Le Figaro Properties.
These agencies offer a selection of luxury properties vente in San Francisco County. Feel free to contact them for personalized assistance.


