Get early access to listings that match your criteria
Never miss an opportunity again. Our personalized alerts notify you instantly.

 English$ USD · m²


Filled with natural light, this beautifully updated 12th-floor, south-facing corner residence captures the essence of Prime Pacific Heights living. Expansive floor-to-ceiling windows wrap two sides of the home and bathe the open-concept living and dining room in light throughout the day, while sliding glass doors open to a full-length west-facing balcony with two seating areas that enjoy partial water views and vibrant sunset outlooks. The updated kitchen features quartz countertops and stainless steel appliances. Two spacious bedrooms and two well-appointed baths offer comfort and style, complemented by a jetted tub, hardwood floors, radiant heating, and refined finishes throughout. This full-service elevator building offers an attended lobby, secure garage parking with EV charging, deeded storage, a package locker, bike room, and a charming lobby-level patio. The breathtaking rooftop terrace is the crown jewel, offering panoramic, unobstructed views of the Bay, the Golden Gate Bridge, Alcatraz, and the city skyline. Located in the heart of Prime Pacific Heights, close to the shops, cafs, and restaurants of Union, Fillmore, and Polk Streets, this exceptional residence offers the perfect blend of refined living, abundant natural light, and an unbeatable location in one of San Francisco's most desirable neighborhoods.
…By Sotheby's International Realty - San Francisco Brokerage


Situated on the best flat block of Nob Hill, this penthouse is a rare half-floor offering. The elevator opens directly into the apartment, where gorgeous hardwood floors lead you to an expansive double width living room with fireplace, media room and full wet bar. The unobstructed north views from here are breathtaking, with waterfront, Bay, Coit Tower and Russian Hill panoramas. The large dining area is suitable for parties of 10 or more, and is adjacent to a gourmet kitchen with two Sub Zero refrigerators, Miele double ovens, two dishwashers, a built-in Miele espresso machine and massive Thermador 6+ burner stove. The primary suite has Pacific Union Club and Huntington Park views, with balcony and cozy fireplace area. The bathroom has polished travertine slabs, a huge soaking tub and walk-in shower. Exclusive use 2500SF+ roof deck not shown in photos, see agent for details. Door attendants 7am-11pm seven days a week and low dues. The home was completely gutted and rebuilt by Muratore Corp to the highest construction standards in 2001 and has been occasionally used since then. Next to Huntington Park, the Fairmont, the revamped Huntington Hotel and many other amenities, this is a fantastic opportunity.
…By Sotheby's International Realty - San Francisco Brokerage


Located at the top of Nob Hill, just steps from the Fairmont Hotel, Huntington Park, and the new Big Four Restaurant, 1150 Sacramento #101 is a beautifully reimagined two-level home which was completely redone to the highest aesthetic. Dramatic 18-foot ceilings and an open floor plan create an ideal setting for entertaining and displaying art. The main level features elegant herringbone floors, an imported European marble fireplace, and a dining area with a substantial crystal chandelier and bar with dual Sub-Zero wine refrigerators. Designer lighting throughout is fully integrated with the Lutron app for customized dimming and control. The new chef’s kitchen boasts Wolf appliances, including a convection range and steam oven, full-slab granite countertops, a handcrafted Shaws fireclay sink, and abundant storage. Luxurious bathrooms feature full-slab marble and Ann Sacks tile, while Schumacher wallpaper adds an elegant touch throughout. A striking floating staircase with glass and custom hardwood treads leads to the upper level, offering two to three bedrooms plus a versatile loft ideal for a home office, reading area, or media lounge. The spacious primary suite includes dual custom vanities and a large glass-enclosed walk-in shower. Additional amenities include a private elevator vestibule, dedicated laundry room with side-by-side washer and dryer, and one-car parking. Monthly dues of $3,127 include doorman services from 7 a.m. to 11 p.m., seven days a week, building insurance, maintenance, reserves, water, and garbage. One of only two residences with this coveted floor plan, this exceptional home is a rare offering in one of San Francisco’s most iconic neighborhoods.
…By Sotheby's International Realty - San Francisco Brokerage


Located on one of the highest floors of the St. Regis Hotel with designer improvements by The Wiseman Group, #34D offers the largest square footage of any two-bedroom layout in the tower. Featuring floor-to-ceiling windows and a glass-sided terrace, the residence delivers sweeping city and Bay views from its prized corner position. The glass-walled kitchen is outfitted with top-line appliances and Poggenpohl cabinetry. The primary suite features oversized western windows with limestone window benches, a large walk-in closet, and a marble-clad bath, while the en-suite guest bedroom boasts two walls of windows and dynamic Bay views. Interior amenities include a half-bath, concealed dry bar, motorized dual (solar/fabric) shades, sophisticated lighting, in-home laundry, triple-zone air conditioning, and a premier parking position with adjacent electric power outlet. St. Regis’ five-star amenities include 24/7 concierge, valet, butler, in-room dining, and world-class security. Residents enjoy exclusive access to a private entrance, fitness center, lap pool, landscaped terrace, restaurant, lounge, and housekeeping—delivering the best in hotel hospitality and condominium living. Custom furnishings by The Wiseman Group may be available, creating the ideal move-right-in environment.
…By Sotheby's International Realty - San Francisco Brokerage


Welcome to a home where luxury meets convenience in one of the Bay Area’s most sought-after residences. From the moment you arrive, you’ll experience white-glove hospitality, breathtaking views, and an effortless lifestyle designed for comfort and elegance. This exceptional two-bedroom, two-bathroom home boasts 1,370 square feet of thoughtfully designed living space, featuring an open floor plan, floor-to-ceiling windows, and a 392-square-foot private terrace overlooking the San Francisco Bay. Every morning begins with stunning sunrises, while evenings are perfect for entertaining in the building’s sophisticated lounge and outdoor spaces. Five-Star Amenities and Service— residents enjoy an unparalleled level of service, including: • 24/7 concierge and front desk staff offering personalized assistance • Valet parking with EV charging and car detailing coordination • Exclusive resident perks like complimentary yoga, massages, and curated social events • Resort-style amenities including a fitness center, private lounges, and outdoor entertainment spaces A Prime Bay Area Location— perfectly positioned for both city convenience and weekend getaways, this home offers: • Quick access to San Francisco International and Oakland International airports (just 20 minutes away) • Proximity to top dining, shopping, and cultural hotspots • Easy escapes to Napa, Berkeley, Sausalito, and the Marin coastline More than just a home, this is a lifestyle of ease, elegance, and community. Whether you’re savoring a peaceful morning on the balcony, connecting with like-minded professionals, or enjoying seamless service at every turn, this residence offers a rare opportunity to experience luxury living at its finest. Don’t miss the chance to make this extraordinary home your own! Schedule a private showing today.
…By Golden Gate Sotheby's International Realty


Opportunity Knocks! Distinctive Thirty-four unit with full basement, building with pride of ownership and great tenant profile. This mixed-use South of Market property combines opportunity + upside. Seller Rate Buy Down Available. Two Commercial Units. An attractive option for investors looking for a balanced steady income producing asset. Thirty-two Residential Dorm-Style Single Room Occupancy (SRO) Units. Most rooms upgraded w/tons of opportunity for additional upgrades. Three floors of units - each floor is complete with shared bathroom and showers. Two commercial units: Commercial Unit (#66) Leased $200k in Upgrades. Commercial Unit (#68) Leased to corner grocery store business, $400k in Upgrades including ADA Compliant Bathroom. Full Basement (Vacant) with usage TBD. Excellent standard of building maintenance. Also well managed. Great addition to any property portfolio. A true must-see. Don't miss this opportunity! CAP Rate NOW 4.72% and GRM NOW 14.20 ; Pro Forma CAP Rate 8.51 and GRM 9.27 Dynamic SoMa Location on 6th! Corner building near downtown. Shopping, BART, MUNI, Cafes, Restaurants, Night Spots, Social Services all here. Immersed in many NEW buildings and neighborhood features. Opportunity to create a trophy building.
…By Golden Gate Sotheby's International Realty


This stately, single family home-like Edwardian condo boasts unprecedented scale in the heart of Pacific Heights. With over 4,000 square feet spread across two spacious levels, this graceful home offers a remarkable collection of well-proportioned rooms. The main floor is comprised of formal living and dining rooms, both with elegant original Edwardian details, a chef's kitchen, a large family/media room, and an office. Upstairs you will find an expansive and luxurious primary suite along with three additional bedrooms. There is a large storage room on the lower level and an attic space on the top level. A shared garden and one car parking complete this impressive, fully-detached Pacific Heights home. The many shops, cafes, and restaurants of Fillmore and Union Streets are a short walk away, as are some of San Francisco's premier schools. Within a few blocks are some of SF's top schools, as well as the best shopping and dining, not to mention both Lafayette and Alta Plaza Parks. With its impressive scale and a coveted location, this grand home embodies the very best of San Francisco living. Currently tenant occupied on a month-to-month basis. *some photos depict virtual staging*
…By Golden Gate Sotheby's International Realty


Soaring nearly 700 feet above San Francisco, Residence 68B is a remarkable half-floor penthouse that defines elevated city living. Spanning 3,256 square feet, this two-bedroom plus den residence offers a refined sanctuary in the sky, pairing architectural scale with curated design. Floor-to-ceiling glass reveals sweeping 180-degree views across the San Francisco Bay, the iconic Bay Bridge, Treasure Island, and Oracle Park—an ever-changing panorama that evolves with the light from dawn to dusk. Interiors by acclaimed designer Kendall Wilkinson embody a seamless balance of timeless elegance and contemporary sophistication. Custom furnishings, curated artwork, and bespoke finishes are integrated throughout, and the residence is offered fully furnished for an effortless, turnkey experience. A dramatic entry introduces shimmering aqua wall coverings, an aged-bronze console, and antique brass fretwork screens, setting a tone of quiet opulence. The great room serves as the heart of the home, anchored by an Eco fireplace, sculptural furnishings, and commanding San Francisco Bay views. The chef’s kitchen is both refined and discreet, featuring Brazilian Macaubas quartzite countertops, Valcucine glass cabinetry, and a full suite of Miele and Sub-Zero appliances, complemented by dual wine storage and a bar positioned to capture the view. The primary suite is a serene retreat, appointed with handcrafted gold-and-white wall coverings, a Jean-Louis Deniot sleigh bed, and a spa-like bath clad in honed Arabescato Corchia marble, complete with a freestanding soaking tub and dual vanities. A versatile den with custom sliding glass wall and antique brass shelving with a bar serving space functions effortlessly as a private office, media room, or intimate lounge. Residents of 181 Fremont enjoy access to an exceptional collection of amenities, including a wraparound Observation Terrace 470 feet high with 360 degree views of San Francisco’s skyline, the Fireside Gathering Area, the Bay Terrace Lounge and piano bar with breakfast and bar service, a fitness center, a Yoga Studio, 24-hour concierge service, a conference room, a dining room with catering kitchen and direct access to Salesforce Park.
…By Golden Gate Sotheby's International Realty


The Grand Penthouse at 181 Fremont is the boldest expression of luxury living on the West Coast. Spanning 6,941 square feet, it occupies the entire top floor, rising more than 700 feet above San Francisco as the city’s highest residence. Floor-to-ceiling glass frames sweeping panoramas of the Pacific Ocean, Marin Headlands, the Golden Gate Bridge, Bay Bridge, Transamerica Pyramid, Salesforce Tower & Park, and the skyline in its full grandeur. This extraordinary home offers four bedrooms, six and a half baths, and a collection of living spaces designed to inspire. A grand dining room, magnificent primary suite with unobstructed north and west views, dual spa-inspired primary baths, private gym room, and exhibition-style kitchen with custom cabinetry come together in seamless harmony. Every detail reflects precision, intention, and timeless elegance. Every window presents a masterpiece. Every vantage point is unrepeatable. The Grand Penthouse represents the ultimate expression of luxury in San Francisco. There is only one highest home in San Francisco. Only one residence occupying an entire 70th floor. Only one place where you live above the clouds, above the bridges, above it all. Arrival begins with a private elevator ascending to a personal foyer, where a custom Lolli e Memmoli crystal chandelier floats above Grigio Carnico leathered marble floors. A burnished brass entry door with a custom-forged handle by Parisian atelier Série Rare introduces a residence where every element has been meticulously curated. Venetian plaster walls, 10.5-foot ceilings, and wood flooring in an intricate Marie Antoinette pattern create a warm, refined backdrop. The parlor is anchored by a full-slab Carrara marble dual-sided fireplace and elegant wet bar. A grand dining room with wine cellar and tasting bar is designed for memorable entertaining, while a glass-enclosed study crafted with Rimadesio smoked glass and Henge bronze-and-walnut shelving provides both privacy and presence. Savant home automation and Lutron lighting integrate seamlessly throughout. The exhibition kitchen combines artistry and performance with Emperador marble countertops, Rossana custom cabinetry, Acciaio steel accents, and a sculptural wood bar top. A full suite of Gaggenau appliances includes refrigerator and freezer towers, double ovens, steam oven, wine tower, five-burner gas cooktop, integrated grill, and teppanyaki station. A separate catering kitchen features Sub-Zero refrigeration, Valcucine glass cabinetry, and a Miele double oven. The west primary bath is conceived as a private spa, featuring an Antonio Lupi soaking tub, radiant-heated statuary marble floors, Arabescato Corchia marble walls, and a steam shower. The north primary bath is wrapped in Salvatori Gris du Marais marble with radiant-heated surfaces and Gessi Rettangolo fixtures. A sculptural powder room finished in custom Italian titanium travertine completes the collection. The primary suite occupies the northwest corner, where panoramic views stretch across the Bay, Golden Gate Bridge, and Pacific horizon. Dual custom walk-in closets complete the retreat. Three additional bedrooms, each with en-suite baths and generous closets, enjoy the same rare privilege of elevation and outlook. 181 Fremont is the West Coast’s tallest mixed-use tower, an 800-foot exoskeleton-framed skyscraper engineered to exceed rigorous seismic standards and anchored directly to bedrock. Residents enjoy exclusive access to the full-floor Residents’ Club on the 39th level, featuring a wraparound observation terrace, fitness center with yoga studio, piano bar, private dining room, catering kitchen, lounges, media room, and conference facilities. White-glove service includes dedicated concierge, 24-hour lobby staff, valet parking, and direct skybridge access to Salesforce Park and the Salesforce Transit Center. Offered at $47,500,000
…By Golden Gate Sotheby's International Realty


Situated in a prime Financial District location just steps from the Embarcadero and some of the best restaurants in the City, this Millenium Tower apartment is a rarely available offering. One of only four units on this floor, the +/-2230 square foot home has 10' ceilings, floor-to-ceiling glass, and expansive south city views. The centerpiece of the apartment is the open living-kitchen-dining floor plan, which is flooded with light on two sides and has the kind of scale that allows true entertaining. A gorgeous kitchen is finished with carrera style marble, maple cabinets, gas range and center island. A full size media room and home office area adjoins the living space and has potential as a 3rd bedroom. The primary bedroom is truly luxurious, with double vanity sinks, large soaking tub and marble walk-in shower. A second ensuite bedroom, 3rd full bath and laundry room complete the apartment. The Millenium has incredible amenities- a saline lap pool, a true gym with pilates and yoga studios, movie theatre, children's playroom, indoor and outdoor lounging and private resident restaurant. Property comes with one parking, Club Level wine storage and additional storage. Whether you enjoy Salesforce Park across the street, strolls on the Embarcadero, fine dining, walk-commuting to downtown or taking refuge in all that this property has to offer, this is an exceptional value.
…By Sotheby's International Realty - San Francisco Brokerage


Since its earliest days, the stately prewar tower at 1940 Broadway—known as The Heights—has been one of San Francisco’s most distinguished addresses. Defined by classic proportions, symmetry, and a gracious setback behind landscaped gardens, the 1926 building evokes the elegance of Park Avenue while remaining a prized residence in Pacific Heights. Occupying the entire sixth floor, this light-filled residence was designed for artful living and entertaining. Soaring ceilings, oversized windows, and refined minimal interiors highlight original details such as toasted oak hardwood floors, plaster moldings, and French doors. Sweeping views extend from the Golden Gate Bridge and bay to Alcatraz, Coit Tower, and the Russian Hill skyline. Uniting the living and dining areas at the heart of the home, the 60-foot great room offers exceptional scale and flow for entertaining, with abundant natural light from multiple exposures. The three-sink kitchen is thoughtfully designed for both everyday ease and catered gatherings, featuring marble, Corian, and granite surfaces, Poliform cabinetry, and premium appliances—complemented by a separate, stainless-steel catering kitchen. Discreetly integrated are a coffee station, wet bar, office nook, laundry, and abundant storage throughout. The flexible floor plan includes two or three bedroom suites. The primary suite is a bright retreat with a marble-clad bath, steam shower, and antique soaking tub set within a bay window. Another ensuite bedroom may serve as an elegant dressing room with custom-built Poliform closets for ample wardrobe storage and a marble and mirror-clad, windowed bath. A comprehensive renovation introduced modern comforts such as automated shades, Lutron controls, Meyer Sound surround audio system and an advanced acoustical/soundproofing system designed by Salter Associates. A newly leveled concrete subfloor ensures seamless, threshold-free movement throughout. Under the stewardship of the current owner, the building has undergone significant upgrades, including new plumbing, electrical and fire systems, waterproofing, security enhancements, and refined restoration of the lobby’s original marble, terrazzo, and brass detailing. Behind secure gates, residents enjoy rare private gardens with mature landscaping and inviting spaces for quiet relaxation or entertaining. Additional amenities include a live-in manager, private storage, and garage parking for two or more vehicles—completing a residence that balances historic pedigree with modern comfort. 1940 Broadway #6 Features and Finishes Building Infrastructure Improvements & Upgrades at 1940 Broadway History of 1940 Broadway Preservation and Modernization of 1940 Broadway One Woman's Journey to Restoring a Historic San Francisco Building
…By Sotheby's International Realty - San Francisco Brokerage


This elegant pre-war apartment atop Nob Hill’s 1201 California blends classic sophistication with modern enhancements and panoramic views. The elegant living room with fireplace serves as the home’s centerpiece and opens to a radiant sunroom offering iconic San Francisco views. Just beyond the sunroom—one of only three in the building—a prized private terrace offers dramatic views of Grace Cathedral and the city skyline. A second bedroom or den off the living room enjoys full Golden Gate Bridge views and sliding glass doors for privacy. Adjoining the living room, a formal dining room with integrated cabinetry leads to a beautifully appointed kitchen, outfitted with stainless steel countertops, tiled walls, and a premium Miele and Sub-Zero appliance suite. The primary suite—boasting more views of the Golden Gate Bridge—includes a walk-in closet with custom storage and a refreshed bath clad in striking mirrored onyx walls. Additional highlights include recessed lighting, richly toned oak floors, a second full bath, and a whole-home sound system—all enhancing the comfort and refinement of this gracious home. Adjacent to Huntington Park and Grace Cathedral, 1201 California residents enjoy 24/7 door staff, expansive landscaped garden terrace, roof deck, storage, available parking and more. A landmark of Art Deco architecture atop Nob Hill, 1201 California—also known as the Cathedral Cooperative Apartments—offers timeless elegance, sweeping views, and full-service amenities in one of San Francisco’s most prestigious neighborhoods. Designed by architect Charles P. Weeks and built in 1927, the building is renowned for its stately portico, coffered-ceiling lobby adorned with historic murals, and impeccably maintained pre-war craftsmanship. This professionally managed co-op features 24-hour doorman and concierge services, an expansive rooftop deck with 360-degree views, a landscaped garden terrace with multiple seating areas, optional valet parking with EV charging, additional storage, laundry and mail rooms, and on-site management. Just outside the lobby doors, residents enjoy easy access to San Francisco’s cultural, culinary, and commercial destinations including Union Square, North Beach, and the Financial District—making 1201 California a rare blend of old-world sophistication and modern urban living.
…By Sotheby's International Realty - San Francisco Brokerage


Full 7th floor Pacific Heights co-op in a free-standing building with City views on all 4 sides. Extensively remodeled by Brazilian craftsman with respect for its 1923 heritage. Hardwood floors, original moldings with egg and dart detail, and magnificent ceiling medallions. Grand living room with fireplace, formal dining room and custom kitchen with granite counters, breakfast bar and high-end appliances including gas range with pot filler. A continuous hallway encircles the center vestibule and foyer, with direct elevator access, connecting the public rooms with the 4 bedrooms and office. The primary suite looks out to iconic buildings, has tremendous wardrobe storage and a marble bath with heated floors. Other amenities: laundry room, service elevator with direct access, garage for 1 car, 2 deeded storage rooms, beautifully manicured common roof deck with superb views, resident manager, professional management, and main-level fitness room. Lafayette Park at the end of the block and a Walk Score of 98 putting shops and fine restaurants close by.
…By Sotheby's International Realty - San Francisco Brokerage


Must-see, sophisticated & spacious condominium located on the most desirable corner of Millennium Tower, offering breathtaking views of Transamerica Pyramid, SF Bay & Bay Bridge. Exclusively situated in the building's Grand Residences section toward the top of the tower, with only four residences per floor, this home features one of the building's largest floor plans, comprised of a great room-style living/dining area; large eat-in kitchen with top-end appliances; two private primary suites; a third bedroom which is currently used as a comfortable library/media room, with built-in bookcases, big screen tv & high-end sound system; three full & one half baths; laundry room; and temperature-controlled wine closet. Architectural details throughout include floor-to-ceiling windows, professional art lighting, automatic window shades, marble countertops, hardwood floors, & air-conditioning. Two rare, side-by-side, SUV-sized parking spaces can be accessed by self-park or valet. Millennium's expansive Club Floor features the best amenities to be found in an SF luxury building, including professionally staffed concierge services; state-of-the-art gym; indoor lap pool & hot-tub; private massage & yoga rooms; movie theater; fireplace lounge with morning coffee, tended bar & food service; roof-top garden; wine storage; and kids' playroom. Centrally-located, with the San Francisco waterfront, Ferry Building Market, and numerous AI company HQs just moments away. Easy access to freeways south to Silicon Valley.
…By Sotheby's International Realty - San Francisco Brokerage


A rarely available one-bedroom residence at the Four Seasons Hotel San Francisco, this refined condominium offers an effortless pied-á-terre lifestyle in the city's premier full-service address. Thoughtfully designed for both comfort and entertaining, the residence features an open kitchen with top-tier appliances flowing seamlessly into dining and living spaces enhanced by hardwood floors in a herringbone pattern, tailored lighting design, and elegant finishes. Expansive east-facing picture windows welcome soft morning light across the interiors and frame a sophisticated urban outlook. A dramatic powder room showcases Herms-upholstered walls and leather flooring, creating a distinctive design statement for guests. A custom sliding pocket door reveals a spacious bedroom suite with generous closets and a spa-inspired bath finished with Philip Jefferies wallcovering and serene materials. Integrated infrastructure includes Crestron smart-home technology to operate three flatscreen televisions, inlaid speakers for whole-home audio, motorized window coverings with Rogers & Goffigon fabrics, and custom blackout shades for privacy and rest. Additional conveniences include in-home laundry, two-car tandem parking, and two storage rooms, one appointed with a full-height wine refrigeratorideal for collectors and entertainers alike. Residents enjoy Four Seasons anticipatory concierge service, 24-hour doormen and security, in-room dining, and housekeeping. The high-energy MKT Restaurant & Lounge and the Equinox Sports Club's 127,000-square-foot fitness facilitywith saline pool, basketball court, spa, and classes are accessible by elevator. Perfectly positioned between the Financial District, Union Square, and world's leading technology offices, this Four Seasons residence offers a turnkey home base for global living. Steps from SFMOMA, Yerba Buena Gardens boutiques, and Michelin-starred dining.
…By Sotheby's International Realty - San Francisco Brokerage


Ideally situated in the heart of Nob Hill, this spectacular Park Avenue-style apartment boasts wonderful Bay and iconic City views from the 6th floor of a legendary 15-unit Beaux Arts landmark. Truly the crown jewel of the building, this pristine 3,077sf residence spans an entire half-floor and is framed by stunning architectural details yet masterfully reimagined for modern-day living with impeccable materials and finishes. A flexible floor plan currently showcases a luxurious Primary suite with views of the famed Fairmont Hotel gardens, an elegant guest suite, an office with built-ins (possible bedroom), a large media room with custom cabinetry, a pantry/laundry room, and 3.5 beautifully updated bathrooms. A large marble-clad kitchen was designed with the veteran chef in mind and the 28ft gallery walls will impress the most avid art collector. One of a few in a building with air conditioning. 2 pkg spaces, attended Lobby, secure garage, pet-friendly building.
…By Annonceur International


One of the largest floor plans at The Austin, this stylish two-bedroom residence offers sophisticated living in one of San Francisco's premier full-service buildings, just off vibrant Polk Street. Multiple exposures and floor-to-ceiling windows fill the home with natural light, while wide plank white oak floors, designer finishes, and central air conditioning create a refined contemporary aesthetic. The open living and dining area flows seamlessly into a sleek kitchen featuring Miele, Liebherr, and Bosch appliances, quartz countertops, a rolling island with seating, and a full-height pantry. Thoughtfully designed with the bedrooms in separate wings for exceptional privacy, the luxurious primary suite boasts a windowed walk-in closet and a spa-inspired ensuite bath with soaking tub, double vanity, and frameless glass-enclosed shower. The second bedroom is ideal for guests or a home office and is served by an elegant hall bath. Additional highlights include in-unit laundry, generous storage, motorized shades, and two-car garage parking (one drive-in/accessible parking space, and one on a stacker with height restrictions). Built in 2016, The Austin offers an attended lobby, resident lounge with WiFi and coffee bar, garden lounge, pet washing station, bike storage, and a spectacular rooftop terrace with BBQ and sweeping city views. Enjoy a 100 Walk Score just moments from Polk Street, Trader Joe's, Whole Foods, Lafayette Park, and the best of Pacific Heights, Nob Hill, and Lower Pacific Heights.
…By Annonceur International


Glamorous high floor Grand Residence on coveted northeast corner, largest floor plan except penthouse. Enjoy stunning, sweeping City, Bridge and Bay views! Down to the studs 2-year renovation by globally renowned team of designers, architects, contractors. Hand laid floors, top-grade mill work, custom wall treatment, artful stonework. Two bedroom suites + rich walnut paneled library. Spacious foyer and living room with surround windows, elegant formal dining room enjoys exciting Bay Bridge lightshow close-up. Sumptuous primary bedroom suite with 2nd bath, steam shower, spa tub, double walk-in closets. Guest bedroom suite with full bath. Spacious eat-in gourmet kitchen enjoys Bay Bridge and Treasure Island views. Large laundry room. App controlled A/V, motorized shades, lighting & HVAC. New acoustic insulation throughout. Updated systems. 2-car dedicated garage parking- self park OR valet. Reserved wine locker & extra storage. Separate Grand Residences lobby. Unmatched services with luxury amenities: club lounges, private dining room, screening room, concierge, catering kitchen, saline swimming pool, fitness center, children's center, pilates, massage & yoga studios, outdoor patios. 24-7-365 attended lobby + security. Luxe living at its best, ideal and convenient location near the waterfront Embarcadero, financial district, close to sports arenas, SFMOMA and Yerba Buena Gardens. Adjacent Transbay Salesforce elevated Park. Elegant city living!
…By Annonceur International


Anchored by sweeping panoramic views of the Bay Bridge, Coit Tower, Treasure Island, and Saints Peter & Paul Church, this exceptional 2,879 sq. ft. residence sits directly across from historic Jackson Square and a short walk to world‑class restaurants, North Beach, the Embarcadero, and the Financial District, all within a full‑service building offering concierge service and 24‑hour security. A welcoming foyer introduces the home, revealing cleverly integrated custom hidden closet storage and a beautifully remodeled modern bath before opening into expansive living and dining spaces framed by dramatic skyline and bay vistas. Custom motorized blinds and air conditioning throughout, plus two balconies, one off the living/dining room and one off the kitchen's breakfast nook. The updated kitchen features a Sub‑Zero refrigerator, all‑new appliances, and a sun‑filled breakfast nook with balcony access. Downstairs, two bedrooms, two full baths, a dedicated laundry room, and generous storage across both levels offer practical luxury for effortless daily living. The primary suite includes custom built‑ins, a cedar‑lined wardrobe, a soaking tub, and stunning views. The secondary bedroom is equally light‑filled, with excellent closet space and its own stunning views. The building further offers a private outdoor pool, an elegant lobby, and high‑speed elevators, all just moments from the Ferry Building, Chinatown, and the Financial District. Washinton St. between Montgomery & Kearny. Parking next door at the Hilton is easiest.
…By Annonceur International


Behold the Bold! Welcome to an Art collector's ultimate clubhouse - like nothing you have ever seen. The Residence 1001 at 706 Mission was built without budget for someone who gets it. And it can only be found at the famed Four Seasons, Aronson Building. This move is for someone who wants instant San Francisco lux cred without sacrificing edge. It is for those who know and have a passion for the best in class in interior design. If you know, you know. This is not your developer special. No... this is a once in a lifetime offering, set in a landmark Building with historic attributes and the potential to invest in some of the finest art ever curated. This residence was built as a man-cave but also built for their world class art display. It is High‑Rise Loft Energy: original arched windows, brick, big volume, and gallery walls and just wait until you see some of the art pieces collected here. You also get the full Four Seasons Private Residences Services unmatched in any other residence. Your day starts with a discreet porte‑cochre arrival and a team that can handle the details. Your evenings move to The Clubyour private members-floor: bar lounge + private dining, library, entertainment terrace, game room, golf simulator, and a fitness studio curated by Harley Pasternak. Add Wine Concierge (rare allocations) and an Art Concierge program that opens doors to artists, galleries, and museums. At ~2,780 sq ft (2BR + office/library, 3BA), this one-of-a-kind residence was forged to take advantage of its rare outlooks and refined urban feel. And for the right buyer, there's the opportunity to acquire something never offered before, a museum‑grade art collection and potentially one of a kind cars curated over several decades. Not just a home its a portal to the rare and exotic life. **art and cars will be sold separately.**
…By Annonceur International


Not subject to city or state rent control. Perched in the heart of Cow Hollow, this rare two-residence property (2BD/1.5BA condo + 2BD/1.5BA single house) offers iconic San Francisco views spanning the Golden Gate Bridge and the bay, while delivering exceptional flexibility and strong income potential. Situated on a single lot, the property features two distinct, income-producing residences, a rare opportunity in this coveted neighborhood. With a possible near-term path to vacancy, the property presents an ideal opportunity for owner-occupants, investors, 1031 exchangers, or those seeking a flexible hybrid living arrangement. 1865 Filbert is a spacious full-floor, 2-bedroom, 1.5-bath condominium within a classic two-unit Edwardian building (the lower flat), offering high ceilings and open floor-plan. Privately positioned at the rear, the standalone 1863 Filbert is a tastefully updated two-story single house featuring 2 bedrooms and 1.5 baths, rich in charm and character. A serene turf yard creates a natural separation between the two homes, while a shared roof deck showcases breathtaking panoramic views of the bay, the full span of the Golden Gate Bridge, and the city skyline. An extraordinary setting for entertaining or everyday living. The condo generates stable income at $6,750/month.The single house is currently leased month-to-month at $6,855/month. Current gross income is $163,260. A truly special offering in one of San Francisco's most desirable neighborhoods, combining privacy and unparalleled lifestyle with effortless walkability. Just moments from the vibrant shops, dining, cafes of Union/Chestnut, the Presidio, Crissy Field, and Fort Mason. With an exceptional 98 walk score and easy access to Hwy 101, this location offers the best of city living imaginable. *Images are virtually staged/enhanced to illustrate potential.
…By Annonceur International


Unit 36F at the Millennium tower is the epitome of elevated luxury living in the heart of San Franciscos. This beautifully appointed 2-bedroom, 2-bathroom plus den residence features expansive floor-to-ceiling windows that frame stunning panoramic city and skyline views while filling the home with natural light. The open-concept living and dining areas flow seamlessly into a sleek modern kitchen, ideal for both everyday living and elegant entertaining. The primary suite serves as a peaceful retreat with generous closet space and a spa-inspired bathroom, while the second bedroom is equally well-proportioned for guests or family. A versatile den provides the perfect space for a home office, media room, or additional lounge area. Millennium Tower residents enjoy an unmatched suite of amenities including 24-hour concierge and security, valet parking, and white-glove services. Wellness and leisure offerings include a world-class fitness center, 75-foot indoor saline lap pool, hot tub, steam room, private screening room, owners lounge, outdoor terrace, and childrens playroom. Ideally located near the Embarcadero, Salesforce Park, and San Franciscos finest dining and cultural destinations, this home delivers refined city living with comfort, service, and prestige.
…By Annonceur International


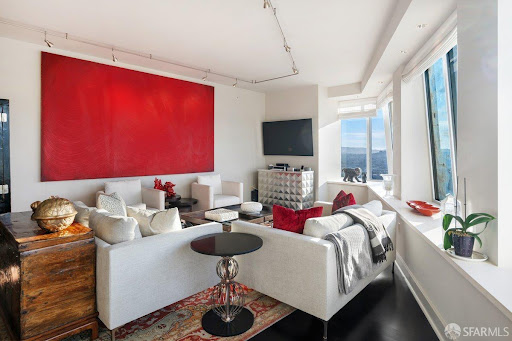

Residence 36B at the St. Regis San Francisco presents a rare vantage point high above the city, where sweeping north- and west-facing views unfold through dramatic walls of glasscapturing the skyline, bay, and ever-changing light from sunrise to dusk. A gracious entry gallery sets an elegant tone, opening into a grand-scale living and dining salon designed for both refined entertaining and effortless daily living. The adjoining chef's kitchen is impeccably appointed with premium, integrated appliances, sleek custom cabinetry, and stone surfacesdelivering both performance and polish. Dual primary suites offer a true sense of retreat, each framed by elevated outlooks, enhanced ceiling heights, and substantial, well-designed closets. Spa-caliber baths complete the experience with timeless materials and a sense of quiet luxury. Residents enjoy the full complement of St. Regis services and amenities: dedicated concierge and butler service, attended lobby, 24-hour in-residence dining and catering, a serene owners' terrace, indoor lap pool and spa, fitness center, and discreet, comprehensive security. Parking and guest parking add an additional layer of convenience rarely found at this level. Perfectly positioned in the cultural and social heart of San Francisco, the residence is moments from Yerba Buena Gardens, Union Square, and the waterfront along The Embarcadero. World-class museums, Michelin-starred dining, luxury retail, and seamless transit connections are all just outside your doorplacing the very best of the city within immediate reach.
…By Annonceur International


A perfect balance of luxury and entertainment this ultra-modern 3 level home in the heart of Noe Valley is not to be missed! With 4 bedrooms and luxurious amenities, boasting an open layout that frames the beauty of Noe Valley through an expansive sliding glass pocket door. Its living space is enhanced by a deck, an Ortal fireplace, and Radiant Heating for comfort in any season. The chef's kitchen features Calacatta Oro countertops, Miele appliances. Skylights and a glass staircase add to the home's elegance and leads to serene bedroom suites with spa-like baths. The Penthouse, designed for luxury and sophistication is ready for outdoor expansion with a roof deck thanks to reinforced ceiling joists and a steel beam. The garden level features another living room, kitchen and exclusive use to the private backyard.
…By Annonceur International


Welcome to the Penthouse at Avery, this half floor luxury condominium, in the sky is a testament to the best in luxury city living. Built by Related, this 5-Star Lux - Full Amenities Building has one thing that separates it from all the other buildings, Related builds communities. Stunning water views capture your imagination with a flexible floor plan that accommodates a library along with three ensuite bedrooms. South facing with outlooks spanning the Bay Bridge to Twin Peaks and as far out as the Peninsula and Mt Diablo. Perched 55 stories above vibrant East Cut and Salesforce Parks, it's obvious from this vantage why you might get excited about coming back to the most beautiful city in the world. In addition to the almost 4,200 sq feet are the additional 30,000 sq ft of luxury amenity areas allowing you the comfort of knowing you can grow as needed for those special occasions. The comeback in SF has started. You in?
…By Annonceur International
'%20stroke='%23DDAA3A'%20stroke-width='1.909'%20stroke-linecap='square'%20stroke-linejoin='bevel'/%3e%3c/svg%3e)
Receive by email any new listing that may match your search criteria
Your criteria :
By validating this form, you accept the general conditions of use of Le Figaro Properties.
These agencies offer a selection of luxury properties vente in San Francisco County. Feel free to contact them for personalized assistance.
