The agencies at Macon
These agencies offer a selection of luxury properties vente at Macon. Feel free to contact them for personalized assistance.

 English$ USD · m²


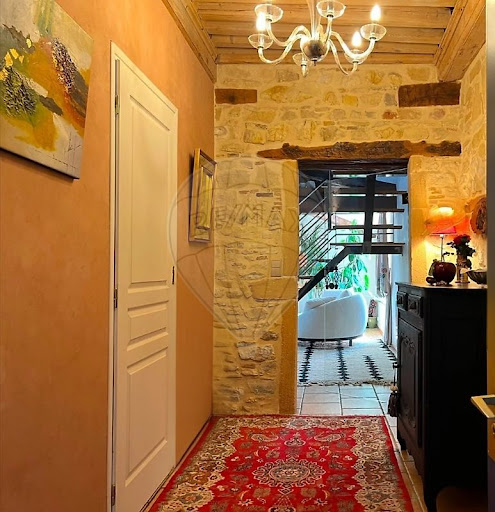
Located in the heart of downtown Mâcon, within a small, quiet, and well-maintained Haussmann-style building, this charming apartment boasts 121 sq m of living space and a prime location, within easy walking distance of shops and the train station. Nestled on the first floor overlooking an interior courtyard, it benefits from a peaceful setting and abundant natural light. A secure, covered parking space, just 200 meters away, completes this rare find in the city center. The entrance opens onto a pleasant, bright, and charming living room, enhanced by a fully equipped open-plan kitchen. The layout includes three spacious bedrooms, one with its own en-suite shower room. A separate bathroom and a large laundry room further enhance the functionality of the apartment. The charm of the period features, combined with a fluid layout and tasteful décor, gives this apartment a warm and elegant atmosphere, ideal for city living. The inner courtyard guarantees welcome tranquility in the heart of the city, while the well-maintained, human-scale condominium contributes to the quality of life. A private cellar and attic offer additional storage space. Just steps from shops, schools, public transport, and amenities, this property allows for a completely pedestrian lifestyle in a dynamic urban environment. This unique apartment, combining a central location, rare tranquility, and sought-after features, represents a confidential opportunity on the Mâcon market. Number of main units: 10. Annual charges: EUR3,360. No ongoing legal proceedings. Energy Performance Certificate (EPC): Primary energy consumption C (156Wh/sqm/year) and greenhouse gas emissions C (24kg/CO2/sqm/year). Estimated average annual energy costs for standard use: between EUR1,730 and EUR2,380. Average energy prices indexed as of January 1, 2021 (including subscriptions). Information on the risks to which this property is exposed is available on the Géorisques website: https://errial.georisques.gouv.fr/ Jean-Charles BUATOIS, 33 6 27 47 49 38. Sales Agent (Sole Proprietorship), 911 278 737 RSAC. Bourg-en-Bresse. Condominiums of 24 units (No proceedings in progress). Annual expenses : 1191 euros.
…By Espaces Atypiques Bourgogne


Near Arnas and Villefranche-sur-Saône, this 176.18 sq m duplex apartment is nestled in the heart of a 1-hectare park. It features a spacious entrance opening onto a terrace with panoramic views, a fully equipped kitchen, and a utility/pantry. There is also a cozy living room, five bedrooms, a bathroom, and a shower room (with the possibility of creating an additional shower room). Heating is provided by a heat pump (and air conditioning). The apartment includes two garage spaces and ample parking. The 1-hectare park is enclosed and landscaped with trees, and enjoys a beautiful southwest exposure. This lovely apartment, perfectly suited for family life, is in immaculate condition. The understated and minimalist interior design blends harmoniously in a light palette, creating a warm and inviting living space. Tel: 06 72 55 94 80 / 06 76 83 92 04
…By Cabinet Robert Dumas



Condo/Apartment 3 bedroom(s) for sale - 340 000 € Legal Mentions (in French) : Honoraires à la charge du vendeur. Bien en copropriété : 10 lots d'habitation. Montant moyen mensuel de la quote-part de charges courantes : 250 €. Nombre de procédure en cours: 0. Les informations sur les risques auxquels ce bien est exposé sont disponibles sur le site Géorisques : www.georisques.gouv.fr .
…By Re/max Immo Calade


Exclusively in Villefranche-sur-Saône, on the edge of Gleizé, close to amenities, discover this spacious co-owned house, organized around a pleasant 16 m² patio, a real outdoor space sheltered from prying eyes. The ground floor features a vast living area of 58 m², harmoniously combining a living room, dining room, and open kitchen, in a friendly and functional spirit. Upstairs, the sleeping area consists of three bedrooms and a shower room. Directly accessible from the house, a laundry room and a large garage with a mezzanine complete this property and offer valuable storage spaces. A house with beautiful volumes, designed to combine comfort of living and practicality in everyday life. It is exclusively available to discover in our two Pierres Dorées agencies in Villefranche and Lyon. Co-ownership of 33 lots, including 14 for residential use, with quarterly charges of €352, including cold water. Information about the risks to which this property is exposed is available on the Géorisques website: www.georisques.gouv.frThis description has been automatically translated from French.
…By Agence Pierres Dorees


A truly unique property where the exceptional becomes everyday life. Nestled in a peaceful and well-maintained residential complex, just steps from local amenities and with direct access to Lyon, this former chapel has undergone a remarkable transformation—an elegant blend of golden stone charm and the industrial aesthetic of a bright, modern loft. Spread across three levels, this extraordinary home offers 280 m² (approx. 3,000 sq ft) of living space, enhanced by generous volumes, soaring ceilings, and an interior layout that is both fluid and highly functional. From the moment you enter, the central nave of over 100 m² (1,075 sq ft) makes a stunning impression with its brightness and unique atmosphere. A fully equipped, contemporary kitchen opens onto a vast living room with clean lines, accompanied by a study, laundry room, guest toilet, and walk-in closet. A bespoke metal staircase leads to a suspended library and the first sleeping area, featuring two bedrooms, a bathroom, another dressing room, and a second toilet. The top floor houses a 55 m² (590 sq ft) master suite, filled with natural light, complete with walk-in closet, en-suite shower room, and a breathtaking view over the living area through an impressive industrial-style glass partition. Outdoors, the property offers two private parking spaces, a large cellar, a bicycle storage area, and a private outdoor space, perfectly complementing this one-of-a-kind residence. Just 35 minutes from Lyon city centre A6 motorway only 5 minutes away SNCF train station 2 km away, with direct access to Lyon in just 22 minutes Sale Price: €495,000 Fees payable by the seller Energy class: E Climate class: E Information on the risks to which this property is exposed is available on the Géorisques website: www.georisques.gouv.fr
…By Agence Mercure Lyon-rhône Alpes


Condo/Apartment 3 bedroom(s) for sale - 340 000 € Legal Mentions (in French) : Honoraires à la charge du vendeur. Bien en copropriété : 16 lots. Montant moyen annuel de la quote-part de charges courantes : 1820 €. Nombre de procédure en cours: Aucune. Les informations sur les risques auxquels ce bien est exposé sont disponibles sur le site Géorisques : www.georisques.gouv.fr .
…By Re/max Immo Calade


In the heart of the Château de la Trolanderie in Curis-au-Mont-d'Or, this character apartment of 141 m² captivates with its spectacular volumes, a ceiling height of over 4 meters, and its preserved historical charm. The spacious reception room centers around a unique kitchen installed in one of the château's towers, entirely rounded, a true architectural signature of the place. The sleeping area offers 2 en suite bedrooms, each with its own shower room or bathroom, all enhanced by an elegant and meticulous renovation. A rare property, within an exceptional heritage domain, in immediate proximity to the shops of Curis-au-Mont-d'Or and only 30 minutes from downtown Lyon by public transport.This description has been automatically translated from French.
…By Kretz Real Estate


Set within a historic stone convent, in a preserved and secluded setting, this unique 160-square-meter apartment feels like a true standalone home. Boasting entirely private access, hidden behind an old gate, this rare property offers a peaceful living environment within an exceptional landscaped park of approximately 2,000 m² facing due south. Carefully renovated in 2020, the apartment features spacious, open-plan living areas, enhanced by remarkably high ceilings and a seamless flow between rooms. It comprises an entryway, a bright living room, a fully renovated separate kitchen, three bedrooms, a bathroom, two half-baths, a laundry area, and an additional 26 m² room that can be configured as needed (office, bedroom, workshop). Outside, the private grounds, a true oasis of greenery, feature an intimate courtyard, a greenhouse, an above-ground pool, and several relaxation areas, all in a quiet, secluded setting. Four private parking spaces and a cellar complete this property. Just a few minutes from amenities, schools, and the train station, and about 30 minutes from Lyon, this property will appeal to those who appreciate homes with character and are seeking nature and serenity. This property is listed by Pascal GORSE, a licensed real estate agent, and registered with the RSAC in Lyon under No. 821 691 276. Agency fees payable by vendor - Nombre de lots dans la copropriété: 17 - Montant moyen de la quote-part de charges courantes 1,563.68 €/yearly - Montant estimé des dépenses annuelles d'énergie pour un usage standard, établi à partir des prix de l'énergie de l'année 2021 : 2790€ ~ 3780€ - Pascal GORSE - Agent commercial - EI - RSAC Lyon 821691276
…By Barnes Lyon 02 - St Antoine


Located on the first floor of a house, this spacious 152 m² apartment offers an exceptional living environment, combining comfort, generous proportions, and stunning outdoor spaces. It comprises three bedrooms, including an air-conditioned master suite, as well as an office ideal for working from home. You will enjoy a large living room, a separate kitchen, a cozy lounge with a fireplace, and a pleasant, air-conditioned winter lounge with a wood-burning stove and unobstructed views. The property also includes a garage, a carport, and a cellar. Outside, you will be captivated by a large, private 1,070 m² garden, beautifully landscaped with a private swimming pool and pool house, offering a truly relaxing and private space. Ideally located, this property is close to public transport, the heart of the village, and just 10 minutes from Sathonay train station. A rare find, combining charm, comfort, and quality of life, not to be missed. This property is presented by Isabelle FAVRE, independent real estate agent registered with the Lyon Trade and Companies Register (RSAC) under number 528 376 676. Agency fees payable by vendor - Nombre de lots dans la copropriété: 2 - Montant moyen de la quote-part de charges courantes 300 €/yearly - Montant estimé des dépenses annuelles d'énergie pour un usage standard, établi à partir des prix de l'énergie de l'année 2021 : 2920€ ~ 4010€ - Isabelle FAVRE - Agent commercial - EI - RSAC Lyon 528376676
…By Barnes Lyon 02 - St Antoine


LIMONEST, BEAUTIFUL APARTMENT IN THE HEART OF THE VILLAGELocated in the heart of Limonest, on the first floor of a recent building from 2022, this beautiful apartment offers a pleasant living environment, immediately close to shops and schools. It consists of a bright living room with a fully equipped open kitchen, two bedrooms, and a bathroom. You will also enjoy a lovely covered terrace, a true extension of the living space, arranged to accommodate a relaxation area and a dining space. The apartment boasts high-quality features and tasteful decoration. The common areas of the building are also of high quality. A parking space in the basement completes this property. Possibility to acquire the apartment with its furniture for immediate installation. An ideally located property, combining comfort, modernity, and proximity to amenities. Information about the risks this property is exposed to is available on the Géorisques website: www.georisques.gouv.fr. Primmo Immobilier Saint-Didier-au-Mont-d'Or, a real estate agency established in Saint-Didier-au-Mont-d'Or for over 40 years, specializes in buying, selling, leasing, and property management in Les Monts d'Or: Saint-Didier, Saint-Cyr-au-Mont-d'Or, Champagne-au-Mont-d'Or, Collonges-au-Mont-d'Or, Limonest, and Dardilly. Have a real estate project? Request your free property estimate. (4.53% VAT inclusive fees to be paid by the buyer.) Co-ownership of 90 lots - including 45 residential lots. (No ongoing proceedings). Annual charges: 1440 euros.This description has been automatically translated from French.
…By Primmo Saint-didier-au-mont-d'or


COLLONGES-AU-MONT-D'OR. In the prestigious Domaine du Tourvéon within an exceptional park with a swimming pool, a magnificent apartment of 99.42 m², very bright, located on the garden level with a terrace and a private garden of about 300 m².It consists of an entrance, a living room with a fireplace, a semi-open kitchen, and a dining room organized on different levels, all opening onto a spacious terrace.On the same level, a bedroom with a mezzanine and a shower room.On the upper floor, a large master space with a bathroom, a large dressing area, and a bathroom.A cellar completes this pleasant property, as well as two private parking spaces.Swimming pool in the co-ownership.This property is presented by Anne COGEZ, commercial agent E.I and registered with the RSAC of Lyon under no. 829 865 898. Fees paid by the seller - Number of lots in the co-ownership: 4 - Average amount of the share of current charges 2,000 €/year - Estimated amount of annual energy expenses for standard use, established based on energy prices for the year 2021: 2225€ ~ 3011€ - Information on the risks to which this property is exposed is available on the Géorisques site: www.georisques.gouv.fr - Anne COGEZ - Commercial agent - EI - RSAC Lyon 829865898This description has been automatically translated from French.
…By Barnes Lyon 02 - St Antoine


Welcome to this prestigious apartment located on the top floor of a recent high-end residence in Saint-Cyr-au-Mont-d'Or. Offering a living area of 108 m², this property appeals with its modern and functional layout. Let yourself be charmed by the vast rooftop terrace of about 80 m², ideal for enjoying moments of relaxation while taking in an unobstructed view.The apartment consists of three comfortable bedrooms, an elegant bathroom, and a shower room, perfect for meeting the needs of the whole family. The numerous built-in storage spaces add a touch of practicality. For optimal comfort, a heating and cooling underfloor system powered by a heat pump ensures an ideal temperature year-round. The energy performance rating of class B promises significant energy savings.Living in a peaceful neighborhood, you will benefit from the proximity of schools such as De Champlong primary school located just 300 meters away and Monsieur Paul primary school 800 meters away.Technical features- DPE: B- Heating mode: underfloor heating and cooling via heat pump- Hot water: combined with the heating system- Condominium fees: €271 per month- Closed garageInformation on the risks to which this property is exposed is available on the Géorisques website: www.georisques.gouv.fr.Announcement presented by Zefir.This description has been automatically translated from French.
…By Zefir


69570 – DARDILLY – 105 M² USEFUL – 97.32 M² CARREZ – 2 BEDROOMS (POSSIBILITY OF 3) – 2 GARAGES POSSIBLE – CELLAR – GROUND FLOOR – SWIMMING POOL – DOUBLE GARDEN** A privileged address, a true art of living!**What if luxury was simply living in peace, surrounded by greenery, with beautiful volumes, a swimming pool, and all amenities nearby?In Dardilly, in a sought-after residential area, discover this superb crossing apartment of 105 m² useful, including 97.32 m² Carrez, located on the ground floor of an elegant high-end residence with a large swimming pool and magnificent landscaped spaces.**Beautiful volumes and a modular interior**From the entrance, let yourself be charmed by the brightness and generous volumes of this perfectly maintained apartment.Originally designed as a T4, it has been transformed into a spacious T3 to offer a very large living room, ideal for receiving and enjoying convivial moments. The possibility of recreating a third bedroom allows considering a return to its original configuration.An independent kitchen completes this space. On the night side, two beautiful bedrooms overlooking the garden, a bathroom, a shower room, and two WCs, one of which is independent, ensure comfortable living.** Two gardens and a terrace, like a house!**A real crush, this apartment enjoys two gardens located on either side of the house, offering a pleasant feeling of space and freedom.Imagine your breakfasts in the open air, your summer evenings, or your relaxation moments on the terrace of about 20 m², in a green, peaceful environment with no vis-à-vis.** A high-end residence with a vacation feel**In the heart of an elegant and well-maintained co-ownership, enjoy landscaped gardens and a large swimming pool reserved for residents.A true haven of peace where every day feels like a vacation!A cellar completes the amenities of this property, and 2 closed garages side by side are offered in addition to the price at 25,000€ each.** An ideal location at the gates of Lyon**Located on chemin de Pierre Blanche, in a calm and sought-after area of Dardilly, the apartment benefits from the proximity of shops, schools, and transportation, with a bus stop about 200 meters away.** The assets of this address:**- High-end residence with a large swimming pool- 105 m² useful, including 97.32 m² Carrez- Former T4 reconfigurable into 3 bedrooms- Very large luminous living room- Two gardens and a terrace of about 20 m²- 2 bedrooms, bathroom, shower room, and 2 WCs- 2 garages in addition and a cellar- Calm, greenery, and absence of vis-à-vis- Amenities and transportation nearby** Much more than an apartment, a true art of living!**A rare property, combining space, comfort, and serenity, for those who dream of an apartment with the appearance of a house.**A visit is necessary to appreciate all its charm!** Number of lots in the co-ownership: 43, Average amount of the annual share of charges (budget forecast): 3,500€ or 291€ per month. The fees are the responsibility of the seller. Information on the risks to which this property is exposed is available on the Géorisques site: www.georisques.gouv.fr.Contact Julie ARGOUD Individual Entrepreneur, Commercial Agent OptimHome (RSAC No. 752 765 792 Lyon Registry) 07 65 65 63 40 (ref. 617434)This description has been automatically translated from French.
…By Optimhome - Julie Argoud


Nestled in a wooded park just 3 minutes from the town center, discover this superb 105.52 sq m (1,130 sq ft) 3-bedroom apartment, located on the ground floor of a prestigious 2026 building. From the moment you enter, you'll be captivated by the magnificent 40 sq m (430 sq ft) living room, bathed in light thanks to its southwest exposure. This generous space features a beautiful kitchen and offers a welcoming and refined living environment. Large-format tiles accentuate the contemporary lines of the space and provide a particularly elegant finish. Extending from the living room, a large 27 sq m (290 sq ft) covered terrace, completely private, provides a true extension of your living space – a perfect spot to enjoy sunny days in complete privacy. The sleeping area offers three bedrooms, including a master suite with an en-suite shower room. There is also a large bathroom, a laundry room, a pantry, and ample closets and storage space. High-end features: • 80x80 cm tiles • Engineered wood flooring in the bedrooms • Adjustable sunshades • Heat pump • Underfloor heating/cooling • Ceramic tile terrace on pedestals • Wall-hung toilets • Aluminum joinery • 2.70 m ceiling height A secure underground garage completes this property. A second garage is available at an additional cost. A viewing is essential to fully appreciate the quality and comfort of this property. Number of units in the condominium: 50. Average annual share of expenses (estimated budget): €3,160, or €263 per month. The fees are payable by the seller. Les informations sur les risques auxquels ce bien est exposé sont disponibles sur le site Géorisques : www. georisques. gouv. fr. ** ENGLISH SPEAKERS: please note that Capifrance has an international department that can help with translations. To see our range of 20,000 properties for sale in France, please visit our Capifrance website directly. We look forward to finding your dream home!
…By Capifrance - Jane Christiansen-esteve


Located atop a contemporary residence, this exceptional penthouse boasts a generous 158sqm of living space, enhanced by a 129sqm terrace offering unobstructed views and a living environment perfectly in harmony with the outdoors. From the moment you enter, the atmosphere is set: open spaces and abundant natural light. The living room and its open-plan kitchen form the vibrant heart of the apartment. A welcoming space where vast bay windows flood every corner with natural light, creating an atmosphere that is both bright and airy. The master suite, designed for comfort, with its private dressing room and adjoining bathroom, creates a truly intimate haven. Three further bedrooms complete the sleeping area, ideal for a family. A separate bathroom and two toilets complete the functional layout of this penthouse. The highlight of this apartment is undoubtedly its terrace, a veritable suspended jewel where one can imagine starry nights, moments of relaxation, or convivial gatherings in a unique setting. A rare find in this area, designed for those seeking a functional and inspiring living space, blending modernity and serenity. New development. Contact - Guillaume: 33 6 67 69 73 00 Condominiums of 9 units (No proceedings in progress).
…By Espaces Atypiques Lyon Immobilier Contemporain


EXPERTIMO est le leader français des réseaux dédiés aux mandataires expérimentés
…By Expertimo


Condo/Apartment 4 bedroom(s) for sale - 279 000 € Legal Mentions (in French) : Honoraires à la charge du vendeur. Les informations sur les risques auxquels ce bien est exposé sont disponibles sur le site Géorisques : www.georisques.gouv.fr .
…By Re/max Performance


Nestled in the heart of the charming town of Chalon-sur-Saône, this elegant Haussmann-style apartment with 8 rooms invites you to discover its 312 m² of living space on the first floor. With the possibility of fitting out up to 6 bedrooms, this space stands out for its large reception rooms flooded with natural light, offering a triple exposure: West, North, and South, with a soothing view over a tree-filled park. This cross-through property, imbued with charm, offers generous volumes, highlighting its ceiling height of 3.63 m and its period decorative elements such as a Corton stone staircase, French and molded ceilings, woodwork, fireplaces, herringbone and Point de Hongrie parquet floors. You will also enjoy 3 balconies with wrought iron railings, totaling 23.50 m², as well as a 6 m² terrace facing South, adjoining a fully equipped modern kitchen. A bathroom adjoining the master bedroom offers the possibility of fitting a second bathroom. In good condition, some refreshing will be required. The apartment also includes a cellar, a storage room, and 3 attics. It is sold under the condominium status, comprising 38 lots with no ongoing procedures. The condominium fees for 2023 amount to 450 euros/quarter. Ideally located in immediate proximity to shops, services, schools, and transport, this apartment offers the opportunity to additionally acquire, at the base of the property, a garage and/or a parking space in the private courtyard belonging to the condominium (electric gate). Enjoy the pleasant way of life in Chalon-sur-Saône, with its quays along the beautiful Saône and its vibrant heart of artistic activities, including photography.This description has been automatically translated from French.
…By Exp Global France


Located in the historic heart of the city, within one of the most remarkable mansions of the town, partially listed as a historical monument (façade, roof facing the street, and former oratory), this 450 sqm duplex apartment is unique and boasts charming features. This family and reception apartment, well-exposed and filled with light, spans two levels (1st and 2nd floor) and includes cellars. On the 1st floor, there is a master suite with a bathroom and dressing room, a laundry room, an equipped kitchen, a dining room, a double living room, and an office. The 2nd floor, with a star-shaped distribution, comprises 5 bedrooms and 5 bathrooms. The entrance is through a spacious vestibule extended by a stone and wrought iron spiral staircase. A garage completes this property. There is the possibility to acquire the entire mansion, allowing for flexible use of space for private quarters on the 1st and 2nd floors and additional rooms, apartments, inner courtyard, offices, or professional activities on the ground floor. This apartment is a unique property rich in history and charm: fireplaces, parquet floors, moldings, spacious rooms, and high ceilings, not to mention dormer windows and oculi. It features central gas heating, is connected to the mains sewer, has a good orientation, and is in good general condition. Presented by Pauline DEVILLARD +33 (0)6 19 24 61 53 COMMERCIAL AGENT EI Energy rating D. "Information on the risks to which this property is exposed is available on the Géorisques website: www.georisques.gouv.fr"
…By Barnes Proprietes & Chateaux


EXCLUSIVE – Bourgeois Apartment — Heart of Chalon-sur-Saône Ideally located in the city centre, on the banks of the Saône, this elegant bourgeois apartment offers 324 sqm of living space and a lifestyle that is both refined and perfectly convenient, with everything within walking distance. The main living area, set on the first floor, is arranged around three beautiful reception rooms in a row, filled with natural light and opening onto a continuous balcony with remarkable views over the Saône. Mouldings, wood panelling, oak parquet floors and fireplaces underline the charm and authenticity of these spaces. A spacious entrance hall also leads to a second lounge as well as a fully equipped kitchen featuring a stone fireplace. Extending from this, a delightful glass-roofed winter garden connects to a second independent building, overlooking the courtyard, which houses the sleeping quarters: two bedrooms, a shower room and a bathroom, and upstairs two additional bedrooms and a powder room (with potential to create a bathroom). From the kitchen, the ground floor offers additional spaces (workshop, utility room, summer kitchen) opening onto a private garden — a true oasis of freshness in the heart of the city. The property also benefits from numerous outbuildings (storage rooms, large attics, cellar) as well as a large garage with an automatic door and direct access to the street. A rare property combining prime location, generous volumes and character, in the heart of Chalon-sur-Saône.
…By Welchome Bourgogne


Nestled in the heart of the charming town of Chalon-sur-Saône, this elegant Haussmannian apartment with 8 rooms invites you to discover its 312 m² of living space on the first floor. With the possibility to create up to 6 bedrooms, this space stands out for its spacious reception rooms bathed in natural light, offering a triple exposure: West, North, and South, with a soothing view of a wooded park.This crossing property, imbued with charm, offers generous volumes, highlighting its ceiling height of 3.63 m and its period decorative elements such as a Corton stone staircase, French-style and molded ceilings, woodwork, fireplaces, herringbone parquet, and Flemish Point flooring. Also enjoy 3 balconies with wrought iron railings, totaling 23.50 m², as well as a 6 m² terrace facing South, adjacent to a fully equipped modern kitchen.A bathroom/shower is next to the master bedroom, with the possibility to create a second bathroom/shower. In good condition, some refreshing is to be expected. The apartment also comes with a cellar, a storage room, and 3 attics. It is sold subject to the co-ownership status, comprising 38 lots with no ongoing proceedings. The co-ownership charges for 2023 amount to 450 euros per quarter.Ideally located in immediate proximity to shops, services, schools, and transportation, this apartment offers the possibility to acquire, additionally, a garage and/or a parking space in the private courtyard belonging to the co-ownership (electric gate). Enjoy the sweetness of life in Chalon-sur-Saône, with its quays along the beautiful Saône and its vibrant heart of artistic activities, including photography.This description has been automatically translated from French.
…By Nestenn Chalon


Nestled within the Contemplation residence in the heart of the Monts d'Or in Saint-Didier-au-Mont-d'Or, this 82.25 sq m apartment on the first floor enjoys a rare living environment, combining unspoiled nature with high-end features. Just a few minutes' walk from the village centre, shops, schools and everyday services are all immediately accessible. The bright living area opens onto a large terrace through double patio doors, creating a natural and pleasant flow between indoors and out. The fully fitted Porcelanosa kitchen, complete with a central island, blends seamlessly into this well-proportioned, coherent living space. The whole area benefits from beautiful natural light throughout the day. The sleeping area offers two comfortable, generously sized bedrooms. The shower room, carefully finished, features a walk-in shower and a double-basin vanity unit with integrated storage. The WC is separate. The layout, clear and thoughtfully designed, reflects the care taken in the conception of every home in the residence. Premium finishes are found in every detail: refined materials, quality joinery and generous green spaces. A level of specification that sets this development apart in the highly sought-after Monts d'Or area. A cellar and two basement garages complete this property, offering welcome storage and parking comfort, less than 10 km from the centre of Lyon.
…By Lyon - Sotheby's International Realty


Top floor without vis-à-vis. An exceptional renovation of great refinement and rare elegance. High-quality materials for this luxurious project. Splendid exceptional apartment spanning 205 m2 with a panoramic view of Lyon and the Basilica of Fourvière. A light-filled living space of 100 m2 with an open kitchen, a living room, and a dining room leading to a pleasant outdoor area. The sleeping area: A suite with an Italian shower and bathtub, and an independent toilet. A suite with a large dressing room and spacious Italian shower and balcony with a pleasant view of the park. Numerous custom arrangements and storage. Reversible air conditioning. Magnificent tree-filled park within a secure and luxurious condominium with a swimming pool, tennis courts, a former orangery (game room), and a caretaker. A large double garage available for an additional cost (50,000 €). A cellar completes this property. Free parking spaces available (very convenient for co-owners as well as for visitors). Significant renovation works have been carried out in the condominium. Located at the bottom of St Didier, with quick access to the northern ring road of Lyon, in the peninsula and the 6th district. An exclusive property from MAJOUX-VIRIEUX Immobilier. Marie-Pierre ANDRILLAT 06 76 08 61 81 Information about the risks to which this property is exposed is available on the Géorisques website: "www.georisques.gouv.fr"This description has been automatically translated from French.
…By Majoux - Virieux Immobilier


Les agences Immobilières Arlim Immobilier et Arlim Prestige vous souhaitent une trés belle année 2026 et restent à votre disposition pour réaliser un avis de valeur précis de votre bien immobilier à titre gracieux //04//78//47//57//51
…By Groupe Monts D’or Immobilier Arlim Prestige


There are properties that transcend the simple realm of real estate to become truly exceptional living spaces. This sumptuous 174 m2 penthouse is undoubtedly one of them. Combining the generous volumes of a house, the comfort of a high-end apartment and particularly rare amenities, this unique property will appeal to a clientele seeking exclusivity, light and an incomparable art of living. Ideally located on the top floor of a prestigious residence in the heart of the village, just steps from shops, schools and all amenities, this property benefits from a privileged location where everything can be done on foot, while enjoying a particularly peaceful residential environment. From the moment you enter, the sheer size of the space is impressive. The layout has been elegantly designed to create a seamless flow between the different living areas. Your gaze is immediately drawn to the large windows that flood the apartment with natural light and offer magnificent views of the outdoors. The spectacular reception room, spanning nearly 70 square meters , forms the heart of this property. It encompasses a spacious living room, a welcoming dining area, and a modern, seamlessly integrated open-plan kitchen. Together, they create a warm and refined reception space, ideal for sharing precious moments with family or entertaining numerous guests in a decidedly contemporary setting. This living space seamlessly extends outdoors thanks to an exceptional terrace of nearly 200 m2 , a true hallmark of this extraordinary property. More than just a terrace, it's a veritable hanging garden offering a remarkable quality of life. Various spaces can be created here: a lounge area, a summer dining room, an outdoor kitchen, a relaxation area, a solarium, or even a landscaped garden. Every moment of the day becomes a privilege, with a spectacular panoramic view stretching as far as the eye can see. A true luxury, the terrace boasts a private swimming pool , a rare privilege for an apartment, offering an exceptional setting for relaxation where you can enjoy sunny days in complete privacy. This outdoor space provides the unique feeling of living in a contemporary villa perched above the village. The sleeping area has been designed to preserve calm, comfort and privacy. It features a magnificent Master Suite , a true private haven comprising a spacious bedroom, a fitted dressing room and an elegant bathroom, offering a space entirely dedicated to well-being. Two additional bedrooms complete this space. One of them has a completely independent entrance, offering numerous layout possibilities: a self-contained studio for family or friends, accommodation for a teenager or relative, a separate office, or a space dedicated to a professional practice. This modularity is a highly sought-after feature and rarely found on the market. A second bathroom and a perfectly fitted laundry room complete the amenities on this level with a constant focus on functionality and everyday comfort. The selected materials, the meticulous finishes, the generous volumes, the omnipresent light and the permanent opening onto the outdoor spaces give this property an elegant, warm and resolutely contemporary atmosphere. Finally, a genuine enclosed double garage completes this exclusive property, meeting the expectations of a demanding clientele seeking uncompromising comfort of living. Combining the spirit of a detached house, the advantages of a prestigious apartment and exceptionally rare amenities, this penthouse represents a unique opportunity on the real estate market. Properties offering such a level of amenities, a terrace of nearly 200 m2, a private swimming pool, breathtaking panoramic views and such a privileged location are extremely rare. More than just an apartment, this property embodies a true art of living, where luxury, comfort, elegance and conviviality come together perfectly. A single visit will be enough to appreciate the exceptional nature of this unique property. Co
…By Jc Immobilier

Receive by email any new listing that may match your search criteria
Your criteria :
By validating this form, you accept the general conditions of use of Le Figaro Properties.
These agencies offer a selection of luxury properties vente at Macon. Feel free to contact them for personalized assistance.
Bring your search project to life by exploring our selection of 1 luxury apartment with a terrace in Macon, starting at $237,562. Lunches in the sun, planting or simple breaks facing the rooftops: the terrace enriches every day. Areas such as Centre Ville are among those with the most listings. The minimum living area referenced in our listings is 121 m².