The agencies at Le Bourget-du-Lac
These agencies offer a selection of luxury properties vente at Le Bourget-du-Lac. Feel free to contact them for personalized assistance.

 English$ USD · m²


GRAND LAC IMMO is pleased to exclusively present this triplex loft of approximately 135 m² on the ground (100 m² Carrez), located in the heart of the village of Bourget-du-Lac, within a small condominium resulting from the rehabilitation of an old farmhouse. Atypical, the property develops most of its volumes on the top floor, under a beautiful exposed framework, with an unobstructed view of the surrounding mountains. The loft is organized over three levels: • On the ground floor: an independent entrance with a coat space as well as a storage area / cellar. • On the first floor: an office space and a small suite comprising a bedroom, a shower room, and a toilet. • On the second and last floor under the eaves: a large loft-style plateau currently including a living room with kitchen, a sleeping area, a bathroom, and a separate toilet. The small west-facing balcony enjoys a view of the surrounding mountain ranges. The last floor's plateau already exists in its configuration visible in the photographs. At the displayed price, the property will be delivered turnkey, with an Air-Air heat pump in addition to the electric radiator system, and a new reconfiguration of the last level allowing the creation of two additional bedrooms, unless otherwise desired by the buyer. A proposed layout is presented in the visuals of the announcement as an illustration of the project. The levels of the ground floor and the first floor are currently under renovation and will be fully delivered renovated, with a forecasted delivery in March 2027. The property also benefits from an external storage shed as well as two outdoor private parking spaces. Besides its charm, its location is one of its main assets: the center of Bourget-du-Lac and its shops are about 200 meters away, while Savoie Technolac is located about 500 meters away. The lake and the beaches are accessible on foot. Road access also allows quick travel to Chambéry, Aix-les-Bains, and the main highways (10 min). The condominium, composed of only 3 lots, results from the division and rehabilitation of an old farmhouse. It has very few common areas, mainly limited to parking zones, allowing for reduced condominium fees consisting primarily of insurance and parking maintenance (amount not yet established). Initial contact by email, please. Information on the risks this property is exposed to is available on the Géorisques website: www.georisques.gouv.frThis description has been automatically translated from French.
…By Prestige, By Arthurimmo.com Grand Lac


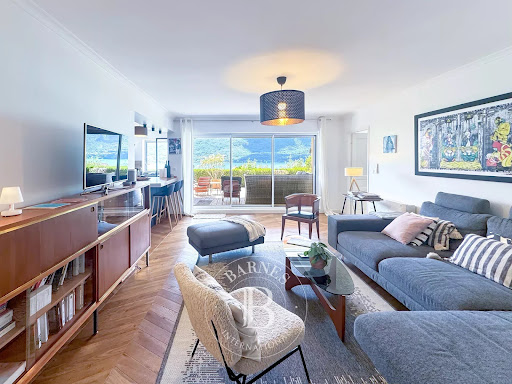

Located in the highly sought-after commune of Tresserve, within a prestigious residence featuring a swimming pool and private access to Lake Bourget, this fully renovated 90.05 sq.m. Carrez apartment enjoys exceptional panoramic views over the lake and the surrounding mountains. The bright and spacious living area, enhanced by large floor-to-ceiling windows, seamlessly combines the lounge and open-plan kitchen. It opens onto a magnificent 60 sq.m. terrace, a true extension of the living space, offering breathtaking views of Lake Bourget and the surrounding landscape. The sleeping area comprises three bedrooms, including a master suite with an en-suite bathroom, dressing room and direct access to the terrace. A second bathroom completes the layout. In addition to its 90.05 sq.m. Carrez floor area, the apartment also benefits from private ancillary spaces with direct access from the property, currently arranged as a home office, dressing room, laundry room and technical room. These additional areas provide excellent storage solutions and enhance the overall functionality of the property. The residence offers a private swimming pool reserved for residents, as well as direct pedestrian access to Lake Bourget. Two spacious garages complete this exceptional property. Tresserve is one of the most desirable locations on the shores of Lake Bourget, offering an outstanding lifestyle between lake and mountains, just a few minutes from Aix-les-Bains and Chambéry. The motorway is easily accessible, while Lyon and Geneva International Airports can be reached in approximately 50 minutes. This rare property combines high-quality finishes, a generous 60 sq.m. terrace, spectacular panoramic lake views and a prime location in one of the area's most sought-after residential settings. Information regarding the natural risks to which this property may be exposed is available on the Géorisques website: [www.georisques.gouv.fr](http://www.georisques.gouv.fr). Number of residential units: 58 Average monthly service charges: €164.72 Legal proceedings in progress: None
…By Barnes Annecy


Located on a high floor of a characterful residence surrounded by greenery, this spacious 145 m² bourgeois apartment offers a rare living environment in the hills above the centre of Aix-les-Bains. Bright and airy, it charms with its large west-facing living room, extended by two balconies offering panoramic views of the surrounding mountains and Lake Bourget. The interior layout includes two beautiful bedrooms, two shower rooms, a laundry room and plenty of storage space. A little refurbishment will reveal the full potential and character of this unique property. In addition, a cellar and a private garage complete this property. A peaceful setting, spectacular views and a privileged location just a few minutes' walk from the town centre. Information on the risks to which this property is exposed is available on the Géorisques website: www.georisques.gouv.fr. Number of lots: 82 Procedure in progress: no Charges: €835/quarter
…By Barnes Annecy


Set in a commanding position on the first hills above Aix-les-Bains, within a fully restored iconic Belle Époque palace, this exceptional 152 sqm apartment offers a truly unique lifestyle, blending historical charm, generous volumes, and high-end finishes. From the moment you enter, the tone is set: the elegance of the space is revealed through a spacious entrance hall, a premium open-plan kitchen, and a bright living area extending seamlessly to the outdoors. The two bedrooms, each with its own en-suite shower room, offer optimal comfort, complemented by two practical storage rooms. The property’s highlight is a superb 28 sqm west-facing terrace, accessible from both the living room and the bedrooms, boasting breathtaking views over Lake Bourget, the town, and the magnificent landscaped park of the former palace. A private garage and a cellar complete this exceptional home. Just a short walk from the city centre, in a highly sought-after neighbourhood, the apartment enjoys a peaceful setting while remaining close to all amenities, thermal spas, the golf course, and the lakefront. Geneva and Lyon international airports are less than an hour away. Information regarding potential risks to which this property is exposed is available on the Géorisques website: www.georisques.gouv.fr Number of residential lots : 68 Procedure in progress : No Condominium charges : 480€/month
…By Barnes Annecy


Located on the fourth floor of a prestigious residence built in 2002, this apartment enjoys a highly sought-after location just steps away from the lake esplanade and offers exceptional panoramic views over the lake and surrounding mountains. Its spacious south-west facing terrace seamlessly extends the living areas and invites you to fully enjoy a rare and bright environment. With a surface area of 123.95 sqm under Carrez Law, the apartment features generous volumes and a functional layout. The entrance leads to a spacious reception room filled with natural light thanks to large openings onto the panoramic terrace. An independent kitchen pleasantly completes the living area. The sleeping quarters include three bedrooms, one bathroom and one shower room, providing ideal comfort for both a primary and secondary residence. The outdoor features are a true highlight, with a 66 sqm south-west facing terrace offering optimal sunlight throughout the day and remarkable unobstructed views over the lake. An independent storage room, a closed garage and a private parking space complete this property. The apartment benefits from a prime location just a short walk from the lake shores, cycling path, shops, restaurants and all amenities in the centre of Aix-les-Bains. This sought-after address offers an exceptional lifestyle between lake and mountains, within a peaceful and high-quality residential environment. Information regarding the risks to which this property is exposed is available on the Géorisques website: www.georisques.gouv.fr NUMBER OF RESIDENTIAL UNITS: 23 MONTHLY CHARGES: €264 ONGOING LEGAL PROCEEDINGS: NO
…By Barnes Annecy


Ideally located in the heart of Aix-les-Bains, within an elegant Belle Époque residence dating from the late 19th century, this superb duplex apartment stands out for its charm, natural light, and prime position on the top floors. A rare property combining period character with a peaceful and refined living environment. Offering approximately 115 sqm of living space, the apartment features an entrance hall leading to a bright living area, a separate kitchen, and a bedroom on the main level with its own shower room. The living room opens onto a large balcony, a true extension of the living space, boasting exceptional panoramic views over the city, the mountains, and the lake. Upstairs, the night area comprises two spacious bedrooms and a bathroom, ensuring comfort and privacy. The elevated balcony allows you to fully enjoy the surrounding scenery and peaceful atmosphere. The residence also offers access to a swimming pool, adding a highly sought-after level of comfort. A garage and an additional parking space complete this property. Located in the very center of Aix-les-Bains, the apartment benefits from immediate access to all shops, services, and amenities, while maintaining a quiet and pleasant setting. Its proximity to Lake Bourget and main transport routes further enhances its appeal. Its location, generous volumes, and spectacular views make it a truly exceptional property. A rare opportunity on the Aix-les-Bains market, ideal as a primary residence or a high-end pied-à-terre. Contact us to arrange a private viewing and discover this unique property. Information regarding potential risks to which this property is exposed is available on the Géorisques website: www.georisques.gouv.fr Number of residential units: 35 Monthly charges: €153 Ongoing legal procedure: None
…By Barnes Annecy


**BARNES Aix-les-Bains** is pleased to present this exceptional 105 sqm penthouse, ideally located on the highly sought-after Esplanade du Lac. Occupying the entire top floor of a prestigious residence with lift access, this unique apartment enjoys a privileged setting with beautiful views over Lake Bourget and Mont Revard. Offering approximately 105 sqm of living space, this four-room apartment features a bright and spacious living area opening onto an outstanding 147 sqm terrace, creating a seamless transition between the indoor and outdoor living spaces. The fully fitted kitchen enjoys open views towards Mont Revard and is complemented by an adjoining pantry and a pantry on the fourth floor. The sleeping area comprises three comfortable bedrooms, designed to combine functionality and everyday comfort. The spectacular 147 sqm wraparound terrace is undoubtedly one of the property's defining features. It provides exceptional outdoor living space while enjoying panoramic views of Lake Bourget and the surrounding mountains. Occupying the entire top floor, the penthouse offers a rare sense of privacy. A private garage and an outdoor parking space complete this exceptional property. Ideally located on the Esplanade du Lac, one of Aix-les-Bains' most prestigious addresses, the property enjoys immediate access to the lakeside promenade and the Grand Port, in one of the area's most desirable waterfront settings. Rarely available on the market, this penthouse stands out for its exceptional location, remarkable outdoor spaces and exclusive top-floor position, offering a unique lifestyle between lake and mountains. Information regarding the potential risks to which this property is exposed is available on the Géorisques website: [www.georisques.gouv.fr](http://www.georisques.gouv.fr). NUMBER OF RESIDENTIAL UNITS: 14 MONTHLY SERVICE CHARGES: €360 ONGOING LEGAL PROCEEDINGS: NO
…By Barnes Annecy


Just steps from the shores of Lake Bourget, within a residence set in a privileged environment, this approximately 123 sqm apartment occupies the second and top floor and boasts an exceptional 115 sqm terrace offering beautiful views over the lake and surrounding mountains. Upon entering, a spacious hallway provides a harmonious flow throughout the apartment and leads to a first bedroom. Further along, a separate sleeping area is arranged around a hallway featuring a built-in enclosed dressing room and comprises two additional bedrooms, a bathroom with bathtub and WC, as well as a shower room with shower and WC. At the heart of the apartment is a generous living area of over 55 sqm, opening extensively onto the outdoors. Flooded with natural light, this elegant contemporary space combines the living room with a high-end kitchen. Large openings seamlessly extend the living area onto the terrace, allowing residents to fully enjoy the surrounding panorama. A true extension of the apartment during the warmer months, the 115 sqm terrace is one of the property's key features. Its generous proportions and views over Lake Bourget and the surrounding mountains provide an exceptional setting in which to enjoy outdoor living. The location in Brison-Saint-Innocent, just moments from Lake Bourget, further enhances the appeal of this apartment. Its generous volumes, abundant natural light, top-floor position, quality finishes and sought-after setting make this a particularly rare property in the area. A garage, a cellar and a parking space complete this property. A spacious apartment with an exceptional outdoor area, enjoying a privileged setting between lake and mountains. Information on the risks to which this property is exposed is available on the Géorisques website: www.georisques.gouv.fr. NUMBER OF RESIDENTIAL UNITS: 41 MONTHLY SERVICE CHARGES: €487 (heating and domestic hot water included) ONGOING LEGAL PROCEEDINGS: No
…By Barnes Annecy


Just a few minutes from the center of Chambéry, in the sought-after area of the Monts de Bassens, discover an apartment where volume, light, and high-end amenities come together to offer an exceptional living environment. Located on the top floor with an elevator in a contemporary building from 2025, this superb T3 of 104.50 m² impresses from the first moments with its generous spaces and perfectly mastered layout. The spacious living area of over 40 m², bathed in light thanks to its large openings, features a warm living room and a fully fitted and equipped open kitchen. It naturally extends onto nearly 160 m² of terraces, true open-air living spaces offering an unobstructed view of the mountains, perfect for entertaining, sharing family moments, or fully enjoying the beautiful days. The largest terrace has all the necessary water connections, drainage, and electrical supplies, allowing for the easy installation of a spa and a summer kitchen. The sleeping area consists of two comfortable bedrooms, one of which has an independent dressing room. A contemporary shower room and a separate toilet complete this space. The apartment also includes an office, a laundry room, a cellar, and several storage spaces, providing real comfort for everyday life. The amenities match the location: heating supplied by the urban heating network, double-glazed wooden joinery, excellent insulation, elevator, cellar, and private garage with electricity. Rated B for energy consumption and A for greenhouse gas emissions, this apartment offers remarkable thermal comfort while ensuring controlled consumption. Within a prestigious residence, this property will attract buyers looking for an apartment with generous volumes, offering the advantages of a house thanks to its vast terraces, while benefiting from the comfort and performance of a recent construction. Bus stops are just a 1-minute walk away, and access to the VRU is about 3 minutes away, facilitating all daily travel. A rare property in the area, combining elegance, functionality, and quality of life, in immediate proximity to shops, schools, and the main access routes leading to Chambéry. The highlights: Top floor with elevator, Recent apartment from 2025, 104.50 m² of living space, Living room over 40 m², Nearly 160 m² of terraces, Large terrace ready to accommodate a spa and a summer kitchen (water connections, drainage, and electricity), Unobstructed view of the mountains, Office, laundry room, and cellar, Independent dressing room, Bus stop 1 minute away on foot, VRU access 3 minutes away, Private garage and cellar, Energy rating B / Greenhouse gas A, Price: €725,000 – Fees borne by the seller. Fees borne by the seller. In a co-ownership of 154 lots. Average share of the provisional budget €4,000/year. No ongoing proceedings. Energy class B, Climate class A Estimated annual energy costs for standard use: between €704.00 and €952.00 for the years 2021, 2022, and 2023 (including subscriptions). Information on the risks to which this property is exposed is available on the Géorisques website: georisques.gouv.fr.This description has been automatically translated from French.
…By Exp Global France


Fees to be paid by the seller. In a condominium of 4 lots. Average share of the estimated budget 240 €/year. No ongoing proceedings. DPE blank. Information on the risks to which this property is exposed is available on the Geohazards website: georisques.gouv.fr.
…By Exp Global France


The notarial office ACTES & SENS - NOTAIRES, SAS, SCP offers you: Apartment for sale in interactive real estate - - - - - - - - - - - - - - - - - - - - - - Address of the property: 14 Avenue Pierre Lanfrey 73000 CHAMBERY - - - - - - - - - - - - - - - - - - - - - - Exceptional location in the heart of Chambéry At 14 Avenue Pierre Lanfrey, in one of the most sought-after areas of downtown Chambéry, this TYPE 4 apartment crossing 91.28 m², located on the 6th floor with an elevator, offers a rare living environment: a panoramic view, constant light, and exceptional renovation potential in a prestigious building from 1937. The apartment opens onto a spacious entrance and a large hallway, leading to a bright living room with a balcony, perfect for enjoying the unobstructed view of the Parc du Verney and the city. The independent kitchen, also extended by a balcony, allows for imagining a cozy dining area or a contemporary kitchen open to a dining space according to desire. The three generous bedrooms, well distributed and equipped with built-in wardrobes, offer excellent layout prospects. The ceiling height of 2.90 m enhances the feeling of space and the charm of the old with its parquet floors and high ceilings. This property is complemented by a 10 m² cellar, an 11 m² attic, a bicycle storage room, and benefits from collective heating via the urban network. The common areas are in good condition, the co-ownership is well maintained, and no procedures are underway. The apartment is completely to be renovated, allowing its future owner to create a tailor-made interior in a location where opportunities for transformation have become rare. During visits, we can offer projections and a budget for work studied by artisans. The panoramic view, the balconies, the East/West crossing, and the immediate proximity to the Parc du Verney make it a unique property on the market. This TYPE 4 is offered for sale in interactive real estate, providing a transparent and dynamic process after visiting during the days scheduled for this purpose: – First possible offer: €400,000 – No offer: €10,000 – End of offers: October 1, 2026 A great opportunity for those looking for a character apartment, to be fully personalized, in one of the best locations in Chambéry. - - - - - - - - - - - - - - - - - - - - - - Visits: Visits will take place, only by appointment in advance, on the following dates: Thursday, September 17, 2026: from 12:00 PM to 5:30 PM Tuesday, September 22, 2026: from 8:45 AM to 1:30 PM Wednesday, September 23, 2026: from 12:00 PM to 5:30 PM Contact: 07.86.62.16.45 - - - - - - - - - - - - - - - - - - - - - - Sale conditions: The property is presented in interactive real estate on the rise: - First possible offer: starting from €400,000 (negotiation fees included) - Following offers: multiples of €10,000. - Reception of offers from 09/30/2026 at 3:00 PM to 10/01/2026 at 3:00 PM on the Immo-interactif® site. - - - - - - - - - - - - - - - - - - - - - - Announcement from the ACTES & SENS - NOTAIRES, SAS study - Notaries in Chambéry - SIRET No: 38303271100020 - - - - - - - - - - - - - - - - - - - - - - Immo-interactif®: the real estate auction system without constraints, transparent and secured, offered by your notary.This description has been automatically translated from French.
…By Immo-interactif


LA FÉCLAZ – 60.63 m² CARREZ / 76.85 m² ON THE GROUND – EXCEPTIONAL APARTMENT FACING THE SLOPESA true alpine gem in the heart of La Féclaz, where the authenticity of a chalet meets the comfort and refinement of a high-end apartment. Situated facing the alpine ski slopes and the Savoie Grand Revard Nordic area, this duplex apartment offers 60.63 m² according to the Carrez Law and 76.85 m² of floor space, benefiting from nice volumes under the roof that enhance its warm and decidedly mountain atmosphere. Completely renovated with remarkable care, this property has been designed down to the smallest details to provide a genuine experience of comfort and well-being. The charm works immediately thanks to an exceptional renovation combining old wood from Austrian chalets, warm materials, elegant decoration, and a cozy atmosphere. Every element seems to have been chosen carefully to create an interior that is both authentic, contemporary, and particularly warm. Technology has not been overlooked: integrated home automation complements this chalet atmosphere and allows for modern and intuitive comfort.A TRUE PRIVATE WELLNESS SPACEThe apartment offers an unusually high level of amenities for a property in a resort. After a day on the slopes, it’s time to relax in a true wellness space that includes:• A spa bath with chromotherapy• A private sauna for 2 people• A bathroom with shower and toiletA comfort level worthy of a high-end chalet, directly accessible from your apartment. The living room accommodates a high-end American kitchen, perfectly integrated into a warm and friendly living space. The sleeping area includes two bedrooms with television, as well as loft spaces designed under the eaves offering approximately 7.50 m² of additional floor space, with two individual beds. These sloped volumes contribute fully to the atypical and warm character of the property.AN IDEAL ADDRESS TO EXPERIENCE THE MOUNTAINIt’s hard to imagine a better location: the slopes are right in front of the residence. The Savoie Grand Revard area offers about 150 km of Nordic slopes, as well as a biathlon stadium, while the Bauges massif allows for a wide range of activities year-round: hiking, mountain biking, trail running, Nordic activities, relaxation, and wellness. Just 20 minutes from Chambéry! The residence consists of only 21 units and benefits from shops open in season: grocery store, laundromat, and sports shop.THE AMENITIES THAT MAKE THIS PROPERTY RARE60.63 m² Carrez Law – 76.85 m² on the groundDuplex on the 3rd and last floorFacing the slopesHigh-end renovationWood from Austrian chaletsHome automationSpa bath with chromotherapySauna for 2 peopleHigh-end American kitchen2 bedrooms with televisionLoft spacesPrivate outdoor parkingCellar for skis and bicyclesMore than an apartment, a true high-end alpine refuge designed to fully enjoy La Féclaz in all seasons. A rare property, with a strong personality, where the charm of an authentic chalet, the luxury of amenities, and the comfort of technology come together in an exceptional setting.This description has been automatically translated from French.
…By Exp Global France


T4 duplex apartment with a balcony, mountain view, and large garage – Challes-les-Eaux -In a quiet residential environment in Challes-les-Eaux, discover this superb T4 duplex apartment of 101 m² according to the Carrez law (114 m² on the ground), located on the first floor of a fully renovated building with care, within an intimate co-ownership consisting of only two apartments. Offering the comfort and independence of a house, this property benefits from a private entrance, individual heating by reversible heat pump with underfloor heating and cooling, an independent VMC, as well as very low co-ownership fees (only the building insurance). As you enter, you will discover a magnificent living room of over 40 m², bathed in light thanks to its large bay windows. Open to a contemporary kitchen that will soon be installed, it naturally extends to a pleasant 15 m² balcony, without vis-à-vis, offering a beautiful view of the Granier. This level also includes a pantry and an independent WC. Upstairs, the night area accommodates three beautiful bedrooms, including a spacious master suite comprising a bedroom, a private bathroom, and an additional room that can be fitted out according to your needs as a dressing room, office, or teleworking space. A bathroom with WC completes this level. The amenities have been designed to offer lasting comfort: aluminum joinery with motorized roller shutters, secure entrance door, flooring of tiles and parquet depending on the rooms, meticulous finishes, and excellent energy performance. In terms of annexes, you will benefit from a large garage of 24 m² and a semi-covered parking area, allowing both parking and storage. This rare property nearing completion will be available quickly. This apartment combines the volumes of a house, the comfort of a complete renovation, and the tranquility of a sought-after area, close to shops, schools, and major communication routes. A rare opportunity in Challes-les-Eaux, ideal for a family looking for a privileged living environment with an unobstructed view of the mountains. For any additional information or to organize a visit, please contact us.Fees payable by the seller. In a co-ownership of 6 lots. Average share of the estimated budget €200/year. No ongoing procedures. Energy class A, Climate class A Estimated annual energy expenses for standard use: between €510.00 and €690.00 for the years 2021, 2022, and 2023 (subscriptions included). Information on the risks to which this property is exposed is available on the Géorisques website: georisques.gouv.fr. This property is offered by a commercial agent (sole proprietorship).Your LLOYD & DAVIS advisor: Laurie LARONCHECommercial agent (sole proprietorship)RSAC 922 301 569 ChamberyRCP 79612319 Abeille Assurances
…By Lloyd & Davis


T4 apartment with garden, terrace, garage, cellar, private courtyard – Challes-les-Eaux. In a calm residential environment of Challes-les-Eaux, discover this magnificent 82 m² Carrez law duplex T4 apartment, located on the garden level of a carefully renovated building, within an intimate condominium consisting of only two units. Offering the features and independence of a house, this property is appealing due to its private entrance, individual heating, reversible heat pump with floor heating and air conditioning, independent VMC, and very low condominium fees (only the building insurance). From the entrance, you will discover a pleasant, light-filled living space, open to a large terrace that naturally extends the spaces into a private garden with trees of over 200 m², ideal for fully enjoying the beautiful days. This level also hosts a master suite with its shower room, a laundry room, and an independent toilet, allowing for true single-level living. Upstairs, two large bedrooms complete the sleeping area, accompanied by an independent bathroom with a toilet. The fittings have been designed to offer lasting comfort: aluminum joinery with motorized roller shutters, secure entrance door, tiled and parquet flooring as per the rooms, careful finishes, and excellent energy performance. As for annexes, you will benefit from a closed garage, a parking space in the private courtyard, as well as a large cellar, particularly appreciated assets in daily life. This apartment, which is in the finishing stage, is quickly available, combining the comfort of a house, the modernity of a complete renovation, and the tranquility of a sought-after area, close to shops, schools, and communication routes. For any additional information or to arrange a visit, please contact us.This description has been automatically translated from French.
…By Lloyd & Davis
'%20stroke='%23DDAA3A'%20stroke-width='1.909'%20stroke-linecap='square'%20stroke-linejoin='bevel'/%3e%3c/svg%3e)
Receive by email any new listing that may match your search criteria
Your criteria :
By validating this form, you accept the general conditions of use of Le Figaro Properties.
These agencies offer a selection of luxury properties vente at Le Bourget-du-Lac. Feel free to contact them for personalized assistance.
Bring your search project to life by exploring our selection of 2 luxury apartments with a terrace in Le Bourget-du-Lac, starting at $938,842. Lunches in the sun, planting or simple breaks facing the rooftops: the terrace enriches every day. The minimum living area referenced in our listings is 126 m².


