The agencies at Montreuil
These agencies offer a selection of luxury properties vente at Montreuil. Feel free to contact them for personalized assistance.

 English$ USD · m²


Between Croix-de-Chavaux and Robespierre metro stations, just minutes from Vincennes, discover this 196 m² loft (180 m² Carrez law), a former photography studio reinvented by an architect into a contemporary and unique living space. Behind its private entrance, the 86 m² living room impresses with its spectacular volumes: 4.5 m high ceilings and a large bay window flooding the space with natural light. The subtle blend of raw concrete and dark wood gives the loft an elegant, inspiring character, combining industrial charm with modern comfort. The open-plan kitchen integrates seamlessly with the living area. The ground floor also includes a bedroom, an office, a flexible dressing space, a separate WC, and a discreet utility room. Upstairs, two bedrooms—one of which is a suite with bathroom—overlook the living area and benefit from its exceptional brightness. On the lower ground floor, privacy and well-being await: a large shower room, laundry area, storage space, and a sauna complete the property. An outdoor covered parking space may be available for rent within the residence. Mixed-use zoning and an ideal location: immediate walking distance to the market, shops, public transport, schools, and the Parc des Guilands. A rare property at the crossroads of residential comfort, architectural character, and artistic history—perfect for lovers of atypical, light-filled spaces. Property subject to co-ownership status. No ongoing proceedings. Co-ownership: 51 lots. Information on potential risks for this property is available at: www.georisques.gouv.fr Viewings and information available 7 days a week. Agency fees payable by the seller. +33648342865
…By La Sauvage Immobiliere

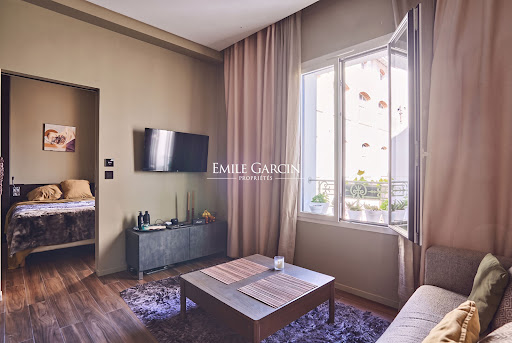


On the edge of the 11th arrondissement, between Ménilmontant and Oberkampf, in a quiet and pleasant environment, this charming 25.06 sq. m one-bedroom apartment on the second-to-last floor has been completely renovated. Sold with an active lease running until July 29, 2027. The layout includes a living room with a fully fitted open-plan kitchen, a bedroom, a shower room with WC, and extensive custom-built storage. Featuring an optimized floor plan, this property is sure to impress with its functional design.
…By Emile Garcin - Paris Le Marais


In the heart of Belleville, in an area prized for its artistic vibrancy, authenticity, and quality of life, lies an exceptional loft with rare proportions and remarkably well-executed architecture. Developed like a true contemporary home, this unique property offers a perfectly arranged family space where every area has been meticulously designed, prioritizing comfort, light, and privacy. The reception area is undoubtedly the heart of the property. Benefiting from soaring ceilings and generous windows, it enjoys abundant natural light throughout the day. The semi-open kitchen blends seamlessly into this welcoming and elegant space, creating a particularly warm living area. A natural extension of the interior spaces, the expansive terrace offers a true haven of peace. Secluded from view, it enjoys a tranquil and verdant setting, a rare feature in this part of Paris. The layout of the bedrooms perfectly meets the needs of family life. The first level features a master suite and an additional bedroom, both opening onto the terrace, along with a shower room. Upstairs, three further bedrooms, a bathroom, and a fitted office create a second, functional, and independent living space. The entire property is distinguished by the quality of its amenities and the meticulous attention to detail in the finishes. The carefully selected materials, contemporary lines, and architectural coherence give this property a strong, elegant, and timeless identity. Just steps from quality shops, popular neighborhood restaurants, galleries, and the cultural venues that have made Belleville famous, this address will appeal to those who appreciate unique properties and are looking for an inspiring living environment. A rare and exclusive property offering a unique lifestyle in one of the capital's most creative neighborhoods. Asking price: €1,690,000 (seller's fees included) Average annual charges: €5,000 Condominium: 4 main units Energy Performance Certificate (EPC): Class C Annual energy costs: between €1,880 and €2,590 Information on the risks associated with this property is available on the Géorisques website: www.georisques.gouv.fr https://sites.google.com/a/coldwellbanker.fr/honoraires-coldwellbanker-demeure-prestige/
…By Coldwell Banker Paris


Discover this stunning duplex apartment in the heart of Paris 20ème, offering 105.4 m² of modern, open-plan living space. The property features a spacious living room drenched in natural light, a stylish spiral staircase, and a sleek contemporary finish throughout. With its generous layout, this duplex boasts three comfortable bedrooms and a total of five rooms, making it perfect for families or those who enjoy extra space for working from home. The apartment is equipped with high-end amenities to ensure security and comfort, including an alarm system, secure door, intercom, double glazing, and aluminum windows. Convenient features like a lift, digicode entry, simple flow ventilation, and electric awnings add to the property’s value and convenience. The inclusion of window shades and internet connectivity elevates your lifestyle, promising both privacy and ease. Ideally located in a sought-after Parisian neighborhood, you'll enjoy both the tranquility of a residential setting and the vibrancy of nearby shops, cafes, and parks. This duplex is designed for those seeking a harmonious blend of sophistication, practicality, and urban living in one of Paris's most dynamic districts.
…By Fortis Immo Transaction


Abriculteurs is pleased to present this charming 61 m² apartment for sale located in Saint-Mandé (94160).Charming and bright apartment - 61 m² - 3 rooms - Saint-MandéWithin a small condominium from the early 20th century that has been carefully maintained, this apartment combines the features of old buildings with contemporary design work. From the entrance hall, circulation revolves around a star-shaped layout that distributes each space fluidly and independently, preserving the privacy of its occupants. Custom storage designed by an architect enhances the entrance to free up the living volumes and facilitate daily organization.The living room offers a bright and peaceful space, focused on an unobstructed view. The presence of a Prussian fireplace adds character to the volume, complemented by multiple integrated arrangements that structure the space. Set back from the living room, the independent and equipped kitchen allows meal preparation away from the main room.The apartment offers two quiet bedrooms, including one of 15 m². A functional bathroom and an independent toilet complete this property.The apartment benefits from practical annexes: a private cellar in the basement, an additional storage space in the form of a closet just over 1.5 m², as well as a shared bike storage area within the building.Environment: all schools in the area are accessible on foot (Charles Digeon, Émilie and Germaine Tillion, Decroly, Notre-Dame, Gan Alef Beth, Jacques Offenbach and Saint-Michel colleges, Saint-Michel high school). The Saint-Mandé metro (line 1) is a 10-minute walk away, with several bus lines (86, 325, and 56) as a complement. Local shops on Avenue du Général de Gaulle, Saint-Mandé market 5 minutes away on foot, the Bois de Vincennes and the parks of Saint-Mandé accessible on foot. Several sports facilities and gyms within a 1 km radius.The property's advantages:- Dual-aspect apartment with beautiful luminosity- Charms of the old- Double exposure- Cellar in the basement- Bike storagePlease note:- Property tax: €1,067/year- Annual current charges: €1,956/year (excluding heating)- Annual heating cost: according to individual electric consumption- Condition of the property: Good condition- The property is subject to the status of co-ownership- 33 lots including 15 lots for residential use- Apartment No. 8 Share: 89 / 1000th- Cellar No. 25: Share: 1 / 1000th- All-in-sewer- No ongoing legal proceedingsConventional consumption (kWhEP/m².year): 117 (C)Estimated emissions (kg CO2/m².year): 6 (B)Energy cost min/max: 1170/1620 eurosReference year for prices: 2021Selling price: €504,000 including tax (excluding agency fees)Agency fees to be borne by the buyer of €21,000 representing a total of €525,000 (agency fees included), or 4.17% of the selling price.This announcement was written under the editorial responsibility of Ms. Elodie GRISARD, commercial agent (EI), registered with the RSAC of Créteil under number 504 065 905, without holding funds, acting on behalf of SARL Abriculteurs immobilier, with a capital of €5,000, registered under SIREN number 837 704 584, holder of the professional card No. CPI 7501 2018 000 025 842 issued by the CCI of Paris Île-de-France, of which the legal representative is Mr. Adrien Piot, with its registered office at 12 rue des Halles, 75001 Paris.Information on the risks to which this property is exposed is available on the site www.georisques.gouv.frElodie GRISARDEI • RSAC Créteil 504 065 905This description has been automatically translated from French.
…By Abriculteurs


iad France - Stéphanie GOYER offers you: NATION - FAVORITE for this superb 85m² duplex Apartment/Loft on the 5th and top floor with elevator. This bright and spacious apartment is in perfect condition with high-end amenities. It consists of a living space of 36m (with an average ceiling height of over 4m) including a living room, dining area, and fully equipped open kitchen. At the same level, a hallway leads to a bedroom with a dressing room and shower room, a laundry area, and a guest toilet. Upstairs, the hallway equipped with a large dressing room leads to a very beautiful master bedroom with a shower room, bathtub, and separate toilet. The building is secure with a digicode and videophone, armored door, alarm, collective heating and water. The advantages!! In perfect condition, very beautiful materials, air conditioning, secured triple-glazed windows, insert fireplace, solid parquet, DPE: D. A concrete cellar arranged as a dressing room completes the property. The possibility of acquiring 2 additional parking spaces. An exceptional property to discover quickly! At your disposal for more information.This description has been automatically translated from French.
…By Iad France


Close to Paris la Villette, a magnificent light-filled loft of approximately 160m2 with a pure and contemporary style is ideally distributed over 2 levels. The first level with a ceiling height of 3.50m, consists of a large living room of about 68m2, a bedroom, a bathroom and independent toilet. There is also a storage area. The first floor is accessed by a ladder type staircase serving a large open plan living room of over 60m2, with a ceiling height of over 5.50m, a kitchen and an office space. Possibility of creating 2 or 3 additional bedrooms in this space. A garage of 21m2 and a cellar of 28m2 complete this property. East exposure, individual heating, small co-ownership, no procedure in progress. Visits and information 7 days a week Agency fees payable by the seller. +33650419774
…By La Sauvage Immobiliere


DOLY is proud to present this charming 46 m² apartment, located on Rue Voltaire, in the heart of the 11th arrondissement of Paris, on the 5th floor of a Parisian building without an elevator.Located just a short walk from shops, cafés, and restaurants in the neighborhood, it boasts a sought-after location, offering a pleasant living environment in the heart of a vibrant and authentic Paris.In terms of transportation, the Rue des Boulets station (line 9) is only a 3-minute walk away. Place de la Nation, served by lines 1, 2, 6, 9, and the RER A, is accessible within 10 minutes on foot.Completely renovated in 2022 with high-quality features, this apartment captivates with its exceptional brightness thanks to its multiple orientations (south, southeast, southwest, and northwest), pleasant volumes, and unobstructed views over the rooftops of Paris.The complete renovation by an architect was thoughtfully conceived, blending old-world charm with contemporary comfort: internal insulation, herringbone parquet flooring, paintwork, wall cornices, and custom closets.Currently configured as a 2-room apartment, it has a pleasant living room and a large bedroom offering the possibility of being divided according to individual needs and projects.The shower room and toilets have also been completely renovated, providing functionality and modernity to the whole.A basement cellar completes this property.A lodge located on the ground floor is available for co-owners for storing bicycles and strollers.A turnkey apartment, bright and warm, offering beautiful features, recent renovation, and a prime location in the 11th arrondissement.Financial information:Condominium fees: €125 / monthProperty tax: €90 / monthThis description has been automatically translated from French.
…By Doly


A rare garden-level apartment in a renovated former convent. THE CLOS DE LA MARNE BJ01 - Nogent-sur-Marne T1 of 30.69 m2 Garden level. Private terrace of 11.55 m2. Landscaped surroundings. Reversible air conditioning. Located on the garden level of Le Clos de la Marne, lot BJ01 is a T1 apartment of 30.69 m2 extended by a private terrace of 11.55 m2. This outdoor feature is one of its main advantages and allows for enjoying the landscaped and private character of the residence. The apartment is situated in one of the wings of a former convent built in 1929-1930, fully renovated around its central cloister. The building preserves the elements that define the identity of the place -- stone, brick, cloister galleries, and green spaces -- while integrating contemporary comfort standards. A studio with a true outdoor extension. BJ01 features 30.69 m2 of living space and benefits from a terrace of 11.55 m2, resulting in a weighted area of 38.20 m2 according to the marketing grid. The apartment includes a living area with a kitchenette as well as a bathroom with a WC. The terrace constitutes a genuine complementary living space, particularly sought after for an apartment of this type. The apartment also features reversible air conditioning. Le Clos de la Marne: calm, greenery, and proximity to Paris. Located at 24 rue de Plaisance in Nogent-sur-Marne, Le Clos de la Marne offers a particularly preserved residential environment. The project is organized around a central cloister and approximately 1,100 m2 of green spaces, with a wooded park of about 1.3 hectares in the immediate vicinity. Nogent-sur-Marne offers a sought-after living environment between the banks of the Marne and the Bois de Vincennes while remaining directly connected to Paris. The RER A allows access to Paris-Nation in about 8 minutes. The RER E connects La Défense in 33 minutes. The new metro line No15 arriving in 2031 is a 10-minute walk away. Shops, markets, educational establishments, sports, and cultural facilities complete the immediate environment. Real estate deficit. The program is eligible for the real estate deficit mechanism, particularly suited for investors already receiving rental income and bearing high taxes. A significant portion of the operation price corresponds to eligible repair, maintenance, and improvement work, which may be deducted from rental income under the regulations. The share of work represents about 67% of the total amount of the operation. Depending on the investor's tax situation and the level of tax savings obtained, the economic cost of the investment could thus return to approximately 4,650 EUR/m2 in some cases. This estimate is indicative and must be validated on a case-by-case basis as part of a personalized tax and financial study. The tax interest depends on the personal situation of each buyer, particularly their rental income, marginal tax rate, and work schedule. Therefore, a personalized tax and financial study is required.Main information: Lot: BJ01 Type: T1 Floor: Garden level Living area: 30.69 m2 Private terrace: 11.55 m2 Weighted area: 38.20 m2 Comfort: Reversible air conditioning Total price: 354,500 EUR including 260,000 EUR of work eligible for the real estate deficit Indicative rent excluding charges: 930 EUR / month Expected delivery: 4th quarter of 2028 BJ01 Le Clos de la Marne 24 rue de Plaisance 94130 Nogent-sur-Marne Complete file, plans, land/work breakdown and tax study available on request.This description has been automatically translated from French.
…By Monumenta Sas


In a beautiful stone and brick building, this 82.76 m² apartment offers a perfect blend of old-world charm and contemporary comfort. Located in absolute calm on a courtyard, the property stands out for its preserved features: herringbone parquet flooring and a functional fireplace. It consists of a spacious, bright living area (northeast exposure), an independent fully equipped kitchen, as well as beautifully optimized volumes. Highlights: - Charm of the old: Original parquet and fireplace. - Calm and brightness: Cross distribution overlooking the courtyard. - Modern amenities: Double glazing and fiber optic. A rare property combining elegance and serenity.Since 1982, DAVID IMMOBILIER has been innovating to offer effective, sustainable, and personalized real estate services. Specializing in transactions, rentals, and management, the agency relies on a tailor-made approach, respecting the freedom and privacy of its clients. With agencies located in iconic neighborhoods of Paris and a network of 200 partner agencies (Agences Réunies), DAVID IMMOBILIER offers extensive visibility and expert support at every stage of its clients' real estate projects. Its 97% conversion rate on 'Excellence' mandates reflects the quality of its commitment. DAVID IMMOBILIER provides comprehensive expertise (legal, financial, heritage) and effective communication in service of your property.
…By David St-georges-martyrs


Facing the Parc des Buttes-Chaumont. in an elegant stone building dating from 1925 with a doorman. discover this 123 m² triplex loft. fully redesigned and renovated with high-quality materials. With independent access directly from the street. this rare property offers the spirit of a house while enjoying the benefits of a prestigious co-ownership. The ground floor features a spectacular reception room with a fully fitted and equipped American kitchen. A large glazed roof bathes the space in natural light throughout the day and highlights the volumes, contemporary architectural lines, and carefully selected materials. The Hungarian oak flooring, custom joinery, and refined finishes confer timeless elegance to the whole. The lower level is dedicated to family life with a large family room, ideal as a TV lounge, play area, or office. Two bedrooms with skylights are housed there, along with a shower room with WC. Upstairs, a superb master suite offers a completely independent space including a large bedroom, custom storage, and a full bathroom with bathtub, shower, and WC. The entire property has been completely renovated to a high standard, combining modern comfort with high-end features: excellent insulation, double glazing, electric blinds, fiber optic, and recent equipment. Its exceptional location, facing the Parc des Buttes-Chaumont and close to shops, schools, and transport, makes it a particularly sought-after address. A rare property on the Paris market, with a loft vibe and remarkable features, offering generous volumes, exceptional brightness, and a privileged living environment facing one of the most beautiful parks in the capital. Net seller price: 835,000 € Agency fees: 15,000 € Charges: 2,796 €/year Property tax: 1,380 €/year
…By Bonduelle Immobilier
'%20stroke='%23DDAA3A'%20stroke-width='1.909'%20stroke-linecap='square'%20stroke-linejoin='bevel'/%3e%3c/svg%3e)
Receive by email any new listing that may match your search criteria
Your criteria :
By validating this form, you accept the general conditions of use of Le Figaro Properties.
These agencies offer a selection of luxury properties vente at Montreuil. Feel free to contact them for personalized assistance.
Explore 1 luxury apartment with panoramic views in Montreuil, listed for a minimum price of $2,347,734. This property with at least 15 rooms offers unobstructed views, sometimes at 360 degrees, over the urban landscape. The living area in our catalog measures 372 m².
Bring your search project to life by exploring our selection of 5 luxury apartments with a terrace in Montreuil, starting at $988,520. Lunches in the sun, planting or simple breaks facing the rooftops: the terrace enriches every day. The minimum living area referenced in our listings is 104 m².
Private swimming in the heart of the city is no longer a dream: browse 1 luxury apartment with a pool in Montreuil, available from $1,786,075. Residence pool or private pool, the configuration is highly appealing. You will find a living area starting from 228 m².


