Get early access to listings that match your criteria
Never miss an opportunity again. Our personalized alerts notify you instantly.

 English$ USD · m²


A minimalist masterpiece by Michael Gabellini, this exceptional Park Avenue residence is a study in serenity, scale, and refined craftsmanship. Bathed in natural light from four exposures, the home unfolds as a calm, beautifully proportioned living space where clean lines and a curated palette create an atmosphere that is both modern and timeless. Spanning approximately 3,500 square feet across six well-balanced rooms, the layout flows seamlessly, with open living and dining spaces designed for both relaxed daily living and elegant entertaining. Subtle custom finishes and thoughtfully integrated details enhance the sense of quiet luxury throughout. French plaster walls and ceilings, paired with continuous honed limestone flooring, establish a quiet, luminous backdrop. Designed with an art collector in mind, the residence incorporates floating walls, gallery lighting, and carefully considered sightlines for both intimate living and curated display. What truly sets this home apart is its extraordinary connection to the outdoors. Nearly 1,700 square feet of private terraces wrap the residence, creating a seamless extension of the interior living space. These expansive terraces—framed by open exposures to the south, west, and east—offer breathtaking views over Park Avenue, glimpses of Central Park, and the iconic Rosario Candela. Whether for morning coffee, quiet afternoons, or evening entertaining, they transform the home into a rare and elevated retreat in the sky. The dramatic living room, grand in scale and facing west over Park Avenue, opens onto two beautifully matched terraces. Adjacent, an open library—defined by bespoke glass and steel rolling doors—connects to a serene guest suite with a luminous ensuite bath featuring translucent glass walls. The library flows into a well-proportioned dining room designed for elegant entertaining, and a sleek stainless-steel kitchen. Beyond, a private office with a Murphy bed and full bath offers flexibility for guests or additional workspace. The primary suite with two custom dressing closets and a serene, spa-like bath with hand-carved marble sinks and softly glowing translucent glass walls. Minimalist in design yet warm in feeling, this residence is a true retreat—an elevated, light—filled oasis in one of Park Avenue’s most coveted address. Triple-paned windows ensure exceptional quiet throughout, enhancing the residence’s sense of calm. Every detail—material, proportion, and light—has been thoughtfully considered, resulting in a home that is as sophisticated as it is livable. Located at 785 Park Avenue, a distinguished prewar cooperative on the Upper East Side, residents enjoy impeccable service, a private fitness center, individual storage, a beautifully landscaped roof garden and a newly renovated Art Deco-inspired lobby. Offered in impeccable condition, this architecturally significant residence is a rare opportunity to own a true Park Avenue sanctuary—where design, materials, and expansive terraces come together in perfect harmony. 50% Financing Permitted; 2% Flip Tax paid by buyer; Pets are welcome. Co-exclusive.
…By Sotheby's International Realty - East Side Manhattan Brokerage

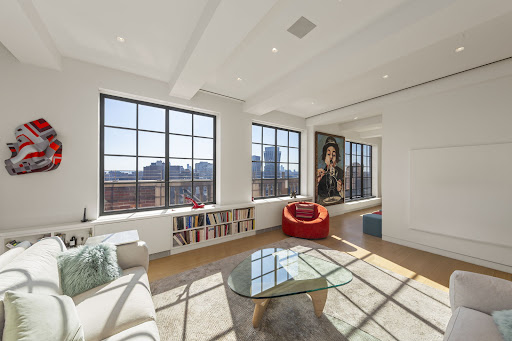


Perched atop iconic London Terrace Towers in the heart of West Chelsea, this exceptional penthouse aerie offers a rare combination of prewar character, contemporary luxury, and extraordinary outdoor living. The residence features soaring ceilings, two bedrooms and two-and-a-half bathrooms, and has been meticulously renovated with museum-quality craftsmanship throughout. Impeccable custom millwork provides thoughtfully concealed storage at every turn, while automated electric blinds and the convenience of an in-unit washer/dryer seamlessly enhance both comfort and functionality. Flanked by expansive terraces facing north, south, east, and west, the home enjoys sweeping open city and water views stretching from the Empire State Building to One World Trade Center and beyond. Heroically scaled steel casement windows flood the space with natural light and elegantly frame its iconic skyline vistas while simultaneously enhancing this unique indoor-outdoor lifestyle offering high above one of Manhattan’s most vibrant neighborhoods. While spectacular as a standalone home, the opportunity becomes even more remarkable with the potential to acquire the only other apartment on the floor. Designed by the renowned architectural firm Farrar & Watmough and completed in 1930, London Terrace Towers is one of Chelsea’s most distinguished prewar cooperatives. Residents enjoy an exceptional suite of amenities, including a state-of-the-art fitness center, heated indoor swimming pool, sauna, steam room, beautifully landscaped private gardens, rooftop deck, bicycle storage, laundry facilities, and an on-site parking garage. Ideally positioned adjacent to the High Line and moments from Chelsea’s world-renowned galleries, acclaimed restaurants, cultural institutions, theater offerings, and countless transportation options, this remarkable penthouse presents a rare opportunity to own a meticulously crafted home with iconic views, expansive terraces, and limitless potential.
…By Sotheby's International Realty - Downtown Manhattan Brokerage


Situated in the desirable Sherwood Farms neighborhood, just moments from the private beach and tennis court, this charming shingled home has been fully refreshed and is move in ready. Built in 2005 by renowned Shelter Island builder, George Phriender, it is convenient to the South Ferry as well as south shore restaurants and marinas. Enjoy the peace and quiet of Shelter Island only a few minutes from the South Fork. An amply equipped open kitchen pours out into the windowed dining area, with a fully screened in, covered porch just adjacent. The formal living room, complete with fireplace is spacious yet inviting. The en suite first floor primary is bright and beautiful. Upstairs are three more bedrooms and two baths, plus an open landing area, perfect for a study, at the top of the stairs. Add the two car garage and this home is a perfect fit for the Shelter Island lifestyle.
…By Annonceur International


Upper East Side — Rare Terrace Gem Discover refined city living in this beautiful 2-bedroom, 2.5-bath residence, ideally located in a boutique white-glove cooperative on the Upper East Side. Wide-plank wood floors bring warmth and sophistication to the thoughtfully composed interiors. A true rarity in Manhattan, the home features a landscaped wraparound terrace with sweeping south, west, and north skyline views. Perfect for morning coffee, sunset cocktails, or entertaining under the city lights, this private outdoor oasis sets the residence apart. Inside, a working fireplace anchors the living space, while the modernized kitchen and baths deliver both style and functionality. Additional highlights include an in-unit washer/dryer, semi-private landing, and seamless blend of comfort and exclusivity. The building offers first-rate amenities: a newly renovated fitness center, children’s playroom, bike room, and cold storage. With 50% financing allowed, low monthly maintenance (including utilities and basic cable), and board-approved pied-à-terres permitted, practicality meets luxury. Please note: no pets permitted. There is a current Capital Assessment in place in the amount of $1,306.24 per month until January 31, 2027, and a 2% flip tax is payable by the seller. Perfectly positioned near premier dining, world-class shopping, and major transportation, this residence presents a rare chance to own a fully updated home in one of Manhattan’s most coveted neighborhoods
…By Sotheby's International Realty - East Side Manhattan Brokerage


Absolutely extraordinary, newly renovated and large one bedroom with a Park Avenue facing terrace is now available. The living room is expansive at 14 x24 and has a separate dining area adjacent from the renovated stainless steel kitchen. The large Park Avenue facing terrace is also accessible from the living area. Ceilings are 9 feet. The full bathroom was also renovated with a Miele Washer and Dryer installed directly next door. The sizable master bedroom has a massive walk in closet and lots of shelving with East facing windows onto Park Avenue. 710 Park Avenue is a full service 24 hour doorman building and concierge, fitness center, common courtyard, private garden, elevator, storage, and laundry facilities. Financing is possible up to 60% and there is a 2% flip tax paid by the buyer. Pied-a-terre and pets are permitted.
…By Sotheby's International Realty - Downtown Manhattan Brokerage


Townhome living in this one of kind spacious bright spacious and quiet loft in Prime Gramercy. Soaring Ceilings! Expansive Private Terrace! Dramatic Triplex Loft Condo! A truly one-of-a-kind triplex loft featuring soaring double-height ceilings, oversized windows, and an expansive private terrace in the historic Rutherford Place. Located in the heart of Gramercy, this stunning two-bedroom, two-bathroom condominium seamlessly blends prewar architectural grandeur with modern luxury, and even offers a brand-new rooftop gym with open city views. Enter through a welcoming foyer with coat closet before stepping into the dramatic double-height living room, where oversized east-facing windows flood the space with natural light and highlight the home’s striking volume. The primary suite features soaring ceilings, a walk-in closet, and direct access to your large private terrace — a rare and inviting outdoor retreat, ideal for morning coffee, evening dining, or entertaining under the sky. The open kitchen is beautifully appointed with Viking range, Sub-Zero refrigerator, and Poggenpohl cabinetry, complemented by the convenience of an in-unit washer/dryer. The second bedroom, designed in an open loft configuration, comfortably accommodates a king-size bed, side tables, and a work area, and includes a spacious en-suite bathroom and closet. Built in 1902, Rutherford Place is a historic prewar condominium listed on the National Register of Historic Places. Residents enjoy a magnificent marble lobby, 24-hour concierge, resident manager, valet and housekeeping services, bicycle room, laundry rooms on every floor, and a rooftop fitness center with a beautifully furnished planted terrace overlooking Stuyvesant Square Park. This coveted pet-friendly address offers effortless access to downtown’s best dining, culture, and shopping. Just moments away are Union Square Park and the Union Square Greenmarket, along with multiple subway lines (4/5/6/N/Q/R/W/L). *Represents current apartment configuration, which may not conform to official legal documentation. Purchasers should consult with their legal or architectural professionals to determine legal use parameters.
…By Sotheby's International Realty - Downtown Manhattan Brokerage


Presenting a truly once-in-a-generation opportunity to create an extraordinary full-floor penthouse residence atop the iconic London Terrace Towers. Offered together, Penthouse A and Penthouse B provide a rare full-floor presence and the opportunity to seamlessly combine two exceptional homes into a bespoke 4+ bedroom penthouse oasis, crowned by expansive wraparound terraces with breathtaking 360-degree skyline views, subject to review by the purchaser’s architect and Board approval. Rarely does a residence of this scale become available, offering the coveted combination of full-floor privacy, exceptional outdoor living, and panoramic exposures in one of Chelsea’s most iconic prewar buildings. The combined offering allows for the creation of a grand-scale home that is both elegant and highly functional, with the privacy and exclusivity typically reserved for the city’s finest penthouses. Alternatively, the residences may remain separate, preserving two beautifully appointed two-bedroom, two-bathroom penthouses ideal for guests, extended family, live-work flexibility, or any lifestyle that benefits from privacy while maintaining close connection. Designed by the renowned architectural firm Farrar & Watmough and completed in 1930, London Terrace Towers stands among Chelsea’s most distinguished prewar cooperatives. Residents enjoy an exceptional collection of amenities, including a state-of-the-art fitness center, heated indoor swimming pool, sauna, steam room, beautifully landscaped private gardens, rooftop deck, bicycle storage, laundry facilities, and an on-site parking garage. Perfectly positioned alongside the High Line and moments from Chelsea’s celebrated galleries, acclaimed dining destinations, cultural institutions, and vibrant theater scene, this remarkable offering presents a rare opportunity to craft a trophy penthouse residence defined by iconic views, expansive outdoor living, full-floor privacy, architectural pedigree, and limitless potential. Penthouse A is available exclusively in conjunction with Penthouse B and is not being offered separately.
…By Sotheby's International Realty - Downtown Manhattan Brokerage


Sun-filled and wrapped in extraordinary private outdoor space, Residence 19D at 201 East 79th Street offers a rare opportunity to enjoy gracious indoor-outdoor living high above the Upper East Side. This expansive 2-bedroom, 2.5-bath cooperative features oversized rooms, elegant proportions, and a spectacular wraparound terrace spanning the entire western and northern exposures of the home. Flooded with natural light throughout the day, the residence offers an exceptional layout anchored by a sprawling living room and formal dining area, both seamlessly connected to the terrace through multiple access points. The outdoor spaces are beautifully configured for entertaining, dining al fresco, gardening, or simply relaxing against open skyline views. A separate terrace seating area just off the living room creates an especially private and intimate retreat rarely found in Manhattan living. The windowed kitchen has been tastefully updated with custom cabinetry, stone countertops, Samsung refrigeration, and a full suite of GE appliances including oven, stove, microwave, and dishwasher. Both bedrooms are generously proportioned and enjoy excellent closet space and endless natural light. The primary suite features an oversized footprint, multiple closets, and an en-suite bath. The secondary bedroom is equally impressive in scale and flexibility, also enjoying direct access to the terrace. A powder room, in-unit washer/dryer, and abundant storage complete the home. Built in 1963, 201 East 79th Street is a highly regarded full-service cooperative ideally positioned on the northeast corner of Third Avenue and East 79th Street in the heart of the Upper East Side. Residents enjoy a 24-hour doorman, full-time resident manager, attentive staff, landscaped private garden, parking garage, laundry facilities, package room, additional storage, and pet-friendly policies with washer/dryers permitted in-unit. The building has also recently completed a transformative multi-million-dollar enhancement program including a striking porcelain tile recladding of the façade, upgraded mechanical systems, and beautifully renovated lobby, hallways, and garden spaces—thoughtfully modernizing this classic mid-century cooperative while enhancing long-term efficiency and ownership value. Moments from Central Park, Museum Mile, world-class dining, and multiple transportation options, Residence 19D offers an exceptional blend of scale, light, outdoor living, and prime Upper East Side convenience.
…By Sotheby's International Realty - Downtown Manhattan Brokerage


Stylish, Renovated Home with Expansive Private Terrace Experience the perfect blend of modern elegance and outdoor luxury in this beautifully gut-renovated 2-bedroom, 2-bath residence featuring approx. 500 square feet of private outdoor space, a rare gem in the heart of Manhattan. The expansive terrace extends seamlessly from the bright and airy living and dining area, creating an ideal setting for entertaining or relaxed everyday living. Enjoy open views, including glimpses of Central Park, from your own private retreat. Reimagined by a renowned European architectural team, this sophisticated home boasts a gracious entry foyer, soaring 9-foot ceilings, wide-plank hardwood floors, central air conditioning, and a custom kitchen with premium appliances. Both bathrooms were fully renovated just three years ago, showcasing refined contemporary finishes and meticulous craftsmanship. Located in the prestigious Trafalgar House, a full-service condominium offering a 24-hour doorman, fitness center, sauna, children’s playroom, private event space with kitchen, and dedicated storage, this residence provides the perfect balance of luxury, convenience, and comfort. A truly rare opportunity to enjoy refined interiors, curated design, and exceptional private outdoor space — all in one of Manhattan’s most desirable locations.
…By Sotheby's International Realty - East Side Manhattan Brokerage


Penthouse C is a renovated two-bedroom, two-and-a-half-bath with open city south, east and west exposures; it is distinguished by ten foot ceilings, exceptional light, views, terrace and thoughtfully executed upgrades. A gracious gallery leads to a sun-filled east-facing living room, where open sight lines extend to the formal dining room and outward west to striking skyline and Central Park views. With exposures in every direction but north, the residence is illuminated throughout the day with a rare consistency of natural light. Enhancements by the current owner include the installation of oversized picture windows in both bedrooms, framing captivating views south over the city and west toward Central Park. Two bathrooms have been beautifully renovated, and bleached parquet floors lend a fresh, contemporary balance to the layout. Both corner bedrooms offer generous proportions and double exposures. The windowed west-facing kitchen is equipped with a washer and dryer, and the ceiling heights contribute to an overall sense of openness and ease. A private terrace with two access points extends from the primary bedroom to the living room, creating a seamless indoor-outdoor connection and a wonderful setting for entertaining. 650 Park Avenue is a full-service, white-glove cooperative offering a landscaped roof deck, fitness center, storage, and preferred pricing to adjacent garage parking. Utilities are included in the maintenance. Pets are welcome. 50% financing is permitted. 2% flip tax/buyer. There is an ongoing assessment of $885.50 per month.
…By Sotheby's International Realty - East Side Manhattan Brokerage


Envisioned by award-winning architects Bluarch, Residence 7B at The Avant showcases timeless modern finishes, refined craftsmanship, an oversized south-facing terrace, protected park views, and abundant natural light—making this one-bedroom a true standout in the vibrant East Village. An outdoor lover’s dream, this remarkable home boasts 166+/- SF of private outdoor space with unobstructed views of Joseph C. Sauer Park and the Freedom Tower—perfect both for entertaining and as a quiet retreat. The expansive living and dining area is bathed in natural light from six oversized south and east facing windows, and opens directly onto the terrace. The bedroom accommodates a queen bed and features a deep closet, while every room benefits from year-round warmth and light across multiple exposures. Refined interiors include solid white oak floors and an open chef’s kitchen with sleek Italian cabinetry, detailed brass hardware, travertine marble, and white quartz countertops. A full suite of integrated Bosch appliances completes the polished aesthetic. The spa-like bathroom features floor-to-ceiling porcelain tile, a custom vanity, mirrored wall cabinet, ribbed-glass shower enclosure, bronze fixtures, and slate-gray herringbone tile. A Bosch washer/dryer provides the convenience of in-home laundry. The Avant embodies timeless contemporary design, pairing thoughtful architecture with fine craftsmanship. Amenities include ButterflyMX video intercom with mobile access, fitness center, rooftop lounge with panoramic midtown and downtown Manhattan skyline views, community and package room, storage rooms for additional fee, and bicycle storage. Perfectly positioned on East 12th Street in the heart of the East Village, The Avant is surrounded by eclectic dining, shopping, cafes and markets including Trader Joe’s, Whole Foods, and Westside Market. Union Square, Stuyvesant Square, and Tompkins Square Park are all nearby. The L, 6, F, N, Q, and R subway lines provide effortless connectivity across the city. Moments from Gramercy, Union Square, Flatiron, Greenwich Village and NoHo—among downtown Manhattan’s most coveted neighborhoods. The projected real estate tax reflects an assumed 17.5% reduction under the Cooperative/Condominium Abatement (Real Property Tax Law §467-a). Purchasers should consult a tax professional regarding eligibility. Seller makes no representation as to the availability of the abatement.
…By Sotheby's International Realty - Downtown Manhattan Brokerage


Ever dreamt of having your own private outdoor oasis in the heart of Manhattan? Welcome to Residence 502–503, a serene retreat in the heart of the Financial District. Upon entering through the foyer, you’re immediately greeted by an open, light-filled layout that feels both expansive and inviting. This combination residence has been curated with extraordinary attention to detail, blending refined aesthetics with seamless functionality throughout. At the heart of the home is a stunning, custom-designed DADA kitchen, created for true culinary excellence. Finished in glossy white lacquer for a sleek, contemporary look, the kitchen features a beautiful backsplash, bespoke drawer inserts, and custom storage. Motorized push-pull cabinetry ensures effortless functionality, while a Zephyr hood connected directly to the building’s exhaust system completes the space. Whether preparing an elaborate meal or enjoying a glass of wine while entertaining, this kitchen is designed to impress. The bathrooms showcase an exquisite selection of imported tiles, stone, and fixtures. Handcrafted mosaic details made in Turkey with Italian Carrara marble elevate the space, while the primary bathroom features Calacatta Gold marble flooring, white marble wall cladding, and refined mahogany and steel trim accents. Luxurious fixtures include Gessi sinks, a Boffi shower system with matching hand shower and thermostatic mixer, tempered glass shower doors, and Philippe Starck–designed toilet and bidet. The secondary bathroom is equally refined, with Italian ceramic tiles, a Boffi sink and faucets, and a Boffi shower. Both bathrooms feature elegant Robern glass vanities and medicine cabinets. The home is outfitted with an integrated home theater and audio system discreetly built into the walls, featuring Sonos and Marantz amplification, ceiling speakers in the living room, dining area, bedroom, and primary bathroom, and two independently operable televisions. Hunter Douglas motorized blackout shades offer ease and privacy at the touch of a button, while upgraded windows and terrace doors enhance quiet and climate control. Updated heating and cooling systems feature Bluetooth-enabled controls with individual temperature zones, allowing for personalized comfort year-round. Custom storage is featured throughout the apartment, including two bespoke, custom-designed wardrobes crafted by Fossati Interni of Monza, featuring coplanar mirrored doors at the entrance and paneled doors in the primary bedroom. Listone Giordano wood planks are installed over cork insulation, laid atop the original 1928 Venetian-style flooring and extending beneath the kitchen cabinetry and island, while all windows have been replaced and the apartment is fully insulated for enhanced comfort and energy efficiency. Completing the home is a generous 340sf private terrace, a rare and coveted outdoor retreat offering true al fresco living. 99 John Deco Lofts is a distinguished Art Deco condominium that seamlessly blends iconic architecture with modern city living. Originally designed by Shreve, Lamb & Harmon, the renowned firm behind the Empire State Building, the residence offers a thoughtful collection of amenities curated for today’s lifestyle. Residents enjoy 24-hour doorman and concierge services, a well-equipped fitness center, an expansive resident lounge with billiards, a tranquil Zen garden, and a beautifully landscaped rooftop terrace with sweeping skyline views. Additional conveniences include a children’s playroom and a large on-site laundry facility. Perfectly positioned just moments from Fulton Center, the location provides unparalleled access to nearly every subway line, as well as close proximity to the South Street Seaport, celebrated dining, boutique shopping, and many of New York City’s most iconic destinations. Experience life at this beautiful residence, with your very own outdoor oasis
…By Sotheby's International Realty - East Side Manhattan Brokerage


This extraordinary Sutton Place penthouse has been masterfully reimagined by AD100 designer Juan Pablo Molyneux, resulting in a residence of exceptional scale, craftsmanship, and elegance. Offering approximately 3,300 square feet of interior space and over 450 square feet of exterior space, this two-bedroom, three-bathroom home has been thoughtfully designed with every detail carefully curated. A private elevator landing opens to a gracious entrance gallery, where custom inlaid marble mosaic floors, 6-inch marble baseboards, and finely finished stone-painted walls set a sophisticated tone and lead seamlessly into the entertaining spaces. The dramatic living room is defined by soaring 18-foot ceilings, a wood-burning fireplace with a custom-molded glass mantel, and exquisite Parquet de Versailles oak flooring. Oversized French windows, crowned with arched lunettes, open onto an approximately 30-foot, sun-filled north-facing terrace—perfectly designed for entertaining and enhanced by elegant architectural detailing. A formal dining room comfortably accommodates up to twelve guests and is bathed in natural light from a large south-facing window. Lutron lighting throughout allows for an equally refined ambiance in the evening. The windowed chef’s kitchen is impeccably appointed with Porcelanosa cabinetry, striking marble countertops and backsplash, and top-of-the-line appliances, including a Sub-Zero side-by-side refrigerator/freezer, Miele oven and cooktop with vented hood, Miele microwave, an additional Sub-Zero refrigerator, Grohe fixtures, and a 28-bottle wine cooler. A beautifully renovated powder room serves this level and leads to the private wing. The serene primary suite features a south-facing terrace, a wood-burning fireplace, and two luxurious en-suite bathrooms. One is finished in elegant grey and white marble with mirrored walls, a built-in vanity, and generous storage. The second is richly appointed with Wenge wood paneling and flooring, Travertine marble, a soaking tub, and a separate shower with a 24-inch rain shower head. Both bathrooms are windowed and feature heated marble floors and imported Sardinelli fixtures. Adjacent to the suite is a private windowed room, ideal as a home office, gym, or dressing room. A sculptural curved staircase leads to the upper level, where a spacious open room offers flexibility as a library, media room, home office, or artist’s studio. A secondary bedroom with an east-facing window and en-suite black and white marble bath completes this floor. The residence is equipped with top-tier systems, including central HVAC, Lutron lighting throughout, a washer/dryer, and upgraded electrical and plumbing systems. Additional features include heated marble floors in the gallery, dining room, and primary bathrooms, as well as a private storage bin. 322 East 57th Street is one of Manhattan’s most distinguished prewar cooperative buildings, designed in 1929 by Harry M. Clawson. This neo-Classical limestone building comprises just 19 residences across 21 floors and is renowned for its grand proportions and iconic double-height living spaces. Long favored by those seeking a refined and discreet lifestyle, the building offers a full-time staff, allows pied-à-terre ownership and pets, and is ideally located in Sutton Place near the East River Promenade and some of the neighborhood’s best dining and shopping. 3% flip tax.
…By Sotheby's International Realty - East Side Manhattan Brokerage


Residence 5C at 76 West 85th Street is a rarely available prewar duplex condominium that combines the warmth and charm of the Upper West Side with the character of a loft-style home. Situated within an intimate boutique building moments from Central Park, this thoughtfully designed two-bedroom, two-bath residence offers an efficient and flexible layout, multiple private outdoor spaces, and a unique sense of separation between living areas. The main level features inviting proportions, rich mahogany hardwood floors, and an open living and dining area with approximately 11-foot ceilings and oversized south-facing windows that fill the home with natural light. The open kitchen integrates seamlessly into the living space, offering practical storage and prep capacity while maintaining an easy flow for both everyday living and entertaining. Just beyond the living area, a sunny south-facing planting terrace creates a peaceful outdoor extension of the home, ideal for morning coffee, outdoor dining, or quiet relaxation surrounded by greenery. The duplex configuration thoughtfully separates the bedrooms across two levels, creating privacy and flexibility for guests, work-from-home needs, or creative use. A charming staircase adds architectural character and connects to the upper level, which opens onto an expansive private roof deck — a rare and highly desirable feature in the neighborhood, perfect for entertaining, lounging, or enjoying open city views. Both bathrooms have been well maintained, including recent improvements to the upstairs shower, and the apartment has been carefully upgraded over time. Additional features include a washer/dryer, dishwasher, windowed kitchen, foyer entry, excellent wall space for art, and flexible living arrangements throughout. A movable sound-isolation booth currently incorporated into the apartment presents a unique opportunity for musicians, podcasters, recording artists, or anyone seeking an exceptionally quiet workspace while preserving the versatility of the room itself. Built in the prewar era, this boutique condominium offers a classic residential experience with a live-in superintendent, laundry room, pet-friendly policies, garden access, and low monthly carrying costs. The building’s traditional Upper West Side character complements the home’s comfortable duplex layout and loft-inspired details. Perfectly positioned just off Central Park, 76 West 85th Street places residents moments from some of the neighborhood’s most beloved destinations, including the Museum of Natural History, local cafés and restaurants, neighborhood markets, and multiple subway lines. This is a distinctive opportunity to own a charming duplex home with private outdoor space, architectural character, and condominium flexibility in one of Manhattan’s most enduring neighborhoods.
…By Sotheby's International Realty - Downtown Manhattan Brokerage


VIEWS! TERRACES! FIREPLACES! SOLARIUM! Welcome to this unique apartment combining the details of yesterday with the modernity of today. Located in the pre-war John Murray House, one of Murray Hill's most coveted buildings, directly across from the Morgan Library, this spacious sunlit apartment has East, West and Southern exposures with expansive views. You feel that you can almost touch the Empire State Building. The apartment's special features include a terrace entered from the bedroom on the East Side and the solarium on the West Side. A pathway along the exterior connects the two terraces. There are two working fireplaces, high ceilings, high hat lighting throughout, and a solarium that can be used for your desired purpose. As you enter the apartment, you find yourself in an open foyer where to the left is the living room and to the right a spacious kitchen, a full dining room, and a solarium that floods the unit with light. The large living room contains a working fireplace and access to the terrace. The dining room is directly across from the living room and the flow allows for gracious entertaining and comfortable living. Not only is there great space indoors but access to the terrace adds to the flow and enjoyment of this area. The kitchen contains granite countertops and stainless-steel appliances. There is a SubZero refrigerator, a Bosch dishwasher, a Thermador stove and a Washer/Dryer. Moving forward, you will find yourself in the Solarium, an approximately 210+/- sq. ft. open area that has been renovated and contains the protective tinting that allows for great flexibility in its use. The primary bedroom contains a working fireplace and an en-suite bathroom with under floor heating. The 2nd bedroom has new wood flooring. The adjoining bathroom has a deep soaking tub. The building's corridors and elevators have been recently renovated. The amenities include a full-time doorman, landscaped roof deck, laundry room, storage bins, a bike room and a garage.
…By Sotheby's International Realty - Downtown Manhattan Brokerage


Penthouse B at 17 Convent Avenue is a distinctive, design-forward four-bedroom condominium residence, presently configured as two and a half bathrooms, with the ability to be seamlessly converted into three full bathrooms. The layout offers both elegance and flexibility—ideal for refined entertaining and comfortable daily living. As a true penthouse within a boutique condominium, the home provides a remarkable sense of total privacy—quiet, serene, and elevated above the city. The building features a virtual doorman, delivering modern convenience with discreet efficiency. Positioned in one of the most vibrant and culturally rich sections of Harlem, the residence is just steps from the iconic Studio Museum in Harlem and moments from the legendary Apollo Theater. Surrounded by celebrated dining, historic architecture, and neighborhood energy, the location offers both cultural depth and everyday convenience. Easy subway transportation nearby ensures effortless connectivity downtown and throughout Manhattan. The apartment itself is incredibly decorated, with interiors that have been thoughtfully curated and beautifully executed. Every detail feels intentional. Custom finishes, refined materials, and a layered design sensibility create a home that feels both sophisticated and deeply personal. This is a fully integrated smart technology home, offering advanced control of lighting, climate, audio, and security systems for seamless modern living. The private terrace functions as a true outdoor living room and is outfitted with a gas grill and refrigerator—perfect for elevated entertaining. Two additional private balconies provide multiple exposures and exceptional natural light, creating effortless indoor-outdoor flow that is increasingly coveted in New York. There are simply no true comparables. A four-bedroom penthouse condominium with this level of finish, outdoor space, flexibility, and cultural proximity stands entirely on its own. This is not merely an apartment—it is an experience.
…By Sotheby's International Realty - East Side Manhattan Brokerage


Sun-drenched and spacious, this 2-bedroom, 2-bath residence with a private outdoor terrace is now available at the sought-after Bromley Condominium. Bright and inviting, the home features an expansive south-facing living room framed by oversized windows that flood the space with natural light throughout the day while offering open views over Broadway. A separate dining area flows seamlessly into the beautifully renovated open kitchen, complete with stainless steel appliances, abundant cabinetry, and a breakfast bar with seating for three. The generously sized primary suite includes a walk-in closet, extensive custom built-in storage, and a renovated en-suite bath with an in-unit stackable washer and dryer. The second bedroom also offers a large walk-in closet and direct access to the private terrace. A guest bathroom near the entryway, hardwood floors throughout, and exceptional closet space further enhance this elegant home. Located in the heart of the Upper West Side, The Bromley is a pet-friendly, full-service luxury condominium offering an impressive array of amenities. Residents enjoy 24-hour doorman and concierge service, a live-in superintendent, and a 10,000-square-foot fitness and wellness center featuring an indoor saltwater lap pool, hot tub, sauna, steam room, and yoga/aerobics studio. Additional amenities include a resident lounge with catering kitchen, children’s playroom, expansive landscaped roof deck, and solarium lounge with sweeping city views. The building also offers a central laundry room, bike storage, resident storage ( with a waitlist), cold storage, and on-site garage parking. Ideally situated near both Central Park and Riverside Park, The Bromley is surrounded by premier dining, shopping, and convenient transportation options, including the 1, 2, 3, A, B, and C subway lines, the M86 Crosstown bus, and multiple neighborhood bus routes. Please note: photos are virtually staged.
…By Sotheby's International Realty - East Side Manhattan Brokerage


Residence 19B is a home that lives large — inside and out. From the moment you enter, space, light, and comfort take center stage. The living and dining room spans 600+/- square feet, wrapped in south-facing windows that pour sunlight across the space throughout the day. It’s the kind of room that effortlessly adapts — equally suited for intimate evenings, large gatherings, or simply stretching out and enjoying the quiet luxury of scale. Just outside, the home expands even further with a 440+/- square foot private terrace with open exposures to the west, south, and east, offering dynamic city views. It feels less like an apartment terrace and more like a private urban escape — perfect for long dinners, morning coffee, or a moment of calm above the city. Inside, thoughtful details elevate daily living. Custom built-ins anchor the living area, including a Sub-Zero wine refrigerator that makes entertaining effortless. The kitchen balances style and function with stainless high-end appliances, quartz countertops, and crisp casement lighting, while a sunlit breakfast room opens directly onto the terrace. The bedroom wing is set apart, creating a sense of retreat. Both bedrooms are generously sized to accommodate king beds. The second bedroom opens to a private 100+/- square-foot terrace, while the primary offers an en-suite bath with a stall shower. An additional full bathroom is located off the hallway. Six closets, hardwood floors, and exceptional natural light complete the home’s sense of abundance. The Wilshire offers a full-time doorman, resident super, porters, a fitness room, central laundry, storage, bike storage, on-site parking, and a nicely landscaped rooftop. With the Q and 6 trains and the M79 crosstown bus moments away, the city is always at your fingertips — from world-class museums and parks to acclaimed restaurants and boutiques that define Upper East Side living. Dogs, sublets, and pied-a-terre ownership are not permitted. There is a capital assessment of $417.50.
…By Sotheby's International Realty - Downtown Manhattan Brokerage


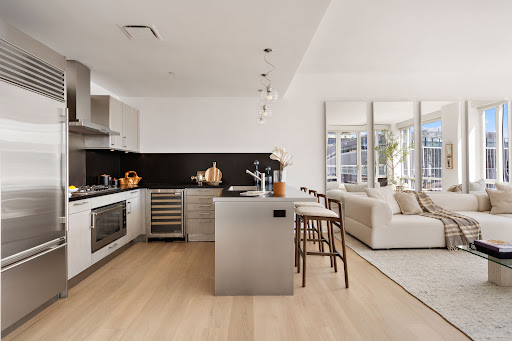

Experience sweeping river and city views from your private terrace at Philip Johnson's iconic Urban Glass House. This elegant two-bedroom, two-and-a-half-bath split-bedroom residence features soaring 10-foot ceilings and dramatic floor-to-ceiling windows that fill the home with natural light. The spacious setback terrace is accessible from both the living room and the primary suite, creating a seamless indoor-outdoor living experience. Designed by renowned architect Annabelle Selldorf, the interiors showcase exceptional craftsmanship and premium finishes, including French white oak herringbone floors and a Bulthaup chef's kitchen with Absolute Black granite countertops and top-of-the-line Kuppersbusch, Miele, Viking, and Sub-Zero appliances. The luxurious bathrooms feature custom vanities with Kota Blue limestone countertops and backsplashes, Zuma soaking tubs with polished Kota Blue limestone surrounds, and Grohe Atrio polished chrome fixtures. The primary bath is further enhanced by radiant heated Kota Blue limestone floors for year-round comfort. Perfectly positioned at the crossroads of SoHo, Tribeca, and the West Village, Urban Glass House occupies the coveted corner of Spring and Washington Streets. Residents enjoy a full-service lifestyle with a 24-hour concierge, and state-of-the-art fitness center.
…By Sotheby's International Realty - Downtown Manhattan Brokerage


Welcome home to this beautifully renovated, approximately 1,650-square-foot three-bedroom, two-bath residence at Rivercross, where expansive living spaces, abundant eastern light, and timeless design come together to create an exceptional home. A gracious entry foyer welcomes you with two oversized custom-outfitted closets, setting the tone for the generous proportions found throughout. The thoughtfully renovated kitchen is both elegant and functional, featuring granite countertops, custom tilework, natural stone flooring, a double Maytag oven, Samsung microwave, KitchenAid dishwasher, Whirlpool refrigerator, and a granite pass-through with a matching ledge that seamlessly connects to the dining area—perfect for entertaining. The expansive living room is enhanced by custom built-in cabinetry and opens onto your private terrace, where southeast-facing views capture the iconic 59th Street Queensboro Bridge and one of Roosevelt Island's beautifully landscaped parks, offering a peaceful backdrop to everyday living. The spacious primary suite serves as a private retreat, complete with a custom-outfitted walk-in closet, built-in shelving with an integrated desk, and a beautifully renovated en-suite bath featuring marble countertops and a glass-enclosed shower. The second bedroom enjoys tranquil park views, while the oversized third bedroom, conveniently located off the living room, provides exceptional flexibility as a guest suite, home office, media room, or den. The second bathroom is accessed off the hallway also enjoys marble countertops and a glass enclosed shower. Additional highlights include beautiful hardwood floors throughout, custom-outfitted closets, and individually controlled thermostats for year-round comfort. Rivercross is Roosevelt Island's premier full-service cooperative, renowned for its well-management, beautifully maintained and perfectly located. Residents enjoy a full-time doorman, concierge, and live-in superintendent, along with an outstanding collection of resort-style amenities. These include a recently renovated two-level state-of-the-art fitness center, a 60' × 30' indoor swimming pool beneath a dramatic glass atrium, sundeck, saunas, community room, children's playroom, landscaped courtyard, bicycle storage, and laundry facilities. Monthly maintenance including electricity, gas, heat, air conditioning, hot water, and real estate taxes. The building permits pied-à-terres, co-purchasing, and financing of up to 80%. Cats are welcome; dogs are not permitted. Rivercross offers more than a residence—it offers an exceptional lifestyle. Enjoy the serenity of tree-lined promenades, waterfront parks, and breathtaking Manhattan skyline views, all while being just minutes from Midtown. Roosevelt Island's most celebrated destinations—including Cornell Tech, Southpoint Park, Lighthouse Park, and Louis Kahn's Four Freedoms Park—are moments from your door, creating a unique balance of nature, culture, and urban convenience.
…By Sotheby's International Realty - East Side Manhattan Brokerage


Dramatic Duplex Living with Private Terrace in a Charming Upper East Side Prewar Cooperative Welcome to Apartment 6B at 222 East 71st Street, a unique and beautifully appointed two-bedroom, two-bathroom duplex that combines timeless prewar charm with modern comforts. The heart of this exceptional home is the spectacular living room, featuring soaring 18-foot ceilings, a stunning skylight that floods the space with natural light, and a charming wood-burning fireplace that creates a warm and inviting atmosphere. The impressive scale of the room offers an ideal setting for both entertaining and everyday living. Adjacent to the living room, the spacious dining room enjoys three exposures overlooking picturesque tree-lined streets, filling the space with beautiful natural light throughout the day. A renovated full bathroom is conveniently located off the main entertaining areas. The primary bedroom serves as a peaceful retreat, complete with an en-suite bathroom and custom built-ins providing excellent storage solutions. A dramatic staircase leads to the upper level, where you’ll find the second bedroom and a versatile mezzanine area. Step outside to your own private terrace—an ideal setting for morning coffee, outdoor dining, or relaxing in the open air. For added comfort, the home has been upgraded with brand-new split-system air conditioning units throughout. 222 East 71st Street is a boutique prewar cooperative offering residents a live-in superintendent, elevator, storage room, and laundry facilities. Pets and pied-à-terre ownership are permitted, and the building allows up to 65% financing. There is a 2% flip tax payable by the purchaser. Ideally situated on a beautiful tree-lined Upper East Side block, this special residence offers easy access to some of the neighborhood’s finest restaurants, shopping, cultural institutions, and transportation.
…By Sotheby's International Realty - East Side Manhattan Brokerage


A rare and refined Penthouse offering gracious indoor-outdoor living, this sun-filled three bedroom, three and a half bath residence is defined by scale, light, and beautifully integrated terraces. Enter through a keyed elevator opening directly to the Penthouse. You will be greeted with tall ceilings, beautiful light and a gracious foyer leading to the expansive great room with a charming wood-burning fireplace. Enjoy the warmth of the sun and direct access to the private South facing terrace, perfect for effortless entertaining or quiet mornings outdoors. A formal dining room opens to its own terrace, creating an exceptional setting for hosting large dinner parties and dining al fresco. Conveniently located just beside is the windowed kitchen. This kitchen is any chefs dream outfitted with stainless steel appliances, a large wine refrigerator, wonderful light and access to the terrace. Both bedrooms on this level are generously proportioned and thoughtfully separated for privacy, each complemented by en-suite baths. The second bedroom features large closets, double exposures and direct access to the South facing terrace. The primary bedroom is its own retreat, positioned on the opposite wing and showcasing sunny skies, double exposures, open views and exceptional private outdoor space. Upstairs, a dramatic, light-filled space with tall ceilings offers flexibility as a library, third bedroom, or inspired work from home office. Abundant natural light throughout the home enhances the sense of openness and architectural elegance. Additional features include central air, an in-unit washer/dryer, and wood floors throughout. 333 East 68th street is located in vibrant Lenox Hill and offers a multitude of amenities including; 24 hour door attendant, resident manager, gym, landscaped garden, laundry room, bike room and private storage. Up to 65% financing is permitted and there is a 2% flip tax payable by buyer. Pets are welcome!
…By Sotheby's International Realty - East Side Manhattan Brokerage


Perched high above the Upper East Side, this exceptional penthouse duplex at The Kingsley offers a rare combination of sophisticated design, dramatic city views, expansive outdoor space, and thoughtful custom craftsmanship throughout. From the moment you arrive, a gracious entry foyer sets the tone for the residence, featuring custom millwork, designer wall coverings, and elegant detailing that immediately convey a sense of refinement and warmth. The main level is designed for both comfortable daily living and effortless entertaining. A sprawling living and dining area is framed by sweeping eastern and southern exposures, filling the home with natural light throughout the day while showcasing some of the most captivating views in the neighborhood. From this elevated vantage point, the residence enjoys a dramatic panorama of the Manhattan skyline. The views are particularly spectacular at night, when the city lights create a stunning backdrop, and during seasonal celebrations when fireworks can be enjoyed from the comfort of home. A wood-burning fireplace serves as a beautiful focal point, creating an inviting atmosphere year-round. Just beyond, the reconfigured chef’s kitchen has been thoughtfully renovated to maximize functionality and storage, featuring custom cabinetry with integrated pull-out organizers, extensive counter space, a Sub-Zero refrigerator, Thermador range, wine refrigeration, and premium finishes throughout. Every detail has been carefully considered, from the custom lighting and glass accents to the seamless built-ins concealing the upgraded HVAC systems. A striking staircase with glass detailing leads both upward to the private outdoor terrace and downward to the bedroom level. The landscaped terrace provides a serene retreat above the city, complete with irrigation and ample space for outdoor dining, entertaining, or simply enjoying the panoramic skyline views and seasonal fireworks displays. The lower level offers a private bedroom wing anchored by a tranquil primary suite with spectacular open views, generous closet space, and a luxurious en-suite bath featuring dual vanities, a soaking tub, and designer finishes. The spacious second bedroom enjoys corner exposures, custom built-ins, an en-suite bathroom, and abundant natural light. An additional flexible area on this level provides excellent potential for a home office, library, media room, or guest space. Throughout the residence, custom closets and intelligently designed storage solutions maximize functionality without compromising aesthetics. This fully renovated home showcases exceptional attention to detail, including custom moldings, designer wallpaper, premium flooring, integrated speakers, bespoke built-ins, upgraded mechanical systems, and high-end finishes throughout. The result is a residence that feels both elegant and highly livable, with a level of customization rarely found in condominium living. The Kingsley is a highly regarded full-service condominium offering residents a 24-hour doorman, concierge, live-in resident manager, fitness center with panoramic city views, residents’ lounge, laundry facilities on every floor, and on-site garage parking. The building provides the convenience and service expected of one of the Upper East Side’s premier residential addresses. Ideally situated on East 70th Street, the residence is moments from the neighborhood’s renowned restaurants, boutiques, and everyday conveniences. Central Park, Carl Schurz Park, and the East River Esplanade are all nearby, while the Q train and multiple transportation options provide effortless access to the rest of Manhattan. Combining luxurious interiors, private outdoor space, extraordinary storage, and breathtaking views, this penthouse duplex presents a truly special opportunity to experience elevated Upper East Side living.
…By Sotheby's International Realty - Downtown Manhattan Brokerage


A+ SoHo loft with nearly 2,800 square feet of indoor space and over 400 square feet of private outdoor terrace, offering true downtown volume and light in an expansive, open-plan layout. The main living/dining area is a wide, open room with oversized windows, high ceilings, and warm hardwood floors, giving you a clear line of sight from kitchen to terrace. The flow easily supports both large-scale entertaining and everyday living, with multiple seating zones and plenty of wall space for art. A separate library/den with built-ins creates a flexible second living room, screening room, or third bedroom. Glass doors from both the living room and the primary bedroom open to a large, landscaped terrace that functions as an outdoor living room. The square layout easily fits dining and lounge areas, with a quiet, courtyard-like feel. The new chef’s kitchen is anchored by a large stainless-steel island and outfitted with high-end appliances, custom cabinetry, and extensive prep and storage space. Clean-lined finishes, recessed lighting, and built-in millwork run throughout, balancing loft scale with a polished, residential feel. Central air, in-unit laundry, and abundant closets complete the interior. Building and location 145 Sixth Avenue is a prewar loft condominium set between Spring and Broome Streets at the crossroads of SoHo and Hudson Square. The address is surrounded by standout restaurants, galleries, and boutiques, and offers convenient access to the C/E, 1, and N/R/W subway lines. Trader Joe’s at 233 Spring Street is directly across the street, so everyday shopping is a one-minute trip. The building is well maintained, with recently refreshed common areas, new elevators, and part-time attended service from 8 a.m. to 11 p.m. Monday through Friday and 8 a.m. to 1 p.m. on Saturday. Entry is secured by a digital keypad system, and pets are permitted.
…By Sotheby's International Realty - East Side Manhattan Brokerage


Rare Rosario Candela Duplex Condominium. Exquisitely renovated two bedroom, two bath, terraced apartment with gas fireplace and views to Central Park on the finest Upper East Side townhouse block between Madison and Park Avenues. Blending prewar elegance with modern refinement, this residence offers the finest Manhattan lifestyle and welcomes its new owners. Upon entering the bright living room with west and south exposures, framed by custom built-in bookshelves and ceruse oak paneling that opens directly onto a private 160 sf balcony with iconic views of the midtown Manhattan skyline. From the kitchen, enjoy Western views to Central Park from oversized new windows. Kitchen features include soapstone counters, two refrigerator/freezers, a Miele dishwasher, garbage disposal, custom white oak cabinetry and island for elegant and efficient entertaining. Adjacent, is a lovely space for semi-formal dining or flexible for other desired uses. Truly multipurpose. A graceful curved staircase leads to the upper level, where two bedrooms with ensuite baths are thoughtfully separated. Each bedroom has abundant direct sunlight and ample custom built-out closet space. The Primary Bedroom enjoys a corner exposure with Park views. The immaculate windowed bathrooms are classic, timeless and elegant with heated flooring and polished nickel hardware. A washer dryer is conveniently located off the hallway. This floor is also accessible via 12th floor elevator landing. Throughout the home, white oak herringbone floors, three zones of central air conditioning, two sets of electric shades—solar and blackout supply comfort and convenience. This boutique (45 flats) full-service condominium, built in 1941 and converted in 1987, welcomes all buyers and their pets. Laundry, private storage (fee) and bike storage available. There is a flip tax of 1% paid by the purchaser. 11D is a rare opportunity to own an architectural tour de force duplex in the Gold Coast of Manhattan’s prestigious Lenox Hill neighborhood.
…By Sotheby's International Realty - East Side Manhattan Brokerage


PHL-6 is a spacious 2BD/2.5BTH Penthouse that offers dramatic 180-degree views combined to about 10 feet high ceilings and 6-foot tall windows offer exceptional light and expansive views of the Manhattan skyline and New York’s rivers and bridges. Both bedrooms face the river and have king size bed to offer you all the comfort wished for. On a bright and sunny day you can catch a glimpse of the ocean from the master bedroom, this is priceless! Enjoy your morning coffee on one of your 3 private terraces and bring your sunglasses, sun will pour throughout the apartment all morning long! What’s exceptional about this apartment is how the developers have played with the outdoor space: you can go from one room to another by walking through your outdoor space! The apartment has been decorated with great care by our designer team here at HarmoNYCity and a high degree of attention has been brought to details to meet the standing of the apartment and building: custom made and designer furniture from Cassina by Le Corbusier and Mario Bellini, Kartell by Philippe Starck, HD TV Sony Flat screen, DVD player, I-Pod player by Geneva….
…By Kretz & Partners


Indulge in grand living within this 3 bedroom, 3.5 bathroom, 2,521 SF luxury apartment at One Wall Street. Featuring beautiful French oak flooring, the airy living area offers a seamless transition between relaxation and entertainment, while the kitchen boasts custom cabinetry, Bianco Dolomiti honed marble countertops, and top-of-the-line Miele appliances. Retreat to the primary bedroom with its own private en-suite walk-in closet accompanied by a marble-wrapped sanctuary featuring a shower/tub to fit your liking. Each including their own en-suite bathrooms as well, the other bedrooms offers flexibility for your needs whether it be a guest room, office, or more. Enjoy the outdoors with a personal 248 SF terrace with views of the west that include countless historical landmarks. The 100,000 SF of amenities in this building include a 75-foot pool, fitness center, and resident only restaurant on the rooftop, all which come with a view. Recently being the largest office building to convert to apartments after seven careful years of renovation, One Wall Street is the definition of 'city within a city', where lifestyle meets comfort. The One Wall Street building seamlessly links to a Lifetime gym, Whole Foods, and the highly anticipated Le Printemps opening in Spring 2024, ensuring that everything you require is just steps away. Located in the epicenter of the Financial District, enjoy the best New York has to offer in terms of lifestyle and history all in one with One Wall Street. CC: $4,624.22 / RET: $4,044.13
…By Kretz & Partners
'%20stroke='%23DDAA3A'%20stroke-width='1.909'%20stroke-linecap='square'%20stroke-linejoin='bevel'/%3e%3c/svg%3e)
Receive by email any new listing that may match your search criteria
Your criteria :
By validating this form, you accept the general conditions of use of Le Figaro Properties.
These agencies offer a selection of luxury properties vente in Suffolk County. Feel free to contact them for personalized assistance.


