Get early access to listings that match your criteria
Never miss an opportunity again. Our personalized alerts notify you instantly.

 English$ USD · m²


- Modern East Side Gem with Rooftop Views & No HOA Rental Restrictions - Experience the best of Austin’s vibrant East Side in this exceptional standalone condo, offering the perfect blend of privacy and convenience. Whether you're looking for a personal residence or a lucrative investment, this home has no HOA restrictions on short- or long-term rentals—a rare and valuable advantage! One of the standout features is the spacious rooftop deck, where you can take in breathtaking city views and stunning sunsets. Inside, the open, light-filled layout boasts three bedrooms, each with its own en suite bathroom, ensuring ultimate privacy and comfort. The main living area seamlessly extends onto a large terrace, surrounded by mature trees—ideal for relaxation or entertaining. Additional highlights include a two-car garage plus an extra parking space, and a range of thoughtful upgrades: a new washer/dryer, refrigerator, Murphy bed in the first-floor bedroom, third-floor study desk, and an outdoor grill on the rooftop terrace—all included with the property. Don’t miss this rare opportunity to own a stunning, move-in-ready home in one of Austin’s most desirable neighborhoods. Contact us today to schedule a viewing!
…By Kuper Sotheby's International Realty


As you drive through the gates at this Tarrytown condominium you'll know that you are arriving at a special location. The private courtyard entry is equipped with an outdoor kitchen and two seating areas. The ideal spot to begin and end your day! Upon entering the property you are met with a light filled foyer that is adjacent to the garage. The second level is where you'll find the living, dining, kitchen and powder room. A large fireplace is the focal point of this area. It is the ideal entertaining area with a sleek kitchen that includes a large island, abundant storage, dining room with a serving bar, and living space for entertaining and/or relaxing. Upstairs you will find the laundry space, guest suite with a private bath, and the primary bedroom and bath. The primary is a retreat to quiet luxury with a spacious bedroom equipped with motorized shades covering the windows. The light filled bathroom has a large shower, walk in closet, and double vanity. The finishes were all thoughtfully curated. The garage provides extra storage for your bikes and kayaks. This sought after location is convenient to Muny, Enfield park, and the hike and bike trail. There is easy access to MoPac, downtown, Town Lake, and all that Tarrytown offers.
…By Kuper Sotheby's International Realty


Nestled on 1.23 pristine acres within the exclusive guard-gated enclave of Spanish Oaks, 12317 Emory Oak Ln is a rare compound that delivers an exceptional blend of privacy, views and character unlike anything else in the community. The 5 bedroom, 6 bathroom property spans 8,178 SF and borders hundreds of acres of preserved land, providing unobstructed Hill Country views. On approach, mature oaks and native landscaping create a tranquil buffer from the outside world. The open-concept living space is surrounded by walls of glass and anchored by the gourmet kitchen, featuring Wolf and Thermador ovens, a SubZero refrigerator, a premium Miele dishwasher and an oversized quartz countertop. Sprawling Hill Country views frame the living room, where a wood-burning fireplace sets the scene. The primary suite is a welcoming retreat with gorgeous natural light, a fireplace, sitting area, his and hers walk-in closets, dual vanities and a jetted tub. A dedicated office ensures quiet productivity while the fully equipped gym is bathed in light and Hill Country views. A separate Casita offers an immersive entertainment experience with a private movie theater, full pool bath, game room with fireplace and a 2,000+ bottle climate-controlled wine cellar. Outside, resort-style amenities define the grounds - an infinity-edge pool overlooking the natural landscape, a custom outdoor kitchen and pizza oven for al fresco dining, and a fire pit for intimate gatherings under the stars. Well water irrigation underscores the thoughtful infrastructure. Additional features include a lounge, bar, laundry room, 3-car garage, motor court, full-house generator and full AI home automation pre-wiring throughout. Welcome to a singular opportunity in one of Austin's most coveted addresses.
…By Annonceur International


Offering 2,099 square feet of thoughtfully designed living space, 5408 Jason Drive features four bedrooms, two and a half bathrooms, and a versatile two-story layout in the heart of 78723. Well maintained and in excellent condition, the home offers generous living spaces with plenty of room to gather, entertain, and enjoy everyday life. Four well-proportioned bedrooms provide flexibility for guests, a home office, or additional living space, while the primary suite serves as a private retreat. The upgraded backyard is designed for effortless outdoor living, featuring artificial turf, pavers surrounding a fire pit, string lights, a built-in bench, and a Trex deck. A covered patio provides additional space for dining and entertaining. The property also includes a two-car garage for convenient parking and storage. Ideally located near Mueller, the home is just minutes from neighborhood parks and trails, the Mueller Farmers’ Market, H-E-B, restaurants, coffee shops, and entertainment, with convenient access to downtown Austin, the University of Texas, Dell Children’s Medical Center, and the best of East Austin. With its spacious floor plan, upgraded outdoor space, and central location, 5408 Jason Drive offers an exceptional opportunity to enjoy the convenience and energy of 78723.
…By Kuper Sotheby's International Realty


Tucked inside the gated Enclave at Sutherlin in Windsor Park, this 3-bedroom, 2.5-bath home pairs the ease of newer construction with more than $50K in backyard improvements and a location that puts some of East Austin’s best everyday spots within easy reach! Inside, the open main level feels bright and effortless, with clean lines, a Herman Miller Nelson lighting fixture, and a kitchen that flows naturally into the living space. White cabinetry, dark countertops, stainless steel appliances, and an island with seating keep things crisp and functional, while a dedicated dry bar with newly added floating shelves and wine fridge gives entertaining its own moment. The Bosch refrigerator and wine fridge convey! Upstairs, a second living area opens directly to a private balcony, creating an easy flex space for movie nights, workouts, an office, or simply another place to unwind. The primary suite is generously sized with dual walk-in closets and a bath featuring double vanities and a glass-enclosed shower. Electric shades in the primary bedroom, upstairs living area, and both secondary bedrooms add another thoughtful upgrade. But the backyard may be the best surprise! Completely reworked in 2023 with more than $50K invested, the space feels intentional rather than leftover - with multiple areas for dining, lounging, grilling, and gathering beneath mature trees and string lights. An attached garage, custom laundry cabinetry, and an LG ThinQ WashTower that conveys round out the practical side of the home. And when you leave the gates, Windsor Park puts you minutes from Mueller, H-E-B, Hank’s, Little Deli, Mueller Lake Park, the Sunday farmers market, and favorites like Colleen’s Kitchen and Veracruz. Modern, low-maintenance Austin living with a backyard you’ll actually want to spend time in - you have to make this one yours!
…By Kuper Sotheby's International Realty


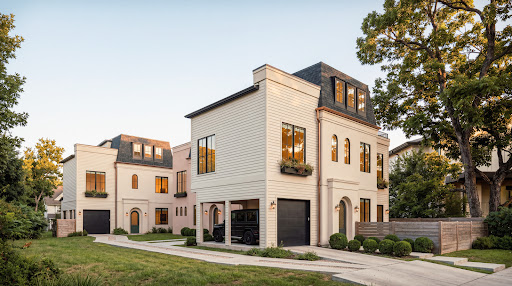


1174 Oak Grove Avenue presents a rare opportunity to own within a thoughtfully curated collection of three residences in a prime 78702 location. Developed by TOPOS Collective with interiors by Veronica Avery, the collection blends timeless architecture, elevated finishes, and thoughtful functionality just moments from Downtown Austin and East Austin's celebrated restaurants, coffee shops, parks, and entertainment destinations. Residence One offers 1,681 square feet with three bedrooms, two-and-a-half bathrooms, a private pool, and thoughtfully designed living spaces that balance everyday comfort with effortless entertaining. Residence Two spans 1,532 square feet and features two bedrooms and three-and-a-half bathrooms, delivering a flexible floor plan with elevated design details and a strong connection to indoor-outdoor living. Residence Three encompasses 1,975 square feet with three bedrooms, two-and-a-half bathrooms, a private pool, and expansive living spaces designed to maximize natural light, functionality, and modern living. A rare offering in East Austin, 1174 Oak Grove Avenue presents an opportunity to own within one of the city's most compelling new residential collections.
…By Kuper Sotheby's International Realty


Welcome to 901 Shady Ln, a thoughtfully designed two-unit development by TOPOS Collective, with architecture by Kelley Design Group and interiors curated by Veronica Avery. Estimated completion is Fall 2026. Both residences showcase luxury designer finishes throughout, an abundance of natural light, and impeccable craftsmanship and quality from this highly regarded build team. Unit #1 offers 1,819 square feet with 3 bedrooms and 2.5 bathrooms, set on a private corner lot with a huge yard and private pool, ideal for outdoor living and entertaining. Unit #2 spans 2,047 square feet with 4 bedrooms and 3 bathrooms, featuring an individual, separate driveway, sizeable backyard, and private pool. A rare opportunity to own two distinct homes with intentional design, functional layouts, and elevated living in a prime Austin location.
…By Kuper Sotheby's International Realty


Smart, efficient, and unbeatably located — Unit #708 at The Shore Condominiums is the kind of property that just makes sense. This 503-square-foot studio-style residence has been thoughtfully updated with a newly remodeled bathroom, offering clean, modern finishes in a low-maintenance package that's ready to move into or lease out immediately. Set in the heart of the Rainey Street Historic District along Lady Bird Lake, this is a rare entry point into one of downtown Austin's most walkable, amenity-rich neighborhoods — steps from the hike-and-bike trail, waterfront green space, and the city's best dining and nightlife. Whether you're a student close to campus and downtown internships, a young professional wanting low-upkeep city living, or an investor eyeing strong rental demand, #708 delivers. The Shore's lower-than-average HOA fees make this an especially efficient hold, pairing affordability with resort-style perks: a lap pool with cabanas, private access to the Hotel Van Zandt pool, a fitness center, and 24-hour concierge. And with no rental cap restrictions, owners have full flexibility to lease at will — a meaningful advantage in a building where demand consistently outpaces comparable downtown inventory. Right-sized, recently updated, and positioned in one of Austin's most in-demand waterfront pockets — #708 is an easy way in.
…By Kuper Sotheby's International Realty


Unit 2046 at Travis Oaks offers a quiet, tree-filled setting just off South Congress, with downtown Austin visible beyond the rooftops. One of only four loft-style units in the community, the two-level layout is bright and open, with a soaring living room ceiling, abundant natural light and a balcony overlooking the surrounding treetops. The fully remodeled kitchen features white cabinetry, sleek dark countertops, stainless-steel appliances and a subway tile backsplash. New flooring runs throughout the main level, and the open kitchen connects naturally to the living space, creating an easy flow. The upstairs vanity and sink have also been updated. Outside the gates, much of what makes this stretch of South Austin appealing is accessible on foot or by bike. Neighborhood favorites The Meteor, June’s and C-Boy’s are all nearby, along with the new H-E-B and Crux, while bike lanes and easy connections make downtown and the rest of the city straightforward to reach. Back at home, heritage oaks shade the community grounds, with a pool, grilling areas, EV charging, Google Fiber and a private quarter-acre dog park for residents. The unit also includes a covered parking space, dog run and storage unit. HOA dues cover water, trash, roof and landscaping. A thoughtfully updated home base in one of Austin’s most recognizable neighborhoods, with the best of South Congress just beyond the gates.
…By Kuper Sotheby's International Realty


For more information: www.austonianjewelbox.com The Jewelbox at The Austonian represents one of the strongest two bedroom opportunities currently available in Austin’s most established luxury tower. Positioned on the 23rd floor and spanning 1,620 square feet, this residence combines refined finishes, a livable floor plan, and full service amenities in a building known for long term desirability. The layout is both functional and elegant, anchored by an open living and dining space framed by walls of glass and natural light. The owner’s suite is privately positioned and features a marble bathroom with soaking tub, walk in shower, and a custom fitted closet. A second bedroom provides flexibility for guests, a dedicated office, or additional living space, making the home equally suited for full time residents and lock and leave ownership. Timeless materials define the interiors. Marble surfaces, Scavolini cabinetry, and a Wolf and SubZero kitchen create a clean and enduring design aesthetic. A private terrace extends the living space outdoors and offers a quiet vantage point above the city, ideal for everyday living rather than occasional use. Ownership at The Austonian includes access to more than 40,000 square feet of amenities, including a 75 foot lap pool, spa facilities, fitness and yoga studios, wine storage, library spaces, and 24 hour concierge service. With Austin’s dining, entertainment, and waterfront trails just outside the building, the residence delivers a rare combination of convenience, privacy, and service in the heart of downtown.
…By Kuper Sotheby's International Realty


Welcome to 4401 Speedway, Unit 207, a charming 1-bedroom, 1-bath condominium tucked away on the second floor of North Fork Condominiums in the heart of Hyde Park. Featuring fresh interior paint and updated flooring, this move-in-ready home offers an ideal combination of location, convenience, and low-maintenance living. Perfectly suited for a professional looking to enjoy everything Central Austin has to offer or a student seeking close proximity to the University of Texas, Unit 207 puts you in the middle of one of Austin’s most established and walkable neighborhoods. Step outside and enjoy a short walk to Shipe Neighborhood Park and Hancock Golf Course, along with Hyde Park’s collection of longtime Austin eateries, coffee shops, and neighborhood favorites. The private balcony overlooks toward Shipe Park, providing a peaceful outdoor space and a welcome sense of tranquility despite being just minutes from the energy of Central Austin. The second-story location adds to the tucked-away feel while keeping you connected to everything that makes Hyde Park such a desirable place to call home. For buyers seeking an affordable entry into Central Austin, a lock-and-leave lifestyle, or a conveniently located property near UT, look no further than Unit 207 at North Fork Condominiums.
…By Kuper Sotheby's International Realty


LOCATED ONE BLOCK OFF OF RAINEY STREET, this ultra-rare Downtown Austin maisonette is a self-contained condominium that is spread across three floors connected by an internal staircase and an independent, private entrance from the outside at street level. The Shore unit 101 could be the perfect live/work space for an art gallery, attorney's office, architect, interior designer, wealth manager, boutique real estate office, family office, or consulting business. Use the ground floor commercially and live on the two floors above, or use it all as a fabulous three story townhome. Recently renovated, including wide plank hardwood flooring on all three levels. Beautifully landscaped entry terrace. Second floor balcony with glass handrails. Two ground floor secure garage spaces. Full access to on site concierge and all building amenities.
…By Kuper Sotheby's International Realty


Behind a gated entrance in Bouldin Creek, this contemporary home pairs a level of privacy and outdoor space rarely found so close to Downtown. Mature trees, a pool, and a series of outdoor living areas create a setting that feels more retreat than city residence. Sunlight moves easily through the open-plan interior, where clean architectural lines and thoughtful proportions create an atmosphere that feels both refined and livable. The kitchen anchors the main level, offering a panel-ready refrigerator, generous storage and a discreet powder bath. The second story includes a generous primary suite with an ample walk-in closet, thoughtfully designed ensuite bath, and balcony set among the tree canopy. Above, a flexible third-floor retreat serves equally well as a guest suite, office, media room, or third bedroom. Its private balcony captures wide views of the city skyline, with sunsets and Fourth of July fireworks as a seasonal backdrop. In a neighborhood where century-old cottages, contemporary architecture, and long-standing local businesses coexist block by block, the home feels reflective of Bouldin Creek itself: connected, evolving, and distinctly Austin.
…By Kuper Sotheby's International Realty


Luxury isn't just found in a name, it’s found in the intentionality of the design. While the Four Seasons address is iconic, residence #2404 stands apart through a comprehensive reimagining of space and material. Beginning with new European Oak flooring and extending through a kitchen redesigned for the serious epicurean, this home represents a flawless marriage of Four Seasons prestige and bespoke modern craft. The kitchen was rebuilt from the counters up: new stone surfaces, a redesigned island that opens to the family room, soft-close cabinetry, refined hardware, a utility sink, and a wine cooler sized for the serious collector. The primary bath received the most deliberate attention. The matte Regallo Calacatta Marbella porcelain covers both the floor and the shower surround. Storage was added, counters replaced, hardware updated, and drawers converted to soft-close throughout. The result is a room that functions as a spa because it was designed to, not decorated to approximate one. Hunter Silhouette shades with remote controls are installed in every room except the kitchen, and both bedrooms have additional blackout shades. A custom retractable screen encloses the patio. Ceiling fans were added to both bedrooms and the family room. The HVAC thermostat was relocated to the primary bedroom, where it belongs. New baseboards run the length of the residence. Two private, covered parking spaces are located on the second floor along the east wall, above Trinity Street. LIFE AT THE FOUR SEASONS ALL of the residential amenity spaces have recently undergone a complete renovation. The 32nd floor belongs entirely to residents. A heated outdoor pool — its deck, furniture, and grilling stations, all recently upgraded — anchors a floor that also includes a state-of-the-art fitness center, private library, media and events room, and an outdoor lounge. The lobby and main-floor parlor have been recently refurbished as well. Below, the building operates as one would expect from a Four Seasons address. Concierge, doorman, and valet are available around the clock. Housekeeping, dry cleaning, laundry, and maintenance services are offered on-site. Residents have access to room service and catering from the Four Seasons hotel, along with hotel charging privileges and preferred pricing at the Spa, Live Oak, and Ciclo. Bike storage and a dog wash are discreetly available. Elevator and parking access are private and restricted. There is only one building in Austin where this address is possible.
…By Kuper Sotheby's International Realty


For more information: www.lakeview70rainey.com Positioned high above Rainey Street in one of downtown Austin’s most sought after high rise buildings, this two bedroom residence with a dedicated flex space captures unobstructed views of Lady Bird Lake and the Austin skyline from nearly every room. Floor to ceiling glass defines the living spaces, pulling in natural light throughout the day while framing the lake, the city, and the energy of downtown Austin below. The layout opens naturally, creating a seamless flow between the kitchen, dining, and living areas, designed for both everyday living and entertaining. The kitchen is finished with quartz countertops, custom cabinetry, and a full suite of premium appliances, offering both function and a clean, modern aesthetic. Just beyond the main living areas, a separate flex space creates an ideal home office, media space, or quiet retreat. The primary suite is oriented toward the views, creating a calm, light filled space, while the secondary bedroom offers flexibility for guests or additional use. Custom closet systems have been thoughtfully integrated, including expanded shoe storage and a rotating full length mirror. Located in the heart of the Rainey Street District, this residence offers immediate access to Austin’s hike and bike trail, top restaurants, nightlife, and waterfront living, all within moments of your front door. Residents of 70 Rainey enjoy a full service luxury lifestyle with resort style amenities including a rooftop pool, fitness center, sauna, concierge, business lounge, dog park, multiple outdoor gathering spaces, and access to a cold plunge. This is downtown Austin condo living defined by views, walkability, and a building that continues to set the standard for high rise living in Austin. Also available for Lease: $7,950/month
…By Kuper Sotheby's International Realty


Nestled in the coveted Barton Hills enclave, this stunning custom-built condo stands as one of two units in a desirable 1/2 Duplex configuration, boasting a private two-car garage for added convenience and security. Elevated by luxurious upgrades throughout, this home epitomizes modern comfort and style. The gourmet kitchen features a Thermador cooktop, complemented by a wine cellar and custom cabinets, while a captivating interior showcases rock and wood stairway accents. Enjoy immersive entertainment experiences with surround sound systems in the living, kitchen, dining areas, and main bedroom. Recent renovations include fresh paint, new carpeting, and two new HVAC systems, ensuring a turnkey living experience. Retreat to the expansive main bedroom, offering a serene sanctuary with a luxurious bathroom featuring a walk-in shower, soaking tub, and walk-in closet, complete with surround sound. Step out to a quaint terrace, perfect for morning coffee or evening relaxation. Two guest rooms, each adorned with high ceilings and ceiling fans, offer comfort and privacy, with one boasting an en suite bathroom. The heart of the home lies in the beautiful kitchen, seamlessly flowing into the living and dining areas, ideal for entertaining. A large granite island serves as the focal point, overlooking the family room adorned with a commanding stone fireplace. Outside, discover two outdoor spaces including a private yard and courtyard, providing the perfect backdrop for entertaining guests or enjoying family time. With its child and dog-friendly ambiance, this oasis offers endless opportunities for outdoor enjoyment. Benefitting from a prime location, residents are mere minutes from Austin's most iconic hotspots, including Barton Springs, Zilker Park, Lady Bird Lake, and a plethora of world-class dining, shopping, hiking, and biking destinations. Top-rated schools such as Zilker Elementary, O Henry Middle, and Austin High School are also just moments away, ensuring a well-rounded lifestyle for all.
…By Kuper Sotheby's International Realty


Escape the ordinary and discover an extraordinary downtown Austin lifestyle in this bespoke, three-bedroom, three-bathroom penthouse at The Tyndall. Unlike other downtown residences, PH605 offers the perfect balance of a downtown Austin location and serene living. Enjoy effortless access to 6th Street, the trendy, laid-back nightlife and vibe of East Austin, and convenient access to Austin-Bergstrom Airport, all without the traffic and noise of Rainey Street or the central grid. Immerse yourself in the walkable neighborhood, where you can easily reach Whole Foods, grab coffee at Alfred Coffee, and indulge in acclaimed dining at trending spots like Boa Steakhouse, Il Brutto, and other fantastic restaurants. As you cross the threshold, you'll immediately appreciate the high-quality custom fixtures and finishes throughout. This thoughtfully designed residence boasts a flexible floor plan, offering versatility for a home office or additional living space. Each of the three bedrooms features a private terrace and an en-suite bath, providing individual retreats for relaxation. The Primary Suite is a highly customized private oasis, showcasing floor-to-ceiling hexagon marble tile, a frameless glass shower, a luxurious slipper tub, and a custom walk-in closet by California Closets. Enjoy the ultimate in convenience with three secure, oversized deeded parking spaces and a coveted 10x10 climate-controlled jumbo storage unit. The Tyndall elevates everyday living with an impressive array of amenities, including dedicated security and 24-hour concierge service, a rooftop pool, a 24-hour state-of-the-art fitness center, yoga facilities, and a dog run with washing stations. This lock-and-leave lifestyle is further enhanced by an HOA that covers a comprehensive list of amenities, including dry cleaning, water usage, and trash. Discover the pinnacle of sophisticated urban living at The Tyndall!
…By Kuper Sotheby's International Realty


Thinking about retirement? The Towers on Park Lane is a hidden gem with luxury appointments, 24 hour security, formal dining, deli open for breakfast and lunch, large swimming pool, fitness classes, special events, and numerous other benefits. This one bedroom, one bath sixth floor unit has been updated with stainless steel appliances, and a top of the line Bosch dishwasher. Beautiful light fixtures, walk in closet, extra storage wardrobe with lockable storage on 24th floor. Come enjoy the view from your North facing balcony, with views of the walking trail and City park that neighbors the property. HOA fee includes some utilities, condo management, housekeeping service for residents, trash removal, pest control and other services. Allows emotional support animals only. Owner Will Consider Lease $2500/Month.
…By Kuper Sotheby's International Realty


An extraordinary opportunity awaits in the heart of downtown San Antonio—three units in the exclusive Alteza Residences, perched above the Grand Hyatt Hotel. This rare collection includes a Penthouse on the 33rd floor and two side-by-side condos on the 32nd floor, offering unmatched flexibility, privacy, and prestige. Designed with both family living and entertaining in mind, this residence offers 7,572± square feet of refined living, and showcases 6 bedrooms, 7.5 baths, and 3 kitchens. Expansive in scale and versatile in layout, it presents limitless possibilities for those seeking a truly one-of-a-kind luxury lifestyle. An entertainer’s dream, the units feature over 600 square feet of private rooftop balconies and awe-inspiring panoramic views of downtown San Antonio. The Penthouse features a state-of-the-art McIntosh sound system, custom bar with floor-to-ceiling windows, automatic lighting and shade controls, genuine Tiger’s Eye wall panels, custom stonework, illuminated glass kitchen countertop, and an illuminated staircase leading to breathtaking skyline views. Two additional condos provide privacy and flexibility for guests or investment. The Alteza offers the ultimate urban lifestyle—luxury high-rise living paired with iconic views and unmatched amenities. Residents of The Alteza enjoy concierge-style services, private residential elevators, secure garage parking, exclusive rooftop pool and hot tub, clubhouse, fitness center, housekeeping, and Ruth’s Chris room service. Just steps from the San Antonio River Walk, Pearl Brewery, Tower of the Americas, dining, museums, and theaters; this offering defines luxury urban living at its finest. Immerse yourself in these one-of-a-kind residences, where every detail has been carefully curated for those who demand the extraordinary.
…By Kuper Sotheby's International Realty


Luxury high-rise living on the San Antonio River Walk offers an exceptional blend of sophisticated design, breathtaking city views, and an unmatched urban lifestyle. Thoughtfully designed with elegant architecture, premium finishes, and an open, light-filled floor plan, this remarkable residence showcases the beauty and energy of downtown San Antonio from every room. Perfectly positioned between the historic charm of the King William District and the vibrant heart of downtown, this exclusive address places the very best of the city at your doorstep. Enjoy morning walks along the River Walk, evenings filled with world-class dining, live entertainment, theaters, museums, galleries, and an exciting calendar of cultural events. Fine restaurants, boutique shopping, luxury hotels, and renowned hospitality create an atmosphere that is both welcoming and cosmopolitan. Inside, expansive windows frame spectacular skyline and River Walk views while refined finishes, designer details, and modern conveniences provide comfort and timeless elegance. Whether entertaining guests or enjoying a quiet evening overlooking the city lights, every space has been designed to complement an elevated lifestyle. This is more than a luxury residence—it is an opportunity to experience one of Texas' most desirable urban lifestyles, where historic character seamlessly meets contemporary sophistication. Discover the convenience of walkable living, the excitement of downtown culture, and the prestige of an exclusive high-rise community overlooking one of America's most celebrated waterways. Uniquely included – two parking spaces with EV charging and two extra storage units.
…By Kuper Sotheby's International Realty


This exceptional unit features one of the most desirable floorplans, offering two spacious primary bedrooms, each with its own en-suite bathroom. From the front door, you'll enjoy a direct path to the expansive back patio, perfect for outdoor relaxation. The first floor showcases stunning engineered wood floors, while the second floor is adorned with brand-new carpet for added comfort. Unwind in the generous living room, which opens up to your private patio. The community itself is a haven, boasting a fantastic pool and abundant green spaces for your enjoyment.
…By Martha Turner Sotheby's International Realty - Central Houston Brokerage


Beautifully remodeled unit at The St. Clair. New appliances, flooring, countertops and lighting. 24/7 concierge, workout facilities, library, swimming pool, and tennis courts.
…By Martha Turner Sotheby's International Realty - Central Houston Brokerage


This one owner, 3060 sq ft unit is the largest and rarely available non penthouse floor plan at The St James. The 3/3.5 plus a dedicated den/office/study has been lightly lived in, as it is used as a second home by the owners. An expansive entry foyer with a coffered ceiling leads into generous living spaces accented by hardwood floors, custom wallpaper, window treatments and two balconies with recently installed, remotely controlled storm shutters (8/26)*. All three bedrooms have ensuite baths, and there is a half bath is in the study/office/den. The primary bedroom has 3 walk-in closets, and there are additional closets in the hallway, providing ample storage. The full service building has a 24 hour concierge, valet, party room, library, gym, heated pool, pickle ball & tennis courts. Building hallways were recently updated ('25)*. There are two assigned parking places, a storage room, onsite management Mon - Fri, and four guest suites. Don't miss this fabulous opportunity, *per owner
…By Martha Turner Sotheby's International Realty - Central Houston Brokerage


This 2-bed/2-bath corner unit at the classic St. James offers a fresh, sophisticated take on high-rise living. The space underwent a complete renovation and has a unique, redesigned floor plan. The kitchen is open to the living area, creating an inviting space finished with high-end finishes and appliances. White oak flooring runs throughout the home. The living room has a fluted wood feature wall with an oversized mounted TV. A thoughtfully designed alcove creates a quiet retreat for reading, relaxing or reflection. The guest bedroom includes a transom window, two closets and an ensuite bath. The primary suite offers a separate sitting area, another fluted wall, two walk-in, custom closets and a beautifully finished bath with a shower and tub. This full service building has a 24 hr concierge, valet, party room, library, gym, heated pool, pickle ball & tennis courts. There are four guest suites, two parking spots and a storage unit. An onsite management office is open 5 days a week.
…By Martha Turner Sotheby's International Realty - Central Houston Brokerage


This light-filled 2 bed/2 bath corner unit at The St. James has been renovated. Updates include smoothed ceilings, wood-look vinyl flooring, cabinetry, quartz countertops, backsplash and replaced kitchen appliances. There is fresh paint throughout. The secondary bedroom, which also works beautifully as an office or study, opens to the living area and includes built in shelving and a renovated ensuite bath. The primary bath also has some updates, including a generous shower. This is one of the few floor plans in the building with a kitchen window and two bay windows in the oversized primary bedroom. The living room has a dedicated dining space plus room for two seating areas. This full service building has a 24 hr concierge and valet, a party room with a warming kitchen, a library, fitness center, heated pool, pickle ball and tennis courts and four updated guest suites. There are two assigned parking places, a storage room and onsite management five days a week. Don't miss this one.
…By Martha Turner Sotheby's International Realty - Central Houston Brokerage
'%20stroke='%23DDAA3A'%20stroke-width='1.909'%20stroke-linecap='square'%20stroke-linejoin='bevel'/%3e%3c/svg%3e)
Receive by email any new listing that may match your search criteria
Your criteria :
By validating this form, you accept the general conditions of use of Le Figaro Properties.
These agencies offer a selection of luxury properties vente at Austin. Feel free to contact them for personalized assistance.
