Get early access to listings that match your criteria
Never miss an opportunity again. Our personalized alerts notify you instantly.

 English$ USD · m²


Residence 304 at The Colorfield is a 3,744 square foot third floor corner residence designed by Alterstudio Architecture, offering exceptional scale, abundant natural light, and elevated views toward Downtown Austin and the Texas Capitol. With 269 square feet of private outdoor space, the residence encompasses 4,013 total square feet of indoor and outdoor living. Floor to ceiling glass wraps two exposures, creating a remarkable connection between the interiors and the surrounding Austin cityscape. The single level floor plan offers three bedrooms, three and one half baths, two private balconies, and a covered terrace that extends the main living space outdoors. The primary suite is generously proportioned with a substantial custom walk-in closet and spa inspired bath featuring a freestanding soaking tub and dual vanities. Wide plank white oak flooring, light oak millwork, and white and light toned stone define the residence's bright, natural interior palette, creating a sophisticated counterpoint to the architecture and expansive glass. The chef's kitchen is appointed with a complete Gaggenau appliance suite, including built-in refrigerator and freezer, gas cooktop, wall oven, coffee system, dishwasher, and dual wine columns. A spacious laundry room with built-in cabinetry, storage, and generous countertop space adds exceptional functionality. Two reserved garage parking spaces are included. The Colorfield is an intimate collection of only ten luxury condominiums in Clarksville, in the heart of Old West Austin. Residents enjoy a secure parking garage, staffed concierge and front desk, and two elevators serving the building, all within minutes of Downtown Austin, the Texas Capitol, Lady Bird Lake, and some of Austin's most celebrated restaurants, shops, parks, and cultural destinations. Residence 304 is complete and available now.
…By Kuper Sotheby's International Realty


Residence 204 at The Colorfield is a 3,744 square foot corner residence in Austin's coveted Clarksville neighborhood, offering exceptional scale, dramatic natural light, and a sophisticated architectural interior by Alterstudio Architecture. Glass wraps two exposures of the residence, creating a remarkable connection to the surrounding city and framing views toward Downtown Austin and the Texas Capitol. The single level floor plan includes three bedrooms, three and one half baths, multiple private outdoor spaces, and more than 4,000 square feet of total living area. Two secondary bedrooms each open to a private balcony, while a separate 269 square feet of exterior space provides additional room for outdoor living and entertaining. The primary suite is generously proportioned with a substantial custom walk-in closet and spa inspired bath featuring a freestanding soaking tub and dual vanities. Residence 204 features the darker Colorfield interior palette, pairing white oak flooring with walnut inspired and black millwork, darker tile and stone selections, white countertops, and refined metal accents. The result is rich, architectural, and distinctly contemporary. The chef's kitchen is equipped with a complete Gaggenau appliance suite, including built-in refrigerator and freezer, gas cooktop, wall oven, coffee system, dishwasher, and dual wine columns. A spacious laundry room with built-in cabinetry and generous countertop space adds exceptional functionality. Two reserved garage parking spaces are included. The Colorfield is a boutique collection of only ten luxury condominiums in Clarksville and Old West Austin, with a secure parking garage, staffed concierge and front desk, and two elevators. Downtown Austin, the Texas Capitol, Lady Bird Lake, restaurants, shopping, and neighborhood favorites are all just minutes away. Residence 204 is complete and available now.
…By Kuper Sotheby's International Realty


Residence 301 at The Colorfield is a 3,575 square foot corner residence on the third floor, designed by Alterstudio Architecture with an elevated eastern exposure and views toward Downtown Austin and the Texas Capitol. Floor to ceiling curtain wall glass brings abundant natural light into the residence while connecting the interiors to the surrounding cityscape. The single level floor plan offers three bedrooms, three and one half baths, and a versatile den ideal for a private office, media room, library, or additional guest space. Two secondary bedrooms each open to a private balcony, while a separate covered terrace extends the main living space outdoors. The primary suite is designed as a private retreat with a generous walk-in closet and spa inspired bath featuring a freestanding soaking tub and dual vanities. Residence 301 features The Colorfield's darker interior palette, pairing wide plank white oak flooring with walnut inspired and black millwork, darker tile and stone selections, and light countertops for a sophisticated sense of contrast. The chef's kitchen is appointed with a complete Gaggenau appliance suite, including built-in refrigerator and freezer, gas cooktop, wall oven, coffee system, dishwasher, and dual wine columns. A generous laundry room provides built-in cabinetry, storage, and extensive countertop space. Two reserved garage parking spaces are included. The Colorfield is a boutique collection of just ten luxury condominiums in Clarksville, in the heart of Old West Austin. Residents enjoy a secure parking garage, staffed concierge and front desk, and two elevators serving the building, all within minutes of Downtown Austin, the Texas Capitol, Lady Bird Lake, and some of Austin's most celebrated restaurants, shops, parks, and cultural destinations. Construction is complete, and Residence 301 is available now.
…By Kuper Sotheby's International Realty


Residence 202 at The Colorfield is a 3,293 square foot luxury condominium in Austin's Clarksville neighborhood, designed by Alterstudio Architecture with a sophisticated darker interior palette and direct access from a private elevator lobby. The single level residence offers three bedrooms, three and one half baths, and a flexible den that can function as a private office, media room, library, or additional guest space. A covered terrace extends the living area outdoors, while the open kitchen, living, and dining spaces create a natural setting for both everyday living and entertaining. The primary suite features a substantial walk-in closet and spa inspired bath with a freestanding soaking tub. Rich walnut inspired and black millwork, darker tile and stone selections, white countertops, brass accents, and white oak flooring give Residence 202 a distinctive architectural character that feels sophisticated, warm, and contemporary. The kitchen is appointed with a complete Gaggenau appliance suite, including built-in refrigerator and freezer, gas cooktop, wall oven, coffee system, dishwasher, and dual wine columns. A generous laundry room provides built-in cabinetry and extensive countertop space. Two reserved garage parking spaces are included. The Colorfield is a boutique collection of only ten luxury residences in Clarksville, in the heart of Old West Austin. The building offers a secure parking garage, staffed concierge and front desk, and two elevators, with Downtown Austin, the Texas Capitol, Lady Bird Lake, dining, shopping, and neighborhood destinations just minutes away. Residence 202 is complete and move-in ready.
…By Kuper Sotheby's International Realty


Experience elevated Austin living in this fully remodeled townhome-style condo located in the heart of the highly coveted Eanes Independent School District—consistently ranked among the best in Texas. Perfectly positioned just minutes from downtown, Zilker Park, and Lady Bird Lake, this move-in-ready residence combines upscale comfort, everyday convenience, and unbeatable location. Inside the Home: Step into an open floor plan where soaring ceilings, oversized windows, and refined finishes set the stage for stylish living. Two spacious bedrooms each feature en-suite baths, offering optimal privacy for families or roommates. The primary suite retreat impresses with dual walk-in closets, a private balcony with greenbelt views, and a spa-inspired bath. A chef’s kitchen features stainless steel appliances, quartz and granite countertops, and ample cabinetry—perfect for entertaining or daily living. Enjoy three private outdoor patios, ideal for morning coffee, weekend relaxation, or al fresco dining. Additional features include a two-car garage, guest powder bath, and dedicated storage space. Community Perks & Lifestyle: Residents enjoy access to a sparkling community pool, fitness center, and peaceful greenbelt surroundings, offering the feel of a private retreat with the pulse of the city nearby. Prime Location Perks: Walk to local favorites like Taco Deli, Royal Blue Grocery, and neighborhood coffee shops. Close proximity to Downtown Austin, Zilker Park, Barton Creek Greenbelt, and South Lamar's vibrant dining scene. Easy access to MoPac, Barton Springs, and top-rated Eanes ISD schools. Whether you’re seeking a lock-and-leave lifestyle or a stylish home base in one of Austin’s most desirable zip codes, this townhome delivers the perfect blend of modern luxury and unmatched convenience. Live the Austin lifestyle in a location that checks every box—schools, style, and setting. Schedule your private showing today.
…By Kuper Sotheby's International Realty


A rare offering in one of Austin's most established enclaves, this meticulously renovated 3-story residence spans just over 2,500 square feet, with 3 bedrooms and a level of finish that speaks to quiet, considered craftsmanship throughout. The private rooftop terrace is the home's defining feature—an unobstructed view of the downtown skyline, framed by the kind of Central Texas sunsets that make this city worth staying in for. The terrace is plumbed with a gas line, ready for a grill or fireplace, extending the living space outdoors in a way that suits Austin's climate and its culture of easy, open-air gathering. Set within the Travis Heights school boundaries, the gated community offers 24-hour surveillance, a private one-car garage, and two additional covered spaces—an uncommon convenience this close to the urban core. At the center of the grounds stands a protected heritage oak, its canopy anchoring the property with the kind of shade and stillness rarely found this near downtown. From here, South Congress, Lady Bird Lake, and the Hike-and-Bike Trail are minutes away, along with the city's better restaurants, coffee shops, and live music rooms. It is, in short, a well-placed foothold in a city that rewards exactly that.
…By Kuper Sotheby's International Realty


Great new price in Tarrytown! Looking for a lock and leave condo with great walkability as well as easy access to downtown ATX? Maybe an investment property to lease out? Or maybe a primary residence in an outstanding location? This 3 bedroom/3 bath updated condo is your answer! Hardwood floors, stainless appliances, bedroom on the main level. Washer, dryer, fridge, and wine fridge all convey with the property. Two decks with a view to Mt. Bonnell. Small 8 unit complex in the heart of Central Austin. Extremely motivated seller.
…By Kuper Sotheby's International Realty
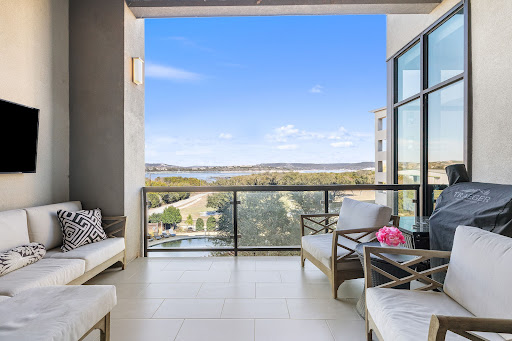


Love the lake lifestyle without the upkeep? Experience refined waterfront living at The Waterfall, one of the most sought-after luxury lake condos on Lake Travis offering resort-style amenities, panoramic water views, and lock-and-leave convenience. Ideally positioned along the coveted south shore near Emerald Point Marina, this premier condo community blends upscale design with the relaxed elegance of the Lake Travis lifestyle. These luxury Lake Travis condos under $550,000 feature expansive floor-to-ceiling glass, private balconies with spectacular sunset views, and soaring 12-foot ceilings that create a light-filled, open atmosphere. Inside, you’ll find European White Oak hardwood floors, a neutral color palette, and meticulously maintained interiors designed for both comfort and sophistication. The gourmet kitchen showcases stainless steel built-in appliances, European-style matte cabinetry, and designer tile accents—perfect for entertaining or weekend escapes. Each residence includes in-unit laundry, elevators for easy access, one reserved parking space, and ample overflow parking for guests. Featured Floor Plan – Angel Falls?3 Bedrooms | 2 Bathrooms | 1,379 Sq Ft Set on 14 acres of manicured greenspace with mature oak trees and hiking trails, residents enjoy a private pool with cabanas and grilling stations, fenced dog park, tree fort lookout, secure storage for lake toys, and walking access to a first-class marina with boat slips, jet ski slips, and a designated floating dock. Whether you’re searching for a weekend retreat, full-time residence, or investment opportunity near Lakeway, Waterfall on Lake Travis delivers unmatched value, convenience, and breathtaking Hill Country views. 40 minutes to Austin International Airport and Downtown Austin. Reach out to schedule your private tour today and discover luxury lake living at its finest.
…By Kuper Sotheby's International Realty


Rare opportunity to own a fully-remodeled and well-maintained duplex in the heart of Austin's highly desirable Bouldin Creek neighborhood. Situated on a quiet residential street just minutes from Downtown Austin, South Congress, Lady Bird Lake, and some of the city's most popular restaurants, coffee shops, parks, and entertainment destinations, this property offers a unique combination of lifestyle, income potential, and long-term value. The duplex consists of two spacious 3-bedroom, 2-bathroom units totaling 2,536 square feet. Both units were thoughtfully remodeled in 2022 and feature updated interiors designed for comfortable everyday living. The upper-level residence offers vaulted ceilings, abundant natural light, and views of the Downtown Austin skyline, while the ground-floor unit enjoys direct access to a large private fenced backyard. Off-street parking provides added convenience for residents and guests. Whether you're seeking an income-producing investment, an owner-occupant opportunity with rental income, a house-hacking strategy, or a future redevelopment site, this property offers exceptional flexibility to meet a variety of goals. Positioned on a 7,275-square-foot lot in one of Austin's most sought-after urban neighborhoods, the property benefits from both strong rental demand and the underlying value of the land itself. Opportunities to acquire a remodeled duplex on a quiet street in Bouldin Creek are increasingly rare, making this an attractive option for investors and homeowners alike.
…By Kuper Sotheby's International Realty


LOCATED ONE BLOCK OFF OF RAINEY STREET, this ultra-rare Downtown Austin maisonette is a self-contained condominium that is spread across three floors connected by an internal staircase and an independent, private entrance from the outside at street level. The Shore unit 101 could be the perfect live/work space for an art gallery, attorney's office, architect, interior designer, wealth manager, boutique real estate office, family office, or consulting business. Use the ground floor commercially and live on the two floors above, or use it all as a fabulous three story townhome. Recently renovated, including wide plank hardwood flooring on all three levels. Beautifully landscaped entry terrace. Second floor balcony with glass handrails. Two ground floor secure garage spaces. Full access to on site concierge and all building amenities.
…By Kuper Sotheby's International Realty


Behind the gates of The Gardens at Covered Bridge, this rare single-story end unit condo offers a refreshing take on easy living with no stairs, no stress, just a beautifully designed home in an unbeatable location. With 2 bedrooms, 2 bathrooms, a versatile bonus/flex room, and 1,497 square feet, this inviting residence blends comfort, function, and charm just minutes from shopping, dining, the Galleria, and with the Oak Hill Parkway improvements, downtown Austin and beyond will be even more convenient. Inside, the thoughtfully designed open-concept floor plan creates a warm and welcoming feel, perfect for both everyday living and entertaining. The spacious living area invites you to relax by the fireplace, while the seamless flow into the kitchen and dining spaces makes the home feel connected and easy to enjoy. The kitchen is both stylish and practical, featuring granite countertops, stainless steel appliances, a large center island with seating, and abundant cabinetry. The primary suite is a peaceful retreat, complete with an ensuite bath featuring dual vanities, a soaking tub, and a separate glass-enclosed shower. The secondary bedroom is also generously sized, making it ideal for guests or everyday flexibility. One of the standout features of this home is the bonus room with a closet, offering endless possibilities as a home office, media room, reading nook, workout room, hobby space, or even an additional guest area. The attached 2-car garage provides ultimate convenience with easy no-step access in and out, and there are no upstairs neighbors to worry about. Enjoy full access to neighborhood amenities - the resort-style pool, dog park, and community green spaces - for just $620 a year through the Covered Bridge POA. Rarely does a home combine practicality, personality, privacy, and location so effortlessly.
…By Kuper Sotheby's International Realty


Great duplex investment opportunity in the desirable North Loop area. One unit currently leased for $1,275/mo. Other unit is vacant and ready to lease. All appliances included: refrigerator, stove, washer/dryer. Each unit has one-car carport and a fenced backyard. Recent roof (2025) and water heater. Continue to hold and rent out, or remodel/redevelop this large corner lot. This pocket neighborhood has experienced tremendous growth and redevelopment over the past several years. Convenient location just around the corner and walking distance to neighborhood favorites such as In-N-Out Burger, Lazarus Brewing Company, The Omelletry, The Grand Billiards Social Club, Toy Joy. Shown by appointment only.
…By Kuper Sotheby's International Realty


Located in the heart of East Austin, 1101 1/2 Fiesta Street #1 by CKN Homes offers a thoughtfully designed floor plan with over $100,000 in custom upgrades. Behind automatic gates, the property features a shaded Trex deck ideal for year-round sunset views and outdoor enjoyment. The home welcomes you with a rare mudroom-style entry, providing functional space for storage and added privacy. The main level includes a guest bedroom and full bathroom positioned for separation and convenience. The kitchen is enhanced with imported English wallpaper, upgraded lighting, and brass fixtures, along with California-style shutters featuring a transferable lifetime warranty and custom window treatments throughout. Outdoor living is elevated with a tiled back patio, automatic screens for added comfort, and professionally designed landscaping including turf, pavers, and custom lighting—perfect for entertaining. Upstairs, the well-designed layout ensures privacy with bedrooms that do not share walls. The primary suite features designer wallpaper, a customized closet system with adjustable shelving, and access to a private balcony. A versatile loft space offers a secondary living area filled with natural light, along with an additional bedroom ideal for an office, gym, or nursery. A built-in reading nook and generous storage space complete the upper level. This property combines thoughtful design, high-end finishes, and a prime East Austin location.
…By Kuper Sotheby's International Realty


Behind a gated entrance in Bouldin Creek, this contemporary home pairs a level of privacy and outdoor space rarely found so close to Downtown. Mature trees, a pool, and a series of outdoor living areas create a setting that feels more retreat than city residence. Sunlight moves easily through the open-plan interior, where clean architectural lines and thoughtful proportions create an atmosphere that feels both refined and livable. The kitchen anchors the main level, offering a panel-ready refrigerator, generous storage and a discreet powder bath. The second story includes a generous primary suite with an ample walk-in closet, thoughtfully designed ensuite bath, and balcony set among the tree canopy. Above, a flexible third-floor retreat serves equally well as a guest suite, office, media room, or third bedroom. Its private balcony captures wide views of the city skyline, with sunsets and Fourth of July fireworks as a seasonal backdrop. In a neighborhood where century-old cottages, contemporary architecture, and long-standing local businesses coexist block by block, the home feels reflective of Bouldin Creek itself: connected, evolving, and distinctly Austin.
…By Kuper Sotheby's International Realty


Luxury isn't just found in a name, it’s found in the intentionality of the design. While the Four Seasons address is iconic, residence #2404 stands apart through a comprehensive reimagining of space and material. Beginning with new European Oak flooring and extending through a kitchen redesigned for the serious epicurean, this home represents a flawless marriage of Four Seasons prestige and bespoke modern craft. The kitchen was rebuilt from the counters up: new stone surfaces, a redesigned island that opens to the family room, soft-close cabinetry, refined hardware, a utility sink, and a wine cooler sized for the serious collector. The primary bath received the most deliberate attention. The matte Regallo Calacatta Marbella porcelain covers both the floor and the shower surround. Storage was added, counters replaced, hardware updated, and drawers converted to soft-close throughout. The result is a room that functions as a spa because it was designed to, not decorated to approximate one. Hunter Silhouette shades with remote controls are installed in every room except the kitchen, and both bedrooms have additional blackout shades. A custom retractable screen encloses the patio. Ceiling fans were added to both bedrooms and the family room. The HVAC thermostat was relocated to the primary bedroom, where it belongs. New baseboards run the length of the residence. Two private, covered parking spaces are located on the second floor along the east wall, above Trinity Street. LIFE AT THE FOUR SEASONS ALL of the residential amenity spaces have recently undergone a complete renovation. The 32nd floor belongs entirely to residents. A heated outdoor pool — its deck, furniture, and grilling stations, all recently upgraded — anchors a floor that also includes a state-of-the-art fitness center, private library, media and events room, and an outdoor lounge. The lobby and main-floor parlor have been recently refurbished as well. Below, the building operates as one would expect from a Four Seasons address. Concierge, doorman, and valet are available around the clock. Housekeeping, dry cleaning, laundry, and maintenance services are offered on-site. Residents have access to room service and catering from the Four Seasons hotel, along with hotel charging privileges and preferred pricing at the Spa, Live Oak, and Ciclo. Bike storage and a dog wash are discreetly available. Elevator and parking access are private and restricted. There is only one building in Austin where this address is possible.
…By Kuper Sotheby's International Realty


Experience the warmth of refined Hill Country living in this beautiful top-floor retreat. Perfectly positioned for peaceful living with no unit above, this residence offers a thoughtfully designed layout that feels open, bright, and perfectly synced with its natural surroundings. The heart of the home is an inviting open-concept living and dining area, framed by large windows that pull in serene lake views. The spacious primary suite serves as a true sanctuary, boasting a walk-in closet and expansive windows overlooking the tranquil waters of Kayak Cove. Outdoor Living & Amenities: Expansive Covered Deck: Relax on your oversized private balcony, designed for shaded outdoor living with a front-row seat to the Lake Travis main channel. Premier Lakeside Access: Unlike remote hillside units, you are a short stroll from The Hollows Beach Club, featuring a lakeside restaurant and bar, multiple pools, hot tubs, a fitness center, pickleball, and direct kayak access. Boater’s Paradise: Just steps from Northshore Marina, where residents enjoy priority access to boat slips. Convenience & Community: This gated enclave offers the ultimate in lock-and-leave ease with elevator access and a private ground-level garage. The HOA provides a maintenance-free lifestyle, covering water, trash, and exterior upkeep. With a 30-day minimum rental restriction, the community maintains a serene, resident-focused atmosphere. Discover your elevated Hill Country lifestyle on the lake. Schedule your private tour today!
…By Kuper Sotheby's International Realty


For more information: www.lakeview70rainey.com Positioned high above Rainey Street in one of downtown Austin’s most sought after high rise buildings, this two bedroom residence with a dedicated flex space captures unobstructed views of Lady Bird Lake and the Austin skyline from nearly every room. Floor to ceiling glass defines the living spaces, pulling in natural light throughout the day while framing the lake, the city, and the energy of downtown Austin below. The layout opens naturally, creating a seamless flow between the kitchen, dining, and living areas, designed for both everyday living and entertaining. The kitchen is finished with quartz countertops, custom cabinetry, and a full suite of premium appliances, offering both function and a clean, modern aesthetic. Just beyond the main living areas, a separate flex space creates an ideal home office, media space, or quiet retreat. The primary suite is oriented toward the views, creating a calm, light filled space, while the secondary bedroom offers flexibility for guests or additional use. Custom closet systems have been thoughtfully integrated, including expanded shoe storage and a rotating full length mirror. Located in the heart of the Rainey Street District, this residence offers immediate access to Austin’s hike and bike trail, top restaurants, nightlife, and waterfront living, all within moments of your front door. Residents of 70 Rainey enjoy a full service luxury lifestyle with resort style amenities including a rooftop pool, fitness center, sauna, concierge, business lounge, dog park, multiple outdoor gathering spaces, and access to a cold plunge. This is downtown Austin condo living defined by views, walkability, and a building that continues to set the standard for high rise living in Austin. Also available for Lease: $7,950/month
…By Kuper Sotheby's International Realty


Discover the charm of 2609 Davis Ln #2, a beautifully designed 1,100 sqft home that offers a modern yet minimalistic lifestyle in one of Austin’s most sought-after neighborhoods. With 2 bedrooms, 1.5 bathrooms, and a thoughtfully designed layout, this home is a rare find on an oversized lot with endless possibilities. Step inside to an open, airy space filled with an abundance of natural light. The floating staircase serves as a striking design element, creating a sophisticated yet functional focal point. The open-concept living area seamlessly connects to a sleek kitchen featuring contemporary finishes and a clean aesthetic, perfect for those who appreciate modern simplicity. The primary suite offers a tranquil retreat, complete with a stylish en-suite bathroom featuring high-end fixtures. A second bedroom provides flexibility for guests, a home office, or additional living space. The home’s minimalist design allows for a seamless flow throughout, maximizing both comfort and usability. One of the standout features of this property is the oversized lot and expansive yard space, which presents the unique opportunity to build a pool or an additional structure—an incredible bonus for those looking to customize their outdoor living experience. Located in vibrant South Austin, this home is surrounded by local dining, shopping, and entertainment while offering a private and peaceful retreat. 2609 Davis Ln #2 is a true gem, perfect for those seeking a stylish, efficient, and well-designed home in a prime location.
…By Kuper Sotheby's International Realty


For more information: https://www.axiomeastaustin.com/ Located within Axiom East, one of East Austin’s most design-forward condo communities, Residence 211 offers a refined one-bedroom living experience in the center of one of Austin’s most vibrant neighborhoods. The interior is thoughtfully designed with a spacious open floor plan, warm hardwood flooring, and clean modern finishes throughout. The kitchen serves as the centerpiece of the home, featuring sleek cabinetry, stone countertops, and a generous eat-in island that opens seamlessly to the living area—ideal for both everyday living and entertaining. The bedroom offers privacy and comfort, complete with a walk-in closet and a well-appointed bathroom with a frameless glass shower and contemporary detailing. A dedicated laundry closet with in-unit washer and dryer enhances convenience. Positioned on the courtyard level, the private patio provides direct access to the community’s outdoor lounge and grilling area, creating an effortless extension of the living space. Residents of Axiom East also enjoy access to the rooftop terrace, offering elevated gathering spaces with skyline views, as well as secured access and reserved parking. This location represents one of East Austin’s most walkable and desirable pockets, placing residents just steps from acclaimed restaurants, coffee shops, and nightlife including Suerte, Canje, Lazarus Brewing, Whisler’s, Kitty Cohen’s, and Fleet Coffee. With immediate proximity to downtown Austin, Lady Bird Lake, and major tech campuses, this residence is ideally suited for buyers seeking a lock-and-leave lifestyle, investment opportunity, or full-time urban home in one of Austin’s most dynamic and appreciating neighborhoods.
…By Kuper Sotheby's International Realty


This high-end, free-standing, and fully furnished "cabin" in the prestigious The Reserve of Lake Travis offers stunning views, serene green spaces, two large bedrooms with en-suite bathrooms, and a spacious living room with a well-equipped kitchenette. The primary bedroom is a luxurious retreat, bathed in natural light, with an en-suite bathroom that features elegant double vanities, a spacious walk-in shower, and a lavish soaking tub. An expansive sliding door opens onto a breathtaking covered deck, perfect for relaxing and enjoying the picturesque surroundings. The guest bedroom is equally inviting, with two cozy twin beds and a full bathroom, complete with tub and shower, generous cabinet space, and abundant natural light. The living room is designed for comfort and entertainment, featuring a large TV and a convenient kitchenette equipped with a mini fridge and microwave. Step outside to your private fenced yard, where a covered deck awaits with a ceiling fan for comfort. The deck includes a fully equipped outdoor kitchen, complete with a grill, sink, and refrigerator, ideal for alfresco dining and entertaining. Additionally, there is an outdoor shower. The Reserve of Lake Travis community offers an array of top-notch amenities, including pickleball and tennis courts, a tranquil pond, and an elegant clubhouse. Please note that the pool is currently unavailable but is expected to reopen in 3-4 weeks, ensuring that this exceptional property will soon provide even more leisure options.
…By Kuper Sotheby's International Realty


Charming lock and leave condo nestled in the 55+ community of Tuscan Village Lakeway. Close to local library, police station, major hospital complex, shopping, restaurants and local golf courses. Condo is just the right size offering a comfortable Owner's Suite with private bathroom plus a study/bonus room and a half bath. Owner's bath includes double vanity and walk in shower plus a walk in closet. Light, bright and open floorplan with eat in kitchen that opens to the living room, tile flooring, abundant lighting and more. The kitchen features a pantry closet, stainless steel appliance package, generous prep and cabinet space. Enjoy the peaceful outdoor setting on the patio with a view of the fountain. Reserved parking in building garage. Personal mailbox on lower level. Elevator. Seller has lovingly maintained this impeccable home and is move in ready. Community center has large meeting/dining room, billiards room, yoga studio, gym and indoor/outdoor pool. Walk through lovely park area along a running creek, sit on benches perhaps watch a game of pickle ball, bocce ball and enjoy the putting green. Condo buildings are secured as well as community center.
…By Kuper Sotheby's International Realty


Nestled in the coveted Barton Hills enclave, this stunning custom-built condo stands as one of two units in a desirable 1/2 Duplex configuration, boasting a private two-car garage for added convenience and security. Elevated by luxurious upgrades throughout, this home epitomizes modern comfort and style. The gourmet kitchen features a Thermador cooktop, complemented by a wine cellar and custom cabinets, while a captivating interior showcases rock and wood stairway accents. Enjoy immersive entertainment experiences with surround sound systems in the living, kitchen, dining areas, and main bedroom. Recent renovations include fresh paint, new carpeting, and two new HVAC systems, ensuring a turnkey living experience. Retreat to the expansive main bedroom, offering a serene sanctuary with a luxurious bathroom featuring a walk-in shower, soaking tub, and walk-in closet, complete with surround sound. Step out to a quaint terrace, perfect for morning coffee or evening relaxation. Two guest rooms, each adorned with high ceilings and ceiling fans, offer comfort and privacy, with one boasting an en suite bathroom. The heart of the home lies in the beautiful kitchen, seamlessly flowing into the living and dining areas, ideal for entertaining. A large granite island serves as the focal point, overlooking the family room adorned with a commanding stone fireplace. Outside, discover two outdoor spaces including a private yard and courtyard, providing the perfect backdrop for entertaining guests or enjoying family time. With its child and dog-friendly ambiance, this oasis offers endless opportunities for outdoor enjoyment. Benefitting from a prime location, residents are mere minutes from Austin's most iconic hotspots, including Barton Springs, Zilker Park, Lady Bird Lake, and a plethora of world-class dining, shopping, hiking, and biking destinations. Top-rated schools such as Zilker Elementary, O Henry Middle, and Austin High School are also just moments away, ensuring a well-rounded lifestyle for all.
…By Kuper Sotheby's International Realty


Escape the ordinary and discover an extraordinary downtown Austin lifestyle in this bespoke, three-bedroom, three-bathroom penthouse at The Tyndall. Unlike other downtown residences, PH605 offers the perfect balance of a downtown Austin location and serene living. Enjoy effortless access to 6th Street, the trendy, laid-back nightlife and vibe of East Austin, and convenient access to Austin-Bergstrom Airport, all without the traffic and noise of Rainey Street or the central grid. Immerse yourself in the walkable neighborhood, where you can easily reach Whole Foods, grab coffee at Alfred Coffee, and indulge in acclaimed dining at trending spots like Boa Steakhouse, Il Brutto, and other fantastic restaurants. As you cross the threshold, you'll immediately appreciate the high-quality custom fixtures and finishes throughout. This thoughtfully designed residence boasts a flexible floor plan, offering versatility for a home office or additional living space. Each of the three bedrooms features a private terrace and an en-suite bath, providing individual retreats for relaxation. The Primary Suite is a highly customized private oasis, showcasing floor-to-ceiling hexagon marble tile, a frameless glass shower, a luxurious slipper tub, and a custom walk-in closet by California Closets. Enjoy the ultimate in convenience with three secure, oversized deeded parking spaces and a coveted 10x10 climate-controlled jumbo storage unit. The Tyndall elevates everyday living with an impressive array of amenities, including dedicated security and 24-hour concierge service, a rooftop pool, a 24-hour state-of-the-art fitness center, yoga facilities, and a dog run with washing stations. This lock-and-leave lifestyle is further enhanced by an HOA that covers a comprehensive list of amenities, including dry cleaning, water usage, and trash. Discover the pinnacle of sophisticated urban living at The Tyndall!
…By Kuper Sotheby's International Realty


- Modern East Side Gem with Rooftop Views & No HOA Rental Restrictions - Experience the best of Austin’s vibrant East Side in this exceptional standalone condo, offering the perfect blend of privacy and convenience. Whether you're looking for a personal residence or a lucrative investment, this home has no HOA restrictions on short- or long-term rentals—a rare and valuable advantage! One of the standout features is the spacious rooftop deck, where you can take in breathtaking city views and stunning sunsets. Inside, the open, light-filled layout boasts three bedrooms, each with its own en suite bathroom, ensuring ultimate privacy and comfort. The main living area seamlessly extends onto a large terrace, surrounded by mature trees—ideal for relaxation or entertaining. Additional highlights include a two-car garage plus an extra parking space, and a range of thoughtful upgrades: a new washer/dryer, refrigerator, Murphy bed in the first-floor bedroom, third-floor study desk, and an outdoor grill on the rooftop terrace—all included with the property. Don’t miss this rare opportunity to own a stunning, move-in-ready home in one of Austin’s most desirable neighborhoods. Contact us today to schedule a viewing!
…By Kuper Sotheby's International Realty


HOA Fees for 1 year will be paid by seller with an acceptable offer. Motivated Seller! Property includes Savant home automation, Sonos sound system, Nest thermostat, keyless entry, 2 deeded parking spaces with dedicated EV charging and a private storage locker. Enjoy luxury living at its finest in one of downtown Austin's premier towers in the heart of the Market District. Experience the energy, convenience, and walkability of urban living with fine dining, live music venues, shopping, Lady Bird Lake and miles of trails outside your door. Be at the center of it all, as the Fall brings college football and special events to Austin. This exceptional 2,009 sq ft, 3 bed/3 bath residence captures breathtaking panoramic views of colorful sunsets, the Westlake Hills, and the sprawling city skyline framed through walls of glass. Open concept living with hardwood flooring, high ceilings, and floor-to-ceiling windows offers timeless elegance. Designed for entertaining, the expansive living and dining spaces flow seamlessly into a high-end chef-inspired kitchen with Miele appliances, a waterfall island and pantry. Extend the living space to the outdoors on the covered terrace and take in the sweeping landscape. The primary suite serves as a private sanctuary, offering stunning Hill Country sunsets through expansive windows that include blackout shades. The spa-inspired ensuite showcases marble finishes, dual vanity, soaking tub, frameless glass walk-in shower, and a spacious walk-in closet. Two additional bedrooms each with their own full bath, provide privacy and versatility for guests, a home office, or additional living space. Live like you are on vacation with unmatched amenities that include a resort style pool, sundeck, lounge areas, fitness center, yoga studio, 2 guest suites, pet spa & dog park and 24 hour concierge service. This residence offers the ultimate lock & leave lifestyle. Fifth and West Residences delivers on every level. Call to schedule your tour today!
…By Annonceur International
'%20stroke='%23DDAA3A'%20stroke-width='1.909'%20stroke-linecap='square'%20stroke-linejoin='bevel'/%3e%3c/svg%3e)
Receive by email any new listing that may match your search criteria
Your criteria :
By validating this form, you accept the general conditions of use of Le Figaro Properties.
These agencies offer a selection of luxury properties vente in Travis County. Feel free to contact them for personalized assistance.
