The agencies at Ivry-sur-Seine
These agencies offer a selection of luxury properties vente at Ivry-sur-Seine. Feel free to contact them for personalized assistance.

 English$ USD · m²


94200 Ivry-sur-Seine. We are pleased to offer for sale this 110.95 m² (Carrez law) loft, fully renovated by an architect and located on the first floor of a listed industrial building in the heart of a former factory. The entrance opens onto a hallway leading to a large contemporary kitchen set beneath the mezzanine and opening onto a spacious living area with more than 4 metres of ceiling height. A wide southwest-facing glass wall provides exceptional brightness and an open, unobstructed outlook. Separate toilets complete this level. Upstairs, on the open mezzanine, there is a generous bedroom with extensive storage as well as a shower room with toilet. Please note: the layout of the loft allows for an easy creation of a second bedroom, should you need one. Highlight: Extremely bright with no overlooking, beautiful volumes, bicycle garage, shared garden,Enjoyment of two outdoor parking spaces and convenient access to public transport — Metro line 7 “Mairie d’Ivry” and RER C “Ivry-sur-Seine”. Good energy rating D. Fees payable by the buyer: up to 2,49 % incl. VAT included in the displayed sale price. Sales mandate no. 388 Information on the risks to which this property is exposed is available on the Géorisques website: www.georisques.gouv.fr.
…By 1809 Immobilier Parisien


Architecture to live in. A Paris of your own. Perspectives that draw the eye, spaces that invite discovery, corners that encourage you to linger Between Maison-Blanche and the Butte-aux-Cailles, this five-room triplex offers a distinctive way to experience Paris. Arranged over three levels, with 119.79 m² of Carrez-measured area and 137.31 m² of total floor space, the apartment captures the character and intimacy of a house. Split levels give each space its own identity, glazed partitions open up views between rooms, and sculptural staircases lend the interior its unmistakable rhythm. The home reveals itself gradually. One room offers a glimpse of another; a few steps introduce a different atmosphere. There is a particular pleasure in living somewhere that continues to catch your eye, even as it becomes familiar. The reception spaces, dining area and fully fitted kitchen provide a welcoming setting for time spent together. A table laid for friends, a family lunch, an evening allowed to unfold at its own pace: these rooms come into their own through the moments shared within them. Three bedrooms and a separate study offer room for individual routines alongside family life. There is space to work, unwind and retreat, while three shower rooms, each with a WC, a dedicated laundry room and integrated storage bring everyday comfort to this distinctive layout. Bespoke fittings complement the architecture and give the interior a sense of continuity. A cellar provides additional storage. Just a short walk away, Maison-Blanche station connects to Métro lines 7 and 14, placing the wider city within easy reach. Closer to home, the neighbouring Butte-aux-Cailles invites leisurely walks and the quiet pleasure of discovering a neighbourhood on foot. A home for those drawn to expressive architecture and interiors with a personality of their own, where the spirit of a house meets the pleasures of Parisian life.
…By Coloristreet


The first "skyscraper" in Paris for residential use, the "Tour Albert" built by Edouard Albert in 1960 is an icon of modern architecture in France. This work, recognized for both its aesthetics and its constructive intelligence—a tubular metallic structure developed by Edouard Albert—is listed as a Historic Monument. On the 15th floor, this corner apartment facing west covers an area of 82.50 m² LC. It includes an entrance with closets, a child's room or office, a very bright living space of 63m2 comprising a living room, a dining area, and an open-equipped kitchen, one bedroom, a shower room, and separate toilets. With its transparency, the living spaces are immersed in the sky thanks to their numerous full-height windows. They offer exceptional panoramic views of all the monuments of Paris: the Eiffel Tower, Les Invalides, the Sacré Coeur, the Panthéon, Notre-Dame Cathedral... A cellar completes this property. The Tour Albert is located in a quiet neighborhood of the 13th arrondissement, facing the René Le Gall square, at the edge of the 5th arrondissement. Between Gobelins and Place d'Italie, it enjoys all the nearby amenities and many educational institutions. Transport: Gobelins and Corvisart metros.This description has been automatically translated from French.
…By Architecture De Collection


The first residential "skyscraper" in Paris, the "Albert Tower" built by Edouard Albert in 1960 is an icon of modern architecture in France. This work, recognized for both its aesthetics and its constructive intelligence—a tubular metal structure developed by Edouard Albert—is listed as a Historical Monument. On the 17th floor, this northeast-facing corner apartment has an area of 82 m². It includes an entrance with closets, a very bright living space featuring a living room, a dining area, and a fitted open kitchen, two bedrooms, a shower room, and separate toilets. With all transparency, the living spaces are immersed in the sky thanks to their numerous full-height windows. The apartment offers panoramic views of Paris's landmarks: the Panthéon, the Sacré-Cœur, Notre-Dame Cathedral... A cellar completes this property. The Albert Tower is located in a peaceful neighborhood of the 13th arrondissement, facing the René Le Gall square, on the edge of the 5th arrondissement. Between the Gobelins and Place d'Italie, it enjoys all the nearby amenities and many educational establishments. Transportation: Gobelins and Corvisart metro stations (4.00% inclusive of tax fees borne by the buyer.)This description has been automatically translated from French.
…By Architecture De Collection


We offer for sale a fully commercial office space of approximately 110 m2, located on Boulevard de Picpus, in close proximity to Gare de Lyon, on the ground floor of a prestigious building. This property has undergone a complete renovation by a team of architects and interior designers, featuring high-end finishes and custom furniture. The office has been divided into two independent units: Apartment 1 approximately 80 m2 // Apartment 2 approximately 30 m2. Capacity: 8 sleeping arrangements. 130,000 EUR annual income after OTA commission.This description has been automatically translated from French.
…By Checkmyguest


Barnes Paris Est is listing a unique property, in the highly sought-after Picpus neighbourhood, adjacent to the Coulée Verte, comprising a ground floor with a large reception room and open kitchen, a first bedroom with en suite bathroom, and a second bedroom with an office (possibility of a third bedroom) On the lower level, a home cinema, swimming pool, sauna and shower room make this a rare property. The Art Deco style apartment is in immaculate condition and has been renovated by an architect with high-quality materials. Great volume - Quiet surroundings Fees payable by the seller - Average amount of the share of current charges €2,000/year - Information on the risks to which this property is exposed is available on the Géorisques website: www.georisques.gouv.fr - Lucile Savattier - Sales agent - EI - RSAC 838 502 961 1,145,000 € Agency fees not included - Agency commission: 4.09%VAT included Agency fees payable by buyer - Montant moyen de la quote-part de charges courantes 8,160 €/yearly - Les informations sur les risques auxquels ce bien est exposé sont disponibles sur le site Géorisques : www.georisques.gouv.fr - Lucile SAVATTIER - Agent commercial - EI - RSAC 838 502 961
…By Barnes Paris Est


A Parisian apartment, once home to the designers Ubald and Héléna Klug, on the 14th floor of the listed Tour Albert with a sweeping view of Paris. The address of the Tour Albert edifice is 33 Rue Croulebarbe, in the 13th arrondissement of Paris. The building owes its name to its designer, the architect Édouard Albert (1910–1968), whose work with tubular structures became his signature style. The edifice was built between 1958 and 1960, with help from the architects Robert Boileau and Jacques-Henri Labourdette, as part of a renovation plan imagined in the wake of the Second World War for this district that was still industrial at the time. The building has 23 levels and is 67 metres high – a reference to the towers of Notre-Dame Cathedral. Indeed, it was the French capital’s first skyscraper of apartments, with its 110 units of accommodation. It structure was designed alongside the engineer Jean-Louis Sarf and is based on a framework of steel-tube poles filled with concrete, with exposed saltire crosses fitted in the elevations. This structural framework, pushed to its design limits, freed up the apartments from load-bearing walls and allowed for an arrangement of stainless metal panels and apron walls that are sometimes translucent, sometimes transparent. On the sixth floor, there is a terrace with a 600m² ceiling, painted by the artist Jacques Lagrange. The original plan was to link this viewpoint to the square Place d’Italie, but this project was never brought to fruition. In 1960, the building truly embodied modernity with its underfloor heating, fast lifts and a clear view of Paris. Since 1994, it has been a listed monument. It was restored in 2005 under the supervision of the architect Gorka Piqueras. A caretaker keeps watch over the building, supported by a permanent patrol. The tower has three lifts and a metal stairwell. The apartment lies on the west side of the 14th floor. It has an adjustable plan with a 106m² floor area (102.49m² of liveable floor area according to France’s Carrez law), made up of four rooms that offer spectacular sweeping views and look down at the park Square René Le Gall. An entrance hall connects to a kitchen, a bedroom and a lounge. Next, a hallway connects to two bedrooms, a lavatory, a bathroom and a storeroom. Mosaic-patterned oak parquet gives coherence to the series of rooms, which are punctuated with casement windows. The entrance hall and kitchen have kept furniture designed by Charlotte Perriand upon request from Maurice Besset, an art historian who was close to the legendary architectural designer Le Corbusier and who was the first person to live in this apartment. The property includes a parking place and a concrete cellar.
…By Patrice Besse


Abriculteurs is pleased to present this charming 61 m² apartment for sale located in Saint-Mandé (94160).Charming and bright apartment - 61 m² - 3 rooms - Saint-MandéWithin a small condominium from the early 20th century that has been carefully maintained, this apartment combines the features of old buildings with contemporary design work. From the entrance hall, circulation revolves around a star-shaped layout that distributes each space fluidly and independently, preserving the privacy of its occupants. Custom storage designed by an architect enhances the entrance to free up the living volumes and facilitate daily organization.The living room offers a bright and peaceful space, focused on an unobstructed view. The presence of a Prussian fireplace adds character to the volume, complemented by multiple integrated arrangements that structure the space. Set back from the living room, the independent and equipped kitchen allows meal preparation away from the main room.The apartment offers two quiet bedrooms, including one of 15 m². A functional bathroom and an independent toilet complete this property.The apartment benefits from practical annexes: a private cellar in the basement, an additional storage space in the form of a closet just over 1.5 m², as well as a shared bike storage area within the building.Environment: all schools in the area are accessible on foot (Charles Digeon, Émilie and Germaine Tillion, Decroly, Notre-Dame, Gan Alef Beth, Jacques Offenbach and Saint-Michel colleges, Saint-Michel high school). The Saint-Mandé metro (line 1) is a 10-minute walk away, with several bus lines (86, 325, and 56) as a complement. Local shops on Avenue du Général de Gaulle, Saint-Mandé market 5 minutes away on foot, the Bois de Vincennes and the parks of Saint-Mandé accessible on foot. Several sports facilities and gyms within a 1 km radius.The property's advantages:- Dual-aspect apartment with beautiful luminosity- Charms of the old- Double exposure- Cellar in the basement- Bike storagePlease note:- Property tax: €1,067/year- Annual current charges: €1,956/year (excluding heating)- Annual heating cost: according to individual electric consumption- Condition of the property: Good condition- The property is subject to the status of co-ownership- 33 lots including 15 lots for residential use- Apartment No. 8 Share: 89 / 1000th- Cellar No. 25: Share: 1 / 1000th- All-in-sewer- No ongoing legal proceedingsConventional consumption (kWhEP/m².year): 117 (C)Estimated emissions (kg CO2/m².year): 6 (B)Energy cost min/max: 1170/1620 eurosReference year for prices: 2021Selling price: €504,000 including tax (excluding agency fees)Agency fees to be borne by the buyer of €21,000 representing a total of €525,000 (agency fees included), or 4.17% of the selling price.This announcement was written under the editorial responsibility of Ms. Elodie GRISARD, commercial agent (EI), registered with the RSAC of Créteil under number 504 065 905, without holding funds, acting on behalf of SARL Abriculteurs immobilier, with a capital of €5,000, registered under SIREN number 837 704 584, holder of the professional card No. CPI 7501 2018 000 025 842 issued by the CCI of Paris Île-de-France, of which the legal representative is Mr. Adrien Piot, with its registered office at 12 rue des Halles, 75001 Paris.Information on the risks to which this property is exposed is available on the site www.georisques.gouv.frElodie GRISARDEI • RSAC Créteil 504 065 905This description has been automatically translated from French.
…By Abriculteurs


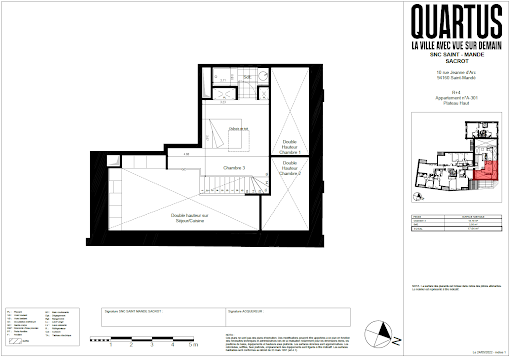
Discover an exceptional duplex lot with a loggia and cathedral living room located at an iconic address just 2 minutes on foot from the Bois de Vincennes, 500 meters from the city center with its shops and schools.Designed by the famous architect JM Wilmotte, the residence l'Intemporel reveals a unique and singular architecture.Skillfully rehabilitated, this project is characterized by its history (a former convent housing a congregation of Sisters)This description has been automatically translated from French.
…By Quartus Résidentiel Sud Ouest


A character apartment in the heart of the Arsenal, between the Marais and BastilleHosman offers you this elegant 3-room apartment, located on the fourth floor of a character building in the highly sought-after Arsenal district, on the edge of the Marais and Bastille.Crossing East-West, the apartment benefits from beautiful light throughout the day and a pleasant feeling of openness. From the entrance, the quality of the renovation and the harmony of the volumes set the tone for an interior designed with care, where the charm of the old naturally combines with contemporary comfort.The living room is the heart of the apartment. Bathed in light, the living room opens onto an elegant and perfectly integrated open kitchen, forming a warm and friendly ensemble.The layout has been thoughtfully designed to offer a harmonious separation between the living areas and the sleeping area. An independent office provides a privileged space, while a dressing room complements the many functional advantages of the apartment.The sleeping area includes two bedrooms with storage cupboards, a shower room, and separate toilets. The layout, fluid and space-efficient, allows everyone to enjoy a comfortable and preserved environment.The renovation done by an architect fully reveals the potential of this apartment. Character elements have been combined with contemporary amenities with particular attention to detail, materials, and space optimization.The address is another major asset. In the heart of a particularly sought-after area of eastern Paris, the apartment enjoys a lively and commercial environment while benefiting from a pleasant residential atmosphere. The Marais, Bastille, shops, restaurants, transport, and walks along the banks of the Seine are immediately accessible.The property is subject to the status of co-ownership. The building is well maintained, and the common areas are in good condition.Three cellars complete this property.Hosman offers a new standard in real estate, with exceptional real estate agents and technology designed to provide a smoother, more transparent, and efficient experience for both sellers and buyers.Fees are the responsibility of the seller: 2%, or €21,500.If you are a real estate professional (agent, representative, or real estate hunter), please note that all Hosman listings are open to collaboration. Feel free to contact us to discuss.
…By Hosman Paris 17


In the heart of Faubourg Saint-Antoine, close to Bastille, discover an exclusive residential development comprising just four new apartments. From the 1st to the 3rd floor, three dual-aspect family apartments of approximately 79 sqm offer generous volumes, thoughtfully designed layouts allowing for a two-bedroom configuration, abundant natural light and large full-height windows. On the 4th and 5th floors, an exceptional duplex penthouse, designed as a true rooftop home, features two landscaped terraces totalling approximately 80 sqm, offering rare outdoor living space in Paris. Each apartment comes with a private cellar. Contemporary architecture and refined finishes by Vincent Eschalier Architecture Studio, with particular attention paid to space, natural light and the quality of materials. Construction underway. Estimated completion: Q1 2028.
…By Virgil


Nestled in the heart of the Alésia neighborhood, with all its amenities, on the top floor (accessible by elevator) of a luxury Haussmann-style condominium that has recently been renovated (both inside and out), this 32.83 m² (Carrez Law) dual-aspect apartment features a star-shaped layout. Entrance hall with storage, separate kitchen, living room with working fireplace, bedroom facing the courtyard with storage, shower room. Windows in all rooms. Separate toilet. Air conditioning. Completely renovated by an architect two years ago. Storage unit.
…By Breteuil Montparnasse


Paris 14th arrondissement (bordering the 6th) Observatoire / Port-Royal Exceptional flat On the top floors (6th and 7th) with lift 4-room dual-aspect flat 2 tree-lined terraces, one on each level Panoramic, unobstructed views over Paris and its landmarks - All orientations - Total floor area 229.92 m² (113.35 m² Carrez area + 107 m² of ground-level terraces) Renovated by an architect (2014) - Option to purchase 2 parking spaces at an additional cost Further details on our agency’s website.
…By A1 Palais Royal Immobilier


THOMAS D'AQUIN Real estate for discerning clients A building dating from 1890, constructed of Parisian stone, with well-maintained common areas secured by two entry doors. A 54.75 m² “Carrez Law” pied-à-terre, fully renovated in 2016 by architect “Chacha Attalah,” featuring high ceilings (2.95 m), a quiet setting, and a dual-aspect layout. Entrance hall; 24 m² living room with two windows facing the street and featuring original moldings; separate, fully equipped kitchen; master bedroom with two windows overlooking a shared, tree-lined garden; bathroom; separate toilet; and storage space. Furnished basement. Professional practice permitted under the condominium bylaws. The THOMAS D'AQUIN estate agency is OPEN FROM MONDAY TO SUNDAY, FROM 8.30 AM TO 10.00 PM. Follow us on our Instagram page @thomasdaquinimmobilier for a sneak preview of our properties.
…By Thomas D'aquin Immobilier


On the top floors (3 & 4) of this 17th-century building, Engel & Völkers presents this duplex of 122 m² Carrez and 144 m² on the ground, offering a unique living space, between ancient frame, generous volumes, and views over the roofs and monuments of Paris.The cathedral living room features a beautiful high ceiling, rhythmically accented by exposed beams. On the upper floor, the open kitchen overlooking the dining room overlooks the living room, creating a beautiful dialogue between the two levels. Three bedrooms, each with its bathroom or shower room and toilet, ensure everyone's privacy. Guest toilets complete the set.Completely redesigned and renovated by an architect in 2020, then repainted in 2023, the apartment benefits from a layout with no wasted space and numerous fitted wardrobes. This neat foundation allows for easy personalization of the decor without engaging in significant work: a few choices of colors, furniture, and lighting are enough to give it an atmosphere that reflects the owner's image.Access is exclusively through the beautiful staircase of the building, with no elevator: a climb through the history of the place, before discovering Paris from the top floors. An address for aesthetes, in couples or with family, sensitive to the character of the old and the comfort of an interior designed for today's living.• Properties subject to co-ownership status• Co-ownership of 11 lots• Average annual charges: €5,000• Ongoing procedure: no• Property tax: €2,097• DPE: 5 (240) - GES: E (43) - Estimated annual housing costs €2,560 - €3,520• Transaction fees to be paid by the sellerInformation on the risks to which this property is exposed is available on the Géorisques website: www.georisques.gouv.frIn the heart of the Marais, this 17th-century building carries a history that its residents have been devoted to preserving. Restored and lovingly maintained by an art restorer, a historical monument architect, and a major figure in French cinema, it testifies to a rare attachment to places and their memory. The stone-paved passage, the discreetly green courtyard, and the beautiful staircase create a characterful journey to the apartment, nestled on the top floors of the duplex. A piece of Parisian history, a living place to inhabit and pass on.
…By Engel & Völkers Paris


Just a few minutes from Porte d’Orléans, tucked away on a quiet street in Arcueil, lies an unexpected gem. A former chocolate factory converted by an architect, this space spans nearly 840 m² and offers a rare sense of freedom. Behind a separate entrance, a grand staircase leads to a main floor of around 700 m², now used as an art gallery. The partitions, which are entirely removable, allow the space to be reconfigured to suit each project. The Eiffel-style steel framework soars to a height of 14 metres, lending the space a spectacular dimension. Natural light, ever-present, floods in through large openings, an 11-metre-wide bay window and numerous skylights. A tree-lined terrace extends the space and brings a breath of fresh air. Designed to host events, the venue features a 60 m² professional kitchen, ample bespoke storage and facilities suited to hosting receptions or events. On the mezzanine level, approximately 100 m² has been converted into a residential loft with a spacious living area, a suite, walk-in wardrobes and two bathrooms, offering a more intimate atmosphere. This property lends itself to a variety of uses: gallery, showroom, event space, offices or an unconventional residence. The owners are keen to sell the shares in the company currently operating the premises, allowing for immediate business continuity. A standard purchase remains an option. A unique venue, intended for a buyer seeking a property off the beaten track. Transport: Metro lines 4 and 15 – RER B. Bus routes: 187, 197, 188.
…By Kretz Real Estate


Folie-Méricourt / Oberkampf - In the heart of an area prized for its easy life and commercial dynamism, discover this loft apartment of 110 m² on the ground (106.06 m² Carrez law), a true manifesto of contemporary elegance. Entirely reinterpreted by an architect, this unique living space is distinguished by its fluidity and the nobility of its materials. From the entrance, custom storage space highlights a perfect optimization of space. The living room of 50 m², with a through light (double exposure) with an open kitchen with clean lines, fully equipped. The master suite has a spacious dressing room and a bathroom with shower, nestled under a skylight in one-way glass, offering a view of the sky in complete privacy. Upstairs, a second bedroom. separate toilet. A cellar completes this beautiful set. Possibility of parking nearby. A warm place to live and in the immediate vicinity of food shops and neighborhood life. Condominiums of 79 units (No proceedings in progress). Annual expenses : 3441 euros.
…By Emile Garcin - Paris Le Marais


Ideally located on a quiet street in the 11th arrondissement, between Nation and Rue des Boulets, this apartment spans two levels and offers 172.38 m² of *Carrez* area (181.42 m² total floor area). Created through the reimagining of a former workshop by an interior architect, it brilliantly blends contemporary volumes with industrial character. After passing through a lovely tree-filled courtyard, the entrance opens into a living area measuring 58.56 m² (*Carrez*). The living room impresses with its spacious feel, enhanced by ceilings over 3 meters high. The site's industrial heritage is evident in the exposed brickwork, original metal pillars, and classic workshop-style windows (recently upgraded to double glazing). Thanks to its western exposure and large windows, the space enjoys abundant natural light and a soothing view of the greenery. Adjoining this area is a large 28 m² eat-in kitchen, bathed in constant overhead light from a roof skylight. This main level also features a comfortable bedroom, a spacious bathroom equipped with both a bathtub and a shower, and a separate toilet. A beautiful period wooden staircase leads to the lower level, which has been expertly laid out. Here, you will find two bedrooms with windows, a functional laundry room, a separate toilet, a hallway with ample storage, and a pantry. A room currently used as a walk-in closet could easily be converted into a second bathroom, depending on your needs. This true haven of peace, boasting unique charm, is the ideal address for architecture enthusiasts seeking a home with character and generous proportions. Bicycle storage is available within the building complex. Property subject to co-ownership regulations. ENERGY RATING: E / CLIMATE RATING: E Estimated annual costs: between euros5,540 and euros7,540 per year Average energy prices indexed to the years 2021, 2022, and 2023 Information on the risks to which this property is exposed is available on the Géorisques website: www.georisques.gouv.fr Contact: Lisa Vidal 06 51 77 35 67 RSAC: 843 915 679 Bordeaux Condominiums of 89 units (Ongoing procedure). Annual expenses : 6044 euros.
…By Espaces Atypiques Paris Est


Like a house in Paris - Architect-designed triplex - You must leave the hustle and bustle to access it. Engage in a cul-de-sac, sheltered from prying eyes, where time seems to stand still. Here, just steps away from Père Lachaise, Square de la Roquette, schools, and shops, the city fades away in favor of a calm, green, preserved environment. Behind a facade without ostentation, in a tree-lined cobblestone courtyard, lies a unique place: an apartment designed like a house, spread over three levels, where each floor tells a different way of living. From the entrance, the materials set the tone. The stone staircase anchors the place in a timeless elegance. The first level organizes around a friendly living space, where the kitchen interacts through an atelier-style glass wall with the living room, boasting a perfectly optimized layout and meticulous features. Upstairs, intimacy takes shape. A transitional space dressed with storage and a custom closet optimizes every volume and leads to a bedroom with absolute calm, as well as a bathroom discreetly integrating a laundry area. At the last level, a vast double-exposure room, flooded with light, is extended by a small balcony. A free, adaptable space that can become a second bedroom, workshop, or breathing area. Nothing is left to chance: each arrangement has been designed with precision, without wasting space, in a quest for simplicity and functionality. More than an apartment, a city refuge. A rare property for lovers of unique living spaces, combining character, functionality, and quality of life. FUXI BY REVO IMMO SAS - OUDARD Eric EI - O688 831 864 - More information on fuxi.immo (ref. 4901051586). Commercial agent RSAC PARIS 489 399 279 This property is subject to the legal status of co-ownership. Number of lots: 17. Annual co-ownership charges (average annual share of the seller's estimated budget): €2,044. No ongoing proceedings. - Fees charged to the seller - Information on the risks to which this property is exposed is available on the Géorisques website: https://www.georisques.gouv.fr/. CARREZ surface: 94.52 m²This description has been automatically translated from French.
…By Fuxi Immo


Located steps from Square Gardette and Place Voltaire, this 47.93 sq m (Carrez law) two-bedroom apartment was completely redesigned in 2024 by a duo of architects. On the 5th floor (accessible by stairs) of a beautiful Haussmannian building, this turnkey living space charms with its minimalist design, abundant natural light, and absolute tranquility overlooking the courtyard. The entrance leads to a living room with built-in storage and a separate kitchen. The contrast between the warm tones of the walnut wood and the continuous white polished concrete flooring lends a distinctive character and a bright, airy feel to the entire space. The sleeping area includes a 12.33 sq m master bedroom. A second 8.5 sq m room, optimized with custom-designed storage, is ideal for a child or a home office. A sleek and functional bathroom completes this property. A cellar is available in the building's basement. Metro stations: Voltaire, Saint-Ambroise. Property subject to co-ownership regulations. ENERGY RATING: C / CLIMATE RATING: C Estimated annual costs: between euros700 and euros990 per year Average energy prices indexed to the years 2021, 2022, and 2023 Information on the risks to which this property is exposed is available on the Géorisques website: www.georisques.gouv.fr Contact: Lisa Vidal +33 6 51 77 35 67 RSAC: 843 915 679 Bordeaux Condominiums of 67 units (No proceedings in progress). Annual expenses : 915 euros.
…By Espaces Atypiques Paris Est


Located right next to the metro, shops, and the vibrant Goncourt neighborhood, this 52.73 sq m (Carrez law) apartment was cleverly redesigned by an interior architect between 2020 and 2022. The apartment is on the first floor (with elevator) of a beautiful 1930s building that has recently been renovated and has a concierge. The entrance hall leads to a separate, fitted and equipped kitchen on one side, and a 21 sq m living room on the other. The living room features custom-made cabinetry concealing a fold-down dining table and ample storage, while a large office area provides an ideal space for working from home. On the bedroom side, a hallway with a spacious walk-in closet leads to a first bedroom of 10.38 m² and a second room of 6.43 m², cleverly designed with a double bed on a mezzanine and built-in storage. A contemporary bathroom with a bathtub, toilet, and laundry area completes the layout. Dedicated bicycle parking and a cellar in the basement are also included. Metro: Goncourt ENERGY RATING: E / CLIMATE RATING: E Estimated annual costs: between euros1,320 and euros1,850 per year Average energy prices indexed to 2021, 2022, and 2023 Information on the risks to which this property is exposed is available on the Géorisques website: www.georisques.gouv.fr Contact: Lisa Vidal +33 6 51 77 35 67 RSAC: 843 915 679 Bordeaux Condominiums of 65 units (Ongoing procedure). Annual expenses : 3658 euros.
…By Espaces Atypiques Paris Est


The Villaret Immobilier agency exclusively offers this charming 1-bedroom apartment of 36.67m² Carrez, located on the 5th floor with an elevator of a beautiful old building.Recently renovated by an architect, the apartment has been designed to provide a layout that is both pleasant and functional. It consists of an entrance with custom storage, a bathroom with a separate toilet, and a living room with an open-plan fitted kitchen. The bedroom, with its custom dressing area, is separated from the living room by a beautiful glass partition that allows light to pass through and adds a lot of charm to the apartment.A cellar completes this property.This description has been automatically translated from French.
…By Villaret Immobilier Bastille


Our Barnes Paris Est agency has the exclusive listing of this magnificent two-bed apartment with a Carrez Law surface area of 47.93m² (516 sq ft), situated on the 5th floor of a secure shared ownership building dating from 1910 with stair access, in the heart of a sought-after area between Saint-Ambroise and Voltaire. Renovated by architects in 2024, it comprises an entrance hall leading to a pleasant living room, a fitted and fully equipped kitchen, two bedrooms, one of which has a wardrobe, and a shower room with toilet. The apartment will ‘wow’ with the quality of its amenities: ample built-in cupboards, high-quality finish, excellent energy performance rating, good ceiling height and a dual-aspect floor plan ensuring great peace and quiet. Cellar also included. Bicycle storage in the building. Contact Louisa Hammadi - +33 (0)6 35 19 70 86 Fees payable by the seller - Number of lots in the building: 59 - Average amount of the share of charges €912/year - Estimated amount of annual energy costs for standard use based on 2023 energy costs: €700 ~ €990 - Information on the risks to which this property is exposed is available on the Géorisques website: www.georisques.gouv.fr Agency fees payable by vendor - Nombre de lots dans la copropriété: 59 - Montant moyen de la quote-part de charges courantes 912 €/yearly - Montant estimé des dépenses annuelles d'énergie pour un usage standard, établi à partir des prix de l'énergie de l'année 2023 : 700€ ~ 990€ - Les informations sur les risques auxquels ce bien est exposé sont disponibles sur le site Géorisques : www.georisques.gouv.fr
…By Barnes Paris Est

Receive by email any new listing that may match your search criteria
Your criteria :
By validating this form, you accept the general conditions of use of Le Figaro Properties.
These agencies offer a selection of luxury properties vente at Ivry-sur-Seine. Feel free to contact them for personalized assistance.
Bring your search project to life by exploring our selection of 2 luxury apartments with a terrace in Ivry-sur-Seine, starting at $840,176. Lunches in the sun, planting or simple breaks facing the rooftops: the terrace enriches every day. The minimum living area referenced in our listings is 129 m².