The agencies at Saint-mande
These agencies offer a selection of luxury properties vente at Saint-mande. Feel free to contact them for personalized assistance.

 English$ USD · m²


Abriculteurs is pleased to present this charming 61 m² apartment for sale, located in Saint-Mandé (94160). Old-World Charm - 61 m² - 3 Rooms - Saint-Mandé From the moment you enter, this apartment captivates with its star-shaped layout, which perfectly optimizes the space while preserving the privacy of each room. Custom storage solutions, designed by an architect from the entrance hall onwards, blend discreetly into the space and make daily life easier for a family. The bright living room is a cozy living space where the charm of the old world is expressed through a beautiful Prussian fireplace. Numerous custom storage units add a modern touch and will be much appreciated daily. The open view and peaceful ambiance make this apartment a particularly refreshing living space. The independent, fitted kitchen allows for meal preparation away from the living room. On the sleeping side, the apartment features two lovely quiet bedrooms, a bathroom, and separate toilets, offering an ideal layout for a young family or a blended family. Located in a beautiful early 20th-century building within a small well-maintained co-ownership, this property is complemented by a cellar, a communal bike room, and a storage closet measuring 1.69 m². Environment: All local schools are within walking distance (Charles Digeon, Émilie and Germaine Tillion, Decroly, Notre-Dame, Gan Alef Beth, Jacques Offenbach and Saint-Michel middle schools, Saint-Michel high school). The Saint-Mandé metro station (line 1) is a 10-minute walk away, with several bus lines (86, 325, and 56) also nearby. Local shops are on Avenue du Général de Gaulle, the Saint-Mandé market is 5 minutes on foot, and the Bois de Vincennes and Saint-Mandé parks are within walking distance. Several sports facilities and gyms are within a 1 km radius. Property highlights: - Through-apartment with beautiful natural light - Old-world charm - Dual exposure - Cellar in the basement - Bike storage Please note: - Property tax: €1,067/year - Annual common charges: €1,956/year (excluding heating) - Annual heating cost: according to individual electric consumption - Condition of the property: Good condition - The property is part of a co-ownership - 33 lots, including 15 residential lots - Apartment No. 8 Share: 89 / 1000th - Cellar No. 25 Share: 1 / 1000th - Connected to the public sewer system - No ongoing legal proceedings Conventional energy consumption (kWhEP/m².year): 230 (D) Estimated emissions (kg CO2/m².year): 17 (C) Energy cost min/max: €1,210 / €1,700 Reference year for prices: 2021 Sale Price: €548,990 VAT included (excluding agency fees) Fees payable by the buyer amount to €22,000 representing a total of €527,000 (agency fees included), i.e. 4.17% of the sale price. Announcement written under the editorial responsibility of Mrs. Elodie GRISARD, commercial agent (EI), registered with the Créteil Trade and Companies Register under number 504 065 905, without holding funds, acting on behalf of SARL Abriculteurs immobilier, with a share capital of €5,000, registered under SIREN number 837 704 584, holder of professional card number CPI 7501 2018 000 025 842 issued by the Paris Île-de-France Chamber of Commerce, whose legal representative is Mr. Adrien Piot, headquartered at 12 rue des Halles, 75001 Paris.
…By Abriculteurs


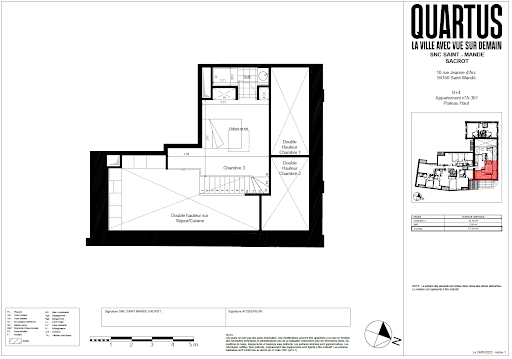
Discover an exceptional duplex lot with a loggia and cathedral living room located at an iconic address just 2 minutes on foot from the Bois de Vincennes, 500 meters from the city center with its shops and schools.Designed by the famous architect JM Wilmotte, the residence l'Intemporel reveals a unique and singular architecture.Skillfully rehabilitated, this project is characterized by its history (a former convent housing a congregation of Sisters)This description has been automatically translated from French.
…By Quartus Résidentiel Sud Ouest


Abriculteurs is pleased to present this 33 sqm 2-room apartment located on the 2nd floor for sale on Avenue de Paris in Vincennes (94300). Situated on the prestigious Avenue de Paris in Vincennes, within a well-maintained historic condominium, this apartment benefits from a sought-after location, close to shops, public transport, and the Château de Vincennes. Nestled on the second floor without an elevator, the property features a cross-ventilated layout that ensures natural light throughout the day. The apartment opens onto a bright living area with two large windows overlooking wooded views. This south-facing space combines a living room, dining corner, and an open kitchen equipped with plenty of storage, an oven, washing machine, stovetop, microwave, and refrigerator. The entire space underwent a complete renovation by an architect in 2022, emphasizing a modern and sleek design. The separate bedroom offers a generous surface area and built-in storage with a wardrobe, along with a clear view of the courtyard. The bathroom is fitted with a shower, wall-mounted toilet, towel warmer, and storage beneath the sink. To enhance comfort and maximize living space, the property also includes a private storage room of 1.21 sqm located on the landing, ideal for extra storage. Thanks to its efficient layout without wasted space and turnkey renovation, this apartment is ideal for a single person or a couple looking for a functional living space on the doorstep of Paris. Transport and amenities: The RER A Vincennes station, Metro line 1 (Château de Vincennes or Saint-Mandé stations), and several bus stops are within a 10-minute walk. Thanks to the secure bike lane along Avenue de Paris, you can reach your destination in no time. All local shops (bakery, supermarket, pharmacy, restaurants) are available on Avenue de Paris. The Bois de Vincennes is less than a 10-minute walk away. Several schools, nurseries, a gym, sports hall, and green spaces are nearby. Property highlights: - Bright, cross-ventilated, and well-laid-out apartment - Clear, leafy views - Equipped open kitchen - Basement cellar - Storage room on the landing Please note: - Property tax: €728 / year - Annual maintenance charges: €2040 / year - Individual electric heating (cost depends on usage) - Condition: Renovated - Part of a condominium - 34 lots including 23 residential, commercial, and office units - Apartment No. 118 Share: 863 / 10023 of common general parts - Cellar No. 104: Share 20 / 10023 of common general parts - Storage room No. 125: Share 23 / 10023 of common general parts - Connected to public sewage system - No ongoing legal proceedings Energy consumption (kWhEP/sqm.year): 259 (D) Estimated emissions (kg CO2/sqm.year): 10 (B) Energy cost min / max: €850 / €1170 Reference year for prices: 2026 Sales price: €328,990 VAT included (Abriculteurs fees paid by the seller) Listing drafted under the editorial responsibility of Mrs. Elodie GRISARD, commercial agent (EI), registered with Créteil Trade and Companies Register under No. 504 065 905, with no holding of funds, acting on behalf of SARL Abriculteurs immobilier, capital €5,000, registered under SIREN No. 837 704 584, holding professional card No. CPI 7501 2018 000 025 842 issued by the Paris Île-de-France Chamber of Commerce, whose legal representative is Mr. Adrien Piot, headquartered at 12 rue des Halles, 75001 Paris.
…By Abriculteurs


Architecture of the 1930s, this classic apartment located on the 4th floor spans 56 m2 and showcases a gentle and contemporary renovation just steps away from the Vincennes town hall. Revisited in 2025 by Nicolas SOUFFLEUR of Studio Ciao, the apartment benefits from a precise design by the architect who sought to highlight the flowing natural light and the coherence of materials, akin to a motif that repeats with accuracy. The white-painted parquet unifies the spaces and amplifies the generous natural light that streams in through large south-facing openings, offering unobstructed views of the surrounding facades, like breaths within a score. The living room, with its elegant moldings and two large windows, is organized around a warm living space that extends into a minimalist open kitchen. The matte gray facades converse with a marble-effect countertop and brass fittings, in a subtle and balanced composition. The glass roof, a delicate membrane made of okoumé wood with glass directly engaging the walls, creates a soft and light transition to the first bedroom, which features a full-height dressing area and a Japanese-style built-in bed. This semi-open volume preserves intimacy while allowing light to flow. The second bedroom, currently set up as a children's room, blooms in soft tones behind a double door. The compact and functional bathroom adopts a sober design with white tiles and clean lines. The natural materials, light shades, and carefully selected furniture give the entire space a warm identity, blending Parisian spirit with contemporary influences. A cellar completes this property. A classic open-plan apartment in the heart of the privileged environment of Vincennes, close to its verdant wood, where the spaces flow with the fluidity of a refrain.
…By Archik Paris


We offer for sale a fully commercial office space of approximately 110 m2, located on Boulevard de Picpus, in close proximity to Gare de Lyon, on the ground floor of a prestigious building. This property has undergone a complete renovation by a team of architects and interior designers, featuring high-end finishes and custom furniture. The office has been divided into two independent units: Apartment 1 approximately 80 m2 // Apartment 2 approximately 30 m2. Capacity: 8 sleeping arrangements. 130,000 EUR annual income after OTA commission.This description has been automatically translated from French.
…By Checkmyguest


Immobilier.notaires® and the notarial office SCP Corinne de BUHREN, Jean-Pierre BIGOT, Anne GUICHARD, Bertrand LUCAS, Delphine MAUDET, Associated Notaries offer you: Apartment for sale - PARIS 20 (75020) - - - - - - - - - - - - - - - - - - - - - -A stone's throw from Parc de Belleville and the Couronnes and Ménilmontant stations (line 2), discover this new high-end residence ideally located in the heart of the 20th arrondissement of Paris. This new program with contemporary architecture, blending glass and wood, integrates into its urban environment. Spread over a ground floor and 4 floors, the residence features bright apartments extended by generous loggias and green terraces, as well as two commercial premises on the ground floor. We offer for sale a T4 (302) duplex of 103.86 m² spread over the 3rd and 4th floors of the residence. Extended by a terrace of 10.22 m², this property offers beautiful volumes and a pleasant outdoor space. The apartments have been designed to provide optimal living comfort with high-end features: • Home automation • Parquet flooring in dry rooms • Tiling and faïence in wet rooms • Equipped bathroom with washbasin unit, mirror, light fixture, and towel dryer • Suspended toilets • Double glazing and electric rolling shutters or motorized blinds depending on the rooms • Terraces equipped with a tap and outdoor lighting • Individual heating by boiler • Storage spaces, cupboards, and dressing rooms • Thermo-acoustic screed • Elevator, bicycle and stroller storage The security is also present: • Armored front door with a 3-point security lock A2P* • Secure access by digicode, videophone, and Vigik keys • Automatic lighting of common areas by presence detector The exteriors benefit from elegant metal joinery and an entrance hall decorated by the architect, reinforcing the exclusive character of this development. A rare address, combining modernity, comfort, and quality of life in one of the most vibrant and sought-after neighborhoods in East Paris. Available lots: 103 - 1st floor - T3 63.1 m² - Loggia of 3.46 m² -- 710,000€ TTC 202 - 2nd floor - T2 39.01 m² -- 480,000€ TTC 301 - Duplex R+3/R+4 - T5 127.33 m² - Duplex with terrace of 22.28 m² -- 1,550,000€ TTC 302 - Duplex R+3/R+4 - T4 103.86 m² - Duplex with terrace of 10.22 m² -- 1,290,000€ TTC C1 - Commercial premises - Ground floor and -1 - 74.15 m² - Raw concrete, waiting for utilities -- 500,000€ TTC C2 - Commercial premises - Ground floor and -1 - 140.09 m² - Raw concrete, waiting for utilities -- 780,000€ TTC - - - - - - - - - - - - - - - - - - - - - -Visits: By appointment. Contact: 01.44.76.13.13 - - - - - - - - - - - - - - - - - - - - - - Advertisement from the study SCP Corinne de BUHREN, Jean-Pierre BIGOT, Anne GUICHARD, Bertrand LUCAS, Delphine MAUDET, Associated Notaries - Notaries in the 1st Arrondissement of Paris - SIRET No: 34264299800013 - - - - - - - - - - - - - - - - - - - - - - Immobilier.notaires®: Evaluate, buy & sell with notaries throughout France. 12,000 notaries, experts, and negotiators assist you in your real estate projects with complete confidence.This description has been automatically translated from French.
…By Immo-interactif


Real estate.notaires® and the notary office SCP Corinne de BUHREN, Jean-Pierre BIGOT, Anne GUICHARD, Bertrand LUCAS, Delphine MAUDET, Associate Notaries offer you: Apartment for sale - PARIS 20 (75020) - - - - - - - - - - - - - - - - - - - - - - Just steps from the Parc de Belleville and the Couronnes and Ménilmontant stations (line 2), discover this new high-end residence ideally located in the heart of the 20th arrondissement of Paris. This new development features contemporary architecture, blending glass and wood, and fits into its urban environment. Spread over a ground floor and 4 floors, the residence houses bright housing units extended by generous loggias and green terraces, as well as two commercial premises on the ground floor. We offer a T2 apartment of 38.88 m², located on the 2nd floor of the residence. Functional and pleasant, it benefits from an optimized layout. The apartments have been designed to provide optimal living comfort with high-end features: • Home automation • Parquet flooring in dry rooms • Tiling and wall tiles in wet rooms • Equipped bathroom with vanity unit, mirror, light fixture and towel dryer • Suspended toilets • Double glazing and electric roller shutters or motorized blinds according to the rooms • Terraces equipped with a water tap and outdoor lighting • Individual heating by boiler • Storage spaces, closets and dressing rooms • Thermo-acoustic screed • Elevator, bike and stroller storage The security is also present: • Armored door with 3 point security lock A2P* • Secure access by code, intercom and Vigik keys • Automatic lighting of common areas by motion detector The exteriors feature elegant metal joinery and an entrance hall decorated by the architect, enhancing the exclusive character of this development. A rare address, combining modernity, comfort and quality of life in one of the most vibrant and sought-after neighborhoods in eastern Paris. Available lots: 103 - 1st floor - T3 63.1 m² - Loggia of 3.46 m² -- 710,000€ TTC 202 - 2nd floor - T2 39.01 m² -- 480,000€ TTC 301 - Duplex R+3/R+4 - T5 127.33 m² - Duplex with terrace of 22.28 m² -- 1,550,000€ TTC 302 - Duplex R+3/R+4 - T4 103.86 m² - Duplex with terrace of 10.22 m² -- 1,290,000€ TTC C1 - Commercial premises - Ground floor and -1 - 74.15 m² - Concrete shell, utilities awaiting connection -- 500,000€ TTC C2 - Commercial premises - Ground floor and -1 - 140.09 m² - Concrete shell, utilities awaiting connection -- 780,000€ TTC - - - - - - - - - - - - - - - - - - - - - - Visits: By appointment. Contact: 01.44.76.13.13 - - - - - - - - - - - - - - - - - - - - - - Announcement from the SCP Corinne de BUHREN, Jean-Pierre BIGOT, Anne GUICHARD, Bertrand LUCAS, Delphine MAUDET, Associate Notaries - Notaries in Paris 1st Arrondissement - SIRET number: 34264299800013 - - - - - - - - - - - - - - - - - - - - - - Real estate.notaires®: Evaluate, buy & sell with notaries all over France. 12,000 notaries, experts and negotiators support you in your real estate projects with complete trust.This description has been automatically translated from French.
…By Immo-interactif


Real estate.notaires® and the notary office SCP Corinne de BUHREN, Jean-Pierre BIGOT, Anne GUICHARD, Bertrand LUCAS, Delphine MAUDET, Associated Notaries offer you: Apartment for sale - PARIS 20 (75020) - - - - - - - - - - - - - - - - - - - - - - Just steps from Belleville Park and the Couronnes and Ménilmontant stations (line 2), discover this new high-end residence ideally located in the heart of the 20th arrondissement of Paris. This new development with contemporary architecture, blending glass and wood, integrates into its urban environment. Spread over a ground floor and 4 floors, the residence hosts bright apartments extended by generous loggias and vegetated terraces, as well as two commercial premises on the ground floor. We offer for sale a T5 duplex (301) of 127.33 m² spread over the 3rd and 4th floors of the residence. Extended by a 22.28 m² terrace, this property offers a pleasant living environment, combining comfort and functionality. The apartments have been designed to offer optimal living comfort with upscale features: • Home automation • Parquet flooring in dry rooms • Tiling and earthenware in wet rooms • Equipped bathroom with sink unit, mirror, light fixture, and towel dryer • Wall-hung toilets • Double glazing and electric roller shutters or motorized blinds depending on the rooms • Terraces equipped with a water faucet and outdoor lighting • Individual heating by boiler • Storage spaces, closets, and dressing rooms • Thermo-acoustic screed • Elevator, bicycle and stroller storage The security is also assured: • Reinforced entrance door with 3-point A2P* security lock • Secured access by digicode, videophone, and Vigik keys • Automatic lighting of common areas by presence detector The exteriors benefit from elegant metal joinery and an entrance hall decorated by the architect, enhancing the exclusive nature of this project. A rare address, combining modernity, comfort, and quality of life in one of the most vibrant and sought-after neighborhoods in eastern Paris. Available lots: 103 - 1st floor - T3 63.1 m² - Loggia of 3.46 m² -- 710,000€ VAT included 202 - 2nd floor - T2 39.01 m² -- 480,000€ VAT included 301 - Duplex R+3/R+4 - T5 127.33 m² - Duplex with terrace of 22.28 m² -- 1,550,000€ VAT included 302 - Duplex R+3/R+4 - T4 103.86 m² - Duplex with terrace of 10.22 m² -- 1,290,000€ VAT included C1 - Commercial premises - Ground floor and -1 - 74.15 m² - Raw concrete, fluids pending -- 500,000€ VAT included C2 - Commercial premises - Ground floor and -1 - 140.09 m² - Raw concrete, fluids pending -- 780,000€ VAT included - - - - - - - - - - - - - - - - - - - - - - Visits: By appointment. Contact: 01.44.76.13.13 - - - - - - - - - - - - - - - - - - - - - - Announcement from the SCP Corinne de BUHREN, Jean-Pierre BIGOT, Anne GUICHARD, Bertrand LUCAS, Delphine MAUDET, Associated Notaries - Notaries in Paris 1st Arrondissement - SIRET No.: 34264299800013 - - - - - - - - - - - - - - - - - - - - - - Real estate.notaires®: Evaluate, buy & sell with notaries throughout France. 12,000 notaries, experts, and negotiators accompany you in your real estate projects with complete confidence.This description has been automatically translated from French.
…By Immo-interactif


EXCLUSIVITY! The first "skyscraper" in Paris used for residential purposes, the "Albert Tower," built by Edouard Albert in 1960, is an icon of modern architecture in France. This work, recognized for both its aesthetics and its constructive intelligence—a tubular metal structure developed by Edouard Albert—is listed as a historical monument. On the 15th floor, this west-facing corner apartment boasts a surface area of 82.50 m² LC. It includes an entrance with closets, a child's bedroom or office, a very bright living space of 63m2 comprising a living room, dining area, and equipped open kitchen, a bedroom, a shower room, and separate toilets. With transparency, the living spaces are immersed in the sky thanks to their many floor-to-ceiling windows. They offer exceptional panoramic views of all the monuments of Paris: the Eiffel Tower, Les Invalides, Sacré Coeur, the Panthéon, Notre-Dame Cathedral... A cellar completes this property. The Albert Tower is located in a peaceful neighborhood in the 13th arrondissement, facing the René Le Gall square, at the edge of the 5th arrondissement. Between Gobelins and Place d'Italie, it enjoys all the nearby amenities and numerous schools. Transport: Métros Gobelins and CorvisartThis description has been automatically translated from French.
…By Architecture De Collection


The first residential "skyscraper" in Paris, the "Albert Tower" built by Edouard Albert in 1960 is an icon of modern architecture in France. This work, recognized for both its aesthetics and its constructive intelligence—a tubular metal structure developed by Edouard Albert—is listed as a Historical Monument. On the 17th floor, this northeast-facing corner apartment has an area of 82 m². It includes an entrance with closets, a very bright living space featuring a living room, a dining area, and a fitted open kitchen, two bedrooms, a shower room, and separate toilets. With all transparency, the living spaces are immersed in the sky thanks to their numerous full-height windows. The apartment offers panoramic views of Paris's landmarks: the Panthéon, the Sacré-Cœur, Notre-Dame Cathedral... A cellar completes this property. The Albert Tower is located in a peaceful neighborhood of the 13th arrondissement, facing the René Le Gall square, on the edge of the 5th arrondissement. Between the Gobelins and Place d'Italie, it enjoys all the nearby amenities and many educational establishments. Transportation: Gobelins and Corvisart metro stations (4.00% inclusive of tax fees borne by the buyer.)This description has been automatically translated from French.
…By Architecture De Collection


Folie-Méricourt / Oberkampf - In the heart of an area prized for its easy life and commercial dynamism, discover this loft apartment of 110 m² on the ground (106.06 m² Carrez law), a true manifesto of contemporary elegance. Entirely reinterpreted by an architect, this unique living space is distinguished by its fluidity and the nobility of its materials. From the entrance, custom storage space highlights a perfect optimization of space. The living room of 50 m², with a through light (double exposure) with an open kitchen with clean lines, fully equipped. The master suite has a spacious dressing room and a bathroom with shower, nestled under a skylight in one-way glass, offering a view of the sky in complete privacy. Upstairs, a second bedroom. separate toilet. A cellar completes this beautiful set. Possibility of parking nearby. A warm place to live and in the immediate vicinity of food shops and neighborhood life. Condominiums of 79 units (No proceedings in progress). Annual expenses : 3441 euros.
…By Emile Garcin - Paris Le Marais


In the heart of Faubourg Saint-Antoine, close to Bastille, discover an exclusive residential development comprising just four new apartments. From the 1st to the 3rd floor, three dual-aspect family apartments of approximately 79 sqm offer generous volumes, thoughtfully designed layouts allowing for a two-bedroom configuration, abundant natural light and large full-height windows. On the 4th and 5th floors, an exceptional duplex penthouse, designed as a true rooftop home, features two landscaped terraces totalling approximately 80 sqm, offering rare outdoor living space in Paris. Each apartment comes with a private cellar. Contemporary architecture and refined finishes by Vincent Eschalier Architecture Studio, with particular attention paid to space, natural light and the quality of materials. Construction underway. Estimated completion: Q1 2028.
…By Virgil


In the heart of Faubourg Saint-Antoine, close to Bastille, discover an exclusive residential development comprising just four new apartments. From the 1st to the 3rd floor, three dual-aspect family apartments of approximately 79 sqm offer generous volumes, thoughtfully designed layouts allowing for a two-bedroom configuration, abundant natural light and large full-height windows. On the 4th and 5th floors, an exceptional duplex penthouse, designed as a true rooftop home, features two landscaped terraces totalling approximately 80 sqm, offering rare outdoor living space in Paris. Each apartment comes with a private cellar. Contemporary architecture and refined finishes by Vincent Eschalier Architecture Studio, with particular attention paid to space, natural light and the quality of materials. Construction underway. Estimated completion: Q1 2028.
…By Virgil


In the heart of Faubourg Saint-Antoine, close to Bastille, discover an exclusive residential development comprising just four new apartments. From the 1st to the 3rd floor, three dual-aspect family apartments of approximately 79 sqm offer generous volumes, thoughtfully designed layouts allowing for a two-bedroom configuration, abundant natural light and large full-height windows. On the 4th and 5th floors, an exceptional duplex penthouse, designed as a true rooftop home, features two landscaped terraces totalling approximately 80 sqm, offering rare outdoor living space in Paris. Each apartment comes with a private cellar. Contemporary architecture and refined finishes by Vincent Eschalier Architecture Studio, with particular attention paid to space, natural light and the quality of materials. Construction underway. Estimated completion: Q1 2028.
…By Virgil


Paris 13th: The Spirit of a Hidden House in the City Between Maison-Blanche and Butte-aux-Cailles, this five-room triplex offers a distinctive way to experience Paris: the privacy and rhythm of a house across three levels, with 119.79 sqm under the Carrez Law and 137.31 sqm of total floor area. Split levels, glazed partitions and graphic staircases create an interior rich in character. The reception room, dining area and fully fitted kitchen form warm living spaces designed equally for everyday life and entertaining. The private accommodation comprises three bedrooms, a separate study, a laundry room and three shower rooms with WCs. Integrated storage and bespoke fittings give each space a clear purpose, while a cellar provides a valuable addition. Nearby, Maison-Blanche station and Metro lines 7 and 14 offer easy connections across Paris. A discreet address for those seeking the intimacy of a house without giving up the energy of Parisian life.
…By Coloristreet
'%20stroke='%23DDAA3A'%20stroke-width='1.909'%20stroke-linecap='square'%20stroke-linejoin='bevel'/%3e%3c/svg%3e)
Receive by email any new listing that may match your search criteria
Your criteria :
By validating this form, you accept the general conditions of use of Le Figaro Properties.
These agencies offer a selection of luxury properties vente at Saint-mande. Feel free to contact them for personalized assistance.
Bring your search project to life by exploring our selection of 7 luxury apartments with a terrace in Saint-mande, starting at $938,709. Lunches in the sun, planting or simple breaks facing the rooftops: the terrace enriches every day. Areas such as Saint Michel are among those with the most listings. The minimum living area referenced in our listings is 72 m².
For a move without delay, browse our selection of 2 furnished luxury apartments in Saint-mande, available from $938,709. Each apartment is sold to you with carefully chosen furniture, ready to accommodate your daily life as well as your stays. The average price of these furnished properties stands at $13,820 per square meter, with areas starting at 72 m².


