The agencies at Choisy-le-Roi
These agencies offer a selection of luxury properties vente at Choisy-le-Roi. Feel free to contact them for personalized assistance.

 English$ USD · m²


Located in Choisy-le-Roi, in the quiet and residential Gondoles Sud district, this 140 sqm duplex loft is housed in a former cardboard factory converted into an intimate condominium. A true cocoon bathed in light, it seduces with its industrial architecture, generous volumes, and contemporary finishes. The entrance leads to a vast living room, enhanced by high ceilings and an exposed metal structure that highlights the authenticity of the place. The stone walls and porthole windows give a strong identity and an inspiring atmosphere to this unique space where the living and dining rooms coexist harmoniously. The kitchen, fully fitted and equipped, seduces with its contemporary lines, its welcoming central island, and its carefully selected materials. A true centerpiece, it embodies the perfect combination of functionality, design, and architectural quality. Upstairs, accessible via a sleek metal staircase, are two bedrooms, one with a perfectly optimized dressing room hidden behind a wardrobe. Natural light floods this level thanks to a skylight. The bathroom boasts exquisite finishes, a relaxing bathtub, and a spacious walk-in shower. This level perfectly combines privacy, brightness, and quality materials in a contemporary yet warm atmosphere. The human-sized condominium also offers a pleasant shared outdoor space, perfect for sunny days. A private parking space completes this property. Located close to shops, schools, transport, and the banks of the Seine, this loft combines industrial style with modern comfort. It is ideal for lovers of unusual locations, looking for a property with character on the outskirts of Paris. RER: C 10 minutes on foot Schools: 8 minutes on foot Shops: 2 minutes on foot ENERGY CLASS: D CLIMATE CLASS: D Estimated average amount of annual energy expenditure for standard use, indexed to the years 2021, 2022, 2023: between EUR1,710 and EUR2,370 (subscription included). Information on the risks to which this property is exposed is available on the Géorisques website: https://www.georisques.gouv.fr Contact: Angélique PEREZ 06 81 39 98 26 - Sales agent - RSAC number: 933 421 042 Créteil Condominiums of 25 units (No proceedings in progress).
…By Espaces Atypiques Val De Marne


Just a few steps from the Bois de Vincennes and in the heart of a sought-after area offering all amenities nearby, discover this superb duplex reception apartment of over 200 m² of living space, located on the top floor with a lift of a contemporary upscale residence with a caretaker.Designed as a true penthouse with elegant lines, this rare property charms with its generous volumes, remarkable brightness, and exceptional outdoor spaces.The first level features a private master suite including a dressing room, a bathroom, and separate toilets.On the upper floor, accessible by an elegant interior staircase, the living spaces unfold: a vast living room, a dining room extended by a light-filled veranda, opening directly onto a magnificent landscaped terrace of over 100 m² offering a spectacular panoramic view of Paris and its iconic monuments, including the Eiffel Tower.The day area is complemented by a semi-open fully equipped kitchen, an office space, and a laundry room. The night area offers three additional bedrooms, two of which have balcony/terrace access, as well as a shower room and independent toilets.Additional features:? Air conditioning and reversible heating? Large cellar? Possibility of two parking spacesIdeal location: Metro Line 8, tramway, shopping center, schools, and shops accessible within minutes.A rare property on the market, offering a unique lifestyle between volumes, light, and exceptional views at the gates of Paris.Fees payable by the seller. In a co-ownership of 258 lots. Average contribution to the budget forecast 8,200 €/year. No ongoing procedures. Energy class C, Climate class B Estimated annual energy costs for standard use: between €2640.00 and €3630.00 for the years 2021, 2022, and 2023 (subscriptions included). Information on the risks to which this property is exposed is available on the Géorisques website: georisques.gouv.fr.Your advisor We Invest France: Sandrine Dautremer Commercial agent (Sole Proprietorship) RSAC 904 034 543. Information on the risks to which this property is exposed is available on the Géorisques website: www.georisques.gouv.frThis description has been automatically translated from French.
…By We Invest Real Estate France


Hidden from view in the heart of a bustling urban environment, this unique 130sqm (141sqm floor area) loft boasts a rare architectural design, arranged in a U-shape around an intimate patio, a veritable open-air room that forms its central hub. From the moment you step through the gate, the tone is set: the space unfolds with clarity and fluidity. The first section houses a vast 43sqm living area, bathed in natural light thanks to generous windows and elegant skylights. The proportions are remarkable, enhanced by high ceilings and an atmosphere that is both contemporary and welcoming. The living and dining areas flow harmoniously into an open-plan, fully fitted and equipped kitchen, whose clean lines and meticulous finishes blend seamlessly into the overall design. The graphic flooring, with its bold geometric pattern, lends this space a strong and undeniably stylish identity. A wood-burning stove, the centerpiece of the living room, enhances the ambiance, offering cozy comfort during the winter months. This is complemented by a conventional heating system and reversible air conditioning, ensuring optimal comfort year-round. A functional utility room, a separate toilet, and a bathroom discreetly and efficiently complete this level. Upstairs, accessible from the living room, two children's bedrooms, measuring 11sqm and 10sqm (14.5sqm of floor space), are nestled in the attic. They charm with their character, vertical windows, and skylights that infuse the space with soft, consistent light, creating areas that are both intimate and inspiring. Set back from the main living area, accessible via a corridor alongside the patio, the 18sqm master suite offers a truly private retreat. It comprises an elegant bedroom with a dressing room, an office space on the upper level opening onto a 23sqm patio, and a bathroom with toilet, offering complete independence and exceptional comfort. The patio, a true natural extension of the interior spaces, provides a tranquil haven with virtually no overlooking neighbors. It invites both relaxation and entertaining, allowing for seamless flow between indoors and outdoors in a private and secluded atmosphere. This loft, in perfect condition, skillfully combines generous proportions, high-quality features, and family-friendly layout, offering a living environment that is both aesthetically pleasing and highly functional. Located in Ivry-sur-Seine, a rapidly developing town on the outskirts of Paris, the property benefits from a particularly attractive setting. Dynamic and constantly evolving, the town is appealing thanks to its extensive infrastructure, diverse shops, and high-quality services. Just a five-minute walk from the Pierre et Marie Curie metro station (line 7), as well as local shops, and a ten-minute walk from Paris, this address perfectly combines accessibility, urban vibrancy, and quality of life. Property subject to co-ownership regulations. Metro Line 7 "Pierre et Marie Curie" : 3 minute walk. Shops : 5 minute walk. Schools : 1 minute walk. Paris : 10 minute walk. ENERGY RATING : D / CLIMATE RATING : B. Estimated average annual energy costs for standard use, based on 2021 energy prices : between EUR2,280 and EUR3,150. Information on the risks to which this property is exposed is available on the Géorisques website : https://www.georisques.gouv.fr. Contact : Balthazar - 33 7 66 36 29 98 - Sales Agent - RSAC : 534 060 124 Créteil Condominiums of 12 units (No proceedings in progress). Annual expenses : 1690 euros.
…By Espaces Atypiques Val De Marne


Village des Peupliers: The intimacy of a house in Paris On a secluded lane in the Village des Peupliers, between Maison-Blanche and the Butte-aux-Cailles, this triplex offers a distinctive way to make Paris home. Split levels, glazed partitions and sculptural staircases reveal the interior gradually, opening new perspectives as you move through it. Arranged over three levels, the apartment provides 119.79 sqm of Carrez-measured area and 137.31 sqm of total floor space. A few steps change the view; a glazed partition offers a glimpse of the next room. The spaces remain connected while keeping their own identity, with the intimacy often associated with a house. The reception rooms, dining area and fully fitted kitchen provide a welcoming setting for shared time. A first coffee, lunch with family or a dinner that carries on into the evening all find their place here. The architecture leaves room for the next owner's furniture, books and familiar objects to become part of the story. Three bedrooms and a separate study provide more personal spaces. The arrangement across several levels distinguishes time spent entertaining from work and rest. In particular, the study offers somewhere to concentrate, read or work without making the dining table an everyday office. Three shower rooms with WCs, a laundry room and integrated storage bring practical comfort to the layout. Bespoke fittings follow the lines of the interior, and a cellar completes the property. The result combines the character of an architectural home with the daily needs of family life. Nearby Maison-Blanche station connects to Métro lines 7 and 14. The neighbouring Butte-aux-Cailles invites walks around the area, while public transport places the wider city within reach. There is pleasure in returning to a more personal atmosphere at home, then setting out again to enjoy Paris. This is an interior for those drawn to expressive architecture, unexpected sightlines and spaces that acquire their character through the way they are lived in. Its different levels offer a changing view of familiar rooms, from the shared reception spaces to the more private corners of the home. Asking price: €1,390,000. Viewings by appointment to discover the volumes and organisation of this individual Parisian home.
…By Coloristreet


Abriculteurs is pleased to present this charming 61 m² apartment for sale, located in Saint-Mandé (94160). Charming and bright apartment - 61 m² - 3 rooms - Saint-Mandé Within a small condominium from the early 20th century that is well maintained, this apartment combines elements of old construction with contemporary design work. From the entrance hall, circulation revolves around a star-shaped layout that distributes each space fluidly and independently, preserving the privacy of its occupants. Custom storage designed by an architect occupies the entrance to free up living volumes and facilitate daily organization. The living room offers a bright and peaceful space, focused on an unobstructed view. The presence of a Prussian fireplace adds character to the volume, complemented by multiple integrated furnishings that structure the space. Set back from the living room, the independent, equipped kitchen allows for meal preparation away from the main room. The apartment offers two quiet bedrooms, one with a size of 15m². A functional bathroom and a separate toilet complete this property. The apartment has practical annexes: a private cellar in the basement, an additional storage space in the form of a 1.5 m² cupboard, and a shared bike storage room within the building. Environment: all schools in the area are within walking distance (Charles Digeon, Émilie and Germaine Tillion, Decroly, Notre-Dame, Gan Alef Beth, middle schools Jacques Offenbach and Saint-Michel, high school Saint-Michel). The Saint-Mandé metro station (line 1) is a 10-minute walk away, and several bus lines (86, 325, and 56) are available. Nearby shops on Avenue du Général de Gaulle, Saint-Mandé market is a 5-minute walk away, Vincennes Woods and Saint-Mandé parks are accessible on foot. Several sports facilities and gyms within 1 km. The advantages of this property include: - Cross-apartment with beautiful brightness - Charm of the old - Double exposure - Cellar in the basement - Bike storage Please note: - Property tax: €1,067/year - Annual current charges: €1,956/year (excluding heating) - Annual heating cost: according to individual electrical consumption - Property condition: Good condition - The property is subject to co-ownership status - 33 lots including 15 lots for residential use - Apartment No. 8 Share: 89/1000th - Cellar No. 25: Share: 1/1000th - Connected to mains drainage - No ongoing legal proceedings Conventional consumption (kWhEP/m².year): 117 (C) Estimated emissions (kg CO2/m².year): 6 (B) Energy cost min/max: €1,170/€1,620 Reference year for prices: 2021 Selling price: €504,000 including VAT (excluding agency fees) Fees to be borne by the buyer of €21,000 representing a total of €525,000 (including agency fees), or 4.17% of the selling price. Announcement drafted under the editorial responsibility of Ms. Elodie GRISARD, commercial agent (EI), registered with the RSAC of Créteil under No. 504 065 905, without holding funds, acting on behalf of SARL Abriculteurs immobilier, with a capital of €5,000, registered under SIREN No. 837 704 584, holder of professional card No. CPI 7501 2018 000 025 842 issued by the CCI of Paris Île-de-France, whose legal representative is Mr. Adrien Piot, having its registered office at 12 rue des Halles, 75001 Paris. Information on the risks to which this property is exposed is available on the website www.georisques.gouv.fr Elodie GRISARD EI • RSAC Créteil 504 065 905This description has been automatically translated from French.
…By Abriculteurs


In one of Paris’s trendiest neighborhoods, at the heart of the Left Bank, the 13th arrondissement is undergoing a remarkable transformation. Located just steps from the Seine, discover a new way of living in this unique residence that brings you into the 21st century, thanks to its high environmental performance and the services it offers. This 4-bedroom apartment is located on the 6th floor. Benefiting from a dual aspect, it enjoys abundant natural light throughout the day and offers open views over the River Seine and the landscaped interior garden from its two balconies. The apartment features: ✅ Entrance hall with built-in storage ✅ Spacious living room with open-plan kitchen ✅ 4 bedrooms ✅ One bathroom and one shower room ✅ Utility / laundry room ✅ 2 WCs ✅ 2 balconies Estimated completion: Q4 2027 A selection of other apartments is also available, from studios to 4-bedroom residences, with prices starting from €353,000. Developer's direct prices – agency fees included.
…By Marc Foujols Paris 6


Set on a quiet, residential street, tucked away on the top two floors (8th and 9th) of a contemporary, high-standing building, this light-filled duplex offers a unique atmosphere, suspended between sky and city. With 82 m² of living space extended by 68 m² of terraces and balconies, it enjoys an exceptional panoramic view over Paris, the Eiffel Tower and La Défense. Its triple East–South–West exposure floods every room with light and reveals remarkably generous volumes. The first level features an elegant living room with fireplace, a compact kitchen area, a large, quiet bedroom (with the possibility of creating a second bedroom), a dressing room, storage closets, a bathroom and a separate toilet. Upstairs, an open-plan kitchen opens onto two superb terraces, one of which includes a veranda — true open-air extensions of the living space, also accessible via a private goods lift. Some refreshing works should be anticipated; their nature and extent are left to the discretion of the future buyer, according to their taste and plans. This home, at once intimate and open to the horizon, offers remarkable potential for redesign. Two side-by-side boxed parking spaces and a cellar complete this exceptional property. A truly unique apartment for lovers of light, terraces and spectacular views over Paris. Metro Line 1 "Porte de Vincennes" and Line 6 "Picpus" Immediate surroundings: Cours de Vincennes Market (Wednesdays and Saturdays), the Petite Ceinture — a former railway line converted into a pedestrian walkway — and the Sentier des Merisiers, one of the smallest lanes in Paris, all just steps from the Bois de Vincennes. This property is subject to co-ownership (copropriété) status. No ongoing proceedings. Co-ownership of 40 unit owners. Information on the risks this property is exposed to is available on the Géorisques website: www.georisques.gouv.fr Viewings and information available 7 days a week Agency fees payable by the seller +33648342865
…By La Sauvage Immobiliere


Paris XIVth arrondissement - Opposite Montsouris Park, Barnes Panthéon presents a duplex apartment of nearly 160m² Carrez, enhanced by 90m² of outdoor space. This apartment, located on the 6th floor of a building constructed in 2018 and accessible by elevator, offers: on the first level, a living room, a master suite with dressing room, shower room, and toilet, two bedrooms, a bathroom, a laundry room, and a separate toilet. All rooms open onto a large balcony; on the second level, accessed via an internal staircase, a large living room with an open-plan, furnished and equipped kitchen, as well as a separate toilet. This second level is surrounded by a large 60m² terrace. The entire property, with unobstructed views above the trees of the park, faces west. Having never been occupied, it is in perfect condition, benefiting from air conditioning and a comfortable home automation system A 15m² storage room on the ground floor of the building completes this property. It can be used to store bicycles, Information on the risks to which this property is exposed is available on the Géorisques website: www.georisques.gouv.fr Property subject to co-ownership rules. The Montsouris neighborhood, located in Paris’s 14th arrondissement, is a residential area prized for its quiet, green atmosphere. It is centered around the magnificent Parc Montsouris, one of the capital’s largest green spaces. The neighborhood is distinguished by its diverse architecture, blending elegant villas, Haussmann-style buildings, and contemporary residences. Well-served by public transportation, it offers a pleasant living environment, close to numerous shops, schools, and cultural facilities. Its friendly, family-oriented atmosphere makes it a sought-after place to live among Parisians. 2,875,000 € Agency fees not included - Agency commission: 4%VAT included Agency fees payable by buyer - Nombre de lots dans la copropriété: 10 - Montant moyen de la quote-part de charges courantes 4,844 €/yearly - Montant estimé des dépenses annuelles d'énergie pour un usage standard, établi à partir des prix de l'énergie de l'année 2021 : 1170€ ~ 1600€ - Jérôme PEBEREAU - Agent commercial - EI - RSAC 878828458
…By Barnes Pantheon


iad France - Stéphanie GOYER offers you: NATION - FAVORITE for this superb 85m² duplex Apartment/Loft on the 5th and top floor with elevator. This bright and spacious apartment is in perfect condition with high-end amenities. It consists of a living space of 36m (with an average ceiling height of over 4m) including a living room, dining area, and fully equipped open kitchen. At the same level, a hallway leads to a bedroom with a dressing room and shower room, a laundry area, and a guest toilet. Upstairs, the hallway equipped with a large dressing room leads to a very beautiful master bedroom with a shower room, bathtub, and separate toilet. The building is secure with a digicode and videophone, armored door, alarm, collective heating and water. The advantages!! In perfect condition, very beautiful materials, air conditioning, secured triple-glazed windows, insert fireplace, solid parquet, DPE: D. A concrete cellar arranged as a dressing room completes the property. The possibility of acquiring 2 additional parking spaces. An exceptional property to discover quickly! At your disposal for more information.This description has been automatically translated from French.
…By Iad France


DOLY is proud to exclusively present this magnificent 3-room apartment of 60 m², located on the 3rd floor with an elevator in a well-maintained condominium. Completely renovated with quality materials, it has been designed in every detail to provide a modern, elegant, and functional living environment.From the entrance, you will be seduced by a beautiful living room bathed in light, offering an unobstructed view and a pleasant feeling of space. The open kitchen, with its contemporary design, integrates perfectly with the living area and creates a friendly space, ideal for sharing moments with family or friends.The apartment features two beautiful bedrooms, each with its own shower room, thus providing optimal comfort and perfect independence on a daily basis. Numerous custom storage solutions, herringbone parquet flooring, and particularly careful finishes enhance the amenities of this property.You will enjoy a calm and sought-after environment at the gates of Paris, immediately close to shops, schools, and all conveniences. The Bois de Vincennes is only a few minutes away and provides an ideal setting for walks, sports activities, or moments of relaxation.The property is also a 10-minute walk from the Château de Vincennes metro station (line 1) and 10 minutes from downtown Vincennes.A rare apartment in the area, combining charm, comfort, and high-end features. An ideal opportunity for buyers looking for a turnkey property, with no work required, in one of the most sought-after sectors of Vincennes.This description has been automatically translated from French.
…By Doly


DOLY is proud to present exclusively this magnificent 3-room apartment of 60 m², located on the 3rd floor with elevator in a well-maintained condominium. Completely renovated with quality materials, it has been designed down to the smallest details to offer a modern, elegant, and functional living environment.From the entrance, you will be charmed by a beautiful, light-filled living space, providing an unobstructed view and a pleasant feeling of space. The open kitchen, with its contemporary design, fits perfectly with the living room and creates a friendly area, ideal for sharing moments with family or friends.The apartment features two beautiful bedrooms, each with its own shower room, thus offering optimal comfort and perfect independence on a daily basis. Numerous custom storage solutions, herringbone parquet flooring, and particularly careful finishes enhance the qualities of this property.You will enjoy a calm and sought-after environment, just outside of Paris, in immediate proximity to shops, schools, and all amenities. The Bois de Vincennes is accessible in just a few minutes and provides an ideal setting for walks, sports activities, or moments of relaxation. A cellar completes this property.The property is also located a 10-minute walk from the Château de Vincennes metro station (line 1), as well as 10 minutes from downtown Vincennes.A rare apartment in the area, combining charm, comfort, and high-end features. An ideal opportunity for buyers seeking a turnkey property, with no work necessary, in one of the most sought-after areas of Vincennes.This description has been automatically translated from French.
…By Doly


Montrouge – Avenue de la République, just a few minutes' walk from the Mairie de Montrouge metro station (line 4).Within a small, discreet, and well-maintained condominium, this newly redesigned and renovated independent duplex/townhouse, constructed with high-quality materials, offers an elegant and contemporary living environment in the heart of the city.From the entrance, the volumes and light immediately impress. The living space, spacious and perfectly arranged, extends to nearly 37 m² and features an open kitchen designed as a true gathering space. The whole creates a warm and friendly atmosphere, ideal for both daily life and entertaining.The sleeping area consists of four comfortably sized bedrooms, allowing for a harmonious family life or an optimized investment project. The two carefully finished shower rooms, one with a toilet, as well as an independent toilet, complete the property's organization with practicality and comfort.Fully renovated, this duplex requires no work and meets the highest expectations in terms of quality and standard, offering beautiful features: PVC double glazing with enhanced insulation, electric shutters, mechanical ventilation, electric radiators with inertia and programmer, individual electrical heating.The internal and external facade renovations have been completed recently.Additionally, two cellars provide valuable storage space, while a courtyard pleasantly extends the living areas, allowing for enjoyable days in complete tranquility.A rare property in the area, combining a sought-after location, high-end amenities, and quality of life. Number of lots in the condominium: 7, average amount of the annual shared expenses (budget estimate): €1200 or €100 per month. The fees are to be paid by the seller.Information on the risks to which this property is exposed is available on the Géorisques site: www.georisques.gouv.fr.Contact Zohour DEBBARH Individual Entrepreneur, OptimHome Commercial Agent (RSAC No. 842 960 981 Nanterre Registry) 06 60 55 46 40 (ref. 618602)This description has been automatically translated from French.
…By Optimhome - Zohour Debbarh


Just steps from Rue Daguerre and Denfert-Rochereau, a rare freehold property of 425 sqm, entirely renovated, centred around a patio and 55 sqm of outdoor spaces that lend it a unique “house-like” character in this sought-after corner of the 14th arrondissement. The main building, facing the street, offers 241 sqm arranged around a magnificent reception room with open-plan kitchen of 66 sqm, flooded with natural light through a large glass roof and opening onto a spacious terrace balcony. It features three bedrooms, a study or fourth bedroom, a bathroom, and a full basement. The ground floor benefits from a charming landscaped patio. To the rear of the plot, a second building of 184 sqm, arranged over two levels and currently fitted out as offices, offers strong mixed-use potential — professional practice, registered head office, or co-working space. The two units are connected by a 20 sqm central entrance hall, ensuring a seamless flow between private and professional life. Commercial use rights are optional and may be transferred separately for €141,216. A rare property — quiet, sun-filled, and ideally addressed
…By Daniel Féau - Luxembourg


Located in the Pernety district, close to the Daguerre street, on the fourth and top floor with an elevator of a fully rehabilitated old building, this 97 m² apartment on the ground (93.75 m² Carrez) has a 9 m² terrace and embodies an artist studio spirit. Its unique architecture is distinguished by a roof with curved lines, inspired by the inverted hull of a boat, reaching nearly five meters in height.The 56 m² living room is appealing due to its generous volumes, brightness, and through character. Under the spectacular curved framework, the lines of the metal structure converse with the glazed surfaces and the oak parquet floor, creating a loft-like atmosphere that is both contemporary and warm. Adjacent to the living room is a shower room and a south-west facing terrace providing a sunny outdoor space.Above, a mezzanine accommodates a bedroom, a bathroom, and a study area, overlooking the living room and contributing fully to the architecture of the place.Due to its sought-after location, its situation on the top floor with an elevator, its unusual volumes, and its distinctive architecture, this apartment appeals to lovers of atypical living spaces, sensitive to the charm and soul of a space that is unlike any other.There is a possibility to acquire a parking space in addition to the price.ENERGY CLASS: C/ CLIMATE CLASS: B. Estimated average annual energy expenses for standard use, indexed to the years 2021, 2022, 2023: between 1580 euros and 2170 euros per year. Information on the risks to which this property is exposed is available on the Géorisques website: https://www.georisques.gouv.frMetro: Gaité and Pernety (line 13)Contact: Julien PERON - 07 60 34 15 93 - EI - Commercial agent - RSAC: 809 373 509 PARIS. Co-ownership of 6 lots - including 4 residential lots. (No ongoing procedures).Annual charges: 2248 euros. Julien PERON (EI) Commercial Agent - RSAC number: 809 373 509 - Paris.This description has been automatically translated from French.
…By Espaces Atypiques Paris Rive Gauche


EXCLUSIVELY at TOIT IMMOBILIER In the Plaisance district, near Alésia, TOIT IMMOBILIER opens the doors to an extraordinary place: a former artist's studio with a ground area of 149.28 m², including 104.75 m² according to the Carrez law. Sheltered from the hustle and bustle, the calm is absolute. Behind a private entrance, a few steps lead you to a space rich in history: the last workshop of sculptor Félix Charpentier, a student of Rodin. Since 1913, these walls have welcomed creativity, meetings, and exchanges. More than a century later, the soul of the place is still there. Pass through the door and be surprised. The volumes immediately impress. The perspectives, ceiling heights, and large workshop windows create a spectacular setting. Light flows generously and gives this New York-style loft apartment a unique atmosphere, both contemporary, warm, and deeply singular. The first level is entirely dedicated to living and reception. A vast living area is organized around a dining space and a generous living room, extended by a small balcony. The open kitchen, fitted and equipped, is structured around an imposing central island. A home cinema area offers a second, more intimate living room, ideal for family evenings. A laundry room and a separate toilet complete this level. Two staircases, located at each end of the apartment, provide access to the sleeping areas and contribute fully to the architectural identity of the place. Upstairs, with no neighbors above, a bright mezzanine naturally accommodates an office, a library, or a relaxation area. The parental space includes a bedroom, an integrated dressing room, and a shower room with a double sink. Two other sleeping areas complete this level, one of which has its own bathroom with a toilet. The large Velux windows open perspectives to the sky and diffuse soft light into the sleeping spaces, creating an intimate and soothing atmosphere. Volumes, light, glass roofs, top floor, and history: this former studio has an identity that is rarely encountered in Paris. Its layout has been particularly optimized and offers ample storage. A bicycle space is available in the courtyard. Just a few minutes away: shops, market, schools, transport (metro line 13 and bus), and green spaces, including the Georges-Brassens park. An artist's studio is not just described. It is visited and felt. An ideal living space for lovers of architecture and unique properties, where shared spaces coexist naturally with each individual's independence. Condominium of 9 lots - of which 9 residential lots. (No ongoing proceedings). Annual charges: 5641 euros.This description has been automatically translated from French.
…By Toit Immobilier Mairie 14


Sole Agent. Rue Campagne-Première. This split-level artist’s studio on the 4th and top floor of a fine 1930s building with a caretaker and a lift benefits from a 31 sqm terrace commanding a superb view of iconic landscaped including the Pantheon, the Eiffel Tower and the Invalides Dome. Bathed in sunshine, it includes a workshop-style living/reception room featuring 4.67 metre high ceilings and opening onto a west-facing balcony, a fully equipped kitchen, two bedrooms (both air-conditioned bedroom and one opening onto the 31 sqm terrace), and a bathroom with a utility area. The apartment has been renovated in a tasteful contemporary style and is particularly elegant.
…By Daniel Féau - Luxembourg


Property under offer – offer accepted Exclusive listing - Prime location opposite Parc Montsouris for this exceptional duplex spanning 250 sq.m/2,691 sq ft (159.81 sq.m/1,720 sq ft under the Carrez Law and 90 sq.m/969 sq ft of open-air terraces) extending over the top two floors of a very upmarket modern building with unique panoramic view over the trees. Fully renovated with high-end fittings, it is set apart by its ideal layout and generous volumes bathed in light. On the first level – corresponding to the sixth floor – you’ll find a vast living room, three bedrooms of which a master suite with a walk-in wardrobe and adjoining bathroom, a second bathroom, a separate toilet, a large utility room and a full-length balcony with an unobstructed view over the park’s foliage. Upstairs, a spectacular reception room leads onto a vast terrace spanning over 60 sq.m/646 sq ft and offering a stunning panoramic view over the park, Paris and its iconic monuments. The meticulous architecture and renovation, the large custom-built windows, the optimal orientation, the high-quality materials and the exceptional exteriors give this property a unique character.
…By Varenne 7e


Charming three-bedroom duplex in immaculate condition 84.78 sq m Latin Quarter, Saint-Victor, Paris 5th LOVFT presents this delightful apartment in a prime location in the heart of the Latin Quarter, just moments from the Arènes de Lutèce. Here, historic landmarks, a vibrant cultural scene and a youthful spirit come together with a distinctly Parisian joie de vivre. The apartment is set in a period building in good overall condition. While the communal areas would benefit from some redecoration, the magnificent carved wooden staircase, with its comfortable, easy-to-climb steps, is a real highlight. We love it! Occupying the third and fourth floors, without a lift, this duplex faces mainly east and enjoys open views with no neighbouring windows directly overlooking it. Step inside, and prepare to be charmed. Offering 84.78 sq m of Carrez-law living space, plus an additional 1.70 sq m of floor area, the apartment was renovated a few years ago to an exceptionally high standard. Beautifully maintained throughout, it is ready to move into, with no work required. A small entrance hall leads to the main living space on the right. With three windows, this inviting 32 sq m room comprises an open-plan kitchen with a generous dining area and a separate sitting area, subtly divided by bespoke bookshelves. Recently laid Hungarian-point parquet flooring adds warmth and elegance, while the graceful, airy staircase seems to float towards the upper floor. The charm is undeniable. This level also offers a courtyard-facing bedroom with a spacious dressing area, together extending to over 12 sq m; a bathroom; a second bedroom with ample fitted wardrobes, currently used as a music roomwhere you can almost hear the accomplished owner at playand a separate WC. But back to that staircase: it draws you upwards. A beautiful bookcase welcomes you onto the upper landing. Here, a spacious bedroom of over 15 sq m, currently arranged as a photography studio, is complemented by a shower room with a large walk-in shower and a separate WC. A family home, a retreat for two with dedicated workspaces it is easy to imagine the possibilities. Could this be the apartment you have been looking for? Our hearts say yesand our heads quite agree. Local shops and some of Paris’s finest schools are close at hand, while Jussieu Métro station, served by lines 7 and 10, is just a short stroll away. One more reason to fall in love.
…By Lovft


In the heart of Faubourg Saint-Antoine, close to Bastille, discover an exclusive residential development comprising just four new apartments. From the 1st to the 3rd floor, three dual-aspect family apartments of approximately 79 sqm offer generous volumes, thoughtfully designed layouts allowing for a two-bedroom configuration, abundant natural light and large full-height windows. On the 4th and 5th floors, an exceptional duplex penthouse, designed as a true rooftop home, features two landscaped terraces totalling approximately 80 sqm, offering rare outdoor living space in Paris. Each apartment comes with a private cellar. Contemporary architecture and refined finishes by Vincent Eschalier Architecture Studio, with particular attention paid to space, natural light and the quality of materials. Construction underway. Estimated completion: Q1 2028.
…By Virgil


In the heart of Faubourg Saint-Antoine, close to Bastille, discover an exclusive residential development comprising just four new apartments. From the 1st to the 3rd floor, three dual-aspect family apartments of approximately 79 sqm offer generous volumes, thoughtfully designed layouts allowing for a two-bedroom configuration, abundant natural light and large full-height windows. On the 4th and 5th floors, an exceptional duplex penthouse, designed as a true rooftop home, features two landscaped terraces totalling approximately 80 sqm, offering rare outdoor living space in Paris. Each apartment comes with a private cellar. Contemporary architecture and refined finishes by Vincent Eschalier Architecture Studio, with particular attention paid to space, natural light and the quality of materials. Construction underway. Estimated completion: Q1 2028.
…By Virgil


In the heart of Faubourg Saint-Antoine, close to Bastille, discover an exclusive residential development comprising just four new apartments. From the 1st to the 3rd floor, three dual-aspect family apartments of approximately 79 sqm offer generous volumes, thoughtfully designed layouts allowing for a two-bedroom configuration, abundant natural light and large full-height windows. On the 4th and 5th floors, an exceptional duplex penthouse, designed as a true rooftop home, features two landscaped terraces totalling approximately 80 sqm, offering rare outdoor living space in Paris. Each apartment comes with a private cellar. Contemporary architecture and refined finishes by Vincent Eschalier Architecture Studio, with particular attention paid to space, natural light and the quality of materials. Construction underway. Estimated completion: Q1 2028.
…By Virgil


PARIS 75014 55.37 m² Floor plans and immersive 360° tour available. Bright, eastwest facing Haussmann apartment with one bedroom and scope for two, on the 3rd floor of a secure, well-maintained 1890 stone building with a lift and an intimate feel. On Rue Didot, steps from Square du Chanoine-Viollet, it offers a spacious 28 m2 living room with 2.81 m ceilings, a quiet 10.57 m2 courtyard-facing bedroom with open views and no overlooking neighbours, a separate fitted kitchen (potential child's bedroom), a welcoming entrance hall, a shower room and separate WC. A cellar completes the property situated between Pernety, Plaisance and Alésia. This address enjoys a friendly neighbourhood with a charming village atmosphere. Food shops, cafés and restaurants enliven daily life, while Rue des Thermopyles, with its greenery-clad houses, invites leisurely strolls. Nearby Jardin Françoise-Héritier adds to the appeal of this delightful setting. The appeal of the 14th arrondissement lies in its blend of everyday convenience and distinctive character: shopping on foot, enjoying cafés and cultural life, then finding a quieter, more residential atmosphere just a few streets away from the bustling main roads.
…By Leggett Immobilier Paris


Discover this stunning duplex apartment in the heart of Paris 20ème, offering 105.4 m² of modern, open-plan living space. The property features a spacious living room drenched in natural light, a stylish spiral staircase, and a sleek contemporary finish throughout. With its generous layout, this duplex boasts three comfortable bedrooms and a total of five rooms, making it perfect for families or those who enjoy extra space for working from home. The apartment is equipped with high-end amenities to ensure security and comfort, including an alarm system, secure door, intercom, double glazing, and aluminum windows. Convenient features like a lift, digicode entry, simple flow ventilation, and electric awnings add to the property’s value and convenience. The inclusion of window shades and internet connectivity elevates your lifestyle, promising both privacy and ease. Ideally located in a sought-after Parisian neighborhood, you'll enjoy both the tranquility of a residential setting and the vibrancy of nearby shops, cafes, and parks. This duplex is designed for those seeking a harmonious blend of sophistication, practicality, and urban living in one of Paris's most dynamic districts.
…By Fortis Immo Transaction

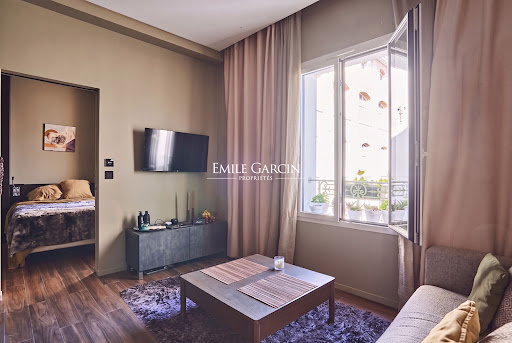


On the edge of the 11th arrondissement, between Ménilmontant and Oberkampf, in a quiet and pleasant environment, this charming 25.06 sq. m one-bedroom apartment on the second-to-last floor has been completely renovated. Sold with an active lease running until July 29, 2027. The layout includes a living room with a fully fitted open-plan kitchen, a bedroom, a shower room with WC, and extensive custom-built storage. Featuring an optimized floor plan, this property is sure to impress with its functional design.
…By Emile Garcin - Paris Le Marais


Located on the top two floors of a residence on the edge of the 11th arrondissement (Ménilmontant/Oberkampf), this duplex apartment presents 103 sq.m of living area in a pleasant, convenient and peaceful neighbourhood. Offering a dual aspect (east-west) and in excellent condition throughout, it features a private, secluded terrace and a balcony. The first level includes an entrance hall leading to a bedroom suite (complete with closets and a private bathroom) and a second bedroom, which includes a linen area that could be converted into a small shower room. There is also a separate WC. The second level boasts a spacious living area of ??48.09 sq.m with a ceiling height of 5 metres, as well as a fully fitted and equipped open kitchen. This space flows out onto the terrace and a continuous balcony. Also on this level, you will find a third bedroom with large ensuite shower room and toilet. This property is sure to impress thanks to its contemporary design. There is an option to purchase an adjacent single-bedroom apartment on the first level (25 sq.m). The building is equipped with a bicycle store. Condominiums of 30 units (No proceedings in progress). Annual expenses : 3576 euros.
…By Emile Garcin - Paris Le Marais

Receive by email any new listing that may match your search criteria
Your criteria :
By validating this form, you accept the general conditions of use of Le Figaro Properties.
These agencies offer a selection of luxury properties vente at Choisy-le-Roi. Feel free to contact them for personalized assistance.