The agencies at Ivry-sur-Seine
These agencies offer a selection of luxury properties vente at Ivry-sur-Seine. Feel free to contact them for personalized assistance.

 English$ USD · m²


In Ivry-sur-Seine, Maurice Gunsbourg Street, in the heart of an emblematic place of French scientific history, discover an apartment like no other. This former industrial site hosted the Atomic Synthesis Laboratory led by Frédéric Joliot-Curie since 1937. Today transformed into a confidential co-ownership, it retains a strong architectural identity and a truly unique atmosphere. Completely rethought and renovated by an architect, this duplex offers 127.73 m2 Carrez (129.42 m2 on the ground). Its independent entrance, located on the first floor, features storage space and leads to the main floor. The living area of over 55 m2 impresses with its volumes, beautiful ceiling height, and numerous openings. It combines a spacious living room, a dining area, and a fitted and equipped kitchen. The contemporary lines, exposed structural elements, and original flooring elegantly recall the industrial past of the building. Extending from the living room, a spectacular private terrace of approximately 70 m2 offers a true outdoor living space. It welcomes you in a calm environment with no direct overlooking. The night area includes three bedrooms, one of which is a master suite, as well as two bathrooms. The duplex benefits from remarkable natural light throughout the day. An outdoor parking space completes this property. The facades of the co-ownership have also been recently renovated. Bicycle storage. *** A rare place, intended for lovers of architecture, history, and volumes, just minutes from Paris *** The property comprises 5 lots and is located in a co-ownership of 15 lots (the average annual management charges for the co-ownership are €5,400 and the co-ownership union is not subject to a procedure cited in Article L. 721-1 of the construction and housing code). Information on the risks to which this property is exposed is available on the Géorisques website: www.georisques.gouv.fr Selling price: €890,000 Seller's fees. Contact your SAFTI advisor: Elisabeth DE SOUSA, Tel: 06 65 51 40 48, Email: [email protected] - EI - Commercial agent registered with the RSAC of CRÉTEIL under number 834770737This description has been automatically translated from French.
…By Safti


Hidden from view in the heart of a bustling urban environment, this unique 130sqm (141sqm floor area) loft boasts a rare architectural design, arranged in a U-shape around an intimate patio, a veritable open-air room that forms its central hub. From the moment you step through the gate, the tone is set: the space unfolds with clarity and fluidity. The first section houses a vast 43sqm living area, bathed in natural light thanks to generous windows and elegant skylights. The proportions are remarkable, enhanced by high ceilings and an atmosphere that is both contemporary and welcoming. The living and dining areas flow harmoniously into an open-plan, fully fitted and equipped kitchen, whose clean lines and meticulous finishes blend seamlessly into the overall design. The graphic flooring, with its bold geometric pattern, lends this space a strong and undeniably stylish identity. A wood-burning stove, the centerpiece of the living room, enhances the ambiance, offering cozy comfort during the winter months. This is complemented by a conventional heating system and reversible air conditioning, ensuring optimal comfort year-round. A functional utility room, a separate toilet, and a bathroom discreetly and efficiently complete this level. Upstairs, accessible from the living room, two children's bedrooms, measuring 11sqm and 10sqm (14.5sqm of floor space), are nestled in the attic. They charm with their character, vertical windows, and skylights that infuse the space with soft, consistent light, creating areas that are both intimate and inspiring. Set back from the main living area, accessible via a corridor alongside the patio, the 18sqm master suite offers a truly private retreat. It comprises an elegant bedroom with a dressing room, an office space on the upper level opening onto a 23sqm patio, and a bathroom with toilet, offering complete independence and exceptional comfort. The patio, a true natural extension of the interior spaces, provides a tranquil haven with virtually no overlooking neighbors. It invites both relaxation and entertaining, allowing for seamless flow between indoors and outdoors in a private and secluded atmosphere. This loft, in perfect condition, skillfully combines generous proportions, high-quality features, and family-friendly layout, offering a living environment that is both aesthetically pleasing and highly functional. Located in Ivry-sur-Seine, a rapidly developing town on the outskirts of Paris, the property benefits from a particularly attractive setting. Dynamic and constantly evolving, the town is appealing thanks to its extensive infrastructure, diverse shops, and high-quality services. Just a five-minute walk from the Pierre et Marie Curie metro station (line 7), as well as local shops, and a ten-minute walk from Paris, this address perfectly combines accessibility, urban vibrancy, and quality of life. Property subject to co-ownership regulations. Metro Line 7 "Pierre et Marie Curie" : 3 minute walk. Shops : 5 minute walk. Schools : 1 minute walk. Paris : 10 minute walk. ENERGY RATING : D / CLIMATE RATING : B. Estimated average annual energy costs for standard use, based on 2021 energy prices : between EUR2,280 and EUR3,150. Information on the risks to which this property is exposed is available on the Géorisques website : https://www.georisques.gouv.fr. Contact : Balthazar - 33 7 66 36 29 98 - Sales Agent - RSAC : 534 060 124 Créteil Condominiums of 12 units (No proceedings in progress). Annual expenses : 1690 euros.
…By Espaces Atypiques Val De Marne


Your ORPI agency offers you a brand new four-room apartment, available immediately, within a residence delivered in December 2024, ideally located at 3/7 Boulevard du Général d'Armée Jean Simon (Paris 13ᵉ). Just a 10-minute walk from metro line 14 and the RER C, you enjoy a living environment that combines dynamism and modernity, thanks to its immediate proximity to Avenue de France and Bercy Village. The tram line 3a is just a 5-minute walk from the Avenue de France station.Secure and well-maintained, the residence has a caretaker, a videophone, a digicode, two elevators, and a bicycle storage room.Located on the 8th and 9th floors with an elevator, this corner duplex apartment of 100.5 m² offers an optimized layout. The first level includes: an entrance, a living room of 27.3 m² facing Southeast and Southwest, leading to a level-access corner balcony of 17.6 m², a fitted open kitchen, as well as a first shower room with WC. Upstairs, you will find: three bedrooms of 10.9 m², 13.5 m², and 11.4 m², a large dressing room, and a shower room with double sink and WC. The apartment benefits from pleasant brightness throughout the day thanks to its unobstructed view and crossing openings.A parking space in the first basement completes this property. A storage room functioning as a cellar is available at an additional cost. Heating and hot water are provided by the collective network CPCU. The property charges are estimated at €356 per month all inclusive.Designed according to the latest construction standards (RE 2020) and accessible to people with reduced mobility (PRM), the residence incorporates a structure with a high wood content, offering excellent acoustic and environmental performance. The apartments benefit from high-quality features: oak parquet flooring, large aluminum double-glazed bay windows that promote exceptional natural light, as well as fitted kitchens.Residents also enjoy remarkable outdoor spaces, with a shared terrace on the 8th floor of about 200m² offering an unobstructed view of the Seine, as well as a rooftop garden on the 16th floor revealing an exceptional 360° panorama of Paris.Contact us to seize this beautiful opportunity to acquire a new, ready-to-live-in apartment!Agency reference: 4803This description has been automatically translated from French.
…By Orpi Immo Conseils Paris


Your ORPI agency offers you a brand new four-room apartment, available immediately, within a residence delivered in December 2024, ideally located at 3/7 boulevard du Général d'Armée Jean Simon (Paris 13ᵉ). Just a 10-minute walk from line 14 of the metro and the RER C, you will enjoy a living environment that combines dynamism and modernity, due to its immediate proximity to avenue de France and Bercy Village. The tram 3a is located 5 minutes away on foot at the Avenue de France station.Secure and well-maintained, the residence has a caretaker, a videophone, a digicode, two elevators, and a bicycle storage room.Located on the 8th and 9th floors with an elevator, this corner duplex apartment of 97.4 m² offers an optimized layout. The apartment enjoys pleasant brightness throughout the day thanks to its unobstructed view and tall bay windows. The first level includes: an entrance, a living room of 32 m² with a cathedral ceiling of 5m high, facing South-East and North-East, leading to a level balcony of 24.4 m², a fitted open kitchen, a first bedroom of 11.4 m² also with balcony access, as well as a first shower room with WC. Upstairs, there are: two bedrooms of 12.4 m² and 12.6 m², a dressing room, and a shower room with double sink and WC. All bedrooms are equipped with an air circulator.A parking space in the basement completes this property. A storage room serving as a wine cellar is available for an additional cost.Heating and hot water are provided by the collective CPCU network. The estimated charges for the lot are €363 per month, all included.Designed according to the latest construction standards (RE 2020) and accessible to people with reduced mobility (PRM), the residence incorporates a structure with a high wood content, offering excellent acoustic and environmental performance. The apartments benefit from high-quality features: oak parquet flooring, large aluminum double-glazed bay windows promoting exceptional natural brightness, as well as fitted kitchens.Residents also enjoy remarkable outdoor spaces, with a shared terrace on the 8th floor of about 200 m² offering an unobstructed view of the Seine, as well as a rooftop vegetable garden on the 16th floor revealing an exceptional 360° panorama of Paris.Contact us to seize this great opportunity to acquire a new apartment ready to live in! Agency reference: 4803This description has been automatically translated from French.
…By Orpi Immo Conseils Paris


Your ORPI agency offers you a brand new four-room apartment, available immediately, in a residence delivered in December 2024, ideally located at 3/7 boulevard du Général d'Armée Jean Simon (Paris 13ᵉ). Just a 10-minute walk from metro line 14 and RER line C, you can enjoy a lively and modern living environment, situated close to Avenue de France and Bercy Village. Tram 3a is also located 5 minutes away on foot at the Avenue de France station.Secure and well-maintained, the residence benefits from a caretaker, intercom, coded access, two elevators, and a bike storage room.Located on the 2nd floor with an elevator, this corner four-room apartment of 87.7 m² living space and 29.5 m² of corner balcony enjoys pleasant brightness throughout the day and offers an optimized layout including: an entrance, a living area of 21.1 m² facing Northwest and Northeast that gives access to the balcony, a fitted kitchen, a first bedroom of 11 m² with storage, a second bedroom of 12 m², a third bedroom of 11.1 m², a dressing room, a first bathroom with WC, a second bathroom, and an independent WC. A parking space in the first basement completes this property. A storage room serving as a cellar is available on the landing for an additional fee.Heating and hot water are provided by the CPCU collective network. The estimated charges for the unit are €295 per month all inclusive.Designed according to the latest construction standards (RE 2020) and accessible to people with reduced mobility (PRM), the residence features a structure with high wood content, offering excellent acoustic and environmental performance. The apartments benefit from quality features: oak parquet flooring, large double-glazed aluminum windows promoting exceptional natural light, as well as fitted kitchens.Residents also enjoy remarkable outdoor spaces, with a shared terrace on the 8th floor of approximately 200 m² offering an unobstructed view of the Seine, as well as a rooftop garden on the 16th floor revealing an exceptional 360° panorama of Paris.Contact us to seize this beautiful opportunity to acquire a brand new and ready-to-live-in apartment! Agency reference: 4803This description has been automatically translated from French.
…By Orpi Immo Conseils Paris


Your ORPI agency offers you a NEW four-room apartment, available immediately, within a residence delivered in December 2024, ideally located at 3/7 Boulevard du Général d'Armée Jean Simon (Paris 13th). Just a 10-minute walk from line 14 of the metro and RER C, you enjoy a living environment that combines dynamism and modernity, being situated in close proximity to Avenue de France and Bercy Village. The tram 3a is just a 5-minute walk away at the Avenue de France station.Secured and perfectly maintained, the residence has a caretaker, intercom, digicode, two elevators, and a bicycle storage area.Located on the 14th and 15th floors with an elevator, this four-room duplex apartment of 101.5 m² offers an optimized layout. The first level includes: an entrance, a living area of 31.1 m² facing Southeast and Southwest, leading to a ground-level corner balcony of 17.8 m², an equipped open kitchen, and a first bathroom with double sink and WC. Upstairs, there are three bedrooms measuring 10.9 m², 13.6 m², and 11.3 m², a large dressing room, and a bathroom with WC. The apartment benefits from pleasant brightness throughout the day thanks to its unobstructed view and cross-ventilation.A parking space in the first basement completes this property. A cellar available for additional use.Heating and hot water are provided by the collective network CPCU. The charges for the unit are estimated at €403 per month all-inclusive.Designed according to the latest construction standards (RE 2020) and accessible to people with reduced mobility (PMR), the residence incorporates a structure rich in wood, offering excellent acoustic and environmental performance.The apartments benefit from quality features: oak parquet flooring, large aluminum double-glazed windows favoring exceptional natural brightness, as well as equipped kitchens.Residents also enjoy remarkable outdoor spaces, with a shared terrace on the 8th floor of about 200 m² offering an unobstructed view of the Seine, as well as a rooftop garden on the 16th floor revealing an exceptional 360° panorama of Paris.Contact us to seize this beautiful opportunity to acquire a new and ready-to-live apartment!Agency reference: 4803This description has been automatically translated from French.
…By Orpi Immo Conseils Paris


iad France - Marie-Reine Grosperrin offers you: **Stunning atypical duplex with terraces on the top floor of a condominium close to the Seine Quays, Bibliothèque François Mitterrand district, Parc de Bercy**On the first level, you will discover a spacious living room, an American kitchen, a first bedroom opening onto a 10m² terrace just like the living room, a bathroom with WC, a shower room with WC, as well as plenty of storage. On the second level, a beautiful bedroom with its dressing room, then access to a master suite equipped with a storage bed, a living room, and a shower room with a balneotherapy space that can be used all year round while enjoying the sun exposure. This space can fully open onto a 20 m² terrace filled with greenery. Magnificent unobstructed view of the Library and the Duo towers, south-facing, with a glimpse of the Eiffel Tower, high-end amenities. Terrace area plus balcony of 35m². Living area 95 m², total floor area 130 m². Possibility of a parking space in the basement as an addition. Line 14 to the center of Paris (15 min), Orly and Gare de Lyon (15 min) and RER C. Annual charges: 2000.00 euros. Possibility of a parking space as an addition.The present real estate advertisement concerns 1 lot located in a condominium of 93 lots in total and subject to no ongoing proceedings mentioned in Article L. 721-1 of the Construction and Housing Code. Average monthly charges declared by the seller: 150€ per month (i.e., 1800 € annually). Agency fees are payable by the seller. Energy display information on this property: ENERGY class C index 153 and CLIMATE class A index 4. Information about the risks to which this property is exposed, including the legal obligation for land clearing, is available on the Géorisques website: http://www.georisques.gouv.fr. This real estate announcement has been drafted under the editorial responsibility of Mrs. Marie-Reine Grosperrin, an independent real estate agent (without holding funds), a commercial agent of SAS I@D France registered with the RSAC of EVRY under the number 491626495, holder of the real estate canvassing card on behalf of I@D France SAS.
…By Iad France


PARIS 13- JEANNE D'ARC DISTRICT - 51.4M2 T2 with terraceIn a sought-after area of the Jeanne d'Arc district, discover this pleasant 51.40 m2 apartment, located on the 5th floor of a well-maintained residence with a caretaker. The apartment offers a functional layout with an entrance, a living room of over 22 m2, an independent kitchen with a dining area opening onto the loggia. The sleeping area includes a bathroom, a bedroom, and several storage spaces. An opening of the (non-load-bearing) wall between the kitchen and the living room is conceivable to create a beautiful open and friendly living space with direct access to the 12.11 m2 loggia, providing a generous and particularly pleasant outdoor space. The property is complemented by a cellar and a parking space in a secure basement. Near the Olympiades metro (line 14), as well as the Bibliothèque François-Mitterrand station (line 14) and the Chevaleret metro (line 6). A particularly convenient location for quickly reaching the center of Paris and the main districts of the capital. You will also enjoy the proximity to shops, schools, restaurants, and amenities in the Jeanne d'Arc district, in a sought-after residential environment. Property subject to co-ownership status: 3/761 lots including 233 for residential use Annual share of current charges: €3,550/year (Including: maintenance of common areas, heating, cold and hot water, caretaker...) No ongoing proceedings. DPE D For any visit request, you can contact Sabrina Zaoui at 06 95 79 73 61 (RSAC 948360 805)This description has been automatically translated from French.
…By Fortis Immo Transaction


PARIS 13 – Elegant 3-room apartment with balcony & panoramic view – Close to BNF Just a stone's throw from the François-Mitterrand Library, in one of the most dynamic and sought-after neighborhoods of the 13th arrondissement, discover this elegant 3-room apartment that will charm you from the first moments. Located on a high floor of a recent, modern, and secure building with an elevator, this "turnkey" property requires no work: you just have to drop off your bags. From the entrance, you will be captivated by its rare serenity of life. The bright living room is laid out around a pleasant living/dining area that opens onto a balcony offering a panoramic and unobstructed view of the greenery, the sky, and the rooftops of Paris. The kitchen, open to the living room and fully equipped, fits perfectly with the overall space and adds an even more friendly atmosphere. From the balcony, you can share an outdoor dinner, enjoy a drink with friends, or simply relax with a good book, all while enjoying a particularly pleasant environment. On the night side, the apartment offers two beautiful, pleasant, and bright bedrooms, each with storage. A contemporary bathroom and a separate toilet, cleverly arranged to accommodate a washing machine and a dryer, complete this functional and neat space. Built according to recent standards, the building benefits from excellent thermal and acoustic insulation and has an energy performance rating of B, ensuring optimal comfort and controlled energy consumption. The condominium, perfectly secured by access control, also provides residents with a bike storage room and a stroller storage room. Its location is particularly privileged: in the heart of a lively and commercial neighborhood, just a few minutes' walk from the walks along the Seine banks, and well served by transport with metro line 14, RER C, and tram T3a. A rare opportunity to acquire a modern apartment combining comfort, outdoor space, and unobstructed views, in a sought-after environment of the 13th arrondissement. Visit it without delay! Property subject to the status of joint ownership: 1/79 lots. Share of the estimated annual expense budget: €2,400 No ongoing proceedings. DPE B Visits and information on request. Contact David AMIEL 06 99 61 23 74This description has been automatically translated from French.
…By Fortis Immo Transaction


AVENUE D'ITALIE WITHOUT VIS A VIS DEGAGEE WITH TERRACE OF PLAIN FOOT Near the garden of the Moulin de la Pointe, a green and peaceful area of 1.45 hectares directly on the avenue d'Italie named "the lung of the 13th arrondissement", a studio located on the 7th floor of a contemporary building of standing, dating from the 80s. Completely renovated with quality materials, it offers a pleasant and bright living environment. Close to all amenities, you have quick access to Orly in 10 minutes, the Italie 2 shopping centre, the Maison Blanche market twice a week and universities such as Tolbiac, the Faculty of Medicine and the Sorbonne. The EPITECH school is only 5 minutes walk away, and the metro station "Maison Blanche" is at the foot of the building, served by line 14. You will also find a Vélib' station, a tram and taxis nearby. Heating and hot water are shared and included in the charges. The building also has a resident caretaker and a gym. Fully air-conditioned studio (reversible) AVENUE D'ITALIE SANS VIS A VIS VUE DEGAGEE AVEC TERRASSE DE PLAIN PIED A proximité du jardin du Moulin de la Pointe, un espace verdoyant et paisible d'une superficie de 1,45 hectares directement sur l'avenue d'Italie baptisé "le poumon du 13éme arrondissement", un studio qui se trouve au 7e étage d'un immeuble contemporain de standing, datant des années 80. Entièrement rénové avec des matériaux de qualité, il offre un cadre de vie agréable et lumineux. À proximité de toutes les commodités, vous bénéficiez d'un accès rapide à Orly en 10 minutes, du centre commercial Italie 2, du marché de Maison Blanche deux fois par semaine, ainsi que des universités, telles que Tolbiac, la Faculté de Médecine et la Sorbonne. L'école EPITECH est à seulement 5 minutes à pied, et la station de métro "Maison Blanche" se trouve au pied de l'immeuble, desservie par la ligne 14. Vous y trouverez également une station Vélib', un tramway et des taxis à proximité. Le chauffage et l'eau chaude sont collectifs et inclus dans les charges. L'immeuble dispose également d'un gardien à demeure et d'une salle de sport. Studio entièrement climatisé (réversible).
…By Catherine Piguet - Alma Immobilier


AVENUE D'ITALIE WITHOUT VIS A VIS DEGAGEE WITH TERRACE OF PLAIN FOOT Near the garden of the Moulin de la Pointe, a green and peaceful area of 1.45 hectares directly on the avenue d'Italie named "the lung of the 13th arrondissement", a studio located on the 7th floor of a contemporary building of standing, dating from the 80s. Completely renovated with quality materials, it offers a pleasant and bright living environment. Close to all amenities, you have quick access to Orly in 12 minutes, the Italie 2 shopping centre, the Maison Blanche market twice a week and universities such as Tolbiac, the Faculty of Medicine and the Sorbonne. The EPITECH school is only 5 minutes walk away, and the metro station "Maison Blanche" is at the foot of the building, served by line 14. You will also find a Vélib' station, a tram and taxis nearby. Heating and hot water are shared and included in the charges. The building also has a resident caretaker and a gym. AVENUE D'ITALIE SANS VIS A VIS VUE DEGAGEE AVEC TERRASSE DE PLAIN PIED A proximité du jardin du Moulin de la Pointe, un espace verdoyant et paisible d'une superficie de 1,45 hectares directement sur l'avenue d'Italie baptisé "le poumon du 13éme arrondissement", un studio qui se trouve au 7e étage d'un immeuble contemporain de standing, datant des années 80. Entièrement rénové avec des matériaux de qualité, il offre un cadre de vie agréable et lumineux. À proximité de toutes les commodités, vous bénéficiez d’un accès rapide à Orly en 12 minutes, du centre commercial Italie 2, du marché de Maison Blanche deux fois par semaine, ainsi que des universités, telles que Tolbiac, la Faculté de Médecine et la Sorbonne. L'école EPITECH est à seulement 5 minutes à pied, et la station de métro "Maison Blanche" se trouve au pied de l'immeuble, desservie par la ligne 14. Vous y trouverez également une station Vélib’, un tramway et des taxis à proximité. Le chauffage et l'eau chaude sont collectifs et inclus dans les charges. L'immeuble dispose également d'un gardien à demeure et d'une salle de sport.
…By Catherine Piguet - Alma Immobilier


On the eighth floor of a recently completed residence (delivered in 2021), this 108 m² apartment is the only one on its floor — a rare exclusivity on Boulevard Masséna, in the 13th arrondissement. Here, everything is designed for the outdoors: an exceptional 50 m² terrace, entirely planted with greenery, creates a leafy haven with no overlook from the street, while effectively cutting out noise from the boulevard. The view opens onto the 13th arrondissement and its new towers, offering an unobstructed outlook that changes with the seasons. South-facing, the apartment is bathed in light all day long. It currently comprises two bedrooms and a spacious master suite of around thirty square meters, arranged in three parts: the bedroom, a dressing room, and its adjoining shower room. An enclosed kitchen of about 10 m², bright thanks to a window opening onto the terrace, completes a 35 m² living room designed for entertaining. The apartment also has an independent bathroom and a laundry room — a rare level of comfort for this type of property. Quality finishes and materials, the signature of a recent development delivered by a recognized developer: this apartment is for those seeking, in Paris, a genuine extra measure of outdoor space and tranquility. Your real estate consultant, Valérie Mercier — De La Cour Au Jardin — +33 6 85 53 41 72
…By De La Cour Au Jardin - Immobilier


Located on rue de Croulebarbe, opposite the Mobilier National and Square René Le Gall, this former post office with a raw, industrial look has been reimagined by an architect passionate about naval design, who transformed it into a unique living space inspired by boats. Spread over multiple levels, this atypical space offers 155.73 m² of Carrez law surface (excluding the cellar) and opens onto a 42.2 m² landscaped garden ? a rare find in this sought-after Gobelins area, at the gateway to the 5th arrondissement. From the entrance, the home's unique character is revealed through its modulated volumes, bold materials, and deconstructed levels. A first, more intimate living area on the ground floor precedes the main 34 m² garden-level living room, bathed in natural light through large glass doors and centered around a triple-height space that opens toward the sky. The kitchen, slightly elevated, overlooks the living room like a ship's gangway and structures the interior flow. On the garden level, an independent office area completes the layout, offering a quiet workspace connected to the garden. On the ?upper deck,' three bedrooms are arranged in a cabin-like spirit, each offering its own privacy. A discreet metal ladder leads to the rooftop for the more adventurous. Below, a 28 m² vaulted cellar ? directly accessible from the ground floor ? completes the property and enhances its confidential, secluded atmosphere. The garden, a natural extension of the living room, forms a leafy alcove in the heart of the block, away from prying eyes. Fully landscaped, it features a dining area, various plantings, and outdoor furniture in a cozy urban hideaway style. This green cocoon in the heart of the city offers a true breath of fresh air in the Gobelins neighborhood. This loft, experienced like a house in the highly sought-after 13th arrondissement, stands out for its prime location, the quality of its renovation, and its interior design freely inspired by maritime living. Metro: Les Gobelins (Line 7) Energy Class D / Climate Class D. Estimated average annual energy costs for standard use, based on energy prices from 2021 to 2023: between euros2,160 and euros2,960 per year. Contact : Kim 06 20 83 04 68 - EI - Agent Commercial - RSAC : 907 979 231 - PARIS Condominiums of 15 units (No proceedings in progress). Annual expenses : 9587 euros.
…By Espaces Atypiques Paris Rive Gauche


In the heart of the vibrant Bibliothèque François Mitterrand district, in a recently built building with a distinctive aesthetic, this exceptional duplex apartment on the top two floors, served by two elevators, offers 125.95 sq m (123.7 sq m Carrez law) opening onto 46 sq m of terraces. Clad in wood and lush greenery, this address, with its "urban canopy" feel, boasts contemporary architecture of rare prestige, far removed from classic standards. This dual-aspect apartment is arranged around two levels connected by a sculptural staircase that elegantly defines the space and faces a custom-built bookcase. On the 5th floor, the southwest-facing living room, bathed in light, opens onto a terrace of over 18 sq m, perfect for sunset dinners. The living room connects via double doors to a large, modern kitchen with high-end finishes and warm, dark tones. A bedroom and its en-suite bathroom complete this level. On the 6th floor, three additional bedrooms unfold harmoniously, complemented by a second bathroom and a mezzanine office space. Each room in the apartment extends onto a landscaped terrace or provides access to a balcony; a rare outdoor respite, creating total immersion in this suspended green oasis to be enjoyed year-round. The complete modularity of the layout is a major advantage, allowing for easy reconfiguration of the spaces to suit changing needs, offering the freedom to enlarge the living area or create a spacious master suite. Designed for an active urban lifestyle, the residence features multiple optimized storage spaces for strollers and bicycles, with direct and secure street access. A large cellar also completes the property. Located near metro line 14, the location guarantees excellent connectivity to the heart of Paris while offering a vibrant and modern cultural environment. This elegant duplex perfectly embodies luxury real estate and a unique spirit. A rare and inspiring living space that will appeal to buyers seeking a modern and highly adaptable haven of peace. Metro: Bibliothèque François Mitterrand (Line 14, RER C). Future Line 10 (currently being extended) ENERGY RATING: C / CLIMATE RATING: C. Estimated average annual energy costs for standard use, based on energy prices for 2021, 2022, and 2023: between euros1,090 and euros1,530 per year. Information on the risks to which this property is exposed is available on the Géorisques website: https://www.georisques.gouv.fr Contact: Guillaume +33 6 11 96 51 48 - Sole Proprietorship - Sales Agent - RSAC: 879 627 040 - PARIS Condominiums of 127 units (No proceedings in progress). Annual expenses : 4845 euros.
…By Espaces Atypiques Paris Rive Gauche


A residence with a new take on Parisian architecture (brick facade, aluminum joinery, modern cladding) that blends elegantly into Rue Caillaux. Located at the heart of a dynamic neighborhood in full renewal (Paris Rive Gauche, Butte-aux-Cailles, Asian Quarter), it combines quality of life with heritage value. The residence is ideally located, with direct access to Metro line 14. It is ideally suited for a primary residence or a quality investment. The apartment comprises a kitchen opening onto a living room, three bedrooms, a bathroom, a shower room and a terrace. Other lots available: 1 to 4-bedrooms. Project completed : 4Q 2027.
…By Marc Foujols Paris 6


This 126 sqm property is hidden from view in a leafy and peaceful environment near the Jardin des Plantes Botanical Gardens. Benefiting from a terrace and a shared garden, it includes a living/reception room, a study area, and a fitted and equipped kitchen with a generous dining area. Upstairs are two bedrooms, a shower room with a utility area, a dressing room, a shower room and a separate wc. The top floor comprises two further bedrooms (one opening onto a near 10 sqm terrace), and a bathroom/wc. A 5th bedroom would be possible. With a utility room. In a prime location near the capital’s 5th District, the shops, the schools and the transport networks.
…By Daniel Feau 5ème


Between the François Mitterrand Library and the Seine quays, on the sixth floor by elevator of an elegant upscale building built in 2003, this 82.50sqm Carrez law apartment charms with its volumes, brightness, and spectacular views. Fully redesigned and renovated by an architect, it offers a particularly optimized layout. The entrance with storage leads to a spacious corner living room with dining area and fitted and equipped open kitchen, enhanced by a bar area. Bathed in light thanks to its large openings, the reception room enjoys unobstructed views of the Seine and the sky and opens onto a magnificent 16sqm landscaped corner terrace, a true extension of the living space. The sleeping area includes a master suite with dressing room and large shower room, as well as a second independent space hosting two bedrooms with storage, a bathroom with toilets, separate toilets, and a laundry area. The many custom storage solutions, ethanol fireplace, meticulous lighting work, absolute quiet, and the comfort of a contemporary building contribute to the quality of life offered by this rare property. A basement parking space completes this offer with luxurious amenities. EXCLUSIVE.
…By Junot 6e


Immobilier.notaires® and the notarial office DESSERTENNE-BROSSARD and associates, SELARL offer you: Apartment for sale - PARIS 13 (75013) - - - - - - - - - - - - - - - - - - - - - - Notaries - Large family apartment - Paris XIII "Maison-Blanche". In the heart of the Maison-Blanche district, in the 13th arrondissement of Paris, this family apartment of 110 m² is located on the 14th floor of a contemporary residence with a caretaker, elevator, and collective heating. Overlooking the capital, it enjoys remarkable brightness, a total absence of direct neighbors, and an exceptional view that gives the place a particularly rare quality of life in Paris. From the entrance, the gaze is drawn to the large bay windows that extend the living spaces outdoors. Rarely does a family apartment offer such a combination of space, light, and views. From the balconies, one can embrace several kilometers of urban landscape without any building interrupting the perspective. The nearly 27 m² of terrace-balconies, accessible from the double living room, dining room, and each of the three bedrooms, naturally extend the living spaces and allow full enjoyment of this unique panorama of the capital. The layout is particularly functional. A hall leads to a triple reception area bathed in light, an independent kitchen, and a hallway; the latter leading to three bedrooms, a bathroom, and a shower room. Presented in good general condition, the apartment can be occupied immediately while offering great potential for personalization. The co-ownership is currently undergoing significant facade/insulation work, which has already been voted on and fully financed by the co-owners. A cellar completes this property, while a parking space can be acquired at an additional cost. Just 300 meters from the Maison-Blanche stations (lines 7 and 14). This address offers a rare balance between family comfort, quality service, and an exceptional panorama of Paris. - - - - - - - - - - - - - - - - - - - - - - Visits: By appointment. Contact: 01.42.80.66.60 - - - - - - - - - - - - - - - - - - - - - - Listing from the DESSERTENNE-BROSSARD and associates, SELARL Study - Notaries in the 9th Arrondissement of Paris - SIRET No: 84174323000010 - - - - - - - - - - - - - - - - - - - - - - Immobilier.notaires®: Evaluate, buy & sell with notaries throughout France. 12,000 notaries, experts, and negotiators support you in your real estate projects with complete confidence.This description has been automatically translated from French.
…By Immo-interactif

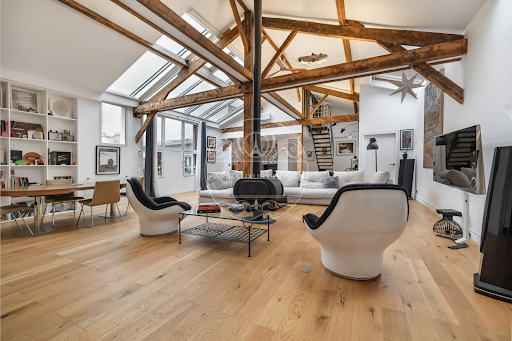


FOR SALE PARIS 13th TOWNHOUSE EXCEPTIONAL PROPERTY RARE VOLUMES - In the heart of the 13th arrondissement, close to the 5th and shops, this architect-designed town house offers a unique living environment, combining industrial charm and contemporary comfort. Developing 230 m2 on the ground (188.84 m2 Carrez or 202 m2 in weighted surface), it is enticing with its spectacular volumes and the quality of its renovation. The house consists of a vast living-kitchen area of 129.77 m2 with impressive proportions, bathed in light thanks to large windows and enhanced by beautiful exposed beams. This living space, both friendly and elegant, perfectly embodies the Parisian loft spirit. The house also includes three bedrooms, an office, a bathroom, a shower room, as well as several modular spaces according to needs. A terrace adds a rare touch of calm and intimacy in the heart of Paris. A perfect alliance between authenticity and modernity, this exceptional property will attract lovers of volumes and atypical living spaces. HEARTTHROB GUARANTEED! Property offered by PARIS LUXURY HOMES agency. Visits and information 7/7. Virtual visits on request. Do you know the value of your property? Free and confidential estimate within 24 hours by us.This description has been automatically translated from French.
…By Paris Luxury Homes


Located near Place Jeanne d'Arc and its shops, on the 6th and top floor with elevator access in a superb modern building, this 138.93 sq m (Carrez law) duplex apartment is characterized by its dual aspect, abundant natural light, and absolute tranquility. Completely designed by an architect, the 6th floor features a bright, open-plan living area leading onto a 20 sq m northwest-facing veranda on one side and a 31 sq m southeast-facing terrace on the other. It also boasts five bedrooms. From the entrance on the 5th floor, the authentic character of the property is clearly evident: solid wood flooring, modern paintwork, optimized storage, and clever lighting all contribute to this perfectly executed contemporary design. The hallway leads to three bedrooms with storage, a master bedroom with an en-suite shower room and dressing room, and a laundry room. The upper floor comprises a fitted kitchen, a dining area, and a living room with clean, minimalist lines. Adjoining this is a bedroom with an en-suite shower room, dressing room, and access to the terrace. The top-floor house feel, the tranquility, the natural light, and the perfectly optimized layout make this family apartment a rare and exceptional property. Two parking spaces in a secure garage, accessible from the elevator, complete this offering. ENERGY RATING: C / CLIMATE RATING: A. Estimated average annual energy costs for standard use, indexed to 2022, 2023, and 2024: between EUR1,610 and EUR2,230 per year. Metro: Bibliothèque François Mitterrand and Olympiades (Line 14), Nationale (Line 6). Contact : Marie-Pierre CASULA - 07 63 92 19 75 - EI - Agent commercial - RSAC : 809 218 316 PARIS Condominiums of 48 units (No proceedings in progress). Annual expenses : 4976 euros.
…By Espaces Atypiques Paris Rive Gauche


In a green setting, in absolute calm and less than 5 minutes' walk from the Gobelins metro station, discover this 121.07 m² Carrez crossing apartment, featuring 36.25 m² of outdoor spaces including a terrace and a garden (for a total of 133 m² weighted). Located on the ground floor of a high-end condominium from the 1980s, perfectly maintained and with a caretaker, this apartment benefits from a particularly preserved environment, sheltered from noise disturbances and surrounded by greenery. The apartment is organized around a beautiful entrance leading to: - a spacious living room directly opening onto the terrace and the garden - a separate and fully equipped kitchen - three bedrooms - two bathrooms - numerous storage spaces and closets - 2 toilets A healthy cellar completes this property. A parking space in the basement is offered as an addition, at an extra cost (25,000€). Bathed in light, the apartment is also appealing due to its beautiful ceiling height of 2.71 m and generous volumes. Its main asset lies in its outdoor spaces and exceptional environment: a true haven of peace in the heart of Paris, rare in this sector. The condominium is engaged in an energy renovation: an energy renovation has already been voted and paid for. The work includes thermal insulation from the outside and the replacement of windows. The DPE, currently classified as D, is expected to improve after the work, with a projection towards a class B or C. The condominium fees amount to €414 per month, including heating and hot water. The property tax is €2,300 annually, including parking. Sought-after location, in immediate proximity to all amenities: shops, schools, nurseries, parks, and transportation. The Gobelins metro is accessible in less than 5 minutes on foot, allowing for quick access to various neighborhoods in Paris.This description has been automatically translated from French.
…By September


Sole Agent. Butte-aux-Cailles neighbourhood. This apartment offering 83.78 sqm of bright and peaceful living space is on the 7th floor of a luxurious relatively recent building with a lift. Benefiting from an excellent floor plan with no wasted space, it includes a spacious living/reception room with an open-plan kitchen opening onto a balcony, three bedrooms opening onto a terrace, a bathroom, a shower room and a separate wc. With a parking space and a cellar.
…By Daniel Feau 5ème


PARIS 13th – Exceptional Duplex Loft with Terrace and River Views Located in the highly sought-after BNF / Grands Moulins district, this stunning 118 sqm New York-style duplex loft is presented in impeccable condition and offers exceptional natural light, tranquility, and comfort. Occupying the 8th and 9th floors of a well-maintained, high-quality residence built in 2006, this rare property enjoys a prime front-row position overlooking the Seine River and features a beautifully landscaped 22 sqm terrace, facing southeast and completely private. The entrance opens onto an impressive 56 sqm reception area thoughtfully arranged into several living spaces. At its heart, the main living room connects to a sleek contemporary fully equipped eat-in kitchen on one side and a custom-designed lounge area on the other. Large openings provide seamless access to the terrace, creating an exceptional indoor-outdoor living experience. Upstairs, the sleeping quarters comprise three bedrooms, including a spacious primary bedroom with a walk-in dressing room and views over the Seine. Another bedroom benefits from its own en-suite shower room. A family bathroom, two separate toilets, and ample built-in storage complete the layout. The property is sold with a cellar and a parking space located in the building’s basement. The surrounding neighborhood combines modern urban living with abundant green spaces. Residents enjoy immediate proximity to Avenue de France, the Grands Moulins gardens, the National Library of France (BNF), Bercy Village, Parc de Bercy, and easy access to the Bois de Vincennes. This vibrant residential and academic district is renowned for its excellent amenities, contemporary architecture, and outstanding quality of life. A rare opportunity to acquire a unique duplex offering generous volumes, abundant natural light, unobstructed views, and exceptional outdoor space in one of Paris’s most desirable Left Bank neighborhoods.
…By Vaneau Sèvres-lecourbe


Located on a quiet street in the Gobelins district, bordering the 5th arrondissement, beautiful 56.26sqm Carrez law apartment in perfect condition situated on the 5th floor with elevator) of a high-standard building of 1992. The dual-aspect layout comprises an entrance hall with storage, a southeast-facing living room, a fully fitted and equipped kitchen with a dining area, a hallway, a bedroom, a walk-in closet, a shower room and a separate toilet. The living room, eat-in kitchen, and bedroom all open onto a sunny and private loggia and terrace, providing approximately 15sqm of additional outdoor space. A dry and concrete-floored cellar completes the property. Its high-floor location, recent renovation, quiet atmosphere, natural light and outdoor spaces make this a high-quality property. Excellent energy performance rating (DPE). The building has a caretaker and a bicycle storage room. A parking space with an electric vehicle charging connection is available for an additional price in the building's basement, accessible by elevator. Property subject to co-ownership regulations. Information on the risks to which this property is exposed is available on the Géorisques website: www.georisques.gouv.fr Agency fees payable by vendor - Montant moyen de la quote-part de charges courantes 1,832 €/yearly - Les informations sur les risques auxquels ce bien est exposé sont disponibles sur le site Géorisques : www.georisques.gouv.fr - Baptiste JACQUELIN - Agent commercial - EI - RSAC 901307611
…By Barnes Pantheon


Close to the Porte Dorée metro, come discover this family apartment of 143 m² (138.72 m² according to the Carrez law) nestled on the 6th and top floor with elevator of a well-maintained luxury residence. With its optimal exposure and total absence of vis-à-vis, this living space offers an exceptional setting combining brightness and calm, ideal for a family seeking comfort and serenity.From the entrance, you will be charmed by the generous volumes, the beautiful ceiling height, and the quality of the finishes. The apartment features a vast living room bathed in light, perfect for hosting your friendly moments and family meals, extended by a spacious dining room that sets the tone for a warm interior. Four well-sized bedrooms meet the needs of the whole family, while the modern kitchen, fully furnished and equipped, offers a truly functional and pleasant space for everyday cooking.This accommodation benefits from a rare standing with a shower room, a bathroom, and two separate toilets, providing practicality and comfort. Numerous storage options, including a dressing room, complete this offering. Fully insulated and equipped with air conditioning, double glazing, and shutters, this apartment ensures excellent quality of life in all seasons, with no renovations needed. The recent roof and facade renovations (2020) testify to the rigorous maintenance of the condominium.The living environment is remarkable: facing the Bois de Vincennes, you enjoy a green and peaceful setting, which is rare in the city. The neighborhood combines charm and amenities with its local shops, reputable schools, and accessible transportation. Ideal for families or investors looking for an exceptional property in Paris, benefiting from both nature and a vibrant city life.Two cellars and a parking space complete this property. The charges amount to €5400/year. The condominium has no ongoing procedures. Don't miss this unique opportunity in the area.This property is presented to you by IMOP, the real estate agency with fixed fees. IMOP offers you reduced agency fees while guaranteeing support from A to Z. Contact us to organize a visit or a free estimate of your property.
…By Imop
'%20stroke='%23DDAA3A'%20stroke-width='1.909'%20stroke-linecap='square'%20stroke-linejoin='bevel'/%3e%3c/svg%3e)
Receive by email any new listing that may match your search criteria
Your criteria :
By validating this form, you accept the general conditions of use of Le Figaro Properties.
These agencies offer a selection of luxury properties vente at Ivry-sur-Seine. Feel free to contact them for personalized assistance.