The agencies at Cachan
These agencies offer a selection of luxury properties vente at Cachan. Feel free to contact them for personalized assistance.

 English$ USD · m²


Hidden from view at the back of a private condominium, this 133 sq m (1,430 sq ft) apartment boasts a bold architectural style, reminiscent of former workshops, where the structure is expressed directly. From the moment you enter, a spacious and imposing 20 sq m (215 sq ft) entrance sets the tone : generous proportions, clean lines, and abundant natural light. The kitchen, set back behind workshop-style glass partitions, makes a strong graphic statement while maintaining its independence. Extending from the kitchen, the 29 sq m (312 sq ft) living area flows seamlessly into a private garden, bringing an unexpected touch of greenery to this urban setting. A separate powder room completes the amenities on this level. The staircase, a simple yet elegant combination of metal and wood, leads to the upper floor. Beneath a striking skylight, natural light sculpts the space and reveals the exposed metal framework, a defining characteristic of the building. An open 18 sq m hallway leads to three spaces partitioned by glass walls - 16 sq m, 13 sq m, and 9 sq m - whose modularity allows for multiple configurations, as well as a shower room with toilet. Together, they create a structured yet adaptable open-plan space, ideal for an ambitious residential redesign. The industrial aesthetic, fully embraced here, is neither a mere effect nor a pastiche: it is integral to the space, in the interplay between raw materials, the transparency of the partitions, and the generous ceiling heights. Currently used as office space, this property requires a change of use for conversion into a residence, offering a rare opportunity to create a unique living space befitting a demanding architectural project. The neighborhood offers convenient everyday living: shops, services, and the vibrant atmosphere of the town center are all within a few minutes' walk. Transport links are particularly advantageous, with the RER B commuter rail line providing quick access and direct access to the heart of Paris. By the end of 2026, the opening of Line 15 of the Grand Paris Express will further enhance the area's appeal, integrating Cachan into a metropolitan-scale circular mobility network. A city undergoing significant development, Cachan cultivates a delicate balance between a residential atmosphere and urban dynamism. Prized for its higher education institutions, green spaces, and immediate proximity to the capital, it attracts residents seeking a more peaceful lifestyle without sacrificing the advantages of Paris. Property subject to co-ownership regulations. RER C "Arcueil-Cachan" : 10-minute walk. Shops : 3-minute walk. Schools : 5-minute walk. Projected Energy Performance Certificate (EPC) for a future change of use to residential : ENERGY RATING : F / CLIMATE RATING : C. Estimated average annual energy costs for standard use, indexed to 2021, 2022, and 2023 : between EUR4,640 and EUR6,320 (including subscription). Information on the risks to which this property is exposed is available on the Géorisques website: https://www.georisques.gouv.fr. Contact : Balthazar - 33 7 66 36 29 98 - Sales Agent - RSAC: 534 060 124 Créteil Condominiums of 12 units (No proceedings in progress). Annual expenses : 1551.52 euros.
…By Espaces Atypiques Val De Marne


"VIRTUAL VISIT ON REQUEST" - Coldwell Banker Rive Sud, your agency specialized in prestigious real estate, offers you the opportunity to discover this beautiful 7-room apartment of 156m² in perfect condition, with a large rooftop terrace of 130m², on the 2nd and last floor of a small residence surrounded by greenery. It is located on a lovely quiet street, close to the Parc de Sceaux, Lakanal High School, and a 5-minute walk from the Bourg La Reine RER station.This property has been recently renovated by an interior architect using quality materials (excellent condition wooden parquet flooring, stone bathroom with natural light...).An entrance with double height ceilings and a skylight opens onto a beautiful 58m² living/dining room, featuring a lovely stone fireplace and a balcony. It is possible to open the kitchen onto the living room.The night part consists of 4 bedrooms, including a master suite.A staircase leads to the upper floor where there is an office (which can be a 5th bedroom) with private access to a vast rooftop terrace of 130m² to be arranged, without vis-a-vis.The rooftop has been recently redone and insulated, as well as part of the outside walls of the apartment. A condensing boiler has been installed.This apartment is located a 5-minute walk from the Bourg La Reine RER station, which takes you to Denfert Rochereau in 15 minutes, and just a few minutes on foot from the Parc de Sceaux and Lakanal High School (Lakanal High School sectorization for high school).Two indoor parking spaces and a large cellar complete this property.The renovation of the building's façade and staircase is to be anticipated.Energy display information for this property: ENERGY class C index 125 and CLIMATE class C index 26. Annual energy costs estimation for the accommodation: between €1218 and €1660 per year. Average energy prices indexed on January 1, 2021 (subscriptions included).Seller's feesVeronique Lepage (EI) commercial agent registered with the Nanterre RSAC n°888348364This description has been automatically translated from French.
…By Immobiliere Rive Sud (coldwell Banker@rive Sud)


Exclusive. In Bourg-la-Reine, on the immediate edge of Sceaux and directly facing the prestigious Lakanal school campus, this 106 sqm duplex apartment is set within a listed Historic Monument and offers a truly distinctive lifestyle, blending architectural heritage with contemporary living. Located on the first floor of an intimate residence, this property is designed like a true house in the sky. Its 36 sqm living space, flooded with natural light through wide south-facing picture windows, opens seamlessly onto a beautifully landscaped 70 sqm terrace. This private rooftop garden, with no overlooking neighbours, is an exceptional rarity in the inner suburbs of Paris and creates a peaceful retreat just moments from Parc de Sceaux and the RER B line. The interior layout has been thoughtfully designed to maximise volume and flow. The main level features a living room with open-plan kitchen, a spacious 15 sqm bedroom and a shower room. Upstairs, the landing leads to two bedrooms with built-in storage, a bathroom, and a flexible 10 sqm mezzanine, ideal as a home office or leisure area. A cellar, one parking space and a bicycle storage room complete this rare property, which also benefits from the highly sought after Lakanal school catchment area. Beyond its singular character, the property also offers significant tax advantages linked to its Historic Monument status, including exemption from energy performance certification requirements and the deductibility of structural works, outside the standard cap on tax relief schemes. A lasting heritage investment in the heart of a preserved residential setting. Condominium comprising 23 main units. Annual service charges: €2,910 (€242/month). No proceedings in progress. Agency fees payable by vendor - Nombre de lots dans la copropriété: 23 - Montant moyen de la quote-part de charges courantes 2,910 €/yearly - Montant estimé des dépenses annuelles d'énergie pour un usage standard, établi à partir des prix de l'énergie de l'année 2021 : 2990€ ~ 4050€ - Priscilla TCHEN - Agent commercial - EI - RSAC 952 922 821
…By Barnes Hauts De Seine Ouest


Abriculteurs is pleased to present this family apartment for sale, located in Bourg-la-Reine (92340). Situated in the heart of the highly sought-after Petit Chambord neighborhood in Bourg-la-Reine, discover this family 6-room apartment with outdoor spaces. Ideally located, you will enjoy a pleasant neighborhood life with schools, nurseries, and shops within immediate proximity. On the 1st floor (out of 3) of a human-scale condominium (no elevator), this spacious 6-room apartment offers a perfectly laid-out 120.18 sqm of living space, featuring generous volumes and numerous built-in storage units. Living space: The spacious entrance leads to a pleasant bright double living room (lounge/dining room). This living area opens directly onto a first balcony-terrace of 12.60 sqm facing the street (equipped with a blind), ideal for sunny days. A fully equipped closed kitchen completes this space. Sleeping area (quiet side): Facing the courtyard, you will find 4 large bedrooms ensuring peace and privacy. Two of them have access to a second balcony. One of the bedrooms also has a private washbasin (cupboard with sink). Bathrooms & storage: A large family bathroom (equipped with both a bathtub and a shower), separate WC, and plenty of built-in closets distributed throughout the apartment. Additional features, a real bonus!: A large cellar in the basement and a spacious closed garage of 25 sqm complete this apartment. Property highlights: - Petit Chambord neighborhood, close to all amenities (schools, shops). - Double outdoor space: a 12.60 sqm balcony-terrace + a second balcony on the sleeping side. - Ideal family layout: 4 bedrooms quietly located overlooking the courtyard. - Complete features: large bathroom (shower + bathtub), cellar, and a large 25 sqm garage. Please note: - Property tax: €2,289 - Condominium fees: €8,620/year (heating, water, maintenance of common areas and green spaces) - Condition of the property: Refreshing work needed - Property subject to condominium status: 14 units - Apartment lot no. 4; Cellar lot no. 10; Garage lot no. 15 - No ongoing legal proceedings Conventional energy consumption (kWhEP/m².year): 258 (E) Estimated CO2 emissions (kg CO2/m².year): 65 (E) Sale price: €575,000 (agency fees payable by the seller) Interested in this property? Contact us now at 06 30 50 30 30. Announcement written under the editorial responsibility of Ms. Isabelle BRUT-FRANCIS, commercial agent (EI), registered with the Nanterre RSAC under no. 903 553 295, without custody of funds, acting on behalf of SARL Abriculteurs immobilier, with a capital of €5,000, registered under SIREN no. 837 704 584, holder of professional card no. CPI 7501 2018 000 025 842 issued by the Paris Île-de-France Chamber of Commerce, whose legal representative is Mr. Adrien Piot, headquartered at 12 rue des Halles, 75001 Paris.
…By Abriculteurs


iad France - Rhizlane Schmitt offers you: Bourg-La-Reine - RER Bourg-La-Reine Duplex of 106 m² — 70 m² Full Sky Terrace — Lakanal Sectorization Live exceptionally at the heart of an iconic address of modern architecture, listed as a Historical Monument. Combining heritage prestige and contemporary comfort, this exceptional duplex of 106 m² will charm you with its brightness and its green setting just minutes from Paris. On the first level, the 36 m² living area imposes a loft spirit, enhanced by an open kitchen and bathed in sunlight thanks to its large glass bay windows. These open onto an exceptional private terrace of 70 m² full sky, a true suspended garden sheltered from prying eyes. This level also hosts a large first bedroom, an Italian shower with toilet. On the upper floor, a spacious landing leads to two beautiful bedrooms, a study area ideal for remote work, a second bathroom with toilet. A cellar and a private parking space complete this remarkable property. A bike storage room is also at your disposal. Enjoying a strategic location in an intimate environment, just steps from the vibrant town center and its shops, the property benefits from the highly sought-after zoning of the Lakanal School and immediate access to the RER B, reaching Paris in 15 minutes. This real estate announcement concerns 3 lots located in a co-ownership of 25 lots in total and is not subject to any ongoing procedure mentioned in Article L. 721-1 of the Construction and Housing Code. The average monthly charges declared by the seller: €243.33 per month (or €2920 annually). Agency fees to be borne by the seller. A valid identification document will be requested during the visit, in accordance with Article L.561-5 of the Monetary and Financial Code. Information on the risks to which this property is exposed, including the legal obligation for clearing, is available on the Géorisques website: http://www.georisques.gouv.fr. This real estate advertisement has been written under the editorial responsibility of Ms. Rhizlane Schmitt, independent real estate agent (without holding funds), commercial agent of SAS I@D France registered with the NANTERRE RSAC under number 448633420, holder of the real estate marketing card on behalf of the company I@D France SAS.This description has been automatically translated from French.
…By Iad France


Sotheby’s International Realty presents an absolutely remarkable property, featuring extraordinary volumes and a unique character. Set within the singular framework of a converted former factory, this 840 sqm loft has undergone an exceptional architectural transformation, revealing the full nobility of its industrial history. It unveils a spectacular Eiffel-style steel structure, enhanced by rare materials, including antique parquet flooring sourced from a church, lending the ensemble an elegant and timeless signature. From the entrance, accessible on the ground floor, the tone is set by a majestic staircase leading to a main living space of striking proportions. The main floor, entirely open-plan, spans nearly 700 sqm bathed in light, offering total freedom of layout. The volumes are quite simply exceptional, with ceiling heights ranging from 6 to 13 meters, creating a rare sense of space and perspective. This level also houses a 60 sqm professional kitchen, ample storage space, two restrooms, a stockroom, as well as an inviting 30 sqm terrace. Overlooking the main floor, a 100 sqm mezzanine offers a more intimate area, composed of a living space, a vast walk-in closet, two bathrooms, and two restrooms. Ideally located in immediate proximity to transport links (Metro Line 4 and RER B within a 5-minute walk), this property allows you to reach the heart of Paris in just 15 minutes. Offering rare versatility, this loft is suited to numerous uses: reception space, offices, recording studio, art gallery, commercial activity, or a hybrid project, depending on the ambitions of its future purchaser. A singular, confidential, and spectacular venue, intended for a clientele in search of a truly extraordinary property.
…By Paris Marais Sotheby's International Realty


Just a few minutes from Porte d’Orléans, tucked away on a quiet street in Arcueil, lies an unexpected gem. A former chocolate factory converted by an architect, this space spans nearly 840 m² and offers a rare sense of freedom. Behind a separate entrance, a grand staircase leads to a main floor of around 700 m², now used as an art gallery. The partitions, which are entirely removable, allow the space to be reconfigured to suit each project. The Eiffel-style steel framework soars to a height of 14 metres, lending the space a spectacular dimension. Natural light, ever-present, floods in through large openings, an 11-metre-wide bay window and numerous skylights. A tree-lined terrace extends the space and brings a breath of fresh air. Designed to host events, the venue features a 60 m² professional kitchen, ample bespoke storage and facilities suited to hosting receptions or events. On the mezzanine level, approximately 100 m² has been converted into a residential loft with a spacious living area, a suite, walk-in wardrobes and two bathrooms, offering a more intimate atmosphere. This property lends itself to a variety of uses: gallery, showroom, event space, offices or an unconventional residence. The owners are keen to sell the shares in the company currently operating the premises, allowing for immediate business continuity. A standard purchase remains an option. A unique venue, intended for a buyer seeking a property off the beaten track. Transport: Metro lines 4 and 15 – RER B. Bus routes: 187, 197, 188.
…By Kretz & Partners


The advertiser did not provide an english description for this listing.
…By Doly


Nestled in Bagneux, this contemporary loft-style apartment occupies the ground floor overlooking the courtyard of a former Française des Jeux printing works. Combining a unique history with minimalist aesthetics, this exceptional residence immediately captivates with its tranquil atmosphere, enhanced by a delightful private terrace of approximately 18 m², completely secluded from view. From the moment you enter, the property asserts its unique architectural identity through an immaculate white that envelops the floors, walls, and structural elements, creating a feeling of purity and expansive space. A functional office area with custom-built storage leads to a vast, light-filled living room. This refined living room blends harmoniously with a carefully designed and equipped open-plan kitchen. The sleeping area comprises two comfortable bedrooms with built-in wardrobes, complemented by a bathroom, a shower room, a separate WC, and a laundry room. Large windows blur the lines between indoors and outdoors, offering direct access from the living areas to a welcoming wooden terrace. A true haven of peace, surrounded by greenery and bamboo, this secluded outdoor space invites you to relax in complete serenity. Located in a peaceful setting, this prestigious property benefits from immediate proximity to shops and schools, and is just a few minutes' walk from the RER B train line, providing easy access to the center of Paris. This unique property has all the hallmarks of a dream home, bolstered by excellent energy performance with a B-rated energy performance certificate (DPE). A rare, bright, and private living space that deserves to be discovered in person. Property subject to co-ownership regulations. ENERGY RATING: B / CLIMATE RATING: A - Estimated average annual energy costs for standard use, indexed to the years 2021-2022-2023 (including subscriptions): between euros790 and euros1,130. Information on the risks to which this property is exposed is available on the Géorisques website: https://www.georisques.gouv.fr Contact: Matthieu Peguilhan - +33 6 11 93 76 17 - Sales Agent - RSAC 999 132 194 - Nanterre Condominiums of 61 units (No proceedings in progress). Annual expenses : 1844 euros.
…By Espaces Atypiques Hauts De Seine


Exclusive - Bagneux - 173m2 Duplex with Rooftop Perched on the 3rd and top floor without an elevator in a 1930s Art Deco building, this duplex with a weighted area of approximately 200 m2 (173 m2 of living space and 113.57 m2 of private rooftop) offers panoramic views of Paris and the Eiffel Tower. The first level comprises ample custom-built storage, an integrated office area, and a living space of over 74 square meters, bathed in natural light thanks to its large windows and triple exposure. The open-plan kitchen, arranged around a central island, opens onto the dining room on one side and a pleasant living room with a fireplace on the other. The amenities are numerous: home automation, reversible air conditioning, multi-room audio system, home cinema, lighting effects, electric blinds, automatic watering on the green rooftop... every detail has been designed for maximum comfort and quality of life for families on a daily basis. The sleeping area comprises two bedrooms, including a master suite with a dressing room and bathroom. A separate shower room with WC, as well as a second separate WC, complete the sleeping area. On the second level, a summer living room with an adjoining kitchen extends the living space outdoors. It opens onto a landscaped rooftop terrace of over 110 m2, offering complete privacy and panoramic views of Paris and the Eiffel Tower. This unique glass-enclosed space can easily be converted into a third bedroom with an en-suite bathroom and dressing room, according to your needs. For epicureans, a wine cellar equipped with a tasting bar will surprise you. In terms of practicality, the neighborhood benefits from a rare location: ideally situated between the dynamism of Montrouge and the residential tranquility of Châtillon and Bagneux, it offers a perfect balance between serenity and active urban living. Just a few minutes' walk away, you'll find shops, schools, parks, as well as excellent transport links (metro line 4 Lucie Aubrac, metro line 13 and the future line 15 of the Grand Paris Express, buses). Private cellar. Enclosed garage available at an additional cost. Top floor. 360o view. No overlooking properties. Contact Olivier Thonon at 06 32 75 11 78 - Paris Normandy Transactions 7 days a week
…By Pnt.immo


The advertiser did not provide an english description for this listing.
…By Keller Williams - Rive Gauche


What if your next apartment offered your family a real garden? In Villejuif, this apartment features a true outdoor extension: about 120 m² of private spaces, composed of an approximately 40 m² landscaped terrace and a garden of about 80 m². With 77 m² of living space and approximately 105 m² of weighted area, it offers a configuration particularly suited for a family wishing for more space, greenery, and comfort while remaining at the gates of Paris. 120 M² OF EXTERIORS TO LIVE DIFFERENTLY Here, the terrace and garden are fully part of daily life: dining outside, hosting family and friends, setting up an outdoor lounge, letting the kids enjoy the garden, or simply savoring the beautiful days at home. The large bay windows create a pleasant continuity between the living room and the outdoor spaces. The living area with a fitted and equipped open kitchen benefits from a West orientation, which is desirable for enjoying the terrace in the late afternoon. Another feature is a ceiling height of 2.92 m, which brings volume and a sense of space. 2 BEDROOMS - A CONFIGURATION THAT CAN EVOLVE WITH THE FAMILY The apartment currently has two bedrooms with storage, also benefiting from access to the outdoor areas. Depending on needs and subject to necessary adjustments, its organization allows for the possibility of a third bedroom or an office space. A bathroom with a toilet as well as a shower room with a toilet complete the ensemble and facilitate family daily life. THE COMFORT OF A 2020 RESIDENCE Reversible air conditioning, parquet flooring, double glazing, and electric shutters contribute to the comfort of the apartment all year round. Built in 2020, the residence is secure, well-maintained, and accessible to people with reduced mobility. The condominium also benefits from a collective energy performance diagnosis rated B - individual DPE rated B. SCHOOLS, COLLEGES, AND CONSERVATORIES: AN ENVIRONMENT DESIGNED FOR FAMILIES Villejuif has many educational establishments, from kindergarten to high school, as well as several colleges. For artistic activities, the Roger-Damin music conservatory and the Joséphine-Baker dance conservatory are located at 159 Avenue de Paris, on the same axis as the residence. They offer classical music, jazz, contemporary music as well as various dance disciplines. An environment that facilitates the daily organization of families, between schooling, extracurricular activities, shops, and transport. PARIS EASILY ACCESSIBLE The address benefits from the proximity of shops, services, healthcare facilities, and transport. Metro lines 7 and 14 make it easy to reach Paris. An underground parking space is offered in addition to the sale price. 120 m² of private outdoor space, 77 m² of living space, approximately 105 m² weighted, and the comfort of a recent residence: an alternative to a house for a family wishing for space and a garden without distancing from Paris. Contact me to arrange a visit and discover on-site the volumes and outdoor spaces of this apartment. Number of lots in the condominium: 67, Average amount of the annual share of charges (budget estimate) (hot water, cold water, heating included): €4292 or €357 per month. The fees are to be borne by the seller. The Energy Performance Diagnosis (DPE) was conducted using a valid but unreliable and non-opposable method. Information on the risks to which this property is exposed is available on the Géorisques website: www.georisques.gouv.fr. Contact Fernanda MARTINS Individual Entrepreneur, OptimHome Commercial Agent (RSAC N°921 732 715 Paris 14th ARRONDISSEMENT Registry) 06 72 27 88 18 (ref. 612631)This description has been automatically translated from French.
…By Optimhome - Fernanda Martins


COLDWELL BANKER Rive Sud, your prestigious agency for MONTROUGE and the South of PARIS, offers you in EXCLUSIVITY this beautiful family apartment of 4 rooms located in MONTROUGE, in the heart of the Writers' district and in a sought-after, calm residential environment. This property is 5 minutes from the M4 subway station 'Barbara' and close to other means of transportation (T6/M13/M15 Grand PARIS 'CHATILLON-MONTROUGE), shops on Avenue de la République, schools (BOILEAU) and parks. On the 5th floor with an elevator of a recent condominium perfectly maintained and offering very nice features, this crossing and bright apartment offers a surface area of nearly 90m2, to which are added approximately 8m2 of outdoor space EAST on the bedrooms and WEST on the living room. It benefits from a particularly functional star-shaped distribution that cleverly separates the living spaces and private areas. Perfectly optimized and without wasted space, it offers a spacious entrance efficiently distributing the areas, a nice living room open to the WEST on the terrace, an independent kitchen, 3 beautiful bedrooms including a master bedroom with a shower room, a large bathroom and two separate toilets. Accessible PMR. Offering beautiful features and excellent energy performance, this apartment is turnkey and requires no work. Double parking spaces available (electric charging station). Energy display information: ENERGY Class C (135 kWh/m²/year) and CLIMATE Class A (5 kg CO₂/m²/year). François Rey (EI) commercial agent registered with the RSAC of Nanterre no. 899336259. Viewings by appointment +33(0)669389811This description has been automatically translated from French.
…By Immobiliere Rive Sud (coldwell Banker@rive Sud)


Geoffrey Sabas offers you this property:- Click on the virtual tour available on this ad to move meter by meter in this property -Exclusivity - 4-room crossing apartment of 75 m², on the 2nd floor with elevator.It is located in the renowned Résidence Buffalo, designed by architect Fernand Pouillon, which is a quiet and gated community, shining with its style and vegetation. The apartment is only a 7-minute walk from the metro line 4 Barbara, which connects directly to Montparnasse in 10 minutes. Otherwise, the property is a 12-minute walk from Paris.Good energy performance diagnosis letter D thanks to its structure and double-glazed windows, it includes:- Entrance with storage- Beautiful living room of over 33 m² bathed in light- Recent separate equipped kitchen (induction hob, dishwasher, refrigerator, oven)- Nearly new bathroom with Italian shower- Separate WC with storage- 2 bedrooms of 10 and 12 m², with a 3rd recoverable from the living roomIt also has a healthy cellar in the basement, as well as a bike room with inside and outside access. There is no private parking space, but many free parking spaces are available in the residence, reserved for owners.Other advantages of the property:- All diagnostics impeccable- Paintings, kitchen, bathroom redone 5 years ago- Bedrooms with large integrated dressing wardrobes- Double exposure allowing natural ventilation in summer- Apartment perfectly maintained, no major work expected- All rooms have small balconies that are particularly pleasant- Green and sunny setting from the double living room and the southwest-exposed bedroomThe environment is particularly convenient for daily life: shops and pharmacy at the foot of the building, Buffalo school and sports facilities a few minutes walk away, La Vache Noire shopping center 4 minutes on foot, as well as several green spaces nearby. Current charges of approximately 250 euros per month including everything, including cold water / hot water / heating / elevator / green spaces.Contact me preferably by phone at 06-59-37-17-10, ideally via WhatsApp at the moment where I will be very responsive, from 9 am to 9 pm from Monday to Sunday. The apartment is also visitable on those days subject to availability.See you soon! The information on the risks to which this property is exposed is available on the Géorisques website: www.georisques.gouv.fr
…By Meilleurs Biens Immobilier


iad France - Hélène Blondel offers you: * Avenue de la République - Family apartment - 3 bedrooms - Terrace - High floor - Basement parking included In a pleasant upscale building built in 2003, perfectly maintained, on the 7th floor with an elevator (out of 8 floors), bright, quiet, and functional family apartment, ideally located on Avenue de la République, close to shops, schools (Boileau, Berthelot), and transportation. The apartment consists of an entrance hall, a pleasant living room of 28 m² facing southwest, opening onto a terrace of about 8 m² with an unobstructed view of the gardens of the co-ownership, as well as a separate and partially equipped kitchen. The sleeping area, perfectly separated, includes three bedrooms benefiting from an unobstructed view, one opening onto the terrace and the other two with a lovely view of the Eiffel Tower in the background, a bathroom with a toilet, a shower room, and a second independent toilet. All windows are double-glazed, and the apartment is in good general condition. The building has a bicycle storage room, a stroller storage room, and well-maintained common areas. A parking space in the basement is included. Shops and amenities are at the foot of the building. Just a few minutes walk from Barbara and Mairie de Montrouge metro stations, line 4. The terrace, the high floor, the unobstructed views, and the family layout of this apartment are sure to charm you... VIEW IT QUICKLY!!! A basement parking space, directly accessible by the elevator, completes this property. Virtual arrangement, the apartment is presented unfurnished. The advantages: * The upscale residence from 2003 * The 7th floor with an elevator * The terrace of nearly 8 m² facing southwest * The unobstructed view of the gardens * The view of the Eiffel Tower from the bedrooms * The three bedrooms * The two shower rooms * The two toilets * The basement parking * Shops, amenities, and transportation in the immediate vicinity This real estate announcement concerns 3 lots located in a co-ownership of 72 lots in total and is not the subject of any ongoing procedures mentioned in Article L. 721-1 of the Construction and Housing Code. Average monthly charges reported by the seller: €209.33 per month (or €2512 per year). Agency fees are the responsibility of the seller. Presentation of a valid identification will be requested during the visit, in accordance with Article L.561-5 of the Monetary and Financial Code. Information on the risks to which this property is exposed, including the legal obligation for vegetation clearance, is available on the Géorisques website: http://www.georisques.gouv.fr. This real estate announcement was drafted under the editorial responsibility of Ms. Hélène Blondel, independent real estate representative (without holding funds), commercial agent of SAS I@D France registered at the RSAC of Paris under number 847933298, holder of the real estate prospecting card on behalf of I@D France SAS.
…By Iad France


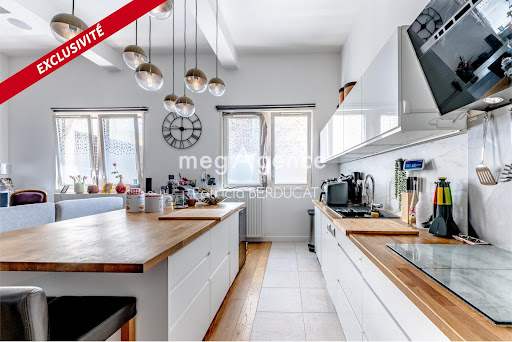
Exclusively, MegAgence offers you the opportunity to discover this superb 6-room apartment with generous volumes, embodying the spirit and comfort of a contemporary loft, just a 5-minute walk from the center of Fontenay-aux-Roses. Spanning 115 m² of floor space, including 91 m² Carrez, and featuring a ceiling height of 4 meters, the apartment has been fully renovated with care and designed for the everyday comfort of family living. On the ground floor: a living room and a fully equipped open kitchen, with a central island for family meals. The sleeping area includes three bedrooms, including a master suite with a large dressing room and a private shower room with a toilet. A second shower room as well as independent toilets complete this level. Accessible from the living room by a staircase, the upper level consists of two additional bedrooms. Excellent acoustic and thermal insulation - DPE C - Numerous integrated storage spaces, attic accessible via a hatch from the ground floor corridor. 1 parking space with a charging point for electric vehicles completes the property (possibility of acquiring a 2nd space). A rare property! Contact us for a visit! The property includes 2 lots, and it is located in a condominium of 240 lots (the average annual condominium fees are €2900, and the homeowners' association is not subject to proceedings cited in Article L. 721-1 of the Construction and Housing Code). Information on the risks to which this property is exposed is available on the Géorisques website: www.georisques.gouv.fr Sale price: €573,000 Fees charged to the seller. Contact your megAgence consultant: Patricia BERDUCAT, Tel: 0681763053, Email: [email protected] - EI - Commercial agent registered with the RSAC of CRETEIL under number 497684324This description has been automatically translated from French.
…By Megagence


SCEAUX – HOUDAN STREET Exceptional duplex in the heart of an iconic address In the highly sought-after Houdan Street, just a few steps away from shops, the market, renowned schools, and the Parc de Sceaux, discover a rare property offering a privileged lifestyle. Located on the third and fourth floors with an elevator of an elegant cut-stone residence, this superb duplex spans 180 m² of floor space (158 m² Loi Carrez) and immediately captivates with its generous volumes, brightness, and quality of services. The reception room, approximately 50 m², bathed in natural light, opens onto an intimate balcony with no overlooking neighbors, offering an unobstructed view and a true feeling of tranquility in the heart of the city. The sleeping area includes four bedrooms, including a master suite, three bathrooms, as well as numerous integrated storage solutions designed to combine elegance and functionality. Perfectly maintained, the apartment requires no work and boasts remarkable energy performance (DPE B), a rare asset for a property of this category. Two underground parking spaces and a large cellar complete this property. A confidential address, remarkable volumes, and contemporary comfort make this duplex an exceptional property, intended for discerning clientele seeking an exclusive living environment in the heart of Sceaux. Co-ownership of 57 lots – No ongoing proceedings. Annual charges: €11,535.00. Fees included of 3.36% VAT at the buyer's expense. Price excluding fees €1,160,000. In a co-ownership of 57 lots. Average share of the projected budget €11,535/year. No proceedings are underway. Energy class B, Climate class A Estimated amount of annual energy expenses for standard use: between €1,610.00 and €2,220.00 for the years 2021, 2022, and 2023 (subscriptions included). Information on the risks to which this property is exposed is available on the Géorisques site: georisques.gouv.fr.This description has been automatically translated from French.
…By La Cremaillere Immobilier


Pour davantage de précisions, le plan et la vidéo de présentation complète de ce bien, vous pouvez également consulter l'annonce sur le site Equinimo.
…By Equinimo


Eylau Immobilier offers you in an old building (1945) a three-room apartment of 43.86 m2 carrez with a balcony (exclusive enjoyment). It consists of an entrance, a living room with an open kitchen, two bedrooms, and a shower room with a toilet. Bright apartment (South-West exposure) and very quiet. A cellar completes this property. Directly close to shops and transport (a 5-minute walk from metro line 7 Villejuif Léo Lagrange, tramway T9 La Briqueterie, and buses 185, V7, N15, N22, and N31).This description has been automatically translated from French.
…By Eylau Immobilier


Villejuif - Pasteur district. Eylau real estate offers exclusively an atypical 5-room apartment with a surface area of 55.08 m2 Carrez (65.58 m2 on the ground and an additional converted former garage of 39.98 m2), located in an old building (1925) on the ground floor. It includes an entrance, a double living room, a separate kitchen, an open kitchen, an office, three bedrooms each with its own shower room and toilet, and an independent shower room with toilet. A cellar in the basement and two private outdoor parking spaces complete this property. Numerous storage options. Newly renovated apartment, quiet, isolated, and bright. Directly close to shops, schools, and transportation (metro line 7 Kremlin-Bicetre or Villejuif-Léo Lagrange, bus 47, 125, 131, 185, N15, N22 and V2).This description has been automatically translated from French.
…By Eylau Immobilier


Geoffrey Sabas offers you this property:- Click on the virtual tour available on this ad to move meter by meter in the property -Exclusivity, unique in the area - Just steps from downtown and its shops, discover this 3-room 70 m² apartment in excellent condition, with high-quality interior features.It is located in a quiet, gated residence, 10 minutes on foot from the RER B Fontenay-aux-Roses, and the T6 tram which connects to line 13 Chatillon-Montrouge in 9 minutes.Inside, you will benefit from a beautiful living room of over 33 m², with its superb custom American kitchen, organized around a large central island, which will naturally become the heart of your moments of conviviality. It includes:- Traditional oven- Steam oven- Built-in microwave- High-end wine cellar- Dishwasher- Ceiling hood- Induction cooktop- Griddle plateYou will also have two storage areas in the apartment, a separate WC with a washbasin, two bedrooms, one of which has access to a superb dressing room of over 5 m², as well as an exceptional bathroom of 8 m², which includes:- 2 separate sinks- A spacious bathtub- A large Italian shower for two people, with 3 types of jets on each side (ceiling, hand-held, massaging)- Towel dryer- Ceiling-integrated speaker- Double public/bedroom entrance, with pocket doorsThe entire apartment has undergone particularly careful renovation, with quality materials and high-end finishes.An external private parking space completes this property, ideally located in front of the apartment. The property does not include a cellar, but you will have easily accessible bike storage.This property has a rather unusual configuration, as it is located at a lower level. You will thus enjoy the advantages of a ground floor (easy access, absence of neighbor below, etc.), but without being directly exposed to the street.This configuration notably contributes to its excellent thermal comfort: naturally cool in summer, the apartment retains heat very well in winter, contributing to its excellent energy classification of letter C and A.It also benefits from beautiful light as well as a ceiling height of over 2.70 m, further enhancing the feeling of space.The other advantages of the property:- All diagnostics impeccable- Electric roller shutters on all windows- All furniture visible in the virtual tour can remain- Sliding pocket doors in all rooms- Excellent condition, no work needed, nor condominium work- Collective electric underfloor heating, with temperature adjustable for each room- High-end Porcelanosa brand on all tiles/wall tiles in the apartment- Just steps from the Coulée Verte, and 4 minutes on foot from the Fontenay Market- Long window at the top of the hallway leading to the bedrooms, where the sliding storage can be removed to let in even more natural lightCurrent charges are only €150 per month, which include cold water / hot water / heating.A particularly rare property in the area, combining high-end features, quality of life, and excellent energy performance. One visit will convince you.Please contact me preferably by phone at 06-59-37-17-10, ideally via WhatsApp at this moment, where I will be very responsive from 9 am to 9 pm, Monday to Sunday. Apartment also visitable on those days depending on availability.See you soon! The information on the risks to which this property is exposed is available on the Géorisques website: www.georisques.gouv.fr
…By Meilleurs Biens Immobilier


In absolute calm, this large apartment with private garden and terrace is located in close proximity to the Parc de Sceaux. Just a 10-minute walk from the RER B Robinson and the city center shops, pedestrian access is easy, and car use is also practical, with the possibility of a parking space/garage in the residence. In a residence shielded from view, with no overlooking neighbors, like in the countryside, the apartment features a functional layout, comfortable rooms, large windows overlooking the landscaped garden to the north and the private garden to the south, generous ceiling heights, and plenty of storage, complemented by a cellar in the basement. The entrance lobby opens onto a spacious L-shaped living room, dining room and lounge, leading to the kitchen and to the corridor that serves the sleeping area. The circulation areas have teak flooring. The corridor leads to the 3 bedrooms, a shower room, a WC, and a laundry room. Electric roller shutters in all rooms, high-quality floor finishes, and well-designed bathroom and kitchen fittings make it a very pleasant living space that is immediately habitable.This description has been automatically translated from French.
…By Fuxi Immo


DOLY is proud to present this magnificent family apartment of 110 m², fully renovated with high-quality features, located on the 4th floor of a beautiful historic building, in the heart of a sought-after and particularly pleasant living environment.From the entrance, the charm takes effect immediately. This apartment elegantly combines all the elements that make the success of the finest historic properties: wooden floors, moldings, beautiful volumes, high ceilings, omnipresent brightness, and carefully selected contemporary features. Completely rethought and tastefully renovated, it now offers a turn-key living environment where every detail has been designed for comfort and aesthetics.Crossing and benefiting from excellent exposure, the apartment enjoys exceptional brightness throughout the day. Its absolute calm is also a rare asset, thanks to its location overlooking a charming tree-lined courtyard without any direct view, creating a peaceful atmosphere in the heart of the city.The centerpiece of the property is undoubtedly its superb double living room of nearly 50 m². A true family and reception living space, it attracts with its generous volumes, its custom-made library, and its warm atmosphere. This space allows for the easy arrangement of several living areas: lounge, dining room, reading corner, or office, while maintaining perfect flow for circulation.The independent kitchen, fully equipped and bathed in natural light, combines functionality and elegance. Enhanced by a workshop-style glass roof, it adds a true character to the whole while preserving a pleasant visual opening on the living spaces.The sleeping area has been designed to offer comfort and privacy for the whole family. It consists of three beautiful bedrooms with generous volumes, including a magnificent master suite with its own bathroom and toilet. The two other bedrooms benefit from a modern shower room with toilet, perfectly suited to family life.A separate laundry room completes the particularly functional layout of the apartment. Numerous integrated and custom-made storage spaces optimize each area and enhance daily comfort.Two large, healthy cellars complete this property and provide very appreciated storage spaces.The location is another major asset. Located in a vibrant, family-friendly, and sought-after neighborhood, the apartment has immediate access to the swimming pool, the market, local shops, restaurants, schools, and all daily services. Transport also allows quick access to Paris and the main activity hubs in the region.Rare on the market, this apartment includes all the most sought-after criteria: charm of the old, high-end renovation, generous volumes, absolute calm, exceptional brightness, and privileged location.A true heart-stopping property to discover without delay.This description has been automatically translated from French.
…By Doly


The advertiser did not provide an english description for this listing.
…By Lamotte


DOLY is proud to present this magnificent family apartment of 110 m², completely renovated with high-quality features, located on the 4th floor of a beautiful characterful old building, in the heart of a sought-after and particularly pleasant living environment.From the entrance, the charm works immediately. This apartment elegantly combines everything that makes the success of the most beautiful old properties: parquet flooring, moldings, beautiful volumes, high ceilings, omnipresent light, and carefully selected contemporary features. Completely rethought and tastefully renovated, it now offers a turnkey living environment where every detail has been designed for comfort and aesthetics.Crossing and benefiting from excellent exposure, the apartment enjoys exceptional brightness throughout the day. Its absolute calm is also a rare asset, thanks to its location overlooking a charming wooded courtyard with no direct view, creating a peaceful atmosphere in the heart of the city.The centerpiece of the property is undoubtedly its superb double reception of nearly 50 m². A true family living and reception space, it charms with its generous volumes, its custom-made library, and its warm ambiance. This space allows for easy arrangement of several living areas: living room, dining room, reading area, or office, while maintaining perfect flow of circulation.The independent kitchen, fully equipped and bathed in natural light, combines functionality and elegance. Highlighted by a workshop-style glass roof, it brings real character to the whole while preserving a pleasant visual openness to the living spaces.The night area has been designed to offer comfort and intimacy for the whole family. It consists of three beautiful bedrooms with generous volumes, including a magnificent master suite with its own bathroom and WC. The two other bedrooms benefit from a modern shower room with WC, perfectly adapted to family life.An independent laundry room completes the particularly functional layout of the apartment. Numerous integrated and custom-made storage solutions optimize each space and enhance daily comfort.Two large, healthy cellars complete this property and offer particularly appreciated storage spaces.The location is another major asset. Located in a lively, family-friendly, and sought-after neighborhood, the apartment benefits from immediate access to the swimming pool, market, local shops, restaurants, schools, and all daily services. Public transport also allows for quick access to Paris and the main activity hubs in the region.Rare on the market, this apartment brings together all the most sought-after criteria: charm of the old, high-end renovation, generous volumes, absolute tranquility, exceptional brightness, and prime location.A true gem to discover without delay.This description has been automatically translated from French.
…By Doly
'%20stroke='%23DDAA3A'%20stroke-width='1.909'%20stroke-linecap='square'%20stroke-linejoin='bevel'/%3e%3c/svg%3e)
Receive by email any new listing that may match your search criteria
Your criteria :
By validating this form, you accept the general conditions of use of Le Figaro Properties.
These agencies offer a selection of luxury properties vente at Cachan. Feel free to contact them for personalized assistance.


