Get early access to listings that match your criteria
Never miss an opportunity again. Our personalized alerts notify you instantly.

 English$ USD · m²


Experience Detroit from an extraordinary vantage point in this 13th-floor corner residence at Harbortown. Framed by walls of windows, this two-bedroom, two-bath condominium captures sweeping views of the Detroit River, Belle Isle, the marina, and the city skyline—creating an ever-changing backdrop from nearly every angle. The light-filled, open-concept living and dining area is designed around the view, with expansive windows wrapping the residence and rich dark flooring providing a dramatic contrast to the contemporary interior. The kitchen features sleek cabinetry, stainless steel appliances, generous counter space, and a substantial two-tier peninsula that seamlessly connects to the main living space for effortless entertaining. Both bedrooms offer generous proportions, while the primary suite features a private en suite bath and excellent closet space. Two full bathrooms, abundant storage, and in-unit laundry provide the functionality of a full-time residence while remaining equally well suited as a sophisticated Detroit retreat. Beyond the residence, Harbortown offers a gated waterfront lifestyle with 24-hour security, garage parking, swimming pools, tennis courts, fitness facilities, walking paths, beautifully maintained grounds, and an on-site marina with seasonal slips available separately. Direct access to the Detroit Riverwalk places miles of waterfront recreation just outside your door, with Belle Isle, downtown Detroit, Eastern Market, and many of the city's premier dining, entertainment, and cultural destinations only minutes away. Rarely does city living combine this level of privacy, waterfront scenery, and convenience. Unit #1310 delivers one of its greatest luxuries through the windows: an exceptional perspective over the Detroit River and the city beyond.
…By Signature Sotheby's International Realty


Designed by Mies van der Rohe, this 1,400 sq ft, 3 bedroom, 1.1 bath mid century townhome in Detroit pairs architectural pedigree with a remarkably functional floor plan. Floor to ceiling windows define the interiors, drawing natural light across generous living and dining spaces while creating a continuous visual connection to the surrounding landscape. A renovated, streamlined galley kitchen reflects the home’s modernist character with custom stainless-steel countertops, VOLA fixtures, a Thermador gas cooktop, and direct access to the rear courtyard. New Forbo Marmoleum flooring extends across the first and second levels, complementing the home’s clean lines and restrained material palette. Near the entry, a main-floor half bath is joined by a substantial walk-in coat closet. Upstairs, the primary bedroom overlooks the rear courtyard and offers a large closet. Two additional bedrooms provide equally practical accommodations, including one with custom built-ins and another with a generous closet. The renovated hall bath is conceived in a wet-room style with tiled walls and distinctive terrazzo counters designed by Detroit artist Simon Anton. The basement offers flexible additional space ready to be adapted to your needs, along with an in-unit Electrolux washer and dryer, mechanicals, and a Hydro-Quad water-softening system. Adding to the ease of ownership, the HOA covers a substantial range of services and expenses, including snow removal, water, sewer, and trash, to name a few. With Eastern Market, Downtown, the Dequindre Cut, Detroit Riverfront, Ford Field, and Comerica Park all close at hand, the location offers an exceptional connection to the energy and convenience of city living.
…By Signature Sotheby's International Realty


This home is based on The Kombi - Coupe plan. Designed for modern city living, this new construction duplex home features an open-concept main level with 9-foot ceilings and oversized windows that bring in abundant natural light. Each kitchen is designed with maple cabinetry, quartz countertops, stainless steel appliances, and under-cabinet lighting, flowing into bright living and dining areas. Modern finishes include Luxury Vinyl Plank flooring and contemporary lighting throughout both units. Each residence offers a thoughtfully designed two-bedroom layout, including a primary bedroom with a private ensuite bath. Full basements with 9-foot ceilings, ample windows, and egress windows provide strong potential for future finished living space in each unit. This attached duplex features private entrances and 2-car off-street parking, offering flexibility for both owner-occupants and investors. The design allows for strong income potential while maintaining efficient, low-maintenance living. Located in The Villages, you are within walking distance to local coffee shops, restaurants, and parks. Enjoy being minutes from Belle Isle and the Detroit Riverwalk, with quick access via Jefferson Ave to Downtown Detroit and Grosse Pointe. Eligible for the NEZ New Construction tax abatement, offering significant property tax savings for up to 15 years . "Wholesale seller under contract to purchase said property. Any sale is subject to assigning the seller's purchase interest to the end buyer."
…By Signature Sotheby's International Realty


This home is based on The Kombi - Grande plan. Live in the heart of The Villages, this fully loaded home features an open main level with 9-foot ceilings and oversized windows. The chef's kitchen boasts quartz countertops, stainless appliances, and bar seating, flowing into a bright living and dining area. A first-floor laundry, utility storage, and powder room are tucked at the rear of the home, separating utility from living space. Modern finishes include Luxury Vinyl Plank flooring and contemporary lighting throughout. Upstairs, find three high-ceiling bedrooms, including a primary suite with a tiled ensuite bath. The full basement offers 9-foot ceilings, many windows, and an egress window, providing massive potential for future finished space. This attached residence is part of a duplex home, featuring a private entrance and 2-car off-street parking. Ideal for owner-occupants or investors, it offers the flexibility to live in one unit while renting the other. Located in The Villages, you are walking distance to local coffee shops, restaurants, and parks. Enjoy being minutes from Belle Isle and the Detroit Riverwalk, with quick access via Jefferson Ave to Downtown and Grosse Pointe. Eligible for the NEZ New Construction tax abatement, offering significant property tax savings for up to 15 years.
…By Signature Sotheby's International Realty


This home is based on The Kombi - Grande plan. Designed for modern city living, this fully loaded home features an open main level with 9-foot ceilings and oversized windows. The chef's kitchen boasts quartz countertops, stainless appliances, and bar seating, flowing into a bright living and dining area. A first-floor laundry, utility storage, and powder room are tucked at the rear of the home, separating utility from living space. Modern finishes include Luxury Vinyl Plank flooring and contemporary lighting throughout. Upstairs, find three high-ceiling bedrooms, including a primary suite with a tiled ensuite bath. The full basement offers 9-foot ceilings, many windows, and an egress window, providing massive potential for future finished space. This attached residence is part of a duplex home, featuring a private entrance and 2-car off-street parking. Ideal for owner-occupants or investors, it offers the flexibility to live in one unit while renting the other. Located in The Villages, you are walking distance to local coffee shops, restaurants, and parks. Enjoy being minutes from Belle Isle and the Detroit Riverwalk, with quick access via Jefferson Ave to Downtown and Grosse Pointe. Eligible for the NEZ New Construction tax abatement, offering significant property tax savings for up to 15 years. "Wholesale seller under contract to purchase said property. Any sale is subject to assigning the seller's purchase interest to the end buyer."
…By Signature Sotheby's International Realty


This home is based on The Kombi - Coupe plan. Designed for city living, this new construction duplex home features an open-concept main level with 9-foot ceilings and oversized windows that bring in abundant natural light. Each kitchen is designed with maple cabinetry, quartz countertops, stainless steel appliances, and under-cabinet lighting, flowing into bright living and dining areas. Modern finishes include Luxury Vinyl Plank flooring and contemporary lighting throughout both units. Each residence offers a thoughtfully designed two-bedroom layout, including a primary bedroom with a private ensuite bath. Full basements with 9-foot ceilings, ample windows, and egress windows provide strong potential for future finished living space in each unit. This attached duplex features private entrances and 2-car off-street parking, offering flexibility for both owner-occupants and investors. The design allows for strong income potential while maintaining efficient, low-maintenance living. Located in The Villages, you are within walking distance to local coffee shops, restaurants, and parks. Enjoy being minutes from Belle Isle and the Detroit Riverwalk, with quick access via Jefferson Ave to Downtown Detroit and Grosse Pointe. Eligible for the NEZ New Construction tax abatement, offering significant property tax savings for up to 15 years. "Wholesale seller under contract to purchase said property. Any sale is subject to assigning the seller's purchase interest to the end buyer."
…By Signature Sotheby's International Realty


This is the one you been waiting for. Cute 3 bedroom townhouse style home. Property is one side of a duplex that has separate roofs, garages utilities and decks. Its really well designed for privacy that you want. Its a short drive or walk to downtown Royal Oak. Property offers three nice sized bedrooms with 2 full baths. Attached one car garage. Galley style kitchen with large living room. New deck that overlooks a private yard. Newer roof, new HVAC system. This is a must see property.
…By Signature Sotheby's International Realty


Building has an ELEVATOR. Lovely Second Story two-bedroom Co-Op with sunrise and garden views conveniently located at 13 and Woodward. Featuring several updates on a well-maintained interior with a spacious open floor plan. Large living room with new carpet opens to a charming eat-in kitchen. Two large bedrooms with ample closet space share a full bath down the hallway. One bedroom with balcony access. Assigned carport. Laundry center and private storage in the building. Close to Beaumont and plenty of local shopping. Welcome Home! Extremely organized an well maintained HOA. *Note on HOA: HOA covers Gas, Maintenance-Structure, Maintenance-Grounds, Pest Control, Sewer, Trash, Water, Snow Removal AND Property Taxes (Other). Only pay electric! CASH ONLY NO RENTALS.
…By Signature Sotheby's International Realty


Introducing a stunning condo near Royal Oak. This residence has a dining area off the kitchen, updated bathrooms featuring ceramic floors, and built-in massive California closets. Enjoy the convenience of a full laundry area with cabinet and counter space. The outdoor deck provides a perfect setting for private entertaining. Welcome to a lifestyle of comfort and elegance.
…By Signature Sotheby's International Realty
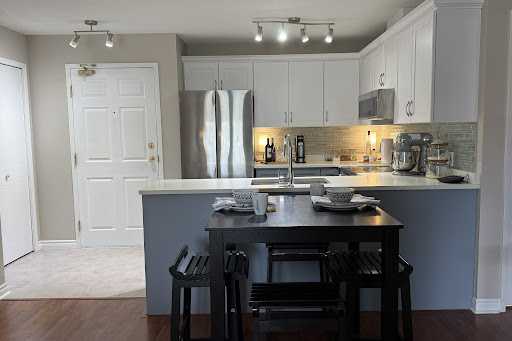


Live in the heart of Historic Amherstburg, where a short stroll takes you to charming boutiques, inviting cafés, exceptional restaurants, and the scenic Navy Yard Park along the picturesque shores of Lake Erie. Enjoy a vibrant yet relaxed lifestyle in one of the area’s most desirable walkable communities. This beautifully renovated condo is truly move-in ready and showcases extensive updates throughout. The unit has been recently professionally painted in modern, neutral tones, creating a bright and welcoming atmosphere. New windows and a stylish upgraded sliding door (2022) with built-in blinds enhance both energy efficiency and everyday comfort. Adding to its uniqueness, this is the only unit in the building featuring a cozy fireplace, perfect for enjoying quiet evenings during cooler months. The home also offers all new plumbing throughout along with a new hot water tank, providing peace of mind for years to come. The kitchen and laundry area have been thoughtfully updated with new appliances in 2025, including a washer, dryer, and refrigerator. Attractive laminate flooring runs throughout the principal rooms, and with no carpeting in the unit, maintenance is simple and ideal for those seeking a clean, low-allergen environment. Additional upgrades completed by the current owners reflect true pride of ownership and a focus on quality, comfort, and ease of living. Perfectly located, this property is just a short drive to Essex County’s renowned wineries, as well as nearby towns full of charm and character. Commuting is convenient with Windsor and Detroit only minutes away, and Detroit Metropolitan Wayne County Airport approximately one hour from your door. Lock up and go with confidence—this condo offers a carefree, low-maintenance lifestyle so you can spend more time enjoying everything this wonderful community has to offer
…By Sotheby's International Realty Canada


Sophisticated yet relaxed, this exceptional condo appeals to those with a true eye for quality and detail. Beautifully appointed with numerous upgrades and thoughtful finishes, it offers an effortless blend of comfort and style. A private entrance via a beautifully landscaped pathway leads to a secluded, meticulously maintained setting—allowing this residence to live like a private home, with easy access for both owners and guests. Simply come and go without the need for an elevator or lobby—an exceptionally rare feature. Inside, nine-foot ceilings, rich hardwood floors, and a striking fireplace create a warm, inviting atmosphere. Built-in wall units and cabinetry, subtle pot lighting, and open-concept principal rooms showcase the excellent layout, ideal for both intimate gatherings and casual entertaining. Step out to a beautifully curated private patio, which offers a substantial additional living space, offering a rare sense of seclusion while still embracing the charm and energy of the waterfront. Enjoy a short walk to downtown shops, cafés, waterfront park, and excellent restaurants. Private ferry crossings for passengers and/or automobiles run every 20 minutes, enhancing both convenience and exclusivity. Annual ferry fees are $5,500, with an additional annual association fee of $255. Timeless in style and unique in its offering, this home allows you to enjoy life to the fullest—free from the concerns of property maintenance. Opportunities like this are seldom available.
…By Sotheby's International Realty Canada


A spacious 1,444 sq. ft. townhouse-style condo offering 2 bedrooms, 2 full baths, and an exceptional floor plan you’ll love! The updated kitchen features granite countertops, maple cabinetry, and ample workspace. The primary suite boasts a recently remodeled en-suite bath, a walk-in closet, and direct access to a private balcony. An expansive 22’ x 13’ loft provides the perfect flex space for a home office, family room, or potential third bedroom. Additional highlights include upgraded light fixtures throughout, in-unit washer and dryer, and a freshly painted attached garage. Enjoy outdoor living with three private balconies and take advantage of the beautifully maintained community, complete with a fenced pavilion ideal for gatherings and special events. Located in the highly desirable Troy School District, this home offers unbeatable convenience—just minutes from Birmingham, Royal Oak, Somerset Collection, major freeways, restaurants, coffee shops, and ice cream parlors. An excellent opportunity for both homeowners and investors, as the condo was most recently leased for $2,000 per month. Low HOA dues include water, sewer, trash, snow removal, grounds maintenance, and building insurance.
…By Signature Sotheby's International Realty


Positioned in the heart of downtown Birmingham, this exceptional condominium offers 2 bedrooms, 2 full bathrooms, and a rare western-facing orientation along Old Woodward, showcasing breathtaking sunset views and views of the Detroit skyline. Thoughtfully updated in 2025, the residence blends sophisticated design with modern convenience in one of Birmingham's most desirable locations. The renovated interior features clean architectural lines, a functional open layout, and high-end finishes throughout. Anchoring the main living space, the beautifully appointed kitchen is equipped with premium Bosch appliances, a Thermador refrigerator, quartz countertops, streamlined cabinetry, and a generous center island with seating—perfect for everyday living and effortless entertaining. The spacious primary suite serves as a private retreat, complete with a walk-in closet and a luxurious ensuite bath featuring a Euro-style shower. A second bedroom and full bathroom provide flexibility for guests, a home office, or additional living space. In-unit laundry adds everyday convenience. Residents enjoy an impressive array of amenities, including secure controlled-access entry, a 24-hour concierge, underground heated parking, and the guest parking—highly sought-after features in downtown Birmingham. During the summer months, the rooftop terrace offers an ideal setting to entertain, relax, and take in panoramic city views. Combining elevated finishes, recent updates, exceptional amenities, and a coveted sunset-side location, this residence delivers a truly effortless downtown Birmingham lifestyle.
…By Signature Sotheby's International Realty


Located in Center Court in the heart of Troy, this 2024-built end-unit condominium townhouse offers 1,715 sq. ft. of finished living space with 4 bedrooms, 2 full bathrooms, and 1 half bathroom. A bright, open-concept interior is defined by wide-plank flooring, clean contemporary finishes, recessed lighting, and expansive windows that bring in abundant natural light throughout the main living areas. At the center of the home, the kitchen features contrasting modern cabinetry, granite countertops, stainless steel appliances, pendant lighting, and a generous island with seating and prep space. The kitchen flows seamlessly into the dining and living areas, where a linear fireplace with a floor-to-ceiling tiled surround creates a refined architectural focal point. A private outdoor balcony extends the living space and offers a convenient spot to enjoy fresh air. Upstairs, the bedrooms provide comfortable private retreats, while the bathrooms continue the modern aesthetic with streamlined vanities, stone-style countertops, and large-format tile. The primary bath includes a glass-enclosed tiled shower and dual-sink vanity, while the secondary bath features a tub/shower combination with coordinating tilework. Additional highlights include an attached 2-car garage with a built-in EV charger and a flexible multi-level layout. Located within walking distance of Somerset Collection, Somerset Golf Club, and Troy Family Aquatic Center, with Boulan Park and Troy Skate Park nearby. Convenient access to I-75, Troy Award Winning Schools, dining, shopping, fitness, and entertainment completes this well-positioned Troy residence.
…By Signature Sotheby's International Realty


Move-In Ready! Tucked deep within a quiet cul-de-sac, this sharp, super-clean condo offers privacy and comfort in a beautifully maintained 28-unit community within the Birmingham School District. Step inside to find a spacious open kitchen with appliances included, a doorwall to a charming paver patio, and a formal dining area perfect for entertaining. The living room features a gas fireplace and a second doorwall leading to the deck, filling the space with natural light. Upstairs, you’ll find two large bedrooms, including a primary suite complete with its own gas fireplace, private deck, and ample closet space. A versatile loft area makes an ideal home office or reading nook. The finished basement adds valuable additional living space, while the attached heated two-car garage offers convenience year-round. Enjoy a private courtyard, two decks, two fireplaces, and first-floor laundry with washer and dryer. This home truly combines comfort, style, and location—a rare find ready for immediate occupancy! Numerous updates: microwave/oven combo (11/17), basement carpet (8/19), A/C (7/20), disposal (5/21), dishwasher (7/21), furnace (12/22, inspected 2025), refrigerator (5/23), garage door opener (7/24), deck (10/24), hot water heater (2/26). Also, for Lease $3325.00/Monthly.
…By Signature Sotheby's International Realty
'%20stroke='%23DDAA3A'%20stroke-width='1.909'%20stroke-linecap='square'%20stroke-linejoin='bevel'/%3e%3c/svg%3e)
Receive by email any new listing that may match your search criteria
Your criteria :
By validating this form, you accept the general conditions of use of Le Figaro Properties.
These agencies offer a selection of luxury properties vente at Detroit. Feel free to contact them for personalized assistance.
