The agencies at Mamaroneck
These agencies offer a selection of luxury properties vente at Mamaroneck. Feel free to contact them for personalized assistance.

 English$ USD · m²


This is the one you have been waiting for. Beautiful Harborview Condominiums with all the amentities you desire. With a pool, fitness center, recreation room and stunning light filled lobby, it is an amazing place to live. Unit 3A, located on the top floor adjacent to the elevator and laundry is perfectly situated. Enter the sun drenched unit, complete with hardwood floors, a lovely balcony and space for all. The wonderful open flow between the living room and dining room continues to the kitchen space, with wonderful counter space and storage. The copious closets offer more storage than many single family homes! Continue down the hall to a modern, bright full bath. Then, the generous bedroom, complete with walk-in closet and space for a large desk. And wait. There is a deeded garage parking space right off the elevator making unloading a breeze. Harborview is conveniently located close to shops, restaurants and the Mamaroneck Harbor. Come live the dream!
…By Julia B. Fee Sotheby's International Realty


Customize your dream new construction Colonial in the coveted Quaker Ridge neighborhood of Scarsdale. This magnificent 6 bedroom, 6.5 bathroom home features a double-story entrance with 10’ ceilings, luxury floor and ceiling moldings throughout, and an open concept main floor. The gourmet Chef’s kitchen is equipped with custom cabinetry, premium Sub Zero and Wolf appliances and Quartz countertops. The breakfast area and spacious family room with fireplace feature oversized sliding doors to the outdoor living space including a Bluestone patio, mature landscaping and room for a pool. A formal dining room with butler’s pantry, living room with coffered ceiling, home office, guest bedroom w/en-suite bath and guest powder room complete the main floor. The upstairs has 9’ ceilings with a large primary suite and spa-like en-suite bathroom with heated floors, towel warmers, and ample closet space. There are 3 additional family bedrooms each with en-suite bathrooms and a conveniently located large laundry room. The lower level has an additional en-suite bedroom with plenty of room for a home theater, gym and recreational space. This home is conveniently located close to schools, shopping, dining, parks, and recreational facilities with easy access to major highways and public transportation. Bus to all schools. Buyer to pay NYS transfer tax. Additional Information: Amenities:Storage,ParkingFeatures:2 Car Attached,
…By Annonceur International


Enjoy easy living in this sunlit top-floor unit located in the desirable Rye Ridge Condominiums. The versatile layout offers spacious rooms, including a flexible extra room for a home office, den, formal dining space, or guest accommodations. The primary bedroom features a walk-in closet, while the well-appointed kitchen includes abundant cabinet storage, a dishwasher, and a built-in microwave. Enjoy the ultimate convenience of having a full-size washer and dryer right inside the unit. Parking includes one assigned space plus the option for a second spot (waitlist for a garage spot). Community amenities feature a pool and playgrounds within this meticulously maintained, pet-friendly complex (1 pet permitted, up to 30 lbs). Unbeatable location—just minutes to the train station, major highways, schools, shopping, and dining.
…By Julia B. Fee Sotheby's International Realty


Welcome home to this beautiful one-bedroom co-op located in the highly desirable garden apartment community of Hilltop Terrace. The meticulously maintained grounds provide a peaceful and inviting setting to enjoy year-round. Inside, the unit features beautiful hardwood floors throughout, abundant closet space, and a modern kitchen with stylish cabinetry and stainless steel appliances—truly move-in ready. Enjoy your morning coffee on your private terrace or take a stroll to Glen Island Park and beach just across the street. Ideally situated just steps to shops and restaurants and close proximity to public transportation. Residents also benefit from plentiful unassigned parking (no charge for an outside spot), a beautifully maintained pool, and an on-site live-in resident manager. Come see for yourself all that this wonderful unit and community have to offer.
…By Julia B. Fee Sotheby's International Realty


Welcome to The Windsor at 370 Westchester Avenue! This bright and spacious Studio lives like a 1 bedroom and offers a desirable walk-in layout. This unit features an updated kitchen with stainless steel appliances, living room, dining room, separate door entrance to the bedroom, hardwood floors are under the carpet. A beautiful maintained complex with an in-ground pool, a community recreation room, picnic area, gas grills and laundry on each floor. There is plenty of parking for all residents and their guests. Perfectly located with easy access to the Metro-North, I-95, I-287, and the Merritt Parkway. The Windsor is ideally located close to all major shopping areas with vibrant restaurants and community. An exceptional opportunity for buyers seeking both value and convenience, with the added benefit of the NY STAR program helping to reduce monthly maintenance costs.
…By Julia B. Fee Sotheby's International Realty


Welcome to The Imperial! Perched on the fourth floor, this bright and surprisingly spacious one-bedroom co-op offers exceptional living in a vibrant, highly convenient community. The home features a updated galley kitchen appointed with granite countertops and a classic stone backsplash, a formal dining room with gleaming hardwood floors, and a expansive living room ideal for relaxing or entertaining. Unwind in the generously sized bedroom while taking in views of the Long Island Sound. The updated full bathroom is finished with clean white tile and new cabinetry. The Imperial offers resort-style amenities, including an outdoor in-ground pool, jacuzzi, community room, and convenient fourth-floor laundry. Assigned parking is available with a fee of $60 for outdoor and $80 for an indoor spot - waitlist for indoor. Maintenance includes heat, hot water and taxes. Moments from shopping, dining, and the train station.
…By Julia B. Fee Sotheby's International Realty


Discover exceptional scale in this dramatic, recently renovated 1,800+ square foot condo apartment that lives like a house. This 2-bedroom, 2-bath residence provides the ultimate combination of luxury finishes and unparalleled commuter convenience. Inside, the apartment impresses as you open the door. A gallery-worthy hallway leads to an expansive, light-filled living area featuring soaring 12-to-14-foot ceilings and oversized 8-foot windows. The open-concept design includes a chef's dream kitchen, impressively expanded to showcase professional, full-sized appliances: a 42" SubZero refrigerator, 36" six-burner Wolf gas range/oven, Miele dishwasher, and SubZero wine refrigerator, all framed by sleek Nobilia cabinetry. A seamless Caesarstone waterfall-style countertop doubles as a breakfast bar, comfortably seating four and opening to the dining room. Warmth and elegance define the Living Room, which features a gas-fired fireplace set within a Caesarstone surround and a new custom wood and tile TV-mount area. The flooring throughout this wonderful apartment has also been beautifully redone with attention to quality and comfort. The premium wide-planked European white oak floors, underlaid with natural cork, look and feel luxurious. Enjoy, as well, a gracious, king-sized corner Primary Bedroom with an ensuite bathroom and a spacious second bedroom with a wall of closet space. Dedicated in-unit laundry, a garage space, and a private storage bin ensure effortless living. The location is unbeatable - offering the best of all worlds: Shops, restaurants, cafes, the Bronx River Park and its trails, and a weekend farmer's market are within 1 - 4 blocks. And, the Tuckahoe train station is but 1/10th mile from Rivervue for a swift and stress-free commute to Grand Central. Then, too, you'll be able to unwind and enjoy a country-club experience: this pet-friendly building with a 24/7 concierge boasts an outdoor pool, tennis court, fitness center, media/recreation room, business center, and bike room. Don't miss out: make this stunning apartment your home.
…By Julia B. Fee Sotheby's International Realty


Located approximately 0.6 of a mile to the Hartsdale Metro-North Train Station, you will love this 500 square foot renovated Studio co-op at Country Club Ridge in Hartsdale. This charming second floor unit shows beautifully ! It features a separate kitchen with Corian counters, stainless steel refrigerator, gas stove, hall closet, a dining and living room area, and there is currently a room divider creating the perfect bedroom space! There is also a dressing area with double mirrored cedar closets, lighting with turn-on sensors, and a bright renovated bathroom. The co-op complex features an outdoor pool in the summer, a barbecue area, on-site laundry, one parking sticker (wait list for indoor parking in main garage and private parking), street parking available, $30 a month for storage (waiting list). Hartsdale offers fine dining, casual dining and many stores to fill every requirement. Please note that the co-op requires a 700+ credit score, DTI may not exceed 30% on housing and 35% on total debt. Application fees are as follows: $600 (non-refundable) Application Processing Fee (+ $250 for Co-applicant), $200/applicant for Credit/Background Check Fee, $500 Move In Deposit (refundable) . Flip tax of $6 per share by the seller. Do not forget the STAR credit is available if qualified! The current maintenance is $665 per month.
…By Julia B. Fee Sotheby's International Realty


Experience elevated living at The Tower at City Place, one of downtown White Plains' premier luxury condominium residences. Perched on the 31st floor, this sun-filled home offers spectacular unobstructed eastern sunrise views and soaring 11-foot ceilings—a highly desirable feature found on only a few floors within the building. A welcoming entry foyer leads to an expansive living room and dining area framed by breathtaking panoramic views and a charming Juliette balcony that overlooks the building's fabulous outdoor pool and exceptional amenities. The chef's kitchen is thoughtfully designed with abundant cabinetry and generous countertop space, making meal preparation and entertaining both effortless and enjoyable. The spacious primary suite features a large walk-in closet plus two additional closets, providing outstanding storage space. The luxurious marble bath includes a deep soaking tub, glass-enclosed shower, and double-sink vanity. A generously sized second ensuite bedroom offers excellent closet space and privacy for guests or family members. Additional highlights include beamed ceilings with recessed lighting with dimming features, remote controlled electronic room darkening shades in both bedrooms, and an in-unit stackable washer/dryer. Residents enjoy a superb collection of resort-style amenities, including heated outdoor/indoor swimming pools (with lifeguard), night-lit tennis and pickleball courts, basketball court, putting green, multiple BBQ and entertaining areas with outdoor TV and kitchenette/bar, herb gardens, playgrounds, a fabulous residents' lounge with catering kitchen, fitness center with new equipment/weights, Peloton bikes and a yoga/stretching studio. There is also a business center complete with conference room and large screen for Zoom meetings. This full-service luxury building offers 24-hour concierge, doorman service, and indoor valet parking for a truly effortless lifestyle. Ideally located in the heart of vibrant downtown White Plains, just steps away enjoy fine dining, shopping, entertainment, The Westchester Mall, and Metro-North Railroad. A short distance from Westchester County Airport. A rare opportunity to enjoy sophisticated city living with unparalleled amenities and convenience.
…By Julia B. Fee Sotheby's International Realty


Welcome to 10 Stewart Place, Unit 7FW — a beautifully appointed 2-bedroom, 2-bath residence in one of downtown White Plains' most desirable full-service buildings. This gracious home on a high floor boasts an open floor plan, gleaming hardwood floors, and the rare luxury of a large private terrace accessible from the main living area and both bedrooms, providing a seamless connection to the outdoors and tree-lined street views. The primary bedroom has abundant storage, including a large walk-in closet, a vanity area with sink, and a full ensuite bathroom with a newly tiled marble floor. A light-filled second bedroom offers a generous, flexible space. The kitchen features new GE stainless-steel appliances, including a gas range, microwave and dishwasher, while an in-unit washer/dryer and state-of-the-art HVAC system, both newly installed in 2025, provide additional comfort and convenience. This move-in ready unit includes a deeded parking space in the building's secure indoor garage and additional private storage for truly hassle-free living. A premier, pet-friendly building, 10 Stewart Place offers a 24-hour doorman, onsite visitor parking, and a meticulously maintained rooftop lounge and fitness area with an indoor pool, gym, sauna, and large meeting/party room and deck with stunning views—a suite of amenities that is hard to find at this price point in White Plains. The condo's central location just a short walk from City Center is perfect for enjoying White Plains' vibrant shopping, dining and nightlife, while still just a 40-minute express commute to Grand Central. Just waiting for your personal touches, this condo offers a wonderful combination of expansive living spaces, natural light, and thoughtful flow for modern serenity in the heart of White Plains.
…By Julia B. Fee Sotheby's International Realty


Beautifully positioned within the sought-after Greenwich Hills community, this elegant townhouse offers a rare combination of privacy, space and effortless Greenwich living. Light-filled interiors unfold through graciously scaled living and entertaining spaces, complemented by two bedrooms and a seamless connection to the outdoors. Thoughtfully designed for both comfort and ease, the residence enjoys a tranquil setting within an established enclave just moments from downtown Greenwich, exceptional dining, shopping, schools and transportation. A sophisticated opportunity offering the ease of townhouse living in one of Greenwich's most desirable locations. HOA $598 Greenwich Hills Association common charges per month and $236 Greenwich Hills Tax District per month.
…By Sotheby's International Realty - Greenwich Brokerage


Spacious and thoughtfully renovated condominium offering the perfect blend of comfort, style and functionality. The heart of the home is an open concept gourment kitchen with island ideal for both everyday living and entertaining. The second floor features three generously sized bedrooms including an en-suite primary with walk in closet. The large finsihed lower level provides exceptional flexibility and can be used as a family room, home office, fitness or recreation space to suit your lifestyle. Additional highlights include an attached garage, large private deck from the living room that steps down to a second patio ideal for dining or relaxing outdoors. Pull down attic has ample storage. Residents enjoy a professionally managed community with heated pool and tennis/pickle court.
…By Sotheby's International Realty - Greenwich Brokerage


Welcome to an extraordinary, fully reconfigured residence nestled within the esteemed waterfront community of Cove Landing on the Sound in Glen Cove. Blending timeless design with effortless everyday living, this renovated 4 bedroom (primary suite on first level), 3.5 bathroom home offers tri-level living space in one of the North Shore’s most sought after communities. A dramatic two story foyer with soaring approximately 20 foot ceilings creates an unforgettable first impression, leading into a sun drenched open concept floor plan designed for both elegant entertaining and comfortable living. The formal living room has a beautiful fireplace and sliding glass doors which open to an oversized deck overlooking a tranquil, park like setting with seasonal views of the Long Island Sound. A spacious formal dining room provides the perfect setting for family dinners and sophisticated entertaining. The newly designed kitchen is a true showpiece, featuring custom cabinetry, quartz countertops, and new stainless steel appliances, perfectly designed for both everyday living and effortless entertaining. A first floor laundry room with washer and dryer adds convenience, while a luxurious first-floor primary suite offers the ease and convenience of main-level living, featuring an expansive dressing area, a spacious walk-in closet, and two additional closets for exceptional storage. The spa-inspired en-suite bathroom is complete with radiant heated floors and a free standing tub. The upper level offers two generously sized bedrooms, a full bath, and an expansive loft style living area overlooking the dramatic great room below and outdoors, creating the perfect setting for a family lounge, home office, or reading retreat. The fully finished walk out lower level extends the home’s living space far beyond a traditional lower level. Featuring a spacious recreation area, an additional bedroom, a full bathroom, and direct access to a private patio, this incredible level offers endless possibilities for a home theater, game room, fitness studio, guest quarters, or multigenerational living. Life at Cove Landing is about more than just the home, it’s about embracing a resort inspired waterfront lifestyle. Residents enjoy exclusive amenities including a swimming pool, new tennis and pickle ball courts, a clubhouse, private beach access, beautifully landscaped grounds, and peaceful waterfront seating areas where you can unwind while taking in breathtaking views of the Long Island Sound. Beyond the brick entrance, discover everything that makes Glen Cove one of the North Shore’s most vibrant and desirable waterfront destinations. Enjoy an exceptional selection of restaurants, cafes, boutiques, marinas, parks, golf courses, beaches, and year round community events, all just minutes from your doorstep. For commuters, the nearby Long Island Rail Road provides convenient access to Manhattan, making this the perfect blend of tranquil coastal living and city accessibility. Offering timeless elegance, impeccable craftsmanship, and an unparalleled lifestyle in one of Long Island’s premier waterfront communities, this move in ready residence is a rare opportunity to experience luxury living at its finest.
…By Daniel Gale Sotheby's International Realty


This extraordinary first floor end unit at the coveted Mill Pond Acres offers a true mint move in living space. Bright and sunny entry into the combined Living Room and Dining area plus wonderful new kitchen with quartz counters, French Door LG refrigerator, Bosch dishwasher, Bosh 5 burner gas range, XO microwave and Victory range hood. LG washer and dryer. Primary bedroom with beautiful up to the minute features and full hall bath. Both baths have radiant heated floors. Second bedroom/den features sliders to small patio. Gas heat, custom closets throughout, all shades are remote and hard wood floors throughout and CAC. Alarm system, Google Nest. Dedicated parking space. Community pool, tennis, clubhouse, So much more!
…By Daniel Gale Sotheby's International Realty


Bright and lovely 1Br unit on high floor in Windsor North. Beautiful southern views from the enclosed private terrace of this large apartment. Heat, hot water, gas, electricity and central a/c are all included in the low monthly maintenance of $1,231(there is an additional monthly assessment of $276 until 2028) Parking is available, no waitlist. The Windsor's sits on 16 acres of beautiful lush grounds and offers a seasonal outdoor pool, gym, and a full service staff. This is an exceptional home. Make an appointment!
…By Sotheby's International Realty - Downtown Manhattan Brokerage


Large and bright move-in condition 5th floor studio in Windsor North. The Windsors is a full service co-op in Riverdale located close to everything this amazing neighborhood has to offer. Public transportation, Wave Hill, Public and Private schools abound, Van Cortlandt Park and so much more. The building is located on 16 acres a greenery, with a seasonal pool and grounds to enjoy. Parking is available. NO WAIT LIST! There is an additional monthly assessment of $116.83 until 2028. ALL UTILITIES ARE INCLUDED IN MONTHLY MAINTENANCE! (heat, hot water, gas, electricity and central a/c) Studios in this building do not last! Make an appointment.
…By Sotheby's International Realty - Downtown Manhattan Brokerage


Live Among the Trees — Just 25 Minutes from Grand Central Imagine waking up to sweeping views of Riverdale and the Hudson River, stepping onto your private balcony with your morning coffee, and still making it to Midtown in 25 minutes. This beautifully renovated 3-bedroom, 2-bathroom corner apartment offers something rare in New York City: surroundings that are open and perched high above the trees. Thoughtfully positioned so no neighbor shares a bedroom wall, the home is as peaceful as it is lovely. Heat, hot water, gas, electricity and central a/c are all included in the monthly maintenance of $1,840. A Neighborhood Worth Coming Home To Just moments from your door lies Wave Hill — one of NYC’s best-kept secrets — along with the scenic Hudson River and Palisades. Van Cortlandt Park is also nearby with riding stables, a golf course, and tennis courts. Riverdale is a leafy, unhurried enclave that feels worlds away from the city’s fast pace, while never actually leaving it. Getting into Manhattan is effortless, with a 25-minute Metro-North ride to Grand Central, 2 express bus service lines, and the #1 subway - all within close reach. A Building That Does the Work for You 4705 Henry Hudson is part of a two-building full-service complex where the details are taken care of. Expect 24-hour doormen, a resident superintendent, porters, and a warm mid-century lobby that greets you every time you walk in. Amenities include a large outdoor pool amid expansive grounds, a playground, a well-equipped gym, available parking, laundry, and storage - each with reasonable additional fees for owners. This is city living with room to breathe. Come see this wonderful opportunity to own something special.
…By Sotheby's International Realty - Downtown Manhattan Brokerage


Filled with natural light, this inviting two-bedroom, two-and-a-half-bath townhouse offers comfortable living and exciting potential. The compact, thoughtfully arranged kitchen keeps everything conveniently within reach, while the bright living spaces create a warm and airy atmosphere. An unfinished attic presents an exceptional opportunity to add approximately 400 square feet of finished living space--ideal for a home office, den, gym or guest retreat. Enjoy the ease of townhouse living along with a beautiful community pool, perfect for summer relaxation.
…By Sotheby's International Realty - Greenwich Brokerage


Turn-key townhouse-style living in the heart of Old Greenwich. This rare 3/4-bedroom, 4-bath triplex offers 2,900± SF of sun-filled living with exceptional scale and versatility. The main level features a chef's kitchen with center island opening to the family room, gracious formal living and dining areas, and private terrace. The serene en-suite primary bedroom features a dramatic double-height sitting area, private balcony and generous closets. Two additional bedrooms and flexible bonus space accommodate guests or a home office. In-unit laundry and one garage space add everyday convenience. Amenities include a heated pool, fitness center, squash court and recreation room. An exceptional offering just moments from Old Greenwich Village, Metro-North, Binney Park and Tod's Point.
…By Sotheby's International Realty - Greenwich Brokerage


Welcome home to this fully renovated 9th-floor one-bedroom, one-bath residence in a full-service building offering an exceptional lifestyle and every amenity. Move right in and enjoy newly installed hardwood floors throughout, a beautifully updated kitchen featuring granite countertops, cherry wood cabinetry, stainless steel appliances, and a stylish backsplash. The renovated marble-tiled bathroom and custom wood closets throughout the apartment add both elegance and functionality. With desirable southwestern exposure, the home is filled with natural light and offers a warm, inviting atmosphere. Residents enjoy an array of amenities including a 24-hour doorman, seasonal outdoor pool, fitness center, community room, laundry facilities, waitlisted parking, and storage. Monthly maintenance includes electricity, adding exceptional value and convenience. Ideally situated adjacent to the Knolls Shopping Center, you’ll have convenient access to shopping, dining, and everyday essentials right outside your door.
…By Sotheby's International Realty - East Side Manhattan Brokerage


Experience refined waterfront living in this elegant 2-bedroom, 2-bath, first-floor unit located in the prestigious Towers at Waters Edge. This thoughtfully scaled residence features a well-designed layout with open living and dining areas, generously sized bedrooms, and abundant closet space -all enhanced with custom built-in organizers for effortless, elevated storage. The spacious primary bedroom offers a private en-suite bath and three closets. First-floor living provides exceptional convenience and accessibility without compromising privacy. The Towers at Waters Edge is a full-service, luxury waterfront community featuring 24-hour doorman and security, fitness center, outdoor pool, tennis courts, playground, on-site management, and meticulously landscaped grounds. Ideally situated near shopping, dining, parks, major highways, and public transportation—offering the perfect balance of tranquility and convenience. Pet-friendly building.
…By Daniel Gale Sotheby's International Realty
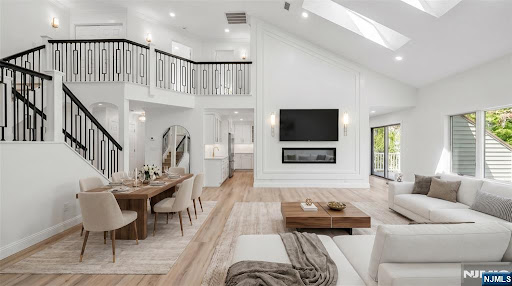


Completely gut renovated and move-in ready stunning 4-bedroom, 3.5-bath townhouse in Northwoods, Norwood's ultra desirable, amenity-rich community. Renovated from top to bottom with exceptional craftsmanship and designer finishes, this home offers soaring ceilings, skylights, and an abundance of natural light. Spectacular gourmet kitchen, featuring a massive center island, quartz countertops, professional-grade appliances with oversized range and hood, wine display, and abundant cabinetry. Stylish wet bar w. sink / bev center seamlessly connects the kitchen to the spacious great room, highlighted by a sleek electric FP & soaring ceilings. The main level also offers a generous dining area and SGD leading to a large deck overlooking peaceful natural surroundings. Upstairs, find 3 spacious bedrooms. Lux primary suite with oversized WICs and a spa bath w. a soaking tub and glass-enclosed shower. 2 addt'l bedrooms share a beautifully renovated full bathroom, and convenient laundry completes the level. Fully finished lower level is ideal for extended living or entertaining, offering a summer kitchen, 2nd laundry, recreation room, 4th bedroom, and another fully renovated full bath. Large windows flood the space with natural light. Radiant heated floors in every bathroom add an extra touch of luxury. Northwoods offers an exceptional lifestyle with beautiful grounds, a community pool, tennis, gym and clubhouse. Enjoy top-rated schools, a welcoming community, and a peaceful setting.
…By Annonceur International


Experience luxury living in the heart of downtown Stamford from this beautifully appointed 14th-floor residence. Offering approximately 1,600 square feet of living space, Unit 14G features two spacious bedrooms, two-and-a-half baths, floor-to-ceiling windows with motorized shades, and a private balcony showcasing stunning city views. As a special offering, the seller is providing a professionally curated color consultation in collaboration with The Little Greene, giving the next owner the opportunity to personalize the kitchen by selecting a paint color for the cabinetry and island, professionally completed and paid for by the seller. Buyers will also have the opportunity to select a color option for the primary bath, creating a space that feels uniquely their own from day one. Additional features include a private storage unit included in the deed, 24-hour concierge service, and access to exceptional amenities including a fitness center, indoor pool, resident lounge, and shared rooftop terrace.
…By Sotheby's International Realty - Greenwich Brokerage


Welcome to this luxurious, beautifully renovated residence situated in the highly sought-after Imperial Gardens at North Hills. Sun-drenched and elegant, this exceptional home welcomes you with a dramatic two-story foyer featuring soaring cathedral ceilings and an inviting open floor plan. The first floor offers an updated eat-in kitchen with granite countertops and stainless-steel appliances and a charming breakfast nook, an elegant formal living room with an electric fireplace, and a sophisticated formal dining room perfect for both everyday dining and entertaining. A spacious, light-filled den provides the ideal setting for relaxing or hosting guests. Sliding glass doors lead to a private patio, creating the perfect outdoor retreat for al fresco dining, barbecues, and gatherings. The expansive primary bedroom suite is a true private retreat, featuring two generously sized walk-in closets and a beautifully appointed spa-inspired bathroom. Two additional bright and spacious bedrooms, a full hall bathroom, and a conveniently located second-floor washer and dryer complete the upper level. Additional highlights include a chic powder room and attached two-car garage. Residents of Imperial Gardens enjoy exceptional resort-style amenities, including a beautiful outdoor pool, tennis and pickleball courts, an adjacent nature trail, and abundant guest parking. Ideally located just minutes from major highways, transportation, fine dining, premier shopping, parks, golf courses, beaches, and hospitals. Conveniently located in the Herricks School District. This extraordinary residence offers the perfect blend of luxury, comfort, style, and convenience. Experience refined North Hills living at its finest.
…By Daniel Gale Sotheby's International Realty


Welcome home to the prestigious, gated Chesterfield community, where classic townhouse charm meets modern convenience in central Stamford! This beautifully maintained residence features a spacious multi-level layout designed for both quiet relaxation and effortless entertaining. Upstairs, dual en-suite bedrooms each feature their own dedicated full bath, offering exceptional privacy for guests as well as primary suite setup. The main level opens to a light-filled living room with access to your own private deck, while the finished walk-out lower level features glass sliders leading outside-perfect for a home office, media room, gym, or rec space. Storage challenges are solved with an enormous pull-down attic, a rare and valuable feature in condo living. Complete with an attached 1-car garage and access to resort-style amenities, this home offers top-tier security and easy living in an unbeatable Stamford location.
…By William Pitt Sotheby's International Realty
'%20stroke='%23DDAA3A'%20stroke-width='1.909'%20stroke-linecap='square'%20stroke-linejoin='bevel'/%3e%3c/svg%3e)
Receive by email any new listing that may match your search criteria
Your criteria :
By validating this form, you accept the general conditions of use of Le Figaro Properties.
These agencies offer a selection of luxury properties vente at Mamaroneck. Feel free to contact them for personalized assistance.

