The agencies at Yonkers
These agencies offer a selection of luxury properties vente at Yonkers. Feel free to contact them for personalized assistance.

 English$ USD · m²


Beautiful garden first floor unit, freshly painted, wood floors throughout. Laundry in unit. large storage room conveniently located out side unit. Sliding doors off the living room lead to a private patio. New dryer, water heater and washing machine less than 1 year. You will find in this park like setting a swimming pool and playground. Minutes from Bronxville Village, shops, and restaurants. Close to RR and all major highways.
…By Julia B. Fee Sotheby's International Realty


Bright and lovely 1Br unit on high floor in Windsor North. Beautiful southern views from the enclosed private terrace of this large apartment. Heat, hot water, gas, electricity and central a/c are all included in the low monthly maintenance of $1,231(there is an additional monthly assessment of $276 until 2028) Parking is available, no waitlist. The Windsor's sits on 16 acres of beautiful lush grounds and offers a seasonal outdoor pool, gym, and a full service staff. This is an exceptional home. Make an appointment!
…By Sotheby's International Realty - Downtown Manhattan Brokerage


Large and bright move-in condition 5th floor studio in Windsor North. The Windsors is a full service co-op in Riverdale located close to everything this amazing neighborhood has to offer. Public transportation, Wave Hill, Public and Private schools abound, Van Cortlandt Park and so much more. The building is located on 16 acres a greenery, with a seasonal pool and grounds to enjoy. Parking is available. NO WAIT LIST! There is an additional monthly assessment of $116.83 until 2028. ALL UTILITIES ARE INCLUDED IN MONTHLY MAINTENANCE! (heat, hot water, gas, electricity and central a/c) Studios in this building do not last! Make an appointment.
…By Sotheby's International Realty - Downtown Manhattan Brokerage


Live Among the Trees — Just 25 Minutes from Grand Central Imagine waking up to sweeping views of Riverdale and the Hudson River, stepping onto your private balcony with your morning coffee, and still making it to Midtown in 25 minutes. This beautifully renovated 3-bedroom, 2-bathroom corner apartment offers something rare in New York City: surroundings that are open and perched high above the trees. Thoughtfully positioned so no neighbor shares a bedroom wall, the home is as peaceful as it is lovely. Heat, hot water, gas, electricity and central a/c are all included in the monthly maintenance of $1,840. A Neighborhood Worth Coming Home To Just moments from your door lies Wave Hill — one of NYC’s best-kept secrets — along with the scenic Hudson River and Palisades. Van Cortlandt Park is also nearby with riding stables, a golf course, and tennis courts. Riverdale is a leafy, unhurried enclave that feels worlds away from the city’s fast pace, while never actually leaving it. Getting into Manhattan is effortless, with a 25-minute Metro-North ride to Grand Central, 2 express bus service lines, and the #1 subway - all within close reach. A Building That Does the Work for You 4705 Henry Hudson is part of a two-building full-service complex where the details are taken care of. Expect 24-hour doormen, a resident superintendent, porters, and a warm mid-century lobby that greets you every time you walk in. Amenities include a large outdoor pool amid expansive grounds, a playground, a well-equipped gym, available parking, laundry, and storage - each with reasonable additional fees for owners. This is city living with room to breathe. Come see this wonderful opportunity to own something special.
…By Sotheby's International Realty - Downtown Manhattan Brokerage


Welcome home to this fully renovated 9th-floor one-bedroom, one-bath residence in a full-service building offering an exceptional lifestyle and every amenity. Move right in and enjoy newly installed hardwood floors throughout, a beautifully updated kitchen featuring granite countertops, cherry wood cabinetry, stainless steel appliances, and a stylish backsplash. The renovated marble-tiled bathroom and custom wood closets throughout the apartment add both elegance and functionality. With desirable southwestern exposure, the home is filled with natural light and offers a warm, inviting atmosphere. Residents enjoy an array of amenities including a 24-hour doorman, seasonal outdoor pool, fitness center, community room, laundry facilities, waitlisted parking, and storage. Monthly maintenance includes electricity, adding exceptional value and convenience. Ideally situated adjacent to the Knolls Shopping Center, you’ll have convenient access to shopping, dining, and everyday essentials right outside your door.
…By Sotheby's International Realty - East Side Manhattan Brokerage


Discover exceptional scale in this dramatic, recently renovated 1,800+ square foot condo apartment that lives like a house. This 2-bedroom, 2-bath residence provides the ultimate combination of luxury finishes and unparalleled commuter convenience. Inside, the apartment impresses as you open the door. A gallery-worthy hallway leads to an expansive, light-filled living area featuring soaring 12-to-14-foot ceilings and oversized 8-foot windows. The open-concept design includes a chef's dream kitchen, impressively expanded to showcase professional, full-sized appliances: a 42" SubZero refrigerator, 36" six-burner Wolf gas range/oven, Miele dishwasher, and SubZero wine refrigerator, all framed by sleek Nobilia cabinetry. A seamless Caesarstone waterfall-style countertop doubles as a breakfast bar, comfortably seating four and opening to the dining room. Warmth and elegance define the Living Room, which features a gas-fired fireplace set within a Caesarstone surround and a new custom wood and tile TV-mount area. The flooring throughout this wonderful apartment has also been beautifully redone with attention to quality and comfort. The premium wide-planked European white oak floors, underlaid with natural cork, look and feel luxurious. Enjoy, as well, a gracious, king-sized corner Primary Bedroom with an ensuite bathroom and a spacious second bedroom with a wall of closet space. Dedicated in-unit laundry, a garage space, and a private storage bin ensure effortless living. The location is unbeatable - offering the best of all worlds: Shops, restaurants, cafes, the Bronx River Park and its trails, and a weekend farmer's market are within 1 - 4 blocks. And, the Tuckahoe train station is but 1/10th mile from Rivervue for a swift and stress-free commute to Grand Central. Then, too, you'll be able to unwind and enjoy a country-club experience: this pet-friendly building with a 24/7 concierge boasts an outdoor pool, tennis court, fitness center, media/recreation room, business center, and bike room. Don't miss out: make this stunning apartment your home.
…By Julia B. Fee Sotheby's International Realty


Bright, west facing 2 BR, 2 Bath coop in the heart of Fort Lee can be yours ! This low floor coop has beautiful hardwood parquet flooring throughout the unit. Kitchen has been updated and has new stainless appliances. Bathrooms have been updated as well. Plenty of closet space for storage with a extra large entry foyer closet. Med North offers 24/7 concierge/security service, on site management office with maintenance staff. Parking is assigned after closing for $105/$90 per month per car depending on in or out of the garage. $90 per month Spectrum Bulk cable package needs to be added to HOA. Gym and pool have separate memberships for those who choose to enjoy those amenities. Athletic courts, playground and sitting area available for all to partake. NYPresbyterian Shuttle for employees stops across the street for easy commute. Close to GWB and major NJ highways makes living at Med North a great location for your next new home!
…By Prominent Properties Sotheby's International Realty


Beautifully renovated 3 bedroom/2 bath condo with enclosed terrace is available for the buyers who want a move in ready unit ! Cherry wood floors throughout. Kitchen has a tiled floor, custom cabinetry and is open to the dining room and living room. Enclosed terrace offers additional year round living space with windows overlooking the GWB, the NYC skyline and Med South athletic deck and pools. Generous main bedroom has 2 closets, one a walk in, and an ensuite. Two more bedrooms and a guest bathroom complete this spacious condominium. Closets have been outfitted to maximize storage. Custom window treatments with electronic black out shades. Mediterranean South offers 24/7 full service, concierge and security, on site management and maintenance offices, community room and tot playroom. Athletic deck boasts tennis and pickleball courts, basket ball and paddleball courts, playground and seating areas. Pool area includes gas grills to enjoy, pools to dip or swim in. Parking is assigned after closing, $95/$85/$75 per month per car. Choice of Spectrum or Verizon for cable. Gym is available for $15/month per resident. On floor laundry room. Convenient location for commuters to NYC and close to major NJ highways. Columbia Presbyterian employees enjoy the free shuttle across the street by the neighborhood park. Fort Lee has a variety of restaurant choices and 2 theaters to frequent. Perfect location to make this your next new home ! Come and take a look !
…By Prominent Properties Sotheby's International Realty


Stunning views from the GW Bridge, Manhattan all the way downtown, and out to Long Island from the oversized terrace. This 1 bedroom with 1.5 baths features: New windows and doors, parquet floors, updated kitchen and baths and laundry. This is move-in condition. Parking $110 monthly. Spectrum package with cable, tv, and internet. $80 monthly Please have tax return and credit report with offer.
…By Prominent Properties Sotheby's International Realty
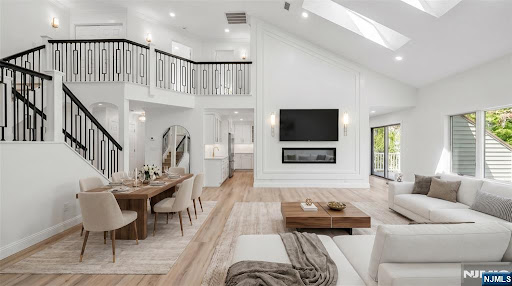


Completely gut renovated and move-in ready stunning 4-bedroom, 3.5-bath townhouse in Northwoods, Norwood's ultra desirable, amenity-rich community. Renovated from top to bottom with exceptional craftsmanship and designer finishes, this home offers soaring ceilings, skylights, and an abundance of natural light. Spectacular gourmet kitchen, featuring a massive center island, quartz countertops, professional-grade appliances with oversized range and hood, wine display, and abundant cabinetry. Stylish wet bar w. sink / bev center seamlessly connects the kitchen to the spacious great room, highlighted by a sleek electric FP & soaring ceilings. The main level also offers a generous dining area and SGD leading to a large deck overlooking peaceful natural surroundings. Upstairs, find 3 spacious bedrooms. Lux primary suite with oversized WICs and a spa bath w. a soaking tub and glass-enclosed shower. 2 addt'l bedrooms share a beautifully renovated full bathroom, and convenient laundry completes the level. Fully finished lower level is ideal for extended living or entertaining, offering a summer kitchen, 2nd laundry, recreation room, 4th bedroom, and another fully renovated full bath. Large windows flood the space with natural light. Radiant heated floors in every bathroom add an extra touch of luxury. Northwoods offers an exceptional lifestyle with beautiful grounds, a community pool, tennis, gym and clubhouse. Enjoy top-rated schools, a welcoming community, and a peaceful setting.
…By Annonceur International


This exceptional two-bedroom, two-and-a-half-bath southeast corner residence offers one of the most desirable and rarely available floor plans at the prestigious Plaza. From the moment you enter, the thoughtfully designed layout draws you in—expansive, refined, and filled with natural light. Spanning approximately 2,200 square feet, every inch is designed for both comfort and elegance. 2 terraces with east and south exposures adds an additional 500 square feet of private outdoor space, offering sweeping panoramic views of the NYC skyline and breathtaking sunsets. With only three residences per floor, this home offers a level of privacy and a boutique-like feel seldom seen in full-service buildings. Residents enjoy the Plaza’s renowned white-glove service, elevating everyday living with ease and sophistication. A standout offering in a premier building—one that does not come to market often. Subject to Board approval.
…By Prominent Properties Sotheby's International Realty


Outstanding opportunity to create your dream apartment in one of Fort Lee’s most luxurious buildings. This blank slate offers approximately 1,665 square feet of living space plus approximately 395 square feet of private outdoor space, with direct panoramic views of the Hudson River and Manhattan skyline from every room. The open living and dining room leads to an expansive private terrace with ample space for entertaining or relaxing. The kitchen may remain enclosed or be opened to the living area with an island or breakfast counter, depending on preference. The primary bedroom features an ensuite bath and generous closet space, while the second bedroom offers an adjacent full bathroom and abundant closets. Additional highlights include in-unit laundry and private storage on the same floor. The Plaza is uniquely designed with only three apartments per floor and offers luxury amenities including 24-hour concierge, pool, tennis, gym, and attended garage. Conveniently located close to shopping, dining, houses of worship, and transportation with easy access to NYC. Parking $125/month. Subject to Board approval.
…By Prominent Properties Sotheby's International Realty


Cute 1 bedrm, 1 bath, open kitchen,terrace--low monthly--1192. Maintenance includes re tax, heat, air conditioning, water, electric, live in super, new gym. NJ TRANSIT BUS 158 at the door. New gym, community rm, mini-mart with fresh food, and Olympic sized outdoor pool (membership). SPECTRUM OR FIOS -in bldg--pick your provider. Spectrum bulk deal.Parking--$60.00 indoors or $55.00 outdoors.
…By Prominent Properties Sotheby's International Realty


Welcome to this beautiful one-bedroom, west-facing residence offering an inviting blend of comfort, natural light, and exceptional amenities. Floor-to-ceiling windows fill the spacious living and dining areas with abundant sunlight and showcase beautiful sparkling sunset views. The expansive terrace extends the living space outdoors, creating the perfect setting for morning coffee, evening relaxation, or entertaining guests. Generous living and dining room provides an open, comfortable flow throughout the home, complemented by ample closet space. Ideally located close to vibrant downtown Fort Lee, with convenient access to NYC transportation, this residence offers an exceptional combination of lifestyle and location. Enjoy the convenience and peace of mind of 24-hour doorman and security services, along with an impressive array of on-site amenities, including two large swimming pools, tennis courts, pickleball courts, and a fitness center. Monthly maintenance/HOA: $1,963.08, including $1,466.89 maintenance, $356.25 assessment, $71.54 cable, $48.40 outdoor parking, and $20 amenity fee. Maintenance includes utilities, and taxes. A wonderful opportunity to enjoy comfortable living, spectacular sunsets, and resort-style amenities in a prime Fort Lee location.
…By Prominent Properties Sotheby's International Realty


This is the one you have been waiting for. Beautiful Harborview Condominiums with all the amentities you desire. With a pool, fitness center, recreation room and stunning light filled lobby, it is an amazing place to live. Unit 3A, located on the top floor adjacent to the elevator and laundry is perfectly situated. Enter the sun drenched unit, complete with hardwood floors, a lovely balcony and space for all. The wonderful open flow between the living room and dining room continues to the kitchen space, with wonderful counter space and storage. The copious closets offer more storage than many single family homes! Continue down the hall to a modern, bright full bath. Then, the generous bedroom, complete with walk-in closet and space for a large desk. And wait. There is a deeded garage parking space right off the elevator making unloading a breeze. Harborview is conveniently located close to shops, restaurants and the Mamaroneck Harbor. Come live the dream!
…By Julia B. Fee Sotheby's International Realty


Welcome to Residence 22C at 1485 Fifth Avenue — a sun-drenched one-bedroom, one-bath home soaring high above East Harlem in a full-service luxury building. Perched on the 22nd floor of a 28-story tower, this home offers sweeping city views and abundant natural light throughout the day. The open kitchen features sleek stainless-steel appliances, generous cabinetry, and a spacious breakfast bar ideal for both everyday living and entertaining. Hardwood floors run throughout the residence, and the convenience of an in-unit washer/dryer is thoughtfully tucked away in the foyer. Residents of Fifth on Park enjoy an exceptional amenity package, including a 24-hour attended lobby with doorman and concierge, valet parking garage, indoor swimming pool, fully equipped fitness center, residents’ lounge with catering kitchen, children’s playroom, and a beautifully furnished rooftop with panoramic views. Ideally located just moments from Mount Morris Park, the building is super close to Metro-North and offers easy access to multiple subway lines (2/3/4/5/6). The neighborhood is surrounded by Harlem’s vibrant mix of acclaimed restaurants, cafés, boutiques, and cultural destinations. Luxury, light, and location—this is elevated city living at its finest. Some photos of the residence are virtually staged. Currently monthly assessment of $568.43
…By Sotheby's International Realty - East Side Manhattan Brokerage


Modern and luxurious two bedroom, two bathroom corner residence with a 272 square foot private terrace and stunning Central Park views. This spacious 1,376 square foot home offers panoramic city views and incredible natural light throughout the day, with sunrises to the east and beautiful light through sunset. Positioned high enough to provide complete privacy, the apartment feels open, bright, and quiet. The thoughtfully designed layout features two large east-facing bedrooms, each with excellent closet space. The primary bedroom includes a large walk-in closet and an en-suite bathroom with a deep soaking tub and a separate glass-enclosed shower. The second bedroom can fit a king-sized bed, and it also enjoys eastern exposure and generous light. The kitchen offers excellent cabinet storage with full-height cabinetry and additional storage above the refrigerator, maximizing space throughout. The layout provides generous counter space for cooking and prep, including a large peninsula that opens nicely to the living and dining area. The kitchen is equipped with stainless steel appliances, a professional-style gas range with stainless steel vent hood, granite countertops, and a built-in microwave, creating a functional and stylish space for everyday cooking and entertaining. The apartment also includes an in-unit washer and dryer, central heating and air conditioning, and oversized windows in every room. A drop-down projector is also installed in the living area, perfect for movie nights or entertaining. The expansive private terrace offers an ideal outdoor extension of the living space, with sweeping views and room for dining or relaxing. Located on the 25th floor with east and south exposures, this corner unit enjoys exceptional light, open views, and a quiet living environment. The full-service building offers a full-time doorman, live-in superintendent, indoor heated lap pool with adjacent sundeck, a large landscaped roof terrace with grill, fitness center, playroom, resident lounge with kitchen on the 13th floor, package room, and on-site parking. The location is ideal, with quick access to the 2/3/A/B/C/D/4/5/6 trains and the Metro-North. The neighborhood keeps growing with new restaurants and cafes, including spots from well-known chefs like Marcus Samuelsson. Whole Foods, Trader Joe's and Target are all a few blocks away. With a 421-a tax abatement still in place, this is a chance to enjoy low carrying costs and live in one of Harlem’s most sought-after buildings. Capital assessment of $629/month currently in place through December 2026.
…By Annonceur International


Only 2BR Line with ALL windows DIRECTLY FACING Central Park on Fifth Ave.! One Museum Mile designed by award winning architect Robert A. M. Stern, interior by Andre Kikoski Architect. The approximately 1,284 square foot loft-like luxury home begins with an elegant entry foyer, which is perfect for art display. Expansive living room with oversized windows showing off breathtaking Central Park and Harlem Mere Lake view. The open kitchen features an island with 4 counter top stools. Top-of-the-line appliances and pantry closets through out to satisfy any chef. Beautiful 10 seat Formal Dinning Area directly facing the park and lake, for all the sunset lovers. Master bedroom has a kind sizes bed and over sized dressers, plus a huge walk in closet and a full sized closet. Master bathroom with a marble shower and deep soaking bathtub. 2nd bedroom also facing the park, 2 large closets and a home office area, another huge walk in closet right next to it. A washer and dryer in the apartment. One Museum Mile offers some of the best amenities in Manhattan, a rooftop swimming pool, a 20-seat dining room facing Central Park, two separate rooms for entertaining, a state-of-the-art fitness center, game room, playroom, and two roof terraces with outdoor grills. This is a great home on Central Park, Make this your next home!
…By Annonceur International


Located approximately 0.6 of a mile to the Hartsdale Metro-North Train Station, you will love this 500 square foot renovated Studio co-op at Country Club Ridge in Hartsdale. This charming second floor unit shows beautifully ! It features a separate kitchen with Corian counters, stainless steel refrigerator, gas stove, hall closet, a dining and living room area, and there is currently a room divider creating the perfect bedroom space! There is also a dressing area with double mirrored cedar closets, lighting with turn-on sensors, and a bright renovated bathroom. The co-op complex features an outdoor pool in the summer, a barbecue area, on-site laundry, one parking sticker (wait list for indoor parking in main garage and private parking), street parking available, $30 a month for storage (waiting list). Hartsdale offers fine dining, casual dining and many stores to fill every requirement. Please note that the co-op requires a 700+ credit score, DTI may not exceed 30% on housing and 35% on total debt. Application fees are as follows: $600 (non-refundable) Application Processing Fee (+ $250 for Co-applicant), $200/applicant for Credit/Background Check Fee, $500 Move In Deposit (refundable) . Flip tax of $6 per share by the seller. Do not forget the STAR credit is available if qualified! The current maintenance is $665 per month.
…By Julia B. Fee Sotheby's International Realty


Perched atop the coveted Ariel West, this extraordinary approximately 5,000-square-foot, 5 bedroom plus a den, 6.5 bathroom, PENTHOUSE offers breathtaking panoramic views of the Hudson River, Central Park, and the Manhattan skyline from every direction, along with an exceptional south-facing and primary suite terrace. A private elevator landing opens into a dramatic curved living and dining room which spans nearly 50 feet and has views in nearly every direction. Floor-to-ceiling windows frame dazzling light and iconic views stretching from the Hudson River and Central Park to Billionaires' Row. Seamlessly extending the entertaining space is an expansive covered southern terrace, thoughtfully designed with skylights to create a protected outdoor living and dining experience that can be enjoyed throughout the seasons. Positioned along the western side of the residence, the sprawling eat-in chef's kitchen enjoys direct Hudson River views and is beautifully appointed with top-of-the-line appliances, abundant custom wood cabinetry, and a large island with a farmhouse sink and casual seating. The scale of the kitchen easily accommodates an additional dining area. Completing the entertaining wing is a beautifully designed powder room and a flexible den/home office or sixth bedroom with a full en-suite bathroom. Located on the opposite side of the apartment is the gracious bedroom wing secluded for privacy. The expansive primary suite spans the northwest corner of the residence. This luxurious retreat features a private terrace overlooking the River, an enormous dressing room, and a spa-like windowed marble bathroom complete with double vanities, a separate water closet, and a glass-enclosed shower. The bathroom has a built-in banquette to relax and take in the mesmerizing River and skyline views and a large tub could be reinstalled here. Four additional bedrooms are privately situated throughout the home, each showcasing its own uniquely positioned views and featuring en-suite bathrooms. Additional highlights of this remarkable home include central air conditioning, an in-unit washer/dryer, and exceptional light and scale throughout. The Ariel is a white glove service condominium with both a doorman and concierge. It features a fully equipped, attended fitness center, and yoga/Pilates studio with multiple free of charge fitness classes per week, a 51-foot indoor swimming pool, men's' and women's' locker rooms with steam, indoor and outdoor play area, and a basketball court. Across the street at the sister Ariel East building, residents can use the large party room which has a grand piano, screening room and full catering kitchen. Please note, taxes for LLC or pied-a-terre owners are $7,016.97 per month. Included in this sale are 2 large private storage bins and there is bike storage as well. The flip tax is 12 month's worth of common charges split between the seller and buyer. As of June 1, 2026 there will be capital assessment in the amount of $1,595.77 per month through May 31, 2031.
…By Annonceur International


A Rare Water View Lifestyle where a Condominium feels like Home. Discover a truly exceptional three bedroom, three marbled baths, two level corner residence at Piermont Landing—a unique home that defies the conventional definition of condominium living within Piermont’s only gated waterfront community. From the moment you enter, the light-filled gallery hall, finished with newly refurbished hardwood parquet floors, immediately sets the tone. Exceptional scale, thoughtful architecture and one-of-a-kind design, create the feeling of a sophisticated private home, with an effortless sense of space, privacy, warmth, and permanence. The main living level unfolds with effortless grace. Generous living and dining spaces are oriented toward sweeping outdoor views of the community and Hudson River. The expansive balcony extends the living experience outdoors and embraces the surrounding landscape. A first floor bedroom, or private office offers flexibility, easily adapting to the changing needs of family and guests. E xpansive vistas and exposures from three directions create a dramatic backdrop throughout the home, changing beautifully with the light, the seasons and the weather. Whether enjoying a quiet morning beside the fireplace or entertaining guests, the landscape becomes an integral part of the living experience. T he Hudson and its ever- changing beauty are not simply viewed from the home - they become part of its character. There is an elegance here that feels personal rather than predictable—refined without being formal, luxurious without ever sacrificing comfort. The upper level reveals a more private and tranquil dimension of the home. The spacious primary bedroom suite, complete with a walk in closet, is a lovely appointed retreat with its own en suite marble bath and a luxurious soaking tub - a serene place to begin and end the day. An additional upper level bedroom (or office) provides generous space and privacy for family or guests, creating a comfortable, separation between the home's entertaining and private spaces. Luxury extends well beyond your front door. Residents of Piermont Landing enjoy access to a private health club and resort style amenities, including a heated year round pool, fitness center, spa, tennis and pickleball courts all just steps from home. Everyday convenience is equally well considered: two secure, covered garage parking spaces, along with generous private storage conveniently located near the entrance, provide an added level of ease, security and peace of mind - just a sampling of the thoughtful details that make life here feel effortless. And then there is the Village of Piermont - stroll from your residence into this charming Hudson River village where exceptional restaurants, cafes, galleries and waterfront destinations create an atmosphere that feels worlds away from the City. Spend your days kayaking along the Hudson, walking the riverfront, exploring the outdoors, or simply watching the changing light move across the water. Nearby, the wildlife sanctuary and historic Piermont Pier add another dimension to this extraordinary setting. With convenient transportation and an easy commute to New York City, Piermont offers the best of both worlds: the energy, culture and convenience of Manhattan withn reach and the serenity of an exceptional waterfront lifestyle waiting for you at home. For those seeking something beyond the ordinary, this is a residence that must be experienced.
…By Ellis Sotheby's International Realty


Perched high above Central Park on the 15th floor of one of Carnegie Hill's most distinguished prewar cooperatives, Residence 15A at 1170 Fifth Avenue offers an exceptional blend of timeless architecture, refined modern living, and breathtaking park views. Originally designed in 1925 by renowned architect J.E.R. Carpenter, this impeccably renovated corner home spans approximately 2,225 square feet and has been thoughtfully reimagined with elegant custom finishes throughout. Bathed in natural light from multiple exposures, the residence enjoys spectacular direct views of Central Park from the west-facing living room, the library/second bedroom and bath, and the corner primary suite. Additional rooms, including the dining room and third bedroom, benefit from open northern exposures stretching toward the George Washington Bridge. A gracious entry gallery with coffered ceilings leads to the expansive Living Room, featuring herringbone floors, a wood-burning fireplace, and charming window seats perfectly positioned to overlook the park and reservoir. The sophisticated primary suite includes two walk-in closets, custom built-ins, and a beautifully appointed windowed marble bath. The second bedroom, currently configured as a library, also enjoys direct park views and classic herringbone flooring, while the third bedroom features an ensuite marble bath and an open northern exposure with a glimpse of the park. Designed for both entertaining and everyday comfort, the impressive corner Dining Room offers custom cabinetry, a wine refrigerator, and an additional window seat with an open Eastern exposure. The adjacent pantry provides exceptional storage along with a Miele washer and dryer and marble-topped workspace. The sun-filled Chef's Kitchen is outfitted with custom cabinetry, and premium appliances including a vented Wolf range, Sub-Zero refrigerator/freezer, Viking microwave/convection oven, and a large window over the sink. A fourth bedroom or home office sits beside a marble powder room that can easily be restored to a full bath. Additional highlights include new six-over-six windows, soaring 9'6 ceilings, custom millwork, wainscoting, built-in bookshelves, and central air-conditioning throughout. Residents of 1170 Fifth Avenue enjoy white-glove service, a fitness center, bicycle storage, private storage bins, and pet-friendly policies. Financing of up to 50% is permitted, and a private storage bin transfers with the apartment. 2% Cooperative Transfer Fee.
…By Annonceur International


An architectural evolution that redefines modern luxury, Rowan II represents a bold new chapter for Astoria, seamlessly blending sophisticated design with the vibrant, authentic character of one of New York City’s most storied neighborhoods. Welcome to ROWAN II, a seven-story premier residence meticulously designed by INOA Architects. Following a forward-looking approach to urban living, the building features a collection of bright, sophisticated homes enhanced by expansive layouts and world-class craftsmanship. Residents will enjoy an elevated, unrivaled amenity suite including a full-time doorman, a private pool and sauna, a state-of-the-art fitness center with distinct yoga room, children’s playroom and connected outdoor kids playground area, a professional-grade golf simulator, and bike room. For those who work from home, the building offers a dedicated co-working lounge and private study rooms. The experience is crowned by a stunning rooftop terrace featuring BBQ grills, dining areas, and lounge spaces with sweeping views of the Manhattan skyline. Residence PH2-F is a 1,545 square foot three-bedroom, two-and-a-half-bathroom winged-bedroom corner residence with east, south, and western exposures, northeast, southeast, south, and southwest exposures. For those who adore outdoor space, PH2-F offers an expansive wraparound terrace directly off of the living space, as well as an attached, directly accessible private rooftop cabana with expansive city views. This unique home features a thoughtfully designed open-concept kitchen with center island that flows seamlessly into the living and dining area, creating a dramatic nearly 23-foot-wide entertaining space surrounded by floor-to-ceiling windows and direct terrace access. The living space is highlighted by double corner exposures facing south, west, and east for a sun-quenched entertaining space from sunrise to sunset. PH2-F is complete with generously sized winged bedrooms, including a primary bedroom with double, corner exposure, large walk-in closet, and a massive five-piece en suite bathroom with double sink vanity and distinct walk-in shower and separate soaking tub. This is an exceptional Penthouse home flooded with natural light throughout the day, perfectly suited for both comfortable living and elevated indoor-outdoor entertaining. The interiors are anchored by exquisite Chevron oak flooring and are climate-controlled via a multi-zone heating and cooling system. Culinary excellence awaits in the Rowan II kitchens, where imported white marble countertops with waterfall edges and matching backsplashes glow under refined finishes. Complemented by a full suite of integrated Miele appliances and fully vented hoods, the kitchens are designed for the gourmet enthusiast. This commitment to luxury extends to the bathrooms featuring radiant heated floors, Calacatta marble sink countertops, and custom floating wooden vanities. Clad in marble herringbone tiled walls and featuring Kohler brushed brass hardware, these spaces offer a spa-like retreat with deep soaking tubs and, in select units, smart toilet fixtures. Located in the heart of Ditmars-Steinway, Rowan II is at the center of Astoria’s dynamic energy where tree-lined residential streets meet a world-class dining and cultural scene. In the immediate neighborhood of Rowan II residents can indulge in local icons like Taverna Kyclades, Agnanti, and Watawa Sushi, or grab a coffee at OK Cafe or Under Pressure, amongst the myriad of cuisine options. For nightlife, the neighborhood offers sophisticated options including The Last Word, The Bonnie, and the historic Bohemian Hall and Beer Garden, plus many more. Outdoor enthusiasts will appreciate the close proximity to the 60-acre Astoria Park, offering a running track, tennis courts, and outdoor pool. Essential conveniences are at your doorstep, including Lincoln Market, Target, and the Astoria-Ditmars Blvd N/W subway station, providing effortless access to Manhattan.
…By Annonceur International


An architectural evolution that redefines modern luxury, Rowan II represents a bold new chapter for Astoria, seamlessly blending sophisticated design with the vibrant, authentic character of one of New York City’s most storied neighborhoods. Welcome to ROWAN II, a seven-story premier residence meticulously designed by INOA Architects. Following a forward-looking approach to urban living, the building features a collection of bright, sophisticated homes enhanced by expansive layouts and world-class craftsmanship. Residents will enjoy an elevated, unrivaled amenity suite including a full-time doorman, a private pool and sauna, a state-of-the-art fitness center with distinct yoga room, children’s playroom and connected outdoor kids playground area, a professional-grade golf simulator, and bike room. For those who work from home, the building offers a dedicated co-working lounge and private study rooms. The experience is crowned by a stunning rooftop terrace featuring BBQ grills, dining areas, and lounge spaces with sweeping views of the Manhattan skyline. Residence PH2-E is a 1,518 square foot three-bedroom, two-and-a-half-bathroom corner residence with northwest and northeast exposures and multiple expansive private terraces totaling 1,270 square feet of outdoor space, including a spectacular private roof terrace. This unique home features a thoughtfully designed open-concept kitchen with center island that flows seamlessly into a dedicated dining area and expansive living room, along with two full bathrooms and a convenient powder room designed for comfort and everyday living. PH2-E is complete with generously sized bedrooms, including a primary bedroom with large walk-in closet and a massive five-piece en suite bathroom with double sink vanity and distinct walk-in shower and separate soaking tub. Corner window exposures throughout the living areas and bedrooms, combined with multiple points of access to the private terraces and roof terrace above, create an exceptional home flooded with natural light throughout the day, perfectly suited for both comfortable living and elevated indoor-outdoor entertaining. The interiors are anchored by exquisite Chevron oak flooring and are climate-controlled via a multi-zone heating and cooling system. Culinary excellence awaits in the Rowan II kitchens, where imported white marble countertops with waterfall edges and matching backsplashes glow under refined finishes. Complemented by a full suite of integrated Miele appliances and fully vented hoods, the kitchens are designed for the gourmet enthusiast. This commitment to luxury extends to the bathrooms featuring radiant heated floors, Calacatta marble sink countertops, and custom floating wooden vanities. Clad in marble herringbone tiled walls and featuring Kohler brushed brass hardware, these spaces offer a spa-like retreat with deep soaking tubs and, in select units, smart toilet fixtures. Located in the heart of Ditmars-Steinway, Rowan II is at the center of Astoria’s dynamic energy where tree-lined residential streets meet a world-class dining and cultural scene. In the immediate neighborhood of Rowan II residents can indulge in local icons like Taverna Kyclades, Agnanti, and Watawa Sushi, or grab a coffee at OK Cafe or Under Pressure, amongst the myriad of cuisine options. For nightlife, the neighborhood offers sophisticated options including The Last Word, The Bonnie, and the historic Bohemian Hall and Beer Garden, plus many more. Outdoor enthusiasts will appreciate the close proximity to the 60-acre Astoria Park, offering a running track, tennis courts, and outdoor pool. Essential conveniences are at your doorstep, including Lincoln Market, Target, and the Astoria-Ditmars Blvd N/W subway station, providing effortless access to Manhattan.
…By Annonceur International


Meticulously designed three bedroom, three bathroom home with stunning views from every window, as far as the eye can see. As you enter, it feels like a mansion in the sky. Blue skies, bridges, parks, the East River, all to be enjoyed from the comfortable, open-concept living space spanning over 30 feet long. The living area, perfect for hosting, has a built-in media console with custom lighting and storage, and a built-in electric fireplace. Surrounded with large picture-style windows, the renovated chef's kitchen is extremely bright, and was thoughtfully opened to allow a seamless flow into the living and dining area. Brand new stainless steel appliances include a Sub-Zero double-door refrigerator, a full-size Miele dishwasher, a 4-burner wolf range with Zephyr hood, and also a Wolf microwave oven and 24-bottle wine refrigerator. In addition to a breakfast ar, there is custom built-in seating, ample counter space, and all of the cabinetry is on soft-close hinges. The separate laundry room, also doubling as a storage closet, comes with a brand new WiFi-enabled Bosch stackable washer/ dryer. All of the closets, including the 4 walk-ins, throughout the home are outfitted to maximize storage space, and all three bathrooms were tastefully updated. All three bedrooms are spacious, especially the primary bedroom with generous closets and again spectacular views. Many enjoy the privacy that the layout offers, separating the other two bedrooms from the primary bedroom quarters. One Carnegie Hill, developed by Related, offers an impressive amenity package. On the third floor, a modern fitness center with Peloton and Soul Cycle bikes, Pilates and yoga rooms, a 50-foot heated indoor pool, locker rooms with steam and sauna, and a private courtyard garden with a jungle gym and three outdoor cabanas equipped with barbecues. There is also a business center, in-house management, pet spa, and playroom with babysitting options. On the top floor, a magnificent sun terrace offering breathtaking views of Central Park and all that surrounds, connected to a party room destined for reservations. There is private storage, a bike room, and parking available for purchase. Situated in the heart of Carnegie Hill on the Upper East Side, close to Central Park and Carl Schurz Park, various restaurants, shopping, and supermarkets. Transportation is easily accessible with both the 6 and Q subway lines nearby, as is the FDR Drive and LaGuardia Airport. The building is investor, pied-a-terre, and trust-purchase friendly.
…By Annonceur International
'%20stroke='%23DDAA3A'%20stroke-width='1.909'%20stroke-linecap='square'%20stroke-linejoin='bevel'/%3e%3c/svg%3e)
Receive by email any new listing that may match your search criteria
Your criteria :
By validating this form, you accept the general conditions of use of Le Figaro Properties.
These agencies offer a selection of luxury properties vente at Yonkers. Feel free to contact them for personalized assistance.
