The agencies at Mamaroneck
These agencies offer a selection of luxury properties vente at Mamaroneck. Feel free to contact them for personalized assistance.

 English$ USD · m²


This is the one you have been waiting for. Beautiful Harborview Condominiums with all the amentities you desire. With a pool, fitness center, recreation room and stunning light filled lobby, it is an amazing place to live. Unit 3A, located on the top floor adjacent to the elevator and laundry is perfectly situated. Enter the sun drenched unit, complete with hardwood floors, a lovely balcony and space for all. The wonderful open flow between the living room and dining room continues to the kitchen space, with wonderful counter space and storage. The copious closets offer more storage than many single family homes! Continue down the hall to a modern, bright full bath. Then, the generous bedroom, complete with walk-in closet and space for a large desk. And wait. There is a deeded garage parking space right off the elevator making unloading a breeze. Harborview is conveniently located close to shops, restaurants and the Mamaroneck Harbor. Come live the dream!
…By Julia B. Fee Sotheby's International Realty


The one you've been waiting for! Welcome to this Chic, Stylish, One-of-a-Kind downtown retreat with Sensational Rooftop Terrace! Wake up to AMAZING SUNRISES and enjoy the best of Larchmont Village living just steps to Metro North, Saturday Farmer's Market, fine Dining & Shopping. A wood-burning fireplace, stainless steel appliances, custom cabinets, quartz countertops and a walk-in pantry are among its many special features. It also boasts a multi-purpose sunroom, high ceilings, charming moldings, original architectural details, skylight, built-ins, custom walk-in closet in the Primary Bedroom and an updated bath. Larchmont Hills, with its Mediterranean flair, is a well maintained and secure building in the heart of Larchmont, providing new elevators, a lovely courtyard and modern laundry room. MUST SEE!!
…By Julia B. Fee Sotheby's International Realty


Exquisitely renovated, this 2-bedroom, 2-bathroom condo offers the perfect blend of modern style, comfort, and convenience. Located on the 3rd floor, this sun-drenched end unit features high-end finishes and an inviting open-concept layout. The spacious kitchen is beautifully appointed with quartz countertops and stainless-steel appliances, opening seamlessly to the living and dining areas. New white oak hardwood floors run throughout the home, while eight closets provide exceptional storage, including a designated closet area. Relax and enjoy stunning sunset views from the enclosed porch. Ideally located just one block from Metro-North and all that the Village of Larchmont has to offer, including shopping, restaurants, fitness studios, and a new convenience/grocery store right across the street. A deeded outdoor parking space is included and conveniently visible from the unit. Don't miss the opportunity to make this beautifully updated condo your new home!
…By Julia B. Fee Sotheby's International Realty


Welcome to The Windsor at 370 Westchester Avenue! This bright and spacious one bedroom offers a desirable walk-in layout, hardwood floors, and abundant natural light throughout. Recently refinished floors and fresh paint throughout provide a crisp, updated feel, while offering the perfect opportunity to personalize and make it your own. An exceptional opportunity for buyers seeking both value and convenience, with the added benefit of the NY STAR program helping to reduce monthly maintenance costs. Beautifully maintained inside and out, The Windsor is ideally situated within one of Port Chester's most established and convenient co-op communities.
…By Julia B. Fee Sotheby's International Realty


Pre-War Charm Meets Outdoor Luxury: Stunning Terrace-Level Oasis with Massive Private Patio Rarely does an apartment combine historic character, modern upgrades, and an outdoor footprint that rivals most suburban backyards. Welcome to your terrace-level sanctuary in a beautifully maintained, gated pre-war community. This unique home perfectly balances peaceful, resort-style living with effortless access to Manhattan. An Unrivaled Outdoor Oasis The Patio (23' x 60'): The undisputed crown jewel of this apartment. This massive, sunny, and completely private outdoor patio is your personal canvas. Whether you want to host weekend barbecues, cultivate a lush container garden, or simply lounge under the sun, this space is an incredibly rare find. Modern Updates & Clever Design Step inside to a sun-drenched, thoughtfully designed layout featuring: Renovated Kitchen & Bath: Sleek, stylish updates mean you can move right in without lifting a finger. Sun-Drenched Living: Large windows keep the entire apartment awash with beautiful, warm natural light, central your heat with high tech thermostat on the wall. Work-from-Home Ready: A dedicated office nook offers the perfect quiet corner for productivity. Say goodbye to clutter with five large closets (including a coveted walk-in), plus additional dedicated building storage to keep your seasonal gear tucked away. Commuter's Dream & Prime Location The Express Commute: Just an 8-minute walk to the Metro-North station, putting you on a 28-minute express train straight to Grand Central Station. Local Conveniences: A brief 10-minute stroll brings you to the heart of Bronxville Village (for boutiques and cafes) or the Cross County Center (for premier shopping, dining, and a movie theater). Driver Friendly: Quick, easy access to all major highways and ample onsite parking for residents within the gated complex. Financially Sound & Worry-Free Living This unit is part of an exceptionally stable, financially sound co-op. Your monthly maintenance is incredibly inclusive, covering all major utilities—giving you one predictable, worry-free payment. Enjoy a quiet, beautiful home with a backyard-sized patio, while staying connected to the energy of NYC whenever you want it. Low maintenance that includes heat, hot water, gas, electric, real estate tax., maintenance of the building and grounds. Schedule your tour today!
…By Julia B. Fee Sotheby's International Realty


Beautifully positioned within the sought-after Greenwich Hills community, this elegant townhouse offers a rare combination of privacy, space and effortless Greenwich living. Light-filled interiors unfold through graciously scaled living and entertaining spaces, complemented by two bedrooms and a seamless connection to the outdoors. Thoughtfully designed for both comfort and ease, the residence enjoys a tranquil setting within an established enclave just moments from downtown Greenwich, exceptional dining, shopping, schools and transportation. A sophisticated opportunity offering the ease of townhouse living in one of Greenwich's most desirable locations. HOA $598 Greenwich Hills Association common charges per month and $236 Greenwich Hills Tax District per month.
…By Sotheby's International Realty - Greenwich Brokerage


ALL OPEN HOUSES ARE BY APPOINTMENT ONLY Luxury Waterfront Living in the Heart of City Island Welcome to an extraordinary opportunity to own a meticulously renovated luxury condominium in the heart of City Island-New York City's beloved waterfront enclave often referred to as New England in NewYork. Nestled within a private gated community, this stunning three bedroom, four bathroom residence seamlessly blends timeless elegance with modern sophistication, offering a lifestyle unlike any other in the Bronx. From the moment you enter, you'll be captivated by the home's impeccable craftsmanship and attention to detail. Soaring high ceilings, rich hardwood flooring, custom millwork, elegant crown molding, decorative shelving, and a striking marble gas fireplace create a warm yet refined ambiance throughout. Modern designer light fixtures and WiFi-enabled smart light switches throughout the residence provide both luxury and convenience at your fingertips. The designer chef's kitchen is thoughtfully appointed with premium stainless steel appliances, custom cabinetry, and exceptional finishes, making it as functional as it is beautiful. Entertain effortlessly with a custom-built wine and bar closet featuring elegant glass doors, creating the perfect showcase for your collection while elevating the home's sophisticated appeal. Each spacious bedroom serves as its own private retreat, complete with a luxurious en-suite bathroom. The grand primary suite boasts bay windows that flood the space with natural light, a generous walk-in closet plus an additional closet, and a spa-inspired bathroom featuring an elegantly tiled walk-in shower, dual vanity, and a state-of-the-art touchless remote-controlled bidet toilet. Designed for today's lifestyle, the home also features a dedicated laundry room with a washer and dryer, abundant storage, and a thoughtfully designed layout ideal for both everyday living and entertaining. Step outside to your spacious private balcony, the perfect setting for morning coffee, evening cocktails, or simply enjoying the peaceful surroundings. Adding to the home's exceptional value is the convenience of a private garage and driveway parking a highly coveted feature that enhances both comfort and practicality. Beyond your doorstep, enjoy the security and tranquility of gated community living while embracing the vibrant waterfront lifestyle that defines City Island. Surrounded by marinas, yacht clubs, waterfront parks, and renowned seafood restaurants, residents experience the perfect balance of coastal charm and city convenience all just minutes from Manhattan. This turnkey luxury residence is a rare offering that combines exceptional craftsmanship, modern amenities, and an unparalleled location in one of New York City's most distinctive waterfront communities. Experience the very best of City Island living.
…By Annonceur International


AVENUE TERRACE -- Sophisticated downtown Greenwich living in a private six-home enclave just minutes from Greenwich Avenue and Metro-North. 25B Woodland Drive blends modern farmhouse character with refined contemporary style in a bright, beautifully designed townhouse residence. Southern exposure and abundant windows fill the open-concept main level with natural light. Hardwood floors, a welcoming fireplace and custom oak stair railings add warmth and architectural character throughout.The luxurious primary suite encompasses the entire second floor, creating an exceptional private retreat with an expansive walk-in closet/dressing room, separate sitting room or home office, and sumptuous primary bath.The third level offers a bedroom, office or guest suite with en-suite bath. The finished lower level provides additional flexible bedroom, guest or work-from-home space with its own full bath. A private fenced terrace creates a peaceful outdoor retreat in the heart of downtown Greenwich. Enjoy the rare combination of privacy and in-town convenience - a four minute's stroll to Greenwich Avenue's shopping, dining and Metro-North, with direct service to New York.
…By Annonceur International


Ultra-chic, reimagined and fully renovated top floor Condo offers an unparalleled atmosphere of effortless luxury and tranquil living, the result of a nearly one year collaboration between designer/architects Tara Benet and AD Pro Mandy Cheng. Defined by an uncompromising eye for detail, the sunlit interior embodies understated elegance with long plank white oak floors, custom millwork, handcrafted hardware, designer touches and sumptuous finishes. Bespoke chef's kitchen with seating at Quartz-clad waterfall island opens into dining room and spacious living room, ideal for entertaining. Serene primary suite boasts two custom closets and deluxe full bath with radiant floors. Near Greenwich Ave. with private balcony, 24/7 concierge, and garage parking in prestigious Town & Country.
…By Annonceur International


Enjoy 3 levels of light filled living space with both a balcony and a terrace for outdoor living. Ground floor features a spacious Living Room/Dining Room with vaulted ceiling. Gourmet kitchen with top of the line appliances and a large center island is adjacent to a Family Room with fireplace. Powder Room, balcony and access to attached one car garage complete this level. Upstairs is a luxurious Primary Suite with generous closet space and a bathroom with soaking tub, shower and separate water closet. A second bedroom, a full bathroom and laundry room are also on the second level. Walk out lower level features flexible space. Family Room or Third Bedroom with wet bar and full bathroom with direct access to the terrace. Excellent storage. Private location with treetop views from the rear.
…By Sotheby's International Realty - Greenwich Brokerage


Welcome Home to Netherland Gardens! Don't miss this spacious 2-bedroom, 1-bath residence with a private patio in one of Riverdale's most sought-after communities. The apartment offers a large entry foyer, an oversized living room for comfortable living and entertaining, and generously proportioned bedrooms. Enjoy the convenience of being just minutes from Skyview Shopping Center, transportation, and bus service along W. 256th Street. The complex is known for its beautifully maintained grounds and well-kept buildings. Indoor parking included!
…By Sotheby's International Realty - East Side Manhattan Brokerage


The perfect waterfront pied--terre with deeded 40' boat slip. The Residences at RowAmerica Greenwich is a twelve-unit boutique modern luxury condo development on Cos Cob Harbor. Unit 304 is a light-filled, top-floor, 1,088 SF 1BR + den/1.5BA with river views. The den functions as a home office or full second bedroom via a rotating Resource Furniture Murphy bed that doubles as a library wall. The open kitchen and living area feel loft-like, with an oversized private waterfront terrace accessed through a pair of insulated and screened French doors. Interior finishes include extensive custom millwork, marble baths, wide-plank oak floors, in-unit laundry, and a chef's kitchen with Wolf, Sub-Zero, and Miele appliances. Building amenities: furnished rooftop terrace with grill, two covered parking spaces, and access to the RowAmerica fitness facility and event space (separate membership). The adjacent boat slip sits on a private marina on the Mianus River with easy access to Long Island Sound. The Greenwich Water Club next door offers pool, dining, and additional amenities via membership. A furnished sale option is also available. A rare, turnkey waterfront lifestyle opportunity in Greenwich.
…By Annonceur International


Moments from the beach in one of Old Greenwich's most distinctive concierge residences. Sun-filled and sophisticated, this beautifully appointed three-bedroom blends timeless Shore Colonial character with effortless, turnkey living. An open floor plan is enhanced by handcrafted millwork, hardwood floors and signature custom windows, while the bright kitchen flows seamlessly into the living room with fireplace and French doors overlooking the peaceful grounds. Exceptional amenities elevate the lifestyle, including a door person, water-view rooftop terrace, entertaining and wine-tasting room with stone fireplace, personal wine locker, catering kitchen, fitness room, outdoor grills and dining terrace, plus two assigned parking spaces. Just seconds from Tod's Point beaches and nature preserve and close to the shops, restaurants and train in Old Greenwich Village, this is a rare opportunity to enjoy sophisticated, low-maintenance coastal living, equally ideal as a full-time or part-time residence.
…By Annonceur International


Turn-key townhouse-style living in the heart of Old Greenwich. This rare 3/4-bedroom, 4-bath triplex offers 2,900± SF of sun-filled living with exceptional scale and versatility. The main level features a chef's kitchen with center island opening to the family room, gracious formal living and dining areas, and private terrace. The serene en-suite primary bedroom features a dramatic double-height sitting area, private balcony and generous closets. Two additional bedrooms and flexible bonus space accommodate guests or a home office. In-unit laundry and one garage space add everyday convenience. Amenities include a heated pool, fitness center, squash court and recreation room. An exceptional offering just moments from Old Greenwich Village, Metro-North, Binney Park and Tod's Point.
…By Sotheby's International Realty - Greenwich Brokerage


A Rare Water View Lifestyle where a Condominium feels like Home. Discover a truly exceptional three bedroom, three marbled baths, two level corner residence at Piermont Landing—a unique home that defies the conventional definition of condominium living within Piermont’s only gated waterfront community. From the moment you enter, the light-filled gallery hall, finished with newly refurbished hardwood parquet floors, immediately sets the tone. Exceptional scale, thoughtful architecture and one-of-a-kind design, create the feeling of a sophisticated private home, with an effortless sense of space, privacy, warmth, and permanence. The main living level unfolds with effortless grace. Generous living and dining spaces are oriented toward sweeping outdoor views of the community and Hudson River. The expansive balcony extends the living experience outdoors and embraces the surrounding landscape. A first floor bedroom, or private office offers flexibility, easily adapting to the changing needs of family and guests. E xpansive vistas and exposures from three directions create a dramatic backdrop throughout the home, changing beautifully with the light, the seasons and the weather. Whether enjoying a quiet morning beside the fireplace or entertaining guests, the landscape becomes an integral part of the living experience. T he Hudson and its ever- changing beauty are not simply viewed from the home - they become part of its character. There is an elegance here that feels personal rather than predictable—refined without being formal, luxurious without ever sacrificing comfort. The upper level reveals a more private and tranquil dimension of the home. The spacious primary bedroom suite, complete with a walk in closet, is a lovely appointed retreat with its own en suite marble bath and a luxurious soaking tub - a serene place to begin and end the day. An additional upper level bedroom (or office) provides generous space and privacy for family or guests, creating a comfortable, separation between the home's entertaining and private spaces. Luxury extends well beyond your front door. Residents of Piermont Landing enjoy access to a private health club and resort style amenities, including a heated year round pool, fitness center, spa, tennis and pickleball courts all just steps from home. Everyday convenience is equally well considered: two secure, covered garage parking spaces, along with generous private storage conveniently located near the entrance, provide an added level of ease, security and peace of mind - just a sampling of the thoughtful details that make life here feel effortless. And then there is the Village of Piermont - stroll from your residence into this charming Hudson River village where exceptional restaurants, cafes, galleries and waterfront destinations create an atmosphere that feels worlds away from the City. Spend your days kayaking along the Hudson, walking the riverfront, exploring the outdoors, or simply watching the changing light move across the water. Nearby, the wildlife sanctuary and historic Piermont Pier add another dimension to this extraordinary setting. With convenient transportation and an easy commute to New York City, Piermont offers the best of both worlds: the energy, culture and convenience of Manhattan withn reach and the serenity of an exceptional waterfront lifestyle waiting for you at home. For those seeking something beyond the ordinary, this is a residence that must be experienced.
…By Ellis Sotheby's International Realty
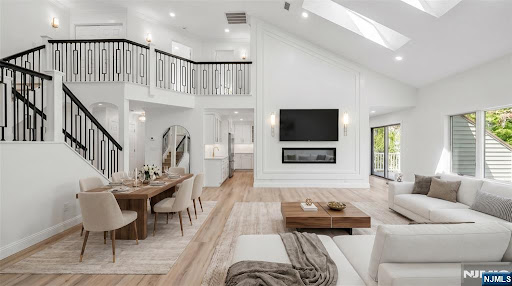


Completely gut renovated and move-in ready stunning 4-bedroom, 3.5-bath townhouse in Northwoods, Norwood's ultra desirable, amenity-rich community. Renovated from top to bottom with exceptional craftsmanship and designer finishes, this home offers soaring ceilings, skylights, and an abundance of natural light. Spectacular gourmet kitchen, featuring a massive center island, quartz countertops, professional-grade appliances with oversized range and hood, wine display, and abundant cabinetry. Stylish wet bar w. sink / bev center seamlessly connects the kitchen to the spacious great room, highlighted by a sleek electric FP & soaring ceilings. The main level also offers a generous dining area and SGD leading to a large deck overlooking peaceful natural surroundings. Upstairs, find 3 spacious bedrooms. Lux primary suite with oversized WICs and a spa bath w. a soaking tub and glass-enclosed shower. 2 addt'l bedrooms share a beautifully renovated full bathroom, and convenient laundry completes the level. Fully finished lower level is ideal for extended living or entertaining, offering a summer kitchen, 2nd laundry, recreation room, 4th bedroom, and another fully renovated full bath. Large windows flood the space with natural light. Radiant heated floors in every bathroom add an extra touch of luxury. Northwoods offers an exceptional lifestyle with beautiful grounds, a community pool, tennis, gym and clubhouse. Enjoy top-rated schools, a welcoming community, and a peaceful setting.
…By Annonceur International


Stunning views from the GW Bridge, Manhattan all the way downtown, and out to Long Island from the oversized terrace. This 1 bedroom with 1.5 baths features: New windows and doors, parquet floors, updated kitchen and baths and laundry. This is move-in condition. Parking $110 monthly. Spectrum package with cable, tv, and internet. $80 monthly Please have tax return and credit report with offer.
…By Prominent Properties Sotheby's International Realty


UPTOWN LOFT LIVING Exceptionally rare for Harlem, an expansive full-floor loft apartment with two-bedrooms and two-bathrooms in a boutique pre-war condominium. Offering privacy, scale, and glorious natural light with an abundance of space for comfortable living. A private key-locked elevator opens directly into the residence, creating an exclusive sense of arrival. High ceilings and beautifully refinished hardwood oak floors enhance the loft's generous proportions, while oversized windows capture light throughout the day from four exposures. The thoughtfully designed layout features spacious living and dining areas ideal for entertaining, complemented by an open kitchen by Veneta Cucine, outfitted with marble counters, custom cabinetry and appliances from Sub-Zero, Viking and Miele, including a vented range hood. The two sizeable bedrooms have massive picture windows, complemented by two windowed full bathrooms (primary en-suite). There's even flexibility for a possible third bedroom or home office in the living area. Additional highlights include central air conditioning, a dedicated laundry/utility room and a huge windowed private storage room in the basement, complete with power and heat. The Striver's Loft Condominium is a five-story pre-war building converted in 2013 to five full-floor apartments. The building features a key-locked elevator, common roof deck, large locked storage rooms for each unit, Butterfly video intercom and a part-time super. Located in the heart of Central Harlem within a couple blocks of St Nicholas Park and a full array of shopping, restaurants, bars and the B/C/2/3 subway lines.
…By Annonceur International


Some apartments simply have more room to breathe. 8A is one of them. Homes with these proportions are increasingly difficult to find, particularly when they combine corner exposures with magnificent light, open views, a renovated kitchen, three genuinely large bedrooms and remarkably low carrying costs. And 8A offers something else: it will be the first resale ever offered in this apartment line. Every other home with this floor plan is still owned by its original purchaser, making this the first opportunity to own one of these coveted layouts on the resale market. The scale becomes apparent the moment you enter the foyer, lined with illuminated custom bookcases creating a gallery leading into the dining room. The nearly 10-foot ceilings throughout add to the expansiveness. At the heart of the apartment is a 24-foot corner living room wrapped in oversized windows facing north and east. Sunlight moves through the space throughout the day, while open views across the surrounding neighborhood create a sense of distance rarely found in the city. Mature trees lining Astor Row mark the changing seasons, while the landmarked setting helps preserve the character and openness of the view. And because the apartment is set away from direct street exposure, all of that openness comes with something equally valuable: remarkable quiet. The separate 16 ft x 14 ft dining area is also wonderfully scaled, equally comfortable hosting a large dinner party or serving as part of everyday life, with custom built-in cabinetry providing ample additional storage. The large windowed kitchen was completely renovated with extensive walnut cabinetry, Brazilian granite countertops, a full suite of Thermador appliances, wine refrigerator, and an abundance of workspace and storage. A pass-through and breakfast bar connect it naturally to the living room, giving you the sociability of an open kitchen without sacrificing the practicality of having a true separate room. Then there is the primary suite, which is enormous even by the standards of much larger apartments. Measuring approximately 20' x 19', it includes an additional windowed nook that makes an ideal home office or reading area with a view, an oversized walk-in closet, motorized shades and an en-suite bathroom with both a 6-foot soaking tub and a separate glass-enclosed shower. The other two bedrooms are not afterthoughts. Both easily accommodate king-sized beds, and the 19-foot-long second bedroom has enough room to create distinct sleeping and full-sized home-office areas. The third bedroom is similarly generous, making this a home where three bedrooms can actually function as three substantial rooms rather than a primary bedroom accompanied by two compromises. A second full bathroom, dedicated laundry and storage closet with Miele washer and dryer, excellent closet space throughout and two recently replaced PTAC air-conditioning units complete the apartment. 380 Lenox Avenue offers a full-time doorman, live-in superintendent, fitness center, roof deck, on-site supermarket and parking garage (additional fee). A 421a tax abatement in place through 2033 provides the additional benefit of exceptionally low monthly real estate taxes. Whole Foods, Trader Joe's, CVS, Target and multiple subway lines are all within a few blocks, while the restaurants, cafand233;s and shops of historic Lenox Avenue are close at hand. Yet once inside 8A, the feeling is one of space, light and quiet. Capital contribution of one month's common charges payable by the buyer.
…By Annonceur International


Welcome to this beautiful one-bedroom, west-facing residence offering an inviting blend of comfort, natural light, and exceptional amenities. Floor-to-ceiling windows fill the spacious living and dining areas with abundant sunlight and showcase beautiful sparkling sunset views. The expansive terrace extends the living space outdoors, creating the perfect setting for morning coffee, evening relaxation, or entertaining guests. Generous living and dining room provides an open, comfortable flow throughout the home, complemented by ample closet space. Ideally located close to vibrant downtown Fort Lee, with convenient access to NYC transportation, this residence offers an exceptional combination of lifestyle and location. Enjoy the convenience and peace of mind of 24-hour doorman and security services, along with an impressive array of on-site amenities, including two large swimming pools, tennis courts, pickleball courts, and a fitness center. Monthly maintenance/HOA: $1,963.08, including $1,466.89 maintenance, $356.25 assessment, $71.54 cable, $48.40 outdoor parking, and $20 amenity fee. Maintenance includes utilities, and taxes. A wonderful opportunity to enjoy comfortable living, spectacular sunsets, and resort-style amenities in a prime Fort Lee location.
…By Prominent Properties Sotheby's International Realty


Welcome to your sophisticated unit in a luxury co-op offering a uniformed doorman and onsite management. Set on the HUDSON RIVER with a private large balcony, offering views of Manhattan and the river, enjoy a 2-bedroom, 1-full-bathroom apartment all on one floor and a bright living room, dining room, and a pristine kitchen. Floors are new plank/tile, and there is a huge walk-in closet in the primary bedroom. Horizon House is set on 32 lush acres with 2 pools, tennis, a gym, and community events. Co-op board approval required. 25% minimum down payment, then a 4 to 1 income to debt ratio. Base maintenance-$1,146.06 Assessment--------$809.79 Capital assessment $475.00 Cable---------------$71.54 Parking--------------$105.60---indoors Amenity--------------$20.00
…By Prominent Properties Sotheby's International Realty


Penthouse B at 17 Convent Avenue is a distinctive, design-forward four-bedroom condominium residence, presently configured as two and a half bathrooms, with the ability to be seamlessly converted into three full bathrooms. The layout offers both elegance and flexibility—ideal for refined entertaining and comfortable daily living. As a true penthouse within a boutique condominium, the home provides a remarkable sense of total privacy—quiet, serene, and elevated above the city. The building features a virtual doorman, delivering modern convenience with discreet efficiency. Positioned in one of the most vibrant and culturally rich sections of Harlem, the residence is just steps from the iconic Studio Museum in Harlem and moments from the legendary Apollo Theater. Surrounded by celebrated dining, historic architecture, and neighborhood energy, the location offers both cultural depth and everyday convenience. Easy subway transportation nearby ensures effortless connectivity downtown and throughout Manhattan. The apartment itself is incredibly decorated, with interiors that have been thoughtfully curated and beautifully executed. Every detail feels intentional. Custom finishes, refined materials, and a layered design sensibility create a home that feels both sophisticated and deeply personal. This is a fully integrated smart technology home, offering advanced control of lighting, climate, audio, and security systems for seamless modern living. The private terrace functions as a true outdoor living room and is outfitted with a gas grill and refrigerator—perfect for elevated entertaining. Two additional private balconies provide multiple exposures and exceptional natural light, creating effortless indoor-outdoor flow that is increasingly coveted in New York. There are simply no true comparables. A four-bedroom penthouse condominium with this level of finish, outdoor space, flexibility, and cultural proximity stands entirely on its own. This is not merely an apartment—it is an experience.
…By Sotheby's International Realty - East Side Manhattan Brokerage


There is a version of New York City penthouse living that doesn’t require compromise between scale, design, and neighborhood. Penthouse 206 at 11 Hancock is precisely that. A dramatic corner residence crowning one of Harlem’s most architecturally distinctive new condominiums, PH206 offers approximately 1,516 square feet of thoughtfully designed interior space, complemented by a 412-square-foot private rooftop cabana complete with a grill, sink, and water access. Sweeping skyline and rooftop views unfold in every direction, while a private internal staircase creates a seamless connection between the residence and its outdoor retreat — an offering rarely found at any price point in Manhattan. Open in concept and generous in scale, the living and dining area flows effortlessly into a striking floating island kitchen designed for both everyday living and elevated entertaining. Calacatta quartz countertops and backsplash, fully integrated Miele appliances concealed behind custom millwork, and refined finishes selected for both beauty and durability create a kitchen of exceptional sophistication. The oversized island comfortably accommodates multiple bar stools, while an in-unit washer and dryer complete the home’s practical infrastructure. The floor plan has been thoughtfully configured to balance privacy and flexibility. Positioned on its own wing of the residence, the primary suite offers a walk-in closet and a spa-inspired bath appointed with a rain shower, large-format Calacatta tile walls, herringbone natural stone flooring, and matte black Kohler fixtures throughout. The secondary bedrooms occupy a separate wing alongside an additional full bath, offering ideal flexibility for guests, a home office, library, nursery, or other evolving lifestyle needs. A well-positioned powder room further enhances the layout. Eastern exposures fill the residence with natural light throughout the morning and afternoon. Designed by Isaac & Stern Architects, the building’s striking cantilevered architecture ensures the residence feels both distinctive and intentional from every angle. Eleven Hancock is a full-service condominium offering two exceptional outdoor experiences: the residence’s private rooftop cabana — accessed directly from within the home, with elevator access available as an alternate route — and a landscaped third-floor terrace with grills shared exclusively among residents. Additional amenities include a full-time doorman, resident lounge, fitness center, children’s playroom, bike room, and a dedicated storage cage that conveys with the sale. Immediate occupancy. Transit connectivity is exceptional. The A/B/C/D subway lines are moments away, placing Columbus Circle less than 15 minutes from your doorstep, while the 2/3 and 4/5 lines provide additional accessibility to the east. Metro-North at 125th Street offers effortless commuter rail access for both weekday travel and weekend escapes beyond the city. Major roadways are also readily accessible for convenient travel by car. At Eleven Hancock, you are immersed in the cultural and architectural heart of Harlem. The Apollo Theater, the Studio Museum in Harlem, the Schomburg Center, and some of the city’s most celebrated dining destinations are not simply nearby — they are part of the neighborhood you call home.
…By Sotheby's International Realty - East Side Manhattan Brokerage


**Rare Rowan I resale -- Penthouse, 3Bed 2.5 Bath with large private terrace with Manhattan skyline views and an in-building garage Parking Spot with Unit!** Select owner upgrades including installed motorized shades, custom closet build outs, bathroom fixture installations, Perched atop The Rowan, Penthouse A is a spectacular three-bedroom, two-and-a-half-bath residence designed by the acclaimed DXA Studio. Thoughtfully crafted with exceptional attention to detail, every element reflects timeless architecture, refined craftsmanship, and understated luxury. Custom white oak flooring, European-inspired floor-to-ceiling windows, and expansive living spaces are bathed in natural light while framing sweeping views of the Manhattan skyline. A generous private terrace seamlessly extends the living space outdoors, creating an exceptional setting for entertaining or quiet relaxation. The gourmet kitchen is a sophisticated centerpiece, featuring Ceppo Di Gré marble and Raw Concrete Caesarstone countertops, complemented by custom light walnut and gray lacquer cabinetry. A premium suite of Miele appliances—including a full-height pantry, under-counter wine refrigerator, speed oven, and integrated refrigeration—is paired with elegant Brendan Ravenhill Studio pendant lighting to create a kitchen that is both highly functional and beautifully designed. The primary suite is a peaceful sanctuary with a spa-inspired bathroom featuring Pelle Grigio marble, Basalt gray stone flooring, a glass-enclosed shower, polished chrome Dornbracht fixtures, a TOTO toilet, and luxurious heated floors. Secondary bathrooms are equally elegant, appointed with premium porcelain and ceramic finishes, deep soaking tubs, and designer fixtures. Perched atop one of Astoria's premier luxury condominiums, Penthouse A offers the rare privilege of expansive private outdoor living—bringing together breathtaking skyline views, abundant natural light, and thoughtfully designed interiors to create an extraordinary penthouse lifestyle. Beyond the residence, The Rowan offers a serene lifestyle centered around wellness and convenience. Residents are welcomed through a dramatic glass-enclosed lobby with part-time attended service and virtual concierge, and enjoy exclusive access to a beautifully landscaped Sensory Garden, residents' lounge, rooftop terrace, children's playroom, state-of-the-art fitness center, automated parking system, and thoughtfully curated amenities designed for modern urban living. Located in the heart of Astoria, one of Queens' most vibrant and sought-after neighborhoods, The Rowan places residents moments from acclaimed restaurants, charming cafés, boutique shopping, waterfront parks, and convenient transportation. With Midtown Manhattan just minutes away by subway or ferry, Penthouse A offers the rare combination of elevated luxury, breathtaking views, and effortless city living.
…By Annonceur International


Penthouse A at 99 Morningside: an extraordinary residence occupying the entire twelfth floor of one of South Harlem's most sought-after boutique condominiums, that offers panoramic views of Central Park, Midtown Manhattan, Morningside Park and all of Harlem. Kept in near-pristine condition, this expansive four bedroom, two and a half bath home is bathed in natural light and provides 2,313 interior square feet and 884 square feet of private outdoor space, including its very own roof terrace with a built-in gas grill and water supply. The elevator opens directly into the custom built foyer that then leads into the generous living and dining area offering spectacular views south over Central Park, Billionaire's Row and the buildings beyond. Extending the living and dining area to the north is the beautifully finished windowed kitchen featuring dark oak cabinetry with matching tone marble counter and backsplash, and a Miele appliance suite that includes a custom-paneled, side-by-side refrigerator, freezer and dishwasher paired with an electric wall oven, speed oven, gas cooktop and hood. There is also a 46-bottle, under-counter wine refrigerator. A thoughtfully designed two-wing floor plan distinctly separates the living, dining, and entertaining areas from the private bedroom quarters, optimizing functionality, comfort, and privacy. A light-filled corridor connects the wings, passing the laundry room, a windowed powder room, and the staircase leading to the roof terrace. Each bedroom is graced with its own stunning view, either south and west directly over Morningside Park and the Columbia Secondary School or north and east across all of Harlem. Of particular note, the gracious primary suite includes its own SW-facing terrace, the ideal place for morning coffee and starting the day, as well as a luxurious ensuite marble bathroom with a Moen soaking tub, separate glass shower stall and floor to ceiling window facing south. The three secondary bedrooms are all roomy and share a full bathroom. Perched at the very top of the building, the impressively scaled PRIVATE roof terrace delivers wide-ranging views in every direction while also maintaining an unexpected sense of seclusion. Whether hosting unforgettable celebrations or cultivating a verdant sky garden, this rare outdoor retreat is as versatile as it is breathtaking. Several thoughtful details complete the luxurious appointing of this exceptional home such as: mechanicals for a two-zone central air system so that the living area and bedrooms can be maintained at different temperatures, floor to ceiling thermally broken tilt-turn and casement windows that maximize energy efficiency, sound dampening and light, a rich dark oak flooring throughout and plentiful storage space. A boutique condominium constructed in 2020, 99 Morningside benefits from a 421a Tax Abatement that expires in 2035 and consists of only 23 homes. Residents enjoy several amenities such as a part-time doorman from 6 pm to 11 pm, a video-intercom, a superintendent on premises during the day, a modern and fully equipped gym and bike storage. Perfectly situated at the corner of Morningside Park and W 123rd St just minutes from Columbia University, this home places you in the heart of one of Manhattan's most vibrant neighborhoods. Within just a few blocks you'll find gourmet grocery stores, acclaimed restaurants, cozy cafand233;s, and lively nightlife along Frederick Douglass Boulevard. Central Park is a short stroll away, and multiple subway lines offer an easy commute anywhere in the city.
…By Annonceur International
'%20stroke='%23DDAA3A'%20stroke-width='1.909'%20stroke-linecap='square'%20stroke-linejoin='bevel'/%3e%3c/svg%3e)
Receive by email any new listing that may match your search criteria
Your criteria :
By validating this form, you accept the general conditions of use of Le Figaro Properties.
These agencies offer a selection of luxury properties vente at Mamaroneck. Feel free to contact them for personalized assistance.

