Get early access to listings that match your criteria
Never miss an opportunity again. Our personalized alerts notify you instantly.

 English$ USD · m²


This fully south-facing apartment offering 67 sqm of bright floor space and 60 sqm of living space as defined by the Carrez Law is on the 4th floor of a fine 18th century building with elegant common areas. Renovated throughout in 2016 and, it includes a living/reception room featuring exposed beams and parquet flooring and enjoying an open view of Place Hoche, a kitchen, two bedrooms, a bathroom and a separate wc. With an attic and a cellar. In a prime location near Place du Marché, the château and the shops, and 9 minutes from the stations. The building is not equipped with a lift.
…By Daniel Feau Versailles


You will be charmed by this lovely three-room apartment on the top floor of a beautiful Art Deco building, with its sunny terrace and unobstructed views. Very well laid out, it features a spacious entrance with a dressing area and closets, a double living room of 26 m², a fitted and partially equipped kitchen, a bedroom overlooking the courtyard, a bathroom with a large closet, and a separate toilet. Sought-after location just steps from the Rive Droite train station. A basement cellar and an optional parking space are available.This description has been automatically translated from French.
…By Laure Dary Immobilier


In the PORCHEFONTAINE neighborhood, on rue du Pont Colbert, we offer this beautiful family DUPLEX apartment of 134 m² according to the Carrez Law, with a spacious layout and a particularly pleasant distribution. ULTRA BRIGHT, CROSS-VENTILATED, and perfectly QUIET, this apartment seduces with its brightness, numerous storage spaces, and its ideal configuration for family life. Spread over two levels, it features five bedrooms and allows for a true separation between the different living spaces. On the ground floor, an entrance with large closets leads to a vast double living room-dining room, particularly bright thanks to its double exposure. The fitted and equipped dining kitchen offers a friendly and functional space for everyday meals. This level also has an independent laundry room, a first bedroom that can also serve as an office or guest room, as well as separate toilets. Upstairs, the night area consists of four bedrooms, one of which has a true adjoining dressing room. A bathroom, a shower room, and separate toilets complete this level, providing optimal comfort for a family. The apartment thus features a TOTAL OF FIVE BEDROOMS and a rare configuration, offering numerous layout possibilities according to individual needs. Two parking spaces as well as two LARGE HEALTHY CELLARS, measuring 11 m² and 9 m² respectively, complement this property and provide significant additional storage space. Collective heating and hot water. Condominium fees: €400/month. DPE: E. Thermal insulation works for the condominium have been voted on and fully paid, with an expected improvement in energy performance after their completion. Property subject to condominium status. No ongoing proceedings. Information on the risks to which this property is exposed is available on the Géorisques website.....This description has been automatically translated from French.
…By Immobiliere Catholique


Barnes Versailles is listing a 95.36m² or 1,026 sq ft (Carrez law) apartment (97.48m² or 1,049 sq ft of floor space) situated on the second floor of a beautiful period building, on Avenue de Saint-Cloud, in the heart of the Notre-Dame district. Sought-after location right next to shops, schools and the station. The property is in good condition and offers generous volume and period charm. The apartment is single-level. An entrance hall with storage space leads to a large, separate, fitted kitchen, a living room with parquet flooring and fireplace, and a dining room. It comprises two large bedrooms with storage space, a high-quality bathroom and an office. Cellar also included. Your BARNES contact: Vadim Souedet +33 (0)6 61 88 82 05 [email protected] “Information on the risks to which this property is exposed is available on the Géorisques website: www.georisques.gouv.fr” €731,000 Agency fees not included - Agency fees: 3.97% incl. tax Fees payable by the buyer - Estimated amount of annual energy costs for standard use based on 2021 energy costs: €1,320 ~ €1,790 731,000 € Agency fees not included - Agency commission: 3.97%VAT included Agency fees payable by buyer - Montant estimé des dépenses annuelles d'énergie pour un usage standard, établi à partir des prix de l'énergie de l'année 2021 : 1320€ ~ 1790€
…By Barnes Versailles


Square Jean-Houdon - Near Rive Droite Station. Top floor Innove Immo offers you a family duplex of 5 rooms, 185m2 on the ground, 138m2 Carrez. This duplex, renovated in 2021 with great taste, is very well optimized and benefits particularly from a beautiful brightness. Located on the fourth and last floor with an elevator, this property consists of the following: A first level composed of an entrance leading to a fully equipped independent kitchen, a very large living/dining room bathed in light and very friendly. A night space with 3 beautiful bedrooms (or 2 bedrooms and a nice office), a shower room, and a nice dressing room. On the second level, you will find 1 large master bedroom, a study area, and a large children's play area or the possibility to create 1 to 2 additional bedrooms in this space. A beautiful bathroom completes this floor. A healthy cellar and a closed parking space complete this property. Property in co-ownership (88 lots) - No ongoing proceedings. Charges 5,712€/year. Fees included of 3.96% VAT to be borne by the buyer. Price excluding fees 1,135,000 €. In a co-ownership of 88 lots. Average share of the estimated budget 5,712 €/year. No ongoing proceedings. Energy class D, Climate class D. Estimated average amount of annual energy expenses for standard use, based on energy prices from 2021: between 1,730.00 and 2,410.00 €. Information on the risks to which this property is exposed is available on the Géorisques website: georisques.gouv.fr. This property is offered to you by a commercial agent (Sole Proprietorship). Your INNOVE IMMO advisor - Versailles: Béatrice Tissier de Mallerais Commercial agent (Sole Proprietorship) RSAC 922383435. INNOVE IMMO, partner of your life projects We inform you that in accordance with Article L561-5 of the Monetary and Financial Code, an identity document will be requested before each visit.This description has been automatically translated from French.
…By Innove Immo - Versailles


Frédérique Meinnier - your Barnes consultant in Versailles is delighted to present an exceptional apartment with a 100m² (1,076 sq ft) apartment on the ground floor and a 60m² (646 sq ft) converted lower level, in a house dating from 1900 with a private garden in Versailles Rive Droite. Just 9 minutes’ walk from Rive Droite station and close to the shops, the marketplace, schools (Saint-Jean primary 3-minute walk away, Saint-Jean upper secondary 8-minute walk away), discover this rare property in an elegant house, in a small shared ownership complex of just 3 lots with a beautiful private garden. The apartment is bathed in light thanks to its southern orientation and is sure to charm with its unique character and generous proportions: 3.40m (11ft) ceiling height, period fireplaces, herringbone parquet flooring, interior shutters, woodwork and mouldings. Laid out as follows: Ground floor: Entrance hall leading to a magnificent lounge with fireplace opening onto the terrace and garden, bedroom (2 bedrooms possible), dining room, shower room with toilet and bath/shower room with toilet, eat-in kitchen with access via a private staircase, leading to the garden level. Converted lower level: bedroom, shower room, cupboards and toilet. Outside the plot is a lock-up garage and a parking space. Double glazing, individual gas boiler. Property subject to shared ownership status - No ongoing proceedings. Monthly charges €1,400/year - Condominium formed of 3 residential lots. Property tax €3,114/year. Fees payable by the buyer 4% incl. VAT, i.e. €1,317,308 net seller price. EPC E/E Estimated annual costs: between €4,210 and €5,760 per year. Average energy prices indexed at 1 January 2021 Your consultant Frédérique Meinnier is available on +33 (0)7 82 80 15 21 for further information and/or a viewing. €1,317,308 Agency fees not included - Agency fees: 4% incl. tax Fees payable by the buyer - Average amount of the share of charges €1,400/year - Estimated amount of annual energy costs for standard use based on 2021 energy costs: €4,210 ~ €5,760 - Information on the risks to which this property is exposed is available on the Géorisques website: www.georisques.gouv.fr - Frédérique Meinnier - Sales agent - EI - RSAC Versailles 520 416 108 1,250,000 € Agency fees not included - Agency commission: 3.92%VAT included Agency fees payable by buyer - Montant moyen de la quote-part de charges courantes 1,400 €/yearly - Montant estimé des dépenses annuelles d'énergie pour un usage standard, établi à partir des prix de l'énergie de l'année 2021 : 4210€ ~ 5760€ - Les informations sur les risques auxquels ce bien est exposé sont disponibles sur le site Géorisques : www.georisques.gouv.fr - Frédérique MEINNIER - Agent commercial - EI - RSAC Versailles 520 416 108
…By Barnes Versailles


Located in the heart of the royal city, in the Chantiers district of Versailles, this apartment enjoys a dynamic yet historic setting. This prime location offers a privileged lifestyle where the urban bustle fades away, giving way to absolute tranquility as you ascend to higher ground. A true gem on the market, this exceptional property is nestled on the 6th and top floor, accessible by elevator, and is the only apartment on this level, offering a unique and elevated lifestyle. Its atypical design revolves around a spectacular dual exposure. On one side, a large 48 sq m veranda facing northeast acts as a link between the interior and the sky: this veritable winter garden is warmed by a contemporary fireplace and extends into a breathtaking panoramic view of the rooftops and the wooded horizon. On the other side, facing southwest, unfolds a 43 sq m terrace furnished with decking. Protected by a pergola and bordered by lush vegetation, it forms an open-air patio, bathed in sunlight and sheltered from view. This constant "indoor-outdoor" feel gives the space a unique atmosphere. The entrance reveals a welcoming living room, where light parquet flooring and generous proportions create an elegant sitting area. Bathed in light thanks to its large bay windows, this reception area opens naturally onto the tree-lined terrace, inviting summer relaxation. Opposite, the immense veranda, adorned with a delicate draped ceiling that filters the light, acts as a panoramic gallery. It easily accommodates a large dining room, an intimate reading nook, and a contemplative winter lounge facing the fireplace. From this private vantage point, the three bedrooms, the kitchen with its pantry, and the bathroom complete the fluid layout of this apartment, designed for the art of entertaining and oriented towards the outdoors. A cellar and an underground parking space complete the amenities of this apartment. The strategic location of this property enhances its exceptional features. The Versailles-Chantiers train station (serving Paris Montparnasse, Paris Saint-Lazare, the RER C, TGV trains, and the future Line 18) is just a few minutes' walk away, ensuring optimal mobility. The immediate surroundings offer a vibrant and convenient neighborhood life: food shops, the market, and the city's renowned schools, from preschool to high school, are all easily accessible, promising an easy daily life for the whole family. The building comprises 189 units, including 28 residential units. Annual charges: EUR5200 No ongoing proceedings ENERGY RATING: E / CLIMATE RATING: C Estimated average annual energy costs for standard use, based on energy prices for 2021, 2022, and 2023: between EUR2,380 and EUR3,250 Contact : 0130824555 Condominiums of 189 units (No proceedings in progress). Annual expenses : 5200 euros.
…By Espaces Atypiques Yvelines


In a new residence, this superb duplex of 120 m² offers a layout designed for the comfort of family life, with a natural separation between reception areas and sleeping areas.Upon entering, the generous living space bathed in light forms the true heart of the apartment. Its spacious living room opens onto a contemporary kitchen, creating a convivial area extended by a pleasant loggia-balcony, ideal for enjoying the outdoors in every season.The first level also features an elegant master suite with its own bathroom, providing parents with an intimate and independent space, perfectly integrated into daily life.Upstairs, children or guests have their own universe: three beautiful bedrooms are organized around a spectacular terrace-patio of over 40 m². This unique outdoor living space can become, depending on your desires, a summer lounge, a playroom, a relaxation area, or a reception venue, all while remaining protected from the elements.Two underground parking spaces, boxable and directly accessible by elevator, complete this rare property.This recent residence offers contemporary features, refined finishes, and particularly functional layouts, combining elegance, comfort, and quality of life. And of course, an excellent DPE! Ideally located in the Montreuil neighborhood of Versailles, the property is about a ten-minute walk from the Versailles-Montreuil train station and the shops on Rue de Montreuil, as well as just five minutes from the Porchefontaine train station and shops. Schools, public and private colleges, as well as the numerous parks and gardens in the area, complete a highly sought-after environment.Contact us to arrange a private visit and discover this duplex with generous volumes, designed for family life combining comfort, intimacy, and exceptional outdoor spaces.Agency reference: 5311This description has been automatically translated from French.
…By Orpi - Agence Centrale Versaillaise


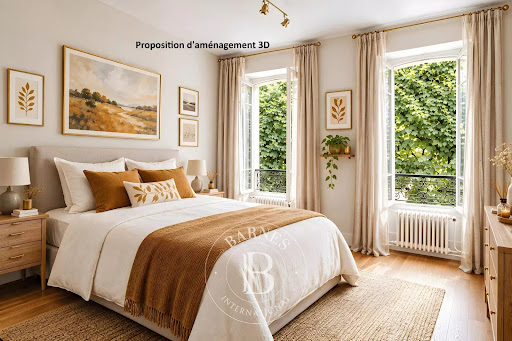


At the heart of the Notre-Dame district, one of the most coveted parts of Versailles, BARNES has the listing of this characterful apartment in a former private mansion divided into just three apartments. On the first of two floors, the property spans 71.83 sq.m (773 sq ft) of Carrez Law surface and benefits from the privacy of this exceptional shared ownership building with just two other neighbours, near Versailles Palace. Incredible location for this apartment close to shops and the market, and less than a 10-minute walk from Rive Droite train station (Line L). The apartment is well laid out for easy circulation, starting with the clutter-free entrance hall leading to: - a generously proportioned equipped kitchen diner. - a 21m² (226 sq ft) living room facing the garden, allowing for light and a green view, a rare plus for a first-floor apartment in the town centre. - two bedrooms measuring 13.03m² (140 sq ft) and 13.98m² (150 sq ft), each offering a comfortable space and natural light. - a bathroom with a window and a separate toilet. Large damp-free cellar also included. Marcel LAFITAN / HOCHE school sector. Shared ownership complex formed of 8 lots (of which 3 for residential use). Shared ownership charges €3,120/year. Mains oil heating. Individual electric hot water. No ongoing proceedings. Fees payable by the buyer at 4% incl. VAT, i.e. €576,000 net seller price. EPC F / GHG F “Information on the risks to which this property is exposed is available on the Géorisques website: www.georisques.gouv.fr” €576,000 Agency fees not included - Agency fees: 4% incl. VAT Fees payable by the buyer - Average amount of the share of charges €3,120/year - Estimated amount of annual energy costs for standard use based on 2021 energy costs: €2,130 ~ €2,920 - Information on the risks to which this property is exposed is available on the Géorisques website: www.georisques.gouv.fr 576,000 € Agency fees not included - Agency commission: 3.99%VAT included Agency fees payable by buyer - Montant moyen de la quote-part de charges courantes 3,120 €/yearly - Montant estimé des dépenses annuelles d'énergie pour un usage standard, établi à partir des prix de l'énergie de l'année 2021 : 2130€ ~ 2920€ - Les informations sur les risques auxquels ce bien est exposé sont disponibles sur le site Géorisques : www.georisques.gouv.fr - Lina GORDIEVSKAYA - Agent commercial - EI - RSAC Versailles 842592818
…By Barnes Versailles


Saint-Louis neighbourhood. This 90 sqm apartment is on the ground floor of a fine early 18th century building located a stone’s throw from the “pièce d'eau des Suisses” and Saint-Louis Cathedral. Benefiting from independent access from a paved courtyard, it includes a 26 sqm living/reception room with panelling and a marble fireplace, a kitchen, two bedrooms with parquet flooring and marble fireplaces, a bathroom and a separate wc. A parking space in the co-ownership may be acquired at extra cost. In a convenient location a 10-minute walk from the station
…By Daniel Feau Versailles


Versailles, Avenue de Paris - Montreuil/Porchefontaine district – Premium family apartment – 111 sqm - 3 bedrooms - parking - Discover this apartment in excellent condition, located on the first floor without overlooking, in a perfectly well maintained co-ownership. Crossing, quiet and particularly bright, it benefits from a double south-facing living room with an unobstructed and green view, without vis-à-vis. The apartment offers an ideal layout with: •Three comfortable bedrooms •A dressing room •A spacious entrance •An independent and well-equipped kitchen •A bathroom •A separate toilet The co-ownership offers a beautiful tree-lined garden, a true green setting in the city center. A cellar with storage and a parking space complete this property. Located at 600 meters from the Porchefontaine RER station (line C direct to Paris). Co-ownership of 299 lots No ongoing procedures Annual charges 6413.40 euros Information on the georisks to which this property may be subject is available at www.georisques.gouv.fr Agency fees 5% including VAT payable by the buyer - price excluding agency fees 652,381 €
…By Agence Mercure Paris


Under compromise: Innove Immo offers you in a very beautiful divided townhouse, an apartment on the second and last floor offering: A entrance, superb living room dining room (61.23m2), 4 bedrooms, an office, a shower room, a bathroom, two toilets. An attic accessible directly from the apartment via a retractable staircase. A shared cellar and a private cellar with a very nice ceiling height in the basement. A garage (25.68m2) could be partially transformed into a summer kitchen (water point). It indeed overlooks the large private garden of the apartment. A rare property in an oasis of greenery. Property in co-ownership of 3 housing lots. Roof renovated and facade redone. To visit! In a co-ownership of 8 lots. Average share of the projected budget 5,275 €/year. No ongoing procedures. Housing with excessive energy consumption: Energy class F, Climate class F Estimated amount of annual energy expenses for standard use: between €4,220.00 and €5,760.00 for the years 2021, 2022, and 2023 (subscriptions included). Information on the risks to which this property is exposed is available on the Géorisques website: georisques.gouv.fr. INNOVE IMMO, your partner in life projects. We inform you that within the framework of article L561-5 of the Monetary and Financial Code, an identity document will be required before each visit.This description has been automatically translated from French.
…By Innove Immo - Versailles


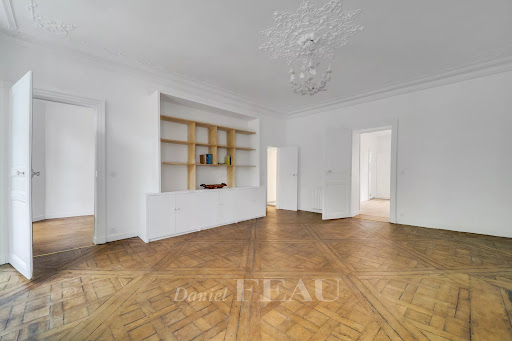

Sole Agent. This newly renovated south-east facing 75 sqm apartment is on the 1st floor of an elegant late 18th century co-ownership. It includes an entry with fitted bookcases, a living /reception room featuring a decorative marble fireplace with pier-glass, a separate fitted and equipped kitchen, a bedroom, a dressing room, a shower room with a wc, and a utility room with a guest wc. Period features include high ceilings with mouldings, Versailles-style parquet flooring, and floor-to-ceiling windows with interior shutters. With a cellar, a storage room and a garage. In a convenient location near the shops and transport networks.
…By Daniel Feau Versailles


Your consultant Antoine Béthune - BARNES Versailles - is presenting this delightful townhouse with terraces, in a shared ownership complex, at the heart of the highly sought-after Notre-Dame sector. Set on a no-through road offering privacy and tranquillity, just a two-minute walk from the marketplace and near all shops, the Palace and schools, with Versailles Rive Droite (line L) and Rive Gauche (RER C) stations within a ten-minute walk. Built in 1982, the house’s comfortable surface area has been ideally laid out for family life, combining functionality with a VIP location in the centre of Versailles. Accessed via a private terrace, the first room you come to is a vast an convivial 40m² (430 sq ft) living/dining room filled with light. A separate kitchen, fully equipped and recently renovated, rounds off this level. The first floor contains two bedrooms, one of which has a balcony, a bathroom, and a separate toilet. Two additional bedrooms with access to a lovely terrace are found on the second floor, along with a shower room with toilet. The basement level is directly accessible from the house and is a real plus, complete with a double garage, a games room/home cinema, separate toilet and washroom. The property’s best attribute is its exceptional location: in quiet surroundings yet within walking distance of shops, Notre-Dame market, reputable schools and public transport services, in one of the most coveted areas of Versailles. A rare opportunity for a family in search of a comfortable lifestyle, tranquillity and a central location. Annual charges €2,500. Individual electric heating and hot water. Shared ownership complex formed of 18 lots of which 8 for residential use. Your BARNES contact: Antoine Béthune +33 (0)6 74 92 04 89 [email protected] Information on the risks to which this property is exposed is available on the Géorisques website: www.georisques.gouv.fr EPC C / GHG C €1,052,884 agency fees not included - Agency fees: 4% incl. tax Fees payable by the buyer - Number of lots in the building: 18 - Average amount of the share of charges €2,496/year - Estimated amount of annual energy costs for standard use: €1,850 ~ €2,540 - Information on the risks to which this property is exposed is available on the Géorisques website: www.georisques.gouv.fr - Antoine Bethune - Sales agent - EI - RSAC 884652892 Agency fees payable by vendor - Nombre de lots dans la copropriété: 18 - Montant moyen de la quote-part de charges courantes 2,496 €/yearly - Montant estimé des dépenses annuelles d'énergie pour un usage standard : 1850€ ~ 2540€ - Les informations sur les risques auxquels ce bien est exposé sont disponibles sur le site Géorisques : www.georisques.gouv.fr - Antoine BETHUNE - Agent commercial - EI - RSAC Paris 884652892
…By Barnes Versailles


This sunny new 82 sqm apartment is on the garden level of the “Domaine Lully” residence in the Montreuil neighbourhood. Benefiting from a loggia and an 80 sqm south-facing garden with no facing neighbours, it includes a 33 sqm living/reception room with a fully equipped kitchen with dining facilities, three bedrooms (one accessing the garden and with a shower room), a bathroom with a wc, and a separate wc. Dual-aspect and bathed in sunshine. With a parking space. The residence benefits from excellent insulation, and has green areas and a creche. A six minute walk from Versailles-Porchefontaine station, and near the shops, schools and bus lanes.
…By Daniel Feau Versailles


In the Clagny district of Versailles, a rare opportunity awaits you. This spacious 129 m² apartment, renovated with quality materials (oak herringbone parquet), offers a privileged living environment. From the entrance, you are greeted by natural light streaming through the bay windows, revealing a generous 35 m² living room with a view of a lush 170 m² garden. The fitted and dining kitchen is a true asset for food lovers, while the four bedrooms provide the necessary space for the whole family or for hosting guests. With one bathroom and two shower rooms, everyone finds their personal space. The possibility of separating part of the apartment with a studio that has its own independent entrance offers an option that may interest some buyers. The apartment benefits from an East-West exposure, ensuring soft and optimal light from morning till evening. Additionally, it includes an outdoor parking space, an underground parking spot, and a healthy cellar for storage or wine. Its location on the edge of a forest area and close to shops, schools, and the Rive Droite train station is an additional advantage. Property subject to the legal status of co-ownership. Number of lots: 25. Annual co-ownership charges (Average annual share of the seller's projected budget): €4,800. No ongoing legal proceedings. Fees: 4.05% VAT included payable by the purchaser. Price excluding agency fees: €951,500This description has been automatically translated from French.
…By Laure Dary Immobilier


This apartment, situated on the first floor of an 18th century building (1750), is in the heart of the Notre-Dame neighbourhood, just a short walk from the market and Versailles Rive Droite station. Alone on the landing, it features a good family layout and benefits from a private garden, a rare find in the city centre. The entrance hall leads to a living room with a working fireplace, an eat-in kitchen, two bedrooms, an office or children’s bedroom, a bathroom, a shower room and a separate toilet. Preserved period features: the herringbone parquet flooring, woodwork and fireplace all add to the property’s character. A private staircase provides direct access to the 200m² (2,153 sq ft) garden, which serves as a natural extension of the apartment. The garden also features a 16m² (172 sq ft) workshop or lean-to, suitable for a variety of uses. Sought-after location, behind Notre-Dame Church, for an apartment boasting great character and an exceptional outdoor space in the heart of Versailles. Situated in a shared ownership building composed of 5 lots, the property also has a shared bicycle storage room and a cellar. It is equipped with individual gas heating, double-glazed windows, an electric hot-water tank, fibre-optic broadband and an intercom. Shared ownership charges: €3,000/ year - EPC rating E/E - Fees payable by the buyer: Net seller price: €1,400,000. Your BARNES contact: Frédérique Meinnier +33 (0)7 82 80 15 21 [email protected] “Information on the risks to which this property is exposed is available on the Géorisques website: www.georisques.gouv.fr” To be viewed without delay! €1,400,000 agency fees not included - Agency fees: 3% incl. tax Fees payable by the buyer - Number of lots in the building: 10 - Average amount of the share of charges €3,000/year - Estimated amount of annual energy costs for standard use based on 2021 energy costs: €3,210 ~ €4,410 - Information on the risks to which this property is exposed is available on the Géorisques website: www.georisques.gouv.fr - Frédérique MEINNIER - Sales agent - EI - RSAC Versailles 520 416 108 1,400,000 € Agency fees not included - Agency commission: 3%VAT included Agency fees payable by buyer - Nombre de lots dans la copropriété: 10 - Montant moyen de la quote-part de charges courantes 3,000 €/yearly - Montant estimé des dépenses annuelles d'énergie pour un usage standard, établi à partir des prix de l'énergie de l'année 2021 : 3210€ ~ 4410€ - Les informations sur les risques auxquels ce bien est exposé sont disponibles sur le site Géorisques : www.georisques.gouv.fr - Frédérique MEINNIER - Agent commercial - EI - RSAC Versailles 520 416 108
…By Barnes Versailles


Discover this superb apartment, fully renovated with high-quality materials and situated on the 3rd floor of a high-end building with concierge and lift. Complete with a parking space and basement storage unit. In a prime location just 8 minutes from Montreuil station (connections to Saint-Lazare and La Défense), 6 minutes from the shops on Rue de Montreuil and a 15-minute walk from the marketplace. Rare attribute: the lift opens onto a private landing exclusively reserved for the apartment which occupies the entire floor. 3 independent entrances (1 door on the main landing - 2 other doors to the kitchen and bedroom). The apartment is laid out as follows: large entrance hall, bright living room facing directly south and affording a beautiful, unobstructed view, dining room, master suite with wardrobe, shower room and toilet, a second bedroom, two junior suites each with its own shower room, separate toilet, and a fully equipped kitchen. The tasteful and cosy décor, combined with the full renovation, ensures a turnkey apartment with no works needed. The current configuration allows for the possibility of up to 6 bedrooms to suit your needs. Shared ownership building formed of 68 lots. Charges €8,864/year (including: heating, hot water, cold water, green space maintenance, daily upkeep and cleaning of the common areas: halls, stairs and landings, concierge, lift.) EPC rating: E/E. Fees payable by the buyer at 4% incl. VAT. Net seller price €1,100,000. Your BARNES contact: Frédérique Meinnier +33 (0)7 82 80 15 21 [email protected] “Information on the risks to which this property is exposed is available on the Géorisques website: www.georisques.gouv.fr” To be viewed without delay! €1,100,000 agency fees not included - Agency fees: Fees at 4.09% incl. tax payable by the buyer - Number of lots in the building: 68 - Average amount of the share of charges €8,880/year - Estimated amount of annual energy costs for standard use: €3,980 ~ €5,4500 - Information on the risks to which this property is exposed is available on the Géorisques website: www.georisques.gouv.fr - Frédérique Meinnier - Sales agent - EI - RSAC Versailles 520 416 108 952,000 € Agency fees not included - Agency commission: 3.99%VAT included Agency fees payable by buyer - Nombre de lots dans la copropriété: 68 - Montant moyen de la quote-part de charges courantes 8,880 €/yearly - Montant estimé des dépenses annuelles d'énergie pour un usage standard : 3980€ ~ 5450€ - Les informations sur les risques auxquels ce bien est exposé sont disponibles sur le site Géorisques : www.georisques.gouv.fr - Frédérique MEINNIER - Agent commercial - EI - RSAC Versailles 520 416 108
…By Barnes Versailles


Pour davantage de précisions, le plan et la vidéo de présentation complète de ce bien, vous pouvez également consulter l'annonce sur le site Equinimo.
…By Equinimo


INNOVE IMMO offers you this reverse duplex apartment of 112m² in Versailles, Ermitage district, in a small, quiet co-ownership. 1st floor: entrance, living room of 27 m², separate kitchen, hallway leading to two bedrooms, bathroom, and WC. Ground floor: master suite of 16 m² opening onto a small garden, with shower room and dressing area, providing private space. Private box accessible from the apartment. Immediate proximity to the Château, Sémallé park, shops, and transport. Fees to be paid by the seller. In a co-ownership of 20 lots. Average share of the estimated budget is €4,068/year. No ongoing procedures. Energy class D, Climate class B Estimated annual energy expenses for standard use: between €2,045.00 and €2,768.00 for the years 2021, 2022, and 2023 (including subscriptions). Information on the risks to which this property is exposed is available on the Géorisques website: georisques.gouv.fr. This property is offered to you by a commercial agent (Individual business). Your INNOVE IMMO advisor - Le Chesnay: Paul Charlot Commercial agent (Individual business) RSAC 101 848 745 RCP 278547735. INNOVE IMMO, partner in your life projects. We inform you that in accordance with Article L561-5 of the Monetary and Financial Code, an identification document will be required before each visit.This description has been automatically translated from French.
…By Innove Immo - Le Chesnay


Apartment exuding elegance and exclusivity on the top floor of a prestigious building on the highly desirable Boulevard de la Reine, one of Versailles' most sought-after streets. Occupying the entire third floor of a cut-stone building served by an elevator and featuring recently renovated common areas, this apartment offers 151 sq.m of living area (Carrez law). Upon arrival on the third floor, you will find a private landing with three independent entrances. Completely redesigned and offering a high-end finish, this dual-aspect apartment immediately stands out for its spacious rooms, abundant natural light and warm ambiance. The entrance gallery opens onto a south-facing triple reception room with commanding views, ideal for hosting guests. The fully equipped high-end kitchen includes a welcoming dining area. The sleeping area has been designed to ensure comfort and privacy: it includes a master suite with dressing room, shower room, and toilet, as well as two additional suites, each with its own bathroom. There is also an office or fourth bedroom (the property could be reconfigured to create up to six bedrooms). Located in the immediate vicinity of shops, renowned schools and the Montreuil train station (offering quick connections to Paris and La Défense), this property perfectly combines neighbourhood living with easy access to the city. It is sold with a cellar and an underground parking space. This private apartment is equipped with outstanding features and would make the ideal home for a family. The annual condominium charges of 8,800 EUR cover water, heating, onsite concierge and maintenance of the grounds. Condominiums of 68 units. Annual expenses : 8800 euros.
…By Emile Garcin - Neuilly-sur-seine


Sole Agent. This 195 sqm apartment is on the 1st floor of an elegant 18th century co-ownership located in the immediate vicinity of the shops and the transport networks. Benefiting from a private garden with a garage, it includes a near 60 sqm double living/reception room, a separate kitchen, 5 bedrooms (some with shower rooms or washrooms), and a bath/shower room with a wc. Cellar. Period features include parquet flooring, fireplaces, mouldings and interior shutters. Renovation is required to exploit the full potential.
…By Daniel Feau Versailles


This apartment offering 85 sqm of living space as defined by the Carrez Law is on the ground floor of a fine early 20th century building located in the les Prés neighbourhood.. Accessed from a fully south-facing near 100 sqm private garden, it includes a spacious living/reception room bathed in sunshine and featuring 3.30 metre high ceilings, a fitted and equipped kitchen also accessing the garden, and a guest wc. The lower floor comprises a spacious master bedroom with fitted closets, a second bedroom also with fitted storage space, a bathroom and a utility area. Collective heating, individual hot water. In a convenient location about 10 minutes from the shops, Place du Marché and the schools. Easy rail and road access to the capital.
…By Daniel Feau Versailles


Immobilier.notaires® and the notarial office C&L NOTAIRES, SAS offer you: Apartment for sale - VERSAILLES (78000) - - - - - - - - - - - - - - - - - - - - - -On the heights of Versailles, near the Glagny-Glatigny district and its forests, the Haras de Jardy and access to the A13, in a well-maintained 1970s residence, an apartment of 113.25m2 Carrez, located in a quiet ground floor garden level, with 100m2 of outdoor space. Accessible from very well-maintained common areas (garden and entrance hall), this apartment benefits from a double orientation, south side for the living room with an outdoor space, and north side for the bedrooms with another outdoor space. An entrance opens onto a double living room of nearly 35m2, extended by a 50m2 garden with terrace, an adjoining kitchen of 11m2 and a separate toilet. The night area consists of a first bedroom of 17m2 with garden access and an adjoining bathroom with toilet, and 2 other bedrooms (9.56m2 and 12.07m2) also with garden access (50m2), a shower room, and closets. Apartment in usable condition, double glazing, collective heating through the building, roller shutters. Ceiling height: 2.55m. Co-ownership charges: €1940/quarter approx. Property tax 2024: €2,446. DPE: D - Pushchair storage. Well-maintained co-ownership, facades and interior common areas in very good condition. In the basement, a cellar and two parking spaces. Shops, schools, and transport nearby (bus). - - - - - - - - - - - - - - - - - - - - - -Visits: By appointment. Contact: 06.99.42.19.86 - - - - - - - - - - - - - - - - - - - - - -Advertisement from the C&L NOTAIRES office, notaries in Paris 8th Arrondissement - SIRET No.: 35202045700029 - - - - - - - - - - - - - - - - - - - - - -Immobilier.notaires®: Evaluate, buy & sell with notaries throughout France. 12,000 notaries, experts, and negotiators accompany you in your real estate projects with complete confidence.This description has been automatically translated from French.
…By Immo-interactif


Your Barnes consultant in Versailles – Nicolas Moirignot – has the exclusive listing this elegant 127m² (1,367 sq ft) dual-aspect apartment situated on the second floor of a high-end period building on the highly sought-after Rue de Satory, in the heart of the Saint-Louis district. In a prime location, a stone’s throw from shops, transport services and schools, this property, fully renovated about four years ago, offers a fluid layout, plenty of natural light and a remarkable blend of preserved period features combined with high-quality contemporary fittings. The apartment opens on an entrance hall with storage space leading to a large 41m² (441 sq ft) reception area comprising a living and dining room with a good ceiling height, solid oak herringbone parquet flooring and pleasant dual-aspect light. Open kitchen offering great volume with a central island. The parental area comprises a bedroom with a large wardrobe and a fully renovated bathroom with a bath, shower, toilet and laundry area. On the other side of the apartment, the children’s sleeping area features a first bedroom with storage space, a second, good-sized bedroom (which could be divided into two bedrooms) with built-in storage, and a shower room with toilet. Your BARNES contact: Nicolas Moirignot +33 (0)6 63 26 32 32 [email protected] “Information on the risks to which this property is exposed is available on the Géorisques website: www.georisques.gouv.fr” €1,145,000 Agency fees not included - Agency fees: 3.93% incl. tax Fees payable by the buyer 1,100,000 € Agency fees not included - Agency commission: 3.64%VAT included Agency fees payable by buyer - Montant moyen de la quote-part de charges courantes 2,800 €/yearly
…By Barnes Versailles
'%20stroke='%23DDAA3A'%20stroke-width='1.909'%20stroke-linecap='square'%20stroke-linejoin='bevel'/%3e%3c/svg%3e)
Receive by email any new listing that may match your search criteria
Your criteria :
By validating this form, you accept the general conditions of use of Le Figaro Properties.
These agencies offer a selection of luxury properties vente at Versailles. Feel free to contact them for personalized assistance.
Explore 8 luxury apartments with panoramic views in Versailles, listed for a minimum price of $739,950. These properties with at least 3 rooms offer unobstructed views, sometimes at 360 degrees, over the urban landscape. The living areas in our catalog measure between 58 m² and 143 m².
Bring your search project to life by exploring our selection of 28 luxury apartments with a terrace in Versailles, starting at $549,514. Lunches in the sun, planting or simple breaks facing the rooftops: the terrace enriches every day. Areas such as Clagny-Glatigny, Chantiers and Montreuil are among those with the most listings. The minimum living area referenced in our listings is 58 m².
For a move without delay, browse our selection of 1 furnished luxury apartment in Versailles, available from $1,021,017. This apartment is sold to you with carefully chosen furniture, ready to accommodate your daily life as well as your stays. The price of this furnished property stands at $8,234 per square meter, with an area starting at 124 m².



