The agencies at Ax-les-Thermes
These agencies offer a selection of luxury properties vente at Ax-les-Thermes. Feel free to contact them for personalized assistance.

 English$ USD · m²


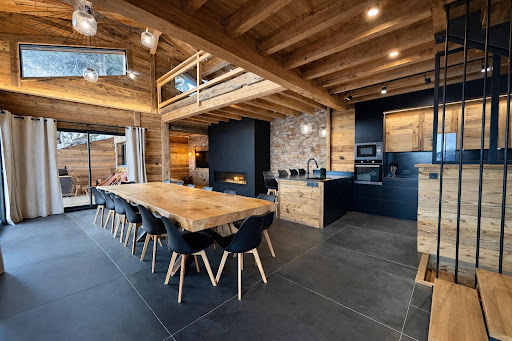
Overlooking Ax-les-Thermes, this sumptuous private chalet of 500 m² opens its doors to a vast enclosed estate of 4,000 m². Spread over three levels, it offers a generous living space that is flooded with light, making it ideal for a large family, a hosting activity, or a profitable rental project.With its 11 rooms, including 9 sunny bedrooms, 1 bathroom, 4 shower rooms, and 5 toilets, this property combines comfort, space, and functionality.The 71 m² living room, adorned with a fireplace, an English billiard table, a 'Bose' home cinema with a projector and removable large screen, and a sound system with an amplifier and 4 speakers of 250 watts, invites relaxation in a warm atmosphere.The 90 m² pool area adjacent to the living room consists of: 1/ a large heated water pool all year round at 29 degrees with a depth ranging from 1.5 to 2 meters and a surface area of 9 m x 5 m, 2/ a 'Balboa' spa for 5 people at 39 degrees.There is also a large mezzanine above the pool as a leisure area. A small wood stove warms this room. A removable floor allows the pool to be covered and reveals a party and dance hall!The dining rooms and kitchen are spacious, with the kitchen being fully equipped, including a gas/electric cooktop, a large microwave, a 'Miele' dishwasher, a fridge-freezer, a large cold storage cupboard, a butcher block, a bar with 4 stools, making them perfect for entertaining family and friends.An office, a laundry room, a pantry, a dressing room, numerous built-in closets, and a storage room complete the interior amenities. The 60 m² basement offers multiple layout possibilities. An independent function apartment with a separate entrance is also arranged on the second floor.The residence has numerous quality features: indoor pool, new wood-heated Nordic bath, satellite internet (Starlink), double and triple glazing, two new 200-liter electric water heaters, and a large garage that can accommodate up to four vehicles.Outside, the sunny terraces, fully south-facing balconies, and the presence of a large contemporary yurt of 4 seasons offer multiple relaxation spaces with breathtaking and unique views of Ax-les-Thermes and the Pyrenees mountain range.Located in a private, quiet, and well-maintained estate, the house benefits from a peaceful neighborhood. Many free parking spaces are available right in front.Residents also enjoy snow removal and lighting of the private road taken care of by the town hall, as well as large sorting containers, a glass recycling point, and a dedicated cardboard area at the entrance of the estate.A charming path through the woods, alongside a small stream, allows easy walking access to the center of Ax-les-Thermes.Currently operated as a group gîte accommodating up to 43 people, the chalet generates nearly 300 holidaymakers per year, with strong activity during the autumn, winter, weekends, and school holiday periods.A rare opportunity for investors wishing to combine an exceptional living environment with rental yield.A caretaker is currently housed on-site year-round.Technical characteristics:• Private and quiet estate• Wooded and rocky environment• Property tax: €3,278• Energy performance: C• Heating: Fuel oil, open fire, wood stove• Hot water production: 2 electric heaters of 200 liters• Enclosed land of 4,000 m²• Altitude: 900 m• Panoramic view of Ax-les-Thermes and the PyreneesLegal mentions:Public information regarding hazards (natural, mining, technological, and radon) can be consulted at www.georisques.gouv.fr. These elements are provided for informational purposes and cannot substitute for technical diagnostics, independent expertise, or legal and cadastral checks. It is advisable, depending on the project, to have additional checks or expertise conducted by competent professionals (notary, diagnostician, surveyor, or study office) before making any decision. Announcement proposed by Zefir.For any questions, contact Zefir at 07 57 91 70 93.This description has been automatically translated from French.
…By Zefir


Exclusive promotion of three semi-detached chalets under construction located in Vall d'Incles, in the parish of Canillo, in a privileged natural environment with open views of the valley. A high-level project that combines design, comfort, and quality, with easy access and very close to ski slopes and the center of Canillo. Ideal for enjoying the tranquility of the mountains without giving up comfort.Features:Promotion of 3 semi-detached chalets under constructionExpected delivery in approximately 18 monthsSingle-family homes with 2 floors with high-quality finishesApproximate surfaces between 310 m² and 360 m²Distribution:Floor -1: garage with capacity for 4 carsGround floor:3 double bedrooms en suiteComplete bathrooms and dressing roomDirect access to the garden (between 55 m² and 130 m² depending on the chalet)Floor 1:Spacious living-dining room with open kitchenLarge windows with spectacular views of the valleyGuest toiletLaundry roomTerrace of about 20 m²Located in a quiet residential area surrounded by natureEasy access and proximity to services and ski slopes
…By Annonceur International


Offering a breathtaking view of Lake Matemale and the Mountains, discover this perfectly maintained chalet situated on a 462 m2 plot with 4 sides. It consists on the ground floor of a large garage of 43 m2. On the intermediate level, there is a first type 2 apartment, with an area of 50 m2 extended by a terrace of 27 m2. On the upper level, the main apartment covers 85 m2, in a duplex with impressive volumes, consisting of a living room-kitchen of 40 m2 with terrace and 4 bedrooms. Quality amenities, ideal for a rental purchase, family, or friends!!This description has been automatically translated from French.
…By Coldwell Banker Must Immobilier




The advertiser did not provide an english description for this listing.
…By 3g Immo Prestige


A charming chalet offering exceptional panoramic views of the valley, the mountains, and Lake Matemale, located in the most sought-after neighborhood of Les Angles. Built in 2005 on the hills above the resort, with an ideal south-facing exposure, this log cabin captivates above all with its privileged setting, authentic charm, and spectacular views. As soon as you enter, the warm atmosphere of the log cabin is immediately apparent. The ground floor features an entry hall, two bedrooms—each with its own bathroom—a wellness area with a spa and shower (formerly a bedroom), a laundry room, and a separate restroom. Upstairs, the light-filled living area is centered around a fireplace insert and an open-concept, fully equipped kitchen. This spacious and inviting area flows naturally onto a terrace facing the panoramic view, serving as a true extension of the living space on sunny days. A mezzanine completes this level and houses the master bedroom with its en suite bathroom. Outside, a closed garage for one vehicle with a motorized door rounds out the amenities. The chalet is set in a particularly unspoiled environment, surrounded by beautiful local vegetation; it blends elegantly into its natural surroundings. Here, the mountains are ever-present: the southern light, the rolling hills, the valley, and the lake create a spectacular backdrop that changes with the seasons. Another feature that’s particularly sought after in winter: depending on snow conditions and access from the ski area, you can reach the chalet on skis. A rare find in Les Angles, combining the most sought-after qualities of a mountain home: a charming log cabin, a south-facing orientation, breathtaking views, a preserved natural environment, and a prime location on the resort’s hillside. An exceptional property and a true mountain retreat, designed to let you enjoy the mountains year-round. More information available upon request. Information on the risks associated with this property is available on the Géorisques website: www.georisques.gouv.fr Listed by BARNES Occitanie Didier MARTIN Pyrénées-Orientales Manager +33 (0)6 84 69 76 87 [email protected]
…By Barnes Occitanie


Découvrez cette superbe villa de 300 m², un havre de paix au cœur des Pyrénées. Elle offre :Des espaces de vie spacieux : Trois chambres lumineuses, chacune avec sa propre salle de bains privative, garantissant confort et intimité.Un grand jardin : Un vaste jardin qui invite à la détente en plein air, idéal pour les réunions de famille et les moments de relaxation.Un design moderne : Un agencement fonctionnel et contemporain qui maximise la lumière naturelle.Une salle familiale : Parfaite pour partager des moments conviviaux en famille ou comme salle de divertissement.Une construction à haute performance énergétique et des finitions haut de gamme.Un emplacement privilégié, à quelques minutes seulement des principales stations de ski d'Andorre. Une opportunité unique de profiter de la nature et du confort en un seul lieu !
…By Annonceur International


XALET 2: consists of 4 floors of 708.26m2. . Underground -2: 240m2, garage with 179m2 (for 7/8 vehicles), technical heating room, staircase, elevator and storage room. Underground -1 : 226m2 and 12m2 of garden, small 1 bedroom apartment for service with ironing room, gym and spa. Ground floor: 120m2 reception and elevator with 3 suite-type bedrooms. Floor 1: 120m2 with open kitchen, dining room and living room.* interiors need to be finished. Quiet place in the middle of nature. Very interesting price ref:C000029
…By Annonceur International


Not all houses are built. Some are created.There are properties that meet expectations.And there are others that redefine them.This is one of them.In the heart of Ordino, one of the most exclusive and valued parishes in Andorra, a residence designed for those who are not simply looking for more square meters, but a different way of living.Contemporary architecture inspired by Alpine, clean lines, large glass surfaces and a perfect integration with the landscape make this villa a unique piece, where nature is no longer a sight to be part of your day to day.Its more than **300 m² built**, distributed over three levels, offer spacious, bright and open spaces, designed to enjoy comfort with total privacy.The day area opens to the outside through a spectacular panoramic terrace, turning the living room, dining room and kitchen into a single setting designed to share unforgettable moments.The night area has three independent suites, each with a private bathroom, guaranteeing maximum comfort for both family and guests.Completing the experience, the property incorporates an exclusive Family Room, multipurpose spaces, private garage, large terraces and an outdoor kitchen ready to experience the summer in the Pyrenees like never before.Every detail has been thought out under a single principle: to create an elegant, functional and timeless residence.This is not a house designed to impress during a visit.It is a house designed to make every day better than the last.Located just a few minutes from the centre of Ordino, international schools, restaurants, shops and the main ski resorts in Andorra, it offers an exceptional combination of tranquillity, exclusivity and connection.Main features Single-family house of new construction. Contemporary architecture of Alpine inspiration. More than 300 m² built distributed over three floors. 3 suites with private bathroom. Large day area with direct access to the terrace. Independent Family Room. Outdoor kitchen and several panoramic terraces. Private garage. Large windows with extraordinary natural light. High energy efficiency construction. Premium range finishes. Privileged location in Ordino.Who is this property for?For those who value silence.For those who prefer quality to greatness.For those who understand that true luxury is having space, light, privacy and time.If you are looking for a residence that reflects your lifestyle, this is an exceptional opportunity.Extraordinary properties don't wait for the perfect buyer. The perfect buyer is the one who decides to act before the rest.Contact us to discover all the details of the project, the quality report and the customization options available.
…By Annonceur International


In Les Cortals d'Encamp, one of the most exclusive and quiet areas of the Principality of Andorra, stands this spectacular luxury villa. With 1,185 m² of living space on a plot of 465 m², the property has been designed to offer maximum comfort, privacy and a unique residential experience in the middle of nature. The east-west orientation guarantees natural light throughout the day and exceptional panoramic views over the mountains and valleys of Encamp. Distributed over five floors connected by a private elevator, the villa combines contemporary architecture and noble materials, creating an atmosphere of timeless elegance and great aesthetic balance. On the main floor there is a spacious living-dining room with a fireplace and large windows that open onto terraces of more than 280 m², from where you can enjoy the calm and beauty of the natural landscape. The open-plan kitchen, equipped with high-end finishes, integrates perfectly with the day area, providing modernity, light and functionality. The house has four double bedrooms, all with en-suite bathrooms, conceived as intimate and cozy spaces where design and comfort merge. In total, it has seven bathrooms and a guest toilet, finished with top quality materials and a refined style that conveys a sense of well-being. The lower floors are intended for well-being and leisure, with spaces such as a gym, games room, wine cellar, smoking room, laundry room, storage room and pantry. The garage, with capacity for eleven cars and three motorcycles, completes the layout and provides comfort, spaciousness and safety. Outside, the private gardens surround the house and include a barbecue area, a gazebo and a wellness area with sauna and jacuzzi, ideal for relaxing and enjoying nature at any time of the year. The entire complex is equipped with a heat pump air conditioning system, stoneware floors and natural parquet, and Climalit enclosures, which guarantee energy efficiency and comfort. This property represents a unique opportunity for those looking for a high-end residence that combines design, exclusivity and nature. Located just a few minutes from the center of Encamp and with quick access to the Grandvalira ski slopes, it offers the perfect balance between serenity, luxury and connection to modern life. An exceptional home that redefines the concept of luxury in Andorra, designed for those who value architectural beauty, tranquility and quality of life. ref:00339
…By Annonceur International


Discover this exclusive development in Els Cortals d'Encamp, comprised of 8 single-family homes designed to offer maximum well-being and tranquility.The beautiful villa is distributed as follows:Floor -1: Large garage with capacity for 4 or more cars, entrance area with built-in wardrobes and access to the home via elevator or stairs, and a multipurpose space that includes a wine cellar, a home cinema, a wellness area, and a laundry room.Ground floor: The social heart of the house, with a spacious open-plan living-dining room with a fireplace, a kitchen with a breakfast bar and storage area, a guest bathroom, and access to a garden of over 200 m².First floor: Sleeping area with two bedrooms, the two suite exterior-facing double bedrooms.Top floor: Mezzanine housing a fourth en-suite bedroom with a spacious and bright bathroom with a shower and bathtub, and a dressing area.A unique development in a privileged natural setting, ideal for those seeking comfort, exclusivity, and quality of life in Andorra.
…By Annonceur International


Discover this exclusive new development in Els Cortals d’Encamp, featuring 8 single-family homes designed to offer maximum comfort and tranquility.The beautiful chalet is distributed as follows:Level -2: spacious garage with capacity for 4 or more cars, entrance area with built-in wardrobes, and access to the home via elevator or stairs.Level -1: multipurpose space that can be customized as a wine cellar, home cinema, or wellness area, plus laundry room and storage.Ground floor: the social heart of the home, featuring a large open-plan living-dining area with a fireplace, a kitchen with breakfast bar and storage space, a guest toilet, and access to a garden of over 100 m².First floor: sleeping area with three bedrooms, including a master suite with a large walk-in closet, and two double exterior bedrooms sharing a full bathroom.Top floor: mezzanine hosting a fourth en-suite bedroom with a spacious, bright bathroom.A unique development in a privileged natural setting, ideal for those seeking comfort, exclusivity, and quality of life in Andorra.
…By Annonceur International


Discover this exclusive new development in Els Cortals d’Encamp, featuring 8 single-family homes designed to offer maximum comfort and tranquility.The beautiful chalet is distributed as follows:Level -2: spacious garage with capacity for 4 or more cars, entrance area with built-in wardrobes, and access to the home via elevator or stairs, multipurpose space that can be customized as a wine cellar, home cinema, or wellness area, plus laundry room.Ground floor: the social heart of the home, featuring a large open-plan living-dining area with a fireplace, a kitchen with breakfast bar and storage space, a guest toilet, and access to a garden of over 150 m².First floor: sleeping area with three bedrooms, including a master suite with a large walk-in closet, and two double exterior bedrooms sharing a full bathroom.Top floor: mezzanine hosting a fourth en-suite bedroom with a spacious, bright bathroom.A unique development in a privileged natural setting, ideal for those seeking comfort, exclusivity, and quality of life in Andorra.
…By Annonceur International


This spectacular newly built detached chalet of 1,145 m², with 344 m² of terraces and garden, is located in the prestigious area of Els Cortals d’Encamp, only 10 minutes from the center of Andorra and 2 minutes from the Funicamp, which provides access to the largest ski area in Southern Europe.It stands out for its all-day sun exposure, breathtaking panoramic views, and its distribution across five spacious and functional floors:Basement -2 (437.58 m²): two storage rooms, two technical rooms for aerothermal and home automation systems, entrance/distributor hall, and garage for up to 11 vehicles.Basement -1 (362.08 m²): two suites, guest bathroom, two multipurpose rooms, gym, and laundry room. Terrace and garden: 75.50 m².Ground floor (123.11 m²): spacious living-dining room with open kitchen and guest toilet. Terrace and garden: 236.99 m².First floor (125.64 m²): landing area, two suites, one additional bedroom, and a full bathroom.Second floor (attic, 96.35 m²): landing area, master suite with bathroom, dressing room, and access to a 31.70 m² terrace.This magnificent property offers generous spaces, high-quality finishes, and state-of-the-art features such as home automation, aerothermal system, air conditioning, underfloor heating, and elevator.Live in an idyllic natural environment just minutes from the center of Andorra, surrounded by luxury, comfort, and tranquility.
…By Annonceur International


Discover this exclusive development in Els Cortals d'Encamp, comprised of 8 single-family homes designed to offer maximum well-being and tranquility.The beautiful villa is distributed as follows:Floor -1: Large garage with capacity for 4 or more cars, entrance area with built-in wardrobes and access to the home via elevator or stairs, and a multipurpose space that includes a wine cellar, a home cinema, a wellness area, and a laundry room.Ground floor: The social heart of the house, with a spacious open-plan living-dining room with a fireplace, a kitchen with a breakfast bar and storage area, a guest bathroom, and access to a garden of over 150 m².First floor: Sleeping area with two bedrooms, the two exterior-facing double bedrooms sharing a full bathroom and a toilet, as well as an office area.Top floor: Mezzanine housing a fourth en-suite bedroom with a spacious and bright bathroom with a shower and bathtub, and a dressing area.A unique development in a privileged natural setting, ideal for those seeking comfort, exclusivity, and quality of life in Andorra.
…By Annonceur International


Discover this exclusive new development in Els Cortals d’Encamp, featuring 8 single-family homes designed to offer maximum comfort and tranquility.The beautiful chalet is distributed as follows:Level -2: spacious garage with capacity for 4 or more cars, entrance area with built-in wardrobes, and access to the home via elevator or stairs.Level -1: multipurpose space that can be customized as a wine cellar, home cinema, or wellness area, plus laundry room and storage.Ground floor: the social heart of the home, featuring a large open-plan living-dining area with a fireplace, a kitchen with breakfast bar and storage space, a guest toilet, and access to a garden of over 100 m².First floor: sleeping area with three bedrooms, including a master suite with a large walk-in closet, and two double exterior bedrooms sharing a full bathroom.Top floor: mezzanine hosting a fourth en-suite bedroom with a spacious, bright bathroom.A unique development in a privileged natural setting, ideal for those seeking comfort, exclusivity, and quality of life in Andorra.
…By Annonceur International


Discover this exclusive new development in Els Cortals d’Encamp, featuring 8 single-family homes designed to offer maximum comfort and tranquility.The beautiful chalet is distributed as follows:Level -2: spacious garage with capacity for 4 or more cars, entrance area with built-in wardrobes, and access to the home via elevator or stairs, multipurpose space that can be customized as a wine cellar, home cinema, or wellness area, plus laundry room.Ground floor: the social heart of the home, featuring a large open-plan living-dining area with a fireplace, a kitchen with breakfast bar and storage space, a guest toilet, and access to a garden of over 100 m².First floor: sleeping area with three bedrooms, including a master suite with a large walk-in closet, and two double exterior bedrooms sharing a full bathroom.Top floor: mezzanine hosting a fourth en-suite bedroom with a spacious, bright bathroom.A unique development in a privileged natural setting, ideal for those seeking comfort, exclusivity, and quality of life in Andorra.
…By Annonceur International


We present this villa of 746.61m2 built on a generous plot of 1,305.59m2, located in one of the best areas of Encamp, in els Cortals d'Encamp. The property is surrounded by nature and has magnificent views over the valleys of Encamp and Canillo.We access the house through an entrance that is at street level and that connects with a large garage for six cars. The hall offers a spacious and cozy room with built-in wardrobes and allows access to a space set up as a wine cellar. The house has an elevator that connects all floors.From here, stairs lead us to the lower floor that divides the house into two parts and through two doors, one on each side:- To the left, the space is distributed with a separate, very cozy apartment, consisting of three en-suite bedrooms with fitted wardrobes with their respective private bathrooms, a spacious living room with fireplace with access to a spacious terrace with views of nature and 1 guest bathroom. The kitchen is open to the living room and has a laundry room.- From the initial landing, through the right door you can access the rest of the house that continues on the two lower floors. All rooms have home automation.On the -2 floor we find a fully equipped spacious laundry room, two double bedrooms with a full bathroom and fitted wardrobes and an open space currently fitted out as an office that overlooks the lower and main floor.Elegant stairs take us to the ground floor of the house where there is an unbeatable day area with high ceilings, large windows, spacious and bright spaces, with a green view of the entire outdoor garden area. The kitchen is a good size and modern and is connected to the living room through grandiose wooden doors. It also has a pantry space for added convenience.On the same floor, there is also a guest bathroom and the master bedroom with a full bathroom with bathtub and shower and a double dressing room that is distributed over two floors.All the rooms on the ground floor have access to a large garden that surrounds the house and offers privacy and incredible views. This has automatic irrigation and has the part of the terrace that connects to the garden heated by underfloor heating, as well as the entrance of the house that is also heated in case large snowfalls may fall.This unique property has been built with high quality finishes and has an underfloor heating system generated by geothermal and aerothermal energy. The enclosures are double-glazed, which guarantees a stable temperature throughout the year.Do not hesitate to visit this magnificent and exceptional property!The parish and the village of Encamp offer all the essential services and complement them with museums, the headquarters of the Ministry of Culture, tourist routes such as Lake Engolasters and it is considered the foot of the slopes thanks to the Funicamp that connects directly with Grandvalira. Encamp is located just 5 minutes from the nerve centre of the country.
…By Annonceur International


This exceptional new chalet stands out for its high-end materials and premium features, as well as for its breathtaking views, fully enjoyed from both the interior spaces and the 50 sqm terrace. Offering approximately 250 sqm of living space, it has been designed to welcome family and guests in absolute comfort, with five suites, one dormitory-style bedroom accommodating six people, one independent shower room, and an additional room that can be used as an extra bedroom or an office, allowing for up to 18 sleeping arrangements in an elegant and welcoming atmosphere. The living area, the true heart of the chalet, is distinguished by its generous ceiling heights, abundant natural light, and a spacious kitchen with an almost eight-metre-long linear layout, fully fitted and ready to use. Throughout the chalet, refined joinery work reflects demanding French craftsmanship, giving the property a strong and authentic identity. High-end amenities are extended with dedicated wellness areas including a sauna, a spa and a fully equipped fitness room. Finishes in French stone, enhanced by a local slate roof, excellent insulation and a thermodynamic underfloor heating and cooling system illustrate a design where ecological elegance meets discreet luxury and local expertise. Finally, two independent accesses complete the property: one from the lower level with garage and outbuilding, and the other from the upper level directly into the main living area, offering rare ease of circulation. A confidential property, conceived as a contemporary retreat, for lovers of unique alpine residences.
…By Terres D'oc Sotheby's International Realty


Perched in the heart of the Font-Romeu resort and located less than a 10-minute walk from the town centre and cable cars, this 250 m² chalet offers spectacular panoramic views from the living areas and its 50 m² terrace. Designed to accommodate family and guests, it has 5 suites, a dormitory for 6 people, and a modular room, offering up to 18 beds in absolute comfort. The light-filled living room charms with its high ceilings and linear kitchen measuring nearly 8 metres, ideal for entertaining. The bespoke cabinetry and noble materials: French stone, local slate roofing, thermodynamic underfloor heating/cooling lend the whole property warmth, elegance and refinement. The wellness areas (sauna, jacuzzi, gym) extend this comfort, while two independent entrances ensure smooth and convenient circulation. This rare and exclusive chalet is a contemporary retreat for lovers of discreet luxury and authenticity in the mountains. The chalet is sold fully furnished The sale price is quoted exclusive of VAT, as the property may qualify for the ‘para-hotel’ scheme, which allows the purchaser to reclaim VAT, subject to the property’s eligibility and compliance with the applicable legal, tax and administrative requirements.
…By Kretz & Partners


Ideally located in the centre of Font-Romeu, in a peaceful setting at the end of a cul-de-sac, this traditional chalet offers 3.100 sq ft of living space over 3 levels (total floor area of 3.897 sq ft) on a lovely wooded plot of over 23.681 sq ft. From the many rooms, the views of the Pyrenees are superb, stretching as far as Spain. Further information on request. Information on the risks to which this property is exposed is available on the Géorisques website: www.georisques.gouv.fr Property presented by BARNES Occitanie Didier MARTIN Head of Pyrénées-Orientales +33 (0)6 84 69 76 87 [email protected]
…By Barnes Occitanie


Ideal location, in the center of Font-Romeu, for this fully renovated chalet dating from the 1920s. Set on a lovely wooded plot of over 2,000 m2, it is built on 4 levels and has a surface area of around 400 m2 with several terraces and balconies. It comprises an entrance hall, a living room, a dining room with wood-burning stove, a separate kitchen, 7 bedrooms with en-suite shower rooms, a 23 m2 studio apartment, a 35 m2 3-room apartment, an office, a relaxation area, a laundry room and a storage room; almost all rooms offer superb views of the Pyrenees mountain range. The property is completed by a closed garage, a carport and a garden shed of approx. 19 m2. Further information on request. Information on the risks to which this property is exposed is available on the Géorisques website: www.georisques.gouv.fr Property presented by BARNES Occitanie Didier MARTIN Pyrénées-Orientales Manager +33 (0)6 84 69 76 87 [email protected]
…By Barnes Occitanie


Located in the prestigious mountain resort of Font-Romeu-Odeillo-Via, this elegant 200 sqm chalet offers an outstanding opportunity to enjoy one of the most desirable destinations in the French Pyrenees. Situated within a private gated residence, accessible only to residents, the property benefits from a peaceful, secure and highly sought-after setting only a few minutes from the ski slopes, golf course, hiking trails, shops and restaurants. Designed to embrace natural light and mountain views, the chalet features spacious living areas with a warm and welcoming atmosphere. Large windows and generous terraces seamlessly connect the interior with the surrounding landscape, creating ideal spaces for entertaining or simply relaxing after a day skiing, hiking or cycling. The property comprises four generous bedrooms, two bathrooms, bright reception rooms and a well-appointed kitchen, offering comfortable accommodation for both family living and holiday escapes. Every room has been thoughtfully designed to combine functionality with the timeless charm of alpine architecture. The expansive terraces provide excellent outdoor living areas where you can enjoy Font-Romeu's exceptional sunshine, renowned throughout the region. Whether sharing meals outdoors, enjoying peaceful mornings or unwinding in the evening, these spaces perfectly complement the chalet lifestyle. A private enclosed garage provides secure parking for one vehicle while offering practical storage for skis, bicycles, golf clubs and outdoor equipment. Font-Romeu is famous for its world-class ski resort, golf course, Olympic training facilities, mountain biking, hiking and year-round outdoor activities. The property also enjoys convenient access to Andorra, Spain, Perpignan, Barcelona and Toulouse, making it an ideal destination for both French and international buyers. Whether you are looking for a luxury ski chalet, a family mountain home, a second residence or a premium investment in southern France, this exceptional property combines location, comfort, privacy and lasting value in one of the Pyrenees' most desirable addresses.
…By Kretz & Partners
'%20stroke='%23DDAA3A'%20stroke-width='1.909'%20stroke-linecap='square'%20stroke-linejoin='bevel'/%3e%3c/svg%3e)
Receive by email any new listing that may match your search criteria
Your criteria :
By validating this form, you accept the general conditions of use of Le Figaro Properties.
These agencies offer a selection of luxury properties vente at Ax-les-Thermes. Feel free to contact them for personalized assistance.
