The agencies at Ax-les-Thermes
These agencies offer a selection of luxury properties vente at Ax-les-Thermes. Feel free to contact them for personalized assistance.

 English$ USD · m²


Overlooking Ax-les-Thermes, this sumptuous private chalet of 500 m² opens its doors to a vast enclosed estate of 4,000 m². Spread over three levels, it offers a generous living space that is flooded with light, making it ideal for a large family, a hosting activity, or a profitable rental project.With its 11 rooms, including 9 sunny bedrooms, 1 bathroom, 4 shower rooms, and 5 toilets, this property combines comfort, space, and functionality.The 71 m² living room, adorned with a fireplace, an English billiard table, a 'Bose' home cinema with a projector and removable large screen, and a sound system with an amplifier and 4 speakers of 250 watts, invites relaxation in a warm atmosphere.The 90 m² pool area adjacent to the living room consists of: 1/ a large heated water pool all year round at 29 degrees with a depth ranging from 1.5 to 2 meters and a surface area of 9 m x 5 m, 2/ a 'Balboa' spa for 5 people at 39 degrees.There is also a large mezzanine above the pool as a leisure area. A small wood stove warms this room. A removable floor allows the pool to be covered and reveals a party and dance hall!The dining rooms and kitchen are spacious, with the kitchen being fully equipped, including a gas/electric cooktop, a large microwave, a 'Miele' dishwasher, a fridge-freezer, a large cold storage cupboard, a butcher block, a bar with 4 stools, making them perfect for entertaining family and friends.An office, a laundry room, a pantry, a dressing room, numerous built-in closets, and a storage room complete the interior amenities. The 60 m² basement offers multiple layout possibilities. An independent function apartment with a separate entrance is also arranged on the second floor.The residence has numerous quality features: indoor pool, new wood-heated Nordic bath, satellite internet (Starlink), double and triple glazing, two new 200-liter electric water heaters, and a large garage that can accommodate up to four vehicles.Outside, the sunny terraces, fully south-facing balconies, and the presence of a large contemporary yurt of 4 seasons offer multiple relaxation spaces with breathtaking and unique views of Ax-les-Thermes and the Pyrenees mountain range.Located in a private, quiet, and well-maintained estate, the house benefits from a peaceful neighborhood. Many free parking spaces are available right in front.Residents also enjoy snow removal and lighting of the private road taken care of by the town hall, as well as large sorting containers, a glass recycling point, and a dedicated cardboard area at the entrance of the estate.A charming path through the woods, alongside a small stream, allows easy walking access to the center of Ax-les-Thermes.Currently operated as a group gîte accommodating up to 43 people, the chalet generates nearly 300 holidaymakers per year, with strong activity during the autumn, winter, weekends, and school holiday periods.A rare opportunity for investors wishing to combine an exceptional living environment with rental yield.A caretaker is currently housed on-site year-round.Technical characteristics:• Private and quiet estate• Wooded and rocky environment• Property tax: €3,278• Energy performance: C• Heating: Fuel oil, open fire, wood stove• Hot water production: 2 electric heaters of 200 liters• Enclosed land of 4,000 m²• Altitude: 900 m• Panoramic view of Ax-les-Thermes and the PyreneesLegal mentions:Public information regarding hazards (natural, mining, technological, and radon) can be consulted at www.georisques.gouv.fr. These elements are provided for informational purposes and cannot substitute for technical diagnostics, independent expertise, or legal and cadastral checks. It is advisable, depending on the project, to have additional checks or expertise conducted by competent professionals (notary, diagnostician, surveyor, or study office) before making any decision. Announcement proposed by Zefir.For any questions, contact Zefir at 07 57 91 70 93.This description has been automatically translated from French.
…By Zefir


AT THE FOOTHILLS OF THE MOUNTAINS - BETWEEN TARASCON-SUR-ARIEGE AND AX-LES-THERMES At the foothills of the first Pyrenean peaks, charming chateau with unobstructed views of the village and surrounding mountains in a peaceful setting. Two wrought-iron entrance gates open onto 2,800 m² of wooded grounds. The property is totally enclosed. The main facade is pierced by numerous windows and flanked by two towers. On the ground floor are a hallway with cement-tiled floors, a modern, fully-equipped kitchen, a laundry room, a large boudoir-style living room with a fireplace and access to the 20m² cellar under the staircase. A beautiful wooden staircase leads up to the first-floor landing, where the walls and ceiling have been beautifully hand-decorated by an Ariege artist. There are three bedrooms with 3.55m ceiling height, a shower room, a bathroom and many cupboards. Parquet flooring throughout and marble fireplaces adorn the rooms. On the second floor are two bedrooms, a large bathroom, two shower rooms and an access to the attic, the roof structure of which was treated in 2006. Parquet flooring also on the first and second floors. At the rear of the Château, an outbuilding houses the gas-fired heating system, and a small 20m² two-storey outbuilding can be used as a storeroom. Above-ground swimming pool with a deck. It is nestled in the heart of the village, 10 minutes from a spa and ski resort and 1h15 from Toulouse, on the route to Andorra and Spain. For more informations or to organise a visit, you can call Axelle de Lahondès : 06 88 17 27 01 Excessive energy consumption: Energy class: F Climate class: F As from January 1, 2028, the performance level will be between classes A and E. Estimated annual energy costs for standard use: between €12090 and €16400 per year. Prices indexed to January 1, 2021 Information on the risks to which this property is exposed is available on the Géorisques website: www.georisques.gouv.fr
…By Agence Mercure Toulouse-occitanie


Lucas Fox is pleased to present the new build Development de Incles, comprising four luxurious homes designed by the renowned architecture firm Mano Arquitectura. The development enjoys a prime location in Andorra, next to the ski slopes and a short distance from Andorra La Vella town. This villa is distributed over four floors. The lower ground floor offers an 82 m2 multipurpose room, the house's technical room, and a full bathroom with shower. On the ground floor, there are three bedrooms, each with its own en-suite bathroom, one of which includes a dressing room, and all with access to a lovely garden. The first floor offers a spacious living-dining room with an open-plan kitchen and access to two gardens facing different directions, perfect for enjoying the outdoors all day long. Finally, the top floor features a double bedroom with its own en-private bathroom and dressing room. The floor also includes a covered garage with space for two cars and an additional exterior parking space for a third car. The property enjoys abundant natural light thanks to its prime orientation and large , floor-to-ceiling windows in the main rooms. In fact, the main facade is almost entirely glazed. Furthermore, the architectural design incorporates natural materials, such as stone and wood, which blend seamlessly into the surroundings. It boasts breathtaking views of the Andorran mountains. Inside, the villa boasts a modern design with a Nordic style, featuring fine materials like wood and neutral cream tones that maximize the feeling of spaciousness. It also features an open-plan layout , with a day area encompassing the living-dining room and open-plan kitchen, making the most of the available space. The villa boasts high-quality finishes and features a video intercom, a designer fireplace in the day area, oak parquet wooden floors in the main rooms, and natural stone or ceramic tile in the bathrooms and areas . The fully equipped kitchen includes high-end cabinetry, Neolith or Silestone countertops, Hansgrohe faucets, and Siemens appliances . The bathrooms are also fully equipped with Duravit, Roca, and Hansgrohe fixtures. Please contact us for more information.
…By Dils Lucas Fox Andorre


Dils / Lucas Fox presents this spectacular semi-detached villa, recently built in 2025, located in the heart of Vall d'Incles, one of the most exclusive and privileged enclaves in Andorra. Surrounded by an incomparable alpine environment and with mountain views, the property stands out for its contemporary architecture, its spaciousness and the abundant natural light that accompanies each room throughout the day. The house is distributed over three floors, and has been designed for those seeking privacy, comfort and a connection with nature without sacrificing design and sophistication. The first floor features a spacious and bright day area, dominated by a large living-dining room with a fireplace, large windows, and access to a beautiful garden terrace with incredible views of the valley. The open-plan kitchen, with a central island, is designed with modern lines and high-end finishes. The night area, located on the upper floor , offers three double bedrooms, true havens of tranquility and privacy. The master suite stands out for its size, brightness, and views of the natural surroundings, creating an exclusive and relaxing atmosphere. It features a spacious dressing room and a spectacular en-private bathroom with a shower and bathtub. The two additional bedrooms, equipped with built-in wardrobes, share a beautiful and spacious bathroom with a shower. The property features additional spaces designed to maximize everyday comfort: a laundry room, a spacious gym, a spa with a jacuzzi and incredible mountain views, as well as ample storage areas and a private parking space for two cars. A unique property to enjoy authentic mountain luxury in Andorra. Contact us for more information or to arrange a visit.
…By Dils Lucas Fox Andorre


! Discover your future home in the Vall d'Incles!We present this spectacular new build villa, currently under construction and available for delivery in approximately 18 months from the time of purchase. Located in a privileged environment, surrounded by nature but with easy access, this villa is very close to the ski slopes (one of them at the foot of the house) and the center of Canillo, with all its amenities at your fingertips.Being part of an exclusive urbanization composed only of two-storey detached villas, this semi-detached villa is one of the three that make up this select complex. With sizes ranging from 310 to 360 m2, these villas are designed with great style and feature high-quality and high-class finishes.On the -1 floor, you will find a large garage with capacity for three-five cars, while on the ground floor there are three double bedrooms with en-suite bathrooms and dressing area, with access to the garden that varies between 55 and 130 m2 depending on the villa.On the first floor, the villa offers a bright living-dining room with an open kitchen and spectacular views of Gran Valira, a guest bathroom, laundry room and a 20 m2 terrace, ideal for enjoying the surroundings.Construction is scheduled to be completed in a year and a half, giving you the opportunity to personalise and make this villa your ideal home from day one.! Don't miss the opportunity to live in this wonderful environment! Contact us today for more information and to book your viewing of this exclusive villa in the Vall d'Incles.
…By Annonceur International


In the best natural setting of Andorra, townhouses located in Incles.280m2 distributed in 3 double bedrooms, all of them en suite, 4 bathrooms, a spacious living room with access to a garden where you can enjoy views and sun thanks to its great location.It also includes two generous parking spaces.Do not hesitate to contact us to enjoy the best natural environment in Andorra.
…By Annonceur International


Lucas Fox is pleased to present the new build Pleta de Incles development , consisting of four luxurious homes designed by the renowned architectural firm Mano Arquitectura. The development is located in a prime location in Andorra, next to the ski slopes and a short distance from the city of Andorra La Vella. This villa is spread over four floors. The lower ground floor offers the option of setting up a spa, a multipurpose room, or both. A gym and a bathroom are also included. On the ground floor, there are three bedrooms with their own private bathrooms, each with access to a beautiful garden. On the first floor, there is a spacious living-dining room with an open-plan kitchen and access to a wonderful garden, allowing you to enjoy the outdoors all day long. There is also a garage with space for one car and an exterior parking space for another car. Finally, on the lower floor , there is the incredible main bedroom with its private bathroom, study, and dressing room. The property enjoys abundant natural light, thanks to its privileged orientation and large floor-to-ceiling windows in the main rooms. In fact, the main façade is almost entirely glass. Furthermore, the architectural design features natural materials, such as stone and wood, which blend seamlessly into the surroundings. It boasts stunning views of Andorra's mountainous landscape. Inside, the villa boasts a modern design with a Nordic style, fine materials such as wood, and neutral cream tones that maximize the feeling of spaciousness. It also features an open-plan layout , such as the day area with the open-plan kitchen living-dining room and kitchen, which makes the most of the space. The villa boasts high-quality finishes and finishes. It features a video intercom, a designer fireplace in the day area, oak laminate wooden floors in the main rooms, and natural stone or ceramic tile in the wet areas . The kitchen comes fully equipped with brands such as Santos and Porcelanosa, wall and base cabinets, a Neolith or Silestone countertop, Hansgrohe faucets, and Siemens appliances . The bathrooms also include all the necessary fixtures and fittings, from brands such as Duravit, Roca, and Hansgrohe. Contact us for more information.
…By Annonceur International


HOTEL ESTABLISHMENT FOR SALE PERFECTLY EQUIPPED WITH RECEPTION, BAR, RESTAURANT, COMFORTABLE AND SPACIOUS ROOMS WITH DIFFERENT CAPACITIES ACCORDING TO THE NEEDS OF THE GUEST. A WIDE RANGE OF SERVICES AND A STONE'S THROW FROM THE MAIN SKI LIFTS OF THE LARGEST SKI AREA IN SOUTHERN EUROPE SUCH AS GRANVALIRA.
…By Annonceur International


Exclusive villa to buy in the parish of Canillo, in an exclusive and unique location, surrounded by nature and with panoramic views over the Canillo valley. With a magnificent orientation that allows you to enjoy the sun all year round. The property of about 600 m2 is distributed over four floors with various terraces and a garden that surrounds the entire house. At the entrance of the house there is one of the garages with capacity for 2 cars. The second garage is on the ground floor, easily accessible, and with capacity for 5-6 cars. On the entrance floor to the house we find two double bedrooms with access to a pleasant terrace and a full bathroom. Going down the wide stairs there are two spacious double bedrooms that share a full bathroom. Also on this floor is the master suite with dressing room and integrated bathroom. On the next floor is the extraordinary living-dining room with a stone fireplace; Large rustic-style kitchen and pantry; Laundry room and a full bathroom. This plant is surrounded by a beautiful garden with unbeatable views over the valley. The garden is accessed from the living room, dining room and kitchen. On the top floor are the machine rooms, a large 200 m2 garage and storage room for your total comfort. The house does not have an elevator but there is space to install one. Idyllic villa located in one of the sunniest and most beautiful areas of the Principality of Andorra.
…By Annonceur International

Exclusiu xalet de nova construcció per to buy in the parish of Canillo. It is located in a privileged area surrounded by natural resources, which at a glance you see panoramic views.
…By Annonceur International


There is the possibility of adjusting the finishes to suit the client. Exclusive mountain townhouse to buy in El Forn de Canillo, located in an elevated mountain area surrounded by nature, 5 minutes walk from the Horno de Grandvalira sector, from where you can go to the rest of the sectors of the ski area , and in 10 minutes by car to the town of Canillo. Being located in an elevated position, the property enjoys captivating views of the Canillo valley, plenty of natural light, also due to its southwest orientation, and plenty of sun. This interesting property of new construction and with a marked mountain style has an area of 320 m2 built, divided into three floors of housing plus the underground one for garage. The ground floor is intended for the day area, with a spacious living room with fireplace and triple-glazed windows with access to the large terrace. The kitchen is separated from the dining room, in a rustic style and with a laundry area. In this area we also have a courtesy toilet. This floor is accessed by an elevator that connects the 4 floors or by the same stairs with Breda stoneware. The first floor is where the rest area is located. We find two double bedrooms with built-in wardrobes, a complete bathroom with shower and double sink, and a multipurpose room with access to the second terrace that can be used as a study or game room, as a hobby room, as a gym or whichever is preferred. . All the doors of the house are sliding with what is gained comfort and harmony with the space. The second floor, or loft, is a master-suite with a bedroom, a large dressing room, a bathroom with a hydromassage bathtub and a double sink, and also access to a third terrace. There is the possibility of installing a fireplace if desired. In addition, the plant has two Velux windows, motorized, letting in a lot of light. The basement is where we find the garage with capacity for up to 5 cars, and with the automatic door. We also found a technical camera. This recently built property enjoys the most innovative renewable energy systems such as aerothermal and geothermal energy, with great thermal insulation in its walls comparable to that of Northern European countries. With LED lighting system throughout the house, anti-intrusion closures on the electric blinds, alarm, high quality home automation system, Premium sanitary systems and taps, also adapted to people with reduced mobility, and with luxury finishes and comfort up to the upper deck. The house, located at 1,915 meters high, is made for nature lovers, in a unique setting, from where they will enjoy moments of tranquility and connection with nature, away from the fast pace and crowds of other areas of the Principality, they will enjoy the various roads and trails in the area in spring-summer, and in autumn and winter they will delight in the serenity and magic of its snow.
…By Annonceur International


Discover a unique home in a newly built building (2025), designed for those seeking comfort, spaciousness, and an unparalleled natural setting. With 191.35 m2 of registered built area, plus an additional 28.65 m2 of newly constructed living space. This apartment offers bright and airy rooms, complemented by a 47 m2 private garden with all-day sun and 180° panoramic mountain views, thanks to its southern orientation. Key Features 5 double bedrooms, 3 with direct access to the garden. 3 full bathrooms with modern finishes. Impressive 55 m2 living-dining room with a contemporary design that combines natural wood and modern lines. Electric fireplace and integrated LED lighting in the kitchen, furniture, and decorative details. Fully equipped designer kitchen. Wine cellar integrated into the dining area. Enclosed garage with 2 parking spaces. It features the latest advancements in materials and quality, including aerothermal heating, triple-glazed PVC windows, and more. This home is designed for enjoying peace, light, and warmth, and is located in one of the most sought-after areas of Canillo, just minutes from El Tarter and the Grandvalira ski resort.
…By Annonceur International

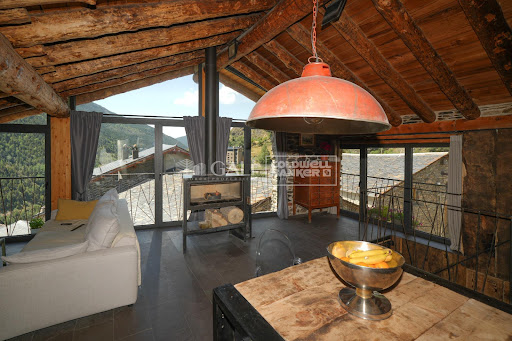


We present to you this exclusive traditional Andorran “borda”, originally built around 1825 and fully renovated in 2023, achieving the perfect balance between rustic charm and modern comfort. Every detail of the finishes has been carefully designed, optimizing both thermal and acoustic efficiency. In addition, the property includes a pre-installation for solar panels on the roof, ready for future energy improvements. The house preserves original features such as wooden beams and stone structure, maintaining the authentic essence of the country’s bordas. It offers 320 sqm built (approx. 220 sqm usable), distributed across four levels, with an excellent southeast orientation and panoramic mountain views. Layout of the property: • Ground floor: Laundry area and garage with capacity for two vehicles. • First floor (entrance): Spacious entrance hall, two double bedrooms with a full bathroom, and a multipurpose room, ideal as a gym, game room, or office. • Second floor: Spacious entrance hall with fireplace and sitting area; bright living-dining room with large windows and splendid views, connected to the open-plan kitchen separated by a breakfast bar, creating an open and welcoming space. • Third floor (upper floor): Duplex master bedroom suite with dressing room and its own fireplace, plus direct access to a large terrace, perfect for enjoying the tranquility and views. This unique borda combines design, tradition and comfort, and is ready to move into. An ideal home for lovers of the mountains, peace and authentic Andorran lifestyle. Sold without furniture Do not hesitate to contact Inmobiliaria GALI for more information or to arrange a viewing.
…By Annonceur International


Chalet built on a plot of 2,078 m2. At the wheel of the Forn de Canillo we can find this wonderful villa located in the middle of nature. It has sunlight for a large part of the day and enjoys exceptional views to the edges of Mereig, Coll d'Ordino, Bony de les Neres and the peak of Cassamanya. Its distribution: - Ground floor: Garage for 6 vehicles, office, toilet, laundry room and boiler room. - First floor: Entrance hall, kitchen, double room with full bathroom, living room with exit to terrace. - Second floor: Entrance hall, living room, full bathroom, 3 double bedrooms. Its quality level is ALT-STANDING.
…By Annonceur International


GALÍ Real Estate is honored to present the VORA RIU development, where ski and mountain lovers will find the best setting to enjoy an exclusive lifestyle. The project masterfully blends tradition, design, and comfort, respecting the alpine style and contemporary minimalism. This new high-end development uses fine materials such as wood and stone to provide warmth and comfort, along with the most sustainable and efficient improvements such as home automation, underfloor heating, and LED lighting. All interior finishes, as well as appliances and furnishings, are from top-quality brands that prioritize energy efficiency. Units range from one to three bedrooms, ranging from 62 to 173 m2. Each home has a private ski room for the safe and secure storage of all ski equipment, as well as a clothes drying cabinet to ensure maximum comfort for the entire family. The underground floors feature two floors reserved for convenient parking spaces and spacious storage rooms, which will feature pre-installed electric car charging stations and low-energy lighting for greater efficiency. You are undoubtedly looking at the project where you can enjoy high standards, nature, comfort, and an exclusive lifestyle tailored for all those who want to enjoy an incomparable setting. 101.45 m2 apartment with a 10.08 m2 terrace included. It has two double bedrooms, one en suite, and a full bathroom. Included in the price 1 parking space and one storage room
…By Annonceur International


GALÍ Real Estate is honored to present the VORA RIU development, where ski and mountain lovers will find the best setting to enjoy an exclusive lifestyle. The project masterfully blends tradition, design, and comfort, respecting the alpine style and contemporary minimalism. This new high-end development uses fine materials such as wood and stone to provide warmth and comfort, along with the most sustainable and efficient improvements such as home automation, underfloor heating, and LED lighting. All interior finishes, as well as appliances and furnishings, are from top-quality brands that prioritize energy efficiency. Units range from one to three bedrooms, ranging from 62 to 173 m2. Each home has a private ski room for the safe and secure storage of all ski equipment, as well as a clothes drying cabinet to ensure maximum comfort for the entire family. The underground floors feature two floors reserved for convenient parking spaces and spacious storage rooms, which will feature pre-installed electric car charging stations and low-energy lighting for greater efficiency. You are undoubtedly looking at the project where you can enjoy high standards, nature, comfort, and an exclusive lifestyle tailored for all those who want to enjoy an incomparable setting. 99.95 m2 apartment with a 9,26 m2 terrace included. It has two double bedrooms, one en suite, and a full bathroom. Included in the price 2 parking spaces and 1 storage room
…By Annonceur International


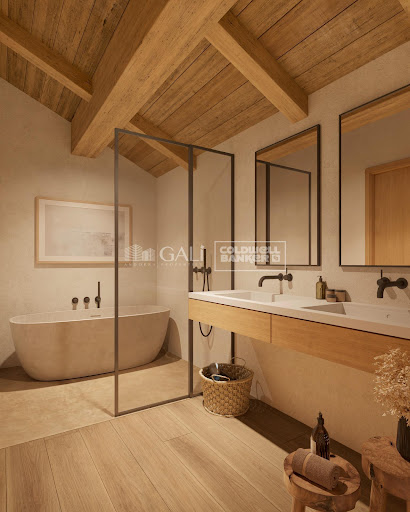


GALÍ Real Estate is honored to present the VORA RIU development, where ski and mountain lovers will find the best setting to enjoy an exclusive lifestyle. The project masterfully blends tradition, design, and comfort, respecting the alpine style and contemporary minimalism. This new high-end development uses fine materials such as wood and stone to provide warmth and comfort, along with the most sustainable and efficient improvements such as home automation, underfloor heating, and LED lighting. All interior finishes, as well as appliances and furnishings, are from top-quality brands that prioritize energy efficiency. Units range from one to three bedrooms, ranging from 62 to 173 m2. Each home has a private ski room for the safe and secure storage of all ski equipment, as well as a clothes drying cabinet to ensure maximum comfort for the entire family. The underground floors feature two floors reserved for convenient parking spaces and spacious storage rooms, which will feature pre-installed electric car charging stations and low-energy lighting for greater efficiency. You are undoubtedly looking at the project where you can enjoy high standards, nature, comfort, and an exclusive lifestyle tailored for all those who want to enjoy an incomparable setting. 172.69 m2 apartment with a 21.22 m2 terrace included. It has three double bedrooms, two of them en suite, and a full bathroom. Included in the price: 2 parking spaces and 1 storage room
…By Annonceur International


Promotion of 8 semi-detached houses very well located in Canillo, 5 minutes walk from the centre of Canillo. Surrounded by nature for mountain lovers and with views of the valley. Thanks to their orientation, these houses enjoy natural light and sun all year round. Moreover, they are close to all the communal services: the ice palace, supermarkets, the cable car... This particular house has 267.60m2 of living space plus 57.27m2 of terrace distributed as follows: - Ground floor: where we find the garage with space for 2 vehicles and a cosy lobby area. - First floor: where we find two large double bedrooms with fitted wardrobes, a complete bathroom and a laundry area. - First floor: here we find the magnificent suite with a large complete bathroom, another bedroom (single) and another complete bathroom. - Third floor: on this floor we find the day area, with a bright living-dining room with open plan kitchen and access to the spectacular garden / terrace of 57.27 m2. All floors are connected by a staircase and lift. This development offers state-of-the-art, high quality finishes, among which the following stand out: -Interior flooring: imitation oak wood stoneware flooring in sheets and white lacquered skirting boards. Garage: non-slip porcelain flooring with drainage for water collection. Pre-installation of charging points for electric vehicles. - Kitchen: fitted with units in wood-coloured finish, worktop and work front in reconfigured white marble. Integrated handles and drawers with ‘ABS’, central island in Neolith and extractor hood with active carbon filter recirculation. Bathrooms: fitted with Roca compact toilets; wood-coloured washbasin units; extra-flat shower trays with glass screens and Roca bathroom accessories. -Interior carpentry: interior doors finished in wood colour. Matte black handles with minimalist design. Built-in wardrobes with wood-coloured finish and vertical handles; fitted with drawer units and hanging rails and sliding doors. Lift: An electric lift with integrated low-consumption machinery. With steel doors, interior paving the same as the floor plan, laminated wood walls, interior mirror. -Electrical installation with portholes and recessed LED strips. -Heating: Individual Vaillant aerothermal installation for air conditioning (heat) and domestic hot water production. With outdoor unit located on the rear façade and compact indoor unit. Heat distribution by means of underfloor heating. Temperature regulation with digital thermostats in each room. Electric towel rails in bathrooms. Pre-installation of fireplace. -Decorative elements: planters between houses, planted with shrubs. It is also very important to highlight that this is a highly energy efficient and low consumption house: - Use of aerothermal energy as a renewable energy source for the production of heating (underfloor heating) and for the production of hot water. - Highly efficient thermal insulation (triple glazing, with double laminated safety glass on the inside and highly efficient on the outside). Construction end date: First half of 2027. Do not hesitate to contact us for any further information.
…By Annonceur International


Discover Prat de la Riba, an exclusive new development that redefines the concept of mountain living. Located in the charming village of El Tarter (Canillo), this development combines the essence of Nordic style with the warmth of traditional Pyrenean architecture, creating a home designed for living in complete harmony with nature. Avant-garde Architecture and Premium Materials Each home at Prat de la Riba has been designed to offer a unique sensory experience. The design is characterized by high-mountain architectural lines, using premium materials that blend seamlessly into the Pyrenean landscape. Interiors with Soul: Spacious, bright, and inviting spaces that encourage relaxation. Layouts for Everyone: We offer 1, 2, 3, and 4-bedroom options to suit your needs. Open Design: The kitchen flows seamlessly into the living and dining area, maximizing spaciousness. Outdoor Connection: All homes feature a private terrace to enjoy spectacular mountain views. Complete Amenities and Comfort Designed for sports and mountain enthusiasts, the complex includes everything you need for your daily life: Private parking space. Independent storage room. Ski storage, so your equipment is always ready after a day on the slopes. El Tarter: A Four-Season Destination Living in Prat de la Riba means having direct access to the heart of Grandvalira. In winter, enjoy convenient and modern access to the best ski slopes in Southern Europe. In summer, the surroundings transform into a paradise for hiking and outdoor activities. Despite its growth, El Tarter retains its warm and welcoming atmosphere, with quality restaurants and streets that blend tradition and modernity in equal measure. A Unique Investment Opportunity Whether as a permanent residence, a holiday getaway, or a high-yield investment, this development is one of the most anticipated in the Principality. Don't miss the opportunity to be part of this exclusive setting. The mountains and Nordic design await you. Would you like to receive the complete brochure or see the floor plans of the available units?
…By Annonceur International


GALÍ Real Estate is honored to present the VORA RIU development, where ski and mountain lovers will find the best setting to enjoy an exclusive lifestyle. The project masterfully blends tradition, design, and comfort, respecting the alpine style and contemporary minimalism. This new high-end development uses fine materials such as wood and stone to provide warmth and comfort, along with the most sustainable and efficient improvements such as home automation, underfloor heating, and LED lighting. All interior finishes, as well as appliances and furnishings, are from top-quality brands that prioritize energy efficiency. Units range from one to three bedrooms, ranging from 62 to 173 m2. Each home has a private ski room for the safe and secure storage of all ski equipment, as well as a clothes drying cabinet to ensure maximum comfort for the entire family. The underground floors feature two floors reserved for convenient parking spaces and spacious storage rooms, which will feature pre-installed electric car charging stations and low-energy lighting for greater efficiency. You are undoubtedly looking at the project where you can enjoy high standards, nature, comfort, and an exclusive lifestyle tailored for all those who want to enjoy an incomparable setting. 101.45 m2 apartment with a 10.08 m2 terrace included. It has two double bedrooms, one en suite, and a full bathroom. Included in the price 1 parking space and one storage room
…By Annonceur International


Chalet in Canillo, zone El Forn, of a surface of 250 m2, The property is distributed on four floors connected by an access with stairs and elevator: Lower floor: Garage and main entrance Ground floor: large lounge-dining room with fireplace and exit to a large terrace, a kitchen equipped with a validated project of extension and a complimentary toilet. Intermediate plant: one double room (with access to terrace) an two individuals rooms, with a bathroom Upper floor: a suite room with full bathroom and a large walk-in wardrobe with built-in wardrobes. All doors are runners, the windows are triple-glazed and have security blinds. The heating is radiant, with geothermal system and aerothermy. The garage has a capacity for 3 vehicles.
…By Annonceur International


Chalet in Canillo, zone El Forn, with an area of 320 m2, The property is distributed on four floors connected by an access with stairs and elevator: Bottom floor: Garage of 100m2 and main entrance Ground floor: large living room with fireplace and exit to a large terrace, a kitchen equipped with a laundry space and a complimentary toilet. Intermediate plant: two double rooms (one of which with access to terrace) an individual room, with a bathroom Upper floor: a suite room with full bathroom (hot tub) and a large dressing room with built-in wardrobes. All doors are runners, the windows are triple-glazed and have security blinds. The heating is radiant, with geothermal system and aerotherm. The garage has a capacity for 4 vehicles or more. There is the possibility to adjust the finishes to the customer's taste.
…By Annonceur International


Exclusive promotion in La Pleta d'Incles located in the Incles Valley, one of the most privileged natural areas in Andorra. Promotion of 4 single-family houses, four stories high with garden. Carefully designed by a prestigious architect. They are characterized by a sensory search and respect for the environment. This house, of 443.34 m2, is distributed in 3 suites with direct access to the garden and a master suite with study, dressing room and impressive windows with dreamlike panoramic views of the ski slopes, fully integrated into the area, caring for and respecting the natural environment. It has 5 bathrooms, gym, laundry, private garden, fireplace, parking for one or two cars with direct access to the sky room, and can have a Spa, Hammam, cinema room, games room, depending on the different layouts needed. . The houses are integrated into the mountain, where natural light enters through large windows, designed with the finest materials, and a careful study of sunlight that guides all rooms so that they have the maximum number of hours of sunshine. Adapting to the terrain, they open and slide along floors to seek the views and natural light on its three facades. They are located 1 minute from the Soldeu ski slopes, one of the towns that serve as the entrance to Grandvalira, the largest ski area in the Pyrenees. So that in winter you can enjoy the fantastic ski slopes and in summer the pleasant walks through privileged places in Andorran nature. You are also just a few minutes from the center of Andorra so you can have fun taking advantage of its wide commercial and leisure offer. The surfaces of the houses in La Pleta d'Incles range from 437m2 to 482m2. Expected completion date 2026
…By Annonceur International


Exclusive promotion in La Pleta d'Incles located in the Incles Valley, one of the most privileged natural areas in Andorra. Promotion of 4 single-family houses, four stories high with garden. Carefully designed by a prestigious architect. They are characterized by a sensory search and respect for the environment. This house, of 465.22 m2, is distributed in 3 suites with direct access to the garden and a master suite with study, dressing room and impressive windows with dreamlike panoramic views of the ski slopes, fully integrated into the area, taking care of and respecting the natural environment. It has 5 bathrooms, gym, laundry, private garden, fireplace, parking for one or two cars with direct access to the sky room, and can have a Spa, Hammam, cinema room, games room, depending on the different layouts needed. . The houses are integrated into the mountain, where natural light enters through large windows, designed with the finest materials, and a careful study of sunlight that guides all rooms so that they have the maximum number of hours of sunshine. Adapting to the terrain, they open and slide along floors to seek the views and natural light on its three facades. They are located 1 minute from the Soldeu ski slopes, one of the towns that serve as the entrance to Grandvalira, the largest ski area in the Pyrenees. So that in winter you can enjoy the fantastic ski slopes and in summer the pleasant walks through privileged places in Andorran nature. You are also just a few minutes from the center of Andorra so you can have fun taking advantage of its wide commercial and leisure offer. The surfaces of the houses in La Pleta d'Incles range from 437m2 to 482m2.
…By Annonceur International


Exclusivity, spaciousness and privileged views with a garden at the foot of the dining room of 50 m2. With private garage for two cars. We present an exceptional home designed for those who value comfort, contemporary design and the tranquility of a unique mountain environment. The property has 220 registered built m2, to which are added an additional 28.65 m2 corresponding to a new enabled area, offering a generous distribution and perfectly adapted to the needs of a modern family. Its main protagonist is a magnificent private garden of 50 m2, facing south, which enjoys sun throughout the day and impressive 180° panoramic views over the mountains that surround the valley. The house has five spacious double bedrooms, three of which have direct access to the garden, and three full bathrooms designed with top quality materials and contemporary finishes. The day area stands out for a spectacular living-dining room of more than 55 m2, an elegant and cozy space where the warmth of natural wood is perfectly integrated with a modern and sophisticated design. The kitchen, fully equipped, merges with the social area of the house, where we also find an exclusive integrated wine cellar. Every detail has been carefully thought out to offer maximum comfort, incorporating an electric fireplace, integrated LED lighting and a selection of high-level materials that bring personality and functionality to each room. In addition, the property includes a closed garage with capacity for two vehicles. On a technical level, it incorporates the latest innovations in energy efficiency and construction quality, with an aerothermal system, PVC enclosures with triple glazing and excellent thermal and acoustic insulation that guarantee well-being throughout the year. Located in one of the most sought-after residential areas of Canillo, this property combines privacy, sun and nature, being just a few minutes from El Tarter and access to the Grandvalira ski area. A unique home where design, views and quality come together to offer a living experience that is difficult to match.
…By Annonceur International
'%20stroke='%23DDAA3A'%20stroke-width='1.909'%20stroke-linecap='square'%20stroke-linejoin='bevel'/%3e%3c/svg%3e)
Receive by email any new listing that may match your search criteria
Your criteria :
By validating this form, you accept the general conditions of use of Le Figaro Properties.
These agencies offer a selection of luxury properties vente at Ax-les-Thermes. Feel free to contact them for personalized assistance.
