The agencies at Vars
These agencies offer a selection of luxury properties vente at Vars. Feel free to contact them for personalized assistance.

 English$ USD · m²


Come discover a prestigious 433 sqm chalet, located at the foot of the slopes, offering an exceptional level of comfort. A traditional larch architecture with large openings, a slate roof, and a stone base from Luzerne, hides an exceptional universe bathed in comfort, luxury, and harmony; every detail has been meticulously studied. Facing south, you will enjoy the chalet's terraces to take in breathtaking views of the mountains and the Vars resort. The chalet is built on a plot of 1155 sqm and consists of: Ground floor: a double garage, an entrance with a dressing room, a ski room equipped with a shoe dryer, a hallway with closets, a laundry room, a cellar, and a games room with two bunk beds, a sofa, and a TV. First level: a hallway, a toilet with a wash basin, a suite with a bathroom and toilet, a large living room with a fully equipped American kitchen open to two dining areas accommodating 16 guests, two lounges, the first with a fireplace and the second with a TV, opening onto a large south-facing terrace with a splendid view of the mountains leading to the relaxation area equipped with a hammam, a shower, and a heated covered pool. Second level: a hallway with closets, two suites comprising two bathrooms, one with a shower, the other with a bathtub and toilet, two bedrooms that share a bathroom with a toilet, a relaxation lounge equipped with a large TV overlooking the pool. Third level: a dormitory for children with four beds and a bathroom with a shower and toilet. The chalet has four private outdoor parking spaces. It is sold furnished.This description has been automatically translated from French.
…By Caap Transac


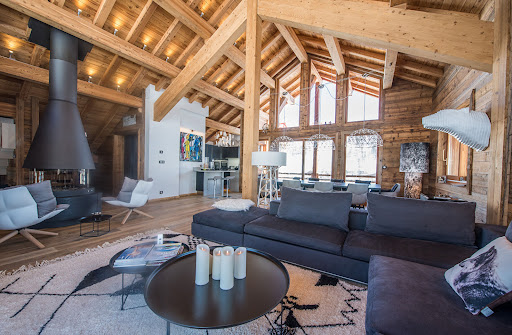
Prestigious chalet at the foot of the slopes with high-end features. A chalet consisting of four levels with an elevator: on level -2, two parking spaces, a laundry room, a cinema room, and a technical room. On level -1, there is a hallway, a suite with a dressing room, a bathroom with a bathtub, a toilet, a double bedroom with a dressing room, a separate toilet, a bathroom with a shower, and a fitness room with a 4-person jacuzzi, hammam, and shower. On the ground floor (level 0), there is an entrance and hallway, a dormitory with 4 sleeping places, two suites with dressing rooms and bathrooms with showers and toilets, a separate toilet with a sink, a ski room with ski boot warmers, and access to a terrace with a 6-person jacuzzi. On level +1, there is a fully equipped American kitchen, a dining area, a double living room with a fireplace, a television room, and access to a balcony on three sides, all sold furnished. On the street level (ground floor), there are 6 private outdoor parking spaces.This description has been automatically translated from French.
…By Caap Transac


1894 L'Immobilier presents this charming family home just steps from the city center, approximately 160 m², built on a plot of 778 m². A place where you feel good. Built in 2013, it charms with its beautiful volumes, warm atmosphere, and authentic character, highlighted by wooden ceilings and exposed beams. Its brightness and triple exposure in the living area contribute to making the spaces particularly pleasant. Spaces designed for the whole family. COMPLETE FILE, additional PHOTOS, and VIRTUAL TOUR available. This house is composed as follows: On the ground floor, you will find an entrance with an airlock, a large hallway with closets, as well as a living space uniting the living room and kitchen. A bedroom, a storage closet, a shower room, separate toilets, and a pantry complete this level. Upstairs, three bedrooms, two of which are particularly spacious, await you, accompanied by a dressing room and a bathroom with toilets. With its four bedrooms and two toilets, this house offers multiple possibilities: hosting a family, entertaining friends, or setting up a workspace. Daily comfort The wood heating, provided by a Gaudin stove, offers a pleasant feeling of conviviality. The house also has a crawl space. Its general condition is excellent, with no work required. It benefits from a south and west exposure, as well as a view of the mountains. You will appreciate the proximity to shops and amenities in Barcelonnette while enjoying an environment conducive to outdoor activities. Located halfway between the Sauze and Pra Loup ski resorts, this house provides an ideal setting to enjoy the mountains in any season. Property tax 2026: €2390. Diagnostics in progress. Seller fees apply. Contact: Sylvie Dalmas - (EI) 06.75.93.81.52 - Commercial real estate agent registered with the Marseille RSAC under no. 824 706 998 holding a real estate marketing card on behalf of 1894-L'immobilier. This announcement has been made under the responsibility of the commercial agent in contact. According to Article L.561.5 of the Monetary and Financial Code, for the organization of the visit, a form of ID will be requested. Information on the risks to which this property is exposed is available on the Géorisques website: https://www.georisques.gouv.fr/ Agency reference: 16089This description has been automatically translated from French.
…By 1894 L'immobilier


1894 l'Immobilier offers you this cozy chalet where you can immediately drop off your bags!!! You can consider it as your primary residence and carry out a commercial activity (DOUBLE USE). To date, the owners are running it as guest rooms… You can imagine it as a second home with the possibility of accommodating a large family or not..., while preserving everyone's personal space… Very good overall condition, except for a bathroom that needs rethinking. A COMPLETE SHEET with additional photos and a VIRTUAL TOUR. Chalet with 12 rooms, with R+2+attic of 334 m² of total ground area including 265.45 m² of living space, built on two plots totaling 4023 m². It consists of the following: ground floor: 4 master suites on the ground floor (bedroom + bathroom and toilet), 2 toilets. 1st floor: 2 living rooms, 1 dining room, and 1 kitchen. 2nd floor: 2 bedrooms, 1 bathroom, 1 shower room with toilet, 1 huge dressing room. Converted attic: 1 living room/playroom and 1 bedroom. Property tax 2025: €3494. Energy performance rating: D - 208. Fees charged to the seller. Contact: Sylvie Dalmas – (EI) 06.75.93.81.52 - Real estate commercial agent registered with the Marseille registry with number 824 706 998 holding the real estate canvassing card on behalf of 1894-L'immobilier. This advertisement was made under the responsibility of the contacting commercial agent. According to Article L.561.5 of the Monetary and Financial Code, a form of identification will be required to organize the visit. Information on the risks to which this property is exposed is available on the Géorisques site: https://www.georisques.gouv.fr/ Contact: Sylvie Dalmas (EI) 06.75.93.81.52. Project Manager Real Estate 1894 MARSEILLE SUD (real estate agent registered with RSAC number 824 706 998. City of registration: MARSEILLE). Agency reference: 15903This description has been automatically translated from French.
…By 1894 L'immobilier

Receive by email any new listing that may match your search criteria
Your criteria :
By validating this form, you accept the general conditions of use of Le Figaro Properties.
These agencies offer a selection of luxury properties vente at Vars. Feel free to contact them for personalized assistance.


