

luxury chalets with reception room for sale L'Aldosa de la Massana, Andorra


Chalet with terrace L'Aldosa de Canillo (Andorra)
NEW-BUILD CHALET WITH PARKING FOR 6 CARS IN LA MASSANAExclusive new-build chalet in L'Aldosa de La Massana, scheduled for completion in 2026.Located in one of Andorra's most privileged residential areas, this spectacular detached home combines contemporary design, spacious interiors, and breathtaking panoramic views over the La Massana valley.The property offers 530 m² built area, 200 m² of garden, and 170 m² of terraces, distributed across 4 floors connected by both elevator and stairs.On the street-level floor, we find the main entrance and a spacious garage with capacity for 6 vehicles, as well as a laundry area and gym.The first floor features the impressive day area, designed as an open and bright space integrating a modern open-plan kitchen with central island, an elegant living-dining room with direct access to the garden, stunning views, and excellent sun exposure. This floor also includes a wine cellar and a guest bathroom.The second floor hosts the night area, composed of 3 en-suite bedrooms, two of them with direct access to a private terrace.On the top floor, under the roof, is the magnificent master suite, a spacious and exclusive area with a walk-in wardrobe, full bathroom, and simply spectacular views.The property has been designed with high-quality materials and finishes and includes every modern comfort: elevator, aerothermal system, underfloor heating, triple-glazed windows, and excellent thermal and acoustic insulation, ensuring maximum comfort and energy efficiency all year round.A unique property for those looking to move into a brand-new luxury home in a privileged setting this very year.AT SUTTE, WE DON'T JUST OPEN DOORS, WE HELP YOU FIND YOUR HOME. IF THIS PROPERTY SUITS YOU, CONTACT US. ref:STT-101
…By Annonceur International
5 listings near L'Aldosa de Canillo


Chalet with terrace Ordino (Andorra)
Not all houses are built. Some are created.There are properties that meet expectations.And there are others that redefine them.This is one of them.In the heart of Ordino, one of the most exclusive and valued parishes in Andorra, a residence designed for those who are not simply looking for more square meters, but a different way of living.Contemporary architecture inspired by Alpine, clean lines, large glass surfaces and a perfect integration with the landscape make this villa a unique piece, where nature is no longer a sight to be part of your day to day.Its more than **300 m² built**, distributed over three levels, offer spacious, bright and open spaces, designed to enjoy comfort with total privacy.The day area opens to the outside through a spectacular panoramic terrace, turning the living room, dining room and kitchen into a single setting designed to share unforgettable moments.The night area has three independent suites, each with a private bathroom, guaranteeing maximum comfort for both family and guests.Completing the experience, the property incorporates an exclusive Family Room, multipurpose spaces, private garage, large terraces and an outdoor kitchen ready to experience the summer in the Pyrenees like never before.Every detail has been thought out under a single principle: to create an elegant, functional and timeless residence.This is not a house designed to impress during a visit.It is a house designed to make every day better than the last.Located just a few minutes from the centre of Ordino, international schools, restaurants, shops and the main ski resorts in Andorra, it offers an exceptional combination of tranquillity, exclusivity and connection.Main features Single-family house of new construction. Contemporary architecture of Alpine inspiration. 306 m² built distributed over three floors. 3 suites with private bathroom. Large day area with direct access to the terrace. Independent Family Room. Outdoor kitchen and several panoramic terraces. Private garage. Large windows with extraordinary natural light. High energy efficiency construction. Premium range finishes. Privileged location in Ordino.Who is this property for?For those who value silence.For those who prefer quality to greatness.For those who understand that true luxury is having space, light, privacy and time.If you are looking for a residence that reflects your lifestyle, this is an exceptional opportunity.Extraordinary properties don't wait for the perfect buyer. The perfect buyer is the one who decides to act before the rest.EARLY BIRD PRICE 1,695,000 (until November 1, 2026). Afterwards, the LIST PRICE will be 1,775,000.Contact us to discover all the details of the project, the quality report and the customization options available.
…By Annonceur International


Chalet with terrace Ordino (Andorra)
Découvrez cette superbe villa de 300 m², un havre de paix au cœur des Pyrénées. Elle offre :Des espaces de vie spacieux : Trois chambres lumineuses, chacune avec sa propre salle de bains privative, garantissant confort et intimité.Un grand jardin : Un vaste jardin qui invite à la détente en plein air, idéal pour les réunions de famille et les moments de relaxation.Un design moderne : Un agencement fonctionnel et contemporain qui maximise la lumière naturelle.Une salle familiale : Parfaite pour partager des moments conviviaux en famille ou comme salle de divertissement.Une construction à haute performance énergétique et des finitions haut de gamme.Un emplacement privilégié, à quelques minutes seulement des principales stations de ski d'Andorre. Une opportunité unique de profiter de la nature et du confort en un seul lieu !
…By Annonceur International


Chalet with terrace La Massana (Andorra)
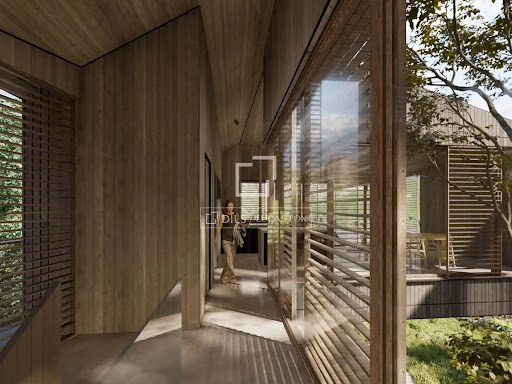
DILS Lucas Fox presents Xalet AS, an exclusive new-build property with an avant-garde design located in one of the most sought-after locations in Andorra, specifically in the town of Sispony, La Massana. The house has a total of 625 m² built, spread over four levels adapted to the topography of the land, which allows independent accesses both from the lower and upper levels of the plot. On the outside, the property stands out for its modern architecture that combines the traditional elements of the country, such as stone, wood and sloping slate roofs, integrating into the Andorran landscape. Its volumetry is articulated around an interior courtyard decorated with a tree, visible from the upper floors, which provides exceptional light and a unique organic touch. It also has large floor-to-ceiling windows that offer spectacular unobstructed views of the natural environment. In the basement there is the vehicle access with a large garage with capacity for four cars and two motorcycles. This floor is completed with an exterior entrance porch, hall, storage room, technical room and a double bedroom en suite with private bathroom. Going up to the semi-basement floor we find a large multipurpose and leisure area. It has a multifunctional room and 3 double bedrooms en suite with access to a 48 m² terrace. This floor is complemented by a laundry room and a storage room. The ground floor has its own access from the upper level of the street. It houses a hall, a complete bathroom and a multipurpose space adaptable to your needs (office, library or living room). From this level you can access a magnificent and spacious outdoor terrace of almost 75 m², the interior patio and the garden of 165m². Finally, the heart of the house is located on the first floor. It houses a bright living-dining room with an open kitchen, a guest toilet and a 14 m² terrace. The night area on this level offers an elegant master suite with a private bathroom and dressing room. All floors are comfortably connected by a circulation core that includes a lift and staircase. A project designed to maximise natural light, the versatility of spaces and comfort in a privileged environment. Xalet AS has an expected delivery date of Q1 2028. Contact us for more information.
…By Annonceur International


Chalet with terrace Sant Julià de Lòria (Andorra)
New build house to move into immediately. There are places that manage to stop time. Corners where the silence of the mountains, light and nature create a privileged setting to live. This exclusive new build detached house is located precisely in one of these enclaves: an idyllic and reserved environment, surrounded by forest and with spectacular views, but with the comfort of being just five minutes by car from the center of San Julián de Loria. Designed for those who value privacy without sacrificing the proximity of all services, this property offers an exceptional combination of contemporary design, comfort and functionality. Ready to move into, it has been conceived with top quality materials and a distribution that responds to the needs of today's life. From the access floor, the house transmits a pleasant feeling of spaciousness. On this level we find an en-suite bedroom, perfect for both guests and those who wish to have a master bedroom on the entrance floor. The elevator comfortably connects all levels of the house and the direct access to the garage provides great comfort in everyday life. The main floor becomes the true heart of the home. The kitchen, with a modern design and clean lines, offers a large work surface and is fully equipped with integrated appliances. A practical bar invites you to share breakfast or informal meetings, while its direct access to the terrace for barbecues makes enjoying the outdoors a natural extension of indoor life. The large living-dining room, presided over by a cozy fireplace, opens onto a magnificent terrace where the landscape becomes the best protagonist. The abundant natural light that enters through the large windows and the constant connection with the surroundings create a warm, serene and welcoming atmosphere throughout the year. On this floor there is also a guest toilet. The upper floor is reserved for the rest area. The master suite has been designed with a large en-suite bathroom and a generous wardrobe area that provides comfort and organization. This level is completed by two spacious double bedrooms with fitted wardrobes, which share a full bathroom. Every corner of this home has been designed to enjoy a lifestyle in which nature, tranquillity and comfort coexist in perfect balance. A bright, efficient and elegant house, which invites you to disconnect from the daily rhythm without moving away from everything you need. A unique property for those looking for much more than a home: a home where every day begins with the privilege of waking up surrounded by mountains and ends with the feeling of having found a truly special place. Located in the extreme south of Andorra, Sant Julià de Lòria is a parish that stands out for its natural environment, its tranquility and its excellent connection with the rest of the country and with Spain. Surrounded by mountains and forests, it offers a relaxed lifestyle without giving up all the essential services, which makes it one of the most appreciated areas to establish a permanent residence. Its urban centre has a wide range of shops, restaurants, educational centres, sports facilities and health services, while its privileged location allows access to the centre of Andorra la Vella in a few minutes. The parish is also known for its rich landscape and culture, with numerous trails and mountain routes that invite you to enjoy nature all year round. In winter, snow lovers can enjoy the cross-country ski slopes of La Rabassa, one of the most emblematic natural areas in the country, while during the summer months the environment offers endless possibilities for hiking, mountain biking and other outdoor activities. Living in Sant Julià de Lòria means finding the perfect balance between privacy, well-being and comfort, enjoying a privileged environment where nature is part of everyday life.
…By Annonceur International


Chalet with terrace Ax-les-Thermes (09)
Overlooking Ax-les-Thermes, this sumptuous private chalet of 500 m² opens its doors to a vast enclosed estate of 4,000 m². Spread over three levels, it offers a generous living space that is flooded with light, making it ideal for a large family, a hosting activity, or a profitable rental project.With its 11 rooms, including 9 sunny bedrooms, 1 bathroom, 4 shower rooms, and 5 toilets, this property combines comfort, space, and functionality.The 71 m² living room, adorned with a fireplace, an English billiard table, a 'Bose' home cinema with a projector and removable large screen, and a sound system with an amplifier and 4 speakers of 250 watts, invites relaxation in a warm atmosphere.The 90 m² pool area adjacent to the living room consists of: 1/ a large heated water pool all year round at 29 degrees with a depth ranging from 1.5 to 2 meters and a surface area of 9 m x 5 m, 2/ a 'Balboa' spa for 5 people at 39 degrees.There is also a large mezzanine above the pool as a leisure area. A small wood stove warms this room. A removable floor allows the pool to be covered and reveals a party and dance hall!The dining rooms and kitchen are spacious, with the kitchen being fully equipped, including a gas/electric cooktop, a large microwave, a 'Miele' dishwasher, a fridge-freezer, a large cold storage cupboard, a butcher block, a bar with 4 stools, making them perfect for entertaining family and friends.An office, a laundry room, a pantry, a dressing room, numerous built-in closets, and a storage room complete the interior amenities. The 60 m² basement offers multiple layout possibilities. An independent function apartment with a separate entrance is also arranged on the second floor.The residence has numerous quality features: indoor pool, new wood-heated Nordic bath, satellite internet (Starlink), double and triple glazing, two new 200-liter electric water heaters, and a large garage that can accommodate up to four vehicles.Outside, the sunny terraces, fully south-facing balconies, and the presence of a large contemporary yurt of 4 seasons offer multiple relaxation spaces with breathtaking and unique views of Ax-les-Thermes and the Pyrenees mountain range.Located in a private, quiet, and well-maintained estate, the house benefits from a peaceful neighborhood. Many free parking spaces are available right in front.Residents also enjoy snow removal and lighting of the private road taken care of by the town hall, as well as large sorting containers, a glass recycling point, and a dedicated cardboard area at the entrance of the estate.A charming path through the woods, alongside a small stream, allows easy walking access to the center of Ax-les-Thermes.Currently operated as a group gîte accommodating up to 43 people, the chalet generates nearly 300 holidaymakers per year, with strong activity during the autumn, winter, weekends, and school holiday periods.A rare opportunity for investors wishing to combine an exceptional living environment with rental yield.A caretaker is currently housed on-site year-round.Technical characteristics:• Private and quiet estate• Wooded and rocky environment• Property tax: €3,278• Energy performance: C• Heating: Fuel oil, open fire, wood stove• Hot water production: 2 electric heaters of 200 liters• Enclosed land of 4,000 m²• Altitude: 900 m• Panoramic view of Ax-les-Thermes and the PyreneesLegal mentions:Public information regarding hazards (natural, mining, technological, and radon) can be consulted at www.georisques.gouv.fr. These elements are provided for informational purposes and cannot substitute for technical diagnostics, independent expertise, or legal and cadastral checks. It is advisable, depending on the project, to have additional checks or expertise conducted by competent professionals (notary, diagnostician, surveyor, or study office) before making any decision. Announcement proposed by Zefir.For any questions, contact Zefir at 07 57 91 70 93.This description has been automatically translated from French.
…By Zefir
'%20stroke='%23DDAA3A'%20stroke-width='1.909'%20stroke-linecap='square'%20stroke-linejoin='bevel'/%3e%3c/svg%3e)
Receive by email any new listing that may match your search criteria
Your criteria :
- For sale
- L'Aldosa de la Massana, Andorra, +30 km
- Chalets
- Reception room
By validating this form, you accept the general conditions of use of Le Figaro Properties.