The agencies at Mont-Noble
These agencies offer a selection of luxury properties vente at Mont-Noble. Feel free to contact them for personalized assistance.

 English$ USD · m²


Vernamiège - Val d'Hérens - Exceptional chalet, the largest in Mont-Noble A unique opportunity- Never twice the same chance There are properties that you are looking for for a lifetime. This one is one of them. Perched at an altitude of 1,520 metres in the heart of the Val d'Hérens, this extraordinary chalet is the largest private property in the municipality of Mont-Noble. A volume of 1,700 m³, a design thought out down to the smallest detail, a perfect harmony between architecture, nature and well-being. Here, nothing has been left to chance. Nature as architecture This cottage is unlike any other. Erected in double Finnish solid wood planks, interior wall and exterior wall, it breathes, regulates, protects. The natural and non-combustible volcanic perlite insulation guarantees exceptional safety and durability. Flour exterior paint, underfloor heating (upper floor), materials free of any chemical or toxic substances: everything has been chosen for a truly healthy home, in which even the most allergy-sensitive people can breathe freely. Minimal maintenance, remarkable thermal preservation, a construction made to last for generations. Spaces and volumes that impress Ceiling heights ranging from 3.50 m to 5.50 m, generous windows that capture light from all angles, modular volumes: this chalet offers a feeling of space and freedom that few properties can claim. On the ground floor: an office (or bedroom) A bedroom with direct access to a terrace a bathroom with shower a huge garage with automatic door that can accommodate up to 8 vehicles (other possible uses: craftsman's workshop, storage, care area, artist's studio etc.) A large workshop with double automatic doors. Upstairs: A living room bathed in light opens onto a 360° panoramic terrace and sunshine from morning to evening. A spacious open kitchen A very large living room A master suite with dressing room, sauna, bubble bath and shower complete a level worthy of the most beautiful alpine residences. Bathroom and sauna area of more than 32 m2 a terrace suspended over the Alps of more than 55 m2 All of this is controlled by a complete home automation system, accessible remotely from anywhere in the world. A site blessed by the gods: This property benefits from exceptional sunshine. A considerable advantage at altitude. An authentic bisse runs through the plot in a soothing murmur, while a private water source feeds directly into the grounds. Around it, silence: several neighbouring chalets are second homes, occupied on an ad hoc basis. Accessible to people with reduced mobility, facing full sun, crossed by white water, this site combines assets that can never be found on a single plot. Vernamiège - Altitude without isolation Only 20 minutes from Sion and all its infrastructure - SBB station, airport, hospital, shops and schools - and 15-20 minutes from the ski areas of Thyon 2000, Nax and Evolène, Vernamiège offers the best of both worlds: the serenity of the mountains and the proximity to the city. An authentic village, a discreet and warm community, clean air and a huge sky. Living here means choosing to slow down without sacrificing anything. What you won't find anywhere else: Exceptional sunshine Private water source on the plot Bisse crossing the property Absolute calm, neighborhood in second homes 100% natural and hypoallergenic construction Accessibility for people with reduced mobility Non-combustible perlite insulation Minimal maintenance Remarkable brightness Ceiling height up to 5.50 m 8-car garage (modular spaces for multiple uses) + large workshop 360° panoramic terrace Master suite with sauna Complete home automation Residential, professional or mixed use (authorized commercial, craft or liberal activity) This chalet has no equivalent in the region. It is for those who know how to recognize an exceptional opportunity and who have the courage to seize it. Get in touch with us today.
…By Annonceur International


Bright chalet with sauna, jacuzzi, and direct access to the ski slopes. The art of mountain living, with skis on your feet. In the heart of the prestigious 4 Vallées ski area, this charming standalone chalet enjoys an exceptional location just 50 meters from the ski lifts. From the property, you can ski directly to the slopes and fully enjoy the mountain in any season. Entirely renovated with care up to 2023, this property perfectly combines the authentic charm of an alpine chalet with current requirements for comfort and energy efficiency. Spread over two levels, complemented by a pleasant mezzanine, it offers bright and welcoming spaces, bathed in natural light thanks to its excellent exposure. The technical features are particularly remarkable: high-performance peripheral insulation, air-water heat pump, and 36 m² of photovoltaic panels contribute to a sustainable, economical habitat that is resolutely future-oriented. After a day on the slopes or a mountain hike, enjoy a true wellness space with a sauna and jacuzzi, ideal for relaxing in a warm and intimate atmosphere. Whether you are looking for a holiday home or a quality investment, this chalet meets many expectations thanks to the secondary residence permit, a rare and particularly sought-after asset in the resort. A unique opportunity to acquire a tastefully renovated chalet, combining modern comfort, energy performance, and privileged access to one of the most beautiful ski areas in Switzerland. This chalet is sold furnished (included in the sale price). Exact address available after registration on neho.ch. WANT TO VISIT? PLEASE REGISTER FIRST: https://neho.ch/n/1988-26-2This description has been automatically translated from French.
…By Neho


This new development on the heights of Vercorin in a quiet residential area includes the construction of a luxury chalet with full planning permission, offering breathtaking views, generous living space and numerous interior and exterior design options to suit the tenant. Located close to the ski slopes and close to the village centre in a private residential area, this magnificent chalet with over 280 sqm of floor space offers uninterrupted views over the Rhone plain and an interior that combines authenticity and modernity.
…By Naef Prestige Knight Frank


Creation of an exceptional chalet in old wood currently under construction, ideally located, very close to the center of Crans. Land area: 2830m2, useful surface area of the chalet: approximately 1400 m2, + approximately 300 m2 of balconies and terraces. Breathtaking west view of the mountains and the Rhône valley. The work was entirely completed outdoors. The interior finishing will be carried out according to the buyers' choices. They will take approximately 8 months from the moment the buyer has blocked his choices. Interior: elevator, fully equipped kitchen, dining room, bar, living room with fireplace on the ground floor, 2nd living room on the mezzanine on the 1st floor, 7 bedrooms with bathrooms, gym, sauna, hammam and swimming pool. Exterior: 3 garages and 4 to 5 outdoor parking spaces, automatic watering. With easy access, Crans-Montana is only 2 hours drive from Geneva (GVA - international airport) and 30 minutes from Sion (SIR - International airport). Crans-Montana is located in the heart of the Swiss Alps, in the French-speaking Valais, at an altitude of 1400 m. It benefits from exceptional sunny exposure. In addition, Valais offers significant tax advantages. Natural persons of foreign nationality who take up residence, without carrying out any gainful activity there, may request to pay a tax calculated on the expense instead of income tax. For more information, see our website: www.TraditionChalet.ch
…By Tradition Chalet Sa
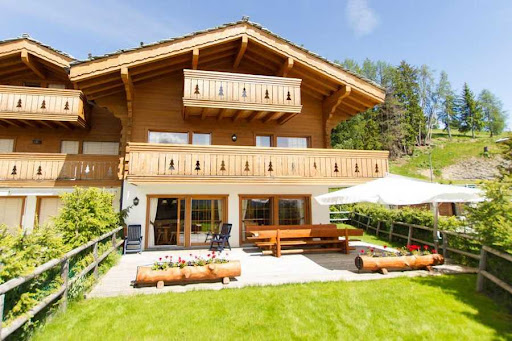


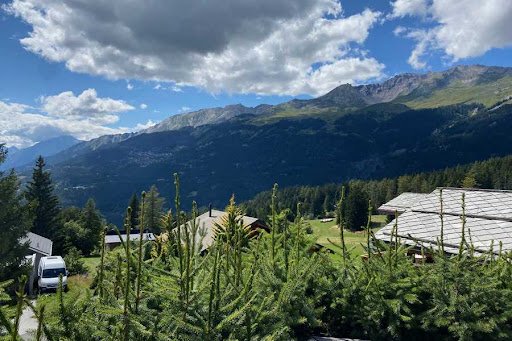
Semi-detached chalet ideally located 3 minutes by car from the center of Crans-Montana in the town of Lens. The chalet is about 350 m2 useful and about 280 m2 habitable. The plot is approximately 670 m2 and has stunning western views over the mountains and the Rhone Valley. It was built in 2009 on 4 floors and has 3 bedrooms, 3 bathrooms, as well as a carnotzet. Floor heating and city gas. Garage for 2 cars as well as 3 outdoor parking spaces. It is salable to all Swiss or foreign residents in secondary or main residence. Selling price fully furnished: CHF 3 millions Distribution : Ground floor Entrance hall Open kitchen Living room with fireplace Visitor toilets 1st floor : 2 Bedrooms 2 bathrooms with wc 2nd Floor : 1 bedroom 1 bathroom with wc Basement: Carnotzet laundry room Technical area Cellar Exterior: Garages for 2 cars Parking for 2 cars Various : balconies Terrace and lawn Electric blinds Plenty of storage
…By Tradition Chalet Sa


Nestled in a privileged environment just minutes from Crans-Montana, this chalet and its mazot offer a unique opportunity to acquire a true haven of peace with stunning mountain views.Between authenticity and comfort, these two properties can be purchased together or separately. Outside, a swimming pool and jacuzzi invite you to fully enjoy an exceptional living environment, in all seasons.The main chalet, built in 1981 and perfectly maintained, has a surface area of approximately 250 m². It features 5 bedrooms and 4 bathrooms, bright living spaces, as well as complete amenities including a dressing room, office, wine cellar, treatment room, and a garage for 4 vehicles.The mazot, with a surface area of approximately 140 m² and fully renovated between 2018 and 2022, charms with its preserved alpine character: 2 bedrooms, 2 bathrooms, a warm living room with fireplace, balcony, and magnificent volumes under the beams. A true gem.These properties can be acquired separately, priced at CHF 4.7 million for the main chalet and CHF 1.6 million for the mazot.Accessible as a secondary residence and to foreign buyers separately, they represent an exceptional investment in the heart of the Swiss Alps.This description has been automatically translated from French.
…By Naef Prestige Knight Frank

Nestled in a privileged environment just a few minutes from Crans-Montana, this chalet and its mazot offer a unique opportunity to acquire a true haven of peace with breathtaking mountain views.Between authenticity and comfort, these two properties can be purchased together or separately. Outside, a swimming pool and jacuzzi invite you to fully enjoy an exceptional living environment, year-round.The main chalet, built in 1981 and perfectly maintained, offers an area of approximately 250 m². It includes 5 bedrooms and 4 bathrooms, bright living spaces, as well as comprehensive features including a dressing room, office, wine cellar, treatment room, and a garage for 4 vehicles.The mazot, with an area of approximately 140 m² and fully renovated between 2018 and 2022, charms with its preserved alpine character: 2 bedrooms, 2 bathrooms, a cozy living room with a fireplace, a balcony, and magnificent volumes under the beams. A true gem.These properties can be purchased separately, priced at CHF 4.7 million for the main chalet and CHF 1.6 million for the mazot.Accessible as a secondary residence and to foreign buyers separately, they present an exceptional investment in the heart of the Swiss Alps.This description has been automatically translated from French.
…By Naef Prestige Knight Frank


Authentic chalet with a charming outbuilding Excellence in the heart of Val d'Anniviers Just 5 km from Grimentz, in the charming village of St-Jean, in the heart of Val d'Anniviers, this exceptional property benefits from a privileged location, quiet, in a preserved natural environment offering a spectacular view of the snow-capped peaks and eternal snows. St-Jean is closely linked to the famous destination of Grimentz, with the two villages being united under the same Grimentz-St-Jean Tourism Office. Grimentz also enjoys international renown and is among a selection of 50 European gems, of which only three are located in Switzerland. Built on a magnificent plot of 1,470 m², a true rarity in the mountains, this property consists of two independent chalets, offering a unique living environment and numerous possibilities for use. The main chalet offers 4.5 rooms, including three bedrooms, generous living spaces bathed in light, a bathroom, a shower room, and all the necessary comfort for a primary or secondary residence. Its excellent maintenance reflects the constant care given to this home. The terraces and balcony invite you to fully enjoy the sunshine, the alpine panorama, and the tranquility of the place. The vast outdoor spaces ensure a particularly appreciated privacy. A second completely independent chalet harmoniously completes the set. It constitutes an ideal space to host family and friends, set up a quiet office, or generate rental income. Both chalets benefit from direct car access to their entrance, without any stairs, a covered area for two vehicles, and six outdoor parking spaces, a particularly rare and sought-after asset in the region. Authorized as a secondary residence, this property represents an exceptional opportunity to acquire a character property in one of the most sought-after destinations in the Valais Alps. Thanks to its two independent buildings, it also offers excellent immediate rental income potential. Main strengths Status: secondary residence authorized - sale possible to foreigners. Location: St-Jean, just 5 km from Grimentz. Destination: St-Jean and Grimentz united under the same Grimentz-St-Jean Tourism Office. Region: immediate proximity to Grimentz, included in a selection of 50 European gems, of which only three are in Switzerland. Land: exceptional plot of 1,470 m². Habitations: two independent chalets totaling 6 rooms, 4 bedrooms, 2 kitchens, 2 bathrooms/showers, and 1 shower room. Parking: covered for 2 cars and 6 outdoor parking spaces. Condition: impeccable maintenance. Potential: ideal for a family residence, multigenerational or rental investment. Exteriors: terraces, balcony, garden, and preserved privacy. Environment: quiet, sunny location, without vis-à-vis, with a breathtaking view of the Zinalrothorn glacier. A rare property Combining a privileged location, a vast flat land, two independent chalets, numerous parking spaces, and a strong potential for appreciation, this property...
…By Neho


Located in Lens, five minutes from Crans-Montana and spread over two levels, the property features four bedrooms with direct access to the garden. Two of them have an en-suite bathroom, while the other two each have an en-suite bathroom located just across the hallway. A bright living room with an open kitchen and exceptional panoramic views completes the layout.Outside, the terrace unfolds like a belvedere over the alpine landscape. The beautiful landscaped garden surrounds the chalet with nature and serenity. A jacuzzi invites you to relax while enjoying the peaceful setting and breathtaking views.The property includes a garage for two vehicles and is only 10 meters from a bus stop, allowing for quick access to the center of the resort in 3 minutes and to Sion, the capital of Valais, in 45 minutes.The current interior finishes are neutral, giving the future owner the opportunity to customize the decor to their taste.This description has been automatically translated from French.
…By Naef Prestige Knight Frank


A 400 m² chalet on three levels, ideal for a family looking to settle in the mountains and enjoy a privileged living environment.Located in one of the sought-after areas of Crans-Montana, it offers exceptional panoramic views, an indoor pool, and a two-car garage.This description has been automatically translated from French.
…By Naef Prestige Knight Frank


Nestled on the edge of a forest on a vast plot of 3,671 m², this exceptional chalet completed in 2024 is located 15 minutes on foot from the center of Crans, five minutes from the Régent, and just three minutes from a bus stop. A rare location that combines the absolute tranquility of nature with the immediate proximity of the resort's amenities.Designed by an interior architect, it features 374 m² of weighted gross space over three levels, blending alpine tradition with modernity: aged wood, high-end finishes, and generous volumes. The double living room, topped with a spectacular ceiling height, opens directly onto a 200 m² terrace bathed in sunlight all day.The layout includes an entrance hall, a wine cellar, a guest WC, a laundry room, a spacious kitchen open to the dining area, and four bedrooms each with their own en-suite bathroom.The chalet benefits from high-performing energy features, with a reversible heat pump and solar panels coupled with a battery for electricity production and autonomy.Residents also enjoy access to the SPA of the neighboring residence, just 30 meters away: fitness center, indoor pool, steam room, and sauna.Annexes: four parking spaces in the garage, a laundry room, and a technical room.This description has been automatically translated from French.
…By Naef Prestige Knight Frank


Discover this rare property, nestled in a quiet and sunny residential area between Lens and Crans-Montana, on the edge of a building zone. Offering absolute privacy and incomparable tranquility, this contemporary detached house seduces with its privileged location, a stone's throw from nature while remaining close to the amenities and infrastructures of the resort. A bright, modern and refined living environment As soon as you enter, you will be seduced by the elegant and refined architecture of the house, where each space has been designed to maximize natural light and offer a warm atmosphere. The generous bay windows of the living and dining rooms open onto a large south-facing terrace, ideal for enjoying the spectacular panorama of the Valais Alps, summer and winter. The house offers 5.5 rooms, including a large living room with contemporary fireplace, a fully equipped open kitchen with high-end appliances, as well as several comfortable bedrooms, including a master suite with en-suite bathroom and dressing room. The interior design focuses on functionality, comfort and privacy. High-end services and expansion potential Built according to the latest standards in terms of insulation, heating (underfloor heat pump) and home automation, the house guarantees optimal energy efficiency and superior living comfort. A double garage with direct access to the house, a laundry room, a technical room, a wine cellar and plenty of storage space complete this exceptional property. One of the great assets of this property lies in its evolutionary potential: the plot offers the possibility of carrying out an additional project or expanding the living space according to your desires. You also have the opportunity to acquire up to 800 m² of adjoining agricultural land (in addition to the sale price), ideal for a garden, orchard or leisure area. A privileged location, in the heart of all activities Only a few minutes from the centre of Crans-Montana, you have quick access to ski areas, hiking trails, renowned golf courses, gourmet restaurants and a lively cultural life throughout the year. The property is ideal for a primary or second home, offering an exceptional quality of life in one of the most sought-after resorts in the Swiss Alps. Information on request Approved sales agency. Room details Living room Kitchen Private laundry room Balcony | Loggia Dining area Number of boxes, garages and parking spaces included Double box 1 Outdoor parking space 2 Surroundings Quiet green setting | Tranquil Mountain Resort Unobstructed View Stunning Panoramic Overlooking the Valley On the Mountains Exposure West South Proximity Airport Playground Banks Sports Center City Center Shopping Malls Shops Nursery Primary Schools Golf Leisure Park Ski Slopes Post Office Ski Lifts Restaurant Public Transport Outdoor Landscaped Shrubs Lawn Jacuzzi Covered Terrace Wooded Area Indoor Pets Friendly Contemporary American Kitchen Large Living Room | living room Large master bedroom Large glazed area Large rooms Bright Mezzanine Tumble dryer Primary equipment Pipes Municipal network Water Municipal network Technical equipment Elevator No Central vacuum cleaner No Laundry room equipped Yes Main heating Geothermal heat pump Width of parking spaces Wide Dishwasher Yes Heating system Underfloor Electric garage door Yes Television Cable This brochure does not constitute a contractual document. Its confidential content is communicated without obligation and subject to modification or sale. Plans are likely to have undergone changes in scale. The areas mentioned are indicative. ©LIVIN'CRANS Sàrl, Crans-Montana, Switzerland. All rights reserved.
…By Annonceur International


A fifteen-minute walk from the Regent and just steps from public transport, this chalet completed in 2025 is set on a plot of 899 m². Its full west orientation ensures generous light from morning to evening and, from its large bay windows, a panoramic view of the mountains and the valley that changes with the seasons.The 514.4 m² of gross space unfolds over four levels, with spectacular ceiling heights that give the living room a true sense of space. Old wood, polished concrete, and high-quality materials compose a contemporary, warm, and meticulous design down to the details.Ground floor: spacious entrance hall with guest WC and cloakroom, bright double-height living room, fireplace, large fully equipped kitchen opening onto the dining area, office, and terrace.First floor: a bedroom with private shower room, WC, and cloakroom, as well as a flexible space that can accommodate a private cinema or a second office.Garden level: master suite with dressing room and shower room, two bedrooms each with their own shower room, laundry room, and terrace opening onto the garden.Basement: wellness area with sauna, shower, WC, and relaxation room, large ski room, technical room, and garage for two cars.On the technical side, the chalet is equipped with a heat pump, underfloor heating, and solar panels.This description has been automatically translated from French.
…By Naef Prestige Knight Frank


Perched above Crans-Montana, a chalet reveals itself only to those who truly notice. Accessible via a private tunnel, it offers rare privacy and breathtaking views of the Alps. Every space exudes comfort, light, and elegance—from the luxurious suites to the master residence. Pool, sauna, carnotzet, and wine cellar invite moments of pure exception. This unique address, strictly confidential, is available for viewing by appointment only.
…By Spg One - Christie's International Real Estate Genève - Nyon - Lausanne – Alpes Suisses (suisse)


Located in the heart of Verbier, this chalet under construction is a true gem for mountain and luxury enthusiasts. The strategic location of this property is a major asset, being only 200 meters from the Médran ski lifts, ensuring quick access to the ski slopes. Its proximity to the resort center allows guests to fully enjoy the lively atmosphere and amenities of the village. Once completed, this chalet will harmoniously blend tradition and modernity, featuring old wood exterior, cut stone, and high-end finishes. With its five en-suite bedrooms, it promises comfort and privacy, while its spacious living areas will invite warm moments. A garage with three indoor parking spaces will complement these amenities, offering ideal practicality for mountain stays. Available to foreign buyers.
…By Spg One - Christie's International Real Estate Genève - Nyon - Lausanne – Alpes Suisses (suisse)


Set in the heart of Verbier, this exceptional property combines alpine charm with contemporary elegance. Fully renovated in 2009 using fine materials, antique wood, natural stone and oak flooring, the chalet spans five generous floors, offering bright living spaces, a spacious lounge with fireplace, a modern kitchen, a home cinema and a private spa with swimming pool, steam room and gym. Floors features a sumptuous master suite with balcony and mountain views, three double bedrooms with balconies, and a family bedroom with handcrafted bunk beds. An independent staff apartment, a garage for five vehicles, and panoramic surroundings complete this extraordinary property. This property is available as a secondary residence, to Swiss residents only.
…By Naef Prestige Knight Frank


Set in an exceptional natural setting, this property offers breathtaking views of the Combins and the Mont Blanc massif. It comprises a spacious chalet with a lift and a wellness area (indoor swimming pool), as well as a charming detached mazot. This property is available as a second home and is open to our international clientele. For further information, please contact your adviser.
…By Naef Prestige Knight Frank


What if your next investment was, above all, a lifestyle choice? We are pleased to present a rare real estate opportunity in Verbier: Chalet Arc-en-Ciel, an exceptional primary residence designed to combine luxury, comfort, and serenity in a prestigious alpine setting. Verbier: A Lifestyle at its Peak With its cosmopolitan atmosphere, Verbier attracts a discerning clientele seeking a unique quality of life. Offering a secure and preserved environment, the resort benefits from pure mountain air, an ideal altitude ensuring optimal snowfall in winter, and generous sunshine all year round. Thanks to its international schools and direct access to a wide range of outdoor activities, Verbier is the perfect place to combine investment and family well-being. An Exceptional Chalet Ideally located just a few steps from the vibrant center of the resort, this exclusive 1,107 m² chalet offers: An outstanding living environment – refined architecture, spacious and elegant living areas. A home designed for well-being – indoor swimming pool with jacuzzi, state-of-the-art spa (hammam, sauna, massage room), gym, and private cinema. High-end features – 6 luxurious suites, professional kitchen, climate-controlled wine cellar, 5-level elevator, and underground garage for 8 vehicles. An adjoining professional space: over 200 m² spread across two levels, ideal for setting up a business in the heart of the resort. A customizable project – every detail can be tailored to your preferences to create a truly unique home. Price on request (an investment worthy of an extraordinary project) Contact us now for more information or to discuss your customisation requirements. We can also send you a sales brochure to leaf through at home.
…By Annonceur International


Nestling on a promontory with breathtaking panoramic views over the Val de Bagnes, this typical Swiss Alps chalet has preserved its charm and assets of yesteryear. Just a few minutes from the centre of Verbier, in a majestic setting, this charming chalet with 5 rooms spread over 3 levels has been built on a 590m2 plot of land. Built in a traditional style using beautiful old materials, it has all the comforts you could wish for. The quiet, peaceful setting ensures total privacy, while the terrace with its stunning views is the perfect place to relax. The chalet can be extended. Furnishings and a garage-box complete this unique property, which is a must-see! Available for foreigners.
…By Spg One - Christie's International Real Estate Genève - Nyon - Lausanne – Alpes Suisses (suisse)


Exclusive escape in the heart of the 4 valleysStep away from the noise and urban stress to discover an authentic haven of peace at 1,240m altitude. Located in the preserved village of Sarreyer, this character chalet offers the ideal setting for those seeking serenity, nature, and quality of life.Ideally positioned just 10 minutes from the hustle and bustle of Verbier and its world-renowned ski areas, this property combines the advantage of a prestigious location with the absolute tranquility of a bucolic alpine environment.A bright and functional "turnkey" living space in a loft spirit, this chalet of 104 m2 stands out for its open volumes and layout, harmoniously distributed over three levels:DistributionLiving space: a large bright living room with fully equipped open kitchen, opening onto a wooden terrace with a view of the village.Versatile private floor: on the 1st floor, discover a large modular space serving as both a bedroom and an office with a panoramic view of the mountain, as well as a dressing room. It has its own shower room and a private terrace for your moments of relaxation.Practical and functional: a second large bathroom on the lower ground floor, complemented by a laundry room and a technical room.The perfect compromise for a second residence, this property is designed for a couple or a single person looking for an authentic connection to the mountains. It is the perfect address for:A second home and vacation spot: a strategic base 1.5 hours from Lausanne, 2 hours from Geneva and easily accessible from German-speaking Switzerland.Remote work: a dedicated workspace with inspiring views, away from the distractions of the city.Leisure and relaxation: quick access to mountain sports, hiking, and absolute calm.This description has been automatically translated from French.
…By Weibel Et Loeb Real Estate


"La Bonne Étoile"? Chalet including 3 buildable plotsThis magnificent chalet charms with its Alpine character, generous volumes, and warm atmosphere. Perfect for a large family or for those who love to host friends and loved ones, it offers a peaceful lifestyle in a pristine natural setting. The property extends over three buildable plots, offering strong potential for expansion or development according to your future projects. Located in a sought-after residential area, just steps from the center of Barboleuse, shops, restaurants, transport, and ski lifts, this property benefits from a privileged location in the heart of the Vaud Alps. Its south-facing exposure guarantees optimal sunshine throughout the day, while its various outdoor spaces - terraces, balcony, garden - allow you to fully enjoy this postcard-like setting. A harmonious distribution over three levels: The lower ground floor is designed as an autonomous and versatile space that hosts a large living/dining room opening onto a superb terrace of over 40 m². A bedroom, a laundry room, a bathroom, a wine cellar, and a storage space complete this floor. It can easily be transformed into independent accommodation, a playroom, a gym, or a creative workshop, according to your needs. The first floor - the centerpiece of the chalet - is bathed in light thanks to its many openings, offering a large living room with a wood stove, a cozy dining area, and a semi-open kitchen. The whole gives access to a sunny balcony of over 17 m². A comfortable office, a bedroom with its en-suite bathroom, visitor toilets, and the main entrance with a wardrobe complete this functional and welcoming space. The entrance hall with its covered porch makes everything functional in any season. The second floor - sleeping area - is entirely dedicated to rest, featuring three large bedrooms with built-in wardrobes, an elegant family bathroom, and an additional balcony with a breathtaking view of the mountains. Calm and privacy are guaranteed. A well-maintained and evolving outdoor setting completes the property. A large double garage with an adjoining workshop comes with the property. The latter opens onto a cultivation area including greenhouses and a vegetable garden, maintained with the same care as the entire landscaped garden, a rare green oasis at this altitude. The property extends over three buildable plots, offering strong potential for expansion or development according to your future projects.This description has been automatically translated from French.
…By Neho


About us Chalet area: 185 m2 Plot Size: 636 m2 Garden Area: 544 m2 Volume: 754 m3 Renovations: 2023 to 2024 Central heating: Gas Living room with storage stove Semi-closed laboratory kitchen 4 Bedrooms, 1 Office Outdoor Cabinet 1 Bathroom Bathtub WC Sink 1 Bathroom Shower WC Sink 1 Laundry room – Technical room 1 Discount Presentation Built on a flat plot of land, the Chalet Bois-Joli is composed of a ground floor and an upper floor. The Chalet has a large living room dining room with stove, a semi-closed laboratory kitchen, a first bedroom, a bathroom with whirlpool bath, sink and toilet, a laundry room – technical room, as well as a loggia. The upper floor consists of three attic bedrooms, a shower room with toilet and sink and a balcony. An isolated annex room, with electricity, heating and WIFI, is used as an office or therapeutic practice. A long covered room accommodates 2 to 3 vehicles. Two terraces encircle the Chalet with level access. A beautiful flat grassed garden, facing south, is surrounded by a fir hedge preserving the privacy of the premises. Flat access is perfectly easy all year round. The Chalet Bois-Joli is located in a quality residential area, where tranquility and maximum sunshine add to the ideal positioning of the Chalet (direct access to the gondola on foot, 8 minutes from Villars-sur-Ollon and its assets). The Chalet Bois-Joli has been completely transformed and renovated with taste and quality materials, both inside and out. Rare object on the market. Contact: Serge Rogivue, 078 605 02 21, [email protected] * Renovations & Transformations 2023 – 2024 Exterior Creation of a flat garden and grassing Planting a fir hedge Creation of a terrace to the east with outdoor kitchen Creation of a granite terrace to the north Creation of a large car shelter Roof repair Installation of 40 m2 of solar panels with battery Introduction of gas and renovation of drainage Creation of a shed in the North-East Interior Complete kitchen layout with AEG, Electrolux and Liebherr appliances Complete layout of the Laundry Room and Technical Room: Siemens washer and dryer, Gas boiler with electric boiler, solar system with storage batteries Complete renovation of the electricity and sanitary circuit White impregnation on all walls and ceilings Black impregnation on doors and handrails Installing oak parquet flooring Replacement of windows and patio doors Creation of a Loggia in the South-East Complete renovation of the chimney casing and installation of a storage stove Complete renovation of the bathrooms Full layout of a small office/practice in an old wine cellar with level access, full insulation, electricity and wifi * Available immediately Buying a second home Allowed for Foreign Buyers CHF 1,950,000
…By Annonceur International


Chalet consisting of 4 apartments in the heart of Villars-sur-OllonIdeally located just steps from the center and the ski slopes, this charming multi-family chalet impresses with its prime location and unobstructed view with no overlooking neighbors. Built on three levels, it offers four separate accommodations: a 4.5 room unit, a 3.5 room unit, a 2.5 room unit, and a studio, totaling approximately 251 m² of usable space. An ideal configuration, whether for rental use, private residence, or a combination of both.The lower floor benefits from direct access to the terrace and garden, perfect for enjoying sunny days. It also includes a workshop and a practical cellar. The chalet, healthy and well-maintained, ensures a warm and comfortable living environment.With secondary residence authorization, it represents a great investment opportunity in the mountains: attractive rental yield, family vacation home, or main residence with authentic charm. A rare address where comfort, practicality, and nature meet.Exact address available after registration on neho.ch.WOULD YOU LIKE TO VISIT? PLEASE REGISTER FIRST: https://neho.ch/n/1884-25-3This description has been automatically translated from French.
…By Neho


Located on the immediate edge of the prestigious resort of Villars-sur-Ollon, the Plénitude property is a jewel of alpine architecture combining discretion, luxury, and serenity. This exceptional chalet enjoys a rare proximity to the center of Villars, its world-renowned international schools, elegant shops, and transport infrastructure, while offering the absolute calm of a preserved residential area. The property benefits from optimal southern exposure and a stunning panorama of the Dents du Midi and the surrounding peaks. This privileged living environment, located in the sought-after area of Arveyes, has been entirely designed to offer unparalleled comfort and elegance. Ground Floor: Access to the property is through a vast majestic entrance, designed for the comfort of residents with an integrated bench for pleasant preparation and numerous custom storage spaces. The heart of the chalet opens onto a spectacular living room, punctuated by two fireplaces that create a warm atmosphere: the first enhances the living room space, while the second brings a unique charm to dinners, standing next to the reception table. Extending from this space, a perfectly equipped exceptional kitchen combines functionality and aesthetics. A true haven for gastronomy enthusiasts, it features noble worktops and state-of-the-art appliances. The centerpiece of this layout, a wine cellar allows you to keep your finest wines at the ideal temperature while contributing to the refined design of the place. This floor, bathed in natural light thanks to large openings, extends to the outside to take full advantage of the breathtaking view. First Floor: This first level of the night consists of three spacious bedrooms, each offering privileged access to the outside. The first bedroom has an en-suite bathroom. Two other bedrooms complete this floor: one with its own balcony and the other opening onto a large sunny terrace. A separate bathroom, with meticulous finishes, harmoniously serves these spaces. Second Floor: located under the attic for a cozy ambiance, offers absolute privacy. It hosts two superb suites, each with its own bathroom and numerous integrated storage spaces. One of these two suites enjoys a private balcony, a true observatory over the peaks and the Dents du Midi. Lower Ground Floor & Basement: The lower level is a true sanctuary dedicated to relaxation and entertainment. A remarkable spa area is found here, including a sauna, hammam, Japanese bath, and jacuzzi. This level is completed by sanitary facilities (two showers and a toilet) ideally located for the relaxation area. A private cinema room completes this floor. The technical part includes a laundry room and technical rooms. Annexes & Exteriors: The property is surrounded by a landscaped garden ensuring perfect privacy. For ski enthusiasts, a ski room is directly accessible from the outside. The chalet also has a double garage and several outdoor parking spaces.
…By Annonceur International


Set on a generous 1907 m² plot in one of Villars' most sought-after residential areas, this exceptional 467m² chalet offers impressive volumes, abundant natural light and a wonderful sense of space and privacy, with stunning views across the surrounding mountains and alpine landscape. The chalet boasts a spectacular cathedral-style living area extending over almost 3 levels with floor-to-ceiling windows framing the beautiful mountain views. The main living spaces open directly onto a large sunny terrace, garden and pergola, creating generous indoor and outdoor areas designed to be enjoyed throughout the year. An adjoining natural green zone further enhances the open outlook and peaceful setting, while restaurants, cafés and local amenities are within walking distance and the centre of Villars is just 8-10 minutes away by car. Built by renowned alpine specialist Chalet Bayrou, the chalet combines exceptional craftsmanship, beautiful natural materials and a refined contemporary alpine style. A truly beautiful mountain home in a highly desirable setting, combining luxury, privacy and exceptional year-round living in the Swiss Alps. Importantly, the chalet is authorised for both primary and secondary residence use. About Chalet Bayrou : https://www.chalets-bayrou.com/presse-media-revue-chalets-bayrou/ Listing agent: Sébastien Rota ? Tel. +41 76 583 93 32
…By Naef Prestige Knight Frank
'%20stroke='%23DDAA3A'%20stroke-width='1.909'%20stroke-linecap='square'%20stroke-linejoin='bevel'/%3e%3c/svg%3e)
Receive by email any new listing that may match your search criteria
Your criteria :
By validating this form, you accept the general conditions of use of Le Figaro Properties.
These agencies offer a selection of luxury properties vente at Mont-Noble. Feel free to contact them for personalized assistance.
