The agencies at Crest-Voland
These agencies offer a selection of luxury properties vente at Crest-Voland. Feel free to contact them for personalized assistance.

 English$ USD · m²


Located in the heart of the Espace Diamant ski area, this 310 m² standalone chalet combines authenticity with refined alpine luxury. Featuring five en-suite bedrooms, a children’s dormitory, and expansive living areas, it provides an exceptional retreat in a vibrant, year-round mountain resort. Designed for comfort and conviviality, the property includes a fully fitted ski room, a wellness area suitable for a sauna/bar/home cinema, a fully equipped kitchen, a spacious living room with fireplace, and flexible leisure spaces that can be adapted to your lifestyle. Outdoors, you’ll enjoy a large terrace and two generous garages. Premium features: triple-glazed windows, fully fitted kitchen with appliances (including wine cellar), custom ski-room outfitting with lockers and boot dryers, electrical setup for an indoor sauna, exterior connections for a Nordic bath… The chalet is delivered turn-key, with the option to work with an interior designer for furniture selection. This new construction ended in june 2026, it showcases traditional craftsmanship : post-and-beam structure, tavaillon wood roofing, and copper gutters. Just steps from the slopes, the property offers an unobstructed panorama of the Mont Charvin and the magnificent Aravis range. Megève – 20 minutes Geneva – 1h20 Lyon – 2 hours The 192 km ski domain is directly accessible from the chalet (draglift 400 m away), with pistes located only 150 m from the property. Information regarding potential risks for this property is available on the Géorisques website: www.georisques.gouv.fr Sale price: €2,250,000 Fees payable by the seller Not subject to DPE (energy performance diagnosis).
…By Agence Mercure Lyon-rhône Alpes


Discover this charming ski-in / ski-out chalet, ideally located directly on the ski slopes and just 100 metres from the centre of the village of Notre-Dame-de-Bellecombe. Fully renovated, this chalet combines the charm of traditional Alpine architecture with contemporary comfort. Reclaimed wood, stone and high-quality materials create a warm, welcoming and authentic atmosphere. The spacious, fully open-plan living area is centred around a wood-burning stove and opens onto a large south-facing terrace, perfect for enjoying the sunshine and the magnificent views of Mont Charvin. The sleeping area comprises four bedrooms, including a master suite, as well as two shower rooms with separate WCs, providing an excellent level of comfort for family and friends. After a day on the slopes, which are directly accessible from the chalet, the sauna area offers the perfect place to relax and unwind. Designed to make the most of mountain holidays, the chalet also features a ski room, ideal for conveniently storing skis, boots and all your equipment. A chalet with exceptional features in Notre-Dame-de-Bellecombe, combining direct access to the slopes, proximity to the village just 100 metres away, stunning views of Mont Charvin, Alpine character, comfort and quality finishes. Contact us for further information and to arrange a viewing. A must-see! Les informations sur les risques auxquels ce bien est exposé sont disponibles sur le site Géorisques : georisques.gouv.fr.
…By Immo Valley


NOTRE-DAME-DE-BELLECOMBE – Family chalet - Close to ski departures. Unobstructed view of the slopes. In the heart of the Val d'Arly, in the authentic village resort of Notre-Dame-de-Bellecombe, this fully renovated chalet benefits from a privileged environment and a beautiful panorama of the surrounding mountains. With a living area of approximately 160 m² and nearly 200 m² in total, it charms with its warm atmosphere, beautiful volumes, and alpine spirit. The bright and friendly living area combines an open kitchen, a dining room, and a lounge enhanced by a wood stove, with direct access to the terrace and balcony. On the night side, the chalet offers five bedrooms, several of which are en suite, as well as a children's room with bunk beds; each bathroom has its own toilet. Upstairs, an open office space complements the bedrooms, while the lower level features a library corner, a cinema room, and a play area, providing true relaxation spaces for the whole family. Additional features include a double garage, a laundry room, and ample storage. Agency Vincent Praz.Fees included 4.76% VAT at the buyer's expense. Price excluding fees €1,050,000. Energy class C, Climate class A Average estimated annual energy expenses for standard use, based on energy prices from 2023: between €1770.00 and €2450.00. Information about the risks to which this property is exposed is available on the Géorisques website: georisques.gouv.fr.This description has been automatically translated from French.
…By Vincent Praz Immobilier


Discover this spacious family chalet with approximately 240 m² of living space, spread over three levels, offering generous rooms and a layout particularly well-suited for large families or for hosting several guests. The chalet is organized around two separate living areas, allowing residents to enjoy a degree of privacy while still being able to gather everyone together. It features a total of 6 bedrooms, including a dormitory of approximately 40 m², accommodating up to 18 people. The property also includes 2 living rooms, 2 kitchens, 5 bathrooms, and 5 toilets, providing ample comfort for stays with family or friends. The living areas are cozy and feature plenty of wood, in the spirit of a traditional chalet. Several bedrooms also have direct access to the outdoors and offer views of the mountainous surroundings. The chalet features several balconies, providing beautiful outdoor spaces and unobstructed views of the mountains. Its peaceful setting and orientation allow you to fully enjoy the mountain scenery, both in summer and winter. Parking spaces are included with the property. Thanks to its size, capacity, and two separate living areas, this chalet offers numerous possibilities: a spacious family home, a second home, or an investment for seasonal rentals. Highlights: Approximately 240 m² of living space ° 3 levels ° 6 bedrooms, including a dormitory of approximately 40 m² ° Accommodates up to 18 people ° 2 separate living areas ° 2 living rooms and 2 kitchens ° 5 bathrooms and 5 toilets ° Several balconies ° Beautiful, unobstructed view of the mountains ° Quiet surroundings and mountain setting ° Ideal for a large family or a seasonal rental venture Les informations sur les risques auxquels ce bien est exposé sont disponibles sur le site Géorisques : georisques.gouv.fr.
…By Immo Valley


PRAZ-SUR-ARLY - Chalet built in 2019 located 750m from the village center and 850m from the ski lifts. This chalet is set on an 800 m2 plot, spread over 3 levels: The garden level includes a 2-car garage, a wellness area with sauna, Jaccuzzi, shower room and toilet, a laundry room, a ski-room, a storage area and a machine room. The first floor comprises an entrance hall with storage, a guest toilet, a kitchen with pantry, a spacious living room with fireplace opening onto a terrace and an ensuite bedroom. The first floor comprises 3 ensuite bedrooms, one of which has a mezzanine, a bedroom, a bathroom, a laundry area and a terrace. The chalet is equipped with the latest technology, including home automation, security and access control. Orientation - south-west Information on the risks to which this property is exposed is available on the Géorisques website: www.georisques.gouv.fr
…By Barnes Megève


Located just a few minutes' walk from the Espace Diamant ski area, the centre of Praz-sur-Arly and the swimming lake. A brand-new chalet, finished in 2026 and set within a residential development, offering approximately 300m² of floor area over three levels. Comprising of : Lower Ground Floor : Children's bedroom/dormitory, TV and games room, technical room, utility room, wellness area with sauna and shower. Ground Floor : Main entrance, vestibule with built-in cupboards, double garage, guest WC with hand washbasin, bedroom with en-suite shower room and fitted cupboards, main living/reception room with a fully equipped open-plan kitchen, dining area and lounge with fireplace, large sun-filled terrace. Top Floor : Two bedrooms with en-suite shower rooms and fitted cupboards, WC, very spacious master suite bedroom with a full en-suite bath/shower room, dressing room and a South-West facing balcony. Built entirely by local tradesmen, the chalet combines a high quality of construction with modern comfort, generous volumes and carefully selected finishes throughout. Benefitting from an excellent aspect and attractive views of Mont Charvin, the property offers spacious living areas and a well-designed layout ideal for entertaining family and friends. This chalet represents a rare opportunity to acquire a newly built property in a highly sought-after location, within immediate proximity of the local amenities and year-round mountain activities. Fees to be paid by the seller. In a condominium of 4 lots. No ongoing proceedings. Energy class A, Climate class A Estimated amount of annual energy expenditure for standard use: between 1210.00 € and 1680.00 € for the years 2021, 2022, and 2023 (including subscriptions). Information on the risks to which this property is exposed is available on the Geohazards website: georisques.gouv.fr.
…By Allard Cooke & Associés


Nestled in the heart of a peaceful hamlet, this exceptional property enjoys an unspoiled natural setting, surrounded by forests and alpine meadows, yet only 300 meters from the ski lifts providing access to the Portes du Mont-Blanc ski area. With its elegant architecture in reclaimed wood and natural stone, this chalet of over 320 sqm, built in 2021, combines high-end amenities, absolute comfort, and exemplary energy efficiency. The art of mountain living unfolds here across three levels. The vast 75 sqm living area, bathed in natural light through large bay windows, offers a warm and convivial atmosphere centered around a designer suspended fireplace. The fully equipped open-plan kitchen opens onto an elegant dining area, ideal for entertaining family and friends. A mezzanine completes this level, providing a cosy reading or relaxation corner beneath the exposed beams. The chalet features five en-suite bedrooms with private shower rooms and two additional bathrooms, accommodating up to sixteen guests in absolute comfort. A wellness area with spa and sauna for eight invites relaxation after a day on the slopes, while a soundproofed cinema room, equipped with a 4K projector and 5.1 audio system, promises unforgettable movie nights. Designed for optimal year-round comfort, the chalet includes a large heated 43 sqm garage, four indoor parking spaces, a ski room with boot warmers, and a technical room with boiler. The pellet heating system with storage silo, combined with a double-flow ventilation system, ensures outstanding energy performance. Enhanced thermal and acoustic insulation, custom-made wooden joinery, and a heated outdoor courtyard reflect the meticulous attention to every detail. Security and modern comfort are equally assured, with electronic locks, a video surveillance system, full home automation, and fiber optic connection. A central network hub manages all connected equipment seamlessly. An adjoining 20 sqm apartment provides an independent space for guests or staff. A truly exceptional property, blending alpine spirit, modern comfort, and a privileged location — the perfect haven for mountain lovers seeking peace and refinement in the heart of the Portes du Mont-Blanc.
…By Barnes Megève


Exceptional chalet in Megève. Discover this prestigious chalet, built in 2002 by GROSSET-JANIN, with over 530 m² of floor space, including 390 m² of living space, built on a plot of over 1,530 m², ideally located in the sought-after Mont-d'Arbois area. Built with high-quality materials and refined finishes, it offers top-of-the-range amenities and an incomparable living environment. This exceptional property will also charm you with its layout, as follows: Garden level: Bedroom 1: Double bed, television, shower room with toilet. Bedroom 2: Access to the garden, double bed, TV, bathroom with shower, separate WC. Bedroom 3: 2 single beds, TV, shower room with WC. Bedroom 4: Double bed, TV, shower room/hammam with WC. Staff bedroom: Shower room with WC, equipped kitchenette. Laundry room. Relaxation area: steam room, sauna, massage room and fitness room. Games room. Cinema room & WC. Ski room with boot dryer. Large garage and utility rooms. Ground floor: Entrance hall. Guest WC with washbasin. Fully equipped kitchen opening onto a dining room with covered terrace. Living room with fireplace and double lounge. TV lounge opening onto a second terrace. Outdoor jacuzzi. First floor: Mezzanine with office/library area. Master bedroom with double bed, TV, en-suite bathroom with shower, separate WC, covering an area of over 35 m², with balcony. Outside: Car park. Landscaped garden and terraces offering panoramic views of the mountains. Ultimate asset: Its location less than 5 minutes from the ski lifts and Mont d'Abois golf course, as well as only 5 minutes from Lake Javen and Megève Altiport, makes this exceptional chalet the ideal property in both summer and winter.
…By Alpes Signature


Demi-Quartier, a short walk from the Jaillet cable car, enjoying a peaceful setting, magnificent recently renovated chalet bathed in light, built on three levels. On the ground floor, there are two en-suite bedrooms, a massage room with sauna and shower, a cinema room, a gym and a garage. On the first floor, there is a kitchen opening onto a large double living room, part of which has a cathedral ceiling with a fireplace, extending onto a beautiful east- and south-facing terrace. On the top floor, there are three bedrooms, including a master bedroom, with a total surface area of 247 m² (including areas under 1.80 m) and 275 m² with the garage. More information. Yannick Bardel Chalets et Demeures Including fees of 5% TTC to be paid by of the purchaser. Price excluding fees 2 657 143 €. Energy class D, Climate class B Estimated amount of annual energy expenditure for standard use: between 3710.00 € and 5070.00 € for the years 2021, 2022, and 2023 (including subscriptions). Information on the risks to which this property is exposed is available on the Geohazards website: georisques.gouv.fr.
…By Chalets Et Demeures


COMBLOUX, EXCEPTIONAL PROPERTY WITH 2 CHALETS REF. 7634, representing a total surface area of approximately 600 m². Located in a preserved rural setting, with a sublime view of Mont Blanc and a 5-minute drive from Megève, it consists of two chalets connected to each other by an interior gallery. This property offers high-end amenities, with a first living area of over 125 m², 7 bedrooms in total, all en-suite, some with dressing rooms, and hotel-quality amenities: indoor pool, hammam, gym, games room, and large balconies and terraces to enjoy the view. Functional annexes: office, laundry room, pantry, ski room, and spacious garage of over 186 m². Fees to be paid by the seller. Energy class C, Climate class C Estimated average amount of annual energy expenditure for standard use, based on the year's energy prices 2023: between 8210.00 and 11150.00 €. Information on the risks to which this property is exposed is available on the Geohazards website: georisques.gouv.fr.
…By Boan Immobilier


Located in the Choseaux area, in Demi-Quartier, this fully renovated chalet offers a pleasant living environment, right next to Megève and surrounded by unspoiled nature. Built on a beautiful landscaped lot, the chalet has been tastefully renovated, combining high-quality materials, comfort, and a contemporary mountain style. The living room with a fireplace forms the heart of the chalet. Featuring beautiful exposed beams, it offers generous space and includes a double-height living area and an adjoining fully equipped kitchen, creating a warm and welcoming atmosphere. The sleeping area consists of five en-suite bedrooms, allowing everyone to enjoy their privacy and comfort. Designed to welcome family and friends in the best possible conditions, the chalet also features a steam room, a TV lounge, a dedicated play area for children, as well as a laundry room and a ski storage room. Outside, the garden offers beautiful spaces to fully enjoy the changing seasons. A heated outdoor pool completes the property and blends naturally into the chalet’s surroundings. A well-designed family home, offering high-end amenities and generous living spaces, in the sought-after Demi-Quartier neighborhood, just minutes from the center of Megève and the Mont D’Arbois ski slopes. Information regarding the risks associated with this property
…By Barnes Megève


Located between the center of the village of Megève and the Princess area, this chalet, situated on the edge of agricultural land, on a plot of 1,000 m2 and built on several levels, has a total floor area of 193 m2, of which 158 m2 is habitable, and offers a living environment that is both warm and functional. Upon entering, the ground floor reveals a bright living room with a fireplace, an independent kitchen, an office, as well as a main entrance complemented by a second hall. A laundry room and a shower room with a toilet complete this level. On the first floor, the sleeping area consists of three bedrooms, a bathroom, and a separate toilet. A mezzanine offers an additional bedroom and a dressing room. The property includes a sauna, a jacuzzi, and a mazot. In the basement, two cellars measuring 17.91 m2 and 10.87 m2 respectively complete the whole. This property is appealing due to its potential, balanced layout, and its position on a generous plot, hinting at numerous possibilities for development or enhancement. Fees to be paid by the buyer (5% VAT included). Information regarding the risks to which this property is exposed is available on the Géorisques website: www.georisques.gouv.frThis description has been automatically translated from French.
…By Agence Stephane Germain Immobilier Luxe


Located in the Odier area, 5 minutes from the village center and only 2 minutes from the ski lifts, this chalet with a weighted surface area of 485 m² is built on a 2,400 m² plot. It spans 4 levels: On the garden level, you will find 5 en-suite bedrooms, including a dormitory for children, as well as a large fully glazed fitness room, offering direct access to the terraces and garden. On the first floor, you will discover a large living room with a high ceiling, including a lounge area with a fireplace, a dining area opening onto large balconies, and an equipped kitchen. This level also includes a master bedroom. A mezzanine hosts a study space. In the basement, you will find a cinema room, a wellness area with a hammam and sauna, a laundry room, and a large garage of 123 m². An external carport completes this property. Information about the risks to which this property is exposed is available on the website: www.georisques.gouv.fr
…By Antonin Allard


In a peaceful and exclusive setting, this prestigious chalet impresses with its elegance and high-end features. It offers 6 en-suite bedrooms, including a stunning master suite beneath exposed beams, a vast cathedral-style living area with a fireplace, and a beautifully landscaped garden with a heated outdoor pool. Wellness and relaxation spaces are also included: a hammam, a large basement room that can be converted into a cinema or games room, a beautiful wine cellar, and a double garage complete this rare property. A unique place to fully enjoy Megève, both in summer and winter.
…By Antonin Allard


At the end of a cul-de-sac and on the edge of a natural area, this chalet offers a unique and preserved environment. On the ground floor, you will discover a large garage with a dedicated ski storage area, as well as two bedrooms, each with a washbasin, sharing a bathroom. A dormitory-style bedroom with bunk beds and a bathroom, a laundry room, and separate toilets complete this level. On the main floor, a bright living room with a fireplace and a separate kitchen. From this space, you can access a southeast-facing terrace offering breathtaking views of Mont Blanc, as well as a large garden. A master bedroom with its private bathroom completes this level. On the top floor, a TV lounge, an office, and two bedrooms with washbasins. An additional bathroom and separate toilets complete this floor. Non-contractual photo, generated using AI.
…By Antonin Allard


250 metres from the ski bus stop and 3 minutes from the village centre of Megeve and the Mont d'Arbois ski slopes and golf course, benefiting from a flat green setting of 1323 m² with a heated swimming pool in a quiet and intimate environment. Magnificent chalet with 307 m² of living space, semi-open kitchen opening onto a large double living room with fireplace and panoramic views of the mountains, 6 en-suite bedrooms including 1 master bedroom with cathedral ceiling, wine cellar, possibility of cinema room, hammam and double garage with ski room. More information. Yannick Bardel Chalets et Demeures Including fees of 5% TTC to be paid by of the purchaser. Price excluding fees 4 428 571 €. Energy class D, Climate class D Estimated amount of annual energy expenditure for standard use: between 4400.00 € and 6010.00 € for the years 2021, 2022, and 2023 (including subscriptions). Information on the risks to which this property is exposed is available on the Geohazards website: georisques.gouv.fr.
…By Chalets Et Demeures


In the preserved setting of Vauvray, where tranquility and nature reign, a brand-new 210 m² semi-chalet is about to take shape. Its privileged location offers an exceptional living environment, enhanced by breathtaking panoramas, including the imposing silhouette of Mont Blanc rising above Mont d’Arbois. For those seeking even more space, merging with the adjacent chalet is an option. This real estate project is designed by a renowned developer with whom our agency has successfully collaborated on several prestigious projects. A total of four chalets will be built as part of this VEFA program, ensuring an impeccable level of finish and expertise. Spread over three levels, the Vauvray 1B chalet combines functionality with refinement. It includes spacious bedrooms, including a sumptuous 30 m²+ master suite, a bright living area with an open kitchen and lounge, as well as a large terrace facing east to southwest. A garage and a ski room complete the property. Layouts and finishes can be customized to meet your expectations, subject to the approved building permit and developer validation. This property is offered in € TTC, with the possibility of recovering VAT on the total investment. A fully furnished and equipped option is available upon request. Megève - Sotheby’s International Realty, specialists in prestigious properties in Megève.
…By Megève Sotheby's International Realty


Due to limited land availability and stricter regulations following the new PLU rules in Chamonix, the chalets in Hestia are among the last of their kind. In a region where finding new-build chalets is increasingly difficult, Les Fermes d’Hestia truly stands out. Located just five minutes from the centre of Megève, this exclusive pair of family chalets offers spacious interiors, private gardens and complete wellness suites. As planning regulations tighten across the Evasion Mont-Blanc area, opportunities like this are rapidly diminishing. The timeless design combined with their unmatched rarity means that once these chalets are gone, they cannot be replaced. About the location Located in a peaceful residential area, just a five-minute walk from the centre of Megève via a scenic forest path, Les Fermes d’Hestia occupies a rare elevated plot that offers panoramic views of Le Jaillet. With no direct road visibility and ample private gardens, it provides a true sense of tranquillity, merely moments away from the heart of the resort. The Mont d’Arbois ski area is only a three-minute drive away, with the possibility of ski-in access when snow conditions permit. In a market where buildable land in the centre is nearly non-existent, this location represents one of the last opportunities to acquire a spacious new chalet so close to the village. About the property This project features two chalets, with the first chalet spanning 425 square metres. It includes six en-suite bedrooms, cathedral ceilings and an expansive open-plan living area that opens onto generous terraces offering breathtaking views of Le Jaillet. The property also boasts a private 667-square-metre plot with a landscaped garden and a traditional mazot. Designed with a blend of traditional Alpine architecture and contemporary features, the chalets feature standout amenities, including a swimming pool, jacuzzi, hammam, sauna, and cathedral-style living areas with double-height ceilings and expansive windows. Each property sits on a generous private plot — a rarity in the Alps — offering private gardens and even a mazot, which can be adapted into a spa, children’s playroom or storage. Investment Potential Positioned in a rare elevated setting just minutes from the centre of Megève, these new-build chalets offer a compelling investment opportunity. Properties of this scale and quality are exceptionally scarce, located so close to the village, with access via a scenic forest path or a direct road. Set on a tiered hillside with no road visibility, each chalet enjoys panoramic views over Le Jaillet and Megève. Priced at €15,500 per square metre (incl. VAT), this represents strong value given the prime location, generous interior volumes and high-end specifications. As new-build properties, they benefit from reduced notary fees of just 2% and buyers can reclaim 20% VAT through a rental scheme — a significant financial advantage in a market with consistent demand for luxury second homes. Completion is scheduled for Q2 2027, offering both long-term lifestyle appeal and capital growth potential ATHENA ADVISERS - Added value and 360° purchase support since 2003 In addition to organising property viewings from our offices in the French Alps and Cannes, our in-house teams also support clients through every step of the purchase process: accessing the 20% VAT rebate programme, finding the best French mortgage at a low rate, and introducing you to the best rental management company via our in-house service or partner agencies. We also decode the paperwork and contracts and become the bridge between all the different legal and official parties involved in the purchase, guiding our clients through every step of the process.
…By Athena Advisers


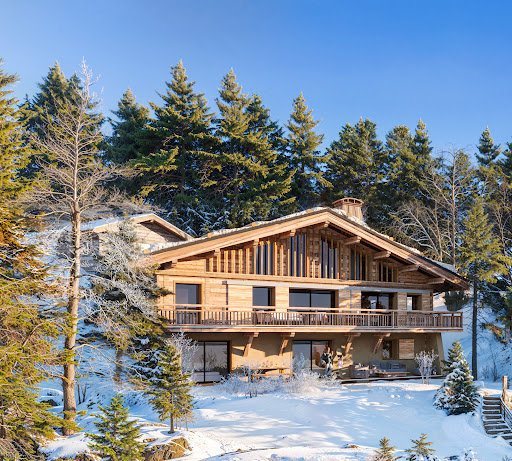


Due to limited land availability and stricter regulations following the new PLU rules in Chamonix, the chalets in Hestia are among the last of their kind. In a region where finding new-build chalets is increasingly difficult, Les Fermes d’Hestia truly stands out. Located just five minutes from the centre of Megève, this exclusive pair of family chalets offers spacious interiors, private gardens and complete wellness suites. As planning regulations tighten across the Evasion Mont-Blanc area, opportunities like this are rapidly diminishing. The timeless design combined with their unmatched rarity means that once these chalets are gone, they cannot be replaced. About the location Located in a peaceful residential area, just a five-minute walk from the centre of Megève via a scenic forest path, Les Fermes d’Hestia occupies a rare elevated plot that offers panoramic views of Le Jaillet. With no direct road visibility and ample private gardens, it provides a true sense of tranquillity, merely moments away from the heart of the resort. The Mont d’Arbois ski area is only a three-minute drive away, with the possibility of ski-in access when snow conditions permit. In a market where buildable land in the centre is nearly non-existent, this location represents one of the last opportunities to acquire a spacious new chalet so close to the village. About the property This project features two chalets, with the first chalet spanning 425 square metres. It includes six en-suite bedrooms, cathedral ceilings and an expansive open-plan living area that opens onto generous terraces offering breathtaking views of Le Jaillet. The property also boasts a private 667-square-metre plot with a landscaped garden and a traditional mazot. Designed with a blend of traditional Alpine architecture and contemporary features, the chalets feature standout amenities, including a swimming pool, jacuzzi, hammam, sauna, and cathedral-style living areas with double-height ceilings and expansive windows. Each property sits on a generous private plot — a rarity in the Alps — offering private gardens and even a mazot, which can be adapted into a spa, children’s playroom or storage. Investment Potential Positioned in a rare elevated setting just minutes from the centre of Megève, these new-build chalets offer a compelling investment opportunity. Properties of this scale and quality are exceptionally scarce, located so close to the village, with access via a scenic forest path or a direct road. Set on a tiered hillside with no road visibility, each chalet enjoys panoramic views over Le Jaillet and Megève. Priced at €15,500 per square metre (incl. VAT), this represents strong value given the prime location, generous interior volumes and high-end specifications. As new-build properties, they benefit from reduced notary fees of just 2% and buyers can reclaim 20% VAT through a rental scheme — a significant financial advantage in a market with consistent demand for luxury second homes. Completion is scheduled for Q2 2027, offering both long-term lifestyle appeal and capital growth potential ATHENA ADVISERS - Added value and 360° purchase support since 2003 In addition to organising property viewings from our offices in the French Alps and Cannes, our in-house teams also support clients through every step of the purchase process: accessing the 20% VAT rebate programme, finding the best French mortgage at a low rate, and introducing you to the best rental management company via our in-house service or partner agencies. We also decode the paperwork and contracts and become the bridge between all the different legal and official parties involved in the purchase, guiding our clients through every step of the process.
…By Athena Advisers


Premium location, quiet, with breathtaking panoramic views of the Aravis mountain range and the Rochebrune massif, 3 minutes' walk from the ski bus stop, chalet built on approximately 1,000 m² of almost flat land (potential for increase in volume) with an old-world atmosphere and approximately 155 m² of living space, semi-open kitchen opening onto a large double living room with cathedral ceiling and fireplace bathed in light, 4 en-suite bedrooms including 1 master, laundry room and garage complete this charming property. More information. Yannick Bardel Chalets et Demeures Including fees of 5% TTC to be paid by of the purchaser. Price excluding fees 3 000 000 €. Energy class D, Climate class E. Estimated average amount of annual energy expenditure for standard use, based on the energy prices of the year 2025: 1.00 €. Date of completion of the DPE: 04-11-2011. Information on the risks to which this property is exposed is available on the Geohazards website: georisques.gouv.fr.
…By Chalets Et Demeures


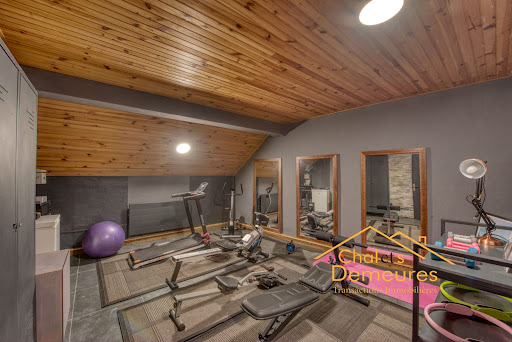

Demi-Quartier, a short walk from the Jaillet cable car, enjoying a peaceful setting, magnificent recently renovated chalet bathed in light, built on three levels. On the ground floor, there are two en-suite bedrooms, a massage room with sauna and shower, a cinema room, a gym and a garage. On the first floor, there is a kitchen opening onto a large double living room, part of which has a cathedral ceiling with a fireplace, extending onto a beautiful east- and south-facing terrace. On the top floor, there are three bedrooms, including a master bedroom, with a total surface area of 247 m² (including areas under 1.80 m) and 275 m² with the garage. More information. Yannick Bardel Chalets et Demeures Including fees of 5% TTC to be paid by of the purchaser. Price excluding fees 2 657 143 €. Energy class D, Climate class B Estimated amount of annual energy expenditure for standard use: between 3710.00 € and 5070.00 € for the years 2021, 2022, and 2023 (including subscriptions). Information on the risks to which this property is exposed is available on the Geohazards website: georisques.gouv.fr.
…By Chalets Et Demeures


350m2 total chalet (325m2 habitable) offering 7 bedrooms and 7 en-suite bathroomsTotal privacy of the location, wooded and with unobstructed views of the Aravis and JailletNumerous outdoor spaces, including a pool house and its large west-facing terrace and a second terrace on the kitchen/dining room side facing southFully renovated with quality finishes and materialsPossibility to ski back from Mont d'ArboisNumerous parking spacesOutbuildings: sauna, hammam, spa, ski room and private club/reception area/TV roomThis description has been automatically translated from French.
…By Ares Immobilier


Savoyard charm, natural light and generous proportions set the tone at Chalet Louve. Located in Le Villard, just a few minutes’ drive from the centre of Megève, this 100.67 sq m semi-detached chalet enjoys a south-facing aspect and open views of Rochebrune. It features a living area with a cathedral ceiling and fireplace, an open-plan kitchen with a breakfast bar, a terrace, a well-maintained garden, three bedrooms and two bathrooms. A large garage, cellar, storage space and independent studio complete the property, with easy access to the surrounding ski slopes.
…By Megève Sotheby's International Realty


307 m2 living space (341 m2 on the ground)1,323 m2 of landView of the Jaillet estate and the Aravis mountain range6 bedrooms, with the possibility to create a 7th for a caretakerOutdoor pool, hammam, possibility to create a fitness area2 master bedrooms, one of which is on the garden level, at the level of the living areasGarden facing full southNo overlookingClose to the center (2 min by car) and the slopes (2 min by car)This description has been automatically translated from French.
…By Ares Immobilier


#Alpine Elegance# Located just a few minutes' walk from the center of Megève, this chalet enjoys a rare location: quiet residential setting and immediate access to the village. The architecture combines traditional materials and contemporary finishes, spread over four levels designed to accommodate guests in every season. With a total surface area of approximately 520sqm, including 7 bedrooms, the generous layout is ideal for large families or groups. The living spaces are bright and well-distributed. The chalet features several lounges, a fully equipped kitchen, a fireplace, and furnished terraces. The understated yet harmonious décor requires no work. The chalet is equipped with a sauna, a jacuzzi, a gym, a cinema room, and a games room. A 120sqm garage and ski room complete the property. A truly exceptional address, to be discovered in complete privacy.
…By Maison Vallat - Megeve
'%20stroke='%23DDAA3A'%20stroke-width='1.909'%20stroke-linecap='square'%20stroke-linejoin='bevel'/%3e%3c/svg%3e)
Receive by email any new listing that may match your search criteria
Your criteria :
By validating this form, you accept the general conditions of use of Le Figaro Properties.
These agencies offer a selection of luxury properties vente at Crest-Voland. Feel free to contact them for personalized assistance.


