The agencies at Peisey-Nancroix
These agencies offer a selection of luxury properties vente at Peisey-Nancroix. Feel free to contact them for personalized assistance.

 English$ USD · m²


Immo Mais Pas Que Bourg-Saint-Maurice offers you this individual chalet in VEFA, in the heart of the Nancroix hamlet, about a 5-minute drive from the center of Peisey-Vallandry and the ski lifts. You will have access to Paradiski, one of the largest ski areas in Europe, connecting Les Arcs, Peisey-Vallandry, and La Plagne over 425 km of slopes. A shuttle bus stop is located about 120 meters away.The chalet will include three levels:- On the ground floor: a large living area with a kitchen opening onto a terrace of about 22 m², one bedroom, one bathroom, a nook, and a WC.- On the first floor: three bedrooms, three bathrooms, a WC, and two balconies.- In the basement: two closed garages, one with a ski-room space, an entrance, and a technical room with a laundry area.The architect's plan provides for a total of 223.6 m², including garages, technical rooms, terrace, and balconies. This total does not correspond to the living area.Delivery scheduled for December 2027. Plans and files available upon request.Fees included of 4.17% VAT at the buyer's expense. Price excluding fees: €1,420,800. Energy performance diagnosis in progress. Information on the risks to which this property is exposed is available on the Géorisques website: georisques.gouv.fr.Your Immo mais pas que advisor: Romain LebrunCommercial agent (individual company)RSAC 515159887This description has been automatically translated from French.
…By Immo Mais Pas Que


Immo Mais Pas Que presents this project for a new chalet located in Nancroix, in the heart of the Peisey-Nancroix valley.Marketed under a VEFA (Vente en l'État Futur d'Achèvement), this future chalet will develop nearly 195 m² of interior surfaces, including approximately 150 m² of living space.Spread over three levels, it will offer four bedrooms, an alcove, four bathrooms, as well as a spacious living area of 46.5 m² combining an open kitchen, a dining space, a living room, and a fireplace.This living space will open onto a terrace of 25.6 m² and a garden facing full south.The chalet will also benefit from particularly complete annexes: two closed garages, a ski room, a laundry room, a cellar, and several storage spaces.Its architecture will blend local stone, brushed larch, spruce, and oak flooring, in a contemporary alpine spirit combining authenticity and comfort.The technical features will include an air/water heat pump, hydraulic floor heating with independent room regulation, an equipped kitchen, and a hygroregulated VMC (controlled mechanical ventilation).The location will allow for full enjoyment of the mountain, in immediate proximity to the Nordic area of Peisey-Vallandry and access to Paradiski, one of the largest ski areas in the world, connecting Les Arcs, Peisey-Vallandry, and La Plagne with 425 km of slopes.Marketing under VEFA.Non-contractual 3D visuals presented for illustration purposes. Some distributions or proposals for interior layout may have been studied by the architect. Only the plans, descriptive notice, and contract documents will define the final characteristics of the property.Fees included of 5.01% VAT at the buyer's expense. Price excluding fees: €1,476,000. Not subject to DPE (Energy Performance Diagnosis). Information on the risks to which this property is exposed is available on the Géorisques site: georisques.gouv.fr.Your Immo Mais Pas Que advisor: Romain Lebrun, Commercial agent (Sole proprietorship) RSAC 515159887This description has been automatically translated from French.
…By Immo Mais Pas Que


Magnificent chalet in La Plagne, at Les Coches, at the foot of the slopes and in the heart of the Paradiski area, with exceptional views of Mont-Blanc, the Beaufortain, and the valley. Wellness area with 2 spas, 1 indoor and 1 outdoor facing Mont-Blanc, ice fountain, sauna, sensory shower, hammam, 2 swan heads and ice shower. Chalet at the start of countless hiking trails in summer or mountain biking, at the gates of the Vanoise National Park. Covered and closed garage for 2 cars in front of the chalet and free parking nearby. Information, photos, and details at: www.chalet-en-vente-savoie.com Possibility to buy the neighboring land for even more space or to build a second chalet.This description has been automatically translated from French.
…Private owner


Fees to be paid by the seller. Energy class E, Climate class C Estimated amount of annual energy expenditure for standard use: between 3420.00 € and 4690.00 € for the years 2021, 2022, and 2023 (including subscriptions). Information on the risks to which this property is exposed is available on the Geohazards website: georisques.gouv.fr.
…By Immo Mais Pas Que


Fees to be paid by the seller. Energy class D, Climate class B Estimated average amount of annual energy expenditure for standard use, based on the year's energy prices 2021: between 3380.00 and 4630.00 €. Information on the risks to which this property is exposed is available on the Geohazards website: georisques.gouv.fr. This property is offered to you by a commercial agent (Sole proprietorship).
…By Immo Mais Pas Que


Under compromise: The soul of a great architect in the heart of the valleyDiscover this superb chalet from 1992, designed by the famous architect Bernard Taillefer. Combining mountain aesthetics and avant-garde style, this rare property underwent a quality renovation in 2010. Nestled in a quiet and sought-after residential area of Bourg-Saint-Maurice, it offers an exceptional living environment, bathed in light.A sunlit living spaceBuilt on 3 levels, the chalet stands out for its numerous openings providing a full south-facing exposure. Here, the sun graces the space from morning until evening, illuminating every room and offering a spectacular view of the peaks of the Arcs.Living Area: A warm living room with a fitted and equipped kitchen, complemented by a wood stove and a pellet stove for unforgettable winter evenings. Underfloor heating ensures constant comfort.Sleeping Area: 3 bedrooms, a bathroom, a shower room, and 3 toilets.Exteriors: A magnificent terrace of 40 m² extended by a landscaped garden, ideal for enjoying the alpine climate.Amenities and AnnexesFull basement: A cellar space of about 36 m², ideal for storage (skis, bikes, wine).Parking: A closed garage, two outdoor parking spaces, and a carport.Roof: Stunning slate roof, respecting Savoyard authenticity.Strategic LocationThe luxury of calm without isolation.Quick access to the slopes: Free shuttle nearby or a 15-minute walk to the funicular connecting Bourg-Saint-Maurice to the Arcs (Paradiski).The Expert's Eye:Although rated F in the energy performance diagnosis due to its bold architectural design and vast glazed surfaces (period double glazing), this chalet benefits from remarkable natural thermal inertia thanks to its south-facing exposure and its protected location in the valley. The pellet and wood stoves effectively complement the already present thermal comfort.Contact us to visit this architectural masterpiece and let yourself be seduced by the view!Energy consumption housing: Energy class F, Climate class C Estimated amount of annual energy expenses for standard use: between €3,250.00 and €3,780.00 in the years 2021, 2022, and 2023 (subscriptions included). Information on the risks to which this property is exposed is available on the Géorisques website: georisques.gouv.fr.Your advisor Demeures & Collections: Yann COICCommercial agent (Individual enterprise)This description has been automatically translated from French.
…By Demeures Et Collections


Arolla Immobilier offers this exceptional Savoyard chalet for sale located in Bourg-Saint-Maurice, in the heart of a privileged environment and in immediate proximity to the Paradiski area. Spanning nearly 333 m², this rare property embodies the perfect blend of alpine authenticity, modern comfort, and high-end amenities.Built on a 568 m² plot, this fully renovated property with noble materials and facilities meeting the most demanding standards immediately captivates with its generous volumes, brightness, and warm atmosphere.Spread over three levels, the chalet features a spacious living room flooded with light and a mezzanine, a cozy lounge, and a fully equipped kitchen, including a cooking piano, a steam oven, a wine cellar, and a pizza oven.The sleeping area accommodates five comfortable bedrooms, four shower rooms, a bathroom, several storage spaces, a dressing room, an office, and a laundry room.Designed to offer a unique mountain living experience, this chalet also benefits from particularly sought-after features including a south-facing terrace, a jacuzzi area with a shower and WC, several balconies providing unobstructed views of the mountains, a ski room equipped with a drying system, a cellar, a workshop, and a double garage of over 55 m². A charging station for electric vehicles and five outdoor parking spaces complete the property.The property also has an independent T3 apartment of about 75 m², ideal for receiving family and friends or developing a high-end rental activity.Thanks to its configuration, numerous sleeping arrangements, and the quality of its amenities, this property also presents strong potential for a guesthouse or premium tourist accommodation activity, in a particularly sought-after area both in summer and winter.In terms of comfort, the chalet benefits from an excellent level of equipment with individual heating combining air-to-water heat pumps, wood, and pellets, a thermodynamic water heater, efficient interior and exterior insulation, as well as excellent overall condition.In immediate proximity to the Paradiski ski resorts, Les Arcs, and the most beautiful areas of the Tarentaise, Bourg-Saint-Maurice with its funicular, school transport, and an authentic village that thrives year-round, this property sold fully furnished and available turnkey will appeal to clientele seeking exclusivity, comfort, and an art of living in the heart of the Alps.Do not hesitate to contact us for any additional information or to discover this exceptional chalet.Your partner Arolla Immobilier 49, Avenue de la Gare 73700 Bourg-Saint-MauriceFees payable by the seller. Energy class C, Climate class B Estimated annual energy costs for standard use: between €4,640.00 and €6,320.00 for the years 2021, 2022, and 2023 (subscriptions included). Information on the risks to which this property is exposed is available on the Géorisques website: georisques.gouv.fr. This property is proposed by a commercial agent (Individual enterprise).Your Arolla Immobilier advisor: Christophe MEIRESONNE Commercial agent (Individual enterprise)
…By Arolla Immobilier


Superb recent chalet in Hauteville-Gondon, at the gates of the largest ski areas.In the heart of the Tarentaise valley, in the commune of Bourg Saint Maurice and in the sought-after area of Hauteville Gondon, close to the city center, amenities, and transport, Arolla Immobilier offers you this superb recent chalet, built in 2010 and fully renovated in 2022.Ideally located, you can reach the Paradiski ski area in about fifteen minutes by car or via the funicular leading to Les Arcs 1600. The train station and access facilitating connections to major routes enhance the attractiveness of this property.Built on a plot of 426 m², this 3-level chalet combines modernity and mountain spirit elegantly. Upon entering, you will be charmed by the quality of the finishes and the omnipresent brightness.The living room, enhanced by a beautiful high ceiling, offers a warm and contemporary atmosphere, highlighted by exposed beams. The large openings provide generous natural light and give access to a south-west facing terrace, ideal for enjoying sunny days.The kitchen, fully furnished and equipped, integrates perfectly into the living space for optimal everyday comfort.The chalet has four bedrooms, harmoniously distributed over 2 levels, as well as two shower rooms, one bathroom, and three toilets, offering ideal comfort for either a primary or secondary residence.A double garage, a laundry room, and private parking spaces complete this property with meticulous finishes.Possibility to create a studio in the annex, ideal for generating rental income.Recent chalet with quality finishes, generous volumes, exceptional brightness, and a privileged location make this property a rare find in the area.To be discovered without delay!Your partner Arolla Immobilier49 Avenue de la Gare73700 Bourg-Saint-MauriceFees to be paid by the seller. Energy class C, Climate class B Average estimated cost of annual energy expenses for standard usage, based on energy prices for the year 2021: between €2238.00 and €3029.00. Information on the risks to which this property is exposed is available on the Géorisques website: georisques.gouv.fr. This property is offered to you by a commercial agent (Individual business).Your Arolla Immobilier advisor: Stanislas Saint-MartinCommercial agent (Individual business)This description has been automatically translated from French.
…By Arolla Immobilier


Laissez-vous séduire par ce chalet situé en bordure de la piste La Cachette. Cet environnement calme offre une vue dégagée sur les pistes d'Arc 1600 et les sommets environnants. Ce bien d'exception se compose, au rez-de-chaussée, de deux chambres de type dortoir, de deux salles de douche et d'un sauna. Au premier étage, il propose une lumineuse pièce de vie avec cheminée contemporaine et cuisine ouverte, prolongée par une terrasse offrant une vue panoramique, ainsi qu'une chambre double et une salle de douche. Au deuxième et dernier étage, on trouve deux chambres doubles en suite, dont l'une bénéficie d'un accès direct à un balcon. Ce bien dispose également d'une place de stationnement extérieure et d'un garage. (6.08 % fees incl. VAT at the buyer's expense.)
…By Cimalpes Arc 1950


RARE OPPORTUNITY EXCLUSIVE SALE Nestled in the heart of La Rosière 1850, within the intimate Rivage Blanc hamlet comprising just five chalets, this exceptional south-facing property offers breathtaking panoramic views and year-round sunshine. This prestigious chalet perfectly combines the warmth of wood with the timeless elegance of natural stone. Its authentic lauze roof, a hallmark of traditional Alpine architecture, lends the property a unique and enduring charm. The generous interior volumes create a refined and welcoming atmosphere, centered around a spectacular living area flooded with natural light, featuring a cathedral ceiling, exposed beams, and a statement fireplace. The chalet offers six bedrooms (including a dormitory), each with its own en-suite bathroom, as well as a self-contained two-room apartment ideal for staff such as a concierge or private chef, or to host guests in complete privacy. Every detail has been meticulously designed for ultimate comfort. Crafted from noble materials with bespoke, high-end finishes selected by an interior designer, the chalet harmoniously blends sophistication, modern convenience, and authentic Alpine spirit. Amenities include: a private elevator, wellness area with sauna, 154.40 m² of outdoor living spaces, three covered parking spaces with electric charging, ski locker, and laundry room. Expansive terraces invite you to enjoy the stunning mountain scenery in every season. Ideally located just 50 meters from a shuttle stop, the property provides quick access (5 minutes) to the slopes of the world-renowned Espace San Bernardo ski area, directly linking La Rosière to La Thuile in Italy. This chalet represents a rare opportunity to acquire a truly exceptional property in one of the Alps’ most sought-after, high-altitude resorts, celebrated for its authentic charm and family-friendly atmosphere. Non-contractual photos
…By Gabicy


Just a few minutes from Bozel and the 3 Valleys ski area, this magnificent chalet of 226 m² of living space (254 m² on the ground), built in 2009, offers an exceptional living environment combining comfort, quality construction, and modern amenities. Built on a plot of about 800 m², it benefits from a full south exposure, an unobstructed view of the mountains, and a quiet residential environment.A real asset: an independent apartmentOn the garden level, the chalet has a totally independent apartment, ideal for hosting family and friends or generating additional income.It includes: a bedroom, a living room, a shower room with toilet, a private terrace.This space can be rented out year-round or seasonally with an estimated rental income of around €700 per month.The main chaletSpread over two levels, it offers generous volumes and an ideal layout for a large family.The first level features a beautiful bright living area with an open kitchen, dining room, and living room around a fireplace, opening onto the terraces and balconies. A first bedroom with its private shower room completes this level.Upstairs, you will find three bedrooms, an office that can serve as a spare bedroom or a remote work space, as well as a second shower room with a toilet.With quality amenities, built by its owner, a carpenter by trade, this chalet benefits from particularly careful design: Energy performance certificate C, underfloor heating complemented by a fireplace, VMC with a Canadian well, photovoltaic panels generating annual income and reducing consumption, double-glazed wooden windows, double garage, basement, cellar, and numerous storage spaces.Outside, the property features a renovated swimming pool, several terraces, balconies, and a pleasant garden allowing you to fully enjoy the sunny days.Located near the 3 Valleys, in a thriving municipality with projects related to the 2030 Winter Olympic Games, this chalet serves both as a primary residence and a quality investment.For more information or to arrange a private visit, please contact us. This unique chalet offers a level of comfort and potential rarely found in the Bozel area.Fees are the responsibility of the seller. Energy class C, Climate class A Estimated amount of annual energy expenses for standard use: between €2780.00 and €3800.00 for the years 2021, 2022, and 2023 (subscriptions included). Information on the risks to which this property is exposed is available on the Géorisques site: georisques.gouv.fr. This property is offered to you by a commercial agent (Individual company).Your Demeures & Collections advisor: Yann COIC Commercial agent (Individual company)This description has been automatically translated from French.
…By Demeures Et Collections


#Spaces, clarity, distance# In Courchevel Moriond, this chalet rises over six levels connected by a lift, forming a vertical sequence in which mountain life unfolds in successive tiers: night, gathering, relaxation, rejuvenation. The intermediate floors are devoted to the night area: four suites and a master suite, arranged like so many retreats, each with its own privacy and comfort considered in every detail. The master suite, positioned directly beneath the main living area, creates a direct link between time for rest and time for sharing. At the top, the living area unfolds its volumes beneath the exposed roof structure. The fireplace organises the space between lounge, dining area and integrated kitchen, in constant dialogue with the outdoors. Patagonia marble, parquet flooring and natural stone create a dense, precise material palette that serves the light. All around, a south west facing panoramic terrace runs around the floor, establishing an immediate connection with the valley and the peaks of Courchevel. An entire level is dedicated to well being, conceived as a private spa designed for returning from the slopes: hot baths, dry heat, steam, massages and relaxation areas orchestrate a true moment of recovery. A cinema room, fitness room and games areas extend this interlude, between quiet withdrawal and shared moments. More discreetly, the service level brings together the heated ski room and covered parking spaces, preserving the clarity and serenity of the living areas. Located just a few steps from the heart of Courchevel Moriond, this chalet naturally finds its place between alpine terrain and village life, with elegantly balanced lines and proportions.
…By Maison Vallat - Courchevel


Located in Courchevel Village, within close proximity to the ski slopes and lifts, this 299 sqm architect-designed chalet offers a rare level of comfort, privacy and high-end features, with truly spectacular panoramic views. Set over four levels, the property features five en-suite bedrooms, including a master suite with spa, an independent studio, and a private wellness area with indoor swimming pool, hammam, gym and heated terrace. The top floor reveals a stunning cathedral-style living area with fireplace, floor-to-ceiling corner windows and a south-facing terrace. The fully equipped designer kitchen includes a marble island and an indoor barbecue, ideal for year-round entertaining. A double garage, office, double-height wine cellar, professional laundry room and a landscaped garden — a rare asset in Courchevel — complete this exceptional property. A rare opportunity in Courchevel, ideal as a family residence or high-end investment. ? Contact us to arrange a private viewing.
…By Courchevel Immobilier


Discover this exclusive chalet, with 500 sqm of liveable area and in indoor pool. ABOUT THE LOCATION Located in a quiet sunny hamlet, the chalet benefits from great panoramic views. About The Property High-end chalet with indoor swimming pool and all possible amenities. Investment Potential Val d'Isère market is on the rise and exceptional properties do not stay on the market for long. ATHENA ADVISERS - Added value and 360° purchase support since 2003 In addition to organising property viewings from our offices in the French Alps and Cannes, our in-house teams also support clients through every step of the purchase process: accessing the 20% VAT rebate programme, finding the best French mortgage at a low rate, and introducing you to the best rental management company via our in-house service or partner agencies. We also decode the paperwork and contracts and become the bridge between all the different legal and official parties involved in the purchase, guiding our clients through every step of the process.
…By Athena Advisers


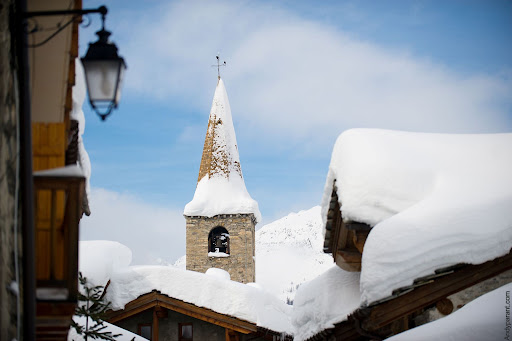


Discover this authentic chalet, with its renovation project to create a 500-sqm high-end chalet. ABOUT THE LOCATION A short stroll from the centre and only 50m from the slopes. About The Property Chalet for renovation, which can be transformed into a beautiful 500-sqm property with great open views toward Bellevarde and the Manchet valley. Investment Potential Val d'Isère market is on the rise and exceptional properties are not staying long on the market. ATHENA ADVISERS - Added value and 360° purchase support since 2003 In addition to organising property viewings from our offices in the French Alps and Cannes, our in-house teams also support clients through every step of the purchase process: accessing the 20% VAT rebate programme, finding the best French mortgage at a low rate, and introducing you to the best rental management company via our in-house service or partner agencies. We also decode the paperwork and contracts and become the bridge between all the different legal and official parties involved in the purchase, guiding our clients through every step of the process.
…By Athena Advisers


Inspiring views, exquisite finishes and a superb ski-in ski-out location… welcome to Le Chardon, a new launch of ski apartments and chalets in Val d’Isère to be delivered for the 2024/25 ski season. In a market dominated by resales, new-build and renovated properties for sale in Val d’Isère are hard to come by and incredibly sought-after, especially those in a perfect ski-in ski-out position like Le Chardon. About the Location Set in the sought-after and charming Legettaz hamlet, these ski-in ski-out properties, many of which are south-facing, are a one-minute ski from the snow front and you can simply take the “M” piste back to your doorstep at the end of the day. The delightful village centre, where you’ll find plenty of shops, restaurants and services, is a pleasant 12-minute walk away or a few minutes’ drive. About the Property Val d'Isère is renowned for its authenticity and charming architecture, and our new project perfectly captures these qualities. The traditional facades, made from stone and larch wood, and sloping roofs exude charm and character. Our development comprises a mix of new-build and renovated apartments and chalets, all finished to the highest standards using only the finest materials. The interiors seamlessly blend contemporary comfort with traditional charm, featuring parquet wood flooring, wood panelling on the walls, and open-plan living areas with cosy fireplaces. Large windows flood the properties with natural light and offer stunning views over the picturesque Epaule du Manchet Valley. Each residence boasts exterior space in the form of a balcony or terrace, with some even featuring an outdoor jacuzzi. For those seeking the ultimate luxury, select chalets come with private swimming pools. Experience the perfect combination of modern comfort and traditional charm in Val d'Isère. Investment Potential With no new plots for development in Val d’Isère, new and renovated property opportunities are hard to come by, making these apartments and chalets an exciting lifestyle investment with strong resale potential. Thanks to their spectacular finishes and prime ski-in ski-out location, these properties will also make for an interesting rental investment and owners who purchase one of the new-build residences will have the opportunity to reclaim the 20% VAT from the purchase price through rental management. ATHENA ADVISERS - Added value and 360° purchase support since 2003 In addition to organising property viewings from our offices in the French Alps and Cannes, our in-house teams also support clients through every step of the purchase process: accessing the 20% VAT rebate programme, finding the best French mortgage at a low rate, and introducing you to the best rental management company via our in-house service or partner agencies. We also decode the paperwork and contracts and become the bridge between all the different legal and official parties involved in the purchase, guiding our clients through every step of the process.
…By Athena Advisers


Niché dans le hameau historique et préservé du Fornet, ce chalet récent, tout de pierre, bois et lauzes, s'intègre parfaitement dans son cadre authentique. Une surface de 175m², répartie sur 3 niveaux, réunit une belle chambre Master, deux chambres doubles en suite et un grand dortoir enfants avec espace jeux/salon TV. La pièce de vie spacieuse se compose d'une cuisine ouverte sur la salle à manger et un beau salon avec cheminée ouverte et une terrasse pour admirer la vue panoramique sur les montagnes. Un grand garage de plus de 30 m² offre un bel espace de rangement et de parking.
…By Cimalpes Val D'isere


Inspiring views, exquisite finishes and a superb ski-in ski-out location... welcome to Le Chardon, a new launch of ski apartments and chalets in Val d'Isère to be delivered for the 2024/25 ski season. In a market dominated by resales, new-build and renovated properties for sale in Val d'Isère are hard to come by and incredibly sought-after, especially those in a perfect ski-in ski-out position like Le Chardon. About the Location Set in the sought-after and charming Legettaz hamlet, these ski-in ski-out properties, many of which are south-facing, are a one-minute ski from the snow front and you can simply take the "M" piste back to your doorstep at the end of the day. The delightful village centre, where you'll find plenty of shops, restaurants and services, is a pleasant 12-minute walk away or a few minutes' drive. About the Property Val d'Isère is renowned for its authenticity and charming architecture, and our new project perfectly captures these qualities. The traditional facades, made from stone and larch wood, and sloping roofs exude charm and character. Our development comprises a mix of new-build and renovated apartments and chalets, all finished to the highest standards using only the finest materials. The interiors seamlessly blend contemporary comfort with traditional charm, featuring parquet wood flooring, wood panelling on the walls, and open-plan living areas with cosy fireplaces. Large windows flood the properties with natural light and offer stunning views over the picturesque Epaule du Manchet Valley. Each residence boasts exterior space in the form of a balcony or terrace, with some even featuring an outdoor jacuzzi. For those seeking the ultimate luxury, select chalets come with private swimming pools. Experience the perfect combination of modern comfort and traditional charm in Val d'Isère. Investment Potential With no new plots for development in Val d'Isère, new and renovated property opportunities are hard to come by, making these apartments and chalets an exciting lifestyle investment with strong resale potential. Thanks to their spectacular finishes and prime ski-in ski-out location, these properties will also make for an interesting rental investment and owners who purchase one of the new-build residences will have the opportunity to reclaim the 20% VAT from the purchase price through rental management. ATHENA ADVISERS - Added value and 360° purchase support since 2003 In addition to organising property viewings from our offices in the French Alps and Cannes, our in-house teams also support clients through every step of the purchase process: accessing the 20% VAT rebate programme, finding the best French mortgage at a low rate, and introducing you to the best rental management company via our in-house service or partner agencies. We also decode the paperwork and contracts and become the bridge between all the different legal and official parties involved in the purchase, guiding our clients through every step of the process.
…By Athena Advisers


Set in the sought-after and charming La Legettaz hamlet, this ski-in ski-out property is a one-minute ski from the snow front and you can simply take the M piste back to your doorstep. The village centre, where you'll find plenty of shops, restaurants and services, is a pleasant 12-minute walk away or a few minutes' drive. THE PROPERTY This exciting fully renovated chalet will be finished in a contemporary Alpine style using the finest materials. Spread over four floors, this 303 sqm property is composed of four bedrooms and a bunkroom. A large open-plan living area with a fireplace and stunning cathedral-style ceilings offers a warm welcoming atmosphere while the multiple balconies and large glass windows let in swathes of light allowing owners to enjoy the breathtaking views. Cellar, ski locker and two covered parking spaces are included. INVESTMENT POTENTIAL An amazing holiday home, this chalet would be the perfect pied-à-terre for ski holidays whilst generating interesting rental yields when owners do not occupy the property. ATHENA ADVISERS - Added value and 360° purchase support since 2003 In addition to organising property viewings from our offices in the French Alps and Cannes, our in-house teams also support clients through every step of the purchase process: accessing the 20% VAT rebate programme, finding the best French mortgage at a low rate, and introducing you to the best rental management company via our in-house service or partner agencies. We also decode the paperwork and contracts and become the bridge between all the different legal and official parties involved in the purchase, guiding our clients through every step of the process.
…By Athena Advisers


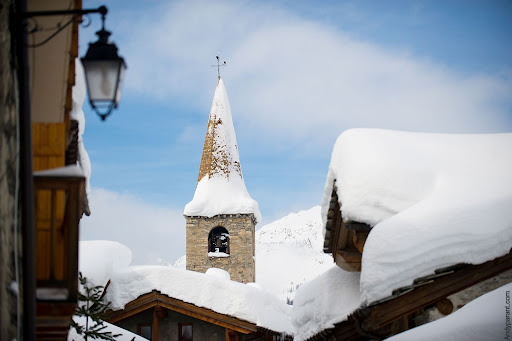
Discover this exclusive chalet, with 500+ sqm of liveable area and in indoor pool. ABOUT THE LOCATIONLocated in an authentic hamlet, the chalet benefits from great panoramic views and the slopes are 200m away. About The PropertyHigh-end chalet with indoor swimming pool and all possible amenities. Investment PotentialVal d'Isère market is on the rise and exceptional properties don't stay on the market for long. ATHENA ADVISERS - Added value and 360° purchase support since 2003In addition to organising property viewings from our offices in the French Alps and Cannes, our in-house teams also support clients through every step of the purchase process: accessing the 20% VAT rebate programme, finding the best French mortgage at a low rate, and introducing you to the best rental management company via our in-house service or partner agencies. We also decode the paperwork and contracts and become the bridge between all the different legal and official parties involved in the purchase, guiding our clients through every step of the process.
…By Athena Advisers


Chalet for Sale in the Raffort Hamlet – Authenticity and Serenity Near Méribel Located in the exclusive hamlet of Raffort, just 2 km from Méribel, this chalet enjoys a privileged setting, where authenticity and tranquility blend harmoniously. Its prime location ensures easy access to the ski lifts, while ski return is possible within 50 meters of the property. Built with respect for Savoyard architecture, this chalet beautifully combines aged wood and local stone, creating a unique character and a warm ambiance. Spread across four levels, it consists of two independent apartments, offering flexibility and privacy. On the garden level, a welcoming living area features a comfortable lounge, an en-suite bedroom, and a cabin space, ideal for hosting family and friends. The first floor houses a bright apartment with a south-facing terrace, a spacious living room, and two en-suite bedrooms. The second floor is designed as a duplex, with a living room opening onto a west-facing terrace and an en-suite bedroom. Under the eaves, the expansive master suite offers breathtaking panoramic views of the Roc de Fer, providing a peaceful and exclusive retreat. This chalet can be converted into a single-family home, according to individual needs. It also boasts a private wellness area with a jacuzzi and sauna, as well as a garage and four outdoor parking spaces, ensuring absolute comfort for its future owners.
…By Méribel 3 Vallées Sotheby’s International Realty


Discover this exclusive ski-in ski-out chalet, with 1000 sqm of liveable area. . On the slopes, in a sought-after location with panoramic views. . High-end chalet with indoor swimming pool and all possible amenities.
…By Athena Advisers


Individual chalet near Valmorel – Calm, unobstructed view, and beautiful outdoor spacesLocated in a quiet and pleasant environment, close to the Valmorel ski resort, this individual chalet benefits from a prime location, just a few meters on foot from the shuttle stops that provide easy access to the resort.The chalet features a pleasant sunlit terrace, a garden, as well as parking access with a carport located under the terrace.On the ground floor, you will discover a beautiful living space including a living/dining room and a large open kitchen, with direct access to the balcony offering a very nice unobstructed view. This level also hosts a master suite with a shower room and toilet.Upstairs, two bedrooms each have their own shower with toilet. A mezzanine configured as an office and dormitory completes this level, with the possibility to easily close off this space to create a fourth bedroom according to your needs.On the garden level, a large stable of approximately 50 m² offers additional appreciated space, with various possibilities for use.The advantages of this property: its location close to Valmorel, its peaceful environment, its beautiful outdoor spaces with garden and terrace, as well as its functional layout.Habitable as is, this chalet represents a great opportunity, both for a primary residence and a secondary residence in the mountains.Fees charged to the seller. Energy class E, Climate class B Estimated average amount of annual energy expenses for standard use, based on energy prices from the year 2021: between €2920.00 and €3990.00. Information on the risks to which this property is exposed is available on the Géorisques website: georisques.gouv.fr.Your real estate advisor but not only: Zoé NeyretCommercial agent (Sole proprietorship)RSAC 901 739 342 00011This description has been automatically translated from French.
…By Immo Mais Pas Que


DIRECT PROMOTER Promojay presents its new exclusive real estate program featuring two luxurious individual chalets, located in the heart of the 3 Vallées ski area; in the picturesque village of Saint Martin de Belleville.This 264 m² chalet can accommodate 8 to 18 people and is located at the top of the village. Overlooking the surrounding houses, it offers a completely unobstructed panoramic view.With its South-South-West exposure, the chalet benefits from optimal brightness and sunshine. Bathed in light and warmth, it is a small paradise just a few minutes' walk from the ski slopes.This property is an exceptional opportunity to acquire a home that gives you access to the 3 Vallées, the largest ski area in the world. In winter, the snow delights skiers. In summer, it gives way to a green valley that will delight hikers.Highlighted by authentic and traditional materials, the chalet immediately conveys a harmonious and contemporary expression of local architecture.Perfectly integrated into its environment, the combination of stone, old wood, and slates, mixed with the know-how of local craftsmen, allows for a realization that respects the picturesque decor of the village.Its configuration over 4 levels offers a vast living space under the exposed beams, including a fully equipped kitchen, an independent WC, a dining room, and a living room with a fireplace. This generous living area extends with a long terrace offering a panoramic view of the surrounding mountains, overlooking the valley.With this chalet, you will experience the privileges of mountain life... The private spaces allow for everyone's intimacy, and the living areas invite sharing and conviviality during unforgettable holidays with family or friends. This chalet also offers high-quality amenities, where contemporary and warm ambiance, comfort, and authenticity come together...Do not hesitate to contact us for a personalized study regarding the interior layout and the acquisition of this property.DESCRIPTION OF THE LEVELS:Level + 1: This level consists of a living room open to the staircase that leads to a master bedroom facing full south. A bathroom equipped with a shower and a bathtub, a dressing room, as well as a spacious area located under a Jacobin opens onto a terrace and offers a privileged setting for the chalet owners to enjoy the first rays of the sun.Level 0: The main entrance of the chalet is designed as a ski room with its wardrobe and shoe drying area. Independent WC, access to the garage, the entrance has a lift for people with reduced mobility to access the lower level. The staircase is a central element that completes the circulation in the space. The open kitchen to the vast dining/living room is a friendly and warm living space. Ornate with a 4-sided fireplace, the living room has a ceiling height of nearly 4 meters, providing a sense of immensity. This sensation is also supported by the large openings of the bay windows that rise to the ceiling. A panoramic view opens up to you, overlooking the entire village and the snow-capped mountains. The wide terrace also allows you to enjoy the sunshine until sunset; offering a majestic setting after a day on the ski slopes.Level -1: The 4 bedrooms on this level are spacious (from 18 to 23 m²) and each has an adjoining complete bathroom. Some have a bathtub, others a dressing room, and others still a balcony with bay windows. Designed for optimal intimacy and comfort, these bedrooms are spacious enough to allow for custom layouts.Level - 2: Presented with a game room + dormitory room configuration, this level is a modular space according to your desires, your needs. The pantry can become a wine cellar, the game room can transform into a relaxation area with sauna and hammam, and the dormitory can become a swimming pool... Both functional and spacious, with its opening onto the outdoor terrace, let your imagination perfect these spaces.This description has been automatically translated from French.
…By Promojay


DIRECT PROMOTER Promojay presents its new exclusive real estate project of two luxurious individual chalets, located in the heart of the ski area of the 3 Valleys; in the picturesque village of Saint Martin de Belleville. This chalet of 282 m² of living space is located just a few minutes' walk from the village center and the slopes connecting the largest ski area in the world, the 3 Valleys. In the heart of the charming village of Saint Martin de Belleville, this accommodation benefits from an exceptional location with a completely unobstructed view, sunny and facing South-West. The facades are generously glazed to allow for a bright architectural expression integrated into a contemporary vision of mountain chalets. With its panoramic view of the Belleville Valley and the village, the site is ideal for mountain stays, both in winter and summer. The rare location of this chalet is the dream place to fully enjoy an exceptional view and an outdoor terrace. Its major asset is revealed with a spacious and bright living room, featuring a cathedral living room under beams. An invitation to relax around the fireplace, with the surrounding mountains in sight. Highlighted by noble materials such as masonry stone, old wood cladding, and slate roofing, this chalet can accommodate up to 18 people and respects the typical architecture of mountain chalets, which is authentic and warm. The quality of the construction, high-end interior finishes, and the modulation of interior layouts make it an exceptional property to acquire without delay. Contact us for a personalized study. DESCRIPTION OF LEVELS: Level +1: a level located under the eaves revealing a lounge/games room open to a balcony, a master bedroom with a large dressing room, and a large bathroom equipped with a shower and a bathtub. The bedroom gives access to a terrace that allows you to appreciate the plunging view of the bottom of the valley. Level 0: the main entrance is laid out like a ski room with its closet and space for shoe dryers. For volume optimization, the entrance area of the chalet includes access to the garage, a separate toilet, and a staircase leading to other levels. Upon reaching the living area, it is the brightness and openness to the outside panorama that astonish. This extensively opened space allows for great decorative freedom and includes an equipped kitchen, a dining room, and a cathedral lounge that opens onto a large terrace. Inside, the glazed surfaces offer you a spectacular view of the snowy mountains. Outside, you will enjoy sunshine throughout the day. Level -1: 4 en-suite bedrooms make up this level. Equipped with closets and some with a desk area, these spacious rooms offer comfort and modularity. The south-west facing rooms open onto a continuous balcony. A storage room is also planned. Level -2: the dormitory room with its bathroom and the adjoining games room creates a friendly and recreational space for after-ski activities. Composed of a technical room, an equipped laundry room, and a cellar, everything has been designed for optimized functionality. Other configurations are possible: adding a bedroom with a bathroom, transforming the games room into a wellness space with a sauna, steam room, fitness area, or even a pool and sauna space.This description has been automatically translated from French.
…By Promojay

Receive by email any new listing that may match your search criteria
Your criteria :
By validating this form, you accept the general conditions of use of Le Figaro Properties.
These agencies offer a selection of luxury properties vente at Peisey-Nancroix. Feel free to contact them for personalized assistance.

