Access to content
France
1

castle with reception room for sale Commentry, France

Sort by

10

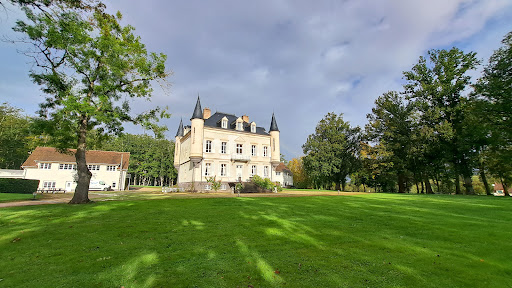
Castle Commentry (03)

Beautiful real estate complex in perfect condition including a neo-Renaissance castle of 427 m², two outbuildings for tourist and event use consisting of 3 bedrooms, a dwelling of 80 m², a reception room of 150 m², three other meeting rooms and a professional kitchen, all in an enclosed park of 30 ha. Located 20 km from Montluçon and 14 km from the A71. Ref 996.

… 
$2,134,300
422
7bedrooms
6bathrooms
land 30ha

By Pierre Changarnier Immobilier

8 listings near Commentry

Nearby
10

Castle Chantelle (03)

Fully restored seventeenth-century castle of 476 m². Many original decorative elements. Beautiful reception rooms. The south wing is devoted to events: a 116 m² reception room, professional kitchen, changing rooms and toilets. Swimming pool, jacuzzi, bar and terraces facing south. Park of 2.22 ha. Located 6 km from Chantelle. Ref 1028.

… 
$969,100
634
5bedrooms
land 2.2ha

By Pierre Changarnier Immobilier

Nearby
Exclusivity
17

Castle Châteaumeillant (18)

Ref.4845 : In the Heart of the Berry Region, a 15th–17th C. Château with Park, Moat and Outbuildings Just three hours from Paris by motorway, southern Boischaut is a region that combines the gently rolling plains of the Paris Basin with the foothills of the Massif Central, which feature a more rugged terrain. This natural region, covering the southern parts of the Indre and Cher departments—that is, the former province of Berry—is primarily devoted to cattle farming. The landscapes here are therefore green and often dotted with hedgerows, possessing a discreet yet enduring charm. It is “Le Berry, which takes hold of you and never lets you go” as described by George Sand, a native of the region. The area is ideally situated in the centre of France, close to two major motorways: the A20 ‘L’Occitane’, linking Brussels and Paris to Toulouse on the one hand, and the A71 ‘L’Arverne’, providing access to Clermont-Ferrand and, beyond that, Montpellier from the capital. Chateaumeillant, La Châtre and Saint-Amand-Montrond, small towns full of character with a rich history, are located near the château. The first is known for its high-quality vineyards, the second lies at the heart of the ‘Pays de George Sand’, with its many events, and the third, dubbed the ‘City of Gold’ as it is France’s third-largest centre for gold jewellery production, is often associated with Noirlac Abbey, a marvel of Cistercian architecture situated nearby. Finally, for younger visitors, Sam Parc, also located in Saint-Amand Montrond, is one of the best amusement parks in the Centre region. Just a little further on, Bourges is a major city of art and history, making it a natural choice to become the European Capital of Culture in 2028. You’ll love strolling through its historic and shopping centre, between the Palais Jacques-Cœur, a masterpiece of Flamboyant Gothic architecture, and Saint-Etienne Cathedral, a UNESCO World Heritage Site. As the capital of the Berry region, Bourges is not just an open-air museum. The city lies at the heart of a vibrant economic region where the aerospace and defence industries are particularly well represented. The château is approached by way of a fixed bridge spanning the former moat, its entrance symbolically guarded by a tower. Beyond lies a splendid esplanade upon which the residence reveals itself as a classic 17th-century manor house adjoined by a remarkable medieval keep flanked by two towers, one of which contains a staircase turret. The manor itself rises over three storeys, including an attic level beneath a hipped roof clad in flat tiles and crowned with two lead finials along the ridge. At the north-eastern corner of the roof stands a purely decorative brick échauguette. The principal façades, oriented east to west, display elegant rows of windows adorned only with subtly projecting sills. On the eastern elevation, a remarkable wrought-iron and glass veranda inspired by the Art Nouveau style occupies the centre of the building. On this same façade, to the south, stands a neo-Gothic stair tower. To the north of the manor, a narrower and lower rectangular structure provides the connection between the northern tower and the keep. The northern tower, imposing in mass, rises over three levels beneath a conical roof. The keep itself is square in plan and surmounted by a pavilion roof clad in flat tiles, its ridges embellished with ornamental lead finials. At its south-western corner stands a staircase turret capped with a conical roof. Defensive openings remain visible at several points throughout the structure. Upon entering the manor house, one finds on the ground floor a through entrance hall leading, to the right, into a vast drawing room with fireplace, illuminated by windows opening onto both sides of the building. At the far end of the entrance hall lies access to the neo-Gothic stair tower, while to the left are the dining room, opening onto the veranda, and a small ancillary room serving as a secondary kitchen. Proceeding along the corridor and still to the right are a return staircase ascending to the upper floor, a lavatory, a small artist’s studio, and, beyond a few steps, a spacious kitchen with adjoining laundry room and pantry. This kitchen enjoys a terrace to the east and an exit onto the arrival esplanade to the west. The return staircase leads to the first floor, where a broad corridor gives access to four bedrooms, three with shower rooms and one with a bathroom. At approximately one-third of the corridor’s length stands a wooden staircase ascending to the attic floor, formerly used as servants’ quarters. At the second third, a landing provides access to an independent lavatory and to the neo-Gothic stair tower. Returning northwards, the corridor passes an independent lavatory featuring the remains of an archway, before narrowing as it enters the connecting building. It then opens onto a large bedroom with bathroom and continues towards the keep’s grand hall, an impressive room with generous ceiling height, illuminated to the north and south by stained-glass windows with window seats. A monumental fireplace bearing the arms of the Boissieu family, still in working order, lends great distinction to the space. A narrow passageway gives access to a charming study located within the northern tower. A short corridor then leads to the stair turret and up to the second floor of the keep, where one first encounters a long storage room, formerly the château’s fruit store, before entering a vast hall with fireplace and windows fitted with stone seats, currently used as a billiard room. The staircase continues upwards to magnificent attic spaces beneath a timber framework shaped like an inverted ship’s hull. Beneath the keep lie a former wine storehouse and a wine cellar. The outbuildings are, for the most part, grouped together in a large U-shaped complex, comprising a tack room, a shed, a stable used as a garage, a four-room flat (including three bedrooms) used as a guest house, a very large cowshed, a donkey stable and a number of small outbuildings. The property is in fairly good visible condition. In the grounds, there is a beautiful greenhouse-orangery that could be used as a reception room, in good visible condition. The grounds, covering a total area of 8.5 acres, are shaped like an isosceles triangle. The château and outbuildings are situated at the base of the triangle, whilst the park, criss-crossed by several beautiful avenues, occupies the rest. An interesting feature of the site is that the moats and water ditches form an enclosure separating an ‘inner park’ – an English-style garden, beautifully landscaped and well-maintained – from an ‘outer park’, which is more natural in character and features a pretty pond. A small bridge and a footbridge allow visitors to move from one area to the other. This layout lends the whole site a distinct romantic charm. Cabinet LE NAIL – Berry - Limousin - Mr Christian MAUVE : +33(0)2.43.98.20.20 Christian MAUVE, Individual company, registered in the Special Register of Commercial Agents, under the number 437 693 534. We invite you to visit our website Cabinet Le Nail to browse our latest listings or learn more about this property.

… 
$1,078,700
500
5bedrooms
2bathrooms
land 3.5ha

By Cabinet Le Nail

Nearby
20
Video

Castle Moulins (03)

Réf. 4909: 19th-century château near Moulins In the heart of the Bourbonnais, within a preserved natural setting, this château is situated on a single, contiguous estate covering 13 hectares and 40 ares, comprising woodland and meadows. Sheltered from prying eyes, the property offers a living environment ideal for contemplation and walks, whilst enjoying excellent transport links. The estate enjoys a particularly favourable location. The A79 motorway is less than 10 minutes away, and the Route Nationale 7 is also quickly accessible, making it easy to reach the main road networks. It is approximately 3 hours 45 minutes from Paris, 1 hour 20 minutes from Clermont-Ferrand, 2 hours from Lyon and 3 hours from Geneva. Major cities are easily accessible: Paris is around 3 hours 45 minutes away, Clermont-Ferrand 1 hour 20 minutes, Lyon 2 hours and Geneva 3 hours. Moulins-sur-Allier railway station, served by regular services, allows you to reach Paris in just over two hours. Lyon Airport is less than two hours away, offering excellent connections to destinations across France and internationally. This combination of extensive natural grounds and easy access gives this property a balance that is particularly sought-after for a family home, a venue for entertaining or a prestigious hospitality venture. Built at the end of the 19th century by a renowned architect from the Allier region, this elegant château served for many years as a prestigious hunting lodge. Its architecture is characterised by the harmony of its façades, where the light-coloured render blends elegantly with a palette of red bricks and cut stone. The slate roof, punctuated by dormer windows with pediments and ridge finials, is enhanced by delicate, continuous balconies featuring intricate wrought-ironwork. With a total living area of approximately 760 sqm, the property is laid out as follows: Ground floor Upon entering, the spacious hall reveals the property’s architectural quality, featuring a remarkable original mosaic depicting intertwined fan motifs. A majestic bay window opens onto a south-east-facing terrace, offering unobstructed views of the grounds. This level boasts generous proportions, high ceilings, remarkable wood panelling and numerous stained-glass windows that cast a soft light into the reception rooms. It comprises: - a study; - an elegant sitting room; - a second reception lounge featuring a beautiful wooden fireplace; - a spacious and particularly light-filled dining room; - a second study; - a large kitchen; - a utility room; - a laundry room. First floor Accessible via the main staircase and a service staircase, this level comprises: - Six bedrooms, each with its own en-suite shower room and toilet. This layout offers the ideal level of comfort for a family home or a high-end hospitality project. Second floor Accessible via the service staircase, this top floor is yet to be fitted out according to the future owner’s requirements. It offers significant potential, with: - five bedrooms to be created; - three additional bedrooms already equipped with the necessary plumbing for the installation of their bathrooms; - two existing bathrooms; - a toilet; - two existing bedrooms. This floor offers a wealth of space, allowing for the creation of new reception areas, additional suites or a layout designed for a luxury accommodation business. Outbuildings : The numerous outbuildings are a real asset to this property and open up a wide range of possibilities, whether for family use, tourism or events. The first outbuilding, with a living area of 147 sqm, has been completely renovated to serve as a holiday cottage. It is now divided into six self-contained flats, each comprising a bedroom with an en-suite shower room and toilet. One of the flats, situated on the ground floor, features facilities designed to ensure accessibility and ease of use. Each flat has its own separate entrance, guaranteeing comfort and independence for its occupants. A second outbuilding, situated at the rear of the château, is centred around a workshop. Two apartments have been fitted out on either side. The first, measuring 56sqm, comprises two bedrooms, a kitchen opening onto a living area, and a bathroom. The second, measuring 41m², features a living room, a bedroom and a shower room. All of these outbuildings were designed as part of an ambitious project for events and hospitality. The property also has a planning permission granted by the local council, authorising the creation of a function room for hosting weddings, receptions and other events. Some finishing work remains to be carried out in order to realise this potential to the full. Architectural plans are already available to support the completion of this project and enable its future owner to bring this vision to life. The château stands at the heart of a single, contiguous estate covering 32 acres, offering a well-preserved and perfectly maintained setting. The grounds, which cover nearly 8 hectares, were designed and planted by a renowned local landscape architect. They feature a beautiful variety of tree species, including majestic English oaks, American oaks, pines, acacias and lime trees, lending the estate an atmosphere that is both elegant and authentic throughout the seasons. A vast meadow of around 6 hectares harmoniously complements the estate and offers numerous development possibilities, whether for an equestrian project, recreational use or simply to enhance the landscape. The property also features a reservoir, which adds to the estate’s natural charm. However, this is not fed by a spring. Cabinet LE NAIL – Saône-et-Loire & Bourbonnais - M. Lionel MILLET : +33(0)2.43.98.20.20 Lionel MILLET, Individual company, registered in the Special Register of Commercial Agents, under the number 942 190 125. We invite you to visit our website Cabinet Le Nail to browse our latest listings or learn more about this property.

… 
$980,600
763
5bathrooms
land 13.5ha

By Cabinet Le Nail

Nearby
15

Castle Sancoins (18)

Ref.4248 :This beautiful 13th and 15th century medieval castle is situated in the Berry region, between Bourges and Nevers, in a beautiful, nuisance-free setting. This large property extends over a 66-acre (27-hectare) estate comprising a forest with beautiful driveways, meadows and numerous buildings (former dormitories, reception room, gîtes...). The castle, which is partially listed in the Inventaire Supplémentaire des Monuments Historiques, comprises a two-storey main building with two wings, flanked by four towers at each corner. The curtain wall, close to the 13th-century tower, retains traces of the castle's original entrance, with its 14th-century drawbridge and arrows, and the chapel that adjoins it to the north. Built partly on cellar and earthwork, the castle has a floor surface area of approx. 870sqm and comprises : Ground floor: entrance hall, large adjoining rooms with beautiful fireplaces, dining room, lounge and library, vestibule, boiler room, kitchen and small lounge, chapel built at the end of the 15th century. First floor: 10 rooms including 3 bedrooms, bathrooms and 7 other rooms awaiting restoration. Top floor: attic with attic rooms. This french casle for sale will require restoration work. The outbuildings include : 1) A dwelling built in the 1950's with approx. 123sqm of living space, comprising a kitchen, lounge/dining room, 5 bedrooms, 2 shower rooms (one with toilet), corridor, toilet, south-facing veranda, boiler room (oil and wood-fired boiler) in the basement with cellar. 2) A rural gîte comprising 4 flats with a total living area of approx. 133sqm with swimming pool (9 m x 4 m ) : 2 F2s and 2 F3s, i.e. 6 bedrooms, 6 shower rooms, 6 wc and 4 kitchens (built in the 1950s). 3) A small gîte: bedroom, lounge, kitchen and shower room/wc. 4) The horseshoe-shaped outbuildings have been converted into a reception room with three toilets, one of which is suitable for people with reduced mobility. refectory, workshop, former dormitories and reception room. This property benefits from a peaceful rural setting, with beautiful wooded parklands featuring a pond and woodland with bridle paths. Total surface area: 66 acres (27 hectares). Cabinet LE NAIL – Bourbonnais - Mr Philippe de SALMIECH : +33(0)2.43.98.20.20 Philippe de SALMIECH, Individual company, registered in the Special Register of Commercial Agents, under the number 477 967 244. We invite you to visit our website Cabinet Le Nail to browse our latest listings or learn more about this property.

… 
$1,442,100
870
10bedrooms
land 27ha

By Cabinet Le Nail

Nearby
42

Listed castle Magny-Cours (58)

At the border of these three beautiful central regions (Nivernais / Bourbonnais / Berry), 2 hours and 30 minutes from Paris, the vast MH castle was built on the foundations of a 16th-century enclosure closed by corner towers, one of which remains the chapel; an honor courtyard bordered by vast harmonious outbuildings. This lordship has no defensive elements in this pleasure place, which was solely designed for hunting. Hidden in a set of nearly 16 hectares of English parkland, groves, meadows surrounded by oaks and crossed by a stream, a shaded body of water, the castle offers a clear view of its own estate from its floors. Deer and does from the neighboring forests come to graze or roar peacefully in the meadow bordered by hunting forests. The castle has about twenty rooms, including large reception rooms (fireplaces, parquet floors, large bays letting in light from the park where the deer roars). Numerous tax exemption works have been carried out and can be continued despite the excellent general condition of the rooms: renovation of the floor with 7 bedrooms equipped with 6 shower rooms. Energy class: DPE not required. XVIII-century classified outbuildings: barn-stable; barn-cattle shed; staff houses (possibility of gîtes). This rare gem of classical architecture, unique in this region, has been fully respected in the charm and harmony of the original renovated elements. This castle also has an interior layout compatible with contemporary life and vast reception volumes. Its external estate, of almost 16 hectares, offers a perimeter of tranquility, augmented by the advantage of a calm region, highly accessible as it is central, and geographically varied. As a historical residence, the castle also enjoys the benefits of historic monuments, sought after for their label and their "tax exemption": if opened to the public: 40% DRAC subsidies, 25% from the General Council, and 25% from the department; the remaining 10% of the works borne by the owner being deductible from income). • Immediate proximity to hunting in private and state forests; • 2 minutes from a town with shops (markets, fairs...); 5 minutes from 3 beautiful historic towns • 2 hours and 30 minutes from Paris Historical and architectural file complete with serious references and on research mandate. https://demeure.biz/honoraires.htm Information on the risks to which this property is exposed is available on the Géorisques website: www.georisques.gouv.frThis description has been automatically translated from French.

… 
$1,883,700
700
9bedrooms
land 15.7ha

By Le Lys Bourbonnais

Nearby
10

Listed castle Thiers (63)

Fully listed 15th century château, remodelled in 18th century, with numerous interesting architecturals feautures : gothic fireplace, spiral staircase, chapel with frescos, private sitting room with Louis XV ornamental plasterwork, panelles bedrooms...Several outbuildings including orangery, barns, workshop, cellars, caretaker's accomodation, poll and poll-house. Set in 2,6 ha of superb listed gardens. Energy class : not required. Ref 845

… 
$1,096,000
680
10bedrooms

By Pierre Changarnier Immobilier

Nearby
18

Listed castle Nevers (58)

Réf.4802 : Chateau listed as a Historic Monument and its small chateau in Burgundy, in the heart of the Nièvre The château is situated in Burgundy, in the heart of the Nièvre region, between Nevers and Château-Chinon, on the outskirts of a small town of 900 inhabitants. Formerly the seat of a major medieval seigneury, the town developed on a rocky outcrop overlooking the Aron valley. The Nivernais Canal forms a loop within which the estate is situated. The Aron flows below. It is built on high ground and enjoys a magnificent view over the Nièvre countryside. The Morvan Regional Nature Park is nearby, a preserved natural area. The château is a 30-minute drive from Nevers and a 2 hour 40 minute drive from Paris. There is an aerodrome in Nevers, and a helicopter can land in the château grounds. The property comprises a 1,200 sqm château and a smaller 800 sqm château. THE CHATEAU : The château is built on a rectangular plan, over four storeys, with a slate gable roof. On the south-west façade, one can make out a former imposing chapel, now connected to the interior of the château, covered by a hipped roof, with two large pointed-arch windows. The main entrance is situated in the centre of a tall, projecting tower, spanning six storeys, topped by a hipped roof and housing a listed spiral staircase. The north-west façade, overlooking the terrace, is rendered in lime, featuring numerous mullioned windows in the larger sections and high-set dormer windows. The window frames are made of limestone. The south-east façade, offering a beautiful view of the Nièvre countryside, also features numerous windows, some of which are in a more classical 17th-C. style. A two-storey turret links the former chapel to the château. On the second and third floors there are twelve bedrooms, each with its own bathroom and wardrobe, ranging in size from 12 to 51 sqm. Beneath the roof of the former chapel lies a large 50 sqm study featuring a beautiful roof structure shaped like an upturned ship’s hull. Throughout the château, there are numerous preserved and restored architectural features, including floors, fireplaces, wood panelling, ceilings, and more. The interiors are very harmonious, of high quality, and perfectly respect this historic residence. THE SMALL CHATEAU : This is a 17th-C. building that originally housed outbuildings and large double-height stables. It has a rectangular layout over three storeys, plus an attic, and is covered with a slate Mansard roof. The main façade on the north-west side features a slight projection at its centre, with a pediment at the top, as well as at the ends, framed by stonework. The façades are lime-plastered. The interior surface area of the small château is approximately 800 sqm. THE 13TH-C. DEFENCE TOWER : This military defence tower has been converted into a self-contained flat. On the ground floor is a living room featuring antique terracotta tiles and a French-style ceiling. The tower contains various works by the designer and sculptor Pierre-Marie le Jeune, including a striking metal fireplace. A small kitchen has also been fitted out. Upstairs, there is a beautiful bedroom with a ‘sculpted bed’ and a glass ceiling revealing the magnificent roof structure, as well as a very contemporary bathroom with a glass bathtub. LAND : The park covers just over 12.3 acres. Around 1830, the landscape architect LAVENNE de CHOULOT designed an English-style park. It is through this park that one enters the estate. Heading south, we pass through a woodland with beautiful bridle paths that lead us to the edge of the Canal du Nivernais. From there, skirting the defence tower via a stone tunnel, we reach what was once the old kitchen garden, situated below the château’s terrace. Under the impetus of the current owners, this former kitchen garden has been transformed into a contemporary garden which has been awarded the ‘remarkable garden’ label. Water features have been created, resembling shattered fragments in which the sky and the château’s façade are reflected. Magnificent undulating rows of boxwood evoke the Nivernais bocage. This remarkable garden is bordered by a private canal running parallel to the Canal du Nivernais. Finally, a small French-style garden has been created on the upper terrace between the château and the 13th-C. tower. The views are magnificent, both from the lower garden towards the chateau terraces and from the upper gardens towards the Aron valley and the landscapes of the Nivernais countryside. This château is a truly historic family estate. Its size, location, surroundings, gardens and history make it a truly exceptional property. The high-quality restoration, which has been carried out with respect for the site’s history, means that a large family could move in immediately. The separation between the main château and the smaller château opens up a wide range of possibilities for activities without causing any disturbance. The development of an events business—such as conferences, corporate conventions, seminars, or private events like weddings, receptions, birthdays, etc.—is entirely feasible. It would also be possible to consider creating a hospitality (hotel) business. Finally, there is an opportunity to purchase additional land and buildings, subject to a price offer. Cabinet LE NAIL - Nièvre - Mr Bernard ROUYER : +33 (0)2.43.98.20.20 Bernard ROUYER, Individual company, registered in the Special Register of Commercial Agents, under the number 382 833 341. We invite you to visit our website Cabinet Le Nail to browse our latest listings or learn more about this property.

… 
$3,403,300
2,000
23bedrooms
20bathrooms
land 5ha

By Cabinet Le Nail

Nearby
20
Video

Castle Bourges (18)

Ref. 2795 Rare listed 18th century chateau for sale in the Bourbonnais 2h30 south from Paris by highway (at 16km), in the borders of the Berry and the Bourbonnais, this chateau is located in a beautiful countryside dominated by forests and traditional bocage, without any nuisance.The nearby city offers all amenities. The chateau was built during the Regence period (first part of the 18th century), on typical bourbonnaise architecture polychrome bricks, over the foundations of an older fortified castle. Some refittings or modifications of the decoration were done around 1820 (Restauration period under the reign of Louis XVIII) but it does not change a thing to the great quality of this property. On the ground floor, a large hall, a large and a small sitting rooms, a dining room, a kitchen, a study with delightful panelling, bedroom with bathroom, another hall with a double revolution staircase. Back staircase. In the wings (80 and 115 sqm) : staff rooms, cloakroom, toilet, linen room, old kitchen and scullery. Upstairs : various other rooms, staff rooms, shower room and attic. On the first floor of the chateau : two landing spaces, one used as a billiard room, the other one (illuminated by the windows of the observatory in the middle of the chateau) leads to 4 suites and 2 en-suite bedrooms. Staff room. Vaulted cellar under part of the chateau (containing the boilers). Living space of the chateau (without wings) : about 330 sqm per level. Outbuildings : At the end of the wings : A confortable two-room appartment, 40 sqm; In one of the towers, a well-kept chapel; In the other tower, a dovecote. In the other buildings, all in polychrome bricks (produced at that time, on site) : Large and magnificent stables with carriage house and tackroom (period wood panelling); A 200 / 230 smq-reception room; same room on top. Oil central heating. A 3-room flat, in working order; Another flat, 4 rooms, under renovation; Sheds. At the back, hidden from view, a metal storage barn. The chateau stands on the south side of the park which goes down to a long water basin and a lake. The park is planted with mature trees : tall plane trees, hundred-year-old oaks, lime trees, poplars, chesnut trees, conifers ... A few meadows for animals such as deers or horses, for example. All in 15,6997 ha (38.7955 acres) Cabinet LE NAIL – Bourbonnais - Mr Philippe de SALMIECH : +33(0)2.43.98.20.20 Philippe de SALMIECH, Individual company, registered in the Special Register of Commercial Agents, under the number 477 967 244. We invite you to visit our website Cabinet Le Nail to browse our latest listings or learn more about this property.

… 
$1,903,600
660
8bedrooms
9bathrooms
land 15.7ha

By Cabinet Le Nail

*

Receive by email any new listing that may match your search criteria

Your criteria :

  • For sale
  • Commentry, France, +30 km
  • Castles
  • Reception room