The agencies at Cerilly
These agencies offer a selection of luxury properties vente at Cerilly. Feel free to contact them for personalized assistance.

 English$ USD · m²


A human-scale 18th-century chateau in around 4 hectares of parkland, in the countryside around the Bourbonnais sector. The estate spreads out over a surface of approximately 4hectares. The chateau, which was erected in 1758, stands out thanks to its classical architecture, which is typical of grand French residences from the second half of the 18th century. It boasts a symmetrical layout including a central section flanked by two wings, providing structure to the south-facing main facade. In the 19th century, a staircase tower was added to one of the wings. The three-storey residence has a ground floor, first floor and a not yet converted loft beneath a slate Mansard roof, which is punctuated by three gable dormers with triangular pediments as well as by several chimney stacks. Thanks to the tall windows on the facade, the interior is generously bathed in light. The ashlar door and window surrounds, the stringcourses as well as the quoins emphasise the structure’s well-organised appearance. The slender tower provides a picturesque touch and pays witness to the enhancements made in the 19th century, which were nonetheless in keeping with the style of the original construction. Tracks and paths wind through the classically inspired parkland, providing structure and carefully crafted perspectives, faithful to the tradition of French rural properties, designed to combine appearance, comfort and harmony with the natural environment.
…By Patrice Besse


18th-century château on 3.9 hectares of parkland, possibility of 107 hectares of additional free land Near Cérilly, this château of approximately 550 m² (5,800 sq ft) comprises spacious and bright reception rooms, 9 bedrooms, and 6 bathrooms; numerous period features (parquet floors, fireplaces). The house is used as a gîte, an artist's studio, garages, a small independent tower, and a well. All in very good condition. The 3.9 hectares of wooded parkland includes meadows, woods, ponds, a vegetable garden, and an orchard, and a secure swimming pool. Possibility of purchasing the adjoining farm with 107 hectares of land. Information on the risks to which this property is exposed is available on the Géorisques website: www.georisques.gouv.fr
…By Chateaux Et Patrimoine


Ref.4501 : Fortified farm near Montluçon on 70 acres This beautiful fortified farm is situated 45 minutes from Clermont-Ferrand in the Auvergne Region and 30 minutes from Montluçon, a few kilometres from a motorway exit, in unspoilt, undulating, peaceful, wooded countryside. A forecourt lined with fine outbuildings and a moat precedes the entrance châtelet topped with a pepperpot roof. This châtelet opens onto an inner courtyard enclosed by a carriage gate and a pedestrian gate. Around this courtyard are the dwelling at the end of the courtyard and its passageways, to the left a pleasant residence opening southwards into the gardens, and to the right stables, garages and various sheds. The comfortable residence spans approx. 230 sqm and comprises two entrances : - The main entrance hall with attractive wall paintings and a toilet to the right. - A large lounge/dining room with fireplace, this beautiful reception room opens on to a large south-facing terrace. - A study with library area - A first bedroom with shower room / WC and dressing room - A fitted kitchen with plenty of functional storage space - A second bedroom with two dressing rooms, shower room / WC and laundry area - Above, a convertible attic of around 200 sqm. The dwelling at the end of the courtyard, built over a cellar, has a large bedroom on the ground floor. The large barns on the right. These have large volumes to be converted. Flanked by turrets at the corners, they are not lacking in character. The buildings in the forecourt include a comfortable caretaker's cottage with two main rooms, which has recently been renovated. A beautiful chapel in one of the large towers, topped by a bell tower. Behind the gardens, a 19th-century stone building equipped with tack room, stalls and laundry facilities for horses. The 70-acre plot is unoccupied and bordered by a stream. It consists of a large walled vegetable garden, a quarry to the south of the house, meadows surrounded by oak hedges, a pond and a pool. An enchanting site. Cabinet LE NAIL – Bourbonnais - Mr Philippe de SALMIECH : +33(0)2.43.98.20.20 Philippe de SALMIECH, Individual company, registered in the Special Register of Commercial Agents, under the number 477 967 244. We invite you to visit our website Cabinet Le Nail to browse our latest listings or learn more about this property.
…By Cabinet Le Nail


Allier - Chateau completely renovated in 2012. With approx. 570 m² of living space, the chateau comprises a majestic entrance gallery, kitchen, living room, dining room and library on the first floor. The upper floors house seven bedrooms and six bathrooms. An elevator ensures total accessibility and the modern wood-fired boiler guarantees optimum energy efficiency. Two outbuildings with a total of 34 beds, reception room, games room, professional kitchen, workshop... The 30-hectare enclosed park, with two natural ponds, is a veritable showcase of greenery, perfect for walks or outdoor events. Ideal for a unique main residence, a dream vacation home or an exceptional venue for events. Just 6 minutes from all amenities and 25 minutes from Montluçon train station.
…By Kretz Real Estate


At the border of these three beautiful central regions (Nivernais / Bourbonnais / Berry), 2 hours and 30 minutes from Paris, the vast MH castle was built on the foundations of a 16th-century enclosure closed by corner towers, one of which remains the chapel; an honor courtyard bordered by vast harmonious outbuildings. This lordship has no defensive elements in this pleasure place, which was solely designed for hunting. Hidden in a set of nearly 16 hectares of English parkland, groves, meadows surrounded by oaks and crossed by a stream, a shaded body of water, the castle offers a clear view of its own estate from its floors. Deer and does from the neighboring forests come to graze or roar peacefully in the meadow bordered by hunting forests. The castle has about twenty rooms, including large reception rooms (fireplaces, parquet floors, large bays letting in light from the park where the deer roars). Numerous tax exemption works have been carried out and can be continued despite the excellent general condition of the rooms: renovation of the floor with 7 bedrooms equipped with 6 shower rooms. Energy class: DPE not required. XVIII-century classified outbuildings: barn-stable; barn-cattle shed; staff houses (possibility of gîtes). This rare gem of classical architecture, unique in this region, has been fully respected in the charm and harmony of the original renovated elements. This castle also has an interior layout compatible with contemporary life and vast reception volumes. Its external estate, of almost 16 hectares, offers a perimeter of tranquility, augmented by the advantage of a calm region, highly accessible as it is central, and geographically varied. As a historical residence, the castle also enjoys the benefits of historic monuments, sought after for their label and their "tax exemption": if opened to the public: 40% DRAC subsidies, 25% from the General Council, and 25% from the department; the remaining 10% of the works borne by the owner being deductible from income). • Immediate proximity to hunting in private and state forests; • 2 minutes from a town with shops (markets, fairs...); 5 minutes from 3 beautiful historic towns • 2 hours and 30 minutes from Paris Historical and architectural file complete with serious references and on research mandate. https://demeure.biz/honoraires.htm Information on the risks to which this property is exposed is available on the Géorisques website: www.georisques.gouv.frThis description has been automatically translated from French.
…By Le Lys Bourbonnais
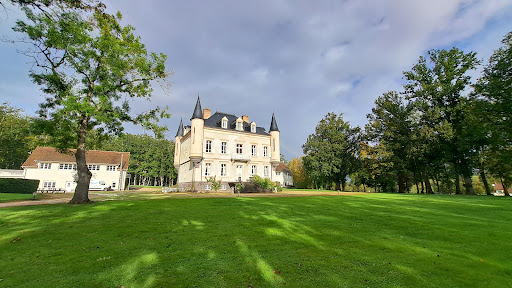


Beautiful real estate complex in perfect condition including a neo-Renaissance castle of 427 m², two outbuildings for tourist and event use consisting of 3 bedrooms, a dwelling of 80 m², a reception room of 150 m², three other meeting rooms and a professional kitchen, all in an enclosed park of 30 ha. Located 20 km from Montluçon and 14 km from the A71. Ref 996.
…By Pierre Changarnier Immobilier


Réf. 4909: 19th-century château near Moulins In the heart of the Bourbonnais, within a preserved natural setting, this château is situated on a single, contiguous estate covering 13 hectares and 40 ares, comprising woodland and meadows. Sheltered from prying eyes, the property offers a living environment ideal for contemplation and walks, whilst enjoying excellent transport links. The estate enjoys a particularly favourable location. The A79 motorway is less than 10 minutes away, and the Route Nationale 7 is also quickly accessible, making it easy to reach the main road networks. It is approximately 3 hours 45 minutes from Paris, 1 hour 20 minutes from Clermont-Ferrand, 2 hours from Lyon and 3 hours from Geneva. Major cities are easily accessible: Paris is around 3 hours 45 minutes away, Clermont-Ferrand 1 hour 20 minutes, Lyon 2 hours and Geneva 3 hours. Moulins-sur-Allier railway station, served by regular services, allows you to reach Paris in just over two hours. Lyon Airport is less than two hours away, offering excellent connections to destinations across France and internationally. This combination of extensive natural grounds and easy access gives this property a balance that is particularly sought-after for a family home, a venue for entertaining or a prestigious hospitality venture. Built at the end of the 19th century by a renowned architect from the Allier region, this elegant château served for many years as a prestigious hunting lodge. Its architecture is characterised by the harmony of its façades, where the light-coloured render blends elegantly with a palette of red bricks and cut stone. The slate roof, punctuated by dormer windows with pediments and ridge finials, is enhanced by delicate, continuous balconies featuring intricate wrought-ironwork. With a total living area of approximately 760 sqm, the property is laid out as follows: Ground floor Upon entering, the spacious hall reveals the property’s architectural quality, featuring a remarkable original mosaic depicting intertwined fan motifs. A majestic bay window opens onto a south-east-facing terrace, offering unobstructed views of the grounds. This level boasts generous proportions, high ceilings, remarkable wood panelling and numerous stained-glass windows that cast a soft light into the reception rooms. It comprises: - a study; - an elegant sitting room; - a second reception lounge featuring a beautiful wooden fireplace; - a spacious and particularly light-filled dining room; - a second study; - a large kitchen; - a utility room; - a laundry room. First floor Accessible via the main staircase and a service staircase, this level comprises: - Six bedrooms, each with its own en-suite shower room and toilet. This layout offers the ideal level of comfort for a family home or a high-end hospitality project. Second floor Accessible via the service staircase, this top floor is yet to be fitted out according to the future owner’s requirements. It offers significant potential, with: - five bedrooms to be created; - three additional bedrooms already equipped with the necessary plumbing for the installation of their bathrooms; - two existing bathrooms; - a toilet; - two existing bedrooms. This floor offers a wealth of space, allowing for the creation of new reception areas, additional suites or a layout designed for a luxury accommodation business. Outbuildings : The numerous outbuildings are a real asset to this property and open up a wide range of possibilities, whether for family use, tourism or events. The first outbuilding, with a living area of 147 sqm, has been completely renovated to serve as a holiday cottage. It is now divided into six self-contained flats, each comprising a bedroom with an en-suite shower room and toilet. One of the flats, situated on the ground floor, features facilities designed to ensure accessibility and ease of use. Each flat has its own separate entrance, guaranteeing comfort and independence for its occupants. A second outbuilding, situated at the rear of the château, is centred around a workshop. Two apartments have been fitted out on either side. The first, measuring 56sqm, comprises two bedrooms, a kitchen opening onto a living area, and a bathroom. The second, measuring 41m², features a living room, a bedroom and a shower room. All of these outbuildings were designed as part of an ambitious project for events and hospitality. The property also has a planning permission granted by the local council, authorising the creation of a function room for hosting weddings, receptions and other events. Some finishing work remains to be carried out in order to realise this potential to the full. Architectural plans are already available to support the completion of this project and enable its future owner to bring this vision to life. The château stands at the heart of a single, contiguous estate covering 32 acres, offering a well-preserved and perfectly maintained setting. The grounds, which cover nearly 8 hectares, were designed and planted by a renowned local landscape architect. They feature a beautiful variety of tree species, including majestic English oaks, American oaks, pines, acacias and lime trees, lending the estate an atmosphere that is both elegant and authentic throughout the seasons. A vast meadow of around 6 hectares harmoniously complements the estate and offers numerous development possibilities, whether for an equestrian project, recreational use or simply to enhance the landscape. The property also features a reservoir, which adds to the estate’s natural charm. However, this is not fed by a spring. Cabinet LE NAIL – Saône-et-Loire & Bourbonnais - M. Lionel MILLET : +33(0)2.43.98.20.20 Lionel MILLET, Individual company, registered in the Special Register of Commercial Agents, under the number 942 190 125. We invite you to visit our website Cabinet Le Nail to browse our latest listings or learn more about this property.
…By Cabinet Le Nail


Ref.4896 : French chateau for sale with gite and beautiful park In the heart of the Bourbonnais region, the property is located in the Allier department, in the Auvergne-Rhône-Alpes region. It enjoys a unspoilt rural setting, characteristic of the bocage landscape, with a mix of grazing meadows, ancient hedgerows and woodland, offering a harmonious and authentic landscape. The property is situated near MOULINS, the former historic capital of the Bourbonnais, which serves as the department’s main administrative and cultural centre. This central location provides easy access to the main surrounding towns, such as SOUVIGNY, renowned for its rich Cluniac heritage. Although fully integrated into a peaceful, rural setting, the property enjoys relatively easy access thanks to the network of departmental roads linking up with the main transport routes of the Allier. This location strikes a good balance between seclusion and accessibility, being approximately 30 minutes from Moulins and just 10 minutes from the A79 motorway. The gently undulating site offers unobstructed views over the surrounding hedgerow countryside, enhancing the property’s intimate character and scenic appeal. This setting provides the property with a peaceful living environment, ideal both as a main residence and for a hospitality venture or heritage development project. The estate is accessed via a beautiful avenue lined with lime trees leading to the château, set in surroundings offering tranquillity, privacy and lovely unobstructed views of the countryside. The property also boasts a lovely wooded park, featuring beautiful ornamental trees and mature specimens, creating a harmonious and elegant landscaped setting around the chateau. Built on a full basement and spread over three residential levels, the property offers just under 413 sqm of living space, divided into spacious, light-filled rooms. The ground floor is organised around beautiful reception rooms: a spacious living room with a fireplace, an elegant dining room, and a large kitchen with a dining area. This level also comprises an entrance hall, a study, a utility room and a guest toilet. Thanks to its numerous windows on all four sides, the house enjoys remarkable natural light throughout the day, showcasing its beautiful features. The first floor leads to a landing giving access to five lovely bedrooms, as well as a bathroom and two shower rooms. The generous proportions and harmonious layout make it easy to envisage the property as a guesthouse or a family home. The second floor offers six further bedrooms, two shower rooms and a separate toilet. This floor offers numerous layout possibilities for accommodating family, friends or holiday guests. The basement houses the utility areas, boiler room, cellars and storage rooms. The property is particularly appealing for its balanced architecture, its spacious reception areas, its exceptional capacity to accommodate guests with nine bedrooms, and its highly sought-after rural setting. A rare property, ideal as a family home, a high-end guesthouse or a tourism venture in the heart of the Allier. The outbuildings are a real asset to the property. They include, in particular, a garage, a former stable and several ancillary buildings offering a wide range of potential uses: storage, a workshop or additional accommodation, depending on the plans. The estate also features two detached houses, each with two bedrooms. They offer excellent potential for seasonal lettings, holiday cottages or tourist accommodation. They can also accommodate family, friends, staff or a caretaker in the utmost comfort. This collection of outbuildings lends the property great versatility and is a major asset for developing an income-generating business, whilst preserving the estate’s authentic character and elegance. The estate covers a single contiguous plot of land with a total area of 43.98 acres (17ha 79a 81ca), consisting mainly of meadows and a woodland of approximately 6.17 acres (2,5 ha), offering a beautiful and particularly rare single block of land. Unencumbered by any tenancies, it allows for immediate use in accordance with the purchaser’s plans: agricultural, equestrian, landscaping or simply to enjoy a preserved natural setting. This cohesive whole enhances the property’s exceptional character, offering privacy, continuity of space and great freedom in terms of development. Cabinet LE NAIL – Bourbonnais - Mr Philippe de SALMIECH : +33(0)2.43.98.20.20 Philippe de SALMIECH, Individual company, registered in the Special Register of Commercial Agents, under the number 477 967 244. We invite you to visit our website Cabinet Le Nail to browse our latest listings or learn more about this property.
…By Cabinet Le Nail


Magnificent château dating from 1880, offering approximately 1,060 sqm of living space and 22 main rooms, including spacious reception lounges and guest bedrooms already in operation. Part of the property remains to be renovated, offering significant potential for further development. The outbuildings are arranged around a large courtyard and include several structures: a renovated pavilion with 6 bedrooms, fully operational gîtes, additional spaces currently being fitted out for accommodation and events, as well as planning permission granted for an orangery dedicated to hosting events. Set within a 13-hectare estate featuring a pond, woodland, and meadows, the property enjoys an exceptional natural environment. Easy access to major road networks, located 20 km from Moulins, 8 km from Le PAL (wildlife and leisure park), and close to all amenities. Ideal for a tourism or events-based project (weddings, seminars, guest accommodation). Sale price including agency fees: €850,000 Fees payable by the buyer Agency fees: 5% incl. VAT of the net seller price, i.e. €40,476 Net seller price: €809,524 Energy rating: F Climate rating: F Estimated annual energy costs for standard use: between €25,640 and €34,740 per year (prices indexed as of 01/01/2021). Information on potential risks related to this property is available on the Géorisques website: www.georisques.gouv.fr
…By Agence Mercure Auvergne


Just two miles from Moulins, in the heart of the Bourbonnais bocage, a residence of rare character is revealed: an authentic 1806 gentlemen's house, combining the nobility of old buildings and modern comfort. Entirely renovated under the guidance of an architect, the property offers 478m² of living space spread over three levels, with cellars, large reception rooms with solid oak floors, ceiling rosettes, period moldings, and stone fireplaces. A superb oak staircase with wrought-iron banisters serves the floors, where seven bedrooms and their bathrooms are elegantly arranged. Its most striking architectural feature remains its red brick corner tower, crowned with crenellations and decorative machicolations — a true heritage signature of the place —, connected to the main building by a bright glazed winter garden, carefully built and accessible to people with reduced mobility. The whole is set in a wooded park of about 2 hectares, enclosed by walls and wire fencing, ensuring absolute privacy: an 80 m² terrace, pool, pond, and century-old trees make up an exceptional green setting, just a stone's throw from a lively town offering all amenities (shops, train station, hospital, schools). Modern comfort is fully assured: heat pump, photovoltaic panels, automatic gate, double-glazed wooden joinery, composite shutters, attic insulation, well, two-car garage, and a barn in good condition. An exceptional character residence in the heart of Bourbonnais, ideal for a family seeking space and history, or for an investor wishing to develop a bed and breakfast or charming tourism project.
…By Junot Châteaux & Patrimoine


Exceptional Directoire-style château and stud farm on 39.8 hectares with a pond Set in a sumptuous setting overlooking meadows and a pond, this exceptional property includes a fully renovated 968-square-meter Directoire-style château (a 4-star hotel with 16 rooms and a restaurant), a large guest house, an annex (three hotel rooms), enclosed garden, swimming pool, and vegetable garden, a stud farm with two staff houses, a riding arena, a lunging ring, paddocks, a large indoor riding arena, a small outdoor arena, and a large show jumping arena. Information on the risks associated with this property is available on the Géorisques website: www.georisques.gouv.f
…By Chateaux Et Patrimoine


Overlooking the valleys, rocky hills, forests, and spa towns from its rocky spur, this majestic stone castle, built on a Merovingian site at an altitude of 480 m, has dominated the landscape since at least the medieval period. The family descended through women from the lords of a vast estate for 400 years—whose first member was treasurer of the Duke of Bourbon—has preserved a freehold estate of 45 ha (at the center of 160 ha leased, some of which could expand the sale of this free reserve). Seventeen hectares of woods surrounding the splendid Grand Etang and its spawning ground (12 ha of water) conceal various buildings of great character amidst over 16 ha of gardens, meadows, and groves. Passing through the wrought-iron gate, one leaves the real world to enter the reverie of the 45 ha park, designed by a well-known landscape architect in Bourbonnais and Europe. Gradually, the honor avenue reveals the beauties of the ensemble one by one, appearing after each turn: forgotten is the small chalet-style house of the gardener-keeper, where the view of the immense pond emerges from majestic trees of multiple species; the original outbuildings then appear, always on the east side, remodeled in the 19th-century orangery style, with their renovated lodge, a dwelling in the same style, and the typically regional dovecote. Finally, the centerpiece of the tableau emerges, dominating the entirety of a park arranged for visual pleasure: the castle, isolated and formerly inaccessible. At the southwest corner, slightly set apart, is the farm and its 19th-century (renovated) caretaker's house, independent, at the back of the gardens still possessing their walls to which fruit trees leaned. A complete and complex ensemble, still possessing the castle, its two lodges, its lands, woods, water, and above all, no nuisance. It is undoubtedly for this silence enlivened by the songs of birds, the trees, and the pond thawing in the sun, that its melodious name has been so well found since "immemorial times." The castle, covering approximately 700 m² of floor space, is regularly maintained for its major works (original frameworks, new roofs, coatings of the two northern towers in 2026) and requires a total interior renovation, despite presenting rooms with atmospheres modified in the 19th century, under a flood of light revealing decorations worthy of the heiress of a family that also owned the Château d’Ainay-le-Vieil as well as a famous private mansion in Montluçon. The baroness married an Empire baron, who wanted to give the ancient feudal fortress and its medieval farm the splendor and comfort of the Napoleonic era. With the best orientation (southeast/northwest), this pleasure residence still offers circular towers, including that of the barbican staircase, emblazoned with the coats of arms of families from a prestigious lineage: counselor and prosecutor of the king, steward of Madame the Duchess of Angoulême, civil and criminal lieutenant in the lordship of Montluçon; general treasurer of finances in Moulins; treasurer of France; captain of vessel; marquis, gendarmerie officer, knight of the royal and military order of Saint-Louis, beheaded during the Revolution; after the Revolution, the property confiscated by revolutionaries was returned by the former steward to the new marquis, mayor of Montluçon. In 1940, the castle and its outbuildings housed around a hundred war refugees and their families. This property is not listed; all your renovation imagination can flourish here. Between Montluçon, Gouzon, and Clermont-Ferrand. Complete file available upon serious interest. Information regarding the risks to which this property is exposed is available on the Géorisques website: www.georisques.gouv.frThis description has been automatically translated from French.
…By Le Lys Bourbonnais


Castle built in 1879 in the Renaissance style of 328 m². Beautiful reception rooms opening onto a south-facing terrace with panoramic views. Two outbuildings. Pleasure park with hundred-year-old trees, orchard, vegetable garden and pond, for a total of 5.22 ha. No nuisance. On the edge of the village, 11 km from Saint Pourçain sur Sioule and 20 km from the A71. Ref 1023.
…By Pierre Changarnier Immobilier


Réf.4802 : Chateau listed as a Historic Monument and its small chateau in Burgundy, in the heart of the Nièvre The château is situated in Burgundy, in the heart of the Nièvre region, between Nevers and Château-Chinon, on the outskirts of a small town of 900 inhabitants. Formerly the seat of a major medieval seigneury, the town developed on a rocky outcrop overlooking the Aron valley. The Nivernais Canal forms a loop within which the estate is situated. The Aron flows below. It is built on high ground and enjoys a magnificent view over the Nièvre countryside. The Morvan Regional Nature Park is nearby, a preserved natural area. The château is a 30-minute drive from Nevers and a 2 hour 40 minute drive from Paris. There is an aerodrome in Nevers, and a helicopter can land in the château grounds. The property comprises a 1,200 sqm château and a smaller 800 sqm château. THE CHATEAU : The château is built on a rectangular plan, over four storeys, with a slate gable roof. On the south-west façade, one can make out a former imposing chapel, now connected to the interior of the château, covered by a hipped roof, with two large pointed-arch windows. The main entrance is situated in the centre of a tall, projecting tower, spanning six storeys, topped by a hipped roof and housing a listed spiral staircase. The north-west façade, overlooking the terrace, is rendered in lime, featuring numerous mullioned windows in the larger sections and high-set dormer windows. The window frames are made of limestone. The south-east façade, offering a beautiful view of the Nièvre countryside, also features numerous windows, some of which are in a more classical 17th-C. style. A two-storey turret links the former chapel to the château. On the second and third floors there are twelve bedrooms, each with its own bathroom and wardrobe, ranging in size from 12 to 51 sqm. Beneath the roof of the former chapel lies a large 50 sqm study featuring a beautiful roof structure shaped like an upturned ship’s hull. Throughout the château, there are numerous preserved and restored architectural features, including floors, fireplaces, wood panelling, ceilings, and more. The interiors are very harmonious, of high quality, and perfectly respect this historic residence. THE SMALL CHATEAU : This is a 17th-C. building that originally housed outbuildings and large double-height stables. It has a rectangular layout over three storeys, plus an attic, and is covered with a slate Mansard roof. The main façade on the north-west side features a slight projection at its centre, with a pediment at the top, as well as at the ends, framed by stonework. The façades are lime-plastered. The interior surface area of the small château is approximately 800 sqm. THE 13TH-C. DEFENCE TOWER : This military defence tower has been converted into a self-contained flat. On the ground floor is a living room featuring antique terracotta tiles and a French-style ceiling. The tower contains various works by the designer and sculptor Pierre-Marie le Jeune, including a striking metal fireplace. A small kitchen has also been fitted out. Upstairs, there is a beautiful bedroom with a ‘sculpted bed’ and a glass ceiling revealing the magnificent roof structure, as well as a very contemporary bathroom with a glass bathtub. LAND : The park covers just over 12.3 acres. Around 1830, the landscape architect LAVENNE de CHOULOT designed an English-style park. It is through this park that one enters the estate. Heading south, we pass through a woodland with beautiful bridle paths that lead us to the edge of the Canal du Nivernais. From there, skirting the defence tower via a stone tunnel, we reach what was once the old kitchen garden, situated below the château’s terrace. Under the impetus of the current owners, this former kitchen garden has been transformed into a contemporary garden which has been awarded the ‘remarkable garden’ label. Water features have been created, resembling shattered fragments in which the sky and the château’s façade are reflected. Magnificent undulating rows of boxwood evoke the Nivernais bocage. This remarkable garden is bordered by a private canal running parallel to the Canal du Nivernais. Finally, a small French-style garden has been created on the upper terrace between the château and the 13th-C. tower. The views are magnificent, both from the lower garden towards the chateau terraces and from the upper gardens towards the Aron valley and the landscapes of the Nivernais countryside. This château is a truly historic family estate. Its size, location, surroundings, gardens and history make it a truly exceptional property. The high-quality restoration, which has been carried out with respect for the site’s history, means that a large family could move in immediately. The separation between the main château and the smaller château opens up a wide range of possibilities for activities without causing any disturbance. The development of an events business—such as conferences, corporate conventions, seminars, or private events like weddings, receptions, birthdays, etc.—is entirely feasible. It would also be possible to consider creating a hospitality (hotel) business. Finally, there is an opportunity to purchase additional land and buildings, subject to a price offer. Cabinet LE NAIL - Nièvre - Mr Bernard ROUYER : +33 (0)2.43.98.20.20 Bernard ROUYER, Individual company, registered in the Special Register of Commercial Agents, under the number 382 833 341. We invite you to visit our website Cabinet Le Nail to browse our latest listings or learn more about this property.
…By Cabinet Le Nail


Réf. 4461 : Charming 18th C. chateau for sale in Nivernais region. Today's château is distinguished by its classical, balanced architecture, rising on three levels in an elegant rectangular building around 30 metres long. Its side facade is enhanced by two round towers, which harmoniously frame the building and give it a timeless character. On the west side, the château opens onto a formal garden, whose geometric paths and carefully laid-out flowerbeds reflect the art of traditional landscaping. A solidly built covered courtyard completes the facade, enclosing a square courtyard that reinforces the impression of a functional and aesthetically pleasing ensemble. This layout offers the perfect combination of architectural refinement and connection with the surrounding countryside, while exuding a welcoming, peaceful atmosphere. Access to the ground floor is via a majestic central entrance that opens onto an elegant entrance hall, beautifully tiled in stone in a chequered pattern. This vestibule, the real centrepiece of the reception area, leads to a magnificent stone staircase, remarkable for its appearance and proportions, as well as the various reception rooms in the château: To the left of the entrance hall, the vestibule leads to a study and a vast, light-filled lounge measuring over 50 sqm. This lounge, with its elegant herringbone parquet flooring, is enhanced by a beautiful stone fireplace, adding to the room's charm and authenticity. It also gives access to a second study in the south tower, ideal for an intimate and refined workspace. To the right of the entrance hall, the vestibule leads to an elegant dining room with warm parquet flooring and magnificent wainscoted cupboards that bear witness to the period charm. Nearby, there is a kitchen with an impressive wooden fireplace, ideal for entertaining, as well as a scullery in the north tower, offering a functional and discreet space. The kitchen also provides direct access to a service entrance opening onto the north facade, as well as a practical storage room. On the first floor, accessed via the central staircase, the rooms follow the same elegant layout, with a parquet-panelled entrance hall. To the left of the landing is a superb master suite comprising, in the south tower, a bathroom with shower, bath and WC, as well as a large, fully-fitted dressing room. To the right of the landing is a bedroom with a stone fireplace and en suite shower room with toilet. This is followed by another large bedroom, also with a stone fireplace, a bathroom in the north tower with shower, bath and WC, and a dressing room or children's bedroom. The fully-appointed second floor features a family lounge and a study. This level also includes four bedrooms, two bathrooms (one with WC), a separate WC, a laundry room and a drying area in the north tower. The property has numerous outbuildings in very good condition: - A house dedicated to the swimming pool, with a terrace and pergola, houses a fully equipped summer kitchen. kitchen. The swimming pool, measuring 12 metres by 6 metres, is equipped with a salt water treatment system and is heated by a water heater. water heating provided by a gas-fired boiler, offering optimum comfort for swimming. An adjacent adjacent courtyard completes this convivial outdoor space. - A garage with space for several vehicles - A stable with 4 boxes and a workshop - The dovecote, listed ISMH, used to store garden equipment. The property is fully fenced and accessed via a beautiful driveway lined with lime trees. The grounds of approx. 6.67 acres are meticulously maintained and include vast lawns, a formal garden, an orchard, a vegetable garden and various species of trees, offering a wide variety of plant life. The grounds also benefit from an automatic watering system to keep the green spaces in perfect condition. The following parts are listed on the Inventory of Historic Monuments : Dovecote (cad. A 714): listed by decree. This property is a historic monument (allowing fiscal tax cuts if you pay taxes in France). Cabinet LE NAIL – Bourbonnais - Mr Philippe de SALMIECH : +33(0)2.43.98.20.20 Philippe de SALMIECH, Individual company, registered in the Special Register of Commercial Agents, under the number 477 967 244. We invite you to visit our website Cabinet Le Nail to browse our latest listings or learn more about this property.
…By Cabinet Le Nail


Magnificent chateau with origins dating to 1234 and many authentic features, including beautiful fireplaces, French ceilings, original woodwork and parquet floors. Stunning setting on grounds of 2,5 ha with open views. Many outbuildings, including a chapel with original vaulted ceiling and a traditional dovecote. The layout is as follows: Entrance of 18 m2 with roof terrace above, beautiful living room of 39 m2 with fireplace, library of 37 m2 with fireplace, tower with spiral staircase to an external door, dining room of 36 m2 with fireplace, staircase with access to the upper floors and basement, WC in the other tower, and a private apartment consisting of an entrance, dining room, kitchen, bedroom and bathroom. On the 1st floor - Landing leading to a corridor running along the facade of the building and serving a toilet in the tower, 4 bedrooms (16, 20, 16 and 19 m2) including one with private bathroom plus a 2nd bathroom in the other tower. The 2nd floor is accessible via 2 staircases, the first leads to a bedroom and the 2nd staircase to an attic of approximately 90 m2. Under the castle are several cellars and the old kitchens, now used as a boiler room. Outbuildings and land; Caretaker's house to renovate with a floor area of 75 m2 plus floor. 2 large barns of 168 and 126 m2. Traditional 17th century dovecote, preserved in its original state and listed as a historic monument. 18th century chapel with 14th century vaulted ceilings. The land is partly enclosed by walls and has several entrances. Many fruit trees and a well. The chateau is structurally in good condition and has oil fired central heating. The interior has lots of character and beautiful features but needs to be modernized. Situated in the municipality of Vicq, 3 km from the pretty town of Ebreuil with shops and services. Further amenities in Gannat, 13 km away. 8 km from the A71 motorway.
…By Auvergne Properties


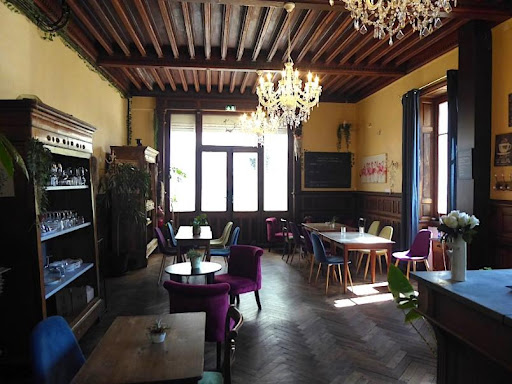
19th century manor house with garden of 5960 m² Est Creuse, in the heart of the Limousin spa resort and 35 minutes from the A71 motorway, 19th century manor house of approximately 320 m²: entrance, reception room, fitted kitchen, utility room, office, 7 bedrooms, 8 bathrooms water, laundry room. Outbuildings: Large covered terrace, garage, boiler room. Oil central heating, mains drainage, alarm. Terraced garden with land of 5926 m². Good and ideal location for tourist activity. Information on the risks to which this property is exposed is available on the Géorisks website: www.georisks.gouv.fr
…By Chateaux Et Patrimoine


Ref.4860 : Comfortable 19th-C. château overlooking the Cher Valley, just a few minutes from Bourges The property is less than three hours from Paris and a quarter of an hour from Bourges, a major city of art and history at the heart of a thriving economic region where the aerospace and defence industries are particularly well represented. The site is ideally situated in the centre of France, close to two major motorways: the A20 ‘L’Occitane’, linking Brussels and Paris to Toulouse on the one hand, and the A71 ‘L’Arverne’, providing access to Clermont-Ferrand and, beyond that, Montpellier from the capital. We are in the Champagne-Berrichonne region, and more specifically in the Cher Valley. The north-flowing river winds its way through the gently rolling plains of what is still part of the Paris Basin, in a charming valley dotted with small villages. Set apart from one of these villages and situated on high ground, the property enjoys a remarkable view and absolute tranquillity. The key city for this property, Bourges, is a town whose long and rich history naturally made it a prime candidate to become the European Capital of Culture 2028. While we await this year packed with artistic and cultural events, we’ll enjoy strolling through its historic and shopping centre, between the Palais Jacques-Cœur, a masterpiece of Flamboyant Gothic architecture, and Saint-Etienne Cathedral, a UNESCO World Heritage Site. And for fans of French-language music, the Printemps de Bourges has been the festival not to be missed for fifty years. And then, the Sologne region isn’t far away either, nor are the vineyards of Reuilly and Quincy, Berry wines as remarkable in red as in white, traditionally associated with the Loire Valley vineyards. In short, a region where life is good. The château comes into view at the end of a tree-lined driveway some 250 metres long. Built on three levels, including a basement, it has a slate roof. With a square, classical appearance in keeping with the Romantic era, it is flanked to the north and south by two towers with conical roofs, the slates of which have been cut to form a fish-scale pattern. The entrance is on the east side, where only two storeys are visible. The façade features a beautiful arrangement of windows adorned with ornate grilles for the front door and the ground-floor windows; balustrades in the same style decorate the windows on the first floor. The attic is lit by elegant bull’s-eye dormer windows. The opposite façade, to the west, follows the same architectural layout but on a grander scale. The windows are arranged in a straight line across the three storeys of the main building and the towers. The dormer windows, three instead of two, are similar to those on the east façade. Entering via the ground floor, one finds a beautiful entrance hall with a white marble floor featuring cabochon inlays, a pattern repeated throughout the entire level. At the far end, a niche decorated with perspective effects; to the right, a cloakroom with a toilet, then, further on, a first reception room with a beautiful Louis XIII-style fireplace featuring an insert. Next, a beautiful suite of rooms including a study in the north tower, a very light-filled lounge overlooking the valley, a dining room with its monumental Louis XIV-inspired fireplace, and a second study in the south tower. Beyond the dining room, a utility room and a large, well-equipped kitchen. The first floor is accessed via a winding staircase featuring a wrought-iron banister in the same design as the gates and railings. A beautiful landing leads to a bedroom-library with remarkable oak panelling, a master bedroom with an adjoining study, bathroom and dressing room, two adjoining bedrooms with their own shower room in the south tower, and finally a bedroom with its own shower room. Returning to the ground floor, a staircase from the entrance leads down to the garden-level basement. This comprises a spacious living room with a kitchen area. This room opens onto the large terrace and the superb swimming pool, situated slightly below. There is also a bedroom with a study and a shower room, and a laundry/plant room for the swimming pool. Access from this level leads to the cellars, including a wine cellar on gravel. In the attic, a vast open-plan space of approximately 180 square metres; insulated and fitted with water and electricity connections, it is just waiting to be converted. OUTBUILDINGS : The outbuildings include a 10 x 5-metre swimming pool, treated by electrolysis, and four main buildings: - A barn converted into a reception hall meeting public access standards, with a warming-up room and toilet facilities suitable for people with reduced mobility. Above this 115 sqm hall, a space of equivalent size could be converted. - An annexe with 104 msq of living space, comprising 2 or even 3 bedrooms, a living room, kitchen, bathroom and shower room. At the rear, a kennel. - A stable block comprising outbuildings, stables and workshops. A shed used as a garage and woodshed. - The annexe and reception hall make it possible to start a commercial activity without delay. LAND : The grounds, covering a total area of 58 acres, consist of a landscaped, wooded park of around 4 hectares, as well as woods and clearings converted into meadows. These well-maintained meadows cover an area large enough to accommodate horses or ponies. The woods, for their part, give this property its character. With their density and cool shade, they form a contrast to the open, light-filled park that serves as a setting for the château. Containing some very fine specimens of local tree species, they cover most of the grounds. Beautiful bridleways make it easy to explore them, whether for a romantic stroll or to reach the adjoining woodland. The latter, covering an area of around 150 hectares, is home to a rich and diverse array of wildlife that is easy to spot. Cabinet LE NAIL – Berry - Limousin - Mr Christian MAUVE : +33(0)2.43.98.20.20 Christian MAUVE, Individual company, registered in the Special Register of Commercial Agents, under the number 437 693 534. We invite you to visit our website Cabinet Le Nail to browse our latest listings or learn more about this property.
…By Cabinet Le Nail


A 19th-century chateau with outbuildings and equestrian facilities, in a 20-hectare landscaped estate, near Bourges. This chateau, erected in 1844, in the midst of an environment made up of meadows, woods and undulating countryside with remarkable viewpoints, boasts neo-classical architecture typical of the 19th century. The estate is tucked away in a haven of greenery and can be reached at the end of a driveway after passing by several outbuildings, such as a caretaker’s house, stables and an orangery. It boasts a perfectly symmetrical facade, topped by a triangular pediment, punctuated by tall windows with louvred shutters and underlined by a double stone staircase leading to the main patio. The residence possesses ample reception volumes, which are bathed in light through the many openings, in keeping with the style of manor houses of its era. The harmonious proportions, noble materials and architectural balance bestow a sophisticated, welcoming and timeless ambiance on the edifice. The approximately 20-hectare landscaped parkland made up of vast lawns, hundred-year-old trees and private spaces extend the warm atmosphere of the residence outside. A water feature further enhances this special setting and is an invitation to contemplation as well as calm. The chateau discretely overlooks the estate and enjoys an uninterrupted view of the surrounding countryside. It harmoniously combines the character of a historical residence with the gentleness of remarkable parkland and the potential of a family seat or reception venue. In addition to the caretaker’s house, the property also boasts many other outbuildings: - The estate’s former stables. - The equestrian facilities with ten recent, concrete looseboxes, plus pastureland, a round pen and two dressage areas. - A former farmyard. - A dovecote transformed into a holiday cottage. - An orangery. - A wooden agricultural storage building and another, covering almost 300 m². - A recent 150-m² holiday cottage. - A 10-metre by 5-metre swimming pool with a technical installations room and a lavatory. - An artificial turf tennis court.
…By Patrice Besse


Ref.4934 : Beautiful neoclassical château overlooking exceptional English-style parkland, with a pond, gîte and equestrian outbuildings near Bourges In the heart of France, the property is ideally located three and a half hours from Paris and forty-five minutes from Bourges, sometimes referred to as the "capital of the Berry." The main reference town for the property, Bourges is a major city of art and history at the centre of a vibrant economic area where the aerospace and defence industries are particularly well represented. Named European Capital of Culture for 2028, its historic centre and shopping district boast outstanding landmarks such as the Palais Jacques-Cœur, a masterpiece of Flamboyant Gothic architecture, and Saint-Étienne Cathedral, a UNESCO World Heritage Site. Located a little further south, the château is well connected to the transport network by a major motorway. The A71, known as "L'Arverne," is close by, offering easy access to Paris to the north via Orléans, and to Clermont-Ferrand to the south, and beyond to Montpellier. The area surrounding the estate is known as the Boischaut Sud, a natural region covering the southern parts of the Indre and Cher departments. Here, the gently rolling plains of the Paris Basin meet the more pronounced foothills of the Massif Central. The landscapes are green, wooded or criss-crossed with hedgerows, with a discreet yet enduring charm. This is "the Berry that takes hold of you and never lets go," as described by George Sand, a native of the region. Fifteen minutes from the property, Saint-Amand-Montrond offers all the necessary amenities (shops, doctors, schools and a hospital). The town is known as France's third-largest centre for gold jewellery manufacturing, after Paris and Lyon. An exhibition venue, the Cité de l'Or, showcases this tradition, established in the late 19th century to serve the great names of the Place Vendôme. Near Saint-Amand, Noirlac Abbey, a jewel of Cistercian architecture, is another major cultural landmark in the region. And for younger visitors, Sam Parc is one of the best amusement parks in the Centre-Val de Loire region. A little further on lies Lignières, a small town well known to horse and donkey lovers. Visitors come to explore the Pôle du Cheval et de l'Âne (Horse and Donkey Centre) or to enjoy the thrill of the fine Lignières-en-Berry racecourse, which offers enthusiasts a long season of equestrian events each year (trotting, flat racing and steeplechase) from March to November. The château is approached along a long, straight drive that runs through the wooded part of the estate. Rising over two storeys plus an attic floor beneath a slate-covered hipped roof, the house is distinguished by its many windows, no fewer than seven per floor, all perfectly aligned. Light floods into this "glass house," a strikingly avant-garde design for its time. A glass canopy over the entrance further enhances this sense of lightness. On the other side, the east façade, also pierced by seven windows per floor, features a projecting three-bay central section crowned by a classical triangular pediment with an oculus. On the ground floor of this projection, three arched openings are separated by engaged Doric columns supporting a plain entablature bearing a coat of arms. Above, the three first-floor windows are topped by carved window heads that echo and embellish the motif of the Doric capital. At the foot of the façade, a balustraded terrace flanked by right-angled staircases offers an exceptional view over the English-style park and its lake below. Returning to the west façade, the house is entered through a hall with a reception area framed by paired columns, leading to the grand turning staircase that serves the upper floors; WC. On the ground floor, all the rooms interconnect in a circular sequence: a large study, a very bright drawing room with a painted ceiling and fireplace, a dining room with a Louis XIV fireplace opening onto the terrace and garden, a kitchen, a butler's pantry and a private sitting room. On the first floor, a fine landing with paired columns and light wood flooring, serving three bedrooms, each with its own shower room or bathroom, and a two-bedroom suite, one with a bathroom and the other with a shower room. On the second floor, beneath the eaves: a landing leading to a large media room, two bedrooms with shower rooms, and a large gym with its own separate shower room. On the lower ground floor, set in the raised basement: a beautiful vaulted kitchen, laundry room, boiler room, wine cellar, larder and cellars. Outbuildings : The property includes a large number of outbuildings, the main ones being: A very attractive gîte with swimming pool, set apart but enjoying lovely views over the park, comprising a living room with kitchenette and wood-burning stove, three bedrooms, a laundry room, a wheelchair-accessible shower room, and a heated outdoor swimming pool measuring 10 by 5 metres with safety fencing. A caretaker's house at the entrance to the property, in need of renovation. Of approximately 60 sqm, it comprises a kitchen, sitting room, bedroom and shower room. Wood heating. A dovecote now used as a guest house, with sitting room, kitchen, one bedroom, a chapel in the basement and a terrace. A 1970s stable block with ten working loose boxes (plus five older loose boxes in the stable building). A fine 19th-C. stable building with four garages, loose boxes and a groom's flat in need of restoration. An orangery of approximately 30 sqm, in good overall condition. Various other buildings across the property: two metal barns, a former kennel and small animal sheds, a second dovecote, a former farm building, a pigsty, a cowshed, an aviary, a woodshed and a gardener's hut. These buildings are in serviceable condition. LAND : The grounds, extending to some 51 acres in total, include a splendid 22-acre landscaped park, criss-crossed by fine paths and dotted with magnificent specimen trees. Wherever one wanders, every vista is a delight. Also within the park, a charming swimming pond of approximately 1100 sqm, with a jetty on stilts, stretches out at the foot of the house. Five acres of woodland and some 22 acres of open meadows, ideal for horses, complete the estate. A virtual tour is available on request. Cabinet LE NAIL – Berry - Limousin - Mr Christian MAUVE : +33(0)2.43.98.20.20 Christian MAUVE, Individual company, registered in the Special Register of Commercial Agents, under the number 437 693 534. We invite you to visit our website Cabinet Le Nail to browse our latest listings or learn more about this property.
…By Cabinet Le Nail


This chateau is situated 15 minutes south of Bourges, in 2.7 hectares of enclosed parklands, on the outskirts of a village. It offers approx. 450 m² of living space and comprises on the ground floor: an entrance hall, a lounge, a small lounge, a large dining room and a smaller one, as well as 2 bedrooms. On the first floor there are 4 bedrooms and two bathrooms, and on the second floor there are 2 bedrooms and two bathrooms. A vast basement with linen room, storeroom, boiler room and various cellars complete the chateau. Nearby, a small tower as well as a dovecote that could be converted, an outbuilding with garages, a workshop and a refurbished independent studio apartment complete the château. The estate is bordered by beautifully wooded parklands, with a small lake, a swimming pool and a terrace to the rear of the château. ECD: D/C Price before tax: 798.000€ (Fees payable by the vendor) Contact: E de BEAUREPAIRE (EI): +33( 0)6.07.71.57.74 - [email protected]. Information on the risks to which this property is exposed is available on the Géorisques website: www.georisques.gouv.fr
…By Barnes Sologne Val De Loire


Step into the enchanting world of this centuries-old Château, where history weaves through hidden passages and mysterious doorways. Nestled in a serene village boasting a charming bakery and restaurant, this fortified masterpiece stands as a timeless testament to medieval grandeur. Dating back to the 15th century, this extraordinary estate sits atop ancient foundations, showcasing architectural transformations from the Renaissance to a 19th-century restoration. Meticulously revitalized over the past decade, the château now stands in all its splendour, a harmonious blend of history and modern luxury. Surrounded by fortified walls and watchtower remnants, the property exudes an air of intrigue and elegance. Explore the meticulously landscaped grounds adorned with ornamental trees, a captivating cloister with its 10th century decorative columns and mysteriously named English tower both awaiting restoration (subject to necessary permissions), and meandering pathways, inviting you to discover the vegetable gardens, orchard, fountain and every hidden corner. Within the château's walls lie grand halls, a divine chapel, and beautifully restored reception rooms, alongside private suites, staff quarters, and a cinema/games room designed for indulgent relaxation. Multiple terraces offer breathtaking views of the estate's lush landscape and historic structures, each promising a moment of tranquility. Experience a lifestyle reserved for connoisseurs of timeless beauty and historical prestige. Having housed Nobles and Royalty and rumoured to contain vast hidden treasure, seize the opportunity to call this extraordinary château your own – a rare hidden gem and masterpiece awaiting your discovery.
…By Beaux Villages Immobilier


Located in a protected environment, in the heart of the Bourbonnais countryside, this castle is part of a private estate of 13 hectares , offering calm, privacy and prospects for multiple projects. The castle? 900 m2 of living space The castle offers approximately 900 m2 of living space and benefits from significant structural work already completed , constituting a major asset for any project: The roof structure and roof have been completely redone. Windows and doors replaced (new double-glazed windows) New sanitation system new insulation plumbing completely redone Electrical system completely redone These structural works secure the building and allow future owners to focus on interior design and personalization of spaces, while preserving the original architecture and volumes. The outbuildings The estate also includes several detached buildings: A renovated 115 m2 farmhouse , ready to move into, equipped with electric radiators wood-burning stove , ensuring comfort and autonomy Ideal as a main residence, holiday cottage or caretaker's accommodation. Energy Performance Certificate (EPC) carried out on 26.11.2025: 242/7 (D) New and compliant sanitation system A 70 m2 guest pavilion , perfect for entertaining in complete independence. Over 2,000 m2 of outbuildings , offering a rare potential for transformation: reception, events, hotel, storage, workshops or professional activities or stables. The park The 13 hectares of land harmoniously surround the buildings, guaranteeing total immersion in nature, while remaining close to the roads and amenities of Dompierre-sur-Besbre with direct proximity to Le Pal. A strategic and rare asset Thanks to the extensive work already completed and the diversity of the buildings, this castle lends itself well to: a prestigious residence a tourism or event project a hotel or guesthouse business a high value-added asset investment Further information and detailed file available upon request. Property taxes: 3,400 euros Fees: 49,050 euros Retail price: 1,090,000 euros.
…By Snv Immobilier Prestige


Located in a preserved environment, in the heart of the Bourbonnais countryside, this castle is set in a private estate of 13 hectares, offering calm, privacy, and perspectives for multiple projects. The castle has 900 m2 of living space. The castle develops approximately 900 m2 of living area and benefits from significant structural work already completed, constituting a major asset for any project: Fully redone framework and roof, replaced joinery (new double-glazed windows), new sanitation, fully redone electricity. These structural works secure the building and allow future owners to focus on interior arrangements and the personalization of spaces, while preserving the original architecture and volumes. The outbuildings The estate also includes several independent buildings: A renovated farmhouse of 115 m2, ready for use, equipped with electric radiators and a wood stove, ensuring comfort and autonomy. Ideal as a main residence, guesthouse, or caretaker's accommodation. Energy performance certificate completed on 26.11.2025: 242/7 (D) New sanitation and up to standard. A 70 m2 guest pavilion, perfect for hosting guests independently. Over 2,000 m2 of outbuildings, offering a rare transformation potential: reception, events, hospitality, storage, workshops, or professional activities or stables. The park The 13 hectares of land harmoniously surround the buildings, ensuring total immersion in nature, while remaining close to the roads and amenities of Dompierre-sur-Besbre with a direct proximity to Pal. A strategic and rare property Thanks to the extent of the works already carried out and the diversity of the buildings, this castle is suitable for: a prestigious residence, a tourist or event project, a hotel or guest room activity, a heritage investment with high added value. Additional information and detailed file available upon request. Property tax: 3,400 euros Fees: 49,050 euros Price: 1,090,000 euros.This description has been automatically translated from French.
…By Snv Immobilier Prestige


Nestled in unspoilt surroundings, in a village in the Amognes region, in the heart of the Nivernais, this remarkable 17th-century château captivates with the harmony of its classical architecture, the quality of its fixtures and fittings, and the beauty of its fully enclosed grounds, which cover 2.7 hectares of lawns, an orchard, a kitchen garden and majestic trees. Access to the castle via a large tree-lined driveway immediately seduces with its perfectly balanced beauty. Its east-facing façade is framed by two elegant round towers that emphasize its noble character. To the west, the castle opens onto a superb French-style garden, with neatly trimmed boxwood parterres that add majesty and elegance, with a large covered gallery that harmoniously closes this square courtyard, creating a coherent ensemble where beauty and a refined lifestyle blend. The ground floor opens onto a beautiful central entrance with a cobblestone floor that distributes the reception rooms and provides access to the upper floor via a remarkable stone staircase. Magnificent stone and wood fireplaces beautifully decorate this authentic residence, as do the stone slabs in the kitchen and the herringbone-patterned parquet floors, which give a special charm. The light flowing through the rooms from sunrise to sunset enhances the rooms throughout the day. Each bedroom benefits from a private bathroom, laundry room, and dedicated spaces for laundry maintenance, allowing for a well-organized living environment. The property features a well-maintained set of outbuildings including a house dedicated to the swimming pool with terrace, pergola, and summer kitchen, an attached covered gallery ideal for summer receptions, a spacious garage, a stable with four boxes, as well as a workshop and a remarkable dovecote listed in the supplementary inventory of historical monuments. An exceptional property combining old-world charm, modern comfort, and heritage, located in the heart of an authentic and preserved Burgundy countryside. EPC: E/E Price HAI: €1,490,000 (net seller price: €1,405,660 - 6% commission payable by the buyer) Presented by Marie PROVOTELLE - +33 (0)6.86.92.67.77 - [email protected]. Information on the risks to which this property is subject is available on the website: www.géorisques.gouv.fr.
…By Barnes Sologne Val De Loire

Receive by email any new listing that may match your search criteria
Your criteria :
By validating this form, you accept the general conditions of use of Le Figaro Properties.
These agencies offer a selection of luxury properties vente at Cerilly. Feel free to contact them for personalized assistance.

