The agencies at Montluçon
These agencies offer a selection of luxury properties vente at Montluçon. Feel free to contact them for personalized assistance.

 English$ USD · m²


Overlooking the valleys, rocky hills, forests, and spa towns from its rocky spur, this majestic stone castle, built on a Merovingian site at an altitude of 480 m, has dominated the landscape since at least the medieval period. The family descended through women from the lords of a vast estate for 400 years—whose first member was treasurer of the Duke of Bourbon—has preserved a freehold estate of 45 ha (at the center of 160 ha leased, some of which could expand the sale of this free reserve). Seventeen hectares of woods surrounding the splendid Grand Etang and its spawning ground (12 ha of water) conceal various buildings of great character amidst over 16 ha of gardens, meadows, and groves. Passing through the wrought-iron gate, one leaves the real world to enter the reverie of the 45 ha park, designed by a well-known landscape architect in Bourbonnais and Europe. Gradually, the honor avenue reveals the beauties of the ensemble one by one, appearing after each turn: forgotten is the small chalet-style house of the gardener-keeper, where the view of the immense pond emerges from majestic trees of multiple species; the original outbuildings then appear, always on the east side, remodeled in the 19th-century orangery style, with their renovated lodge, a dwelling in the same style, and the typically regional dovecote. Finally, the centerpiece of the tableau emerges, dominating the entirety of a park arranged for visual pleasure: the castle, isolated and formerly inaccessible. At the southwest corner, slightly set apart, is the farm and its 19th-century (renovated) caretaker's house, independent, at the back of the gardens still possessing their walls to which fruit trees leaned. A complete and complex ensemble, still possessing the castle, its two lodges, its lands, woods, water, and above all, no nuisance. It is undoubtedly for this silence enlivened by the songs of birds, the trees, and the pond thawing in the sun, that its melodious name has been so well found since "immemorial times." The castle, covering approximately 700 m² of floor space, is regularly maintained for its major works (original frameworks, new roofs, coatings of the two northern towers in 2026) and requires a total interior renovation, despite presenting rooms with atmospheres modified in the 19th century, under a flood of light revealing decorations worthy of the heiress of a family that also owned the Château d’Ainay-le-Vieil as well as a famous private mansion in Montluçon. The baroness married an Empire baron, who wanted to give the ancient feudal fortress and its medieval farm the splendor and comfort of the Napoleonic era. With the best orientation (southeast/northwest), this pleasure residence still offers circular towers, including that of the barbican staircase, emblazoned with the coats of arms of families from a prestigious lineage: counselor and prosecutor of the king, steward of Madame the Duchess of Angoulême, civil and criminal lieutenant in the lordship of Montluçon; general treasurer of finances in Moulins; treasurer of France; captain of vessel; marquis, gendarmerie officer, knight of the royal and military order of Saint-Louis, beheaded during the Revolution; after the Revolution, the property confiscated by revolutionaries was returned by the former steward to the new marquis, mayor of Montluçon. In 1940, the castle and its outbuildings housed around a hundred war refugees and their families. This property is not listed; all your renovation imagination can flourish here. Between Montluçon, Gouzon, and Clermont-Ferrand. Complete file available upon serious interest. Information regarding the risks to which this property is exposed is available on the Géorisques website: www.georisques.gouv.frThis description has been automatically translated from French.
…By Le Lys Bourbonnais


Located near Montluçon, this elegant 19th-century castle, approximately 1100 m² in size, benefits from a quiet and natural environment, in the heart of a magnificent 16-hectare park. It has five guest rooms and four holiday cottages, all different and particularly well decorated. A wellness area completes the property with a jacuzzi, a sauna, a massage chair, and a jet shower. The 4 cottages offer a capacity of about 60 beds: the thatched cottage, the tower cottage, the park cottage, and the countryside cottage. Various annexes complete the property, including a barn of about 200 m², a garage, a shed of about 200 m², offering many possibilities for development and operation. This beautiful real estate complex allows for the organization of various events: weddings, anniversaries, family reunions, seminars, professional events, exhibitions, concerts... The site has received from the Prefecture, the ERP classification (Public Establishment), of the first category outdoors. Highly publicized and benefiting from a loyal clientele, this castle generates a steadily increasing turnover and a booking calendar already full until 2028. DPE: F/C Price HAI: €1,880,000 (Net seller price: €1,800,000 – fees of 4.44% borne by the buyer). Presented by Marie PROVOTELLE(EI): +33 (0)6.86.92.67.77 - [email protected]. Information on the risks to which this property is exposed is available on the Georisques website: www.georisques.gouv.fr.
…By Barnes Sologne Val De Loire


Discover an extraordinary opportunity to own a piece of French heritage with this magnificent listed castle in Veauce. Spanning an impressive 1,560 square meters, this breathtaking property features 15 bedrooms and 32 spacious rooms, offering grand living spaces rich in history and timeless architectural details. The castle’s commanding stone walls, round towers, and elegant facade are enhanced by picturesque surroundings and mature greenery. Step inside to experience authentic period charm with original fireplaces, stunning high ceilings, and beautifully preserved features that evoke a sense of refined luxury. Modern comforts such as internet connectivity blend seamlessly with historic ambiance, while practical amenities like a well and a natural spring ensure a truly unique and self-sustaining residence. Each room tells a story, inviting you to imagine life as nobility in centuries past. This remarkable chateau is recognized as a listed historic building, ensuring its protection and prestige. Ideal as a private residence, boutique hotel, or event venue, it promises a luxurious lifestyle enveloped in French history and culture. Embrace the rare chance to acquire a landmark property that offers both exceptional scale and immense character in the heart of the beautiful French countryside.
…By Agence Mercure Auvergne


LEGENDARY FORTRESS OF VEAUCE IN THE HEART OF THE ALLIER REGION - Historic Monument - MORE THAN 1,000 YEARS OF HISTORY - ON A ROCKY SPUR - SPLENDID VIEW - 8.3 HECTARES - ENDANGERED MONUMENT Known for having been the residence of Louis the Pious, Emperor of the West, in the 9th century. The site of the Chateau of Veauce has existed since the Gallo-Roman period, and springs still containing water from that era are visible in one of the castle cellars. In the 9th century, the chateau served as the summer residence of Louis the Pious, son of Charlemagne, Emperor and King of the Franks. The fortress underwent numerous construction and reconstruction phases: in the 11th century, the 13th century, and then at the end of the 15th and beginning of the 16th century, when the lordship of Veauce was elevated to a barony. The chateau then belonged to Louis II de Bourbon. Upon the death of the Constable Charles III de Bourbon in 1527, the lordship returned to the Crown. It was not until the 19th century that Veauce regained its splendor with the arrival of Charles de Cadier de Veauce, an influential politician and friend of the Duke of Morny, who restored the chateau in Neo-Gothic and Neo-Renaissance style. He was also responsible for constructing the current stables and converting a semi-circular section of the fortress into a riding arena. He also commissioned the landscaping of the park by the Count of Choulot. From the medieval fortress remain the high keep, towers, curtain walls, part of the covered wall walk, and the kitchens. Despite its appearance as a medieval fortress, the Baron of Veauce modernized the property in the taste of the 19th century. In the 20th century, under the impulse of the penultimate owner, the chateau became associated with the legend of Lucie, a ghost reportedly seen many times, which brought fame both to the site and to its owner at the time, Mr. Tagori “de la Tour” (it was Eugène de Cadier de Veauce who sold the chateau to Mr. Tagori in 1972). The chateau consists of four wings: An ancient wing over three levels and several basement levels. This building, dating from the medieval period of the chateau, was largely remodeled during the 19th century but still retains 15th-century features such as fireplaces and mullioned windows. The east wing is served by a circular staircase located in a projecting tower next to which stands the castle chapel (probably a simple oratory). On the ground floor and first floor, a large corridor provides access to all the salons. The noble floor is located on the first floor. The second level, originally reserved for servants, has been partially renovated by the current owners. The basement contains the former kitchens of the medieval chateau as well as a series of cellars. There is also a cistern believed to date back to the Gallo-Roman era. A 19th-century wing designed in Neo-Renaissance style. Its layout is identical to the ancient wing. It was in this part of the monument that the Duke of Morny stayed while constructing the Chateau of Nades in the Puy-de-Dôme region. The two other wings, partially collapsed, consist of outbuildings, garages, and stables built upon former structures. The entire ensemble of these four wings is surrounded by curtain walls and fortification towers dating between the 13th and 15th centuries. Battlements and the conversion of one tower into a clock tower were added during the 19th century. Around the fortress are various landscaped features and buildings: To the east, a large terrace with staircase constituted the ceremonial access to the chateau, probably from the 18th century onward. An entrance with lodge and large gate was created in Troubadour style during the 19th century (another lodge, known as the “Lion Lodge,” forms the entrance at the eastern edge of the park). To the west, a former tower converted into an icehouse, as well as another entrance with lodge and gate (known as the “Small Lodge”). The 8.3-hectare park contains remarkable trees, and the river “Veauce” flows through the center of the estate. Several buildings, probably dating from the 19th century, have been left abandoned: a mill, a metal greenhouse, and various additional structures. The property is currently subject to an official emergency works order issued by the State to carry out urgent stabilization works, allowing the future owner time to prepare a full restoration program. Location: -A grocery store in the village near the chateau. -All shops within less than 10 minutes by car -Vichy train station 40 km away, then Paris in 3h20 by train and Lyon in 2h. Price: 800,000 euros agency fees included (agency fees payable by the seller). Fees to be paid by the seller. Not subject to DPE. Information on the risks to which this property is exposed is available on the Geohazards website: georisques.gouv.fr.
…By Denniel Immobilier


Exceptional Directoire-style château and stud farm on 39.8 hectares with a pond Set in a sumptuous setting overlooking meadows and a pond, this exceptional property includes a fully renovated 968-square-meter Directoire-style château (a 4-star hotel with 16 rooms and a restaurant), a large guest house, an annex (three hotel rooms), enclosed garden, swimming pool, and vegetable garden, a stud farm with two staff houses, a riding arena, a lunging ring, paddocks, a large indoor riding arena, a small outdoor arena, and a large show jumping arena. Information on the risks associated with this property is available on the Géorisques website: www.georisques.gouv.f
…By Chateaux Et Patrimoine


Eight centuries of history have shaped this castle without ever erasing its medieval identity. Behind its walls and towers, this former fortress reveals a succession of decors and layouts, from the guard room to the Second Empire apartments. A unique architectural heritage, set in a 27-hectare estate, which today awaits a new life.Located at the borders of Bourbonnais and Berry, about twenty minutes from shops and services, the estate includes a castle of approximately 850 m² of living space, numerous outbuildings, and a large romantic park. The whole, partially classified as a historical monument, requires important restoration work.The history of the site dates back to the late 12th century, when a watchtower was built under the reign of Philip Augustus. By the 14th century, it became the keep of a powerful fortress, surrounded by ramparts, corner towers, and deep moats. Part of this defensive system remains visible, notably the passages fitted into the thickness of the walls, which once allowed movement shielded from view.Over the centuries, the fortress became a pleasurable residence. Reception rooms open onto gardens, and new decors enrich the interiors. Under the Second Empire, a spectacular transformation gave it its current silhouette, with high slate roofs and the neo-Gothic crown of the keep, whose design is attributed to Viollet-le-Duc.Inside, the guard room, chapel, spiral staircases, sculpted fireplaces, frescoes, and antique parquet flooring testify to these different eras. The succession of monumental spaces and more intimate rooms reveals the architectural richness of the castle.The outbuildings, some dating back to the 18th century, include former service buildings and a large hall once intended for receptions.Surrounding the castle is a romantic park of 27 hectares, composed of meadows, gardens, and woods. Plane trees, giant sequoias, and centenarian trees accompany the views of the fortress. A basin, two sculpted lions, and the remnants of a former pleasure garden recall the refinement of the place, while a vast meadow uncovers the imposing silhouette of the castle.Today, this property offers an ambitious restoration project. Its architecture, the diversity of its buildings, and the expanse of the estate allow for various uses, in respect of its heritage character.Are you inspired and ready to discover this castle? We will be happy to present its architecture, its history, and the possibilities its restoration offers, and to reveal some of its secrets.Fees included of 5.88% VAT to be borne by the buyer. Price excluding fees €850,000. Not subject to DPE. Information on the risks to which this property is exposed is available on the Géorisques website: georisques.gouv.fr.This description has been automatically translated from French.
…By Leyrit & Turpeau


Ref.71085TV: On the borders of Berry, between Bourges and Nevers, Swixim offers you a splendid historic castle on a vast 28 ha estate. This Castle, former stronghold of a large aristocratic family, hosted the History of France and the illustrious Kings Charles IX, Henri III and Catherine de Medici, Napoleon I and was a vacation spot for Napoleon III and Empress Eugénie. With its large restored rooms, this Château is on a property made up of a wooded forest and its bridle paths, meadows and Buildings (former dormitories, village hall, infirmary and Gîtes) remains of the summer camps of many schoolchildren for more than 30 years. Today, rooms still exist to welcome the Pilgrims of the Way of Saint Jacques de Compostela via the "Radio Camino" of the Southern Branch of Nevers. Thanks to Swixim, become the “Châtelain” of this magical place full of stories!!!... A Selling Book is available on request. Thierry VICHY +33778548713 900,000 € Agency fees not included - Agency commission: 5.56%VAT included Agency fees payable by buyer - Thierry VICHY - Agent commercial - EI - RSAC 902 073 444 / Blois
…By Reseau Swixim


Ref 4825: 15th-century castle and its hamlet for sale in the Berry region Located in Berry, in the Indre department, this remarkable castle captivates visitors with its distinctively medieval character. Situated in the heart of France, it is approximately 300 km from Paris via the A20 motorway, known as the Occitane, and 30 km from Châteauroux, the local town centre. For everyday amenities, the charming village of Argenton-sur-Creuse is less than ten minutes away. The site can also be reached by helicopter. A veritable fortress, the building overlooks the banks of a small river, the Bouzanne. The gently rolling surrounding landscape marks the south-eastern boundary of the Brenne, also known as the ‘Land of a Thousand Ponds’. Renowned for its unspoilt nature and designated a Regional Nature Park, this region offers numerous opportunities for relaxation and exploration. Birdwatchers come from all over the world to observe waterfowl and migratory birds, whilst hikers, cyclists and horse riders enjoy the well-maintained paths winding between the ponds. Hunting enthusiasts also find favourable terrain here, whilst respecting responsible hunting practices. On the edge of a hamlet, its privacy protected by a wall stretching nearly two kilometres, the fortress stands at the heart of its grounds. It enjoys a remarkable panorama over the Bouzanne Valley, forming a veritable natural amphitheatre where the views stretch for nearly ten kilometres. This spectacular setting had, in fact, caught the attention of Michael Jackson, who had considered establishing his French estate there in the late 1990s. The castle is one of the few largely preserved examples of 15th-century military architecture. Built of dressed stone and rubble masonry, and still partially surrounded by moats, it comprises an entrance gatehouse flanked by crenellated towers, which leads into a first, square courtyard. Two wings of the building flank this courtyard. At the far end of this courtyard, a fixed bridge leads, beneath an imposing keep, to a second courtyard. The dismantling of the curtain walls and certain towers has transformed this inner courtyard into a terraced esplanade offering views, to the north, of the wooded banks of the Bouzanne, a small river flowing at the foot of the castle. To the south of the courtyard, the main residence adjoining the keep, rising four storeys high beneath a slate roof, is defended on three of its corners by imposing towers with conical roofs and machicolations. Entering this residence at terrace level via the stair tower that leads to it, one encounters, in turn, a reception room for guests with its monumental fireplace, a study in the south tower, a former bakery converted into a billiard room, a room known as the ‘courtroom’ with a monumental fireplace, and a chapel. Via the south-east tower, there is access to the bathrooms and sauna located on the ground floor of the south wing of the courtyard. In the north-corner tower, there is a separate bedroom with a beautiful fireplace and en-suite bathroom. On the upper floors, accessible by lift: On the first floor of the main building, a semi-professional kitchen, a dining room with beautiful 17th-century wood panelling, a small green sitting room in the west tower, a large sitting room with a ceiling painted in the 18th-century style, and the executive office in the east tower. On the second floor there are seven bedrooms, each with an en-suite bathroom or shower room, some featuring monumental fireplaces and seating areas. A spacious room with high ceilings and a gallery completes the layout and is designated as the armoury. On the third floor there are eight bedrooms, each with a bathroom or shower room, some featuring monumental fireplaces and armchairs. On the fourth floor there are six bedrooms, each with a bathroom or shower room, some featuring monumental fireplaces and built-in seats. A library, covered by a four-part ribbed vault with voussoirs, completes the ensemble. There are numerous outbuildings. Four of these form part of the castle complex: The south wing of the square tower, spread over two floors. It houses the boiler room and a staff flat. The north wing of the square tower is dedicated to technical activities, with storage rooms, cold rooms and a large workshop. On the upper floor, three large brick-vaulted rooms could be converted into a superb reception area. A large terrace covers them. Beneath the terrace lies a vast vaulted room known as the Knights’ Hall. The other outbuildings are clustered in the southern part of the grounds, forming a sort of hamlet: The main one is the Bergerie, a large 19th-century farm building converted into a conference centre. With a total of nearly 300 sqm of living space, it houses two meeting rooms and sixteen rooms, including staff accommodation and two holiday cottages. Six residential houses, likely built in the 19th century, currently unused but weatherproofed. A garage with a covered courtyard and a charging station for electric vehicles. There is also, at the entrance to the estate, a pumping station housed in a hipped-roof building. Built on a plateau overlooking the Bouzanne valley, the castle covers just over 15 hectares (37 acres), which can be divided into: - A vast park, planted with remarkable local tree species (cedars, poplars, birches, oaks), surrounds the castle. It includes an enclosed terraced garden which is soon to be restored to its former status as a vegetable garden. Beautiful paths allow visitors to admire this remarkable example of medieval architecture from every angle. - A 12 x 6 m swimming pool, with a terrace of cut stone and changing rooms in a tower. It is situated at the foot of the north-west corner of the esplanade - To the north, a hillside woodland that slopes down to the path running alongside the river. - Finally, meadows covering an area of 3 hectares complete the estate. All furniture and operating equipment is included in the sale price. Cabinet LE NAIL – Berry - Limousin - Mr Christian MAUVE : +33(0)2.43.98.20.20 Christian MAUVE, Individual company, registered in the Special Register of Commercial Agents, under the number 437 693 534. We invite you to visit our website Cabinet Le Nail to browse our latest listings or learn more about this property.
…By Cabinet Le Nail


EXCLUSIVE. Mentioned as early as the 14th century, the current castle was built in 1472 by the Counts of Auvergne. Changes were made in the 17th, 18th, and 19th centuries. In 1993, the current owners saved it from ruin by carrying out a complete renovation following the rules of the Art and by outfitting its numerous outbuildings. Organized around an inner courtyard, it has a quadrangular U-shaped layout, flanked to the west by two circular towers and to the east by a large 13th-century keep and a square tower. It offers about 943 m² of living space. In the inner courtyard, there is a summer kitchen equipped with a dining area protected by a glass roof. Central heating consists of an automatic log boiler from the brand Hagassner about 15 years old and another wood chip boiler from the brand Kob. Partially double-glazed. All roofs have been redone since 1993 with canal tiles. Individual sanitation meets standards but it need ventilation should be planned. Two annex houses have been set up: A guest house to the north with about 129 m² of living space with a garage. A caretaker's house is located to the east of the castle with about 260 m² of living space and an adjoining covered area. The outbuildings are arranged to the east: An old vinification building of 106 m² used as a garage and warehouse. Two horse stalls. In an old outbuilding of about 110 m² fully restored, a pool about 20 years old, 8 m x 5 m. In a long building, decorated with an 18th-century Volvic fountain, there are three garages, one with a lift, several workshops, the boiler room, and several covered areas and sheds. A chicken coop. A vegetable garden with a pond. A dovecote. A large independent shed of about 280 m² topped with solar panels. A splendid French-style garden with ponds and topiaries borders the castle to the southwest. The property extends over nearly 79 ha 64 a 02 ca, including woods, meadows, and land.Ideally located on the side of a hill, the castle enjoys a commanding position, and its lands gently slope down to the banks of the Allier. With the castle's architectural qualities and comfort, its annex houses, numerous outbuildings, and its 79-hectare estate, this vast property is unique in Auvergne. The future owner will not only acquire an ideal place to live but also a work of art.
…By Pierre Changarnier Immobilier


13th-Century Medieval Fortress – Listed Historic Monument (MH / ISMH) Overlooking the fertile plains of Limagne and the foothills of the Livradois, east of Clermont-Ferrand and close to Billom, the Château de Mauzun rises from a basalt volcanic outcrop, a timeless sentinel of Auvergne’s history. Originally a fortified motte that became one of the principal strongholds of the Counts of Auvergne as early as the 10th century, Mauzun fully entered the history of France in the early 13th century. In 1210, King Philip II of France annexed Auvergne to the Kingdom of France and placed Mauzun under the authority of the Bishops of Clermont, contributing to its strategic development and prominence. Built according to the principles of the greatest medieval fortresses, Mauzun is remarkable for its exceptional scale: nearly 900 metres of ramparts protecting a vast lower bailey of approximately 3 hectares; an intermediate enceinte punctuated by 16 towers enclosing the outer courtyard; and a monumental keep measuring 50 metres on each side, flanked by four corner towers linked by massive curtain walls, with several levels of wall walks. In the 16th century, the fortress was enhanced with elements of comfort, notably a northern curtain wall opened with large sculpted windows, offering spectacular panoramic views. For almost four centuries, Mauzun stood as one of the symbols of power in Auvergne and remained a coveted site during every period of unrest. Gradually abandoned and partially dismantled, the château regained its unified ownership in the 19th century. In the 20th century, an initial restoration programme was undertaken, particularly the Captaincy Tower, converted into residential accommodation. Further works were resumed in the 21st century and remain to be completed. Today, Mauzun stands as an open-air lesson in medieval military architecture, a site of rare evocative power. Underground passages, defensive systems, a mysterious cistern, and its bold setting atop an ancient volcano continue to inspire research, reflection, and discovery. More than a real estate project, the Château de Mauzun is a heritage to be preserved — a place to be understood and respected. It is intended for a purchaser driven by a passion for history and architecture, willing to commit to a long-term vision in the service of preservation and transmission. Sale price: €675,000 (agency fees payable by the seller) Presented by Marie-Laure COURMONT Independent Real Estate Agent (EI) RSAC 883 633 018
…By Barnes Proprietes & Chateaux


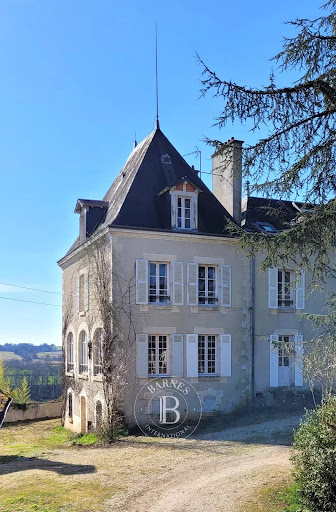
Discover a splendid French castle for sale nestled in the picturesque countryside of Ciron. This historic property boasts 7 spacious bedrooms and a total of 15 rooms, each exuding charm and timeless elegance. Surrounded by lush woodlands and rolling fields, the estate includes beautifully maintained gardens and a secluded outdoor swimming pool, offering a tranquil and private setting. Step inside and be captivated by exquisite original features such as the grand fireplace, high ceilings, and large windows flooding the interiors with natural light. Modern comforts are thoughtfully integrated, including high-speed optical fiber internet, ensuring both period character and contemporary convenience. The property's multiple outbuildings provide excellent opportunities for guest accommodation or creative projects. The castle also benefits from a traditional well, enhancing its authentic rural spirit. Whether you are seeking a welcoming family home, a luxury retreat, or an elegant event venue, this exceptional estate combines heritage, space, and modern comfort in a truly idyllic French setting.
…By Barnes Sologne Val De Loire


Nestled in a peaceful environment, this remarkable castle spans an estate featuring delightful landscaped gardens, a swimming pool, and a tennis court.In addition to the main building, the property offers an independent conference center, three character houses, and various outbuildings. The castle is a true historical gem, where authenticity and period details have been carefully preserved. Among its renovated architectural treasures are imposing towers, an elegant stone spiral staircase, spacious reception rooms adorned with 15th-century fireplaces, and richly decorated ceilings in the Napoleon III style. The ensemble is also equipped with a charming chapel that adds to the overall charm. Currently operating as a high-end four-star château hotel, it offers 21 luxurious rooms with en-suite bathrooms, stunning reception and dining areas, as well as a manager's apartment. The staff also benefit from suitable accommodation, and all five levels of the castle are served by an elevator. For culinary and event activities, the commercial kitchen is appropriately equipped and supported by modern facilities. Beneath the main building, three magnificent vaulted cellars total 250 m² and are complemented by spaces dedicated to refrigeration storage, washing, and maintenance work.Exterior renovations have been carried out with utmost respect for the castle's historical status. The roof has been completely redone in Trélazé slate, enhancing its authentic charm. A vast rear terrace offers breathtaking panoramic views of the surrounding countryside. The mature gardens generously extend, providing a variety of relaxing spaces enhanced by points of interest such as the swimming pool and tennis court. The estate also includes a 390 m² independent conference center, built in 1992. This center is equipped on two levels: on the ground floor, 10 rooms and two conference halls, while the first floor houses staff accommodation that includes seven bedrooms and two guest apartments with individual rooms. Additionally, three independent houses to renovate add to the built heritage of the property. Three barns, one designed as a covered parking area with charging stations for electric vehicles, a barn, and stables complete the outbuildings which cover a total area of 723 m². Multiple accesses facilitate entry and circulation within the estate. Finally, the location is ideal: while benefiting from absolute serenity, the property is perfectly connected thanks to excellent local transport routes allowing for quick access to Paris or other European destinations. The immediate proximity of a town located just five minutes away adds an extra advantage for combining tranquility and practicality. The fees are the responsibility of the seller. Information on the risks to which this property is exposed is available on the Géorisques website: www.georisques.gouv.fr.Real Estate Network CAPIFRANCE - Your commercial agent (RSAC No. 449 455 609 - Greffe de TOURS) Alexandre GEOFFROY D'ASSY Individual Entrepreneur 06 20 45 61 61 - Ref. 953155This description has been automatically translated from French.
…By Capifrance - Alexandre Geoffroy D'assy

Receive by email any new listing that may match your search criteria
Your criteria :
By validating this form, you accept the general conditions of use of Le Figaro Properties.
These agencies offer a selection of luxury properties vente at Montluçon. Feel free to contact them for personalized assistance.