The agencies at Vals-les-Bains
These agencies offer a selection of luxury properties vente at Vals-les-Bains. Feel free to contact them for personalized assistance.

 English$ USD · m²


Exceptional Château Southern Ardèche, near Vals-les-Bains Set within a preserved natural environment, renowned for its quality of life and authenticity, this character château reveals a comprehensive restoration of remarkable quality, carried out with full respect for the original architecture and materials. Offering approximately 480 sqm of living space across four levels, at the heart of nearly 2 hectares of private grounds, the property features generous reception areas: an elegant entrance hall with restored woodwork, a bright living room, a dining room, and a fully equipped kitchen. The château comprises 7 suites, each with its own private bathroom, providing refined comfort and complete privacy for every living space. The amenities combine technical excellence with high-end finishes: integrated reversible air conditioning, full insulation, custom-made wooden windows, fully renewed systems, and premium materials and décor (Seigneurie, De Gournay). Outdoors, the landscaped grounds form a true green haven: swimming pool with pool house, elegant rose garden, relaxation areas, and natural perspectives inviting serenity. An independent garage, perfectly integrated into the overall architecture, completes the property. A turnkey estate, with no renovation required, offering a rare level of comfort and technical reliability for a historic residence. Ideal as a primary or secondary luxury residence, or for a high-end hospitality project.
…By Chateaux Select

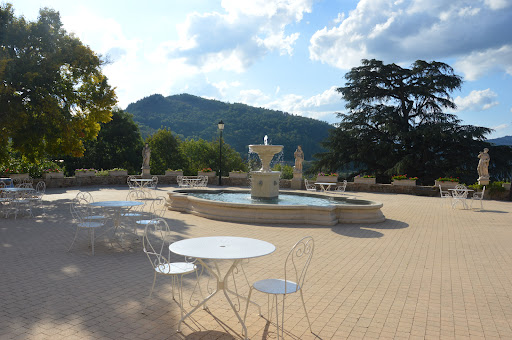


Situated in the heart of the natural park in the Monts d’ Ardèche, an 18th century neo-Renaissance castle and 28-hectare estate. The castle (750 m²) , its outbuildings (850m²), an orange grove, a pool, and tennis courts extend over the 28 hectares of the estate. A 2-hectare park enclosed by stone walls is bordered by forests as well as a field that allows for helicopter landing. The southern exposure has views on all of the surrounding mountains and valleys. This Renaissance style castle, which has undergone significant renovations of the highest quality, exudes elegance while creating a sense of well-being and balance. Majestically positioned in a privileged location in the highlands of a forested estate, the property is bathed in light thanks to its southern exposure. It is an ideal location to host festivities in an atmosphere that is a mixture of historic charm and natural beauty. The outbuildings, which have been fitted out for commercial purposes, provide immediate professional utility as needed. The property as a whole with its modern and refined rooms, can be used as a residence for a large family looking for a place to enjoy across the seasons. Conveniently located 30 minutes from the Rhone Valley as well as from the A7and 40 minutes from the Valence train station with access to the high-speed TGV lines that make Paris accessible in just over two hours. webside : chateauxselect.com
…By Chateaux Select


This magnificent 17th Century and independant property has preserved the charm of its era through the quality renovation that has been carried out. This property is composed of several buildings around a courtyard and offers a remarkable 700m² in total living space: a main residence of approx. 335m², a guest residence of 339m²and a studio of 20m². Spread over 4 hectares of land, the property benefits from an exceptional dominating view and ideal south-facing position. The architectural elements, characteristic of the Renaissance period, reveal the decorative style of the former inhabitants -decorative French timber ceilings, vaulted stone rooms, stone staircases – which give a sumptuous feel to the different rooms. The seductive beauty and tranquillity of this property is further enhanced by a lovely 12 x 6m² swimming pool. An outbuilding can accommodate vehicles and a workshop. Botella and Sons (since 1989). Agency fees to be paid by the vendor. Ref: 2824
…By Botella - L'immobilier Depuis 1989


Pierrelatte – Historic Estate for Renovation | Napoleonic Château and Outbuildings on Nearly 7.4 Acres Built during the First French Empire, this remarkable historic estate offers approximately 16,150 sq ft of buildings set within nearly 7.4 acres of parkland, enhanced by majestic century-old plane and oak trees, a pond with a fountain, and expansive landscaped grounds. Rich in history, the property presents a rare opportunity to restore and transform an exceptional estate into a landmark destination. The main château, spanning approximately 11,840 sq ft, features a layout ideally suited for hospitality or commercial use. It offers 10 air-conditioned guest bedrooms, 2 independent air-conditioned apartments, 11 bathrooms, a spacious reception hall, three dining rooms, and a fully equipped professional kitchen complete with walk-in refrigeration and a wine cellar. A separate 4,305 sq ft annex arranged over two levels provides several air-conditioned reception rooms, offering outstanding flexibility for a wide range of future uses. The estate also includes a 1,075 sq ft movie theater with seating for 130 guests, a 970 sq ft caretaker's house comprising a kitchen, living room, four bedrooms and a bathroom, as well as a charming chapel that further enhances the property's historic character. Renovation work is required to fully reveal the architectural heritage and potential of this unique estate. Its generous proportions, existing infrastructure and remarkable setting provide an outstanding foundation for an ambitious redevelopment project. The property is ideally suited for a boutique hotel, luxury hospitality concept, wedding and event venue, conference center, senior living community, private institution or any large-scale hospitality venture. The extensive grounds also provide ample parking capacity, a significant advantage for businesses welcoming guests and visitors. For further information, please contact: Emilie Kaczmareck +33 6 51 25 25 28 or [email protected]
…By Kretz Real Estate


There are places that stand the test of time with grace. Built in the early 19th century by a General of the Empire, Château du Grès offers nearly 450 sqm within a rare walled estate where nature composes a majestic setting. Sheltered from view behind its elegant façades lies a 5-hectare landscaped park combining century-old trees, a carefully maintained bamboo grove and a former orchard descending to the peaceful banks of the Cèze River. The atmosphere is deeply Provençal: golden light, silence punctuated by the song of cicadas, and a gentle way of life just a few steps from the village. Key features: • 19th-century château of approximately 450 sqm • Walled park and 4.6-hectare estate with river access • Outbuildings, orangery and covered pool From the moment you enter, the open perspectives reveal a central 35 sqm room opening onto terraces and parkland. Around it, living rooms, a dining room – currently used as a billiard room – and kitchen flow seamlessly together. Original terracotta tiles and cement floor tiles highlight the authenticity of the property. The first floor hosts three elegant suites, including one with a private terrace and a family suite composed of an anteroom and a child's bedroom. The second level offers four additional bedrooms and a bathroom, providing excellent layout possibilities. Highlights: • 7 bedrooms and spacious reception rooms • Preserved period materials • Renovation in 2022 (wooden double glazing, biogas boiler, fiber internet) The estate extends within remarkable landscaped surroundings, with several trees listed as heritage features. The 200 sqm orangery offers rare potential for receptions or hospitality projects. The covered pool, open to nature in fine weather, allows year-round swimming. Remarkable exteriors: • 4.6 hectares of landscaped grounds with orchard • Direct access to the banks of the Cèze • Indoor/outdoor pool and extensive outbuildings Located 15 minutes from Barjac and 40 minutes from Uzès, the château benefits from shops within walking distance, vibrant heritage and a highly sought-after lifestyle. Nîmes Pont du Gard TGV station is 50 minutes away. Practical living: • Amenities and schools nearby • Quick access to main roads • Preserved and protected environment Character main residence, prestigious second home or hospitality project: this property embodies a rare opportunity on the Provence luxury real estate market. A timeless estate where history, nature and contemporary comfort blend with elegance. The château, also available for long-term rental, is offered for sale through the Uzès branch of Janssens Immobilier. Information on the risks to which this property is exposed is available on the Georisques website : http://www.georisques.gouv.fr In accordance with current regulations, the EPC surface area of this property is calculated based on a standardised measurement of the living space. This measurement may differ from the total surface area measured accurately by our sales teams.
…By Janssens Immobilier Uzès

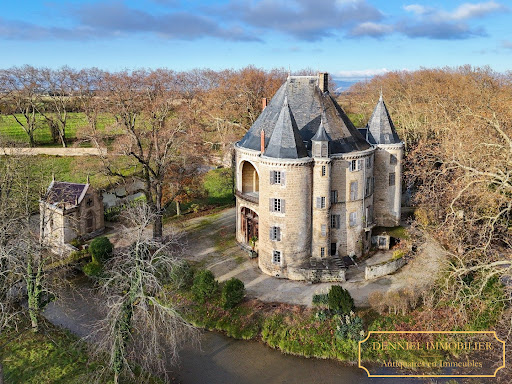


Exclusive Listing – MAGNIFICENT HOLIDAY ROTUNDA ON AN ISLAND IN A FLOWING RIVER – Built on ancient and medieval foundations and restored in the 19th century. Rare 87-hectare estate in a single, unbroken parcel, free of occupancy and partly enclosed. A property with over a thousand years of history, featuring magnificent century-old trees, extensive outbuildings, and approximately 5,000 m² of built space. Located near Valence, in the Drôme region of historic Dauphiné. An offer has been accepted on this property, which is therefore no longer available. However, we invite you to contact us so that we can keep you informed of any changes to the situation and share our latest listings, including properties offered for sale confidentially. At the end of a majestic 300-meter avenue lined with century-old plane trees, this romantic medieval château, imbued with a fairy-tale atmosphere, stands on an island encircled by water-filled moats. Hidden from view, it reveals itself only at the last moment in a dramatic and picturesque manner, nestled among tall trees, through a gate and across a bridge, beyond a neo-Gothic gatehouse next to its chapel. Spectacularly restored in the 19th century to become a comfortable and original leisure residence. Two smaller towers are attached to the large keep tower. This keep, originally hollow around an inner courtyard open to the outside, is believed to follow the layout of an ancient villa, with its atrium centered around a spring still visible in the château's cellar. Set within a rare estate of 87 hectares, including 80 hectares in a single block, free of leases and partially enclosed, this château, with its highly distinctive appearance, rises romantically among large trees near its extensive outbuildings arranged around two courtyards. Two large arches mark the majestic entrance, leading into an impressive two-level hall illuminated by a vast glass roof, topped by an original Italian-style loggia. Structured by a magnificent and theatrical carved wooden gallery, this cathedral-like hall features superb neo-Renaissance heraldic painted décor and leads to the various ground-floor rooms: a large dining room with painted ceilings and wood paneling, a smaller dining room with a ceramic stove and paneling, and a fine 19th-century main staircase replacing a former medieval spiral staircase. There is also a service staircase, a bathroom, and WC. A northern service entrance with stone flooring and WC. A large kitchen and five sculleries with stone floors, antique stone sinks, and marble slabs. A grand staircase with 19th-century wrought-iron railing leads to the first floor. The gallery overlooking the hall provides access to several reception rooms and is adorned with a heraldic ribbed vault window. A large Napoléon III-style salon with marble fireplace, paneling, herringbone parquet flooring, moldings, and a balcony overlooking the moat. A smaller Napoléon III salon with marble fireplace and Versailles parquet. Another salon with marble fireplace, paneling, overmantels, and moldings. Four bedrooms, two washrooms, WC, some featuring beautiful marble fireplaces, overmantels, fine parquet flooring, and woodwork. Service staircase. On the second floor, a large medieval-style hall with billiards and library opens onto the southeast loggia on two levels beneath a large arch overlooking the moat, with a superb 19th-century polychrome glass roof and wrought-iron balustrade. Six bedrooms: four large bedrooms with fine 18th- or 19th-century marble fireplaces (some polychrome), decorated overmantels, and beautiful views of the moat; two alcove bedrooms; one bedroom with exposed beams and Versailles parquet; one simpler bedroom. A bathroom, two wash points, and a WC. Numerous cupboards, mezzanines, and hidden passages. On the third floor: eleven bedrooms, some opening outside, others onto the covered loggia; including two particularly fine rooms (one with an 18th-century marble fireplace, one with double alcoves), a bathroom, WC, a large tower bedroom, and a laundry room. On the fourth floor: a vast attic beneath the roof structure, regularly treated against wood-boring insects and in good condition. Large vaulted stone cellars with an ancient spring. A neo-Gothic chapel on the edge of the moat. A neo-Gothic gatehouse. A beautiful 18th-century wrought-iron gate. To the side of the château, extensive 19th-century outbuildings arranged around two courtyards: four independent dwellings, including one three-bedroom unit in good condition (vacant), one four-bedroom unit with two bathrooms (currently rented), one four-bedroom unit to restore, and one three-bedroom unit to restore. Orangery, four garages, stables, dovecote, very large barns, and a former silkworm farm with remarkable volumes. Approximately 2,700 sqm footprint over two levels. Surface areas: Outbuildings: approx. 2,700 sqm footprint over two levels. Château: approx. 450 sqm footprint over four levels, plus cellar and attic (including loggia). Estate: 87 hectares free of leases: 69.5 hectares of mainly arable land (formerly partly peach orchards) and 11 hectares of parkland. Park planted with centuries-old trees, offering wide open views over several hundred meters. Spring. A fine riding avenue leading to a rest area. Two access points. Location: Shops and services in the village within walking distance (600 meters). 10 km from Valence TGV station (Paris 2h12, Lyon 34 minutes). 9 km from Valence airport. 11 km from Valence (full range of shops and services). 116 km from Lyon airports. Price: €2,500,000 (agency fees included, payable by the seller). Fees to be paid by the seller. DPE in progress. Information on the risks to which this property is exposed is available on the Geohazards website: georisques.gouv.fr.
…By Denniel Immobilier


Renaissance Château - Exceptional property.... xvi° Between Lyon and the Mediterranean - 6.3 hectares of parklands, meadows, woods and farmland. - approx. 1500 m² of living space - Classified. At the gateway to the Vercors, facing the Ardèche mountains, this Renaissance château stands as an intact witness to another era. Between history and majesty, a 16th-century jewel awaits you... On the edge of a charming Drôme village, in the foothills of the Vercors, this 16th-century château overlooks the Rhône plains and offers a rare panorama as far as the Ardèche mountains. Accessible in just 20 minutes from Valence (TGV/airport), 45 minutes from Grenoble and 1 hour from Lyon, the property enjoys a strategic location while retaining absolute tranquility. The château is protected to the east by a moat and a long 18th-century barracks that once housed a garrison of Republic dragoons. Two wings flank the majestic entrance, providing around 650 m² of space, 300 m² of which has been converted for events or rentals (ballrooms, professional kitchen, sanitary facilities, air-conditioned areas). The remainder is used for storage or other purposes. The 1500 m² château is organized around an inner courtyard, with more than 30 rooms on three levels. It includes vast reception rooms, lounges with sumptuous decor (painted ceilings, frescoes, antique parquet floors, monumental fireplaces), a chapel, a small salon theater, numerous bedrooms, offices, storage areas, historic kitchens, etc... The château is bathed in natural light thanks to numerous openings, creating a warm, majestic atmosphere. The château is partially listed as a Historic Monument, notably for its painted decorations, facades and roofs. It is set in 6.31 hectares of grounds, alternating landscaped parklands, meadows, woods and farmland. This exceptional property, rare on the market, combines historic charm, business potential (events, tourism, large family home) and a unique living environment. It should be noted that the château is being sold without furnishings.
…By Iad France - Aerts Jean-pierre


Located in a protected valley on the banks of the Gardon River, 5 minutes from a village with shops and 15 minutes from Alès (Uzès is 50 km away, with the train station within walking distance), this large, historic farmhouse dating back to 1640 combines authenticity, established tourist activity, and a stunning natural setting. THE PROPERTY (2.4 hectares): - Exterior: Landscaped park planted with plane trees and conifers, bordered by the river with private access to swimming. - Leisure & Relaxation: Large 11 x 5 m natural swimming pool (bio-UVC-ozone), with spa and several children's pools. - Multipurpose Spaces: 73 m² fitness area (sauna, hammam) with kitchen and restrooms. - Large covered terrace of approximately 350 m² for hosting events (weddings, etc.), cultural or sporting activities (yoga workshops, painting workshops, etc.). - Comfort: Central heating, mains drainage, high-speed internet. THE MAIN BUILDING: - Character: Golden stone architecture, 19th-century facade, entrance hall with stone staircase. - Living spaces: Reception room (40 m²) with marble fireplace and river view, fitted and equipped kitchen with wood-burning stove, mezzanine. - Sleeping: Up to 6 bedrooms and suites with bathrooms. TOURIST ACTIVITIES (Gîtes): - Accommodation: * 5 independent gîtes (from 45 m² to 120 m²) as well as a guest apartment. * 1 former 4-bedroom barn of approximately 100 m² currently being renovated. - Business: Ideally configured for seasonal rentals, hosting groups or events, with established income. The Local Urban Development Plan (PLU) allows for the placement of tents and yurts as well as the construction of sanitary facilities. A rare opportunity: An authentic estate at the gateway to the Cévennes, offering a privileged living environment and a ready-to-use tourism business! The fees are to be paid by the seller. Les informations sur les risques auxquels ce bien est exposé sont disponibles sur le site Géorisques : www. georisques. gouv. fr. ** ENGLISH SPEAKERS: please note that Capifrance has an international department that can help with translations. To see our range of 20,000 properties for sale in France, please visit our Capifrance website directly. We look forward to finding your dream home!
…By Capifrance - Nathalie Calle


EXCLUSIVE A fully renovated 17th-century Provençal château with incredible charm, currently operating as a bed-and-breakfast in a highly sought-after region. When rented out as a private rental, the château can accommodate up to 18 guests; otherwise, it operates as a bed-and-breakfast for up to 8 couples. It is spread over three levels: The ground floor is fully air-conditioned and features a series of beautiful living spaces: • 1 entry hall, 20 m² • 2 living rooms, 30 and 25 m² each • 1 fully equipped kitchen, 10 m² • 1 restroom • 1 dining room, 22 m². The swimming pool is octagonal and surrounded by a large larch terrace. With a capacity of 110 m³, it is heated by a heat pump; featuring a unique octagonal shape, it has a liner and is treated with salt. On the ground floor of the north wing is a separate apartment (currently occupied by the owners), comprising: • 1 kitchen • 1 living/dining room • 1 utility room • 1 half-bath • 1 en suite bedroom (20 m²) with a bathroom and half-bath; its private terrace provides direct access to the large terrace surrounding the pool The 1st FLOOR, where all the bedrooms are air-conditioned: • 2 bedrooms, each 20m² • 1 bedroom, 22m² • 1 bedroom, 26m² Each has its own en-suite bathroom of approximately 5m² and a separate toilet • 1 suite of 24m² with a large bathroom of 19m² and a separate toilet The 2nd FLOOR • Two large flats, each with two bedrooms (one of which is on a mezzanine), with a bathroom, each with its own electricity meter, water heater and radiators. All bedrooms are fitted with air conditioning units. A shed and a garden shelter THE PROPERTY Covering an area of 1.6 ha, it features a park, a field and a small woodland ACCOMMODATION SERVICES The guesthouse operates all year round, with peak seasons between June and October. The property is listed on international booking platforms such as Booking, Expedia and Airbnb. It can accommodate up to 18 guests, making it ideal for families or groups of friends. The website and customer database are included in this sale. OUR VIEW This Provençal-style château exudes the irresistible charm of the South of France. It would be ideal for a large family, either as a main or second home, whilst also offering the potential for a thriving bed and breakfast business, should the owners wish to run one. CONTACT: Hélène DESSORT: +33 06 14 60 32 32
…By Poncet & Poncet Christie's International Real Estate Occitanie


An architectural gem exuding history and prestige for sale in Provence. Perched above a village overlooking the magnificent Provençal landscapes and the Côtes du Rhône vineyards, this château is a true treasure. It stands out for its private grounds of nearly 10 hectares, where around 20 deer roam freely, making it a unique and attractive holiday setting. In excellent condition throughout, the château presents 25 ensuite bedrooms, numerous reception areas, lounges, a restaurant and a seminar room. Its facilities include a swimming pool, a tennis court and outbuildings with great potential for future development. One of the plots of land is suitable for construction (to create up to 1,500 sq.m of new living space). The property therefore offers real development potential through the creation of new spaces capable of attracting a high-end clientele. Idyllically located, the estate is just 10 minutes from the A7 motorway (Europe's busiest strategic traffic route). Avignon TGV station is 40 minutes away, Marseille airport is 1.5 hours away, and Lyon airport is 2 hours away. Combining elegance and serenity, this exceptional property is waiting patiently for a new owner to write the next chapter in its history.
…By Emile Garcin - Drome & Ventoux


Château du Besset - Drôme/Ardèche borders. Remarkable 16th century property with exceptional panoramic view, set in 25 ha of unspoilt land. Old silk factory with 300 sqm of renovated floor space, living room and 5 high-end suites. 450 sqm château with a wealth of period features and lots of potential, awaiting restoration. Pool, 150 sqm function/reception room and outbuildings. 20 minutes from Valence and 40 minutes from TGV train station.
…Private owner


At the heart of a fairy-tale village in Haute-Loire stands an extraordinary place, where time stands still. This majestic estate unfolds its splendor over more than one hectare of landscaped park. A place of life, creation, and prestige, where the elegance of yesteryear blends with the most refined modernity. A true world apart, this property combines exceptional architecture and highly profitable activities, attracting every year a fascinated, loyal, and passionate clientele. A castle with sovereign charm of about 200 m2 embodies the nobility and authenticity of French heritage. It consists of four elegant bedrooms, two offices, two living rooms, a refined kitchen, and a bright dining room. Its three shower rooms, designed with noble materials, testify to absolute comfort. A landscaped park with its French garden, distinguished by the label "Most Beautiful Garden of Haute-Loire," is accompanied by a romantic chapel. A private jacuzzi offers a haven of intimate relaxation. A covered patio, elevated, with views of the park. The largest tea room in France, with over 200 indoor seats and 200 outdoor seats. An iconic and friendly place, it has become a destination in itself, where lovers of beauty, exceptional travelers, and epicureans meet. Its loyal clientele and national reputation make it an exceptional asset, combining charm, prestige, and profitability. A decoration shop of more than 300 m2, a true temple of staging and refinement, is a work of art in its own right. Around these two iconic poles gravitate several businesses and activity spaces, the walls of which are included in the sale. Currently operated by talented tenants, they ensure a stable rental income while enhancing the site's reputation: - Two fashion boutiques, combining creativity and elegance. - A bespoke wedding dress boutique, offering a unique personalized experience. - A wellness and sports space, combining yoga, relaxation, and precious minerals. - Two charming gîtes, one rented year-round and the other for seasonal rental, perfect for tourist accommodation. - A large paved parking lot facilitating access for visitors and international clientele. In front of the estate, a high-end wellness center, independent and not included in the sale, adds additional attractiveness to this exceptional site. Completely rehabilitated over the past three years, the estate combines historical charm and modern comfort: roofs, structures, indoor and outdoor layouts, everything has been restored with extreme care. The sale includes all furniture and decoration, done by the estate's own shop. This estate is aimed at discerning investors, collectors of exceptional places, and those looking to own a symbol of French excellence. For any information or to organize a private and confidential visit, please contact the real estate agent in charge of the file. A preliminary study of your project will be conducted before any visit. Information about the risks to which this property is exposed is available on the Géorisques website: www.georisques.gouv.frThis description has been automatically translated from French.
…By Power Immo


BARNES Montpellier presents this château, whose origins date back to the 11th century. Organized around its imposing keep, the property has been enriched over the centuries through various extensions added during the 17th and 18th centuries. The restoration undertaken in recent years has been carried out with exceptional care, with all work completed in full respect of the property's history and architectural heritage. Notably, a renowned Italian painter was commissioned to recreate period decorative features, including painted ceilings and historic frescoes. Offering approximately 1,729 sqm of living space (2,050 sqm of total floor area), the château now provides substantial accommodation capacity with nearly 19 bedrooms. The hospitality operation is centered around 18 suites, including 8 incorporated within a 5-star hotel configuration, complemented by a Michelin-starred restaurant, a professional kitchen, and high-end amenities. The property's hotel classification remains valid through 2028. All restoration work—including paintings, frescoes, antique tiling, and heritage features—was entrusted to highly regarded craftsmen and specialists, with a constant focus on preserving the authenticity and historic character of the estate. The property is set within approximately 2 hectares (5 acres) of landscaped grounds, part of which was designed by the renowned landscape architect Bélanger. Nearly 2,000 trees were also planted throughout the estate in 2019. The grounds feature a swimming pool, a meadow enhanced by a rose garden, a vegetable garden, and several relaxation areas. Two additional sections of the property remain available for development. Technical infrastructure, including electrical systems and drainage connections, has already been installed, allowing for a variety of potential projects such as additional guest rooms, a wellness spa, fitness center, private cinema, or any other use suited to the property's future operation. A comprehensive renovation program has been carried out from 2019 to the present day, including the complete refurbishment of the roof and structural reinforcement of the south façade. Technical installations meet modern standards of comfort and efficiency, including ducted air conditioning throughout the château, a heat pump system, mains water connection, public sewer connection, a private borehole, and an automatic irrigation system. The château is fully compliant with accessibility requirements for persons with reduced mobility (PRM) and is equipped with an elevator as well as all required fire safety systems. The former hotel operation has now been replaced by a short-term rental business. The property may be acquired furnished or unfurnished. A Category IV liquor license (Licence IV) may also be transferred separately. Information regarding potential risks to which this property may be exposed is available on the Géorisques website: www.georisques.gouv.fr. Property presented by BARNES Montpellier [email protected] +33 (0)4 99 58 32 60
…By Barnes Occitanie


The real estate agency Marie MIRAMANT, specialized in character and luxury real estate offers near Uzès (Gard, Languedoc-Roussillon, Occitanie), in the heart of a charming village and in a preserved environment, an exceptional castle with a surface of about 1,500 m², with heated swimming pool, patio, orchard, caretaker house and several terraces, one with panoramic views. The whole has been the subject of a renovation of high quality, preserving and highlighting beautiful architectural elements: monumental staircase, galleries, mullion windows, wall paintings. Large reception rooms, seven suites, two kitchens, gym and hammam, home cinema, wine cellar. A historic residence in which heritage and contemporary comfort blend harmoniously. A unique address. Information on the risks to which this property is exposed is available on www.georisques.gouv.fr. This house is sold by our real estate agency in Avignon. CASTLE REFERENCE VIRGILE
…By Marie Miramant


In the heart of the Gard region, this château, whose origins date back to the 11th century, overlooks the Gardon gorges between Uzès and the Pont du Gard. The village enchants with its golden stone façades, its immediate proximity to the river, and an atmosphere where nature seems to advance in a silent procession. Paths leading to the Hermitage of Collias, water-based activities, protected panoramic landscapes, and the proximity of major cultural centres give the site a strong identity: discreet, yet perfectly connected. Less than 30 minutes from Nîmes and 40 minutes from Avignon, the château enjoys a strategic position at the heart of a major heritage territory. Built around an 11th-century tower and shaped over the centuries, the residence bears witness to the great eras it has passed through. In the 15th century, it belonged to the Montpezat family, before being restructured in the 18th century by the Marquis de La Chapelle, who gave it the enduring form we see today. The estate is now composed of three historic entities: – a 17th-century wing, – an 18th-century wing, – and the medieval tower, carefully reinterpreted through successive restorations. A masterful renovation has restored the château to its former splendour, blending living heritage with contemporary standards of excellence. With nearly 2,000 sqm of living space, the property offers majestic volumes, perfectly suited to either a grand private residence or a prestigious hotel project. The estate extends over almost 2 hectares, featuring a succession of terraces, themed gardens, woodland areas, landscaped perspectives and open views. The château offers a total of 19 bedrooms, arranged into three complementary ensembles: • 8 rooms integrated into the 5-Star hotel, all restored to the highest standards: generous volumes, noble materials, views over the park or surrounding hills, and a refined atmosphere. • 3 independent guest rooms, perfectly integrated into the estate and offering welcome privacy. With appropriate compliance upgrades, they could be incorporated into the hotel operation to increase accommodation capacity. - 3 apartments, each with its own distinct character, complete the ensemble. These units offer multiple possibilities: high-end suites, staff accommodation, private spaces, or premium lodging dedicated to an ambitious hospitality project. - A fourth apartment to be fitted out could also be converted into staff accommodation. A dedicated area of the estate could also accommodate a SPA, offering significant development potential to enhance the wellness offering already initiated by the existing facilities. Common areas and gastronomy: Bright lounges, vaulted rooms, reception spaces and well-balanced circulation areas form a fluid and elegant whole. Stone, wood and handcrafted ironwork harmoniously interact with a sober and carefully curated contemporary décor. “L’Hirondelle”, the château’s gastronomic restaurant, is a true signature of the property. Here, a Chef can celebrates local produce with confident creativity. Its panoramic terrace overlooks the hillside and gardens, forming a living tableau that accompanies every service. Outdoor spaces: The private park, thoughtfully designed, unfolds English-style gardens, a rose garden, tree-lined paths, a traditional kitchen garden and naturally shaded areas. A discreetly integrated swimming pool and ornamental basins complete this landscaped oasis of rare character. Our view: This estate brings together everything one expects from an exceptional property: an illustrious history, a multi-layered architecture perfectly restored, an operational 5-star hotel, a renowned gastronomic restaurant, and a flexible accommodation capacity thanks to guest rooms and apartments. The possibility of creating a SPA adds an additional dimension, opening the way to a high-end wellness concept. The harmony between architecture, nature and perspective gives the property an almost sculptural coherence. Château de Collias is not merely a setting, but a stage ready to host an ambitious project, a private residence or a characterful hotel. A rare address, crafted for those seeking the alliance of heritage and contemporary excellence. Contact : Pierre Begin / +33 6 07 09 01 21
…By Poncet & Poncet


Ideally located in the heart of a charming village, between Uzès and Nîmes, this château enjoys a prime setting, within immediate proximity to the region’s main cultural and tourist attractions. Easily accessible while offering true peace and privacy, it is set in an authentic environment typical of the South of France. Built in the 13th century, this historic château reveals its full majesty through its ramparts, former moats, and watchtowers—remnants of its defensive past. Expanded in the 17th century to host prominent figures such as King Louis XIII and Cardinal Richelieu during the preparation of the Peace of Alès, it has gracefully stood the test of time. Listed as a historic monument, it underwent further enhancements in the 20th century, ensuring its preservation. Offering approximately 1,000 sqm of living space and benefiting from a full southern exposure, the property extends across a 7,800 sqm park with diverse atmospheres: plane tree-lined avenues on the château side, preserved natural garrigue with holm oaks, and a beautifully maintained landscaped garden featuring a swimming pool and a maze. The main residence, arranged over three levels around a magnificent light-filled staircase enhanced by elegant mullioned windows, offers exceptional volumes. A rounded tower on the southeast side completes the architectural harmony. The ground floor features spacious living areas opening onto the garden: a vaulted kitchen with outdoor access, character-filled bedrooms (including one in the tower), a flexible artist’s studio space, an independent apartment with bathroom, and a wine cellar. On the first floor, an elegant gallery leads to the reception rooms: a vaulted dining room (3.30 m ceiling height), a large bright kitchen, a reception lounge of over 50 sqm with coffered ceiling and carved fireplace, a library with marble fireplace, as well as four bedrooms, a games room/cinema, and a refined master suite with a glass-enclosed bathroom overlooking the room. The top floor offers significant development potential, with the possibility to create at least five additional bedrooms. To the east of the château, an independent outbuilding of approximately 80 sqm, currently used as a creative studio, includes a bedroom with shower room above a garage. The entire property has undergone a complete technical renovation, including electricity, plumbing, and heating systems. Advisor’s opinion : This property represents a rare opportunity to acquire a true piece of history, perfectly maintained and set within an exceptional natural environment. The balance between architectural authenticity, generous volumes, and development potential makes it a remarkable asset—ideal as a prestigious private residence or for a high-end hospitality project. A truly unique estate, designed for discerning clients seeking character, heritage, and distinction. français anglais Villa contemporaine de plain pied avec avec vue panoramique sur les vignes et les collines environnantes Située sur 1 hectare dont 7 000 m² de vignes en Côte-du-Rhône (AOC), cette villa moderne bénéficie d’un environnement calme et privilégié. Elle offre une magnifique vue dégagée sur les plaines, les vignes et les collines environnantes, avec une exposition Sud/Ouest et des terrasses qui optimisent la luminosité naturelle. Idéalement positionnée, la villa se trouve à 1h20 de l’aéroport, à 35 minutes de la gare TGV, à proximité des commerces et des services, et à seulement 20 minutes de l’autoroute, facilitant tous vos déplacements. Édifiée en 2014 et entièrement de plain-pied, cette villa de 470 m² au total (252 m² habitables) se distingue par une hauteur sous plafond de 3 m, des matériaux de qualité et un confort moderne. La villa 7/8 pièce dispose 4 chambres, dont une somptueuse suite de 47 m² et un appartement studio indépendant. Une magnifique cuisine moderne spacieuse de 41 m² entièrement équipée et son arrière-cuisine, ouverte sur un salon/séjour de plus de 68 m² au sol en pierre de Tavel, illuminé par 10 mètres de baies vitrées donnant directement sur une terrasse de 48 m². Vous profiterez de plusieurs terrasses totalisant 140 m², d’une piscine chauffée au chlore avec pergola, d’un jacuzzi 3 places, d’un terrain de pétanque, ainsi que de nombreux stationnements et abris pour véhicules. Un grand garage de 136 m² très bien isolé, un cabanon/atelier de jardin en pierre datant de 1905 et un puit en pierre complètent l’ensemble. Le confort et la sécurité sont assurés grâce à un portail électrique avec visiophone, une vidéosurveillance, des volets roulants électriques en grande partie centralisés, du double vitrage aluminium, un forage pour l’eau et un vide sanitaire total. Options et mobilier : La villa est vendue meublée, avec possibilité d’acquérir le matériel viticole pour 100 000 € en sus du prix. Cette villa moderne allie élégance contemporaine et charme du terroir viticole. Son plan de plain-pied, ses espaces lumineux et ouverts sur l’extérieur, la suite parentale avec jacuzzi et la vue exceptionnelle sur les plaines, les vignes et les collines en font un lieu de vie unique. L’intégration de dépendances historiques, de nombreux équipements pratiques, d’un vide sanitaire total, ainsi que la possibilité d’acquérir le matériel viticole, fait de cette propriété un bien rare et complet, idéal pour une vie familiale ou un projet viticole de qualité. Contact : Thierry LALLEMAND +33 6 62 51 94 07 Information on the natural, mining, technological and other risks to which this property may be exposed is available on the Géorisques website: www.georisques.gouv.fr.
…By Poncet & Poncet


Stellar restoration, in harmony with the magnificent surroundings Reception area of over 350 m² opening onto the grounds and courtyard 16 suites, with the possibility of adding more Varied grounds planted with a wide variety of species, covering 1.72 hectares
…By Catherine La Bruyère Immobilier


Magnificent reception rooms arranged around a grand ceremonial staircase. Numerous suites, guest apartments, and a caretaker’s house. Extensive reception lounges in the outbuildings, library, and orangery. Formal courtyard, Spanish-inspired courtyard, and former stables. Remarkable architectural features – listed Historic Monument property. Central heating throughout all main buildings and air conditioning in the outbuildings.
…By Catherine La Bruyère Immobilier

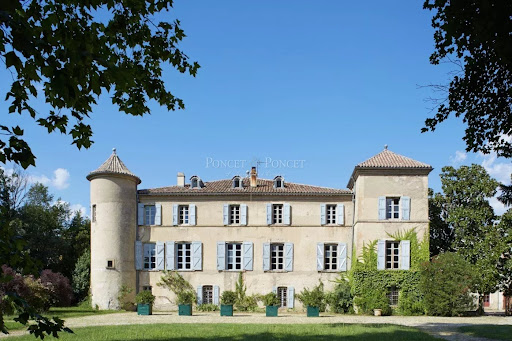


Overlooking the village at the gateway to the Cévennes, this listed Historic Monument ranks among the most remarkable historic estates in the Gard region. Originally built on medieval foundations dating from the 14th century and extensively remodelled during the 17th and 18th centuries, it possesses the rare distinction of having remained in the same family for nearly seven centuries. Set within more than seven hectares (17 acres) of enclosed grounds, the estate perfectly combines the elegance of a grand aristocratic residence with the richness of an exceptional landscaped heritage. Designed in the English style, the park features sweeping lawns, majestic century-old Cedars of Lebanon, ginkgo trees, historic bamboo groves, a traditional kitchen garden and ornamental gardens. Its remarkable hydraulic features include a monumental water wheel (noria) and an elegant 17th- and 18th-century nymphaeum, while a Palladian-inspired swimming pool blends discreetly into this setting of rare harmony. Offering approximately 1,100 sq m (11,840 sq ft) of living accommodation across four levels, the château eloquently reflects several centuries of architectural evolution. Its magnificent Italian-style staircase, richly decorated with stucco work and mythological bas-reliefs, is regarded as one of the finest examples of its kind in Languedoc. A succession of grand reception rooms reveals generous proportions, abundant natural light and beautifully preserved period interiors, while the formal dining room retains its early 18th-century Italian frescoes. The principal drawing room houses an exceptionally rare panoramic wallpaper by the celebrated Réveillon manufactory, official supplier to the Court of Versailles, preserved in an outstanding original condition. The lower levels reveal the château's medieval origins through vaulted cellars, historic kitchens, a Renaissance laundry room and an impressive collection of original service areas. Extending to more than 1,850 sq m (19,910 sq ft), the outbuildings include a former silk mill converted into an elegant reception hall, an orangery, a traditional silkworm house (magnanerie), a library housed within one of the towers, stables and an 18th-century gatekeeper's house, together offering exceptional scope for a wide range of prestigious residential, cultural or hospitality projects. Our Opinion This estate unquestionably belongs among the finest historic châteaux in the Gard. Very few properties combine such an unbroken family history stretching back to the Middle Ages, architecture of such remarkable integrity, interiors of exceptional quality and landscaped grounds of this scale. The harmonious balance between the grandeur of the château, the remarkable heritage value of its outbuildings and the beauty of its gardens gives the estate an outstanding identity, making it one of the region's most distinguished historic properties. The estate also enjoys an exceptionally privileged location. It lies just thirty minutes from Nîmes and its TGV high-speed rail station, forty-five minutes from the UNESCO World Heritage Site of the Pont du Gard, and less than one hour from Montpellier, Arles and Avignon. At the heart of one of France's richest regions for both historic heritage and contemporary culture, it is within easy reach of internationally renowned institutions including Carré d'Art in Nîmes, LUMA Arles, MO.CO Montpellier and the Fondation Maeght. The private airfield of Alès-Deaux, only fifteen minutes away, further enhances its accessibility. A comprehensive and recent restoration, carried out with unwavering respect for authentic materials and the spirit of the property, has restored the estate to its full splendour while seamlessly incorporating the standards of contemporary comfort.
…By Poncet & Poncet


Uzès area Superb Former fortified 13th century castle, ISMH-listed Historical Building, modified over the centuries, partially renovated with beautiful materials, 7 bedrooms, orangery with possibility of studio, swimming pool, beautiful park of 7795m², full of history, in the heart of a village, within walking distance to amenities, near town, airport, TGV, motorway and sea This historic property is excellently located in the greater Uzès area, Languedoc Roussillon, Occitanie, South of France. Built in the Middle Ages on the foundations of an old fortified castle, the additions through the centuries have left different features including the beautiful rooms with vaulted ceilings, a sumptuous Louis XIII staircase and the Empire lounge. Standing majestically in the heart of the village, you can admire the beautiful facade, its two entrance towers and the remains of its ancient ramparts. The rooms offer beautiful volumes with large windows, high ceilings, beautiful floors and fireplaces - in short, a feeling of well-being. This proves that a castle can both retain all its charm, character and authenticity while offering us all the modern comforts. You just have to impregnate this house of your own history! Description of the building The Castle ISMH-listed offers ??450m² of living area and a further 350m² to restore on 3 levels served by the majestic stone staircase that occupies the entire old dungeon. Ground floor: Entrance is through a beautiful Louis XIII door, hall 21.5m², bedroom 1 33m², bedroom 2 in a corner tower 13m², summer living room with kitchen 37m², bathroom, gym with sauna and shower 28m², WC, laundry area, remarkable large vaulted wine cellar. 1st floor: Access via a beautiful stone staircase, elegant gallery / hall 22m² which serves the various reception rooms, living room 50m² with rare 17th century wooden fireplace and French ceiling, library 23m² with 19th century fireplace, bedroom 3 28m² and its bathroom + dressing + WC 12m², dining room with vaulted semicircular ceiling (only 5 in France including 2 in the Gard) 43m ², fitted kitchen 25m ², bedroom 4 of 16m² leading through to a room in the tower 12m², bedroom 5 25m², office 22m², WC 1.5m², bathroom 11m², TV room 14m². 2nd floor: Its sumptuous staircase leads us now to the second floor where there are 2 large bedrooms, one of 34.5m² and bathroom 12.5m², many other large rooms with beautiful high ceilings just waiting for your ideas to find their story. A staircase still allows access to the top of the dungeon. Swimming pool 15.5m x 5.5m Outbuilding on 2 floors. There is an orangery on the ground floor with the possibility to consider a studio on the 1st floor. Grounds The two magnificent towers at the entrance of the property date back to the Seventeenth century and were reduced by half during the revolution. The gate opens onto a magnificent park of 7795m², with parts dedicated to 7 architects influencing architecture of the 20th century, where a work of art of each one stands. Many trees like hackberries, maple trees, plane trees and 177 boxwood hedges decorate this place, making it a place of well-being and pleasure. There is an automatic watering system and 3 wells. General Condition The castle was partly renovated 40 years ago; the roof was redone at this time also. The facades, roofs and two towers are listed in the inventory of Historic Monuments. Wooden single glazed joineries throughout. Central heating by heat exchange pump. Mains sewerage. Comment A magical place imbued with history of great French personalities! "DPE not required"
…By Ab Real Estate


Grand historic estate with panoramic views, garden and swimming pool - Château Neuf in Durfort-et-Saint-Martin-de-Sossenac – an exceptional stone built property ideal for family living and a wealth of business opportunities. The property offered for sale comprises the great majority of historic Château Neuf. Discreetly situated in the very centre of the historic village of Durfort-et-Saint-Martin-de-Sossenac, Leggett immobilier present a lovely fully renovated property offering approximately 780 m² of accommodation. Its scale and privacy are unusual for such a central village location. The property includes 12 bedrooms, several impressive reception rooms, independent guest accommodation, a professional kitchen, an artist’s studio, extensive ancillary spaces, established gardens with a variety of trees and a heated, outdoor swimming pool. Parking for 8 vehicles. The property offers three complementary possibilities: an outstanding place to live, a ready-to-use setting in which to host, and an inspiring environment for developing a creative project.
…By Leggett Immobilier


EXPERTIMO est le leader français des réseaux dédiés aux mandataires expérimentés
…By Expertimo


In the heart of Provence, in a bucolic and rural setting, just a few minutes from Avignon and its TGV station, a beautiful stone castle of about 600 m2 set on a wooded park of 1.6 hectares. Carefully renovated, this exceptional property combines the charm of the old with modern functionality. The living area of about 170 m2 features a spacious entrance hall that leads to a dining room and a large semi-open contemporary kitchen on one side, and a living room and an office on the other. Upstairs, two bedrooms share a bathroom and a master suite with a dressing room and a bathroom that opens directly onto the reception area. This property can appeal to a family wishing to turn the reception rooms into genuine living spaces: large living room/library/pool table... or into luxury guest rooms. Ideal also for hosting a wedding chamber with the bride's arrival via a staircase descending to the garden-level reception room. For your private or professional gatherings, three magnificent reception rooms (exposed beams, stone walls, large bay windows, different atmospheres). A sleeping area with a bathroom for a caretaker, for example. A kitchen with catering access. PMR toilets. In the landscaped and shaded park with centennial plane trees, a traditional swimming pool. Two possible entrances via a beautiful driveway, ensuring total privacy. A strong event potential (weddings, high-end seminars, exhibitions, tea dances...). 'Its monumental entrance with its sculpted pediment and delicate bas-reliefs testifies to the craftsmanship of 19th-century Provençal builders. Every architectural detail, from the wrought iron balcony to the chiseled cornices, gives it a unique charm. The winged figures open the massive oak door under a stone arch, a beautiful place to receive the vows of the newlyweds on the castle steps.' This elegant residence would suit both an individual looking for an extraordinary living space and an investor (event hosting, guest rooms, secondary residence...). Immediate proximity to the charming villages of Vaucluse (L'Isle-sur-la-Sorgue, Châteauneuf-du-Pape...).This description has been automatically translated from French.
…By G Immobilier De Prestige


Between Avignon and Carpentras, in the immediate vicinity of the hills of Châteauneuf-du-pape, come and discover this exceptional 17th century residence, renovated with taste and quality. This castle currently serves as a main residence, but is also suitable for private events. The price includes the business: restaurant, events and weddings. Its renovation quality, its cut stones, its heat pump and its extensions are done according to the rules of the art. You will have a traditional kitchen as well as a reception room with beautiful volumes, but also a professional kitchen with large reception capacity. Its living space of over 1900 m2 and its one hectare wooded and fully enclosed park will allow you to benefit from an intimate and secure place. At the rear of the building there is a caretaker's house, two apartments, a large garage that can accommodate a number of vehicles and building rights. Exceptional property! File on request with confidentiality agreement. COMPTOIR IMMOBILIER DE FRANCE - Plus d'informations sur cif-immo.com - « Les informations sur les risques auxquels ce bien est exposé sont disponibles sur le site Géorisques : www.georisques.gouv.fr »
…By Comptoir Immobilier De France


Set in unspoiled natural surroundings, this hotel and event venue covers approximately 5,000 m² of built space within a 15-hectare park. Recently undergoing extensive renovation, it has been designed as a high-end, structured, coherent, and immediately operational facility. Today, it is at a key moment: one where the solidity of the existing structure paves the way for new opportunities for optimization and development, with a view to controlled continuity. The site hosts a comprehensive and balanced range of activities centered around corporate seminars, events, and weddings, complemented by hotel and restaurant services. It has large reception rooms, generous volumes, and accommodation capacity of 30 rooms representing 109 beds, allowing residential events to be organized in a discreet, elegant, and resolutely high-end setting. The venue is now renowned for its ability to host luxury weddings and receptions, bringing together celebration, accommodation, and social spaces in one location. The catering service is an integral part of this overall experience. It is led by a renowned and award-winning chef, who has won several competitions and whose work contributes to the identity of the venue and the perceived quality of events, whether private or professional. In terms of real estate, approximately 2,500 m² have now been completely renovated, while approximately 2,000 m² remain to be developed, constituting a rare reserve for future growth. This configuration allows for the gradual and coherent creation of a wellness area (spa), the development of high-end lodges in the park, and an increase in accommodation capacity, while respecting the spirit of the site and the balance of operations. The complex is also part of a committed environmental approach, as demonstrated by its Green Key certification. This is a confidential takeover opportunity for an investor, operator, or entrepreneur who appreciates the quality of the premises, the solidity of the existing structure, and the wealth of optimization levers still available. A rare asset, already structured, offering a high-level operating environment and clear prospects for development, to be supported with high standards and vision. Complete file and additional information provided exclusively on a confidential basis, after a qualified exchange. Contact: Romain DJERRAF | +33 (0)640867285 | [email protected]
…By Kretz Real Estate
'%20stroke='%23DDAA3A'%20stroke-width='1.909'%20stroke-linecap='square'%20stroke-linejoin='bevel'/%3e%3c/svg%3e)
Receive by email any new listing that may match your search criteria
Your criteria :
By validating this form, you accept the general conditions of use of Le Figaro Properties.
These agencies offer a selection of luxury properties vente at Vals-les-Bains. Feel free to contact them for personalized assistance.