The agencies at Saint-Lizier
These agencies offer a selection of luxury properties vente at Saint-Lizier. Feel free to contact them for personalized assistance.

 English$ USD · m²


ARIEGE - SAINT LIZIER With breathtaking views of the Pyrenees, this small late 18th-century country château stands out for its elegant architecture and distinctive features. The property is set in grounds of around 9,000 m² and comprises 212 m² of living space divided into eight main rooms. It also has an elevator, a garage, and a small outbuilding. Some updating is required. This property would be suitable as either a primary or secondary residence. For more information, please contact Eric Mercier: +33 (0)7 68 72 82 25. Energy rating: F Climate rating: C Estimated annual energy costs for standard use: between €6,370 and €8,650 per year. Prices indexed for 2021, 2022, and 2023. Information on the risks to which this property is exposed is available on the Géorisques website: www.georisques.gouv.fr
…By Agence Mercure Toulouse-occitanie


P&P EXCLUSIVE Magnificent 19th Century Château with 31 Hectares Nestled in the foothills of the Pyrenees, in Saint-Lizier, one of France's Most Beautiful Villages and a UNESCO World Heritage Site renowned for its Bishops' Palace and cathedral, Château Saint Michel enjoys an exceptional natural setting. Just one hour from Toulouse, and close to the Parc naturel régional des Pyrénées ariégeoises, hiking trails, lakes and the Ariège ski resorts, it offers a remarkable lifestyle where heritage, nature and mountain living come together. Winter sports enthusiasts will also appreciate the proximity of Grandvalira, the largest ski area in the Pyrenees, with more than 215 km of ski slopes. Château Saint Michel is a true 19th century jewel, set within an exceptional 31 hectare estate of landscaped parkland, meadows and woodland. Offering complete privacy, it is a peaceful retreat surrounded by nature. Meticulously restored to the highest standards, the château perfectly combines the timeless elegance of a historic residence with modern comfort. Beyond its impressive entrance door, a grand reception hall welcomes guests with French style ceilings, mosaic flooring and refined Neo Gothic architectural details. Every original feature has been carefully preserved and restored, including herringbone parquet flooring, coffered ceilings, carved wood panelling, stained glass windows, period fireplaces and a magnificent monumental staircase. The château offers 14 beautifully appointed bedrooms, each with its own en suite bathroom, together with an independent New York style apartment occupying the top floor and featuring two additional bedrooms. The vaulted cellars house a private gym, a cinema and a dedicated wellness area. Within the grounds stands a charming guest house of approximately 250 sq m, comprising a comfortable living room, a spacious kitchen and two en suite bedrooms. On the ground floor, a fully equipped studio apartment and a three car garage complete the accommodation. The estate's parkland is a true botanical masterpiece, lovingly maintained by a passionate arborist. Rare tree species and beautifully landscaped gardens create a serene and timeless atmosphere. Just a short drive from the château, Lac de Bethmale, renowned for its emerald green waters and unspoilt natural surroundings, offers an idyllic escape for nature lovers. Further south, the historic town of Foix, dominated by its magnificent medieval castle, completes this exceptional lifestyle where heritage, nature and the Pyrenees blend seamlessly. Confidential dossier available upon request.
…By Poncet & Poncet Christie's International Real Estate Occitanie


A Remarkable Historic Château Set Amidst the Idyllic Landscapes of the Ariège Set within the rolling countryside of the Ariège, close to the village of Betchat and surrounded by the exceptional landscapes of the Pyrénées Ariégeoises, Château de Castelbon is a rare and romantic estate of extraordinary character. Dating back to the Middle Ages, with its history traced to the early 13th century, this remarkable former fortified residence occupies an idyllic and wonderfully private setting of approximately 10 hectares, with the possibility of acquiring a further 18 hectares of predominantly woodland nearby. Approached by a long, impressive driveway, the château emerges from the landscape with commanding views towards the Pyrenees, creating an atmosphere of complete tranquillity and timeless rural elegance. The château is arranged around a beautiful central courtyard in a distinctive U-shaped configuration, with two substantial wings, four historic towers and an impressive chapel at its heart. Two square towers and two circular defensive towers, complete with surviving arrow slits and gun loops, bear witness to the property's medieval origins. Castelbon has a fascinating and distinguished history. Raimond At de Castelbon is recorded as Lord of Castelbon as early as the beginning of the 13th century, while in 1405 the château's archives were inventoried on the orders of Archambaud de Grailly, demonstrating its importance as a seigneurial and administrative centre. Over the centuries, the estate was associated with several notable families, including the Comminges and Joyeuse, before passing to Pierre de Bertier in the 16th century and subsequently to the Saint-Jean de Pointis family. In the 20th century, the château entered a new chapter as a model farm. Today, the property remains privately owned and offers an extraordinary opportunity to restore and complete a substantial historic estate while creating a truly exceptional home, hospitality destination or lifestyle business. Internally, the château retains an abundance of fabulous period features, including magnificent fireplaces, original stonework, characterful timber elements, historic stone staircases and an extraordinary chapel. The beautiful old tower staircases and surviving defensive architecture add to the property's unique sense of place. The accommodation extends to approximately 1,000 m2, subject to confirmation, with around 20 rooms and 7 8 bedrooms and 5 bathrooms, together with a wealth of additional reception and leisure spaces. A magnificent entrance hall or atrium forms the heart of the main house, with twin staircases leading towards the principal reception rooms. There are generous salons and dining areas, a substantial kitchen with open fireplace, additional service rooms, a TV room, laundry and cellar spaces. One of the property's most impressive features is its ballroom, complete with bar, cloakrooms and extensive terraces overlooking the surrounding gardens. A substantial poêle de masse provides a wonderfully atmospheric focal point and creates an inviting setting for entertaining. The accommodation includes a generous principal bedroom suite, further bedroom suites and bedrooms, family accommodation, an artist's studio of approximately 50 m2, music room, tower rooms and former staff quarters offering further potential for renovation. At the centre of the château sits its beautiful historic chapel, an especially evocative feature which contributes enormously to the romantic character of the estate. A Home, Retreat or Exceptional Business Opportunity Over the past 20 years, significant renovation work has been undertaken, including a new roof, pellet-fired heating system, renewed bathrooms and extensive improvements to the interiors. Much of the transformation is in place, with some areas requiring final restoration and finishing. The scale and versatility of the château lends itself perfectly to a number of uses. It could become an exceptional private reside
…By Wheeler Property


40 minutes south of Toulouse, a 18th-century manor house, with outbuildings in 4,700 m² of grounds. This property was built around 1760 and then rebuilt during the 18th century by the Marquis de Sers. It occupies the same site as a medieval fortress dating back to the 13th century. The rectangular building is entirely made of brick and boasts a pavilion at each of its four corners. Protruding brick cornices denote the separation between the two storeys of the edifice and underline the roof. On the façade, a semi-circular arched doorway sets the tone, whilst in the equivalent place at the rear, there is a rectangular French window. The façade faces the village square that occupies the manor house’s former domain, with views to the horizon of the green hills that overlook the municipality. In front of the edifice, the garden / courtyard is planted with rose bushes and rhododendrons, under the finely statured branches of two horse chestnut trees and two lime trees. Together, they provide freshness as well as shade in summer and light plus warmth in winter. The courtyard is surrounded by three buildings: the manor house, former stables and a hangar, forming a coherent architectural whole that protects against prying eyes and wind. Behind this brick screen, there is a second garden - the Garonne garden - which extends up to a discrete gate to the village’s church, which was the castle’s chapel in bygone days. It is framed by two mounds, most likely the former medieval moat. It is square in shape and retains subtle traces of its past as an ornamental garden, with geometric patterns and an elegant thoroughness. Two fountains - one in the garden / courtyard and the other in the Garonne garden - provide a gentle touch to the place. To the west, in a discrete corner of the Garonne garden, a swimming pool stands in its rightful place, lined with irises, rose bushes, olive trees and a few palm trees.
…By Patrice Besse


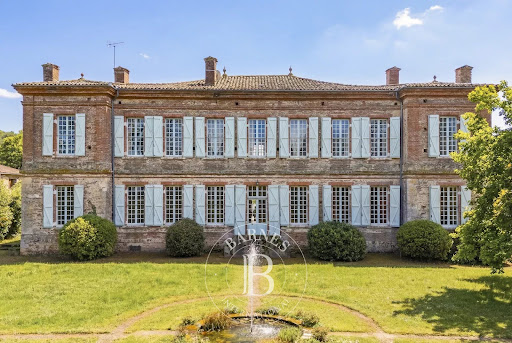


Just a few minutes from Rieux-Volvestre, in the heart of a lively and friendly village, this 18th-century mansion is set in unspoilt natural surroundings, nestled between the banks of the Garonne, rolling hills and hiking trails. Built around 1760 by the Marquis de Sers on the site of an ancient medieval fortress, the residence features a structured rectangular layout, flanked by four corner pavilions. Constructed from Toulouse brick, it boasts a balanced classical architecture, highlighted by a projecting cornice and tall, regular windows. The façade and roof are listed as Historic Monuments, as are the remarkable wallpapers in the state drawing room. Layout: Ground floor The entrance opens onto a vast central hall running the length of the property, harmoniously connecting the reception rooms. The state room, adorned with period wallpaper and a marble fireplace, offers an elegant and cosy atmosphere. A library, a dining room and a bright kitchen complete this living area. A bedroom and another large room, the use of which can be adapted to suit your needs and preferences (currently a gym, formerly the state bedroom or games room), each extending into a space within the towers that could accommodate an office or shower room, overlook the garden. A beautiful old staircase leads to the first floor. First floor A spacious landing leads to four main bedrooms and a large central living room. The rooms are remarkably spacious, with ceiling heights exceeding four metres, marble fireplaces and large windows flooding the space with light. The corner wings offer additional spaces that can be adapted to suit your needs (office, dressing room or bathroom). Outbuildings and outdoor areas Surrounding the main courtyard, former stables and a wine cellar built from Garonne pebbles bear witness to the estate’s past and offer excellent potential for conversion. A separate barn completes the property. At the rear, a walled garden, with classical-inspired layouts still visible, features fountains and a swimming pool area, all within an intimate and sheltered setting. A property full of character, combining medieval heritage, 18th-century elegance and the gentle way of life in the heart of the Volvestre region.
…By Barnes Toulouse
'%20stroke='%23DDAA3A'%20stroke-width='1.909'%20stroke-linecap='square'%20stroke-linejoin='bevel'/%3e%3c/svg%3e)
Receive by email any new listing that may match your search criteria
Your criteria :
By validating this form, you accept the general conditions of use of Le Figaro Properties.
These agencies offer a selection of luxury properties vente at Saint-Lizier. Feel free to contact them for personalized assistance.

