The agencies at Saint-Papoul
These agencies offer a selection of luxury properties vente at Saint-Papoul. Feel free to contact them for personalized assistance.

 English$ USD · m²


AUDE – LAURAGUAIS – SAINT-PAPOUL, on the border with Haute-Garonne In the heart of the historic village of Saint-Papoul, near Castelnaudary, this former episcopal palace is an exceptional heritage property with several centuries of history. Adjoining the former abbey-cathedral, it comprises over 2,200 m² of floor space set within grounds and woodland covering approximately 6 hectares, through which a stream flows. Built on medieval foundations and largely remodelled in the 17th and 18th centuries, the palace comprises several wings arranged around a vast inner courtyard. The main courtyard, with its arcades, monumental staircase and galleries, is remarkable. On the park side, the classical 18th-century façade, with its central body and set-back wings, retains the grandeur of the former episcopal residences. Over the centuries, the building has served various purposes, before being put to communal use, which has profoundly altered some of its spaces. Behind its historic façades, however, ancient features remain: spacious rooms, salons, fireplaces, plasterwork, period doors, as well as vaulted rooms and corridors that invite one to imagine a new purpose for this extraordinary place. The estate covers nearly six hectares of parkland and woodland, right in the heart of the village. The Limbe stream runs through the property and adds to its unique character. Listed as a historic monument, the palace is aimed at a buyer possessing the ambition and the necessary resources for a large-scale restoration project. The buildings require significant work, notably to the roofing, insulation, joinery and the refurbishment of technical systems. The complex currently lacks a functioning heating system and calls for a comprehensive review of its layout, uses and restoration, in accordance with the applicable heritage protection regulations. A prestigious residence, a cultural venue, a hotel or tourism project, a reception venue or a mixed-use development: several options can be considered, subject to the necessary authorisations and the technical, regulatory and economic feasibility of the project. An exceptional opportunity to breathe new life into a remarkable piece of heritage in the Lauragais region. For further information or to view this property, please contact Axelle de Lahondès: 06 88 17 27 01 Energy performance certificate not applicable as the building has been listed as a historic building since 2007. Information on the risks to which this property is exposed is available on the Géorisques website: www.georisques.gouv.fr
…By Agence Mercure Toulouse-occitanie


CASTLE with GUARD HOUSE - 5 HA - BANK OF THE CANAL DU MIDI. This superb 17th century property, halfway between Toulouse and Carcassonne, nestled in a magnificent park of approximately 5 hectares, unfolds about 1300 m² over 21 rooms, including a living room, dining room, library, and four suites up to 98 m² (bedroom, dressing room, shower room, and toilet), one of which is on the ground floor, with two additional shower rooms and toilets. Two service staircases, a monumental staircase, and a mezzanine distribute the rooms. The attics of approximately 660 m², featuring a beautiful ceiling height and windows, are convertible. A 110 m² guardian's house, two apartments of 120 and 240 m² for rent, a patio with a courtyard and its orangery complete the whole. A stable of approximately 400 m² and an adjoining outbuilding of about 300 m² to renovate offer additional potential. This castle enjoys an exceptional environment with centenary trees. Generally in good condition, with very generous volumes, a Mediterranean style, and character, this property allows for several projects. Fees payable by the sellers - Viola REICHARDT, Independent commercial agent.This description has been automatically translated from French.
…By Tolosan Immobilier


Between Toulouse and Carcassonne, on the banks of the Canal du Midi, this remarkable 16th-century château offers a rare blend of historic grandeur and refined Italian elegance. Set in 5.7 hectares of flat, wooded parkland adorned with majestic century-old trees, the property enjoys a privileged south-facing position in an unspoiled countryside setting. Originally constructed as a fortress and later serving as a military garrison in the 17th century, the château was transformed in the 18th century by an Italian architect who infused the residence with the timeless sophistication of an Italian palazzo. Today, the interior showcases exquisite Italian frescoes, ornate moulded ceilings, and monumental fireplaces, all bearing witness to its rich architectural heritage. The grand ground floor opens into an impressive entrance hall featuring a stone staircase with wrought-iron balustrade. This level offers a series of elegant reception rooms, including a spacious salon, formal dining room, office, fully equipped kitchen, laundry room, and a bedroom with adjoining bathroom—ideal for guests or single-level living. The first floor comprises four generous bedrooms, two with private dressing rooms, and four bathrooms. Additional areas of the château, including the entire top floor, remain to be renovated, presenting an exceptional opportunity to create further accommodation or leisure spaces, subject to the necessary permissions. Modern comforts have been discreetly integrated, with recently installed oil-fired central heating and multiple open fireplaces throughout the principal rooms. The estate also includes several outbuildings, thoughtfully converted into three independent gîtes—two with three bedrooms and one with two bedrooms—offering excellent potential for guest accommodation or rental income. The flat grounds are perfectly suited for equestrian or pastoral use, with fenced paddocks, multiple horse boxes, and two wells. An orangery attached to the main residence awaits restoration and could become a magnificent light-filled living or entertaining space, subject to approval. Despite its peaceful rural setting, the château is just a five-minute drive from the lively town of Castelnaudary, with its train station, motorway access, hospital, and full range of amenities. Two garages and ample storage further enhance the practicality of this exceptional estate. A rare and prestigious property offering history, elegance, and remarkable potential in one of southern France’s most sought-after regions.
…By Beaux Villages Immobilier


A 19th century Mansart style chateau and its outbuildings set in 32 hectares of parklands, meadows and woods 30 km from Carcassonne. A driveway with centuries-old plane trees, bordered on either side by vast pastures, leads to the 1879 Haussmann-style chateau. A little bit of history: Chateau Saint Joseph, which was formerly known as Chateau de Caulet, in Mazerolles-du-Razès, is the incarnation of Belle Epoque refined elegance in the Razès sector of the Aude area. It was built in 1879 by François de Gentil-Baichis, at the time a recently retired French Navy lieutenant, a talented water-colourist and the loyal captain of the Duke of Orléans’ yacht, the Maroussia. This Haussmann-inspired residence surrounded by a majestic row of hundred-year-old plane trees, either replaced or was built on the site of a former feudal castle whose traces can be found in the 18th century and which belonged to the estates falling within the remit of Mazerolles. François de Gentil-Baichis was an amateur artist and produced many water-colours and body colours of the famous yacht Maroussia. These works are today sought-after and highly valued on the art market. According to local legend, Jean Jaurès himself is said to have often visited the chateau, where bedroom 14 (now known as the Edwige bedroom) was his favourite: this peaceful room on the second floor boasts exceptional views of the grounds, its more than two-hundred-year-old cedar tree and the Pyrenean summits on the horizon. According to another local legend, there was a former farm on the lands of the chateau that was used as a refuge by the Cathars in the Middle Ages, in this region that bears deep traces of their history. The L-shaped edifice is bordered by a main courtyard on its east and north sides. The three-storey main building features extensions on either side. The left wing comprises two more modest, two-storey dwellings of similar style. To the right and slightly set back from the main building stands a rectangular three-storey tower topped by a four-pitched, slate roof with a crest, finials and crenellated white stone frieze - the same material used for the surrounds of the three large windows with carved stone mullions. Next to the tower is a chapel dating back to 1890, covered by an abundant Virginia creeper, with two tall stained-glass windows framing a heavy wooden door. At right angles, the right wing of the building houses a reception room and two flats currently rented out as gîtes (holiday accommodation). The main building and tower have slate roofs, while the gîtes and chapel are monk-and-nun tiled. There are also several outbuildings to the immediate right of the chateau, including a barn, a winery and a stable. Set in 32 hectares of parklands, meadows and woods in a dominant position, the chateau is protected from all forms of disturbance.
…By Patrice Besse


Carcassonne 13th/18th Century Domain with breathtaking views over beautiful countryside across the Pyrenees, 3 dwellings, former wine cave and grain storage about 500m², garage, workshop, 17 bedrooms, additonal house 400m² to fitt, swimming pool, 86ha of fields and woods all ORGANIC, fruit tree ochard, vegetable garden, peaceful, short drive to amenities, ideal for private home or various business activities like agritourism, Gîtes, various farming projects and horses This beautiful Domain is situated in the Carcassonne area, Languedoc Roussillon, Occitanie, South of France, on a sloping hill offering really breathtaking views over valleys, villages and across the Pyrenees. Constituted like a small hamlet, this relaxing site offers several dwellings, several outbuildings such a former wine cellar 560m² on 2 floors as well as another barn with garage and workshop. The property is ideal as a large private home, for various business activities like farming projects, equestrian center and agritourism with retreats, Gîtes and much more. The pigeon tower and a former employee's house were built in the 13th Century, about 400m² to be renovated, and enormous walls are witness to the long history of this overwhelming site. About 86 hectares of fields and woods are nicely undulated and offer various agriculture possibilities. Sitting on the south facing terrace, your eye catches the century old trees and reall breathtaking views to the long chain of the Pyrenees. The panoramic views, the silence of this site, combined with the sound of birds, this place invites to stay and just be. The view is absolutely incredible and pictures cannot do justice. The large swimming pool gives the feel of diving in the view. This property will get under your skin! Description of the property The property offers 827m² living space and about 900m² of outbuildings Main House 450m² living area on 3 floors: Ground floor: Entrance hall 10m², Kitchen 48m² with fireplace, Pantry 16m², Cloakroom 8m², Sitting Room 23m² with fireplace, Office 20m² with fireplace, second Sitting Room 20m² with fire place, Laundry Room 15m², shower room, bedroom with mezzanine and separate entrance and private terrace. Walled courtyard with total privacy on the north side and charming area with huge trees and the breathtaking view on the south. 1st floor: 5 Bedrooms: 30, 30, 20, 20 and 14m², Games Room 42m², 3 Bathrooms, 2 of them with Italian Shower. 2nd floor: 2 attic bedrooms 25 and 32m². 90m² convertible space in the attic. Fuel central heating. Gîte 250m² living area on 3 floors: House ideal for seasonal rentals and benefits from its own fuel central heating. Ground floor: Kitchen 35m² with fireplace, Sitting Room 25m², TV-room 30m², Laundry Room 20m². 1st floor: 4 Bedrooms: 22, 21, 11 and 15m², 3 Bathrooms with Italian shower. 2nd floor: 3 attic bedrooms: 28, 27 and 20m². Lovely south facing terrace with total privacy and its own garden Caretaker's House 126m² living space on 3 floors: Ground floor: Kitchen, dining and sitting area 48m², pantry and laundry area 18m². 1st floor: 2 Large bedrooms, WC, bathrooms with Italian shower. 2nd floor: 48m² games room with parquet floor. Attached to the Caretaker's house is an apartment of about 60m² which needs total restoration: Ground floor: Entrance, room 30m² 1st floor: 2 bedrooms and a bathroom 13th C. Tower house 400m² on 3 floors, the additonal house to be fitted The whole building needs to fitted and is today just a charming shell. In the tower is at the bottom a 30m3 watertank used for the watersystem feed by the own well. At the top of the tower is the pigeon house. Attached to the caretaker's house is a huge barn with a ground and first floor, several rooms like garage, workshop etc., in total about 380m². Charming former Wine Cave and Grain storage: Ground floor: former wine cave with 3 vats, size available 256m² 1st floor: the former grain's room 310m² Swimming pool 17m x 5m and its terrace, stunning views Grounds The property comes with 86ha of grounds in a nicely ondulated landscape of which 31ha are fields, 53ha are woods and 2ha are the buildings and its gardens. A large fruit tree orchard with almond trees, hazelnut bushes etc. has been some years ago planted and benefits from a watering system. All is organic farmed. The buildings are benefitting of a rather flat surround and various terraces on each side allow to enjoy the absolut stunning views. The property is free of any lease, a very unusual situation, allowing the future owner to start his project right away. The watering system is fed by a well, a large tank is collecting as well rain water. The buildings are feed with townwater. The septic tank is confirming to actual law up to 40 people. Comments An interesting large Domaine with a warm feeling, in a wonderful and peaceful location, surround by beautiful nature with breathtaking views across the Pyrenees. The property offers various development possibilities in the agriculture as well as in the touristic sector.
…By Ab Real Estate


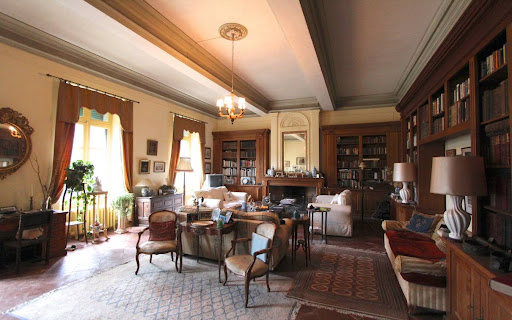


Carcassonne area 16th Century Château on 5.7 ha of park, 3 separate apartments and large outbuildings, large bright rooms with high ceilings, needs work, peaceful countryside location yet not far of from a lively town, ideal as a luxurious home or hotel project for high end market This 5.7 ha property is situated in the Carcassonne area, Languedoc Roussillon, Occitanie, South of France. The main building, to former times a very luxury Château, stretches over 3 floors with more than 400m² per floor. At present there are 8 bedrooms with possibility to add many more, for example on the second floor which is totally empty, just a huge space. There are 3 separate flats, an orangery, half a dozen outbuildings used as garages, workshops and storage. All of these buildings are in the form of a typical English street leading up to the château. This estate is ideal as a luxury private home or a commercial venture like B&B, Gîtes or a Hotel. The property was built in 1600 at a strategic place. In 1710 the owner employed an Italian architect to transform the building into an Italian Palace, which shape remains today. There are many types of old trees, Palm and Mediterranean plants around the Park. Exceptional property that will definitely catch your eye! Description of the property The main building offers 840m2 of living space at present, 3 separate accommodations, an orangery and half a dozen outbuildings. Main House, living space 840m2, 3 floors Ground floor: Entrance hall 98m2, fully fitted kitchen 42m2, dining room 66m2, sitting room 73m2, office, back kitchen, a magnificent staircase, WC. 1st floor: 8 Bedrooms between 20 and 30m2, 5 Bathrooms, 5 WC's, corridor, billiard room 98m2, staircase, library. 2nd floor: An open space of 400m2 to be converted. The fuel central heating system is recent nevertheless they owner went to the extra mile to install cast iron radiators. Outbuildings There are rows of outbuildings to the left of the main entrance to the estate that need restoration if necessary. Two extra dwellings, an orangery/Accommodation, 6 Garages, Workshop, Storage. Pool 10m x 5m with summer cover. Grounds 5.7 Ha of grounds around the buildings. The park includes various types of old trees, palms, Mediterranean plants and a nice green lawn going down towards the water. Comment A stunning large Domaine with a warm feeling, in a wonderful area and a historical past, unique situation, quiet area with only a short drive to the nearest town with all amenities plus airport, train, motorway. Great as a luxury family residence or for commercial activities. Work to be foreseen.
…By Ab Real Estate


With approximately 600 sq m, 13 rooms and 10 bedrooms, Château de Villeneuve has the proportions to accommodate an ambitious property project. Arranged across three levels, it offers scope to give private living areas and spaces for welcoming guests their own place within the home. A family could make this a generous residence and host loved ones in comfort. Buyers considering a hospitality venture may also wish to explore the possibilities offered by the number of bedrooms and the building’s layout, subject to the necessary permissions, regulations and works. The château leaves several paths open for its future owners to investigate. The orangery, which requires renovation, brings further potential. Depending on its condition and the relevant approvals, its restoration could create a complementary space for entertaining, creative work or another use chosen by its new owners. This property will speak to buyers looking for a residence with character and the scale to support a substantial vision. Its generous rooms invite a new arrangement shaped around family life, hospitality or a combination of the two. Château de Villeneuve is best discovered in person: beyond the figures, it is the spaces themselves that will bring a project into focus. Asking price: €1,350,000 — Mandate 9384 Property information is available from Lucie Dorsimont, Kretz Real Estate.
…By Kretz Real Estate


In the heart of the Corbières region, located just 30 minutes from Carcassonne, this 12th-century château offers approximately 1,120 m² of living space set within more than 10 hectares of land, with commanding views over the surrounding hills. The main building features 530 m², complemented by an additional 588 m² divided among six independent dwellings. Altogether, the property boasts over 30 bedrooms, a swimming pool, an outbuilding, and a tennis court. The estate opens onto a vast, tree-filled park that includes local species as well as truffle oaks. The main residence, facing due south, offers impressive volumes: six bedrooms, a luminous living room with natural stone flooring, a dining room with a monumental fireplace, and soaring ceilings. The atmosphere is both noble and warm. The six annex accommodations, each with independent access, offer between one and four bedrooms and provide an ideal setup for hosting guests or operating a hospitality business without compromising the privacy of the château. Additional land can be acquired depending on your project. A rare property, where history meets southern French elegance.
…By Terres D'oc Sotheby's International Realty


Nestled in the heart of 32 hectares of land, at the foot of Mont Alaric, this former Roman villa has been perfectly transformed into an elegant romantic château of nearly 3,000 m². In addition to its refined manor house offering 27 bedrooms, the estate boasts indoor and outdoor swimming pools, a reception hall, a spa, a sauna, a fitness room, a tennis court, landscaped gardens, outbuildings, and a well. The living space is arranged around several elegant lounges with warm atmospheres, bathed in natural light through vast bay windows that open onto terraces with panoramic views of the mountains, the formal gardens, and the outdoor pool. This is an exceptional place for a large family residence, as well as for hosting weddings, seminars, and ceremonies. A place full of emotion that will allow you to fulfill your most romantic dream of château living.
…By Terres D'oc Sotheby's International Realty


This 16th-century château in the heart of the Minervois just 20 minutes from Carcassonne offers 1,700 m² of built space, including approx. 1,000 m² of living area, along with 81 hectares of woodland and heathland. The estate features 13 bedrooms across three adjoining living quarters, a medieval banquet hall, and a superb vaulted stone room with multiple potential uses. A beautifully restored 400 m² orangerie, a converted chapel, and two traditional stone cottages — including a caretaker’s house — frame the elegant main courtyard. Its refined architecture showcases noble materials — wood, stone, Caunes marble — seamlessly blending with tasteful contemporary updates. Rich in history and ready for a new chapter, this rare property is ideal for a family residence, a hospitality or events project, an artistic retreat or a co-living concept. With 310 days of sunshine per year, just 15 minutes from the Canal du Midi,1 hour from the coast, and 1.5 hours from Toulouse International Airport and Spain — the location is as remarkable as the château itself.
…By Terres D'oc Sotheby's International Realty


******SOLD BY MUST PROPERTIES REAL ESTATE AGENCY *****BUSINESS FUNDS. CASTLE OF THE DUKES OF JOYEUSE 16th CENTURY OF 3000m2. FULLY RENOVATED. HOTEL RESTAURANT BRIOLY COMBINING CHARACTER AND REFINEMENT. RESTAURANT ROOMS, SEMINAR ROOMS. CHAPEL, ONE HECTARE PARK, 11X4 HEATED SWIMMING POOL. LARGE PARKING, CURIOUS ABSTAIN. SIGNIFICANT TURNOVER.
…By Must Propriétés Immobilier


19th century castle with outbuildings on 32ha park without any nuisance Close to Carcassonne, 1 hour from the mountains and the sea, this property without nuisance benefits from an exceptional setting. It consists of a chateau of approximately 1946m² of living space and 34 bedrooms, with an 93m² reception room and a superb orangery in the tower. Historic building in pink stones, built in L with an adjacent building. Many original elements: herringbone parquet, molded ceilings decorated with rosettes and splendid pendant chandeliers, all with high ceilings. The castle has benefited from a recent restoration. It is in the center of 32 ha, including 18.5 ha of land, the rest in parkland with remarkable trees, woods and meadows. Very good general state of maintenance, possibility of continuing a luxury event activity or, on the contrary, of create a real haven of peace out of sight. Information on the risks to which this property is exposed is available on the Georisques website: www.georisques.gouv.fr.
…By Chateaux Et Patrimoine


30 km from Carcassonne and Castelnaudary, this 19th-century castle for sale in Aude invites you to write a new page of its history. On a property of over 31 hectares, approximately 1,700 m² of living space brings together the elegance of a historic residence and the spaces necessary for an ambitious hosting project. A prestigious property in Occitanie, between heritage, countryside, and the warmth of southern France. The castle, its consecrated chapel, and 3 independent gîtes make up a distinctive ensemble offering 33 rooms, the majority of which are suites. The 2 adjacent living rooms, the dining room, and the study create generous living spaces. Several kitchens, a cinema room, and a vast game or relaxation room complete this layout, suited for shared stays as well as group hosting. For weddings, seminars, retreats, and private receptions, the estate has 2 reception halls, including a remarkable former orangery, and a professional kitchen. Its good general condition allows for a quick continuation of activities. A charming hotel, an event domain, or a private residence: this property opens several avenues for development, depending on the project and the necessary authorizations. A wooded park of about 3 hectares, planted with beautiful species, surrounds the residence. A recent swimming pool, beach volleyball court, and leisure areas enhance moments of relaxation. An old chai and a hangar to renovate offer additional prospects, while nearly 23 hectares are currently utilized as agricultural land. This prestigious castle near Carcassonne will charm lovers of beautiful residences and those with a tourism or hotel project. A property for sale in the south of France, to give a new dimension to a passion for heritage. An address to bring heritage to life and create a welcoming place in its image, in the heart of Aude's countryside. To discover this exceptional estate and arrange a private visit, contact Lucie Dorsimont — Kretz Real Estate directly at 06 48 10 98 61 or by email at [email protected] description has been automatically translated from French.
…By Kretz Real Estate

Receive by email any new listing that may match your search criteria
Your criteria :
By validating this form, you accept the general conditions of use of Le Figaro Properties.
These agencies offer a selection of luxury properties vente at Saint-Papoul. Feel free to contact them for personalized assistance.
