Get early access to listings that match your criteria
Never miss an opportunity again. Our personalized alerts notify you instantly.

 English$ USD · m²


30 km from Carcassonne and Castelnaudary, this 19th-century castle for sale in the Aude invites you to write a new page of its history. Set on a property of more than 31 hectares, approximately 1,700 m² of living space combines the elegance of a historical residence with the necessary areas for an ambitious hospitality project. A prestigious property in Occitanie, blending heritage, countryside, and the sweetness of southern France. The castle, its consecrated chapel, and 3 independent gîtes form a characterful ensemble offering 33 rooms, the majority of which are suites. The 2 interconnecting lounges, dining room, and office create generous living spaces. Several kitchens, a cinema room, and a spacious games or relaxation room complete this layout, suitable for shared stays as well as hosting groups. For weddings, seminars, retreats, and private receptions, the estate has 2 reception rooms, one of which is a remarkable former orangery, and a professional kitchen. Its good general condition allows for quick continuation of the activity. Charming hotel, event venue, or private residence: this property opens up several avenues for development, depending on the project and the necessary permits. A wooded park of about 3 hectares, planted with beautiful species, surrounds the residence. A recent swimming pool, a beach volleyball court, and leisure areas extend relaxation moments. An old wine store and a hangar to renovate offer additional prospects, while nearly 23 hectares are currently used as agricultural land. This prestigious castle near Carcassonne will appeal to lovers of beautiful residences and those carrying a tourism or hospitality project. A property for sale in southern France, to give a new dimension to a passion for heritage. An address to bring heritage to life and create a welcoming place in its image, in the heart of the Aude countryside. To discover this exceptional estate and arrange a private visit, directly contact Lucie Dorsimont — Kretz Real Estate at 06 48 10 98 61 or by email at [email protected] description has been automatically translated from French.
…By Kretz Real Estate


CHÂTEAU DE MARQUEIN A Historic Renaissance Château on the Outskirts of Toulouse Just thirty minutes from Toulouse, set within a fully enclosed 12-hectare estate, Château de Marquein stands proudly on a natural hilltop, overlooking the surrounding countryside and enjoying beautiful views towards the Pyrenees. This Renaissance château, believed to have welcomed Catherine de’ Medici and King Henry IV during its long history, bears witness to several centuries of French heritage. With no immediate neighbours, the estate enjoys a peaceful and secluded setting, where the château, its former farm buildings and surrounding land form a harmonious architectural and natural ensemble. The château offers approximately 900 sq m of floor space, comprising spacious reception rooms, living areas and upper floors historically devoted to private apartments. In recent years, the property has undergone an extensive programme of restoration, carefully undertaken to preserve its architectural character and ensure the long-term integrity of the building. The roof, windows and external doors, electrical installations and heating system have all been entirely renewed. These significant works represent an important milestone in the revival of this historic residence. The remaining interior works offer future owners the opportunity to create living spaces reflecting their own vision, while respecting the château’s architectural heritage and history. THE ESTATE AND ITS OUTBUILDINGS Beyond the château itself, the property is distinguished by the scale and variety of its outbuildings, inherited from its agricultural past. The estate comprises: * A Renaissance château of approximately 900 sq m, with the principal structural restoration works largely completed. * Two substantial barns, providing extensive garage and storage facilities, together with an independent guest house offering four bedrooms, three bathrooms and a spacious living room. * A further barn, housing a workshop and the château’s former stables, reflecting the estate’s historic agricultural character. * A former caretaker’s enclosure, including an independent two-bedroom house of approximately 80 sq m. * 12 hectares of fully enclosed grounds, comprising expansive natural spaces, meadows and beautiful views across the surrounding countryside. * A heated saltwater swimming pool, complemented by a heated Jacuzzi, set within a peaceful and private environment. The diversity of these buildings gives the estate a remarkable degree of independence and flexibility, offering numerous possibilities, whether as an extensive private family residence, a property designed to accommodate guests, or a hospitality project, subject to the necessary planning permissions. A HISTORIC RESIDENCE READY FOR A NEW CHAPTER Château de Marquein possesses the distinctive qualities of France’s great historic residences: striking architecture, generous proportions and a natural setting that forms an integral part of its identity. Here, the château and its outbuildings cannot be considered separately. Together, they form a genuine country estate, where the buildings, surrounding land and open views complement one another naturally. A property of considerable character, where the essential preservation works have already been undertaken, now offering the opportunity to continue its history and breathe new life into this remarkable residence. Confidential property brochure available upon request.
…By Poncet & Poncet Christie's International Real Estate Occitanie


Beautifully restored medieval château, dating from the 13th century, set in the heart of the beautiful green French countryside, in the south of France, within the unspoiled Aude region. The property is located just 15 minutes from the renowned medieval town of Mirepoix, well known for its remarkable cathedral, considered unique in France, and for its vibrant and lively market. Often referred to as “the Uzès of the Aude” or “Little Uzès”, Mirepoix is appreciated for its iconic arcaded main square and its animated markets, reflecting the authentic spirit of southern France. Ideally positioned between Toulouse and the historic city of Carcassonne, both reachable in approximately 45 minutes, the château combines tranquillity with excellent accessibility. Motorway access is 15 minutes away, while TGV train stations and international airports are within easy reach. Originally built in the 13th century by Guillaume de Plaigne, a Cathar lord, the château remained in the same family until 1688. It was then acquired by François-Paul de Béon-Masse-Cazeaux, Grand Prior of the Order of Malta in Toulouse, who transformed it into a Commandery of the Order of Saint John. It became the largest and most recent commandery in the Languedoc region and remained under the ownership of the Order of Malta until the French Revolution. The château has retained the spirit of its medieval origins while benefiting from a careful restoration, carried out over two generations. Surrounded by a park with mature trees, it offers a calm and refreshing atmosphere, enhanced by the presence of the Great Hall of the Knights, a key feature of the property’s historic character. The property offers 16 double bedrooms with en-suite bathrooms, including 12 bedrooms within the château and 4 bedrooms in an independent cottage, allowing accommodation for up to 32 guests. Additional features include a small chapel set within a tower, a refined swimming pool designed as a natural basin, and facilities suitable for private gatherings and discreet events. The estate extends over 14 hectares of organically farmed land, located in a protected natural and touristic area, within a Natura 2000 valley. A range of outbuildings and service areas complete the property, including catering spaces, storage rooms, garages, cellars and attics. This château offers a rare balance between history, serenity and accessibility. It will appeal both to those wishing to continue a discreet hospitality or event activity, and to a family seeking an elegant country residence, combining timeless character with modern comfort.
…By Poncet & Poncet Christie's International Real Estate Occitanie


19th century castle with outbuildings on 32ha park without any nuisance Close to Carcassonne, 1 hour from the mountains and the sea, this property without nuisance benefits from an exceptional setting. It consists of a chateau of approximately 1946m² of living space and 34 bedrooms, with an 93m² reception room and a superb orangery in the tower. Historic building in pink stones, built in L with an adjacent building. Many original elements: herringbone parquet, molded ceilings decorated with rosettes and splendid pendant chandeliers, all with high ceilings. The castle has benefited from a recent restoration. It is in the center of 32 ha, including 18.5 ha of land, the rest in parkland with remarkable trees, woods and meadows. Very good general state of maintenance, possibility of continuing a luxury event activity or, on the contrary, of create a real haven of peace out of sight. Information on the risks to which this property is exposed is available on the Georisques website: www.georisques.gouv.fr.
…By Chateaux Et Patrimoine


Ideally located 25 km from Narbonne and the beaches, this magnificent property boasts a remarkable setting, completely free from any disturbances. The estate features a stunning 19th-century Château with an adjoining Romanesque chapel, an elegant Bastide dating back to the 15th century, three independent lodgings, and numerous substantial outbuildings. The Château offers approximately 1,000 m² of living space across three levels. The ground floor opens with an imposing entrance hall and a grand staircase; to one side are two lounges and an office, and to the other, a lounge, a dining room, and a kitchen. All main rooms open directly onto a very large shaded terrace, the terraced gardens (restanques), and a charming swimming pool built into a former stone basin. A second kitchen, several storerooms, and a powder room complete this level. On the first floor, a central hallway leads to 7 bedrooms and 6 bath or shower rooms with toilets. The second floor features one bedroom with its own bathroom and several additional rooms ready to be finished. An independent caretaker's apartment has been cleverly integrated into the Château. All renovations have been carried out with deep respect for the original architectural and decorative features. The Bastide, offering approximately 500 m² of living space over three levels, comprises a dining room, a kitchen, and two large adjoining reception rooms (en enfilade) on either side of the entrance hall, along with utility rooms (laundry, boiler room, etc.). The first floor hosts 5 bedrooms, each with its own en-suite bathroom and toilet. The second floor includes a dormitory and 3 additional bedrooms (two of which have en-suite bathrooms). The Bastide and its adjoining outbuildings are arranged around a delightful walled garden featuring a large swimming pool. Here too, the renovation has preserved the historic soul of the premises. The Independent Lodgings: Two of the three units (57 m² and 108 m²) are converted sheepfolds located behind the Château, sharing a third swimming pool. The third unit (81 m²) is situated on the first floor of a wing of the Bastide with its own private access. Outbuildings: Substantial outbuildings adjoining the Bastide represent a total ground surface of approximately 1,200 m², including a former winery, a cellar (caveau), and various hangars. The Grounds: The property extends over approximately 307 contiguous hectares of Mediterranean vegetation, including 3.4 hectares of vineyards currently in production (AOP Corbières), 30 hectares of arable land, 1 hectare of olive groves, and a lake of approximately 1.7 hectares. The presence of several natural springs and boreholes is an undeniable asset in a region where water is a precious resource. Potential: This unique estate can accommodate various projects: a multi-generational family home, an events venue, tourist or hotel accommodation, or an agricultural enterprise. Access: Highway access is 25 minutes away; TGV station and low-cost international airports (Béziers and Carcassonne) are within a one-hour drive. Fees payable by the seller Energy rating: D Climate rating: E Estimated annual energy costs for standard use: between 17,482 euros and 23,652 euros per year. Prices indexed to the years 2021, 2022 and 2023 (including service charges. Information on the risks to which this property is exposed is available on the Géorisques website: www.georisques.gouv.fr
…By Agence Mercure Languedoc-provence


HAUTE-GARONNE – MAS-SAINTES-PUELLES 18th-century country estate overlooking the Canal du Midi Less than an hour from Toulouse, in the heart of the Lauragais countryside, this elegant historic residence overlooks the Canal du Midi from within 5.8 hectares of private grounds, enjoying a peaceful setting with no immediate neighbours. Known as Château du Fort, the property dates back to the 16th century before being remodelled around 1700 by an Italian architect, adopting the refined style of the grand country residences of the early 18th century. Offering approximately 840 sqm of living space, the château retains its generous proportions and many original features. The ground floor comprises spacious reception rooms, a study and a kitchen with adjoining service areas, arranged around an Italian-style courtyard. Upstairs, a gallery adorned with antique tapestries leads to a principal suite, five further bedrooms and four bathrooms. An independent apartment requiring renovation occupies the second floor. Three additional houses, several outbuildings, a workshop and substantial areas offering further development potential complete the estate. The grounds, featuring a swimming pool and a well, extend towards the banks of the canal. A distinctive property for heritage enthusiasts seeking to restore an historic residence while enjoying an exceptional setting along the Canal du Midi. For further information or to view this property, please contact Axelle de Lahondès on 06 88 17 27 01 The château: Energy rating: E Climate rating: E Estimated annual energy costs for standard use: between 16,780 euros and 22,750 euros per year. Prices indexed to the years 2021, 2022 and 2023. House 1: Energy rating: E Climate rating: B Estimated annual energy costs for standard use: between €1,830 and €2,530 per year. Prices indexed to the years 2021, 2022 and 2023. House 2: Energy rating: D Climate rating: B Estimated annual energy costs for standard use: between €660 and €930 per year. Prices indexed to 2021, 2022 and 2023. Information on the risks to which this property is exposed is available on the website: georisques.gouv.fr
…By Agence Mercure Toulouse-occitanie


AUDE - 12 KM FROM CASTELNAUDARY This superb property is both a chateau and a fortified farm, with a fine collection of buildings dating from the 15th to 17th centuries. Access is via a beautiful plane tree-lined driveway leading to a double châtelet, a beautiful dovecote and a hangar with large stone arches. The entrance to the chateau is via a courtyard of honor with a wide stone staircase leading to a beautiful vaulted entrance, extended by a magnificent 18th-century monumental staircase with baluster, which serves the renovated part to the west and the part to be renovated to the east. The renovated second floor features a library entrance on the right, two bedrooms with en-suite bathrooms, and a dressing room. To the left, a huge gallery leads to a beautiful living room with a fireplace, in the south-facing dungeon overlooking the surrounding countryside, and two bedrooms with en suite bathrooms on the second floor. On the ground floor, a medieval kitchen with a large stone fireplace opens onto an inner courtyard with a central well, leading to a cellar and chapel. From the kitchen, you enter a magnificent dining room with a monumental stone fireplace, followed by two other rooms with painted French ceilings. Upstairs, two large rooms followed by a gallery with painted coffered ceilings from the 17th century lead to three other rooms that need to be finished. A large west-facing outbuilding houses a heated indoor swimming pool. A caretaker's cottage with a lounge, a kitchen, three bedrooms and a bathroom complement the house. Two towers and a watchtower surround the chateau to the north, overlooking a garden. The château is surrounded by 4 ha of land, part of which is planted with trees. Energy class: E Climate class: E Estimated annual energy costs for standard use: between 14,750 euros and 2,020 euros per year. Price indexed to 2021, 2022 and 2023. Information on the risks to which this property is exposed is available on the Géorisques website: www.georisques.gouv.fr
…By Agence Mercure Toulouse-occitanie


In the heart of the Corbières region, located just 30 minutes from Carcassonne, this 12th-century château offers approximately 1,120 m² of living space set within more than 10 hectares of land, with commanding views over the surrounding hills. The main building features 530 m², complemented by an additional 588 m² divided among six independent dwellings. Altogether, the property boasts over 30 bedrooms, a swimming pool, an outbuilding, and a tennis court. The estate opens onto a vast, tree-filled park that includes local species as well as truffle oaks. The main residence, facing due south, offers impressive volumes: six bedrooms, a luminous living room with natural stone flooring, a dining room with a monumental fireplace, and soaring ceilings. The atmosphere is both noble and warm. The six annex accommodations, each with independent access, offer between one and four bedrooms and provide an ideal setup for hosting guests or operating a hospitality business without compromising the privacy of the château. Additional land can be acquired depending on your project. A rare property, where history meets southern French elegance.
…By Terres D'oc Sotheby's International Realty


A characterful castle, ten bedrooms, and multiple perspectives. With approximately 600 m² of living space, 13 rooms, and 10 bedrooms, the Château de Villeneuve brings together the sought-after proportions for a large hospitality property. Spread over two floors, it allows for the imagination of a place where private spaces and rooms intended for entertaining each find their place. A family could settle here and host their loved ones in excellent conditions. A buyer with a hospitality project could also explore the possibilities offered by the number of bedrooms and by the configuration of the building, subject to applicable permits, standards, and necessary works. The castle thus leaves several paths open, to be defined according to the ambitions of its future owners. Next to it, the orangery to renovate offers additional potential. Its restoration could allow for the creation of a complementary space to the castle: a reception venue, workshop, or space dedicated to an activity, depending on the characteristics of the building and the necessary steps. It represents a part of the project to be fully conceived. This property is aimed at those looking for a home with a strong identity and a size capable of supporting a large-scale project. Its volumes invite one to imagine a new interior organization, designed for family life, for hosting, or for a combination of both. The Château de Villeneuve deserves to be discovered beyond the numbers: it is its spaces and the ideas they inspire that will reveal the relevance of your project. Price: €1,350,000 — Mandate 9384. File available upon request from Lucie Dorsimont, Kretz Real Estate.This description has been automatically translated from French.
…By Kretz Real Estate


CASTLE with GUARD HOUSE - 5 HA - BANK OF THE CANAL DU MIDI. This superb 17th century property, halfway between Toulouse and Carcassonne, nestled in a magnificent park of approximately 5 hectares, unfolds about 1300 m² over 21 rooms, including a living room, dining room, library, and four suites up to 98 m² (bedroom, dressing room, shower room, and toilet), one of which is on the ground floor, with two additional shower rooms and toilets. Two service staircases, a monumental staircase, and a mezzanine distribute the rooms. The attics of approximately 660 m², featuring a beautiful ceiling height and windows, are convertible. A 110 m² guardian's house, two apartments of 120 and 240 m² for rent, a patio with a courtyard and its orangery complete the whole. A stable of approximately 400 m² and an adjoining outbuilding of about 300 m² to renovate offer additional potential. This castle enjoys an exceptional environment with centenary trees. Generally in good condition, with very generous volumes, a Mediterranean style, and character, this property allows for several projects. Fees payable by the sellers - Viola REICHARDT, Independent commercial agent.This description has been automatically translated from French.
…By Tolosan Immobilier


A remnant of a prestigious past, this 18th-19th century château was once a hunting lodge frequented by kings and aristocrats. Located just 15 minutes from Narbonne, in an authentic Minervois village, it exudes timeless elegance with its 655 m² of living space. Its 12 bedrooms and 11 bathrooms blend seamlessly into a refined setting where period materials—moldings, wood paneling, and sculpted fireplaces—have been preserved. Outside, a sunlit pool, and in the basement, a hammam and a gym complete this exceptional living space. A 150 m² barn adds further potential to this outstanding property. A rare residence to discover. Contact us for an exclusive viewing.
…By Terres D'oc Sotheby's International Realty

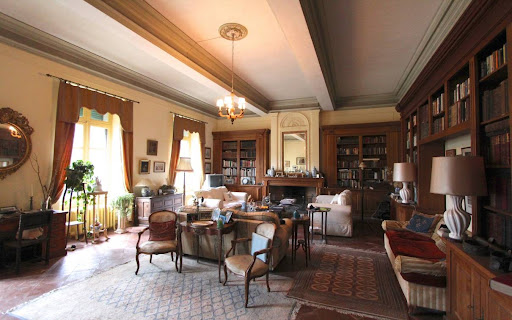


Carcassonne area 16th Century Château on 5.7 ha of park, 3 separate apartments and large outbuildings, large bright rooms with high ceilings, needs work, peaceful countryside location yet not far of from a lively town, ideal as a luxurious home or hotel project for high end market This 5.7 ha property is situated in the Carcassonne area, Languedoc Roussillon, Occitanie, South of France. The main building, to former times a very luxury Château, stretches over 3 floors with more than 400m² per floor. At present there are 8 bedrooms with possibility to add many more, for example on the second floor which is totally empty, just a huge space. There are 3 separate flats, an orangery, half a dozen outbuildings used as garages, workshops and storage. All of these buildings are in the form of a typical English street leading up to the château. This estate is ideal as a luxury private home or a commercial venture like B&B, Gîtes or a Hotel. The property was built in 1600 at a strategic place. In 1710 the owner employed an Italian architect to transform the building into an Italian Palace, which shape remains today. There are many types of old trees, Palm and Mediterranean plants around the Park. Exceptional property that will definitely catch your eye! Description of the property The main building offers 840m2 of living space at present, 3 separate accommodations, an orangery and half a dozen outbuildings. Main House, living space 840m2, 3 floors Ground floor: Entrance hall 98m2, fully fitted kitchen 42m2, dining room 66m2, sitting room 73m2, office, back kitchen, a magnificent staircase, WC. 1st floor: 8 Bedrooms between 20 and 30m2, 5 Bathrooms, 5 WC's, corridor, billiard room 98m2, staircase, library. 2nd floor: An open space of 400m2 to be converted. The fuel central heating system is recent nevertheless they owner went to the extra mile to install cast iron radiators. Outbuildings There are rows of outbuildings to the left of the main entrance to the estate that need restoration if necessary. Two extra dwellings, an orangery/Accommodation, 6 Garages, Workshop, Storage. Pool 10m x 5m with summer cover. Grounds 5.7 Ha of grounds around the buildings. The park includes various types of old trees, palms, Mediterranean plants and a nice green lawn going down towards the water. Comment A stunning large Domaine with a warm feeling, in a wonderful area and a historical past, unique situation, quiet area with only a short drive to the nearest town with all amenities plus airport, train, motorway. Great as a luxury family residence or for commercial activities. Work to be foreseen.
…By Ab Real Estate


Just a few kilometers from Carcassonne, at the gateway to the Corbières and at the foot of the Alaric mountains, this château enjoys a strategic location in the heart of a charming and easily accessible village in the Aude region. The château and its outbuildings offer approximately 3,500 sqm of usable space — perfectly suited for large-scale projects such as a hotel, events venue, luxury retreat, seminar center, or high-end residential conversion. An additional building may also be acquired, allowing for further development opportunities. A rare property with strong potential, adaptable to a wide range of investment strategies. File available upon request. Presented by BARNES Occitanie Eric PERENCHIO +33 (0)6 08 47 44 57 [email protected]
…By Barnes Occitanie


Carcassonne 13th/18th Century Domain with breathtaking views over beautiful countryside across the Pyrenees, 3 dwellings, former wine cave and grain storage about 500m², garage, workshop, 17 bedrooms, additonal house 400m² to fitt, swimming pool, 86ha of fields and woods all ORGANIC, fruit tree ochard, vegetable garden, peaceful, short drive to amenities, ideal for private home or various business activities like agritourism, Gîtes, various farming projects and horses This beautiful Domain is situated in the Carcassonne area, Languedoc Roussillon, Occitanie, South of France, on a sloping hill offering really breathtaking views over valleys, villages and across the Pyrenees. Constituted like a small hamlet, this relaxing site offers several dwellings, several outbuildings such a former wine cellar 560m² on 2 floors as well as another barn with garage and workshop. The property is ideal as a large private home, for various business activities like farming projects, equestrian center and agritourism with retreats, Gîtes and much more. The pigeon tower and a former employee's house were built in the 13th Century, about 400m² to be renovated, and enormous walls are witness to the long history of this overwhelming site. About 86 hectares of fields and woods are nicely undulated and offer various agriculture possibilities. Sitting on the south facing terrace, your eye catches the century old trees and reall breathtaking views to the long chain of the Pyrenees. The panoramic views, the silence of this site, combined with the sound of birds, this place invites to stay and just be. The view is absolutely incredible and pictures cannot do justice. The large swimming pool gives the feel of diving in the view. This property will get under your skin! Description of the property The property offers 827m² living space and about 900m² of outbuildings Main House 450m² living area on 3 floors: Ground floor: Entrance hall 10m², Kitchen 48m² with fireplace, Pantry 16m², Cloakroom 8m², Sitting Room 23m² with fireplace, Office 20m² with fireplace, second Sitting Room 20m² with fire place, Laundry Room 15m², shower room, bedroom with mezzanine and separate entrance and private terrace. Walled courtyard with total privacy on the north side and charming area with huge trees and the breathtaking view on the south. 1st floor: 5 Bedrooms: 30, 30, 20, 20 and 14m², Games Room 42m², 3 Bathrooms, 2 of them with Italian Shower. 2nd floor: 2 attic bedrooms 25 and 32m². 90m² convertible space in the attic. Fuel central heating. Gîte 250m² living area on 3 floors: House ideal for seasonal rentals and benefits from its own fuel central heating. Ground floor: Kitchen 35m² with fireplace, Sitting Room 25m², TV-room 30m², Laundry Room 20m². 1st floor: 4 Bedrooms: 22, 21, 11 and 15m², 3 Bathrooms with Italian shower. 2nd floor: 3 attic bedrooms: 28, 27 and 20m². Lovely south facing terrace with total privacy and its own garden Caretaker's House 126m² living space on 3 floors: Ground floor: Kitchen, dining and sitting area 48m², pantry and laundry area 18m². 1st floor: 2 Large bedrooms, WC, bathrooms with Italian shower. 2nd floor: 48m² games room with parquet floor. Attached to the Caretaker's house is an apartment of about 60m² which needs total restoration: Ground floor: Entrance, room 30m² 1st floor: 2 bedrooms and a bathroom 13th C. Tower house 400m² on 3 floors, the additonal house to be fitted The whole building needs to fitted and is today just a charming shell. In the tower is at the bottom a 30m3 watertank used for the watersystem feed by the own well. At the top of the tower is the pigeon house. Attached to the caretaker's house is a huge barn with a ground and first floor, several rooms like garage, workshop etc., in total about 380m². Charming former Wine Cave and Grain storage: Ground floor: former wine cave with 3 vats, size available 256m² 1st floor: the former grain's room 310m² Swimming pool 17m x 5m and its terrace, stunning views Grounds The property comes with 86ha of grounds in a nicely ondulated landscape of which 31ha are fields, 53ha are woods and 2ha are the buildings and its gardens. A large fruit tree orchard with almond trees, hazelnut bushes etc. has been some years ago planted and benefits from a watering system. All is organic farmed. The buildings are benefitting of a rather flat surround and various terraces on each side allow to enjoy the absolut stunning views. The property is free of any lease, a very unusual situation, allowing the future owner to start his project right away. The watering system is fed by a well, a large tank is collecting as well rain water. The buildings are feed with townwater. The septic tank is confirming to actual law up to 40 people. Comments An interesting large Domaine with a warm feeling, in a wonderful and peaceful location, surround by beautiful nature with breathtaking views across the Pyrenees. The property offers various development possibilities in the agriculture as well as in the touristic sector.
…By Ab Real Estate


Narbonne Historical Grand Château and Estate dating back to Roman times, buildings arranged in a U-shape, several elegant lounges and dining rooms, 2 suits and 8 bedrooms with en-suite bathrooms, 3 further residential buildings with all bedrooms en-suite, office, large reception venue hall with separate access, indoor and outdoor swimming pool, walled park with the extraordinary formal French garden 'jardin à la française', garage, car park, countryside and mountain views, 30 ha estate comprising 10ha of agriculture land in a single block adjoining the park, ideal as a prestigious family home combined with a venue for weddings, seminars etc., land for horses, olive grove, vineyard and much more besides! This Estate with the actual Château, based on a Monastery, built in the 12th Century and finished during the 17th Century with its 2 towers, has a long and lively history. It is located in the greater Narbonne area, Languedoc-Roussillon, Occitanie, South of France and all amenities are close by. Other buildings have been erected later to become the actual U-shape which is very protecting and providing total privacy. A well-known French Author said the following : Once you pass the gate, you quickly forget the world; you find yourself in your own little paradise! These words capture the essence of this unique property perfectly and describe it beautifully. P.S. The land beyond the park and pool, visible in the photo with the swimming pool, is part of the property. It is not suitable for building on but is ideal for agricultural use – see under the heading 'Grounds'. Residential buildings The Château over 3 levels plus a 4th for the towers offers several elegant lounges and dining rooms, all with comfortable size, further 2 suits and 8 bedrooms all with en-suite bathrooms. The romantic and beautiful 'jardin à la française' is appreciated from all rooms. The neighbouring house has 5 bedrooms all with en-suite bathrooms and some with a terrace. Next to it, the corner house hosts the indoor swimming pool and 5 bedrooms, again all with en-suite bathrooms. All the rooms are individually decorated and offer a very high standard of accommodation. The 3rd residential building offers a 1 bedroom-apartment and 5 bedrooms, all with en-suite bathrooms, some with a private outdoor space. Reception venue hall with individual access from outside A former wine cellar of 450m2 has been converted on the first floor to an impressive and spacious reception room of 335m2. In addition, there is a caterer kitchen, a pantry and a sanitary area. A large terrace, partly covered, is overlooking the swimming pool and the beautiful countryside. The ground floor is used as storage and the concrete vats are still witness of the wine makers. ERP permit 'establishment open to the public' needs to be renewed. Grounds The manicured parkland with the box hedge labyrinths and all the buildings, covering approximately 1.5 hectares, are entirely enclosed by walls and screened from view. As such formal French gardens are rare throughout the South of France, the local authority value it so highly that they protect it. It is just fantastic to have a stroll on soft paths, smell the perfume of fresh leaves and flowers or just enjoy the beauty of nature. Adjoining the park is one large block of agriculture land, almost 10 ha, currently not cultivated. A little bit beyond is a second block of land left wild, called 'garrigue'. A bit more detached is the remaining land, again garrigue and small wood. For the past years the agriculture land has just been maintained with a cut once or twice a year. In history it was a famous vineyard, already at that time the wine got sold in bottles with the Château brand. Even the actual owner has still produced the own wine until about 20 years ago. Of course a vineyard could be replanted and/or there are many other options like an olive grove, almond grove or fruit trees, medicinal herbs etc. Not least, some grazing horses would make for a lovely view. The buildings are connected to mains water and mains sewerage. A well, which has never run dry, is used for watering the gardens - the Romans certainly knew where to find water! Comments This prestigious Château is a unique family home offering total privacy and an exceptional quality of life. Its commercial potential is a key asset, given the scope for diversified operations and great flexibility. It is the property of your dreams—come and discover it for yourself!
…By Ab Real Estate


Nestled in the heart of 32 hectares of land, at the foot of Mont Alaric, this former Roman villa has been perfectly transformed into an elegant romantic château of nearly 3,000 m². In addition to its refined manor house offering 27 bedrooms, the estate boasts indoor and outdoor swimming pools, a reception hall, a spa, a sauna, a fitness room, a tennis court, landscaped gardens, outbuildings, and a well. The living space is arranged around several elegant lounges with warm atmospheres, bathed in natural light through vast bay windows that open onto terraces with panoramic views of the mountains, the formal gardens, and the outdoor pool. This is an exceptional place for a large family residence, as well as for hosting weddings, seminars, and ceremonies. A place full of emotion that will allow you to fulfill your most romantic dream of château living.
…By Terres D'oc Sotheby's International Realty


Leave the main roads behind and follow a winding path… and the property immediately makes its presence felt. Perched atop a hill, this private hamlet spanning nearly 4 hectares offers a world of its own. An 18th-century château of around 530 m², bathed in natural light, blending historic character with modern comforts (roofing, electricity, heat pump). Surrounding it are a guest house (200 m²), a caretaker’s cottage (150 m²) and a 400 m² loft to be transformed according to your plans. A charming inner courtyard with its stone walls, a swimming pool, a chapel and, in the background, the Pyrenees. A rare, secluded place where everything begins.
…By Midi-pyrénées Sotheby’s International Realty


This 16th-century château in the heart of the Minervois just 20 minutes from Carcassonne offers 1,700 m² of built space, including approx. 1,000 m² of living area, along with 81 hectares of woodland and heathland. The estate features 13 bedrooms across three adjoining living quarters, a medieval banquet hall, and a superb vaulted stone room with multiple potential uses. A beautifully restored 400 m² orangerie, a converted chapel, and two traditional stone cottages — including a caretaker’s house — frame the elegant main courtyard. Its refined architecture showcases noble materials — wood, stone, Caunes marble — seamlessly blending with tasteful contemporary updates. Rich in history and ready for a new chapter, this rare property is ideal for a family residence, a hospitality or events project, an artistic retreat or a co-living concept. With 310 days of sunshine per year, just 15 minutes from the Canal du Midi,1 hour from the coast, and 1.5 hours from Toulouse International Airport and Spain — the location is as remarkable as the château itself.
…By Terres D'oc Sotheby's International Realty


A 19th century Mansart style chateau and its outbuildings set in 32 hectares of parklands, meadows and woods 30 km from Carcassonne. A driveway with centuries-old plane trees, bordered on either side by vast pastures, leads to the 1879 Haussmann-style chateau. A little bit of history: Chateau Saint Joseph, which was formerly known as Chateau de Caulet, in Mazerolles-du-Razès, is the incarnation of Belle Epoque refined elegance in the Razès sector of the Aude area. It was built in 1879 by François de Gentil-Baichis, at the time a recently retired French Navy lieutenant, a talented water-colourist and the loyal captain of the Duke of Orléans’ yacht, the Maroussia. This Haussmann-inspired residence surrounded by a majestic row of hundred-year-old plane trees, either replaced or was built on the site of a former feudal castle whose traces can be found in the 18th century and which belonged to the estates falling within the remit of Mazerolles. François de Gentil-Baichis was an amateur artist and produced many water-colours and body colours of the famous yacht Maroussia. These works are today sought-after and highly valued on the art market. According to local legend, Jean Jaurès himself is said to have often visited the chateau, where bedroom 14 (now known as the Edwige bedroom) was his favourite: this peaceful room on the second floor boasts exceptional views of the grounds, its more than two-hundred-year-old cedar tree and the Pyrenean summits on the horizon. According to another local legend, there was a former farm on the lands of the chateau that was used as a refuge by the Cathars in the Middle Ages, in this region that bears deep traces of their history. The L-shaped edifice is bordered by a main courtyard on its east and north sides. The three-storey main building features extensions on either side. The left wing comprises two more modest, two-storey dwellings of similar style. To the right and slightly set back from the main building stands a rectangular three-storey tower topped by a four-pitched, slate roof with a crest, finials and crenellated white stone frieze - the same material used for the surrounds of the three large windows with carved stone mullions. Next to the tower is a chapel dating back to 1890, covered by an abundant Virginia creeper, with two tall stained-glass windows framing a heavy wooden door. At right angles, the right wing of the building houses a reception room and two flats currently rented out as gîtes (holiday accommodation). The main building and tower have slate roofs, while the gîtes and chapel are monk-and-nun tiled. There are also several outbuildings to the immediate right of the chateau, including a barn, a winery and a stable. Set in 32 hectares of parklands, meadows and woods in a dominant position, the chateau is protected from all forms of disturbance.
…By Patrice Besse


In the heart of the Corbières massif, on the route of the châteaux Cathares castles, this exceptional property of nearly 307 hectares combines character, authenticity, and vast possibilities. It comprises a 19th-century château in a dominant position, a monumental bastide, and two sheepfolds, offering a total of 28 bedrooms. It also includes a Roman chapel, numerous outbuildings, particularly suitable for winemaking, natural springs feeding a stunning basin and a pond, as well as two swimming pools. The estate is harmoniously designed so that each space retains its independence and privacy, without disturbing the functionality of the others. Set within a landscaped park of local species on different terrace levels, surrounded by a plain of vineyards, olive groves, garrigue, a pond, and nearly 30 hectares of former vineyards, it offers endless possibilities for future projects ; from replanting vines or olive trees to developing an oenotourism venture. Ideally located, the property is just 25 minutes from Mediterranean beaches and 30 minutes from Narbonne, offering the perfect balance between the charm of preserved countryside and proximity to all amenities. Energy class: E (199 kWhEP/m².year) — Climate class: E (62 kg CO₂/m².year) Price with agency fees: € 3,700,000 Price excluding agency fees: € 3,490,566 Agency fees of 6% payable by the buyer. “Information on risks to which this property is exposed is available on the Géorisques website: www.georisques.gouv.fr"
…By Barnes Proprietes & Chateaux


EXCLUSIVE TO BEAUX VILLAGES! This magnificent early 19th Century Château has been restored with luxury and a flair for interior design. Discretely shielded behind high walls, attractive gates and 2 imposing gatehouses is an ornamental courtyard in front of the main entrance. The chateau is set over 3 floors. The grand central stairs lead to two more floors of exquisitely decorated, oversized bedrooms and suites equipped with beautifully and recently renovated bathrooms and lounge areas. The renovation boasts high quality finishes and modern facilities. The original character shines through in the vaulted ceilings, large windows, plasterwork and gorgeous original floors. You enter into the chateau's princely hall with fine mosaic floors and sweeping staircase from which the reception rooms fan out. The ground floor boasts chateau-high ceilings, multiple living areas, kitchen facilities and an entry to the wine cellars below (dressed to provide a perfect setting for wine tasting meetings) You walk out to the south-facing aspect of the chateau onto a lengthy and elegant covered terrace on one side and enclosed orangerie to the other which serves as a perfect spot for breakfast. To the left a sleek, heated infinity pool overlooks the gardens. This perfect marriage of the ultra-modern and classical architecture is a theme that continues throughout the property. In the attic, you will marvel at the highly unusual wrought iron roofwork underpinning the classical French slate tiles, more commonly found in the Loire valley. There is even a functional clocktower. The terrace overlooks 5 hectares of mature parkland with magnificent, ancient trees and ornamental lake supplied directly from the Canal du Midi. The gardens are artfully landscaped with attractive walkways, unusual planting and a bar and entertaining area that can be easily dismantled when not in use. Further to the main property is a fully renovated, 3 bedroom/2 bathroom house with a lounge, kitchen, private garden, terrace and its own separate driveway. Elsewhere is staff accommodation and 2 further properties to renovate (subject to any necessary permissions) as well as beautiful agricultural stone buildings making up around 1500 m2 of potential development. The property is ideally situated near 5 international airports, the Mediterranean one way and ski slopes of the Pyrenees the other. This region is producing some of the most innovative wines in France. A unique, stylish property awaits a unique buyer, contact us for details
…By Beaux Villages Immobilier
'%20stroke='%23DDAA3A'%20stroke-width='1.909'%20stroke-linecap='square'%20stroke-linejoin='bevel'/%3e%3c/svg%3e)
Receive by email any new listing that may match your search criteria
Your criteria :
By validating this form, you accept the general conditions of use of Le Figaro Properties.
These agencies offer a selection of luxury properties vente in the Aude. Feel free to contact them for personalized assistance.