The agencies at Lasbordes
These agencies offer a selection of luxury properties vente at Lasbordes. Feel free to contact them for personalized assistance.

 English$ USD · m²


AUDE - 12 KM FROM CASTELNAUDARY This superb property is both a chateau and a fortified farm, with a fine collection of buildings dating from the 15th to 17th centuries. Access is via a beautiful plane tree-lined driveway leading to a double châtelet, a beautiful dovecote and a hangar with large stone arches. The entrance to the chateau is via a courtyard of honor with a wide stone staircase leading to a beautiful vaulted entrance, extended by a magnificent 18th-century monumental staircase with baluster, which serves the renovated part to the west and the part to be renovated to the east. The renovated second floor features a library entrance on the right, two bedrooms with en-suite bathrooms, and a dressing room. To the left, a huge gallery leads to a beautiful living room with a fireplace, in the south-facing dungeon overlooking the surrounding countryside, and two bedrooms with en suite bathrooms on the second floor. On the ground floor, a medieval kitchen with a large stone fireplace opens onto an inner courtyard with a central well, leading to a cellar and chapel. From the kitchen, you enter a magnificent dining room with a monumental stone fireplace, followed by two other rooms with painted French ceilings. Upstairs, two large rooms followed by a gallery with painted coffered ceilings from the 17th century lead to three other rooms that need to be finished. A large west-facing outbuilding houses a heated indoor swimming pool. A caretaker's cottage with a lounge, a kitchen, three bedrooms and a bathroom complement the house. Two towers and a watchtower surround the chateau to the north, overlooking a garden. The château is surrounded by 4 ha of land, part of which is planted with trees. Energy class: E Climate class: E Estimated annual energy costs for standard use: between 14,750 euros and 2,020 euros per year. Price indexed to 2021, 2022 and 2023. Information on the risks to which this property is exposed is available on the Géorisques website: www.georisques.gouv.fr
…By Agence Mercure Toulouse-occitanie


Leave the main roads behind and follow a winding path… and the property immediately makes its presence felt. Perched atop a hill, this private hamlet spanning nearly 4 hectares offers a world of its own. An 18th-century château of around 530 m², bathed in natural light, blending historic character with modern comforts (roofing, electricity, heat pump). Surrounding it are a guest house (200 m²), a caretaker’s cottage (150 m²) and a 400 m² loft to be transformed according to your plans. A charming inner courtyard with its stone walls, a swimming pool, a chapel and, in the background, the Pyrenees. A rare, secluded place where everything begins.
…By Midi-pyrénées Sotheby’s International Realty


HAUTE-GARONNE - MAS-SAINTE-PUELLE Less than an hour from Toulouse, in the heart of the iconic Lauragais countryside, this remarkable family estate overlooks the Canal du Midi from grounds covering nearly 5.8 hectares. Secluded, with no neighbours opposite or adjoining, it provides a living environment of rare tranquillity, set amongst rolling countryside, tall trees and the light of the South. Known as the Château du F, this property dates back to the 16th century before undergoing a major transformation around 1700 at the hands of an Italian architect. It then adopted the style of the grand country houses of the early 18th century, featuring elegant architecture, spacious reception rooms and a layout of remarkable quality. With approximately 840 m² of living space, out of a total area of nearly 1,280 m², the residence has retained most of its original features. These include a spacious entrance hall opening onto a grand staircase, a reception room, an imposing dining room, a study, a kitchen and their service areas opening onto an Italian courtyard. Upstairs, a long gallery adorned with antique tapestries opens onto a balcony overlooking the grounds and the surrounding countryside. A master suite, five further bedrooms and four bathrooms make up the sleeping quarters, whilst a separate flat in need of renovation occupies the second floor. The property has retained its authentic character and will appeal to heritage enthusiasts wishing to undertake a respectful restoration. The large rooms, the abundance of natural light, the existing central heating and the excellent interior layout provide a particularly high-quality foundation for restoring this exceptional property to its former glory. Three houses, several outbuildings, a workshop, a cellar, a carport and substantial areas still suitable for conversion complete this rare estate, offering numerous possibilities for a family home, a reception property or a high-end hospitality venture. Outside, the grounds, featuring a well and a swimming pool, extend right to the banks of the Canal du Midi. From the property, walks along the towpath, the landscapes of the Lauragais and the proximity of the lock lend the location a unique character. The locks at Saint-Roch, the abbey-cathedral of Saint-Papoul, the Cugarel mill and Castelnaudary are all just a few minutes’ drive away. Rare for its history, its Italian-inspired architecture and its privileged location overlooking the Canal du Midi, this residence embodies the art of living found in the grand country houses of the 18th century. A property full of character, ideal for heritage enthusiasts wishing to breathe new life into a family estate of timeless elegance. For further information or to view this property, please contact Axelle de Lahondès on 06 88 17 27 01 The château: Energy rating: E Climate rating: E Estimated annual energy costs for standard use: between 16,780 euros and 22,750 euros per year. Prices indexed to the years 2021, 2022 and 2023. House 1: Energy rating: E Climate rating: B Estimated annual energy costs for standard use: between €1,830 and €2,530 per year. Prices indexed to the years 2021, 2022 and 2023. House 2: Energy rating: D Climate rating: B Estimated annual energy costs for standard use: between €660 and €930 per year. Prices indexed to 2021, 2022 and 2023. Information on the risks to which this property is exposed is available on the website: georisques.gouv.fr
…By Agence Mercure Toulouse-occitanie


Fully renovated character estate in SorèzeNestled in a preserved environment, this exceptional estate boasts nearly 500 m² of living space on more than 3 hectares of land, with the possibility of acquiring up to 15 additional hectares.Completely renovated with high-quality materials, the property consists of 3 independent homes, with the potential to create a 4th home, and includes 11 bedrooms, 5 of which have en-suite bathrooms and toilets.Designed to combine comfort and modernity, the estate benefits from high-quality amenities: underfloor heating, wood and oil boilers, reversible air conditioning, integrated home automation, central vacuum system, and connection to the sewage system.A covered barn of 300 m² completes this rare ensemble, ideal for an equestrian activity, a high-end hospitality project, or a prestigious family residence.A unique property where space, elegance, and potential meet in the heart of the Tarnaise countryside.Fees to be paid by the seller.Your commercial agent 3G IMMO on-site EI - Lucas CRESPY registered at the RSAC of Castres n° 920 461 803.According to article L.561.5 of the Monetary and Financial Code, you will be asked to present a form of identification for the organization of the visit.Information on the risks to which this property is exposed is available on the Géorisques website: www.georisques.gouv.frThis description has been automatically translated from French.
…By 3g Immo Prestige


A 19th century Mansart style chateau and its outbuildings set in 32 hectares of parklands, meadows and woods 30 km from Carcassonne . A driveway with centuries-old plane trees, bordered on either side by vast pastures, leads to the 1879 Haussmann-style chateau. The L-shaped edifice is bordered by a main courtyard on its east and north sides. The three-storey main building features extensions on either side. The left wing comprises two more modest, two-storey dwellings of similar style. To the right and slightly set back from the main building stands a rectangular three-storey tower topped by a four-pitched, slate roof with a crest, finials and crenellated white stone frieze - the same material used for the surrounds of the three large windows with carved stone mullions. Next to the tower is a chapel dating back to 1890, covered by an abundant Virginia creeper, with two tall stained-glass windows framing a heavy wooden door. At right angles, the right wing of the building houses a reception room and two flats currently rented out as gîtes (holiday accommodation). The main building and tower have slate roofs, while the gîtes and chapel are monk-and-nun tiled. There are also several outbuildings to the immediate right of the chateau, including a barn, a winery and a stable. Set in 32 hectares of parklands, meadows and woods in a dominant position, the chateau is protected from all forms of disturbance.
…By Patrice Besse


iad France - Marisol Garatea offers you: EXCEPTIONAL CASTLE — In Lauragais, character estate + 3 operational gîtes — approx. 800 m² of living space — park 2.7 haHalfway between Toulouse and Carcassonne, in the heart of Lauragais, this late 19th-century residence (around 1880, on an older base) offers a rare setting: tree-lined park, charming outbuildings, and an ideal configuration for a prestigious residence or high-end hosting project.EssentialsApproximately 900 m² built, including about 800 m² of living spaceCastle + 3 attached operational gîtes totaling 12 bedroomsPark of 2.7 ha, preserved environmentPool 12 x 6 m (to be renovated before re-service)Quick access to main roads (A61 and surroundings) / Toulouse basin & CarcassonneThe residence:Eclectic 19th-century architecture (symmetrical facades, corner towers, slate roofs).Receptions on the ground floor: bright living room opening onto terrace, semi-professional kitchen.On the first floor: 5 suites with private shower/bathrooms.Top level: glassed work space (telecommuting / private meeting).Estate & outbuildings:The park features several charming elements including a orangery converted into a gîte and a garden kiosk. The place lends itself to a "family home" lifestyle while offering a solid base for a hosting activity.Comfort & technical aspectsDouble glazingCentral heat pump + reversible air conditioning in the bedroomsUnderfloor heating on ground floorHigh-performance Wi-FiMaintained roof / masonryActivity & possible projectsCurrent operation: gîtes / guest rooms / seminars.Visits– Visit by appointment only, after prior discussion to check together the compatibility between your project and this exceptional estate. This property is aimed at qualified and committed buyers, with validated financing, and sensitive to the heritage and spiritual value of the place.Agency fees charged to the buyer. Price including fees: 1,480,000 euros. Price excluding fees: 1,409,524 euros. Fees inclusive of taxes charged to the buyer (5.00% of the price excluding fees): 70,476 euros.Energy display information for this property: ENERGY class C index 127 and CLIMATE class A index 3. Information about the risks to which this property is exposed, including the legal obligation for clearing, is available on the Géorisques website: http://www.georisques.gouv.fr.This real estate ad has been drafted under the editorial responsibility of Ms. Marisol Garatea, independent real estate agent (without holding funds), commercial agent for SAS I@D France registered at BAYONNE RSAC under number 520869017, holder of the real estate canvassing card for I@D France SAS.
…By Iad France


Beautifully restored medieval château, dating from the 13th century, set in the heart of the beautiful green French countryside, in the south of France, within the unspoiled Aude region. The property is located just 15 minutes from the renowned medieval town of Mirepoix, well known for its remarkable cathedral, considered unique in France, and for its vibrant and lively market. Often referred to as “the Uzès of the Aude” or “Little Uzès”, Mirepoix is appreciated for its iconic arcaded main square and its animated markets, reflecting the authentic spirit of southern France. Ideally positioned between Toulouse and the historic city of Carcassonne, both reachable in approximately 45 minutes, the château combines tranquillity with excellent accessibility. Motorway access is 15 minutes away, while TGV train stations and international airports are within easy reach. Originally built in the 13th century by Guillaume de Plaigne, a Cathar lord, the château remained in the same family until 1688. It was then acquired by François-Paul de Béon-Masse-Cazeaux, Grand Prior of the Order of Malta in Toulouse, who transformed it into a Commandery of the Order of Saint John. It became the largest and most recent commandery in the Languedoc region and remained under the ownership of the Order of Malta until the French Revolution. The château has retained the spirit of its medieval origins while benefiting from a careful restoration, carried out over two generations. Surrounded by a park with mature trees, it offers a calm and refreshing atmosphere, enhanced by the presence of the Great Hall of the Knights, a key feature of the property’s historic character. The property offers 16 double bedrooms with en-suite bathrooms, including 12 bedrooms within the château and 4 bedrooms in an independent cottage, allowing accommodation for up to 32 guests. Additional features include a small chapel set within a tower, a refined swimming pool designed as a natural basin, and facilities suitable for private gatherings and discreet events. The estate extends over 14 hectares of organically farmed land, located in a protected natural and touristic area, within a Natura 2000 valley. A range of outbuildings and service areas complete the property, including catering spaces, storage rooms, garages, cellars and attics. This château offers a rare balance between history, serenity and accessibility. It will appeal both to those wishing to continue a discreet hospitality or event activity, and to a family seeking an elegant country residence, combining timeless character with modern comfort.
…By Poncet & Poncet Christie's International Real Estate Occitanie


CHÂTEAU DE MARQUEIN A listed Renaissance château just 30 minutes from Toulouse Set within 12 hectares of fully enclosed parkland, Château de Marquein stands on a natural rise, its commanding silhouette overlooking the surrounding countryside. With no immediate neighbours, the estate enjoys a remarkable natural setting and exceptional privacy, just thirty minutes from Toulouse. Over recent years, the property has undergone an extensive restoration programme to preserve its structure and secure its future. The roof, windows and exterior joinery, electrical installation and heating system are all new. These major works mark an essential stage in the revival of this historic residence and provide a solid foundation for the next chapter. The château now offers the opportunity to continue this restoration and create interiors that reflect its architecture, history and the aspirations of its future owners. The remaining work provides scope to shape a personal way of life while respecting the property’s heritage. Outside, a heated saltwater swimming pool and jacuzzi invite relaxation in the peace and privacy of the estate. The château’s former farm buildings and numerous outbuildings further enrich the property. Former stables, barns, a caretaker’s house and a spacious four-bedroom guest cottage provide additional accommodation and versatile spaces for entertaining and future projects. Together, they offer considerable potential for a family estate, cultural activities, events or hospitality, subject to the necessary permissions. An impressive historic residence, with substantial restoration already completed, ready to be brought to life and preserved for generations to come. Confidential dossier available on request.
…By Poncet & Poncet Christie's International Real Estate Occitanie


Between Toulouse and Carcassonne, in the heart of the preserved landscapes of Lauragais, this remarkable character property reveals the elegance of 19th-century architecture in an exceptional natural environment. Located on a wooded park of about 3 hectares with century-old trees, wells, and a spring, the estate includes a prestigious castle and three independent gîtes totaling 12 suites. Fully restored two years ago, the whole combines historical charm, modern comfort, and high-end development potential. Built in 1880, the estate develops nearly 800 m² of living space spread between the main house and its dependencies. From the moment you arrive, the castle imposes its elegant appearance with its tall towers, distinctive façade, and a large south-facing terrace offering an unobstructed view of the surrounding countryside. The three independent gîtes cover 317 m². They allow for considering high-end hospitality, event, or tourism activities in a particularly sought-after sector. The activity can be immediately resumed thanks to a fully operational structure sold turnkey if desired. The main castle itself has 477 m² of living space divided into 9 rooms, including 6 suites. The bright volumes, preserved decorative elements, and restored tapestries in the same style attest to the care given to the renovation and respect for the historic character of the place. Technical features meet current standards for a prestigious property: central heating with heat pump, underfloor heating on the ground floor, reversible air conditioning in bedrooms, double glazing on many openings, and a high-performance Wi-Fi network throughout the estate. The roof and masonry have been carefully maintained, providing an immediately exploitable property without work to be done. The top floor features large light-filled open spaces, particularly suitable for organizing seminars, wellness retreats, private events, or artistic projects. A remarkable vaulted stone cellar of about 60 m² completes this rare property. Much of the furniture, household linen, and bedding is included in the sale, allowing for immediate activity restart or quick installation in privileged conditions. The property benefits from a sought-after location near Lake Ganguise, the bastides of Revel and Mirepoix, the Canal du Midi listed as a UNESCO World Heritage Site, and the famous medieval city of Carcassonne. Toulouse and its international airport are accessible in just 35 minutes via the A61 and the Mediterranean sea is at 1h 20mn. An exceptional residence combining heritage elegance, contemporary features, and strong valuation potential in one of the most sought-after sectors in the South.
…By Junot Châteaux & Patrimoine


Set in the heart of a vast estate spanning over 31 hectares stands a majestic 19th-century property comprising a château with its own consecrated chapel, and 33 guest rooms spread across the château and its three holiday cottages. This elegant complex is used for events, weddings, seminars and large family gatherings across approximately 1,700 m² of living space, thanks to two reception rooms – including the former orangery – and a professional kitchen. It is in good overall condition, featuring, amongst other things, two adjoining lounges, a study, a dining room, several kitchens, 33 bedrooms (most of which are en-suite), a cinema room and a spacious games or relaxation area. The beauty of this property also lies in its park, featuring beautiful trees and shrubs across approximately 3 hectares, with a recently built swimming pool, a beach volleyball court and several play areas. At the rear of the park, a former wine storehouse and a barn remain to be renovated for various purposes. In addition, nearly 23 hectares surrounding the estate are used for agricultural purposes, situated 30 km from Castelnaudary and Carcassonne. Do you love wide open spaces and heritage, and would you like to organise events in a stunning setting? Look no further – this château is made for you. Ref: AS3-5862 – Sotheby’s Midi-Pyrénées Sotheby’s International Realty – Phone: 05 63 58 36 92
…By Midi-pyrénées Sotheby’s International Realty


EXCLUSIVE TO BEAUX VILLAGES! This magnificent early 19th Century Château has been restored with luxury and a flair for interior design. Discretely shielded behind high walls, attractive gates and 2 imposing gatehouses is an ornamental courtyard in front of the main entrance. The chateau is set over 3 floors. The grand central stairs lead to two more floors of exquisitely decorated, oversized bedrooms and suites equipped with beautifully and recently renovated bathrooms and lounge areas. The renovation boasts high quality finishes and modern facilities. The original character shines through in the vaulted ceilings, large windows, plasterwork and gorgeous original floors. You enter into the chateau's princely hall with fine mosaic floors and sweeping staircase from which the reception rooms fan out. The ground floor boasts chateau-high ceilings, multiple living areas, kitchen facilities and an entry to the wine cellars below (dressed to provide a perfect setting for wine tasting meetings) You walk out to the south-facing aspect of the chateau onto a lengthy and elegant covered terrace on one side and enclosed orangerie to the other which serves as a perfect spot for breakfast. To the left a sleek, heated infinity pool overlooks the gardens. This perfect marriage of the ultra-modern and classical architecture is a theme that continues throughout the property. In the attic, you will marvel at the highly unusual wrought iron roofwork underpinning the classical French slate tiles, more commonly found in the Loire valley. There is even a functional clocktower. The terrace overlooks 5 hectares of mature parkland with magnificent, ancient trees and ornamental lake supplied directly from the Canal du Midi. The gardens are artfully landscaped with attractive walkways, unusual planting and a bar and entertaining area that can be easily dismantled when not in use. Further to the main property is a fully renovated, 3 bedroom/2 bathroom house with a lounge, kitchen, private garden, terrace and its own separate driveway. Elsewhere is staff accommodation and 2 further properties to renovate (subject to any necessary permissions) as well as beautiful agricultural stone buildings making up around 1500 m2 of potential development. The property is ideally situated near 5 international airports, the Mediterranean one way and ski slopes of the Pyrenees the other. This region is producing some of the most innovative wines in France. A unique, stylish property awaits a unique buyer, contact us for details
…By Beaux Villages Immobilier

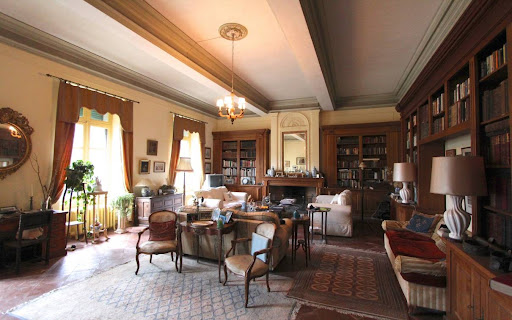


Carcassonne area 16th Century Château on 5.7 ha of park, 3 separate apartments and large outbuildings, large bright rooms with high ceilings, needs work, peaceful countryside location yet not far of from a lively town, ideal as a luxurious home or hotel project for high end market This 5.7 ha property is situated in the Carcassonne area, Languedoc Roussillon, Occitanie, South of France. The main building, to former times a very luxury Château, stretches over 3 floors with more than 400m² per floor. At present there are 8 bedrooms with possibility to add many more, for example on the second floor which is totally empty, just a huge space. There are 3 separate flats, an orangery, half a dozen outbuildings used as garages, workshops and storage. All of these buildings are in the form of a typical English street leading up to the château. This estate is ideal as a luxury private home or a commercial venture like B&B, Gîtes or a Hotel. The property was built in 1600 at a strategic place. In 1710 the owner employed an Italian architect to transform the building into an Italian Palace, which shape remains today. There are many types of old trees, Palm and Mediterranean plants around the Park. Exceptional property that will definitely catch your eye! Description of the property The main building offers 840m2 of living space at present, 3 separate accommodations, an orangery and half a dozen outbuildings. Main House, living space 840m2, 3 floors Ground floor: Entrance hall 98m2, fully fitted kitchen 42m2, dining room 66m2, sitting room 73m2, office, back kitchen, a magnificent staircase, WC. 1st floor: 8 Bedrooms between 20 and 30m2, 5 Bathrooms, 5 WC's, corridor, billiard room 98m2, staircase, library. 2nd floor: An open space of 400m2 to be converted. The fuel central heating system is recent nevertheless they owner went to the extra mile to install cast iron radiators. Outbuildings There are rows of outbuildings to the left of the main entrance to the estate that need restoration if necessary. Two extra dwellings, an orangery/Accommodation, 6 Garages, Workshop, Storage. Pool 10m x 5m with summer cover. Grounds 5.7 Ha of grounds around the buildings. The park includes various types of old trees, palms, Mediterranean plants and a nice green lawn going down towards the water. Comment A stunning large Domaine with a warm feeling, in a wonderful area and a historical past, unique situation, quiet area with only a short drive to the nearest town with all amenities plus airport, train, motorway. Great as a luxury family residence or for commercial activities. Work to be foreseen.
…By Ab Real Estate


Carcassonne 13th/18th Century Domain with breathtaking views over beautiful countryside across the Pyrenees, 3 dwellings, former wine cave and grain storage about 500m², garage, workshop, 17 bedrooms, additonal house 400m² to fitt, swimming pool, 86ha of fields and woods all ORGANIC, fruit tree ochard, vegetable garden, peaceful, short drive to amenities, ideal for private home or various business activities like agritourism, Gîtes, various farming projects and horses This beautiful Domain is situated in the Carcassonne area, Languedoc Roussillon, Occitanie, South of France, on a sloping hill offering really breathtaking views over valleys, villages and across the Pyrenees. Constituted like a small hamlet, this relaxing site offers several dwellings, several outbuildings such a former wine cellar 560m² on 2 floors as well as another barn with garage and workshop. The property is ideal as a large private home, for various business activities like farming projects, equestrian center and agritourism with retreats, Gîtes and much more. The pigeon tower and a former employee's house were built in the 13th Century, about 400m² to be renovated, and enormous walls are witness to the long history of this overwhelming site. About 86 hectares of fields and woods are nicely undulated and offer various agriculture possibilities. Sitting on the south facing terrace, your eye catches the century old trees and reall breathtaking views to the long chain of the Pyrenees. The panoramic views, the silence of this site, combined with the sound of birds, this place invites to stay and just be. The view is absolutely incredible and pictures cannot do justice. The large swimming pool gives the feel of diving in the view. This property will get under your skin! Description of the property The property offers 827m² living space and about 900m² of outbuildings Main House 450m² living area on 3 floors: Ground floor: Entrance hall 10m², Kitchen 48m² with fireplace, Pantry 16m², Cloakroom 8m², Sitting Room 23m² with fireplace, Office 20m² with fireplace, second Sitting Room 20m² with fire place, Laundry Room 15m², shower room, bedroom with mezzanine and separate entrance and private terrace. Walled courtyard with total privacy on the north side and charming area with huge trees and the breathtaking view on the south. 1st floor: 5 Bedrooms: 30, 30, 20, 20 and 14m², Games Room 42m², 3 Bathrooms, 2 of them with Italian Shower. 2nd floor: 2 attic bedrooms 25 and 32m². 90m² convertible space in the attic. Fuel central heating. Gîte 250m² living area on 3 floors: House ideal for seasonal rentals and benefits from its own fuel central heating. Ground floor: Kitchen 35m² with fireplace, Sitting Room 25m², TV-room 30m², Laundry Room 20m². 1st floor: 4 Bedrooms: 22, 21, 11 and 15m², 3 Bathrooms with Italian shower. 2nd floor: 3 attic bedrooms: 28, 27 and 20m². Lovely south facing terrace with total privacy and its own garden Caretaker's House 126m² living space on 3 floors: Ground floor: Kitchen, dining and sitting area 48m², pantry and laundry area 18m². 1st floor: 2 Large bedrooms, WC, bathrooms with Italian shower. 2nd floor: 48m² games room with parquet floor. Attached to the Caretaker's house is an apartment of about 60m² which needs total restoration: Ground floor: Entrance, room 30m² 1st floor: 2 bedrooms and a bathroom 13th C. Tower house 400m² on 3 floors, the additonal house to be fitted The whole building needs to fitted and is today just a charming shell. In the tower is at the bottom a 30m3 watertank used for the watersystem feed by the own well. At the top of the tower is the pigeon house. Attached to the caretaker's house is a huge barn with a ground and first floor, several rooms like garage, workshop etc., in total about 380m². Charming former Wine Cave and Grain storage: Ground floor: former wine cave with 3 vats, size available 256m² 1st floor: the former grain's room 310m² Swimming pool 17m x 5m and its terrace, stunning views Grounds The property comes with 86ha of grounds in a nicely ondulated landscape of which 31ha are fields, 53ha are woods and 2ha are the buildings and its gardens. A large fruit tree orchard with almond trees, hazelnut bushes etc. has been some years ago planted and benefits from a watering system. All is organic farmed. The buildings are benefitting of a rather flat surround and various terraces on each side allow to enjoy the absolut stunning views. The property is free of any lease, a very unusual situation, allowing the future owner to start his project right away. The watering system is fed by a well, a large tank is collecting as well rain water. The buildings are feed with townwater. The septic tank is confirming to actual law up to 40 people. Comments An interesting large Domaine with a warm feeling, in a wonderful and peaceful location, surround by beautiful nature with breathtaking views across the Pyrenees. The property offers various development possibilities in the agriculture as well as in the touristic sector.
…By Ab Real Estate


This 16th-century château in the heart of the Minervois just 20 minutes from Carcassonne offers 1,700 m² of built space, including approx. 1,000 m² of living area, along with 110 hectares of woodland and heathland. The estate features 13 bedrooms across three adjoining living quarters, a medieval banquet hall, and a superb vaulted stone room with multiple potential uses. A beautifully restored 400 m² orangerie, a converted chapel, and two traditional stone cottages — including a caretaker’s house — frame the elegant main courtyard. Its refined architecture showcases noble materials — wood, stone, Caunes marble — seamlessly blending with tasteful contemporary updates. Rich in history and ready for a new chapter, this rare property is ideal for a family residence, a hospitality or events project, an artistic retreat or a co-living concept. With 310 days of sunshine per year, just 15 minutes from the Canal du Midi,1 hour from the coast, and 1.5 hours from Toulouse International Airport and Spain — the location is as remarkable as the château itself.
…By Terres D'oc Sotheby's International Realty


In the heart of the Corbières region, located just 30 minutes from Carcassonne, this 12th-century château offers approximately 1,120 m² of living space set within more than 10 hectares of land, with commanding views over the surrounding hills. The main building features 530 m², complemented by an additional 588 m² divided among six independent dwellings. Altogether, the property boasts over 30 bedrooms, a swimming pool, an outbuilding, and a tennis court. The estate opens onto a vast, tree-filled park that includes local species as well as truffle oaks. The main residence, facing due south, offers impressive volumes: six bedrooms, a luminous living room with natural stone flooring, a dining room with a monumental fireplace, and soaring ceilings. The atmosphere is both noble and warm. The six annex accommodations, each with independent access, offer between one and four bedrooms and provide an ideal setup for hosting guests or operating a hospitality business without compromising the privacy of the château. Additional land can be acquired depending on your project. A rare property, where history meets southern French elegance.
…By Terres D'oc Sotheby's International Realty


19th century castle with outbuildings on 32ha park without any nuisance Close to Carcassonne, 1 hour from the mountains and the sea, this property without nuisance benefits from an exceptional setting. It consists of a chateau of approximately 1946m² of living space and 34 bedrooms, with an 93m² reception room and a superb orangery in the tower. Historic building in pink stones, built in L with an adjacent building. Many original elements: herringbone parquet, molded ceilings decorated with rosettes and splendid pendant chandeliers, all with high ceilings. The castle has benefited from a recent restoration. It is in the center of 32 ha, including 18.5 ha of land, the rest in parkland with remarkable trees, woods and meadows. Very good general state of maintenance, possibility of continuing a luxury event activity or, on the contrary, of create a real haven of peace out of sight. Information on the risks to which this property is exposed is available on the Georisques website: www.georisques.gouv.fr.
…By Chateaux Et Patrimoine


Nestled in the heart of 32 hectares of land, at the foot of Mont Alaric, this former Roman villa has been perfectly transformed into an elegant romantic château of nearly 3,000 m². In addition to its refined manor house offering 27 bedrooms, the estate boasts indoor and outdoor swimming pools, a reception hall, a spa, a sauna, a fitness room, a tennis court, landscaped gardens, outbuildings, and a well. The living space is arranged around several elegant lounges with warm atmospheres, bathed in natural light through vast bay windows that open onto terraces with panoramic views of the mountains, the formal gardens, and the outdoor pool. This is an exceptional place for a large family residence, as well as for hosting weddings, seminars, and ceremonies. A place full of emotion that will allow you to fulfill your most romantic dream of château living.
…By Terres D'oc Sotheby's International Realty


Just a few kilometers from Carcassonne, at the gateway to the Corbières and at the foot of the Alaric mountains, this château enjoys a strategic location in the heart of a charming and easily accessible village in the Aude region. The château and its outbuildings offer approximately 3,500 sqm of usable space — perfectly suited for large-scale projects such as a hotel, events venue, luxury retreat, seminar center, or high-end residential conversion. An additional building may also be acquired, allowing for further development opportunities. A rare property with strong potential, adaptable to a wide range of investment strategies. File available upon request. Presented by BARNES Occitanie Eric PERENCHIO +33 (0)6 08 47 44 57 [email protected]
…By Barnes Occitanie
'%20stroke='%23DDAA3A'%20stroke-width='1.909'%20stroke-linecap='square'%20stroke-linejoin='bevel'/%3e%3c/svg%3e)
Receive by email any new listing that may match your search criteria
Your criteria :
By validating this form, you accept the general conditions of use of Le Figaro Properties.
These agencies offer a selection of luxury properties vente at Lasbordes. Feel free to contact them for personalized assistance.
