Get early access to listings that match your criteria
Never miss an opportunity again. Our personalized alerts notify you instantly.

 English$ USD · m²


By Janssens Immobilier Aix En Provence - Marseille
Between Aix-en-Provence and the Luberon, in the peaceful countryside surrounding the village of Rognes, this remarkable 17th-century bastide embodies the timeless elegance of Provence. Set within more than 8.5 hectares of private grounds, the estate enjoys an atmosphere of complete tranquillity. Carefully restored over recent years (2015–2026), the property now offers approximately 930 sqm. Every intervention has respected the soul of the original buildings, allowing period features, noble materials and generous proportions to coexist effortlessly with modern comfort. The estate is centred around a beautiful Provençal courtyard shaded by magnificent mature trees, overlooking the surrounding vineyards. The historic bastide opens onto the courtyard through its principal reception rooms. An impressive entrance hall leads to an elegant dining room and a welcoming sitting room centred around an original fireplace. From the sitting room, a large glazed opening frames the property's magnificent vaulted wine cellar. The private accommodation comprises eight en-suite bedrooms, including an exceptional principal suite of approximately 75 sq m. At the junction between the historic bastide and the former magnanerie, a spectacular living room of approximately 90 sq m forms the architectural heart of the residence. Defined by its remarkable ceiling height, it combines a bespoke kitchen, generous dining area and comfortable sitting room within one beautifully balanced volume. A pantry and utility room are discreetly positioned alongside the kitchen. Entirely incorporated into the main residence, the former silk mill extends the living accommodation with remarkable character. It includes an elegant reception gallery overlooking the courtyard, a study, an additional en-suite bedroom and a spacious room suitable for a private cinema, library, artist's studio, gym or wellness suite. On the garden level, directly connected to the swimming pool, are a summer kitchen, wine cellar, shower room with WC, utility room and double garage. A separate stone house of approximately 83 sqm completes the estate, ideally suited for staff accommodation or additional guests. The temperature-controlled 15 × 5 m pool enjoys a secluded Provençal setting surrounded by a historic wall, pigeonaire facade and Mediterranean plants. Perfectly located just twenty minutes from Aix-en-Provence, the TGV station and Marseille Provence International Airport, this exceptional estate offers complete privacy and international accessibility, where architecture, history and nature have evolved together over centuries. Property for sale by our Aix-en-Provence agency. Information on the risks to which this property is exposed is available on the Géorisques website : www.georisques.gouv.fr. In accordance with current regulations, the energy performance surface (DPE) is based on a standardized measurement of the habitable area, which may differ from the total surface measured by our commercial teams. Thanks to our exclusive partnership with Knight Frank, a global leader in luxury real estate, Janssens Immobilier offers each property exceptional international exposure. This alliance strengthens our local expertise with the power of a network present in over 50 countries.
…


In the heart of the very sought-after Pinchinats district, in the Aix countryside just ten minutes from the city center, lies this completely renovated château in 2022.The domain consists of 3 buildings: the main building, an outbuilding, and a caretaker's house with a garage, for a total area of over 735 m².You arrive at the château via a large driveway lined with plane trees, typical of the grand Aix homes. As soon as you pass through the large wooden entrance door, the tone is set. You enter a vast hall that provides access to the various areas on the ground floor: a beautiful dining room, 2 large interconnected living rooms, a kitchen with a pantry that leads out to the green patio and its pool, as well as a magnificent winter lounge that opens directly onto the park.Outside, a terrace that is both sunny and shaded allows you to enjoy the Provençal sun. You access the upper floors via a majestic staircase that benefits from natural lighting thanks to its skylight.This staircase leads to a first floor offering 4 large suites with bathrooms, including a master suite of nearly 45m2, and on the second floor, there are 2 other large suites, one over 50m2.All of this is bathed in light due to numerous openings on the ground floor as well as on the upper floors.In front of the main building is the outbuilding, which on the ground floor has a gym, a laundry room, and the living space of an independent duplex apartment. Upstairs, the bedroom with a bathroom of the apartment and a huge office.Outside, you can also enjoy various landscaped areas: the patio and its pool, calm and green, the terrace, the pool and its solarium, partly shaded for the hottest days, the green and flowering park, and a clay tennis court.The property stands proudly in the middle of several hectares of vineyard operated by a nearby winery.Space, light, and refinement ... simply majestic.This description has been automatically translated from French.
…By L'inestimable


Aix-en-Provence. A unique and exceptional place, one of the most beautiful pleasure residences in Provence, ideally located 20 minutes from the Cours Mirabeau. This 18th-century Bastide is set in 9.5 hectares of beautifully landscaped grounds, surrounded by vineyards. The main building has 2 floors and 2 wings. It comprises more than 20 main rooms, including a reception room that can accommodate up to 200 guests for weddings and events, and several guest rooms. A pavilion, a one-storey farmhouse with 3 bedrooms, and several outbuildings complete the property. The majestic grounds, planted with century-old trees (lime, oak, ash and chestnut), are adorned with numerous fountains and statues listed as Monuments Historiques. The main pool, 90m long, is protected at its center by the sublime statue of Neptune. The park has a second pool at the entrance to the property, below the swimming pool, and a third along the avenue of plane trees. The gardens also offer a wonderful relaxation area, with a beautiful swimming pool with pool house, a vast terrace and a pétanque court. The property includes several cellars accessible from the main hall. This estate embodies elegance and the French art of living. It is the ideal location for a leisure residence, or for events, weddings, receptions, seminars, or as a B&B project. Ideally located just 30 minutes from Aix-en-Provence TGV station and 45 minutes from Marseille-Provence airport.
…By Kretz & Partners


In Aix-en-Provence, in a natural and peaceful setting, stone castle whose first foundations date back to the 12th century, enriched in the 16th and 17th centuries. This estate offers approximately 11,840 sq ft of living space on grounds of 3.7 acres. The castle comprises two reception rooms, a kitchen opening onto an interior courtyard, a dining room, a library, an artist’s studio, a laundry room, a games room (former silkworm house), 8 bedrooms, 4 bathrooms and 3 additional water closets. The outbuildings include a Dovecote House (living room/kitchen, 3 bedrooms, 2 bathrooms), a caretaker’s house (living room, kitchen, 2 bedrooms, bathroom), a stone sheepfold with period fireplace, a swimming pool fitted into an old stone basin, a summer kitchen, two garages and a wine cellar. A former noble estate, the Domaine de Lignane was owned by the families of Baux and Puyricard, then integrated into the heritage of the Grand Seminary of Aix by Jérôme de Grimaldi in 1684. A rare property with a rich past, enjoying complete privacy, just minutes from the centre of Aix-en-Provence. Agency fees payable by vendor - Montant estimé des dépenses annuelles d'énergie pour un usage standard, établi à partir des prix de l'énergie de l'année 2021 : 9608€ ~ 12998€
…By Barnes Pays D'aix-en-provence


The real estate agency Marie MIRAMANT, specialized in character and luxury real estate offers in Aix en Provence (Bouches du Rhône, Provence Alpes Côte d’Azur), in the heart of Provence, an elegant 18th century castle enjoying a dominant view on a French park and a beautiful hilly landscape. The main building offers 1,600 m2 of majestic rooms and outbuildings of nearly 600 m2 (orangery, apartments, caretaker’s house). The castle classified as a Historic Monument, as well as the exterior, has been restored in accordance with the rules of art. A large water, majestic trees and a beautiful driveway complete this rare set. At the gates of the Luberon, 1:00 am from Aix-en-Provence, 1:30 am from Avignon and quick access to the airport of Marseille Provence, this unique property can accommodate multiple projects. It is waiting for the aesthetes who will be keen to pursue an exceptional story. Information on the risks to which this property is exposed is available on www.georisques.gouv.fr. This house is sold by our real estate agency in Avignon. CASTLE REFERENCE LOUISE
…By Marie Miramant


SUMPTUOUS 18TH-CENTURY CHATEAU IN UPPER PROVENCE - Luberon - 13 Hectares - Superb view - Listed Historic Monument - 1 hour from Aix-en-Provence - Forcalquier - Provence. In a sublime landscape with views stretching for several kilometers, this classical palace built around 1720 perfectly illustrates the French art of living during the Regency period, worthy of the film Que la fête commence. The architectural magnificence of what is considered the finest 18th-century chateau in Provence is matched only by the extraordinary effort required to build it during the last plague epidemic in Europe, in Marseille from 1720 to 1722, combined with colossal financial means born from the financial euphoria of John Law's banking system. A work by the great Parisian architect Pierre-Alexis Delamair, who designed the Hôtel de Soubise in Paris, now home to the National Archives, its construction was entrusted to Jean-Baptiste Franque, who created some of the finest 18th-century monuments in Provence, notably in Aix and Avignon. Its 18th-century classical architecture, strongly inspired by Parisian and Versailles architecture, is particularly refined, classical and symmetrical, centered around a projecting central section with three bays of French windows beneath a large pediment. It is known as the “Trianon of Provence”. Its gables are equally remarkable, with extremely rich sculptures, elaborate wrought-iron balconies, and on the park side, overlooking from a broad terrace the vast formal French gardens recently recreated, the central projection of the façade displays a sumptuous portico of four fully rounded columns, exceptionally rare for a private residence in the 18th century, as such elements inspired by Antiquity were reserved for the highest-ranking figures connected to the royal family. Inside, beneath ceilings reaching 5.3 meters high and flooded with light from every direction, the entrance hall opens onto the grand 80 m² reception salon. It is decorated with pilasters topped by Ionic capitals, echoed by monumental free-standing columns leading to the majestic staircase, entirely open through its grand flight of steps rising to the upper floor, populated with columns forming balconies dramatically overlooking the hall. It is undoubtedly one of the finest private 18th-century staircases in France. The ground floor opens on every side into a sequence of reception rooms with very restrained décor, left unfinished in the 18th century after the collapse of Law's banking system in 1720, in which the Forbin family, patrons of the property, are said to have participated. A grand salon, a music room adorned with a balustrade, a salon with alcove and niche, a large dining room with a neo-Gothic fireplace, an entrance hall on the south gable at the location of the former chapel, two large rooms used as visitor boutiques, and a mezzanine apartment with 3 bedrooms. Linen room, WC. A mezzanine apartment on the south gable, a kitchen, a living/dining room, access via the south staircase; on the mezzanine level upstairs, an office, a linen room, two bedrooms, and access to the mezzanine of the music salon. On the first floor, an extraordinary and highly impressive gallery 45 meters long runs alongside the majestic columned hall overlooking the staircase. 8 very beautiful bedrooms, some with antechambers and private cabinets, decorated with fireplaces. A billiard-library adorned with magnificent 19th-century wallpapers. A chapel. A large attic. Large and beautiful vaulted stone cellars. Wine cellars. Tunnel. Central heating in part of the chateau. In the outbuildings: Two guesthouses with 2 and 3 bedrooms. A 3-bedroom residence. A reception hall seating 150 guests in the former orangery, professional kitchen, restrooms. A large garage for 2 cars. A swimming pool. Sumptuous terraced gardens arranged along a 500-meter axial perspective: 300 meters of grand avenue facing the chateau and 270 meters on the terraced garden side. Embroidery gardens recreating the original 18th-century plans by Pierre-Alexis Delamair preserved in Munich, reconstructed in 2023, highlighted by a monumental stone obelisk. A very beautiful and large ornamental pond with its fountain to the north. 18th-century double-flight staircases. Location: -2.5 km from the first shops and services. A hotel 1.5 km away. -3 km from a 5-star hotel. -5 km from Forcalquier, all shops and services. -20 km from the A51 motorway. -67 km from Aix-en-Provence (1 hour). -87 km from Aix TGV station (1h10). Paris in 2h50. Price: 5,900,000 euros agency fees included, payable by the seller. Fees to be paid by the seller. Not subject to DPE. Information on the risks to which this property is exposed is available on the Geohazards website: georisques.gouv.fr.
…By Denniel Immobilier


Immerse yourself in the Provençal art of living with this superb family property, consisting of an elegant, typically Aix-en-Provence building and numerous outbuildings, nestled in a peaceful, unspoiled area with majestic views of the Sainte-Victoire mountain range. The estate extends over a magnificent landscaped park, a veritable haven of greenery, blending century-old trees, Mediterranean species, and shaded areas ideal for relaxation. Ancient ponds and stone fountains punctuate the paths, bringing a fresh, poetic feel to this enchanting setting. With its great potential for a bed and breakfast or charming gîte business, this property offers a rare opportunity to combine a professional project with quality of life. Each space exudes authenticity, comfort, and serenity. A unique location, ideal for lovers of nature, heritage, and the gentle Provençal atmosphere.
…By Michaël Zingraf Christie's International Real Estate Aix-en-provence


In Grans, in a peaceful and unspoiled setting, this private mansion blends elegantly into the Provençal landscape. Ideally located between Aix-en-Provence and the Alpilles mountains, it offers a rare quality of life, combining accessibility and serenity. Built in 1870, this iconic residence, now known as 'the Château de Grans,' embodies all the refinement and heritage of the region. Set within a wooded park of over 4,200 m2, it offers nearly 500 m2 of living space, in a rare harmony of space, light, and nature. The village of Grans is as charming for its authenticity as for its dynamism. Throughout the year, it hosts numerous prestigious cultural events, contributing to a truly high quality of life. In the immediate vicinity, the Parc Marie-Rose provides a central hub for gatherings, shows, and events, further enhancing the area's appeal. Behind an automatic wrought-iron gate, a tree-lined driveway leads the eye to the property. Several parking spaces are available, complemented by a closed garage that can accommodate 3 to 4 vehicles. The through-hall captures the light and opens up views towards the reception rooms and the garden. The stone staircase, with its wrought ironwork, elegantly structures the spaces. The ground floor offers: a cozy, acoustically treated living room; two reception rooms with period features (mouldings, fireplaces, high ceilings); a modern and bright, fully equipped kitchen and a back kitchen allowing storage and direct access to the rear terraces. Upstairs, the property features six en-suite bedrooms, all designed for comfort and privacy. The master suite stands out for its generous size and high level of amenities. It includes a full bathroom with a bathtub and shower, as well as a dressing room. This wing extends seamlessly with: a spacious office, a billiard room--a true space for relaxation and entertaining--and direct access to the garage via an elegant spiral staircase, providing both functionality and independence. A unique room nestled in the tower, offering a truly singular atmosphere. A veritable haven of light, it captures the sun from all sides thanks to its windows, bathing the room in warm hues. An intimate space where light becomes a central element of the living space. A basement steeped in history: Formerly an oil mill, the estate retains magnificent vaulted cellars, testaments to its past. Today, this space houses: a gym with a sauna, a laundry room, a technical room, a dedicated dry-cleaning area, and a charming, climate-controlled wine cellar. The park, carefully landscaped, is divided into several areas: a heated swimming pool of 15 x 8 meters, equipped with an electric safety cover; a pool house with summer kitchen, ideal for entertaining; an area dedicated to pétanque or volleyball; an elegant rose garden; an independent workshop; a large woodshed. A small canal runs alongside the property, providing a soothing atmosphere and reinforcing the character of the place. High-performance technical features? Energy-efficient water-to-water heat pump? Well water supply, ensuring autonomy and savings. An exceptional property with multiple uses: a prestigious family residence, a guest house, or a reception venue this property lends itself to numerous projects. Part of the land is buildable, offering further development potential. Key features? 19th-century private mansion ('Château de Grans')? Approximately 490 m2 of living space? Wooded grounds of over 4,200 m2? 6 suites? Office, billiard room? Basement with vaulted cellars? Secure 15 x 8 m swimming pool? Pool house, summer kitchen? Workshop, woodshed? Close to Parc Marie-Rose ENERGY RATING: C 126 kWh/m2/year. CLIMATE RATING: A 4 kg CO2/m2/year. Estimated annual energy costs for the property: between EUR3,930 and EUR5,390. Reference date for energy prices used to establish this estimate: 01/01/2023. Energy performance certificate carried out on 17/06/2025. This property is offered to you at a price of EUR2,300,000 (seller's fees included) by
…By Cote France


At the time of the first crusade, the square sentry tower and the watchtower of this property were the gates to the town that they defended. Today this renovated château marks the western entrance to this town in Haute Provence. Over the years, it has become a character residence, offering the charms of its landscaped grounds and indoor swimming pool. Retaining scope for further development, the property has three levels that can be divided into two separate apartments or joined to form a single residence of more than 600 sq.m sitting on over 8,000 sq.m of private grounds. Authenticity steeped in history, just a short walk from the heart of the town. A must see!
…By Emile Garcin - Aix-en-provence


Set in the heart of authentic Provence, just one hour from Marseille International Airport and the Aix-en-Provence TGV station, this magnificent château embodies French refinement at its finest. With its private helipad, the estate offers direct helicopter access and an unparalleled lifestyle combining history, elegance, and modern comfort. Dating back to the year 1000, the château took on its current architectural form in the mid-18th century. A complete and meticulous restoration, carried out over seven years and completed in 2010, has returned this exceptional residence to perfect condition. With approximately 5,000 sq.m. of living space spread over five main levels and several intermediate floors, this property is recognized as the largest château in Provence. It has around a hundred rooms and houses 25 bedrooms and suites, each with its own private bathroom, with the potential to create an additional ten rooms. The interior décor, particularly the exquisite Provençal gypseries, is considered among the finest in the region. With is 16 hectares of enclosed parkland, the estate offers an incomparable art de vivre: 1 hectare of olive groves Possibility to plant a vineyards Two swimming pools providing moments of leisure and relaxation Equestrian facilities, including boxes and a dressage arena Guardian houses and numerous outbuildings Lift/elevator serving the main floors A refined and elegant residence, this château perfectly blends the grandeur of its historical heritage with the comfort of contemporary living. A truly unique architectural masterpiece, bearing witness to a thousand years of history, at the heart of timeless Provence.
…By Provence Verte - Sotheby’s International Realty

In Provence, classified as a Historic Monument, the Château de La Verdière offers a rare set of possibilities: heritage enhancement, cultural projects, sponsorship, and support for renovations thanks to the regulatory framework specific to Historic Monuments. Dominating the village since the year 1000, it was remodeled in the 18th century and carefully restored in the early 2000s, regaining the coherence of its volumes, the elegance of its plasterwork, and the spirit of its decorations.With nearly 5000 m² of living space, around a hundred rooms, 25 bedrooms and suites, and a walled park of 16 hectares, La Verdière is today the largest château in Provence. More than a monument, it is a living place: a habitable, structured, welcoming estate where history and the art of living in Provence meet in a natural continuity.A unique château, steeped in a millennium of history, open to demanding projects that respect its identity. Historic Monument - Not subject to Energy Performance Diagnosis. Sale price 15,000,000.00 euros. Agency fees are the responsibility of the seller. To visit and help you with your project, contact de ROMANS Anne-Elizabeth, at 0650387404 or by email at [email protected]. According to Article L.561.5 of the Monetary and Financial Code, you will be asked to present an identity document for the visit organization. This announcement has been written under the editorial responsibility of de ROMANS Anne-Elizabeth, acting as an independent real estate advisor under salary portage with PAUL PARKER PROPERTIES, located at 10 rue du Colisée 75008 PARIS, a brand of PROPRIETES PRIVEES, a simplified joint-stock company with a capital of 44,920 euros registered with the Nantes Trade and Companies Register under number 487 624 777, whose headquarters is located at 44 allée des Cinq Continents - Zac Le Chêne Ferré - 44120 VERTOU, holder of the professional card Transactions on real estate and business assets (T) and Property management (G) No. CPI 4401 2016 000 010 388 issued by the Nantes-Saint Nazaire CCI; guaranteed by GALIAN-SMABTP, 89 rue La Boétie, 75008 Paris, holder of the escrow account No. 30932508467 with the Banque Populaire Atlantique of Saint Sébastien sur Loire (44230) and insured for professional civil liability by GALIAN-SMABTP under policy No. RCP_01_28137J. Reference mandate: 1963PADR - The professional guarantees and secures your real estate project.This description has been automatically translated from French.
…By Paul Parker Properties


This château, built around 1600, once belonged to the co-seigneurs of the region, establishing it within a feudal tradition where several noble families shared the rights and responsibilities of a single seigneury. This arrangement strengthened local influence and ensured collective management of the land. In the 19th century, the château became a literary retreat for Pierre Alexis Ponson du Terrail, who wrote parts of his famous serialized novel Rocambole here, giving the estate a unique character. The first of the current owner's lineage purchased the château as a hunting lodge, and each summer, the family from Marseille would come to stay and hunt. This ancestor was a devoted supporter of Count de Chambord, King Henri V, the last legitimate heir to the throne for royalists. This allegiance reflects the château's deep ties to French history. In 1920, an agricultural wing was added, designed by a renowned architect to form a complete farm estate. It includes a sheepfold, hay barns, several dovecotes, pigsties, kennels, a silkworm house, a washhouse, an old bread oven, vehicle spaces, a water cistern, and worker accommodations. The current owners continue to run this agricultural operation and lease the surrounding land. In the 1970s, modern comforts such as gas central heating, a new kitchen, and upgraded bathrooms were introduced. However, the original condition remains largely untouched, offering excellent restoration potential. Today, maintenance costs have become too high for the current owners, and, after seven generations, they reluctantly offer the estate for sale. Thanks to its rich past, the château and its agricultural buildings now offer a property of exceptional character, blending heritage, prestige, and authenticity, perfect for history enthusiasts and those who appreciate storied places. There are around 16 hectares of arable land, and the woods are managed by a simple forestry plan, to be continued by the buyer. With a renovation budget (for roofing, floors, plumbing, electricity, and sanitation), this property can be restored to its former splendor. This castle is located closeby a charming village of around 750 residents in the Luberon, Provence, offering a relaxed lifestyle. A bakery is just steps away, where the baker sells excellent bread, the grocery store offers local cheeses and charcuterie, and the terraces, brasseries, and restaurants under the grand plane trees provide a friendly atmosphere. The village is lively, with a post office, a nursery and primary school, a town hall, an antique store, a bistro, an inn, a pizzeria, pottery studios, and a few galleries. Nature is ever-present, with lavender fields, endless forests, the mountains behind the village, and the ochre cliffs offering breathtaking colors during each hike. The town of Apt, with shops, a high school, middle school, cinema, and restaurants, is 10 km away. The Avignon TGV station is about 1 hour 15 minutes away, and Marseille Airport is around 1 hour 30 minutes by car. Please feel free to contact me for more information and to schedule a viewing. I would be delighted to show you this exceptional property!
…By Leggett Immobilier


The current real estate property has a fascinating history, initially being a Templar Commandery built in the 12th century. Some facades and roofs of this property are registered and protected by an order dated August 5, 1976. Located in a commanding position, it offers an exceptional view over the Luberon Valley. This property, with a usable area of approximately 650 m², includes a main residence spread over three levels with a terrace and courtyard. It boasts magnificent reception areas, an equipped kitchen, six en-suite bedrooms, a former chapel, a wine cellar, a tower/pool house, and an infinity pool (15 x 5 meters) with stunning views over the valley. Each living space is harmoniously arranged, terrace upon terrace, bordered by plantings to maintain a natural aspect. At the back, there is a separate caretaker's apartment with two bedrooms, a garage, and a large storage room housing the technical equipment. The nearly 5000 m² plot, located in the heart of the village, is slightly sloped. It is entirely enclosed by stone walls and terraced. The landscaping is meticulous, featuring numerous plant species, grassed slabs, and an elegant basin with a fountain. Acquired in the 1950s by Parisians who restored it to make it their residence for about fifty years, the property was sold to the current owner in 2006. The latter undertook extensive renovations lasting four years. All the buildings have been completely renovated while preserving the original structure. The construction work was done using local stones, and most of the materials used are antique and of high quality (stone slabs, oak beams and frameworks). All carpentry is custom-made from solid wood and wrought iron, and all networks, home automation systems, elevator, sanitary installations, heating, and air conditioning are new. The Mouvement kitchen is beautifully integrated and functional, whether for private or professional use with a chef. The result is a unique property, offering an exceptional level of finish and comfort!
…By John Taylor Luberon


Just a few minutes from the iconic village of Gordes, where time seems to stand still and natural beauty stretches as far as the eye can see, stands a majestic 18th-century château. Nestled in a commanding position, it watches over the surrounding valley like a silent sentinel. This exceptional property covers a plot of nearly one hectare, adorned with magnificent trees and more than twenty olive trees. The château, surrounded by a wooded garden where local species and enchanting scents intermingle, embodies the perfect harmony between heritage and nature. Outside, Provençal charm unfolds in a green setting, offering a preserved atmosphere and a rare quality of life. The château covers a total of 800 m², of which 200 m² have been carefully renovated, combining old-world charm with contemporary comfort.
…By John Taylor Luberon


Perched high on a hill, the castle, with its two rectangular towers, overlooks the entire valley. It faces a park of approximately 8977m2, landscaped with trees and featuring a swimming pool. With an area of approximately 800 m2, it offers a living area of approximately 300 m2, an annex to the West with living room kitchen, 4 bedrooms, furnished outdoor terrace and various outbuildings with cellar, attics, former outbuildings for agricultural use and garage. Overall, the building is in good condition. Some work will be required depending on the projects to fully exploit its potential. Located in the middle of the land, a magnificent dovecote built like a tower and a large shed to renovate enhance the whole. Rare in the heart of unspoiled nature, an authentic estate full of character, ideally located near tourist sites and charming villages.
…By Demeures Du Grand Sud


In the heart of the prestigious medieval village of Le Castellet, listed among the “Most Beautiful Villages of France”, this historic property enjoys an exceptional elevated position overlooking the Bandol vineyards, the Provençal hills and the Mediterranean Sea. Offering approximately 900 sq.m. of accommodation arranged over three levels, Château des Costes stands within landscaped grounds of around one hectare, featuring Mediterranean gardens and traditional terraced landscaping. Steeped in history, the property was notably associated with the Lumière brothers and retains a remarkable 13th-century chapel, giving the estate a truly unique character. The château currently offers superb reception areas, several lounges, nine bedrooms, expansive panoramic terraces, two fully equipped kitchens, as well as a wellness area with sauna, hammam and jacuzzi. Outside, an elegant swimming pool blends seamlessly into the preserved natural surroundings, enjoying outstanding views across the Var countryside and towards the sea. Thanks to its generous proportions, rich history and versatile layout, this rare property would be equally suitable as an exceptional private residence or for the continuation of a high-end hospitality, events or reception business. Located just a few kilometres from Bandol, Saint-Cyr-sur-Mer and the beaches, the estate is also within easy reach of Marseille, Toulon and their international transport connections. A discreet and iconic Provençal address where history, architecture and panoramic views come together. Price and full presentation file available upon request. Vue Mer Immobilier – Confidential Sale
…By Vue Mer Immobilier 83


This exceptional estate, nestled in the heart of Provence with 168 hectares of land, offering a majestic and preserved setting. With a surface area of 1,200 m², the château overlooks the estate and features 20 bedrooms. A large-scale agricultural domain with 14 hectares of vineyards in production, 750 cultivated olive trees, and 60 hectares still available for cultivation. Includes a caretaker’s house, a wine production cellar, and agricultural buildings. A rare opportunity, ideal for a winemaking or olive-growing project, or a prestigious estate.
…By Provence Verte - Sotheby’s International Realty


Exclusive! In the heart of Provence and discreetly nestled a few steps from the port of Sanary-sur-Mer, between TOULON and MARSEILLE, with easy access by road, stands majestically this castle, a true historical witness since its creation in the 14th century. The curtain walls, old vaulted arch and watchtowers evoke its past as a religious building (chapel) and agricultural (old mill), while in the 19th century, this place disrupted an entire economy and became the cradle of the AOC BANDOL. An emblematic place of the region and residence of illustrious personalities such as Hugues Rose (General). The last modifications date from the 20th century, thus preserving this regional and French emblem through the ages. The castle, with a living area of approximately 800 m2, faces south and extends over a park of 6800 m2. Several distinct spaces blend harmoniously: on the château side, two large courtyards shaded by two centuries-old plane trees, on the other, unspoiled nature, with its immense medlar trees, separated by a bucolic garden that inspires nostalgia and relaxation. The château extends over three levels, organized around the 100 m2 winery where time seems to have stood still. You can still smell the aromas of wood aged by grapes. You can still hear the bottling of liters, the movement of the staff in the middle of September in a damp coolness that characterizes such a special dawn. A neglected machinery is displayed as if in a museum. A rounded tower adds character to the architecture in the southeast section. On the ground floor, the entrance hall offers a glimpse of the old barrels of the master's home. Each room on this level offers numerous layout possibilities. A first kitchen and a dining room open onto an outdoor space ideal for al fresco dining. A large living room adorned with moldings and cement tiles seduces with its charm. The ascent to the first floor encourages contemplation, with its light-filled windows offering breathtaking views of the park. A cloakroom, ideal for exhibiting works of art, leads to one of the key rooms of the house: the study, all vaults culminating at 4 meters in height and its stained-glass windows, for the sake of privacy, in the past, many geopolitical and economic decisions were made. Five bedrooms are located on this level, as well as several water points. The top floor offers great potential for development, with the possibility of renovating seven bedrooms and several bathrooms, at least. To the west of the castle, an imposing terrace of approximately 70 m2 opens this monument to the longing views of the Sanary hills. To finish in apotheosis with this keep, this central round tower, serving as a lookout, which offers a 360o view and gently lets us rest our eyes on its big sister of the Port. In short, this property offers a rare opportunity to write one's name in the history of the region and the country while benefiting from an exceptional setting. This Sanaryen jewel with undeniable charisma awaits careful renovation.
…By Fc Agence Sanary


On the edge of the Alpilles Regional Natural Park lies a privileged place. Spectacular, unique, and refined, a castle gradually reveals its true soul, its mysteries, and an extraordinary history. The origins of the estate, spanning over 5 hectares, date back to the 1st century AD, as evidenced by a magnificent Roman tower. Formerly owned by a noble family, the building proudly displays its Renaissance-style facade and its evolution through the centuries, from the Middle Ages to the 18th century. Extremely rare, a charming 19th-century consecrated chapel patiently awaits its next wedding behind its majestic bronze doors. Wandering through its grounds, populated by centuries-old trees, one discovers a swimming pool set apart from the château, a formal French garden, a vast, secluded parking area, and numerous outbuildings and hidden corners… The view is splendid, especially from the rooftop where one can admire a 360° panorama, reminiscent of Tuscany: the Alpilles mountain range, Arles and the Luma Tower, Montmajour Abbey, the Canal de la Vallée des Baux-de-Provence, and the Provençal countryside in all its splendor. This exceptional property is also remarkable for its location: 17 minutes from the Arles TGV station, 30 minutes from the Avignon TGV station, 20 minutes from Les Baux-de-Provence, 24 minutes from Saint-Rémy-de-Provence, and 15 minutes from the Les Baux-de-Provence golf course (Domaine de Manville). The property lends itself to numerous possibilities: a luxury hotel and spa with a gourmet restaurant and bistro; event venues (weddings, seminars, receptions, cultural events, outdoor and sports activities, etc.); a high-end wellness or treatment center… or other possibilities according to your desires and dreams. Note that a building permit has been approved to extend the castle. This will allow for a floor area exceeding 2,500 m². This Sleeping Beauty awaits Prince Charming to continue the story… Your contact for this property: Adley LINQUE at +33 6 62 32 22 88.
…By Deflandre Résidences & Propriétés

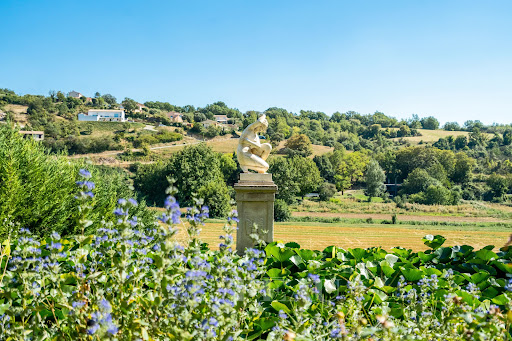


This peaceful property is in a prime location between the Luberon and Verdon Nature Parks 50 minutes north-east of Aix en Provence, and near the Valensole plateau renowned for its magnificent fields of lavender and almond trees. It comprises several buildings including a chateau with 17th century origins (unlisted) which was remodelled in the 19th century in a typical local architectural style. Set in more than 6600 sqm of beautiful grounds, it offers over 1000 sqm of floor space of which 870 sqm have been restored, as well as annexes to renovate. The ensemble comprises a 526 sqm main house, a 96.50 sqm pavilion, a 130 sqm apartment, a 60 sqm maisonette, and 146 sqm stables to convert. 14 bedrooms in total are mainly en suite. The moats are fed by a spring reputed to be inexhaustible and add to the charm of the property. Great potential for a superb family home with a B&B activity.
…By Daniel Feau Luberon & Alpilles


Sole Agent. This exceptional chateau steeped in history is located in the centre of picturesque Montfort-sur-Argens, one hour from Aix en Provence in the heart of Provence. Constructed in 1207 by the Knights Templar and having crossed the centuries with much of its authentic soul intact, the ensemble includes a central building flanked by two square towers, and features a spiral staircase, a chapterhouse and remarkable vaulted cellars. Offering 813 sqm of floor space, the ensemble has enormous potential for a private residence and/or guest accommodation. The roofing has been renovated.
…By Daniel Feau Saint-tropez


Ideally located close to Isle-sur-la-Sorge, at the gateway to the Luberon, this marvellous chateau, on a human scale and in perfect condition, has retained all its nobility and authenticity. This property offers a unique living experience, a perfect marriage of history and modern comfort, in an idyllic setting. A rare opportunity on the property market. Sale price including fees : 3 500 000 euros Fees payable by purchaser Fees : 4.95 % TTC of the price excluding fees, i.e. 165,000 euros Sale price excluding fees : 3 335 000 euros Information on the risks to which this property is exposed is available at: www.georisques.gouv.fr
…By Agence Mercure Languedoc-provence


This over 600 sqm mid 16th century property located in a village in the Alpes de Haute Provence area could create a perfect family home or a B&B/gite activity. Over 300 sqm of living space has been restored and for the rest the main structure is in very good condition. The majority of the roofing, plumbing and electricity is up to current standards. In each room the superb period features have been preserved and highlighted to create a unique character. The exterior includes a little garden, vaulted cellars, terraces and stone “calades”. For lovers of authenticity.
…By Daniel Feau Luberon & Alpilles

OFF MARKET - In Provence, close to a large town and the coast. Château with outbuildings on 10 hectares in one piece. Tree farm, forest and remarkable sites developed around events and catering.
…By Kretz & Partners


In the heart of a preserved environment, far from all agitation and offering breathtaking views of the emblematic landscapes of Vaucluse, this exceptional property in a natural setting invites you to discover a unique lifestyle, combining historical heritage, modern comfort, and quality hospitality. This 18th-century building, rich in history, spans approximately 18 hectares of land where vineyards, meadows, woods, and equestrian spaces blend together. It is ideally located near the Dentelles de Montmirail, Mont-Ventoux, and the most beautiful addresses in Comtat Venaissin. The estate has a strategic location just a few minutes from a tourist town with shops open year-round. The highway is 15 minutes away, and Avignon TGV is 30 minutes away.The vineyard: The bastide is surrounded by vineyards covering more than 6 hectares in AOP Ventoux, irrigated thanks to the presence of canal outlets. The trellised vineyard, in good general condition, is currently operated by a farmer who brings the harvest to a local Ventoux cooperative cellar. In addition to the vineyard, the estate has a 1.5-hectare horse area with stables and riding arenas. Additionally, the estate has many olive trees scattered across the land.A main residence and quality accommodations: - 18th-century bourgeois house, carefully restored, preserving the authenticity and charm of the time (floorboards, fireplaces, high ceilings...) - 3 independent cottages, fully equipped and ready to welcome visitors - 5 apartments, available for annual or seasonal rental. Additionally, high-end wellness and leisure spaces enhance this complex: - 3 pools: a large overflow outdoor pool, one styled like a basin with an overflow, and an indoor heated pool - a fitness area and gym - Shady terraces, landscaped gardens, relaxation corners, and reception spaces. Information about the risks to which this property is exposed is available on the Géorisques website: www.georisques.gouv.frThis description has been automatically translated from French.
…By Vinea Transaction Vallée Du Rhône
'%20stroke='%23DDAA3A'%20stroke-width='1.909'%20stroke-linecap='square'%20stroke-linejoin='bevel'/%3e%3c/svg%3e)
Receive by email any new listing that may match your search criteria
Your criteria :
By validating this form, you accept the general conditions of use of Le Figaro Properties.
These agencies offer a selection of luxury properties vente at Aix-en-Provence. Feel free to contact them for personalized assistance.





