The agencies at Beaune
These agencies offer a selection of luxury properties vente at Beaune. Feel free to contact them for personalized assistance.

 English$ USD · m²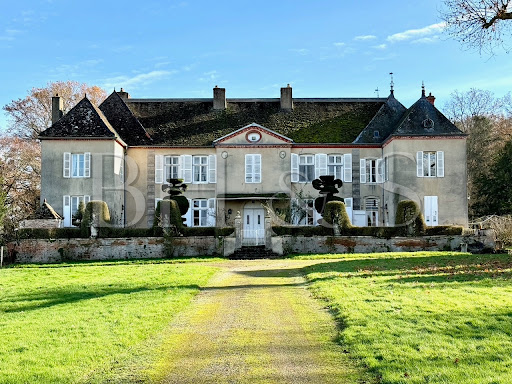


Castle whose initial construction dates back to the 18th century, having been transformed and enlarged in the 19th century. This superb architectural property is in an excellent state of conservation, having benefited from regular maintenance over the last 20 years. The property extends over approximately 15 hectares, including 10 hectares of woodland, which will delight nature lovers. This remarkable property is less than 15 minutes by car from Beaune, with the first shops accessible in a few minutes. Many architectural elements from the past are still present: woodwork, moldings, parquet flooring, fireplace. The nice park on the outskirts of the castle is decorated with beautiful trees carved using topiary art, a small pond completes this enchanting environment. Description - Living space: 5600 sq ft approx. - Garden & courtyard: 162 000 sq ft - Including 107 000 sq ft of woodland Main house - 3 sitting rooms, Kitchen, Living room, small sitting room - Large entrance, 7 bedrooms Outbuildings and amenities - Guest house (2 bedrooms, living room, sitting room) - Parc with a gorgeous view - Cellars - Garage, barn - Dovecote, Stable - Energy survey: Energy consumption E / GES C - Natural Risk information on Géorisques - BHS REF 358 - RICE 1 600 000 euros Castle whose initial construction dates to the 18th century, having been transformed and enlarged in the 19th century. This superb architectural property is in an excellent state of conservation, having benefited from regular maintenance over the last 20 years. The property extends over approximately 15 hectares, including 10 hectares of woodland, which will delight nature lovers. This remarkable property is less than 15 minutes by car from Beaune, with the first shops accessible in a few minutes.
…By Burgundy Home & Services


Extremely rare on the market. We are pleased to offer you for sale this exceptional property dating from the 17th century for its hunting lodge, from the 18th century for the longère adjoining the castle and finally the construction of the castle in 1820. In the heart of Burgundy, just 8 minutes from BEAUNE in the Côte d'Or near the Hospices de Beaune and the Levernois golf course, discover this exceptional castle, its hunting lodge, outbuildings and swimming pool, nestled in the heart of a park of more than four hectares, its stream and generously wooded with centennial trees. You will be transported by the charm and tranquility of the place. Family property in the purest French tradition. The Castle of the eighteenth century, completely renovated is built on three levels for an area of 1,000 m2 and consists in ground garden, a reception room, dining room, lounge and library in a row, two kitchens, on the first floor you will find the bedrooms each with their bathroom or bathroom as well as a master bedroom with living room and kitchenette, two other bedrooms on the half-floor with laundry and gym, a bathroom, a kitchen and a living room opening onto the park, a vast apartment on the top floor fully equipped with bedroom, bathroom, large living room and kitchen. The hunting lodge of 1640, with an area of 200 m2 and its architecture so characteristic and perfectly maintained, it consists of a beautiful entrance, a living room, a kitchen and five bedrooms with bathrooms and attic. Barn with an area of 200 m2 and longère with an area of 170 m2 with its reception room of 100 m2 and two other rooms of 35 m2 each. Property that would be suitable for family projects, bed and breakfasts, luxury hotels, seasonal rentals, receptions, seminars, weddings, exhibitions, events. Built complex representing more than 1,200 m2 of living space Other photos on request.
…By B3 Concept Eirl


Burgundy near Dijon. Listed 17th-century château, fully restored on 7,200m2 of enclosed wooded grounds. With 685m2 of living space, it spans 3 levels and rests on converted cellars. It comprises 17 rooms, 1 interior chapel, 12 bedrooms and bathrooms, a superb billiard room and a vast, luminous reception room opening onto the park. The château owes its charm to the original architectural features and the remarkable quality of the renovations carried out. A turnkey château, ideal for a residential project or hotel business. Please contact me for more information.
…By Lyon - Sotheby's International Realty


A large, 18th & 19th century, estate awaiting renovation, with a chateau and outbuildings in 14 ha of parklands, meadows and woods in south Burgundy. The current structure of the estate, standing on the site of an old Seigneury, predominantly dates from the 18th and 19th centuries. It can be reached via various private roads, including the main driveway that goes around the landscaped parklands, bringing the symmetrical facade of the chateau into view. The outbuildings, comprising two houses and spaces fitted out for reception activities, delimit a courtyard which opens on to a large, walled vegetable garden. The entire property exudes peace and quiet, away from any noise or visual pollution. However, it is in need of major renovation works and a new lease on life for its history to continue.
…By Patrice Besse


Ref 4812: Château and outbuildings suitable for events near Mâcon Nestled in the heart of unspoilt countryside, in a charming village, this château elegantly embodies the French art of living, combining authenticity, refinement and remarkable commercial potential. Situated on the edge of the Mâconnais region, in the immediate vicinity of Mâcon and not far from Cluny, this property enjoys a prime location within an area rich in heritage and thriving tourism, combining unspoilt nature with cultural richness. Just 15 minutes from Mâcon and the Mâcon-Loché TGV station, the château harmoniously combines tranquillity with excellent accessibility — a major asset, whether for a private residence or a high-end commercial venture. Surrounded by renowned vineyards and charming villages, and served by major transport links, this exceptional property offers a rare balance within one of France’s most sought-after regions. As you pass through the entrance gate, your gaze falls upon this beautiful 13th-century medieval chateau, built of exposed stone. Its south façade, punctuated by three round towers, along with a fourth tower on the east façade, gives it an authentic, defensive appearance, enhanced by a slate roof. Adjacent to this is a charming square pavilion, housing a separate living area comprising a duplex bedroom and its own lounge. From the ground floor, the entrance leads, on the left, to a striking spiral staircase leading to the upper floors. The hallway leads to a spacious 42 sqm reception room with a French-style ceiling, featuring an imposing open fireplace, which opens onto two further rooms, each measuring 27 sqm. A professional kitchen area of approximately 100 sqm completes the layout. An elegant veranda, designed as a conservatory, opens onto a pleasant terrace overlooking the garden. Within one of the towers, a characterful suite of approximately 50 sqm features two bedrooms, a living room and an additional 17 sqm room, offering a unique living space steeped in history. The first floor features two further suites and four bedrooms. The second floor offers two additional bedrooms and two suites, each comprising a bedroom and a lounge. In total, the château offers 10 bedrooms and 7 suites, all unique and decorated in keeping with medieval architectural styles. Some are situated right at the heart of the towers, enhancing the exceptional and immersive character of the property. With a total floor area of approximately 1,300 sqm, the property centres around a large complex comprising: A/ A barn B/ Two towers At the far end of the garden, two square towers complete this setting steeped in history. One of them, already converted and integrated into the château’s living spaces, offers a charming apartment comprising a 21 sqm bedroom with a ribbed vault ceiling, a 14 sqm living room and its own facilities. C/ The separate reception area Just 50 metres from the château, an elegant, air-conditioned reception hall completes the property. It features a sumptuous 13th-century vaulted hall, measuring approximately 170 sqm, capable of accommodating over 100 guests, making it ideal for hosting weddings, seminars or private receptions. A professional kitchen with a dishwashing area (50 sqm), as well as cloakrooms and toilets, enhance this event space set within a 3,000 sqm walled plot. The château is set within an estate of approximately 1.9 hectares (4.69 acres), nestled in the heart of a beautifully landscaped setting. The meticulously laid-out gardens give way to a wooded park, featuring fine mature trees, creating an exceptional natural setting. A pond, enhanced by a jetty, completes this idyllic setting. Two plots of meadowland, covering a total area of approximately 9,000 sqm, harmoniously complement the property. Finally, the property features a heated swimming pool, adding an extra touch of comfort and refinement to the estate. Cabinet LE NAIL – Saône-et-Loire & Bourbonnais - M. Lionel MILLET : +33(0)2.43.98.20.20 Lionel MILLET, Individual company, registered in the Special Register of Commercial Agents, under the number 942 190 125. We invite you to visit our website Cabinet Le Nail to browse our latest listings or learn more about this property.
…By Cabinet Le Nail


Réf. 4866: Charming château near Avallon (Yonne) – ideal for a hotel business The château is situated in the Yonne department, in Burgundy. It lies at the heart of the Morvan Regional Nature Park, between the towns of Avallon and Vézelay. The château is set in the rural, rolling countryside typical of the Morvan, at an altitude of around 230 metres, in the midst of extensive wooded grounds. This location provides a peaceful, leafy natural setting, ideal for nature and heritage tourism. It is an excellent base from which to explore the treasures of southern Yonne and the Morvan. The main tourist attractions nearby are: The Basilica of Saint Mary Magdalene in Vézelay, a UNESCO World Heritage Site. The historic town of Avallon. The natural landscapes of the Morvan Regional Nature Park. The Chapel of Saulce-d’Island, a remnant of a former Templar and Hospitaller commandery. Numerous hiking trails, horse riding routes and Burgundian heritage sites. Two architectural periods thus coexist: a section dating from the 15th century, comprising a rectangular main building flanked by a rectangular tower at the front and a round tower at the rear; and two projections on the façades, one of which connects to the late 18th-century extension, consisting of a large rectangular structure with numerous windows, the east gable of which features two round towers. The corner buttresses are made of stone, as are the window towers. The roofs of the main buildings are covered with flat tiles; the roofs of the towers are slate. They are regularly maintained. The façades are covered with an old lime render. The current owners have converted this château into a commercial venture comprising, to date, around 25 rooms, flats and holiday cottages. A restaurant was in operation. The chateau covers an area of approximately 1,500 sqm: The ground floor (with 3-metre-high ceilings) comprises a reception room, a dining room (45 sqm) with a large stone fireplace, a professional kitchen, storerooms, a private flat (80 sqm), a lounge/billiard room and bedrooms with en-suite bathrooms. French windows provide direct access to the grounds. From the double-length hall, a stone staircase leads to the first floor, which is the main floor, with a ceiling height of approximately 3.5 metres. To the right is a large, double-length reception room of approximately 70 sqm, featuring a French-style ceiling painted with decorative motifs; the walls are entirely panelled in late 18th-century woodwork, and the floors are laid with parquet. The rest of this first floor has been entirely converted into around ten bedrooms and bathrooms. They have retained their original features, such as marble or stone fireplaces, parquet or terracotta tile floors, and partial or full panelling. The numerous windows flood the space with light. The second floor comprises a dozen bedrooms and bathrooms. The 18th-century section is partly in the attic. Here too, certain original features have been preserved. In the 15th-century section, a third attic floor houses a 45 sqm seminar room and four bedrooms with en-suite bathrooms. Beautiful exposed beams are visible. Outbuildings : They cover an area of approximately 500 sqm. They are situated on the north side of the courtyard. The first brick buildings were formerly stables; the central section has a first floor and could be converted into a self-contained flat. The second building is certainly older. It is more imposing and comprises a ground floor housing, amongst other things, a workshop and various utility rooms, and an upper floor partly converted into a holiday let. They are in good visible condition. These buildings offer potential for further development. The grounds cover 21 acres of which approximately 6.2 hectares are landscaped as a park. The main entrance is through a large wrought-iron gate leading into a spacious courtyard serving all the buildings. An old entrance on the south side opens onto a majestic avenue of chestnut trees, aligned with the château. From this avenue, one emerges onto a vast expanse of greenery, flanked on either side by meadows offering stunning views of the countryside and the foothills of the Morvan. There are some beautiful trees on the grounds. There is a small pond near the outbuildings. The whole property is idyllic, charming and completely free from any nuisance. Cabinet LE NAIL - Nièvre - Mr Bernard ROUYER : +33 (0)2.43.98.20.20 Bernard ROUYER, Individual company, registered in the Special Register of Commercial Agents, under the number 382 833 341. We invite you to visit our website Cabinet Le Nail to browse our latest listings or learn more about this property.
…By Cabinet Le Nail
'%20stroke='%23DDAA3A'%20stroke-width='1.909'%20stroke-linecap='square'%20stroke-linejoin='bevel'/%3e%3c/svg%3e)
Receive by email any new listing that may match your search criteria
Your criteria :
By validating this form, you accept the general conditions of use of Le Figaro Properties.
These agencies offer a selection of luxury properties vente at Beaune. Feel free to contact them for personalized assistance.


