Get early access to listings that match your criteria
Never miss an opportunity again. Our personalized alerts notify you instantly.

 English$ USD · m²


In the heart of the historic center of Beaune, discover this remarkable 15th-century house developing nearly 240 m².This characterful residence captivates with its generous volumes, antique floorboards, exposed beams, and fireplaces, enhanced by elegant and unique decor.It offers beautiful reception rooms, 5 bedrooms, 3 bathrooms, as well as a private inner courtyard, a true haven of calm and intimacy right in the heart of the city.A double cellar from the 13th century completes this rare property.A confidential and charming address, intended for lovers of heritage and the art of living.Information and visits: Claire BONNET 0679987338This description has been automatically translated from French.
…By Cmdb Immobilier


CO-EXCLUSIVITY! On the top floor of a condominium in a Haussmannian building: renovated V-type apartment offering beautiful volumes. Beautiful terrace with open view. Cellar. 2 private parking spaces.
…By Immobiliere Gay


iad France - Romain Royoux offers you: Exceptional property! (charming hotel) 5 minutes from Beaune. In the heart of Burgundy, nestled in a unique environment amidst the vineyards, this exceptional residence boasts nearly 1458 m² of living space and offers a rare setting combining charm, authenticity, and beautiful features. The property consists of 30 rooms with private bathrooms, ideal for accommodating a discerning clientele, family receptions, or exceptional stays. Spacious convivial areas complete this ensemble: Elegant reception for your events, Warm bar to extend the evenings, Authentic cellar for lovers of fine wines, Functional outbuildings allowing for multiple uses. Outside, the estate enchants with its rare advantages: A magnificent pool surrounded by a large terrace, A landscaped garden, a true green oasis, A large private parking area facilitating hospitality. A place that is both intimate and spectacular, ideal for a hotel project, a prestigious family home, or an exceptional secondary residence.This description has been automatically translated from French.
…By Iad France


11710 - EXCLUSIVE TO BEAUNE - A true gem! This charming, bright, and beautifully restored apartment boasts high ceilings, oak parquet floors, and exceptional energy efficiency, a rare find in a period property. Located near the town center and train station, in a beautiful Haussmann-style building, on the 2nd floor with lovely views. It features an entrance hall with storage, a living room, a fitted kitchen, a dining room, two bedrooms (with the potential to create a third), a large shower room, a separate WC, and a dressing room. Heating is provided by a recently installed gas condensing boiler, and there is partial reversible air conditioning (living room, dining room, and master bedroom). Additional features include a sloping ceiling, an attic, and a cellar. The building comprises 7 main units. Average annual building charges are EUR671. ENERGY CLASS C and CLIMATE CLASS C. Estimated amount of energy expenditure for standard use, established from average energy prices indexed over the years 2021 to 2023: between EUR1177 and EUR1593. Information on the risks to which this property is exposed is available on the Géorisques website www.georisques.gouv.fr. 2.16.1.2 2.16.1.2
…By Cabinet Patrick Echinard


Beautiful townhouse fully renovated around 12 years ago. It offers generous living space with approximately 129 m² of living area, three bedrooms, and two bathrooms. High-quality materials were used during the renovation. This townhouse is located in the heart of a renowned wine-growing village with all amenities. From the house, you can easily walk to shops and services. The property is only a 5-minute drive from Beaune. A vaulted cellar accessible from the street completes this charming home. Description - Living space: 129 sqm approx. House - Entrance hall - Kitchen - Living / dining room - Fully fitted semi-open kitchen opening onto the living room - 3 bedrooms - 2 bathrooms with WC - 1 separate WC - Utility / laundry room Outbuildings and amenities - Vaulted cellar - Gas-fired condensing boiler (mains gas) - Energy survey: Energy consumption D (185) Green gas emissions D (33) - Natural Risk information on Géorisques - Claire Salmon, real estate sales agent RSAC Dijon 948 485 628 - REF BHS 401 Sole agent Burgundy Home & Services Further information: Village house offering high-quality renovation and careful maintenance, ideal as a pied-à-terre in Burgundy. Beaune train station access 12 minutes A6 motorway access 6 minutes
…By Burgundy Home & Services


Beaune, quiet neighborhood, pleasant renovated house with 5 main rooms. Full basement (large garage, workshop, cellar, laundry room, summer kitchen, one room, shower room / wc). Enclosed and wooded garden.This description has been automatically translated from French.
…By Immobiliere Gay


Come and discover this charming family home with a swimming pool and garden. Located just minutes from the center of Beaune, and built over a fully finished basement, the house offers 180 sqm of living space. The raised ground floor comprises a spacious living room with a fireplace and pleasant exposure, a separate fitted and equipped kitchen, and two bedrooms with a shower room. A dedicated children's area is located on the first floor with two attic bedrooms and a shower room. The basement includes two bedrooms, a playroom, a toilet, a laundry room, a shower room, and a gravelled cellar. An outbuilding provides ample storage for family life. The beautifully landscaped garden is designed around various areas to make the most of different times of day: a swimming pool will delight both young and old. Energy Performance Certificate (EPC): Primary energy consumption E (270 kWh/sqm/year) and greenhouse gas emissions E (55 kg CO2/sqm/year). Estimated average annual energy costs for standard use: between EUR4,978 and EUR6,734. Average energy prices indexed to 2021, 2022, and 2023 (including subscriptions). Information on the risks to which this property is exposed is available on the Géorisques website: https://errial.georisques.gouv.fr/
…By Espaces Atypiques Bourgogne


In the heart of one of the most prestigious wine villages of the Côte de Beaune, just a 7-minute drive from Beaune, this beautiful family home has undergone a superb renovation. Filled with natural light, the house features three living rooms, a dining room, a spacious fitted kitchen, three bedrooms, and two bathrooms. A self-contained one-bedroom apartment with independent access is a valuable addition to this generous property, providing ideal accommodation for family and guests. The garden is fully enclosed by stone walls, ensuring complete privacy. Finally, magnificent, vaulted wine cellars, accessible both from inside the house and from the outside, will delight wine enthusiasts. Description - Living space: 350 m2 approx. - Plot: 220 m2 approx. Main house (350 m2 approx.) - Three large living rooms, spacious fitted kitchen - Study/home office, dressing room, laundry room - Two suites, each with en-suite bathroom and WC - Apartment with 1 bedroom, bathroom, sitting room Outbuildings and amenities - Three vaulted wine cellars - Garage - Boiler room - Stone outbuildings in the garden - Large attic spaces - High-quality renovations completed within the last five years Further information - Energy performance: Consumption C / GES A - Estimated energy cost: About 3000 euros per year - Natural Risk information on Géorisques website - Claire Salmon, agent commercial RSAC Dijon 948 485 628 - REF BHS 417 Burgundy Home & Services Superb property with open views, ideally located in the heart of a renowned village, just a 7-minute drive from Beaune. This authentic property features a charming enclosed and landscaped garden, along with numerous outbuildings offering excellent potential for a wide range of projects.
…By Burgundy Home & Services


Nestled just 10 minutes by car from Beaune, this beautiful old house is located in the heart of a peaceful village. The ground floor features large volumes, opening directly onto the garden. Recently renovated with quality materials, the whole offers a welcoming setting. This house benefits from a spacious and harmonious environment, perfect for hosting a family home project or a second residence in Burgundy.Description - Living area: approximately 300 m2 - Land area: approximately 3700 m2 Main house (approximately 300 m2) - Large living room with fireplace, equipped kitchen - Large suite: bedroom, office, bathroom, dressing room on the ground floor - Three bedrooms, two bathrooms - Large lounge - Large dormitory, bathroom Dependencies & amenities - Covered parking for 2 cars - Cellar - Barn / Workshop - Garden dependencies - Renovations in 2018 Additional information - DPE: Consumption B (73) / GES A (2) Estimated energy cost: between 1650 euros and 2,290 euros per year. - Information on the risks to which this property is exposed is available on the Géorisques website. - Claire Salmon, commercial agent RSAC Dijon 948 485 628 - REF BHS 399 Burgundy Home & Services This house combines authentic charm with a mix of old materials and modern comfort: parquet floors, terracotta tiles, and exposed beams. The entire house underwent renovation in 2018, providing spacious and bright areas that open onto the garden.This description has been automatically translated from French.
…By Burgundy Home & Services


This spacious property, situated in the heart of a large, enclosed, and tree-filled park, benefits from large windows facing east, west, and south, flooding its rooms with natural light. The rooms are generously proportioned, with magnificent high ceilings. This superb residence is located just a 10-minute drive from Beaune, in a charming village. Description - Main house: 400 m2 approx. - Plot: 2 Ha all fenced Main house - Entrance hall, study - Kitchen spacious dining room - Large living room, TV lounge - 5 bedrooms, 4 bathrooms Outbuildings & Amenities - Climate-controlled wine cellar - Pond - Green house, Garden shed - Major renovation works completed in 2025 Further information - Energy Performance: DPE B - GES A - Natural Risk information on Géorisques website - BHS REF 422 Exclusivity Burgundy Home & Services This magnificent property is distinguished by its impressive size, unique style and charm, all enhanced by carefully selected materials: fireplace, terracotta tiles, exposed beams. The property is bright, which is very pleasant all year-round. It could welcome a family project, of a beautiful second-home in Burgundy.
…By Burgundy Home & Services


An old house located just a few steps from the historic center of Beaune, featuring beautiful volumes and situated in a sought-after neighborhood. This real estate complex consists of a lovely main house, two apartments, a commercial space, and a large walled garden with trees and a swimming pool. It is a rather rare property considering its location in the heart of the city and the beautiful garden that surrounds it. Some improvement works are to be expected (bathrooms).Description- Living area: approximately 350 m2- Land area: approximately 1842 m2Main house (350 m2)- Living room, dining room opening onto terrace- Equipped kitchen- Five bedrooms / three bathrooms- Game room / Large dormitory- Laundry room, workshop, storage roomOutbuildings & amenities- Independent apartment 1 (approximately 42 m2): Kitchen, entrance, shower room, bedroom- Independent apartment 2 (approximately 31 m2): Kitchen, shower room, bedroom- Independent offices (approximately 56 m2): Office, kitchen, toilet, large meeting room- Heated swimming pool (13 m x 4 m)- Vaulted cellar- Outbuilding near the poolAdditional information- Energy performance diagnosis: In progress- Information about the risks to which this property is exposed is available on the Géorisques site.- REF BHS 402 Burgundy Home & ServicesThis house represents a true potential, offering a pleasant living environment in the city center. The living spaces are spacious and open onto a vast east-facing terrace, providing access to a garden with no direct overlook. This lovely space includes a swimming pool, and it would be possible to consider adding a summer kitchen with a covered terrace, bringing even more charm to this home.This description has been automatically translated from French.
…By Burgundy Home & Services


Former wine estate located less than 10 minutes from Beaune, this property is set within the heart of a park of nearly one hectare, enhanced by mature trees. Beautiful period materials and architectural features await restoration to bring the property back to its full glory. While the estate is generally in good condition, some updating and refurbishment are required. The property includes all the facilities needed for a wine-producing operation, including a winery and spacious cellars. It could also be transformed into a charming family home or a tourism-oriented project. Refurbishment work should be anticipated Description - Main house: 372 m2 approx. - Plot: 9900 m2 surrounded by walls Main house - Kitchen, living room - 3 sitting rooms - 7 bedrooms & office - Attic (180 m2) Outbuildings and amenities - Vaulted cellars (290 m2) - Former winery (110 m2) - Storage Further information - Energy Performance: DPE F (351) GES E (51) - Natural Risk information on Géorisques website - BHS REF 420 Burgundy Home & Services This superb character property is nestled within the heart of a private, leafy parkland setting, graced by majestic century-old trees in a peaceful and unspoiled environment. Ideally located less than a 10-minute drive from Beaune, the estate lends itself perfectly to a wine-related business venture, a charming family residence, or a tourism-oriented project.
…By Burgundy Home & Services


A few minutes from Beaune, in the heart of a calm, lively and unspoilt Burgundy village, this property offers a rare balance between the serenity of the countryside, village life and close proximity to local amenities. The setting is steeped in history, close to an ancient route that historically connected the village to Beaune. Lively market halls, artisans, local producers, tastings, a stud farm and summer gatherings all contribute to an authentic village atmosphere, still active and deeply rooted in local life. A former village café dating from around 1900, this residence of approximately 300 sqm has been entirely redesigned and renovated by an architect to become a high-end family home, warm, elegant and perfectly functional. The volumes are generous, the layout flows naturally, and the materials have been chosen with restraint and precision. A discreet refinement, without ostentation. Set within a landscaped park of 3,700 sqm, with no overlooking neighbours, the house enjoys remarkable privacy. From the bright, through-facing entrance, the reception areas unfold naturally around a living room with fireplace / insert, extended by the dining room. The whole opens directly onto the terrace and garden, creating a clear continuity between indoor and outdoor living. The fully equipped kitchen, both elegant and practical, has been designed for everyday life as well as entertaining, with direct access to the tree-lined terrace. The ground floor also includes an independent principal suite: bedroom overlooking the garden, large dressing room, study, full bathroom with bathtub and shower, and separate toilets. True single-level comfort. Upstairs, the layout is perfectly suited to family life as well as stays with friends: one suite with bathroom, two additional bedrooms, another bathroom, separate toilets, and a more intimate room, ideal as a library, TV lounge or study. The top floor offers a spacious dormitory with bathroom and toilets, perfect for children, cousins or guests. In terms of comfort, the property provides features suited both to a demanding main residence and to a refined holiday home: geothermal heating, alarm system, water softener, drip irrigation and a robotic mower for scheduled lawn maintenance. The outbuildings further enhance the versatility of the property: an annex of approximately 45 sqm, a workshop, a two-car carport, a barn for vehicle parking and storage, as well as a 45 sqm cellar, ready to house a fine collection of bottles. An accomplished, elegant and deeply enjoyable property, set in the calm of a landscaped park, just outside Beaune. Some photos are exterior simulations based on a real photograph. The visual representation is not contractual. Existing volumes, openings, and structural elements have not been altered.
…By De La Cour Au Jardin - Immobilier


This spacious character apartment offers 175 sq m, within a small and elegant co-owned building. Triple-aspect and filled with natural light, the apartment benefits from south, north and east exposures, with particularly attractive south-facing openings. Its generous volumes, quality renovation and refined atmosphere create an elegant, comfortable home, ready to move into. The entrance hall opens onto a spacious and well-balanced layout. The large reception room, of approximately 40 sq m, provides a beautiful setting for entertaining, enhanced by its fireplace. The separate fitted kitchen has been carefully designed, combining quality finishes, functionality and everyday comfort. It is a true living space, conceived for cooking, sharing and welcoming guests. The night area comprises four bedrooms, making it ideal for hosting family and friends in excellent conditions, or for easily arranging bedrooms, a study and guest accommodation. A shower room, a bathroom, separate WC, a laundry room, dressing areas and several storage spaces complete the property. This apartment is designed for buyers seeking a rare property in the heart of town: an elegant main residence, a family pied-à-terre in Burgundy, or a refined reception apartment from which to fully enjoy Beaune, its heritage, shops, restaurants and distinctive art de vivre. The property benefits from individual gas heating via a recent condensing boiler, with integrated domestic hot water production. A renovated, triple-aspect character apartment with rare volumes, located in a small, highly sought-after co-owned building in the centre of Beaune. Photos are only transmitted after prior exchange and qualification of the acquisition project. Information on the risks to which this property is exposed is available at: www.georisques.gouv.fr ENERGY CLASS: D – 233 / CLIMATE CLASS: D – 49. Estimated annual energy costs for standard use: between €2,580 and €3,540, based on energy prices indexed to 1 January 2025. Pacôme VEXLARD – commercial agent – RSAC 531 028 413 – Dijon Tel.: +33 6 11 04 41 04 – [email protected]
…By De La Cour Au Jardin - Immobilier


In the heart of Beaune, discover this atypical property with 265 m2 of living space. Made of stone, entirely restored, this home is in one of the most emblematic neighborhoods of Beauneclose to all commodities, just 2 hours from Paris by TGV. Behind its walls loaded with history, you’ll find 90 m2 of a magnificent landscaped courtyard, enclosing a jacuzzi style pool, a truly peaceful haven in the heart of town. The 168 m2 principal residence is erected on 65 m2 of a vaulted wine cellar, and is distinguished on its ground floor by its generous volumes, its elegance, the quality of its materials, as well as its generous volumes. An entrance hall gives way to a wide dining room and a built-in, equipped kitchen. A living room finishes off this space, all heated and cooled through the floor. The elegant solid wood staircase, bathed in light, a spacious bedroom, with a direct access to an outdoor passageway, a dressing room, a utility room, and a lovely bathroom, completes this space. On the last floor, you’ll find 3 bedrooms, with multiple storage spaces, as well as a large bathroom. The secondary building has equally been renovated and offers a remarkable potential ( guest house, professional activity) Also constructed above a vaulted cellar (45m2) it is equally 3 stories high. Entering the ground floor through French doors, you’ll discover a contemporary kitchen, a living room/dining space and a utility room. The next 2 stories are dedicated to sleeping areas, each with 3 magnificent suites and their own private bathroom and dressing areas. This home conjugates both prestige and authenticity. Stone walls and 40m2 of passageways under marquise, confer to the building a rare and timeless atmosphere. The ensemble is air-conditioned with a heat pump. An exceptional restoration, subliming both the charm of the old while providing the highest energy performance ( DPE A) , confers to this property a unique value on the market.
…By Burgundy Real Estate


Discover this magnificent 1875 bourgeois house, a true architectural gem nestled in a verdant setting. With its 342 m² of living space spread over 4 levels, this residence combines old-world charm and modern comfort. At the heart of this property, a spacious 32 m² living room bathed in light welcomes you. Imagine enjoying a meal in the equipped kitchen, or relaxing on the 20 m² terrace, offering a breathtaking view of the 3500 m² garden. The 7 bedrooms, some with garden views, promise peaceful nights. This house, in excellent interior condition, features 4 bathrooms and 5 toilets, perfect for accommodating family and guests. Individual heating and partial roof insulation ensure optimal comfort year-round. Wood/PVC openings and double-glazed doors add a touch of elegance and energy efficiency. The 4500 m² plot, with its lush garden, is a true haven of peace. The 30 m² cellar and attic offer additional storage spaces, while the basement promises development possibilities. Located in a sought-after neighborhood, this house is close to all amenities. A 10-minute walk will take you to a nursery school, an elementary school, and local shops. Several restaurants are accessible in 5 minutes on foot. Leisure is not forgotten with several parks and gardens 10 minutes by car. A bus is also accessible in 10 minutes on foot. Don't miss the opportunity to make this bourgeois house your new nest. Contact us for a visit! Fees to be paid by the seller. Property with excessive energy consumption : Energy class F, Climate class F Estimated amount of annual energy expenditure for standard use: between 10640.00 € and 14440.00 € for the years 2021, 2022, and 2023 (including subscriptions). Information on the risks to which this property is exposed is available on the Geohazards website: georisques.gouv.fr.
…By Pietrapolis Chalon-sur-saône


Ideally located in the heart of the old town, this character apartment overlooking a large private courtyard, sheltered from view and noise, is on the 2nd floor of a 16th century building with a remarkable stone staircase. The building is accessible on foot by two different entrances. Composed of an entrance, a kitchen, a large dining room/ living room with fireplace, two bedrooms, a bathroom, a shower room and a laundry room. The apartment will seduce you with its interior shutters, original oak flooring and cement tiles and a very high ceiling. Three cellars, a store room, a community bike room, and a parking space in a secure covered garage complete this property.
…By Barnes Proprietes & Chateaux


In the heart of the village, discover this beautiful property with a park offering a rare and intimate setting! A beautiful central driveway leads to the house, amidst a green environment. You can enjoy terraces at the front and rear, a garden space with a well, and parking for vehicles. The pool with a terrace, equipped with salt filtration and a heat pump, invites moments of relaxation. The interior opens onto a pleasant entrance with storage, leading to a kitchen, a dining room, and a bright living room. A laundry room completes the layout of the ground floor, with two bedrooms, a bathroom, and separate toilets with a washbasin. To access the upper floor, you have two options: a beautiful marble staircase with wrought iron railings, or an elevator. The mezzanine, with plenty of storage, leads to an office with a view of the park, a bedroom with a shower room and toilet, as well as a terrace offering a nice glimpse of the garden. You will also find an additional room that can become a bedroom, and another separate toilet. In the basement, a vaulted cellar adds storage space. For comfort, the house combines gas heating, wood insert, and air conditioning, with double-glazed windows, manual and electric rolling shutters, a mechanical ventilation system, and an alarm. Come visit this property and envision yourself in its enclosed park, its volumes, and its daily uses. Contact us to arrange a viewing of the property. Information on the risks to which this property is exposed is available on the Géorisques website: www.georisques.gouv.frThis description has been automatically translated from French.
…By Neyrat Immobilier


Exceptional 245 sq m apartment with a 150 sq m terrace, just steps from the historic heart of Beaune. Entirely and meticulously renovated to the highest standards, furnished and elegantly decorated, this exceptional apartment is arranged over three levels, subtly combining the character of the original architecture with contemporary elegance. From the moment you enter, the generous volumes, abundant natural light and carefully preserved exposed stonework create an atmosphere that is both sophisticated and welcoming. The reception areas are centred around a spacious living room of more than 50 sq m, complemented by an elegant, light-filled sitting room. The fully fitted kitchen combines sleek, refined lines with high-end appliances and outstanding finishes. The private quarters comprise four suites, two of which open directly onto the terrace and spa, as well as a study. On the ground floor, with its own private access, an additional 55 sq m of space further enhances the property and offers a wealth of possibilities, whether as professional premises, a wellness area, gym or other bespoke space. Outside, the superb west-facing wooden terrace is a true privilege in the heart of Beaune, offering exceptional outdoor living with its facilities, views and spa. A magnificent 34 sq m vaulted cellar completes the property, adding a distinctly Burgundian touch. A private lift, fireplace and two parking spaces further enhance the exceptional amenities of this unique apartment. Rare for its generous proportions, three-level architecture, quality of renovation and exceptional terrace, this prestigious apartment offers a privileged address in Beaune and an outstanding quality of life, where heritage, contemporary design and the Burgundian art of living come together.
…By Lyon - Sotheby's International Realty


Exclusive listing. Located in the heart of the prestigious wine-growing village of Rully—in the Côte Chalonnaise region between Beaune and Chalon-sur-Saône—this fully renovated stone property of great character enjoys a highly sought-after setting where heritage, renowned vineyards, and the gentle Burgundian lifestyle converge. Surrounded by the famous appellations of the Côte de Beaune and Côte Chalonnaise, the property benefits from an authentic setting that offers a rare quality of life. Arranged around an elegant, fully enclosed gravel courtyard that is not overlooked, the property is offered in turnkey condition—requiring no further work and ready for immediate operation. Stone facades, a gateway framed by antique pillars, generous interior volumes, and views of the park and neighboring château all lend the estate an atmosphere rich in charm and character. Set on a plot of approximately 2,553 m², the property offers around 260 m² of living space, complemented by approximately 350 m² of usable area dedicated to event hosting. Its highly versatile layout includes three independent living units and up to six bedrooms (depending on the chosen configuration), making it suitable for use as either a high-end family residence or a premium venue for tourism or events. The property comprises a comfortable, air-conditioned main house, two independent duplex gîtes ready for immediate use, and a third fully equipped independent unit that can either remain separate or be integrated into the main residence. A third building houses professional kitchens, a magnificent reception hall, and two separate restrooms on the ground floor. Upstairs, accessible via a private entrance, a spacious loft-style apartment features an open-plan kitchen leading into a generous living area with high ceilings; this space could easily be partitioned to create one or more bedrooms as needed. It also includes a shower room, a laundry room, and a separate toilet. Vaulted cellars, an enclosed garden, and terraces complete this rare property, designed to combine quality of life, a welcoming atmosphere, and business potential. Local village shops are within walking distance—including a bakery/patisserie, a convenience store, a wine shop, a gourmet restaurant, and a bar—along with various other local services. The Rully train station is just minutes away, offering connections to Dijon and Lyon, while the A6 motorway is easily accessible, making travel to Beaune, Chalon-sur-Saône, Lyon, or Paris convenient. A unique and exclusive property offering a remarkable balance between a charming residence, a solid asset investment, and a potential business venture, all in the heart of one of Burgundy's most beautiful wine-growing villages. Please contact us for further information or to arrange a private viewing.
…By Kretz & Partners


SOLE AGENT - Burgundy Home & Services This charming property is ideally located just a few steps from the historic center. This house has 5 to 6 bedrooms and 2 bathrooms, covering approximately 260 m². The fully walled garden offers parking for up to three cars, in addition to a separate garage. The south-facing terrace floods the rooms that open onto it with light. The privileged location and unique character of this house make it an exceptional property. Description - Living space: 260 sqm approx. - Plot: 1 194 sqm approx. Main house (260 sqm approx.) - Entrance, Office, playroom - 5/6 bedrooms / 2 bathrooms / Kitchen / Living room Outbuildings and amenities - Vaulted cellar (54 m2) - Garden all fenced - Garage - Workshop - REF BHS 427 Sole Agent Further information - Energy survey: Classification on-going. - Natural Risk information on Géorisques website Property with a lot of charm, that would welcome a nice family project, situated at only 5 minutes walking distances from the historic centre. Property unique.
…By Burgundy Home & Services


Place au Beurre, in the heart of historic Beaune. Magnificent newly renovated 158 sqm apartment located in a beautiful stone building, enjoying open views over one of Beaune’s charming squares. Sold fully furnished and finished to an exceptional standard, this prestigious property offers a true turnkey opportunity in a highly sought-after setting. From the moment you enter, you are struck by the impressive volumes, abundant natural light, and the quality of the finishes. The spacious living room and fully equipped kitchen overlook a beautiful tree-lined square, creating a refined and inviting atmosphere. The three bedrooms have been elegantly designed with both comfort and sophistication in mind, each benefiting from its own private en-suite bathroom. Premium features include custom-built wardrobes, reversible air conditioning, video intercom, reinforced security door, double glazing, and an excellent energy rating (DPE A). A private parking space is also available at an additional cost. Every detail has been carefully considered to meet the expectations of discerning buyers seeking an exceptional lifestyle in the heart of Beaune’s most iconic and historic district.
…By Lyon - Sotheby's International Realty


In the very heart of the historic centre of Beaune, prestigious capital of Burgundy wines and internationally acclaimed heritage jewel, reveals itself this exceptional private mansion of more than 900 square metres, a true embodiment of French refinement. Entirely elevated by a large-scale restoration carried out with absolute rigour, this unique residence unveils period features of rare elegance: finely carved wood panelling, antique parquet floors patinated by time, remarkable stained glass windows with striking plays of light, majestic fireplaces and coffered ceilings imbue each space with an atmosphere of nobility and authenticity, in the purest spirit of the Belle Époque. Every room bears witness to the care devoted to this restoration, where respect for the architectural heritage blends harmoniously with the comfort of a residence designed to be fully lived in the present day. Its remarkable façades and rooftops, preserved with the utmost respect for their historic character, overlook a private park of more than 3,000 square metres, a true verdant haven enclosed by stone walls and adorned with elegant wrought iron railings, ensuring its occupants a rare intimacy in the heart of the city and an atmosphere of preserved serenity. This park stands as a living space in its own right, perfectly suited to moments of family relaxation as well as the most elegant outdoor gatherings and receptions. A rare and confidential address, this unique property lends itself equally to the creation of an exceptional private residence and to the development of an ambitious professional venture, in the true spirit of a proudly assumed Burgundian art of living. It benefits from precious and particularly appreciable everyday assets: extensive private parking facilities, a genuine rarity in a protected historic centre, as well as a full alcohol licence attached to the premises, opening immediate operational opportunities for an ambitious project holder seeking a truly landmark address.
…By Lyon - Sotheby's International Realty
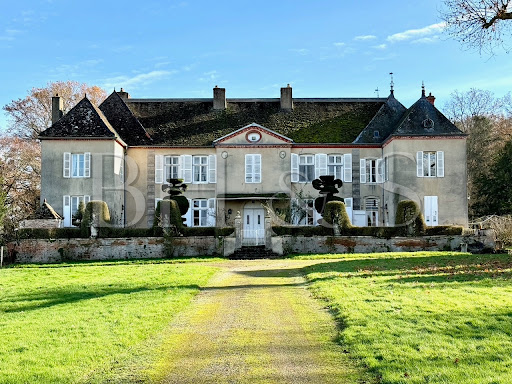


Castle whose initial construction dates back to the 18th century, having been transformed and enlarged in the 19th century. This superb architectural property is in an excellent state of conservation, having benefited from regular maintenance over the last 20 years. The property extends over approximately 15 hectares, including 10 hectares of woodland, which will delight nature lovers. This remarkable property is less than 15 minutes by car from Beaune, with the first shops accessible in a few minutes. Many architectural elements from the past are still present: woodwork, moldings, parquet flooring, fireplace. The nice park on the outskirts of the castle is decorated with beautiful trees carved using topiary art, a small pond completes this enchanting environment. Description - Living space: 5600 sq ft approx. - Garden & courtyard: 162 000 sq ft - Including 107 000 sq ft of woodland Main house - 3 sitting rooms, Kitchen, Living room, small sitting room - Large entrance, 7 bedrooms Outbuildings and amenities - Guest house (2 bedrooms, living room, sitting room) - Parc with a gorgeous view - Cellars - Garage, barn - Dovecote, Stable - Energy survey: Energy consumption E / GES C - Natural Risk information on Géorisques - BHS REF 358 - RICE 1 600 000 euros Castle whose initial construction dates to the 18th century, having been transformed and enlarged in the 19th century. This superb architectural property is in an excellent state of conservation, having benefited from regular maintenance over the last 20 years. The property extends over approximately 15 hectares, including 10 hectares of woodland, which will delight nature lovers. This remarkable property is less than 15 minutes by car from Beaune, with the first shops accessible in a few minutes.
…By Burgundy Home & Services


This character flat will be a perfect pied-a-terre, in the historic city center of Beaune. While it is in the center, there is a very quiet atmosphere, the flat is facing a very peaceful interior courtyard, the access from the ground floor, gives the impression of a townhouse. The property has been entirely renovated recently, using nice building materials, the west sun orientation gives a lot of brightness to the rooms. The 2 bedrooms have their own bathroom. There is also a private cellar, and a possibility to purchase a car park (not included in the price). Description - Living space: sqm approx. - 2 bedrooms – 2 bathrooms - Living room with open plan kitchen Outbuildings and amenities - Private vaulted cellar - Energy survey: Energy consumption C (135) / Green Gas Emissions C (24) - Estimated energy costs: From 930 euros and 1350 euros. (Average prices for energy costs at 01/01/2021 – Subscription included). - Natural Risk information on Géorisques: www.georisques.gouv.fr. - REF BHS 346 - Burgundy Home & Services - PRICE: 490 000 euros Character apartment, perfectly situated in a private interior courtyard, the property is situated in a very old building of Beaune, part of the history of the city, which marks from the past are still present: old painting, stone arch. Environment very preserved. 10 minutes walking distance for the train station access (TGV) - 5 minutes motorway access (A6)
…By Burgundy Home & Services
'%20stroke='%23DDAA3A'%20stroke-width='1.909'%20stroke-linecap='square'%20stroke-linejoin='bevel'/%3e%3c/svg%3e)
Receive by email any new listing that may match your search criteria
Your criteria :
By validating this form, you accept the general conditions of use of Le Figaro Properties.
These agencies offer a selection of luxury properties vente at Beaune. Feel free to contact them for personalized assistance.





