The agencies at Souillac
These agencies offer a selection of luxury properties vente at Souillac. Feel free to contact them for personalized assistance.

 English$ USD · m²


Elegant 1910 maison bourgeoise set within a stunning private park of mature trees, offering generous proportions and period charm throughout. The main house features refined reception areas, an open-plan living/kitchen space, and multiple en-suite bedrooms across three floors, some with park-view balconies. A substantial extension adds large reception/event spaces, a professional kitchen, and additional en-suite guest accommodation—ideal for hospitality or large family use. Further benefits include a full cellar, garage, outbuildings, and oil-fired heating with double glazing. The landscaped grounds include century-old sequoias, a 17 x 8 m saltwater pool with pool house and summer kitchen, and leisure features such as a mini-golf area. Option to acquire adjoining stone buildings (cottage, barn, outbuildings) offering development potential. Former boutique hotel and events venue, the property is perfectly suited as a luxury private residence, hospitality project, or elegant retreat. Conveniently located near Souillac with excellent transport links and close to Dordogne highlights including Sarlat.
…By Maxwell-baynes Residential And Vineyards - Christie's International Real Estate


Rare Luxury Historic Chateau and Estate in the Heart of the Golden Triangle of the Dordogne, near Sarlat - A rare opportunity to acquire one of the Dordogne’s finest private chateaux and its estate in the heart of the prestigious Golden Triangle, just minutes from Sarlat-la-Canéda. Perched high above the breathtaking Dordogne Valley, this exceptional château is an extraordinarily private estate of rare beauty and combines centuries of history with refined contemporary luxury. Few properties in europe offer such a profound sense of place. Set within 19.46 hectares of landscaped grounds, woodland and meadows, the estate comprises a magnificent 678m² château with nine sumptuous en-suite bedrooms, elegant reception rooms and spectacular panoramic views. Additional accommodation includes a luxurious 157m² five-bedroom villa and a 95m² three-bedroom caretaker’s lodge. A heated swimming pool, gym, workshops and numerous outbuildings complete this remarkable estate. An exceptional residence offering unrivalled privacy, prestige and lifestyle in one of France’s most sought-after locations.
…By Leggett Immobilier


This château, a true jewel of French history, offers 1,150 m² of living space across the entire estate. Reached by a private driveway of nearly one kilometre, it gradually reveals itself in the heart of 30 hectares of unspoilt countryside. Set in an elevated position overlooking the Dordogne Valley, this château is a true rarity in the Périgord Noir. It features 17 bedrooms spread across the château, the caretaker's house and a fully renovated guest house, combining modern comfort with authentic character. Exposed beams, wooden floors, panelling, fireplaces, stone and terracotta tile floors create a harmonious blend of historic charm. The grounds include a magnificent landscaped park, a swimming pool with its pool house, and a gym. A true gem for lovers of history
…By Kretz & Partners


On a 12.5-hectare estate by the river, a character property including an elegant 19th-century château of 340 m², a large outbuilding of 357 m², two annexes, and a heated and covered swimming pool. Ref 1038.
…By Pierre Changarnier Immobilier


At the heart of the sought-after triangle of Gramat – Padirac – Rocamadour, in a preserved and confidential setting, this 17th-century château, elegantly restored in keeping with its heritage, reveals all its charm within a domain of over 4 hectares. Built in 1661 on the foundations of a former castle and partially restored after a fire in 1944, the property has undergone a high-quality renovation. The owners have successfully combined architectural authenticity with modern comfort, using noble materials and fine craftsmanship, notably through the creation of stone-framed openings, the restoration of the paved courtyard, and the preservation of remarkable period features. The château offers approximately 474 sqm of living space, arranged around a paved inner courtyard accessed through a gateway. It features spacious reception rooms filled with natural light, enhanced by numerous carved wooden fireplaces, period woodwork, and generous volumes. The ground floor includes an entrance hall, a fully equipped kitchen with pantry, a character dining room, several lounges including a large reception room, an oratory, as well as a bedroom with en-suite shower room. The upper floor comprises five bedrooms, including a generously sized suite, along with several bathrooms and additional comfort spaces. A stone tower, yet to be restored, offers further development potential over several levels. In addition, a fully renovated outbuilding of 238 sqm allows for multiple uses: guest house, bed and breakfast activity, artist studios, or reception space. A vaulted armory room of 62 sqm, raw and authentic, provides a remarkable setting, ideal for receptions or events. The grounds extend over 4 hectares, featuring meadows, a landscaped park, and mature trees. The property enjoys open and elevated views over the surrounding countryside. A covered and heated swimming pool completes the ensemble. A traditional dovecote, a witness to the estate’s rural past, along with several outbuildings (garage, barn, workshop), further enhance this rare property. Located in and preserved environment, with discreet and quality neighboring presence, the property offers a privileged lifestyle, suitable both as a family residence or for hospitality and event projects. A character property combining elegance, authenticity, and strong potential, in the heart of a renowned touristic region.
…By Barnes Proprietes & Chateaux


Private equestrian center that can be transformed into a professional facility High-quality renovation carried out by renowned craftsmen, also with the services of an architect. The property benefits from 43 hectares of land, offering vast expanses of contiguous meadow. A beautiful contemporary house, surrounded by several barns typical of the region, within an equestrian estate now operated as a private riding school. The services combine modern comfort, functionality and respect for the spirit of the place. 4 modern stalls integrated into the barn with rubber flooring well-maintained stable with a manure chain Land: 23 hectares in one piece and a second block of 20 hectares not adjoining (including 1 hectare of woodland) tack room with toilet and shower + drying area for horses 34m x 17m metal-framed riding arena (with photovoltaic panels) on the roof and Fontainebleau sand for the horses Adjoining barn converted into an office Potential barn to convert (5 bedrooms and 5 bathrooms) 150 tonnes of hay produced per year. Swimming pool 13x4 with CHF heat pump from 2016 comprehensive renovation in 2010 Office with fiber optic internet connection, 40m2 + possibility of setting up another room Additional area: 90m2 patio, terrace, walkway: 200m2 Main house of 330m2 with semi-open terrace living/dining room with fireplace and Technal brand opening upstairs office and zinc roof Modern fitted kitchen / Custom kitchen space 4 bedrooms and 4 bathrooms TF: 6000e EXTREMELY RARE PRODUCT
…By Mouly Immobilier


This property is located in a highly touristic area, in the immediate vicinity of Turenne and Collonges-la-Rouge. Accessed via a long tree-lined driveway bordered by century-old trees, the estate extends over 12.5 hectares and includes a château offering approximately 340 sqm of living space, featuring typical 19th-century architecture with tall pepper-pot turrets and a square tower. The château was built on the site of a 12th-century Cistercian barn belonging to the Abbey of Aubazine. The ground floor comprises a through entrance hall, a small dining room, and a large fully equipped kitchen. There are also two small rooms located in the towers, a vaulted corridor, and a WC. Cellars and a boiler room are also present. On the first floor lies the château’s main reception area, including a large living/dining room of 47.5 sqm with a marble fireplace and parquet flooring. Two French doors open onto a 22 sqm south-facing terrace bordered by balustrades, offering unobstructed views over the park. This level also includes five bedrooms, a washroom, a shower room located in a tower, and a WC. The second floor features a landing, three bedrooms (one with an en-suite bathroom, another with a shower room in a tower, and a third with its own washroom), as well as a bathroom with WC. On the mezzanine level, there is a WC with a hand basin. The third floor offers a 14 sqm landing leading to three attic bedrooms and a laundry room. The slate roof is in good condition. Sanitation is via a septic tank. Central heating is provided by two oil-fired boilers. Outbuildings include a large barn requiring roof renovation. The property also features a large 5 x 10 m swimming pool with a retractable cover, heated by a heat pump and equipped with a salt filtration system. A beautiful secondary house of approximately 358 sqm of living space is located behind the château and includes: Ground floor: Entrance hall of approximately 20 sqm Dining room of 32 sqm with marble fireplace and French doors opening onto a south-facing terrace Living room of 40 sqm with white marble fireplace and herringbone parquet flooring Fully equipped kitchen of 20 sqm Shower room with sink, shower, and WC Bathroom with sink, bathtub, and WC Bedroom (north-west) of 29 sqm with marble fireplace Bedroom (north-east) of 20 sqm with marble fireplace Laundry area under the staircase First floor (in need of full renovation): six bedrooms. Basement, accessible via an internal staircase: two workshops and two vaulted cellars dating back to the 15th century. For the ground floor: heating is provided by electric convectors, and domestic hot water by electric water heaters. Single glazing. Energy rating: G; greenhouse gas emissions rating: C. Sanitation via septic tank. A barn built in 1834 adjoining the house includes a traditional bread oven and a garage of approximately 72 sqm. Above-ground swimming pool. Roof in good condition. Ideal for a gîte, guesthouse, or event-based activity. Energy class: E Climate class: E Estimated annual energy costs for standard use: between €6,290 and €8,570 per year (prices indexed as of 01/01/2021). Information on potential risks affecting this property is available on the Géorisques website: www.georisques.gouv.fr
…By Agence Mercure Toulouse-occitanie

Auction on Thursday, June 20, 2019, at 2 PM, Tribunal de Bergerac. Exceptional property in Périgord: a 15th-century castle, ISMH classified tower, a manor overlooking a French garden, an orangery, and outbuildings. Starting bid: €1,800,000 with the option to lower to €1,500,000, additional fees. Visit scheduled for Wednesday, June 5, 2019, from 2:30 PM to 4:30 PM. Information on the website chastres.comThis description has been automatically translated from French.
…By Scp Pimouguet, Leuret, Devos Bot


17th-century Château with guest house, banquet hall, tower, pigeonnier, swimming pool and 4 hectares From this magnificent 17th-century château, a majestic panorama stretches endlessly across the surrounding valleys and countryside. Set within an estate of approximately 4 hectares, this character property combines historic charm with remarkable modern comfort. The estate also includes a striking pigeonnier on pillars with its original stone table, a testament to the rich heritage of the property. The château The entrance opens into a hall leading to a separate WC, a bright contemporary kitchen with utility room, a ground-floor bedroom with dressing, and a bathroom with walk-in shower. The dining room, featuring a beautiful period fireplace, forms an elegant reception space. From the hall, one enters a small sitting room of approximately 20 m2 as well as a large, light-filled living room of 38 m2. Both rooms benefit from authentic fireplaces. The ground floor also includes an office and a chapel with a beautiful original door and stained-glass window, a boiler room, and a second separate WC. A magnificent oak staircase leads to the first floor. To the left are a contemporary bathroom, a small bedroom (currently used as a walk-in dressing room, 9 m2), and two very spacious bedrooms with superb views over the countryside. These rooms are connected by a shared space with a washbasin (no shower), while remaining independently accessible from the central landing. The master bedroom (26 m2) is accessed via a corridor lined with bookshelves. On the other side of the floor are two further bedrooms, also connected by a shared communicating space with a washbasin. The top floor offers a large attic currently used for storage. It could easily be converted into an additional bedroom and also provides direct access to the tower. A high-quality renovation The château was fully renovated in 2005. It benefits from a new roof, double glazing, and excellent energy performance (energy rating B). Heating on the ground floor is provided by a geothermal system with underfloor heating, while the first floor is heated by radiators powered by a heat pump. The tower Attached to the château, a superb tower with a stone staircase offers significant potential. The roof and double-glazed windows have already been renovated. Also directly accessible from the château, it could be developed into a guest suite, artist's studio or reception space. The guest house Arranged around a charming courtyard with its original well, the guest house is accessible both from the courtyard and via a stone staircase at the rear. The ground floor comprises a spacious living room with fireplace. Connections for a kitchen are already in place, and a simple kitchen is currently installed. This level also includes a separate WC. On the first floor are three bedrooms (two of 11 m2 and one of 21 m2), a shower room with shower cabin, and separate toilets. The property is fitted with a heat pump, double glazing, and has its own septic tank, independent from the château. Banquet hall, wine cellar and crenellated tower Adjacent to the guest house is a magnificent, authentic banquet hall, ideal for hosting receptions, dinners or events. Below it lies a large wine cellar where the original barrels are still present. Upstairs, an attic remains to be converted. On the other side of the guest house stands a remarkable crenellated tower. Its flat roof is fitted with solar panels. The ground floor includes a workshop and a very large garage. From this crenellated tower, access is also provided to the basement of the guest house, where an ingenious distribution system allows switching between mains water, cistern water or well water depending on the area of the property. The grounds The property enjoys exceptional views over the surrounding valleys, offering a peaceful and privileged lifestyle. The heated swimming pool, installed in 2010, is currently chlorine-treated. However, it can easily be
…By Cote France


Perched high above the Dordogne River in the heart of the prestigious Périgord Noir, this exceptional historic château and estate are set within more than 30 hectares of private woodland and grounds, commanding breathtaking panoramic views over the valley. Accessed via a spectacular 900-metre private driveway, the château combines complete privacy with close proximity to Sarlat-la-Canéda and the celebrated villages of Domme, Beynac and La Roque-Gageac. Dating from the 17th century and enlarged in the 19th century, the château has been beautifully renovated while preserving its historic character and original architectural features. The principal residence offers approximately 1,000 sqm of elegant living space across three floors, including ten ensuite bedrooms, grand reception rooms, a magnificent library, formal dining room and an impressive salon with monumental fireplace. Air conditioning and central heating provide modern comfort throughout. Designed equally for refined private living and luxury hospitality, Château Rouffillac also benefits from a proven track record as a luxury rental property and exclusive wedding venue, highly sought after by an international clientele. The estate includes a fully renovated five-bedroom guest villa, caretaker’s house, swimming pool with pool house, gym, workshops and several outbuildings. The evocative ruins of the 11th-century Chapelle de Cadiot add a rare historical dimension to the property. Rarely does a château of such scale, authenticity and elevated position come to market in the Dordogne. Château Rouffillac represents a unique opportunity to acquire one of the region’s most remarkable private estates.
…By Maxwell-baynes Residential And Vineyards - Christie's International Real Estate


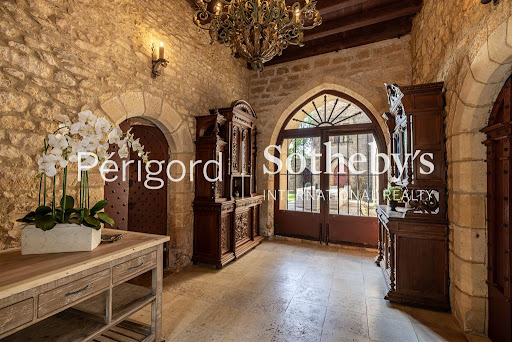
This gem is situated just 20 minutes from the famous medieval town of Sarlat-la-Canéda and in the immediate vicinity of the valley’s most beautiful sites (the châteaux of Beynac and Castelnaud). More than just a château, this estate offers a level of cohesion rarely found on the international luxury market. The vastness of its 27 hectares offers complete seclusion and absolute privacy. Its rich history, combined with its modern facilities (sports annex, luxury suites, guest house), makes it one of the most exclusive properties in the Périgord Noir. The main château houses sumptuous, light-filled reception rooms, a master’s kitchen, a large, richly decorated period library and magnificent themed suites (Venetian, Versailles, Grasse…) featuring luxurious amenities and commanding views over the valley. Nestled at the heart of a 27-hectare private estate, the château is sheltered by its own mystical woodlands, private walking paths and terraces. At the centre of this lush setting, a magnificent infinity pool (divided into two basins, with a fully equipped pool house) has been built on the exact site of the estate’s former water basins, offering a space for absolute relaxation against the backdrop of the meandering Dordogne River. Sheltered from prying eyes and any disturbance, the property guarantees total privacy and absolute security. A thousand-year history of royalty and nobility. Originally built on a strategic hillside dotted with ancient springs, the Château stands as a living testament to France’s great history. The estate played a leading role during the Hundred Years’ War. Marked by successive architectural influences, the château retains a unique dual identity: its floors feature French fleur-de-lis tiles, whilst its walls bear the stencils of Saint George, symbols of the passage of English troops. In the 18th century, the estate entered the circle of the French high nobility. After the turmoil of the Revolution, the estate was enhanced in the 19th century by the addition of sumptuous Renaissance-style turrets, giving the château its current fairy-tale silhouette—a perfect blend of a medieval fortress and the romanticism of a fairy-tale palace. Now fully restored, it houses a historic library where the coats of arms of successive families are hand-painted on the ceiling beams. This château is not simply a property one treats oneself to; it is a rare privilege, the acquisition of a piece of French history suspended above one of the most beautiful valleys in the world. Will you be the next guardian of this centuries-old masterpiece?
…By Périgord Sotheby’s International Realty


Set within a secluded and preserved hamlet, accessed by a private lane of approximately 200 metres, this exceptional estate enjoys an atmosphere of absolute tranquillity, entirely free from passing traffic, and blends harmoniously into a collection of five distinguished properties. This gorgeous residence stands at the heart of a walled park bordered with dry-stone walls, beautifully planted with Victorian roses, wildflowers, and French-style sculpted boxwood, all sheltered by majestic century-old Oak trees. From the terraces and gardens, the property reveals uninterrupted panoramic views over the rolling landscapes of the Corrèze and the Lot—a natural tableau of remarkable beauty. The château flourishes within a 1.34-hectare landscaped park, a true sanctuary of nature where every element has been meticulously maintained. From the terraced gardens, the view extends across the surrounding vineyards and hills beyond, reflecting the village's strong commitment to organic and environmentally responsible agriculture. The heated swimming pool, powered by solar panels, is perfectly integrated into the natural setting. Built in 1792, the residence spans three levels: Garden level A garage, a spacious games room and a large gym complete with a summer kitchen, two vaulted cellars, and a WC make up this floor. First floor A beautifully decorated warm and inviting living space includes: An open kitchen leading into a large dining room, featuring red sandstone tiles and balmes du Lot, exposed oak beams, and a cantou fireple A room full of charm with oak flooring and walnut panelling, bathed in soft natural light and also warmed by a Jotul wood-burning stove, extends the living spaces - large patio doors open to the chateau stone terrasse area. A large study/library with ancient walnut and cherry woodwork, marble fireplace and wood-burning stove. This private area then leads a tiny corridor and into a master bedroom with bathroom. Floor one The marital suite is to be discovered at the end of a long oak floored corridor, including a large luxuriously decorated bedroom area with original fireplace, a private sitting room adorned with a second pretty marble fireplace, a tea/coffee making area, a custom-designed dressing room, a bathroom with his and hers sink units. There are also three additional bedrooms, each with its own bathroom or shower room, as well as a second suite including a bedroom, shower room, and a small sitting room or study. The top floor includes two bedrooms, a shower room, a WC, and a large attic. Within the chateau tower, an additional bedroom and study complete the ensemble. This expansive residence is perfectly suited for hosting family and friends, and its layout also makes it ideal for a luxury bed-and-breakfast project, wedding receptions - the opportunities are endless ! A prime location surrounded by many villages classed ''plus beaux villages'' Curemonte Listed among the Most Beautiful Villages of France, Curemonte is known for its three castles, noble houses, Romanesque churches, and its sublime panorama over the surrounding valleys. A true journey back in time, celebrated for its impeccably preserved medieval charm. Branceilles Renowned for its terraced vineyards and its charming rural heritage, Branceilles is famous for its AOP wines—located less than 10 minutes away. Collonges-la-Rouge World-famous for its red sandstone architecture and Renaissance houses, Collonges-la-Rouge is a unique architectural treasure—less than 15 minutes from the property. Martel Known as the “Town of Seven Towers”, Martel captivates with its rich heritage, renowned market, and medieval houses—approximately 20 minutes away. The Dordogne Valley Airport is less than 30 minutes away, and the train station can be reached in under 10 minutes. Les honoraires sont à la charge du vendeur. Les informations sur les risques auxquels ce bien est exposé sont disponibles sur le site Géorisques : www. georisques. gouv. fr. ** ENGLISH SPEAKERS: please note that Capifrance has an international department that can help with translations. To see our range of 20,000 properties for sale in France, please visit our Capifrance website directly. We look forward to finding your dream home!
…By Capifrance - Nicolette Gibbons


Built in the late 16th century, the château is a fine example of Renaissance architecture in the Périgord Noir. Steeped in history and architectural elegance, this château is a rare and distinguished property located just outside the medieval jewel of Sarlat-la-Canéda, in the Dordogne department, Nouvelle-Aquitaine, southwestern France. This region is renowned for its medieval architecture, rolling countryside, and popularity among international buyers seeking prestigious heritage properties. This Renaissance château is best known as the childhood home of Étienne de La Boétie, the renowned political philosopher and confidant of writer and philosopher Michel de Montaigne. Constructed in the late 1500s, the château features a symmetrical rectangular plan with round towers at the corners, classic of the transitional style in the phase between fortified medieval castles and more domestic Renaissance châteaux. The main residence boasts a stone spiral staircase, large fireplaces, stone mullioned windows, and spacious rooms with high ceilings typical of its period. The ground floor opens with an elegant dining room featuring stone flooring and a central stone fireplace, creating a warm and authentic atmosphere. From here, you have direct access to the main living room, kitchen, guest WC, and the striking spiral staircase housed in the château’s southern tower. The adjoining annexe houses on the ground floor the fully equipped kitchen, laundry room, a half bathroom and a bedroom. The living room is generously proportioned, showcasing a second impressive fireplace, exposed timber beams, and double-aspect windows that flood the space with natural light while offering views of the gardens. The first floor features a spacious master bedroom, complete with a beautiful stone fireplace, a private ensuite half-bathroom, a separate WC, and double-aspect windows that offer serene views over the château’s gardens and the valley. Also on this level are two additional well-proportioned bedrooms, which share a charming family bathroom, and two further bedrooms and a WC in the annexe, making it an ideal layout for guests or family living. The property is equipped with gas central heating which is underfloor in the dining room. The property with its 5.1 hectares is complemented by a charming stone barn, featuring central double doors and an original stone floor that exudes rustic character. Inside, the historic wooden cow stalls remain intact, offering a unique glimpse into the property’s agricultural past. This versatile space presents excellent potential to be transformed into a workshop, studio, or stylish additional living accommodation, perfectly blending heritage with modern adaptability. The domaine is completed by a round stone dove cote. While some areas may require modernisation or restoration, these features offer a strong foundation for a luxury residence, boutique hotel, or heritage museum. This chateau offers a rare opportunity to acquire one of France’s most culturally significant Renaissance châteaux. It stands as both a living piece of French intellectual history and a stunning architectural landmark, making it a once-in-a-generation opportunity for discerning buyers. Sarlat-la-Canéda benefits from excellent transport links despite its rural setting. The nearest international airports are Brive (approximately 45 minutes) and Bergerac Airport (just over an hour), both offering regular flights to major European hubs such as Paris, London, Amsterdam, and Brussels. For long-haul connections, Toulouse and Bordeaux International Airports are each around two hours away by car. Rail services from Paris to Souillac or to Sarlat via Bordeaux.
…By Maxwell-baynes Residential And Vineyards - Christie's International Real Estate


A magnificent restored historic estate near Sarlat-la-Canéda, in the heart of the Dordogne Valley. Dating from the 15th and 16th centuries and remodelled in 1905, this elegant château has recently undergone a comprehensive renovation, offering refined accommodation with 9 en suite bedrooms. Set in an elevated position on the edge of a charming village, it enjoys panoramic views over 8 hectares of private grounds, the River Dordogne and the UNESCO-listed valley. The interiors combine historic character with contemporary comfort. A grand entrance hall with original encaustic tiles leads to impressive reception rooms, including a magnificent salon with stone fireplace, wood panelling and painted beams, opening onto a bright orangery. Additional spaces include a library, intimate lounge with bar, formal dining room and a newly fitted kitchen with utility areas. Six spacious suites occupy the first floor, including a superb principal suite with views across the estate. Further bedrooms are arranged over the upper floors, with potential to create additional living or leisure spaces. Modern amenities include a heat pump system with reversible air conditioning. Outbuildings include a 19th-century barn, former stables and a separate 15th-century cottage to renovate, ideal for guest or staff accommodation. The grounds feature meadows, woodland and historic ruins, with additional land providing access to the river. Located just 7 km from Sarlat-la-Canéda, in the sought-after Périgord Noir, this exceptional property offers a rare opportunity for a private residence or prestigious hospitality project.
…By Maxwell-baynes Residential And Vineyards - Christie's International Real Estate


A chateau from the late 17th century, with breath-taking views, outbuildings and 38 hectares of wooded hills and pastures in the Périgord Noir region. The site, absolutely magnificent, is one of these numerous Périgord plateaus sandwiched within a complicated network of large and small valleys with abrupt edges and spectacular views, surrounded on all sides by a landscape practically devoid of all human occupation. Comparable to that of a horseshoe, with its curves corresponding to the property’s north and northwest slopes and the central part to the estate’s cultivated plateaus, the site’s topography culminates at an average of about 200 metres in altitude with an elevation gain of approximately 20 metres, guaranteeing awe-inspiring views of the surrounding woods, hills and meadows. Divided up in the 1970s, the property has, nevertheless, preserved 38 of its original 104 hectares. Remarkably conserved thanks to careful replanting, these spaces underscore this site’s singular value, which still succeeds in offering a meaningful testimony to the splendour of these great estates of yesteryear. Founded in 1571, as indicated in the archives, and passed down from the Lord of Roufflilhac to various bourgeois and local notables, the “noble dwelling”, more commonly known as “the chateau”, and its outbuildings were built during the late 17th century over the vestiges of a medieval dwelling destroyed during the French Wars of Religion. Although possessing the essential Périgord architectural characteristics from the late 17th century, it was reorganised in the 18th and 19th centuries, when it was acquired by the Pontou family, who would go on to keep the property in their possession for more than 100 years. Today, the property includes the chateau, the 'Old House', a former tenant farm now used as a guesthouse, a caretaker’s cottage and former stables partially converted into accommodations, the whole forming a kind of hamlet. In addition, a completely restored dovecote with a stone slate roof, a tennis court and an immense infinity swimming pool are scattered throughout the grounds, the water for which is supplied by the property’s own natural spring located below the main dwelling along with a washhouse and basin. The result? One of the most beautiful properties in Dordogne – the authenticity of which has been carefully conserved – providing breath-taking views of the surrounding Unesco Word Heritage-protected landscape.
…By Patrice Besse


A 15th-century chateau, its outbuildings, grounds and swimming pool, surrounded by 21 hectares of unoccupied land, along the outskirts of the Quercy region, twenty minutes from Brive-la-Gaillarde. In the 14th century, the lands owned by the de Chabannes family were transferred to Adhémar d’Aigrefeuille, Baron of Gramat, before the de Muzac family, whose patriarch was the King of France’s sergeant-at-arms, took possession of the estate in the next century, pledging his allegiance to the Viscount of Turenne in the process. Through marriages and successive inheritances, the fiefdom was then passed down to the de Tournier family of Corrèze, followed by that of the de Materre de Chauffour family, which owned it until 1870. Left abandoned for nearly a century, the dwelling was given a new life in 1966 when a painter and his wife bought the chateau, nearly in ruins, and undertook a large-scale restoration. From the wrought-iron gate, which indicates the estate’s formal entrance, a gravel lane traverses a large swath of lawn and leads to the property’s upper patio, the latter of which skirts the southeast exterior of the oldest of the three dwellings. Faithful to the origin of its name, the dwelling is made up of two adjacent edifices, which hug the land’s natural slope: the older of the two is located above the more recent construction, whereas the two wings are partially connected via a third dwelling abutting a square tower-dovecote. The upper edifice, from the late 15th century, is made up of a rectangular structure, the western part of which was completely reassembled with original materials recovered from the rubble after 1945, while a stately hexagonal tower, with a lauze slate tile roof, juts forward into the courtyard. In addition, mullioned windows, including two corner ones behind the dwelling, cadence its exteriors, whereas, in the interior corner of the second building, in all likelihood built in the late 17th century, a circular tower, completely rebuilt in 2025, is topped with a lauze slate roof. This same dwelling also features a balcony with balusters, supported by a basket-handle arch, while a series of dormers, crowned with finials, punctate the various rooftops – long, conical, pavilion and hipped – that have been deftly blended together. Lastly, slate and barrel tiles as well as tall chimneys, gracefully coiffed, create an overall aesthetic and aerial composition, whereas the outbuildings – a Limousin-style barn and a former hunting lodge – provide the finishing touches for this remarkable and historical estate.
…By Patrice Besse


A 13th-century chateau, its outbuildings and feudal vestiges between Brive-la-Gaillarde and the foothills of the White Périgord region. From the hamlet’s small square, a 150-metre no-through road, framed on either side by large outbuildings that partially mask the property, provides access to the chateau’s court of honour via a wrought-iron gate flanked by stone pillars. The property’s enclosure walls, the round tower with its Renaissance dormer window and the crystallised ruins of an ancient lookout tower, are the remaining vestiges of the early chateau dating from 1226, which was expanded in the 15th century with the construction of the three-storey main building and its square tower, and then restored in 1650, this last phase being accompanied by the construction of the mansard roof outbuildings as well. Facing east to west, the barlong-shaped main building has a hipped roof flanked on opposite corners by two towers, one round and topped with a pepperpot roof and the other square with a pavilion roof. The three-storey façades of this classical-style dwelling, in lime-pointed rubble stone, are cadenced by many tall casement cross-windows with ashlar stone surrounds. The façade also has two sets of double glass doors with semi-circular spoked fanlights as well as two bull’s-eye windows, and is topped with a rounded dormer window on one side, which dynamically highlights a central row of windows. Two monumental chimneys rise up from this side of the roof as well, while the towers’ façades are punctuated by small windows, oculi and glass doors. All the windows and doors are safeguarded by single or double-leaf wooden shutters, with the exception of the mullion dormer window topped with a triangular pediment and a pinnacle that crowns the vertical row of windows on the chateau’s northern gable end. With two hectares of land, the property’s buildings were all constructed out of blond limestone and topped with Allassac slate roofs. Adjacent to the round tower and extending on from the main dwelling, a two-storey outbuilding, used mainly as housing, faces a triangular domestic outbuilding, which encloses the grand courtyard on one side. The latter is extended to the south by a large rectangular, landscaped patio, which provides the chateau’s western façade with a panoramic view, while from the chateau’s eastern façade, the grounds bordered by a gravel area reveal swathes of woodlands that extend towards the south. Lastly, an immense right-angle outbuilding used for agricultural purposes is located on the other side of the drive.
…By Patrice Besse


Perched on a scenic ridge in south-central France, this magnificent chateau estate offers a premium, turn-key investment opportunity. The property is uniquely adaptable for continued use as a premier destination wedding venue, or for conversion into a five-star luxury boutique hotel, gastronomic retreat, or elite educational institution. The estate features high-end infrastructure, including newly renovated en-suite accommodations for up to 70 guests, a deluxe bridal suite, outstanding views, ceremonial lawns, and a half-Olympic-sized pool. Perfectly positioned for luxury slow tourism, the estate offers total privacy alongside exceptional connectivity. It is located within 45 to 120 minutes of three regional airports, and minutes from a popular medieval town.
…By Maxwell-baynes Residential And Vineyards - Christie's International Real Estate
'%20stroke='%23DDAA3A'%20stroke-width='1.909'%20stroke-linecap='square'%20stroke-linejoin='bevel'/%3e%3c/svg%3e)
Receive by email any new listing that may match your search criteria
Your criteria :
By validating this form, you accept the general conditions of use of Le Figaro Properties.
These agencies offer a selection of luxury properties vente at Souillac. Feel free to contact them for personalized assistance.


