The agencies at Meslay-du-Maine
These agencies offer a selection of luxury properties vente at Meslay-du-Maine. Feel free to contact them for personalized assistance.

 English$ USD · m²


Ref.4926 : 19th-C. Château surrounded by a charming 7.2 acre park in Mayenne department Located in the historic Province of Maine, now within the department of Mayenne, this château enjoys a peaceful setting in the heart of a village. Just 3 km away, a market town of approximately 3,000 inhabitants provides all everyday amenities and services, including supermarkets, schools, a pharmacy, restaurants and a full range of local shops. The property also benefits from excellent accessibility: Paris is approximately 250 km away, the motorway is just 13 km from the estate, and two TGV high-speed railway stations are located 23 km and 27 km away respectively. The rendered rubble-stone construction is enhanced by grey stone surrounds to the windows and doors; the turrets and dormer windows are built in limestone. The entire property is covered with natural slate. The interior layout, arranged around three staircases, provides particularly functional circulation and allows for a variety of possible uses. Extending from east to west, the château offers approximately 215 sqm of living space per floor over three levels, totalling around 650 sqm, excluding the cellars and attics. A few steps lead up to the entrance porch, bordered by topiary shrubs, inviting us into the residence: Ground floor: entrance hall (17 sqm) with access to the main staircase, small drawing room (28 sqm), large drawing room (35 sqm), dining room (44 sqm, ceiling height of 3.22 m), study (20 sqm) giving access to two turrets, one of which contains a spiral staircase, service entrance (19 sqm) with access to a third turret, boiler room (21 sqm), service staircase and cloakrooms. First floor (mainly laid with oak parquet flooring): landing and corridor leading to 6 bedrooms, 2 bathrooms, 1 shower room and WC. Second floor (mainly laid with fir parquet flooring): landing and corridor leading to 7 bedrooms, 2 bathrooms, 1 shower room and WC. Attic: attic spaces beneath the roof structure, accessible via two staircases. Basement: two vaulted cellars, accessible from both inside and outside. Occupied for nearly thirty years by an association, the château underwent alterations and improvements to meet the needs of the community. It has nevertheless retained a significant proportion of its original decorative features, including its oak parquet floors, oak panelling, marble fireplaces, an elaborately crafted beamed ceiling, the original window fittings and fasteners, and other period details. OUTBUILDINGS : The property is approached through an entrance gatehouse, which marks the access to the estate. The outbuildings, arranged around the château and throughout the park, form a harmonious ensemble of buildings with a variety of uses. Two ancillary buildings, situated to the south of the château and symmetrically positioned on either side of the service courtyard, each provide approximately 140 sqm. A / Right-hand outbuilding: this building is arranged over two storeys and provides approximately 70 sqm on each level: - Ground floor: entrance hall, kitchen, 37 sqm reception room, WC and staircase. - First floor: a large 45 sqm room and two smaller rooms. B / Left-hand outbuilding: built in symmetry with the first outbuilding, this second building also provides approximately 70 sqm on each level. - Ground floor: oratory, former bread oven, sanitary facilities and two confessionals. - First floor: four offices. These two ancillary buildings were fitted out for communal use. They will require modernisation works. On each building, one roof slope is covered with slate and appears to be in fair condition, while the other is temporarily covered and will require complete re-roofing. C / Orangery: situated to the north-east of the château, the orangery comprises: - Ground floor: a reception room of approximately 80 sqm, a kitchen and a sanitary block (four WCs). - First floor: five bedrooms. Renovation works were carried out between 2005 and 2009. D / Lean-to outbuildings: set further back within the park, a series of lean-to outbuildings built against the boundary wall remain, formerly used as a henhouse and a sheepfold. GROUND : The landscaped park, designed in the English style, is planted with magnificent specimen trees, most of which are believed to date from the construction of the château. Cedars, horse chestnuts, plane trees, oaks and maples form a mature arboreal heritage, standing as timeless guardians of the estate and lending the grounds their majestic character. At the far end of the park lies an old pond, the banks—and most likely the bed—of which are lined with remarkable stonework. The property extends over 7.2 acres (2,9 hectares) and is offered with vacant possession. Cabinet Le Nail - CPI 5301 2018 000 028 835 - CCI de la Mayenne We invite you to visit our website Cabinet Le Nail to browse our latest listings or learn more about this property.
…By Cabinet Le Nail
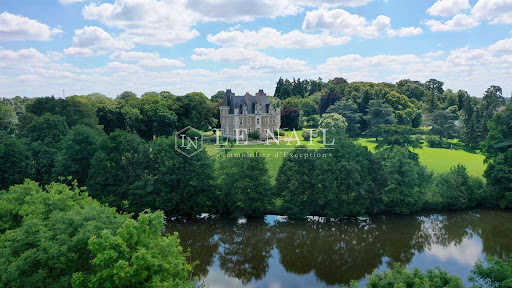


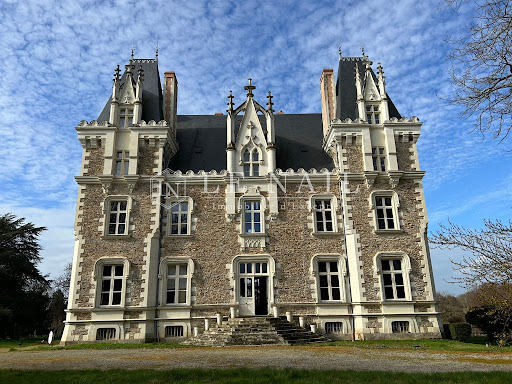
Ref.3044 French 19th century chateau for sale in Haut-Anjou Situated in the Mayenne department, former district of the Haut-Anjou renowned by its mild climate, this chateau was built at the exit of a quiet village. Slightly elevated, the property dominates it nice English style park and a beautiful pond. A small city with shops and services is less than 7 miles away from there. Of about 700sqm of living space, it comprises: On the basement : a large old kitchen, boiler room, cellars and other rooms. On the elevated ground floor, accessible by a nice stoop: large vestibule (53sqm) with stairway, study (28sqm), large sitting room (50sqm), library (23sqm), dining room (39sqm), small kitchen in the former pantry, small dining room (25sqm), toilet and secondary stairway. Height under ceiling is about 4.20m. The ground floor offers beautiful reception rooms : all of them with oak parquet floors, panelling and beautiful woodworks with a décor of vertical folds. Beautiful painted or coffered ceilings and marble fireplaces. On the first floor : 7 bedrooms with oak parquet floors and decorated fireplaces, 5 bathrooms and shower rooms. On the second floor has pine parquet floors and can be converted. The chateau has benefited from important renovation works these last few years. A courtyard with stone outbuildings covered with slate roof comprises : On the east side, an old dwelling of 3 rooms. On the centre : a beautiful building with a comfortable dwelling with kitchen, toiler and on the first floor, a superb loft. Garage and shed. On the back: 17 horse loose boxes. On the west side : a building with a comfortable flat with sitting room, kitchen, 2 bedrooms, 2 bathrooms. Tackle room and horse loose boxes. An agricultural hangar of about 300sqm. At the entrance, the gatehouse. It comprises a sitting room, kitchen, 3 bedrooms and bathroom Of about 47 acres, the land is nicely distributed around the chateau and slightly hilly. It is composed of a superb English style park planted with great ornamental trees designed by a great landscaper of the 19th century, some woods with beautiful paths, meadows with paddocks with wooden fences and a beautiful pond. Cabinet Le Nail: +33.(0)2.43.98.20.20 CPI 5301 2018 000 028 835 - CCI de la Mayenne We invite you to visit our website Cabinet Le Nail to browse our latest listings or learn more about this property.
…By Cabinet Le Nail


Just 15 minutes from Château-Gontier, a manor from the 16th and 18th centuries with its outbuildings and 10 hectares of parkland. The manor, whose origins date back to the 16th century, has successively been inhabited by prominent local families. To the southeast, in the bocage, an access gate leads to the outbuildings and courtyard. Built in an L-shape, the main building consists of two sections. One occupies a former 17th-century chapel that has been renovated, while the second includes a wing added at a right angle in the 18th century. At the corner of the two, an elegant square staircase tower is topped with a peculiar corbelled third floor, where a room overlooks the entire estate. The manor is entirely constructed of stone and rubble, under a local slate roof. The dormers and windows are framed with tuffeau stone. To the north of the property, meadows extend around a pond bordered by trees.This description has been automatically translated from French.
…By Patrice Besse


Ref.4829 : French listed chateau for sale in Pays de la Loire Located on the border between Maine and Anjou, between Angers and Le Mans, this exceptional property enjoys a highly desirable setting. It is easily accessible by highway as well as by high-speed train (station 20 km away). The chateau consists of a central block flanked by two wings, with a further wing situated between them at the rear. The corners of the wings are aligned directly with the cardinal points, allowing for optimal and pleasant light distribution. Symmetrically, a terrace is situated between the two side wings. Inside, most of the décor dates from the 17th century. With a floor area of approximately 750 sqm, the château comprises: On the ground floor: an entrance hall (14.5 sqm) with a staircase featuring oak balusters leading to a bedroom (36 sqm) with cabochon paving and a Sablé marble fireplace, and its en-suite bathroom (14 sqm), as well as a succession of two sitting rooms (49 and 40 sqm) with their 18th-century panelling and fireplaces, one of which enjoys a triple aspect, and a study (20 sqm). Kitchen (33 sqm) and dining room (18 sqm) with a tuffeau stone fireplace and terracotta floor. Utility room used as a laundry (8 sqm) On the first floor: a suite (beautiful bedroom (37 sqm), shower room and dressing room), as well as a corridor and landing leading to 5 bedrooms (ranging from 44 sqm to 13 sqm), two bathrooms, a shower room, a laundry room, and an antechamber. Above, a landing lounge (42 sqm) leads to 3 bedrooms, a shower room, and a dormitory (67 sqm). Convertible attic (60 sqm). Partially basement The outbuildings include: - the charming vegetable garden shed; - an open garage for cars; - a building used as a workshop; - a rendered stone barn (68 sqm); - the caretaker’s house; - a farmhouse adjoining the barn, refurbished in 2018, comprising a living room with kitchen, 2 bedrooms and a bathroom, as well as a garage, a woodshed and a toilet; - a hard-court tennis court dating from the 2000s completes the property. The 130-acre (53.105-hectare) site is beautifully laid out around the château, forming a protective and well-managed setting of high-quality woodland, with 118 acres (48 hectares) covered by a Simple Management Plan. The grounds are delightfully laid out in the French style, punctuated by harmoniously shaped and well-maintained topiary. Everywhere, the views are carefully considered, and the woodland is criss-crossed by beautiful paths perfect for strolling. The vegetable garden is beautifully planted and thoroughly pleasant, with stone benches and paths inviting visitors to contemplate the cedars, lime trees, oaks and magnolias that adorn the park. A pond with a registered area of 52 ares 19 centiares and a second one of approximately 3,33 acres (1,35 hectare) complete the property. Cabinet Le Nail: +33 (0)2.43.98.20.20 CPI 5301 2018 000 028 835 - CCI de la Mayenne We invite you to visit our website Cabinet Le Nail to browse our latest listings or learn more about this property.
…By Cabinet Le Nail


The advertiser did not provide an english description for this listing.
…By Cabinet Le Nail


On the outskirts of a village in the Haut Anjou region stands this remarkable château built by a superintendent of finance for the Sun King in the late 17th century, whose classical architecture is matched only by the refinement of its interior decor. The château offers over 800m2 of living space and more than 20 rooms, including superb reception rooms on the ground floor with sumptuous Louis XV decorations: vestibule d'honneur, grand salon with rocaille gypseries and wood panelling, dining room with fountain and Solesmes marble fireplace, wine cellar, 18th-century kitchen with kitchen garden and 5-meter-high ceiling, grand baluster staircase, salon with fireplace, vaulted hall (former chapel), bathroom, study, summer kitchen. Second floor: apartment comprising kitchen, bedroom, living room with superb wood panelling, bathroom, toilet, large gallery opening onto 8 bedrooms with bathrooms. The entire property was completely renovated (except for some windows) in the 1990s (roofing, plumbing, electricity), with minor refurbishment to be scheduled. A vast outbuilding wing comprising stables (two boxes), marble dairy, bread oven, sheds and a renovated janitor's cottage with two bedrooms, kitchen, living room, closes off the courtyard of honor. Well, rose garden. The whole forms a peaceful estate on over 18ha of land, including lawn with boxwood parterre, meadows, woods and a river forming an island, as well as fine recent equestrian facilities and a tower used as a dovecote. Translated with DeepL.com (free version)
…By Kretz & Partners

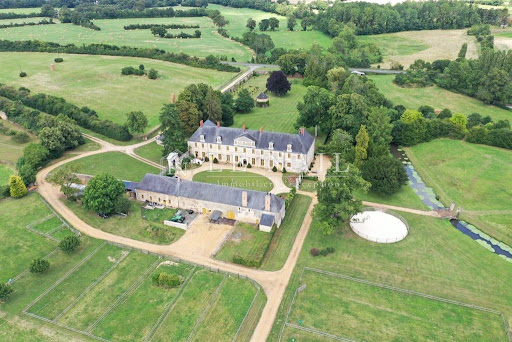


Ref.4408 : Beautiful french chateau for sale in Pays de la Loire. The chateau, situated between Le Mans and Angers, was built in an unspoilt countryside, less than 2 miles from a village with basic amenities. A small city, less than 7 miles from the property, offers shops, services and train station with TGV. The property is easy accessible by the motorway. The current chateau was the former abbatial dwelling of the monastery. The Abbots administrators use to reside in the Court or in the bishoprics, this dwelling was converted and decorated to be rented in the middle of the 18th century. This use explains the civilian character of the inside decoration that remains almost complete. About 400 sqm of living space, per level, the château comprises : On the ground floor : A vestibule with stone floors. Situated in the centre of the facade, it leads to the reception rooms and in the past, to the cloister. Both side doors are decorated with carved tittle blocks, the one from the large sitting room has a decoration of stylised leaves, the one in front is decorated with a medallion with an armoured character with quiver and laurel wreath. To the left of this vestibule : A large sitting room (7.29 x 10.72m) with stone tiled floors, lit by 4 windows opened to the main courtyard and the park. This rooms has kept its original 18th century decoration. The main door, with its woodworks and old door furniture, is topped with a panel that represents a trophy of musical instruments sculpted in the stone with a bust with tinsels. The four side doors are decorated with stucco medallions represent an allegory of the 4 seasons. These four panels, relatively rare in the region, have been realized by Italian travelling artists. The stone fireplace is decorated with a typical decoration on rockworks and was originally painted in fake marble. The grey paintings in the room, although they have been several times redone, have the colours that they used to have before the Revolution. A small sitting room with tiled floor and wooden fireplace. A kitchen/dining room with terracotta tiled floors. A bedroom with dressing room and modern bathroom. A secondary stairway. To the right side of this vestibule : A study with oak parquet floors and 19th century marble fireplace created in the former waiting room of the abbatial dwelling that was divided on 2 on the 19th century to create this small study and a corridor to the dining room. The dining room has kept most of its original decorative features Louis XV style. The fountain, the fireplace, and the 2 sideboards under the windows are on black marble from Solesmes. The mantel of the fireplace, that imitates woodworks, is in sculpted stone as well as the framing of the central door, with its fruit basket and the one from the fountain topped by a Neptuno’s head. A vestibule with stairway. This wooden stairway, with square banisters dates back from the time of the construction of the Abbey, at the end of the 17th century. It has the particularity of having its first flight of steps inside the wall, liberating the access to the library. The entrance is topped by a 19th century sculpted head. The library. A dining room (in the former kitchen) with terracotta tiled floors, monumental fireplace and former vegetable garden. Small kitchen. Laundry, some staff rooms, small cellar and toilet. On the first floor, a gallery leads to : - 4 bedrooms with bathroom or shower room. - 2 other bedrooms - Children’s room - Bathroom - Laundry On the South wing : An apartment composed by: - A sitting room with 18th century fireplace - Library - Kitchen - Bedroom with bathroom and toilets. Attic space above. The outbuildings include : - outbuildings housing: sheds, workshop, stables, tack room, barn, dovecote, sheepfold, former bakery and dairy. - a caretaker's cottage comprising: entrance hall, tiled kitchen, utility room, lounge, two bedrooms, bathroom and toilet. This house has been completely restored in recent years. EQUESTRIAN FACILITIES Stable: Regupol rubber flooring also in the boxes and outside in the wash area. Röwer & Rub hardwood boxes (4x3.6m), galvanised and painted burgundy. Solarium with UV and IR. Riding arena: 21x61m riding arena (Olympic size). Drainage around and every 10m. Crushed stone foundation with compacted top layer. On top, 14-16cm of Fontainebleau sand with high quality Belgian fibres. Mirrors: 6m in the centre and 3m in each corner in safety glass. Water supply from the river with an automatic watering tractor. Lounging area : Diameter 18m with compacted crushed stone foundation. Mixture of Fontainebleau sand and natural sand with fibres (for a deeper base). Wooden paddocks A beautiful set of land, crossed by a stream, is composed by a nice entrance avenue, a beautiful main courtyard, a park nicely designed, decorated with an old tree covered walk and some beautiful ornamental trees, a small vegetable garden and fields with old oak trees. All in about 44 acres. This property is registred on the additionnal inventory of historic monuments (allowing fiscal tax cuts if you pay taxes in France). - The entrance porch, the facades and the roof of the abbatial dwelling, the well, and the vestibule with the stairway, the following rooms and its decoration: the large sitting room and the dining room on the ground floor, the 7 bedrooms on the first floor as well as the bridge over the stream are classified as Historic Monuments. - The facades and the roofs of the outbuildings, as well as the dovecote are registered on the French Supplementary Historic Monuments List. Cabinet Le Nail: +33.(0)2.43.98.20.20 CPI 5301 2018 000 028 835 - CCI de la Mayenne We invite you to visit our website Cabinet Le Nail to browse our latest listings or learn more about this property.
…By Cabinet Le Nail


In a peaceful valley of forest and field lies this magnificent abbey, a listed Hitstorical Monument, with a proud history and splendid architectural features in its exterior and interior. Set within a single estate of 18 ha 08 a 96 ca crossed by a small stream, this elegant château rises at the heart of a landscaped property. Originally the abbatial residence of a monastery, the estate features a pleasant tree-lined entrance drive, a beautiful courtyard of honour, and a well-designed park enhanced by an old hornbeam walk and fine ornamental trees. A small kitchen garden and meadows dotted with ancient oak trees complete the setting. The property enjoys a privileged location between Le Mans and Angers, in the midst of preserved countryside. A village with essential shops lies only 3 km away, while a small town less than 10 km from the property provides full services and a TGV railway station. The estate is also easily accessible via the nearby motorway. The château corresponds to the former abbot’s residence of the monastery. Because the commendatory abbots generally lived at court or in their dioceses, the residence was arranged and decorated from the mid-18th century onward in order to be rented to private occupants. This use explains the refined and residential character of the interior decoration, much of which has survived in remarkable condition. Offering approximately 400 m² on each level, the ground floor is organized around a central vestibule paved with cabochon stone tiles and positioned along the main axis of the façade. This space leads to the reception rooms and formerly provided access to the cloister. Two lateral doors framed with sculpted cartouches decorate the vestibule: one adorned with stylised foliage in a pure Rocaille style, the other with a medallion depicting an armoured figure holding a quiver and crowned with a laurel wreath. To the left of the vestibule lies a large salon measuring 7.29 m by 10.72 m, with stone flooring and four windows overlooking the courtyard of honour and the park. The room retains its original 18th-century décor. The central door, with its original woodwork and iron fittings, is surmounted by a sculpted panel depicting a trophy of musical instruments accompanied by a bust and garlands. The four side doors are decorated with stucco medallions representing allegories of the four seasons, created by itinerant artists of Italian origin—decorative work that is relatively rare in the region. The stone fireplace, with Rocaille ornamentation, was originally painted to imitate marble, while the grey wall tones today echo the colours used before the French Revolution. This wing of the ground floor also includes a small tiled sitting room with a wooden fireplace, a kitchen-dining room with terracotta flooring, a bedroom with dressing room and modern bathroom, and a service staircase. To the right of the vestibule is an oak-parqueted study with a 19th-century marble fireplace, created from the former waiting room of the abbatial residence, which was divided during the 19th century to form this office and a passage toward the dining room. The dining room retains most of its Louis XV decorative elements: the fountain, fireplace and sideboards beneath the windows are made of black marble from Solesmes. The fireplace mantel, designed and painted to resemble carved panelling, is made of sculpted stone, as are the frame of the central doorway decorated with a basket of flowers and the fountain surround crowned by a sculpted head of Neptune. A second vestibule leads to the main staircase, a wooden stair with square balusters dating from the late 17th century. Its first flight is built into the thickness of the wall, leaving access to the library, whose doorway is surmounted by a sculpted 19th-century head. This level also includes the library, a dining room installed in the former kitchen with terracotta flooring, a monumental fireplace and an original cooking range, as well as a small kitchen, a laundry room, various service rooms, a small cellar and a WC. The first floor is arranged around a gallery that serves four bedrooms with bathrooms or washrooms, two additional bedrooms, a children’s bedroom, a bathroom and a linen room. In the south wing there is an independent apartment composed of a living room with an 18th-century fireplace, a library, a kitchen and a bedroom with bathroom and WC. A large attic extends above the whole building. The outbuildings include several service buildings containing storage sheds, a workshop, stables, a tack room, a barn, a dovecote, a sheepfold, and former bakery and dairy buildings. A caretaker’s house, entirely restored in recent years, comprises an entrance hall, tiled kitchen, back kitchen, living room, two bedrooms, a bathroom and WC. The property is also equipped with full equestrian facilities. The stable features Regupol rubber flooring in the stalls and in the wash area, with Röwer & Rüb boxes (4 x 3.6 m) made of hardwood, galvanized and painted burgundy, and a solarium equipped with UV and infrared lamps. The indoor arena, of Olympic dimensions (21 x 61 m), is drained around the perimeter and every ten metres. It rests on a crushed stone foundation with a compacted layer, topped with 14 to 16 cm of Fontainebleau sand mixed with high-quality Belgian fibres. The arena includes safety mirrors (6 m in the centre and 3 m in each corner) and an irrigation system supplied by water from the river. A lunging ring with a diameter of 18 m, built on a compacted crushed-stone foundation, is covered with a mixture of Fontainebleau sand, natural sand and fibres to create a deeper base. Wooden paddocks complete the equestrian facilities. The entrance gatehouse, the façades and roofs of the abbot’s residence, the well, the vestibule and staircase, the large salon and dining room on the ground floor, the seven bedrooms on the first floor, and the bridge over the stream are all listed as **Historic Monuments**. The façades and roofs of the outbuildings, together with the dovecote in its entirety, are listed on the **Supplementary Inventory of Historic Monuments**. The property therefore benefits from the favourable tax regime associated with Historic Monument status.
…By Maxwell-baynes Residential And Vineyards - Christie's International Real Estate


Ref 4888: Beautiful noble dwelling and outbuildings for sale near Laval This property, situated in the Mayenne department, is on the edge of a tiny village and overlooks beautiful rolling countryside dotted with hedgerows. All local amenities are 3 km away. Laval, the department’s prefecture, is 20 km away. The motorway junction for Paris is 15 km away. This building comprises a 16th-century main block, two storeys high, flanked by two 19th-century wings. It is topped with a slate roof. The south façade features mullioned windows and attractive dormer windows in the roof. The priory faces south and offers approximately 320 sqm of living space (excluding the attic). This priory is entirely authentic. It has retained many interesting architectural features: terracotta floors, mullioned windows with transoms, a wooden door, fireplaces bearing coats of arms, exposed beams, and so on. On the ground floor: an entrance hall, with a staircase leading upwards, opens onto a living room (54 sqm, ceiling height 3.3 m) featuring a monumental stone fireplace. To the left: a study (14 sqm) and a bedroom (14 sqm) with an en-suite shower room (5 sqm). To the right: dining room (39 sqm) with a monumental stone fireplace, terracotta tiles and exposed beams; kitchen (30 sqm) with a monumental fireplace, terracotta tiles; small living room (14 sqm); boiler room with WC and washbasin (7 sqm). On the first floor: a hallway runs through the house, leading to: 3 bedrooms (45, 33 and 14 sqm), two shower rooms (14 and 10 sqm), a bathroom with a shower (14 sqm) and a walk-in wardrobe (8.5 sqm). On the second floor: a loft divided into two sections (53 and 69 sqm). Potential to create new bedrooms. An old vaulted cellar beneath part of the house. The outbuildings include: A/ A large outbuilding of 240 sqm, built of mortared stone, used as garages and storage rooms. This is probably the oldest building on the property, dating back to the Middle Ages. A few windows still bear witness to this today. B/ A stone barn of approximately 50 sqm. C/ Former pigsties. The grounds offer a lush, carefully landscaped setting: To the south, a large lawn opens onto a wooded park featuring beautiful ornamental trees such as lime, oak and chestnut. To the east, a vegetable garden and an orchard provide a delightful complement to this outdoor space. To the north, several ornamental trees, including chestnut and coniferous trees, add to the property’s charm. Benefiting from a fine aspect, the grounds are harmoniously laid out around the buildings and cover an area of 1 hectare 10 ares 77 square metres. An adjoining meadow plot of 6 hectares, 9 ares and 1 centare is available for purchase separately. Cabinet Le Nail: +33(0)2.43.98.20.20 CPI 5301 2018 000 028 835 - CCI de la Mayenne We invite you to visit our website Cabinet Le Nail to browse our latest listings or learn more about this property.
…By Cabinet Le Nail


Ref.4803 : French chateau for sale in Mayenne department. Built in Mayenne, in the historic province of Maine, this chateau stands near a small, vibrant town. Perched on a hill, it overlooks a small river flowing below. A regional train station is located 700 meters from the property. All daily necessities are within walking distance (supermarkets, bakeries, movie theater, etc.). Laval, a 20-minute drive away, offers a full range of shops and services. The wooded countryside of Maine is renowned for its picturesque charm and fertile soil, surrounded by the provinces of Normandy, Anjou, and Brittany… The chateau was built in the 20th century as an extension of a small chateau that had been built in the late 19th century, around the 1870s. The structure is constructed of plastered rubble stone and covered with slate. The main façade faces south. The complex is flanked by six turrets. The imposing structure forms a beautiful ensemble. A few steps lead up to a terrace running along the south-facing façade. The entrance door, inviting us inside the building, is crowned by an imposing pediment featuring a winged lion – the ‘Lion of Saint Mark’ – rendered in mosaic. The chateau covers an area of approximately 600 sqm, excluding the attic, and comprises: On the ground floor: a monumental entrance hall and staircase (47 sqm) topped by a dome and its peristyle. A corridor (36 sqm) leads to two living rooms (40 sqm each, ceiling height: 4.25 m), which can be combined to form a single 80 sqm lounge thanks to an ingenious retractable partition, a billiard room (33 sqm), a toilet/washbasin area (9.5 sqm), a dining room (21 sqm), and a kitchen (14 sqm); then in the 19th-century section, a service staircase, 2 bedrooms (12 and 24 sqm), a bedroom/shower room (19 sqm), a study (16 sqm), an entrance hall (6 sqm), and 2 toilets/washbasins. On the first floor : 10 bedrooms ranging from 17 to 36 sqm (ceiling height: 3.4 m), 1 bathroom, 1 shower room, 2 toilets/washbasins, toilet. Above: attic comprising the former staff quarters. Cellar running beneath the entire chateau, including the boiler room and wine cellar. Harmoniously arranged around the château, the outbuildings comprise: A/ A caretaker’s house (former gatehouse) of 52.8 sqm excluding the attic, comprising: kitchen/living room (27 sqm), 2 bedrooms (13 and 9 sqm), shower room, toilet; 3 rooms in the attic above; cellar below; property in good visible condition, in need of refreshing: electric radiator heating, 4 main windows replaced in 2024 with double glazing; electrical wiring approximately 25 years old, insulation, mains drainage. B/ Garages block, 100 sqm per level. C/ Stables of 130 sqm, with attics above; small shed attached. D/ A former greenhouse extended to include a kennel. E/ Gazebo. F/ An orangery of 50 sqm, extended by former sheds requiring restoration. G/ An aviary below the chateau. The chateau is prominently situated at the centre of its grounds and surrounded by a lovely, beautifully landscaped park, featuring tall ornamental trees, mainly conifers (cedars, sequoias, spruces, etc.). The vegetation provides both a picturesque setting and the protection that such a property requires. Part of the property is enclosed by walls. To the south and east, the land slopes down towards the river, with the undulating terrain offering views of the horizon. The total area is 8.27 acres (3 hectares, 34 ares and 89 ca). Cabinet Le Nail: +33.(0)2.43.98.20.20 CPI 5301 2018 000 028 835 - CCI de la Mayenne We invite you to visit our website Cabinet Le Nail to browse our latest listings or learn more about this property.
…By Cabinet Le Nail


A Timeless Manor – Eastern Mayenne – 18.7 ha with Private Lake At the end of a tree-lined avenue of linden trees, through the woods, a rare and noble residence reveals itself. Here, time seems to stand still. This late 15th–early 16th century manor, listed in its entirety on the French Supplementary Inventory of Historic Monuments (ISMH), embodies the elegance of a preserved heritage, magnificently restored with extraordinary care. Behind its granite walls, 380 sqm of history unfold. Every stone, every beam, every monumental fireplace speaks of centuries past, while discreet, refined comforts allow for a modern and serene lifestyle. The Manor House The entrance is through the original granite spiral staircase tower. Inside, the rooms follow one another harmoniously: • a welcoming salon with a monumental fireplace, • a convivial kitchen, • a bedroom with terracotta tiles and exposed beams, • generous, light-filled bedrooms with carved fireplaces, • a unique bathroom still boasting a functional fireplace. Under the soaring roof, a breathtaking cathedral-like room showcases the original chestnut-beamed framework, with a private study and library nestled alongside. At the very top, a secret stairway carved into the stone leads to a former watch room, a unique reminder of the manor’s history of vigilance and protection. The Outbuildings The estate also offers remarkable outbuildings with vast potential: • To the east, a 370 sqm lodge, fully restored, now serving as an atelier and office. Its vast open-plan space, crowned by a Louis XIV marble fireplace, is bathed in natural light through wide glass openings. Heated by underfloor systems and finished with polished concrete floors, it could easily be transformed into a guest residence, gallery, or secondary home. • A stone barn shelters the boiler and wood reserves. • The former pigsties have been converted into a charming workshop opening onto a paved courtyard. • A large outbuilding with garage (for two cars) and storage areas, in excellent structural condition, offers significant scope for conversion. A Natural Haven The manor sits within a stunning 18.7-hectare estate of landscaped parkland and woodland. At its heart lies a 3.5-hectare lake, a living mirror reflecting the sky and the seasons, around which one can walk, contemplate, or simply enjoy the serenity of nature. A traditional vegetable garden, an orchard, and a charmingly designed parking area nestled in a hornbeam alley complete this idyllic setting. Location The property enjoys both seclusion and accessibility: • just 2 km from a small town with shops, services, and a primary school, • 4 km from the motorway, • 25 km from a TGV station, linking Paris in just 1h15. An additional 12 hectares of land are available upon request. ⸻ Highlights • An exceptional restoration, true to history and tradition. • A perfect balance between authenticity and contemporary comfort. • The beauty of the landscaped park with its 3.5 ha lake. • Immense potential in the restored outbuildings. • An ideal location: peaceful countryside, yet within easy reach of Paris. ⸻ A rare and timeless estate, where history, nature, and modern comfort come together to offer a unique art of living — ready for its next chapter. Risk information available at: www.georisques.gouv.fr
…By Kretz & Partners
'%20stroke='%23DDAA3A'%20stroke-width='1.909'%20stroke-linecap='square'%20stroke-linejoin='bevel'/%3e%3c/svg%3e)
Receive by email any new listing that may match your search criteria
Your criteria :
By validating this form, you accept the general conditions of use of Le Figaro Properties.
These agencies offer a selection of luxury properties vente at Meslay-du-Maine. Feel free to contact them for personalized assistance.
